The Architecture of Sou Fujimoto: Primordial Future Forest
To enter an architect’s inner world is to encounter a landscape quite different from that of observing a building they have created. Once architecture takes form, it shapes the city and the ways in which people relate to space. Before it does, however, we may glimpse a more elusive trajectory of creation through unfinished drawings and carefully scaled hand-built models—a hidden process of exploration, as well as the repeated questioning of an initial design impulse. To mark its 10th anniversary, Jut Art Museum presents The Architecture of Sou Fujimoto: Primordial Future Forest as the first exhibition in its anniversary programme. Continuing its role as a platform for cultural cultivation, the museum builds upon its long-standing engagement with urban architecture, contemporary art, and questions of the future, opening a new chapter of dialogue with society and collective speculation. Through its collaboration with Mori Art Museum, the exhibition invites visitors to reconsider their own relationship with architecture, the city, and nature, while exploring the possibility of a future capable of accommodating diverse forms of life and ways of living.
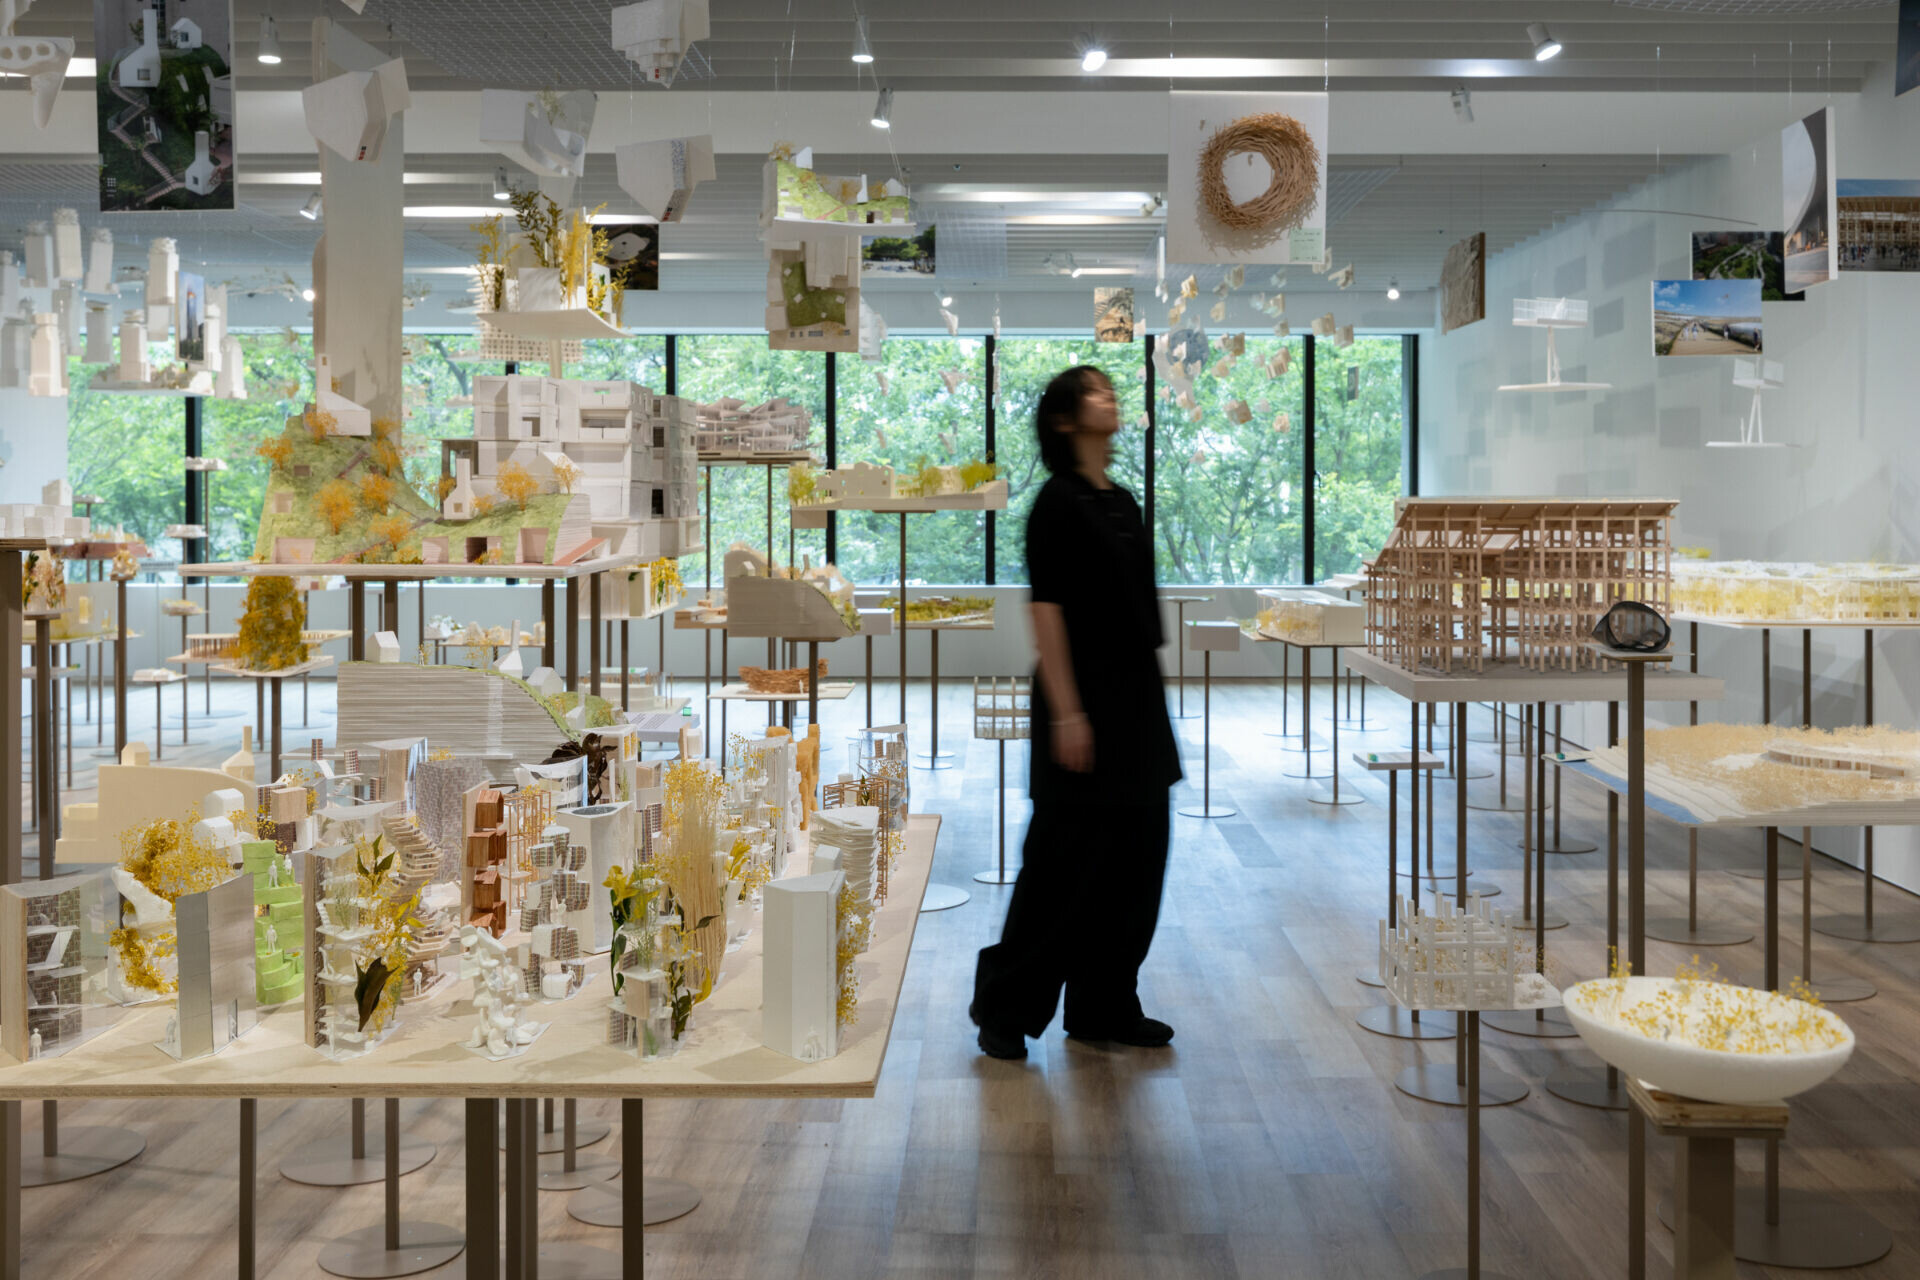
➤ Installation view of the “Forest of Thoughts” section © Jut Art Museum
From the Forest of Nature to the Forest of Architecture
Why does nature matter so much? Living within the urban scale of an artificial jungle, is our longing for nature an instinctive tension, or an inevitable form of coexistence? Such questions may have occupied architects across cultures and generations. For Sou Fujimoto, who grew up among the mixed woodlands of Hokkaido, Japan, they have become a way of thinking about architecture itself. He describes the forest as a place of “diversity, richness and complexity,” where “there are small places, as well as huge, expansive places; bright places, as well as dark places,” all organically connected to one another to produce a certain sense of harmony. In this observation, he seems to have found a point of correspondence between nature and the city: the forest possesses a structure of interdependence akin to that of the urban environment, while architecture, too, can remain open and embracing like nature. From this way of thinking, he found the possibility of moving across boundaries and creating new forms.
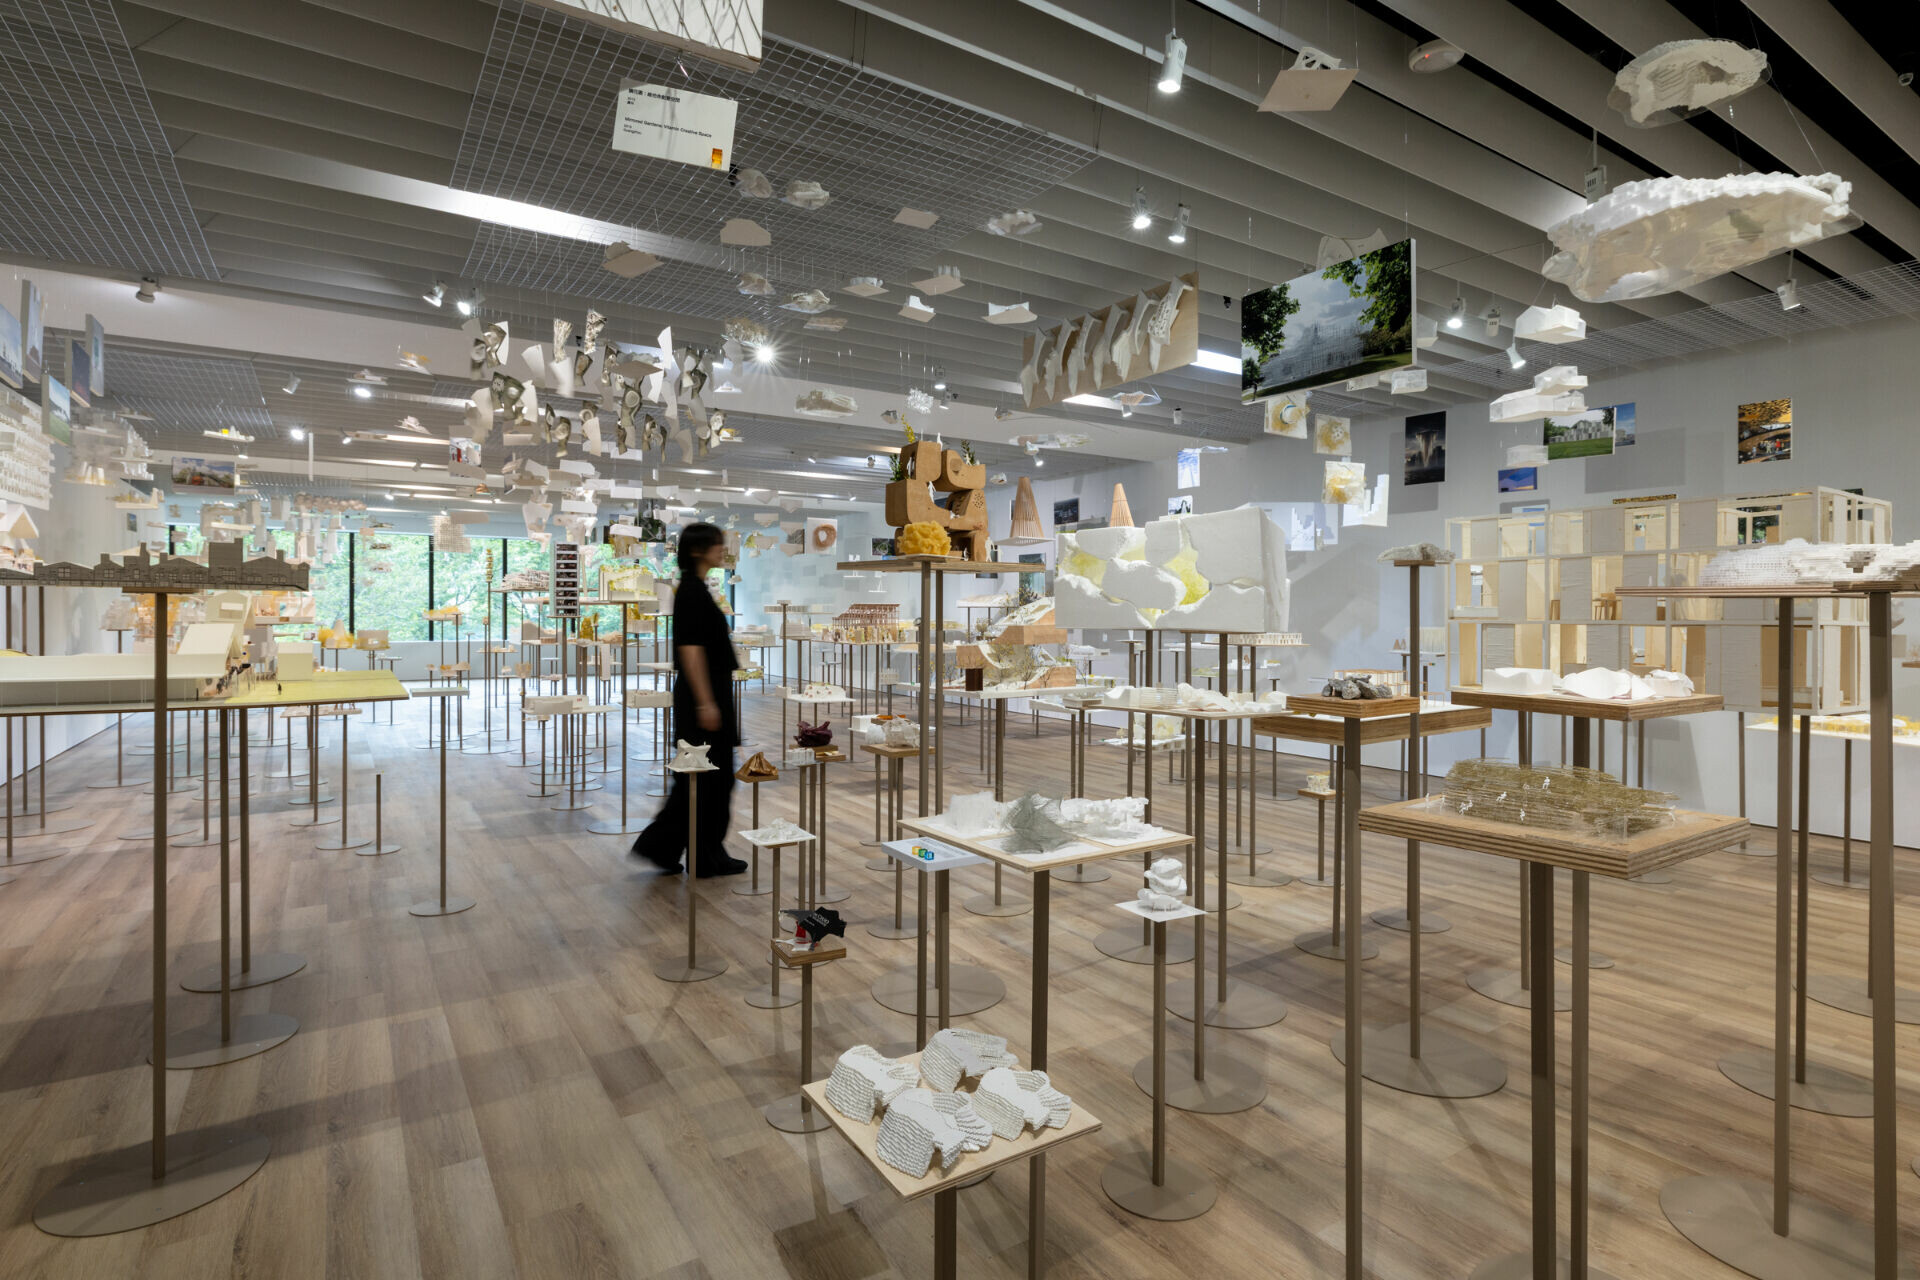
➤ Installation view of the “Forest of Thoughts” section © Jut Art Museum
Tracing the Origins, Constructing the Future City
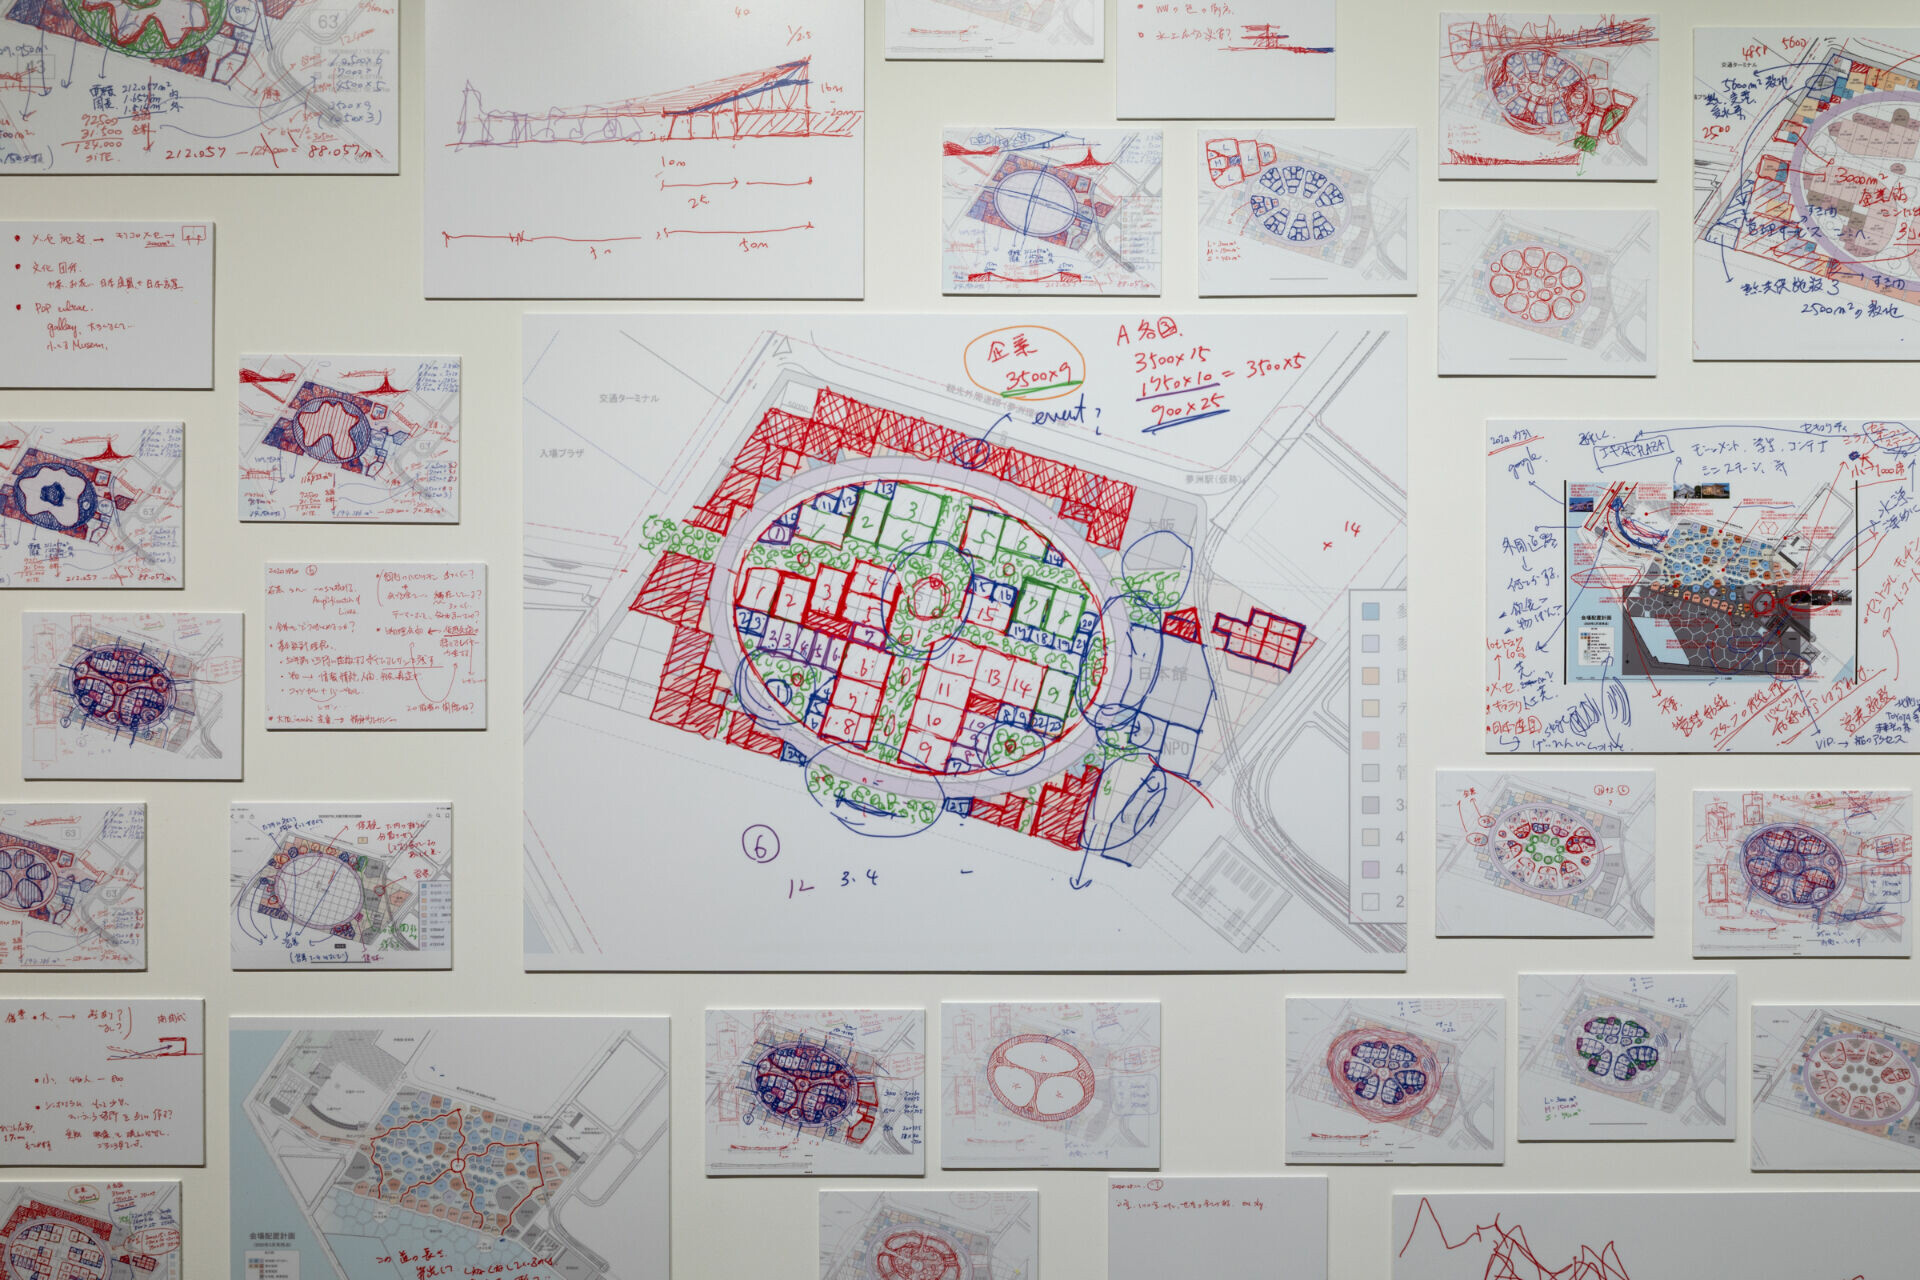
To make visible the architect’s creative landscape, the exhibition follows the research framework of the Tokyo exhibition, bringing together a chronology, hand-drawn sketches, architectural statements, and records of awards to trace Fujimoto’s evolving practice, marked by continual experimentation and exploration. Alongside this timeline, visitors encounter three curatorial strands—“Opening and Enclosing,” “Many within Many,” and “Undifferentiated”—gradually entering and understanding Fujimoto’s forest of thought, from individual trees to the forest as a whole. In his early The Aomori Museum of Art Design Competition Proposal, Fujimoto translated the seemingly irregular yet patterned arrangement of a natural forest into a conceptual basis for architectural space. He would continue to develop and apply this idea across projects of increasing scale and complexity, including the Montpellier collective housing project L’Arbre Blanc (The White Tree), where 193 balconies extend outward to connect living spaces with the city and surrounding landscape, resembling a vast white tree.
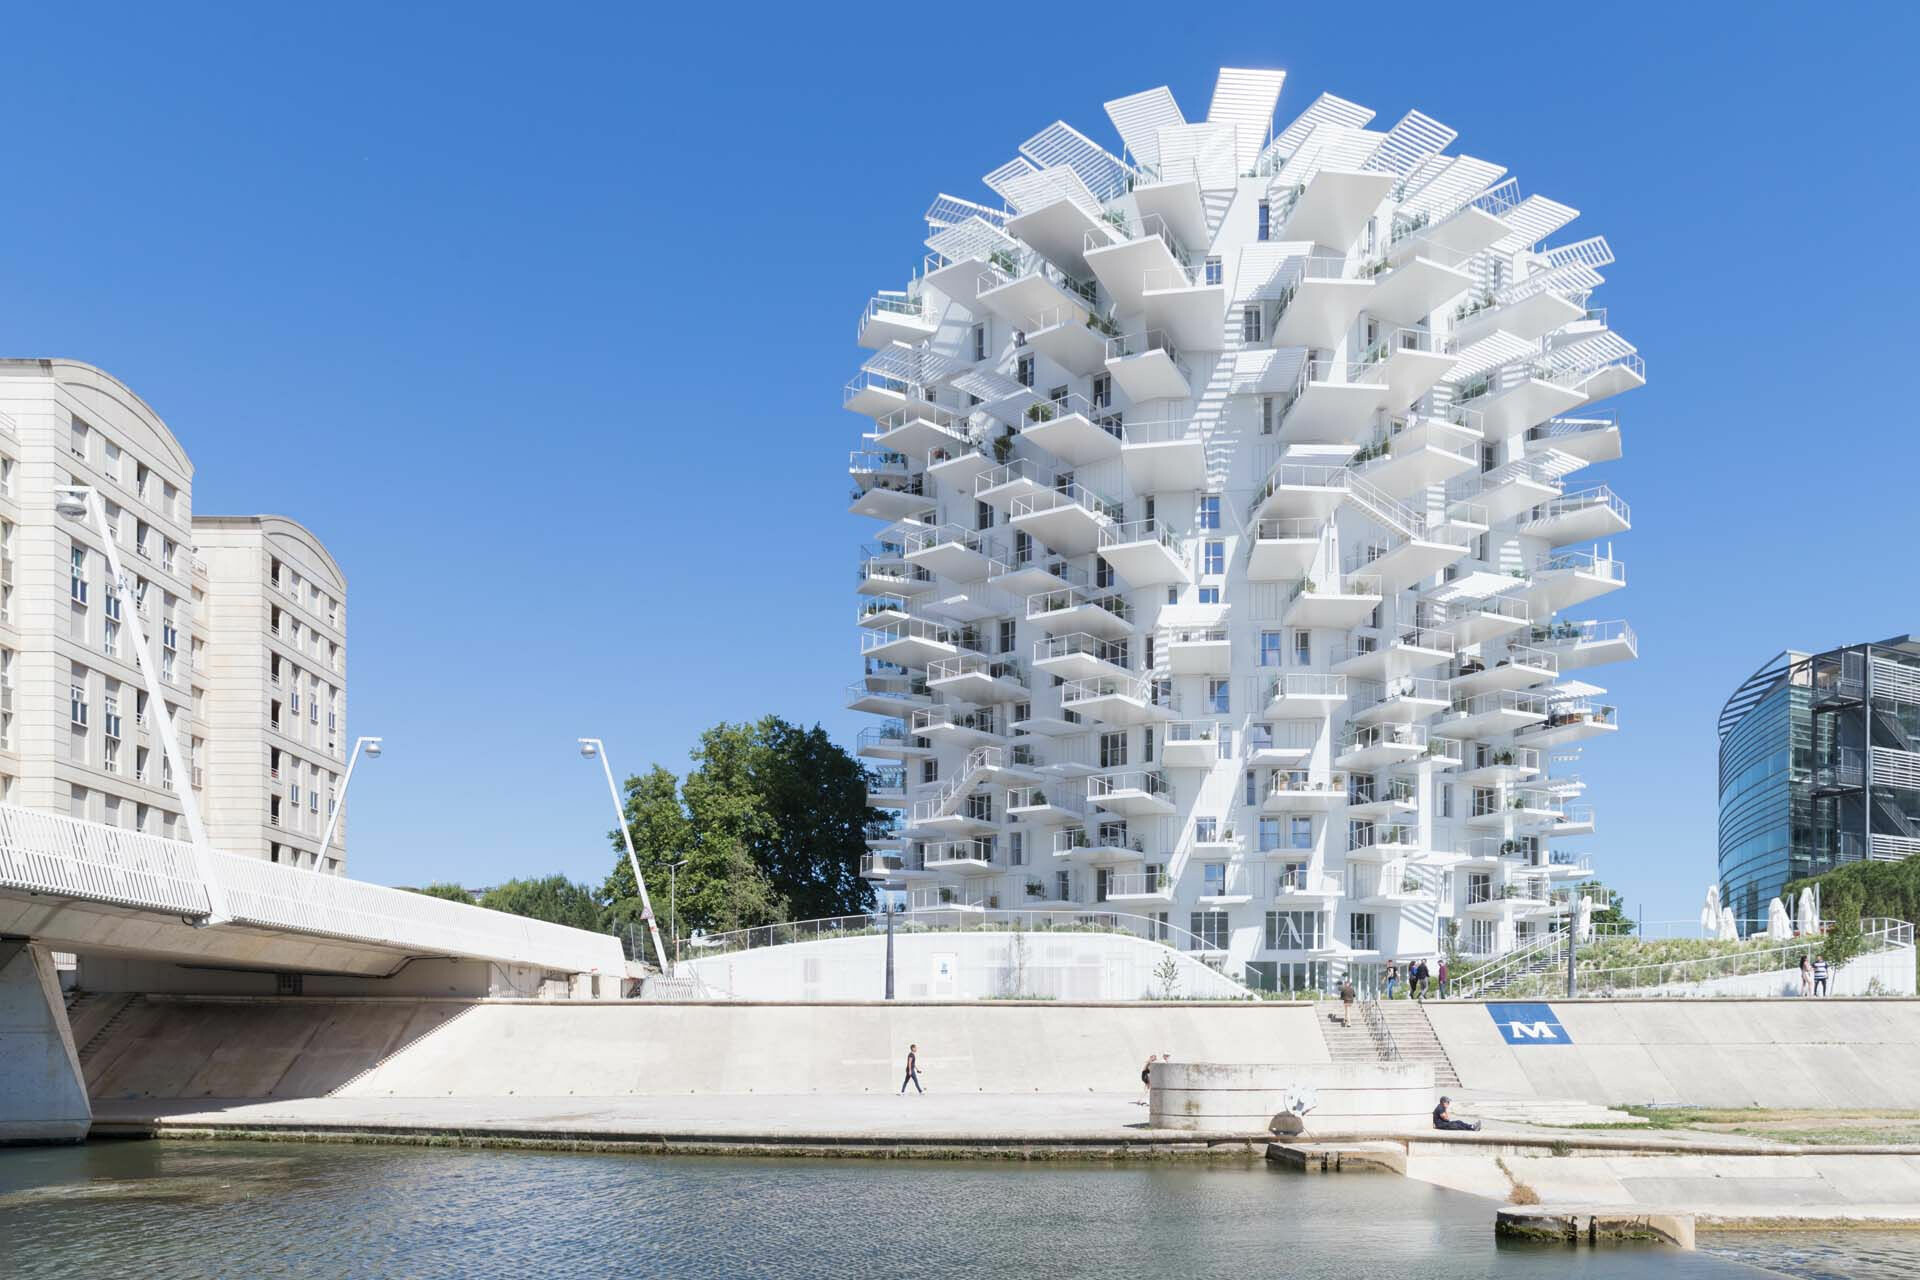
➤ L' Arbre Blanc (The White Tree) © Iwan Baan
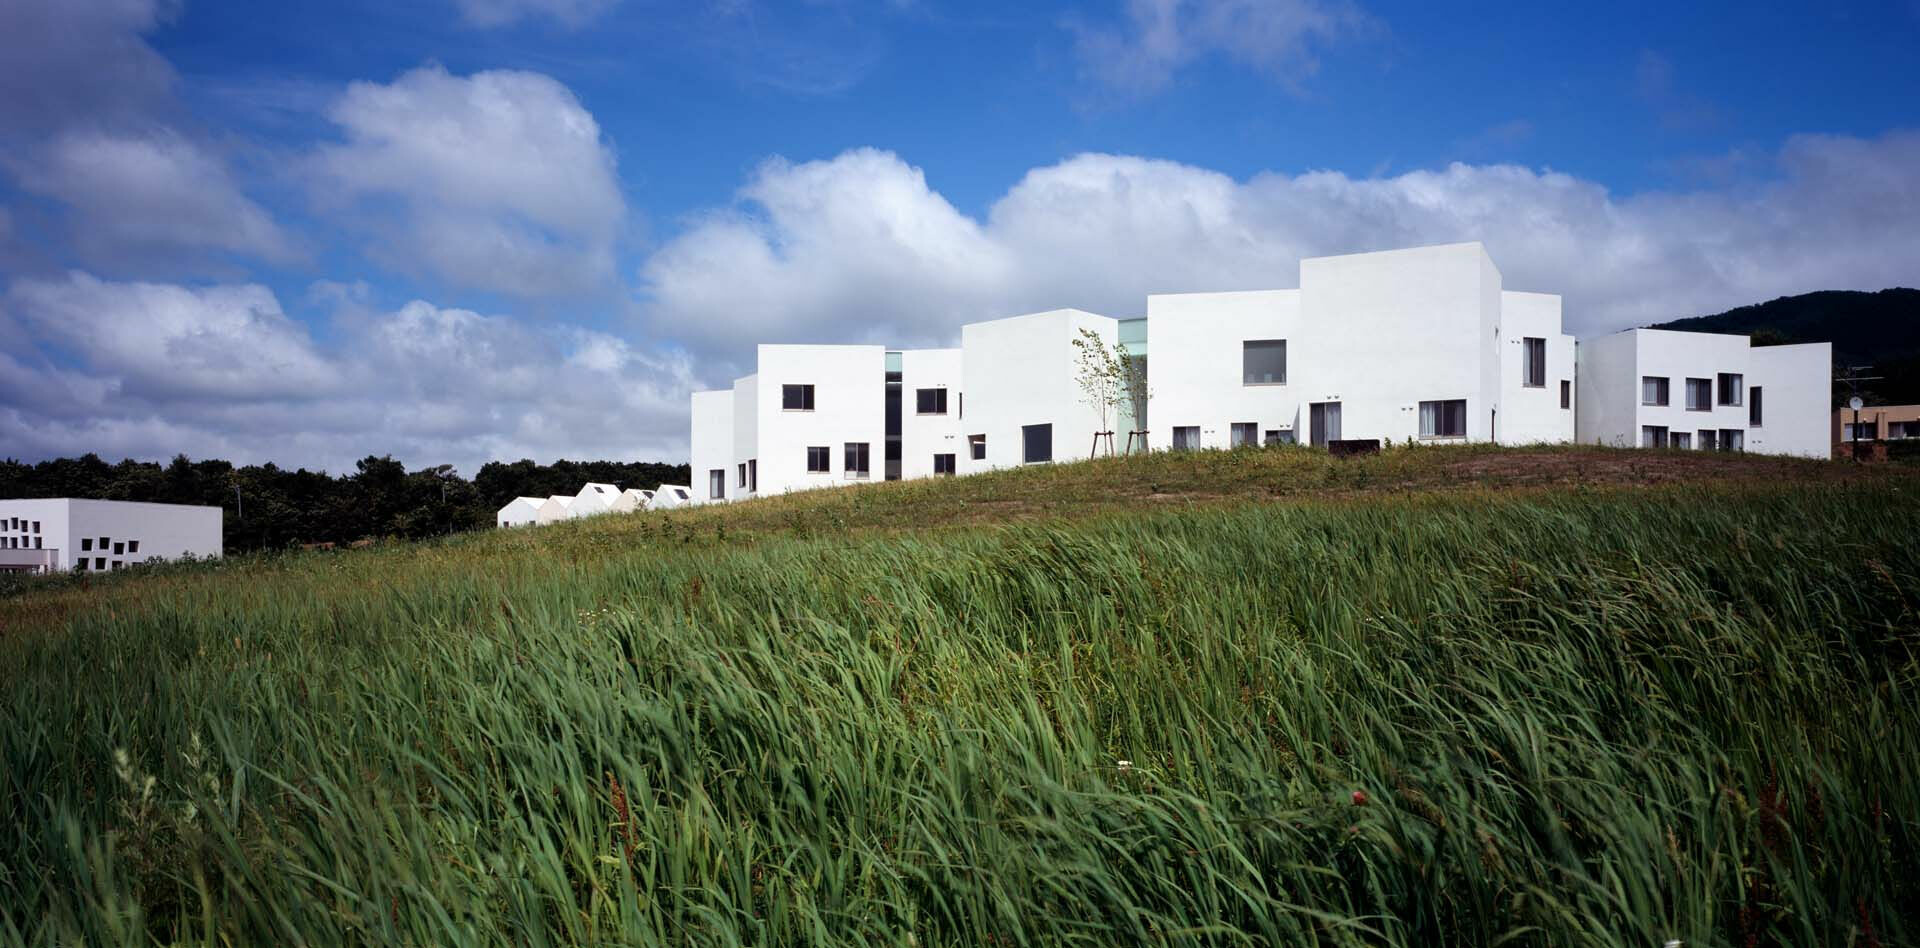
➤ Children's Mental Health Center © DAICI ANO
If individual points are connected into a line, these formal explorations reveal a discernible continuity. At the Musashino Art University Museum & Library, for instance, Fujimoto considers how architecture might enclose from within while remaining open outward. Spiralling layers of bookshelves replace conventional wall surfaces, dissolving any fixed sense of orientation as movement through the building becomes guided by the space itself. Reading unfolds as a kind of vortex, with the gaze drifting freely along the books. The Children’s Mental Health Center takes the question of how fragments form a whole a step further. To give children a sense of freedom, movement, and refuge, Fujimoto arranges 24 white box-like units in a loose configuration, creating a space without a single centre. This dispersed approach generates a field of greater spatial possibility. At the Serpentine Gallery Pavilion 2013, a layered lattice of white steel tubes begins to resemble a miniature forest. Its grid, like the branches of a tree, supports a permeable space in which the boundaries between walls and roof dissolve, allowing light and landscape to filter through the gaps. Scaled to the human body, the grid becomes both stair and seat, recalling the childhood experience of climbing trees. Across these varied works, a common thread begins to emerge: perhaps this is where Fujimoto’s vision of a future in which “different people come together and coexist” can be glimpsed.
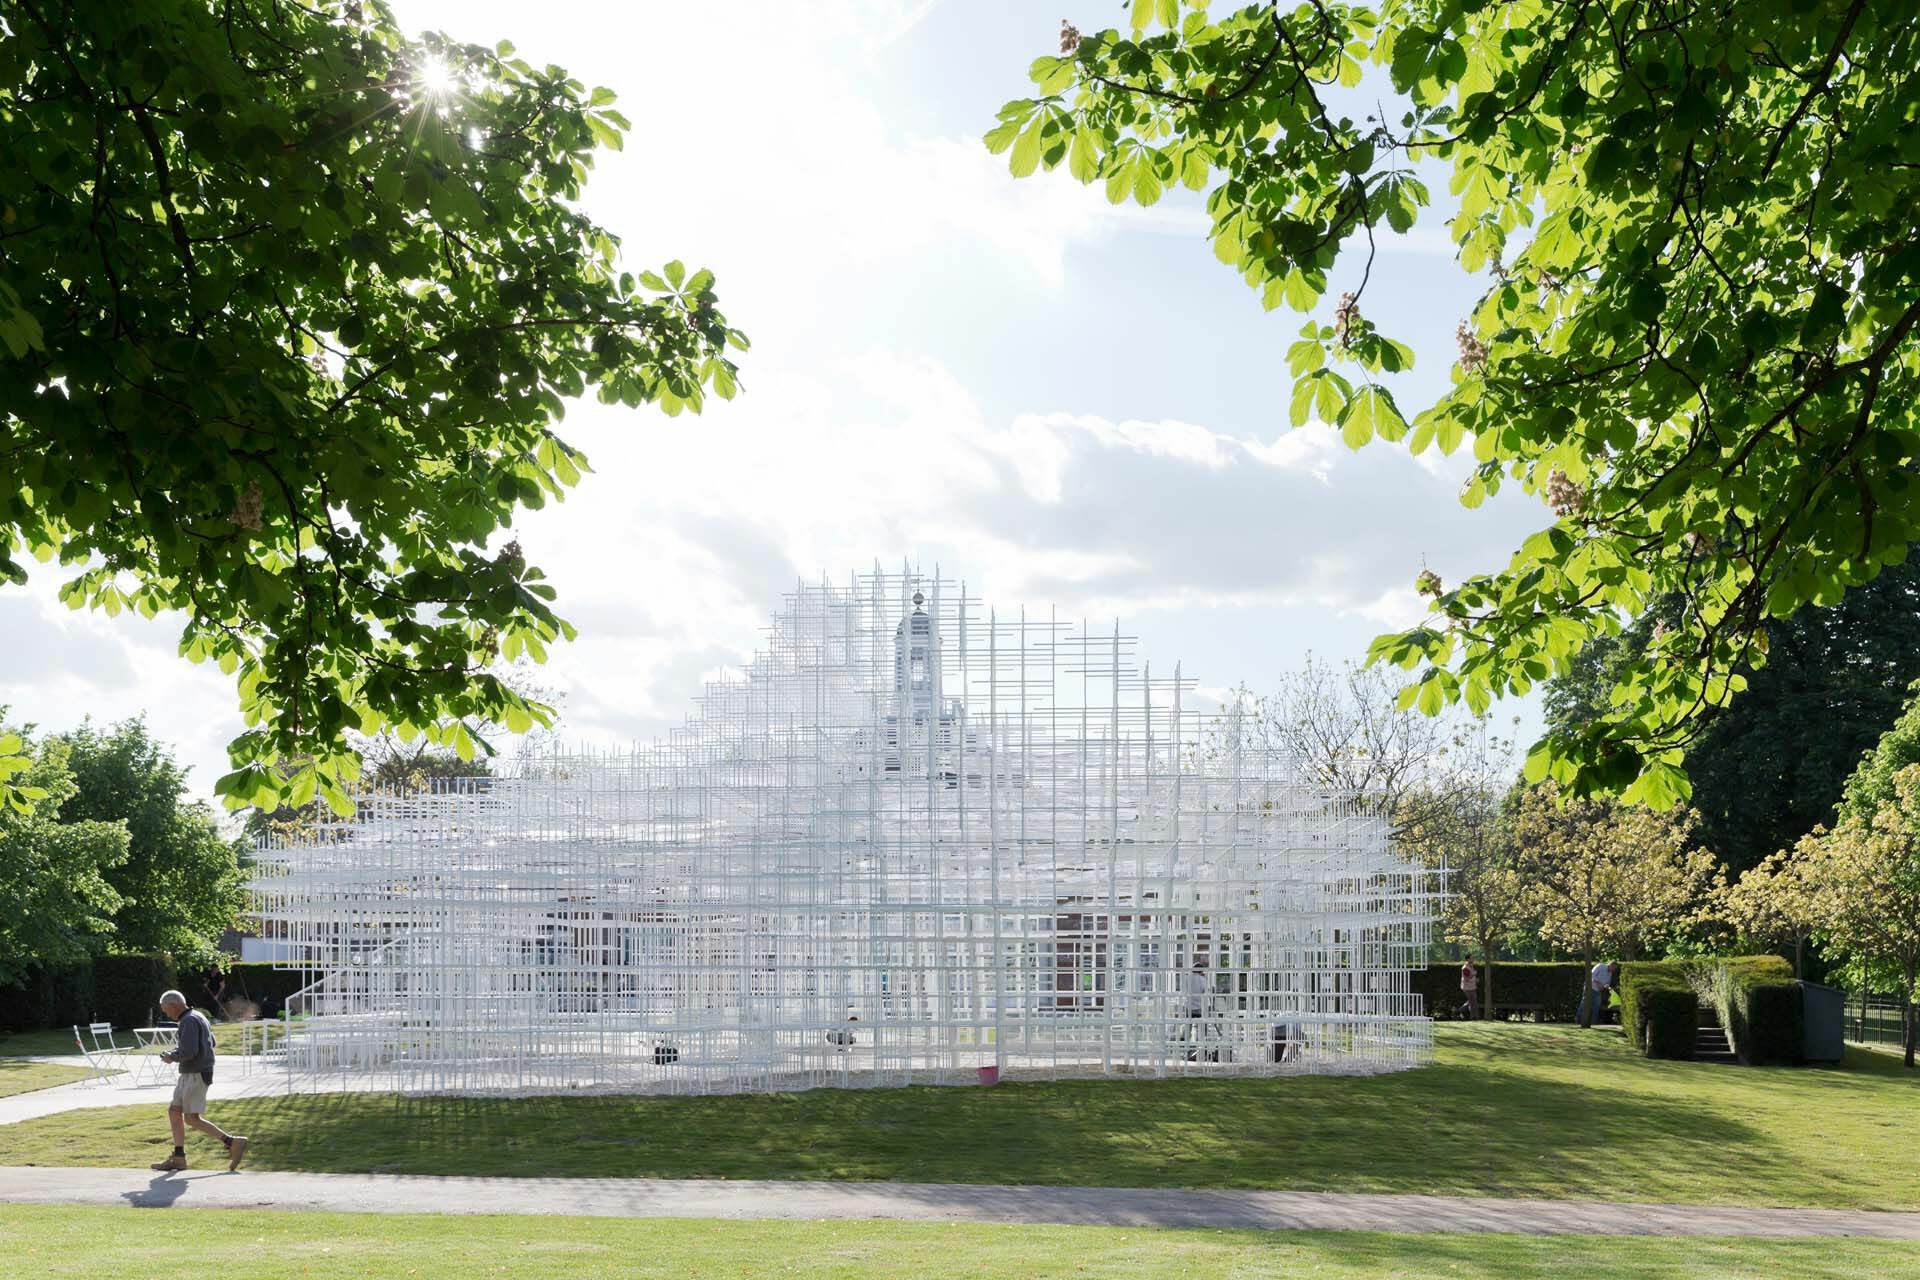
➤ Serpentine Gallery Pavilion 2013 © Iwan Baan
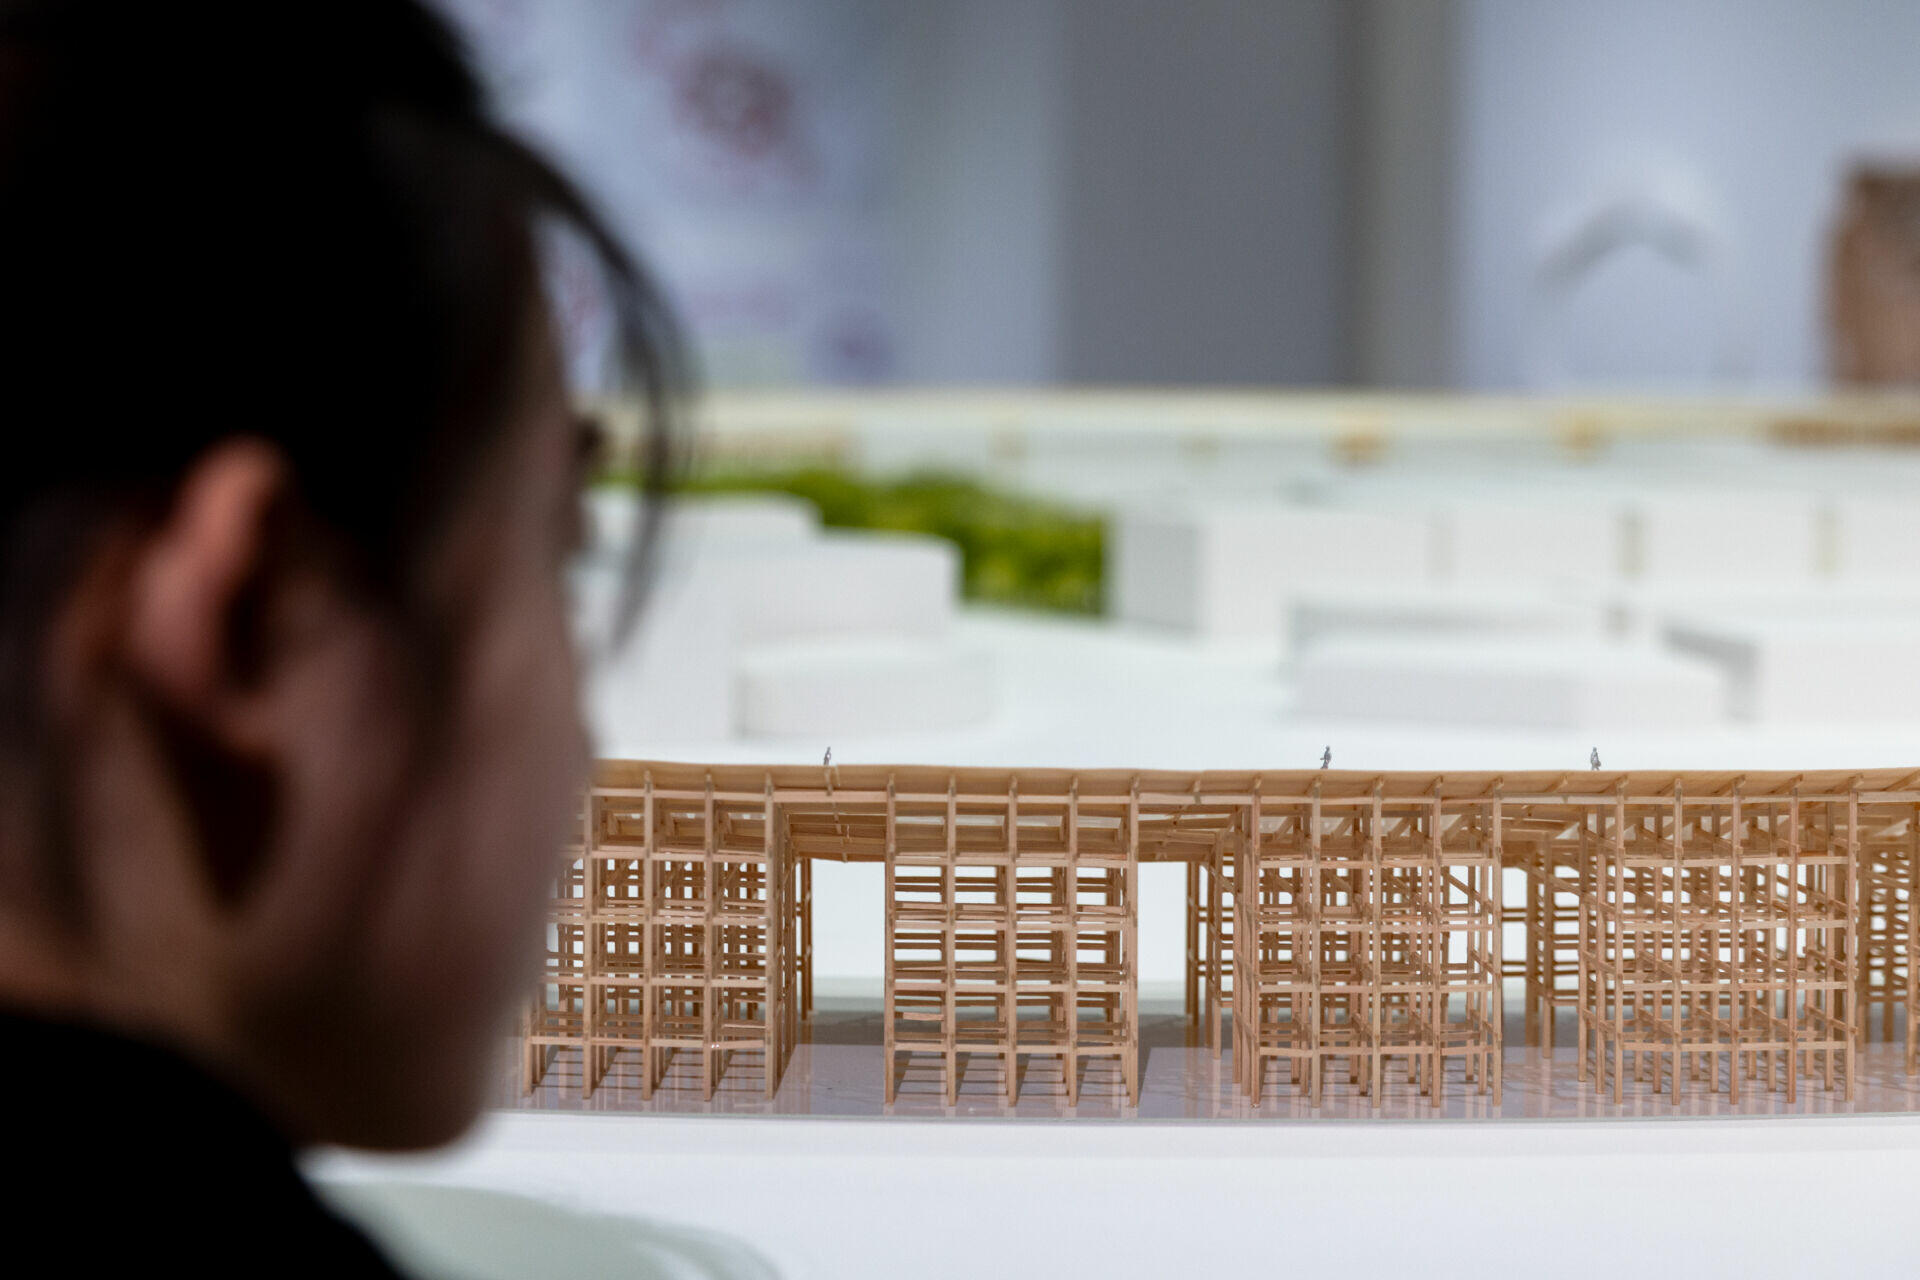
➤ Installation view of the “Open Circle” section (Main Venue) © Jut Art Museum
Inspiring Collective Imaginations of Resonance
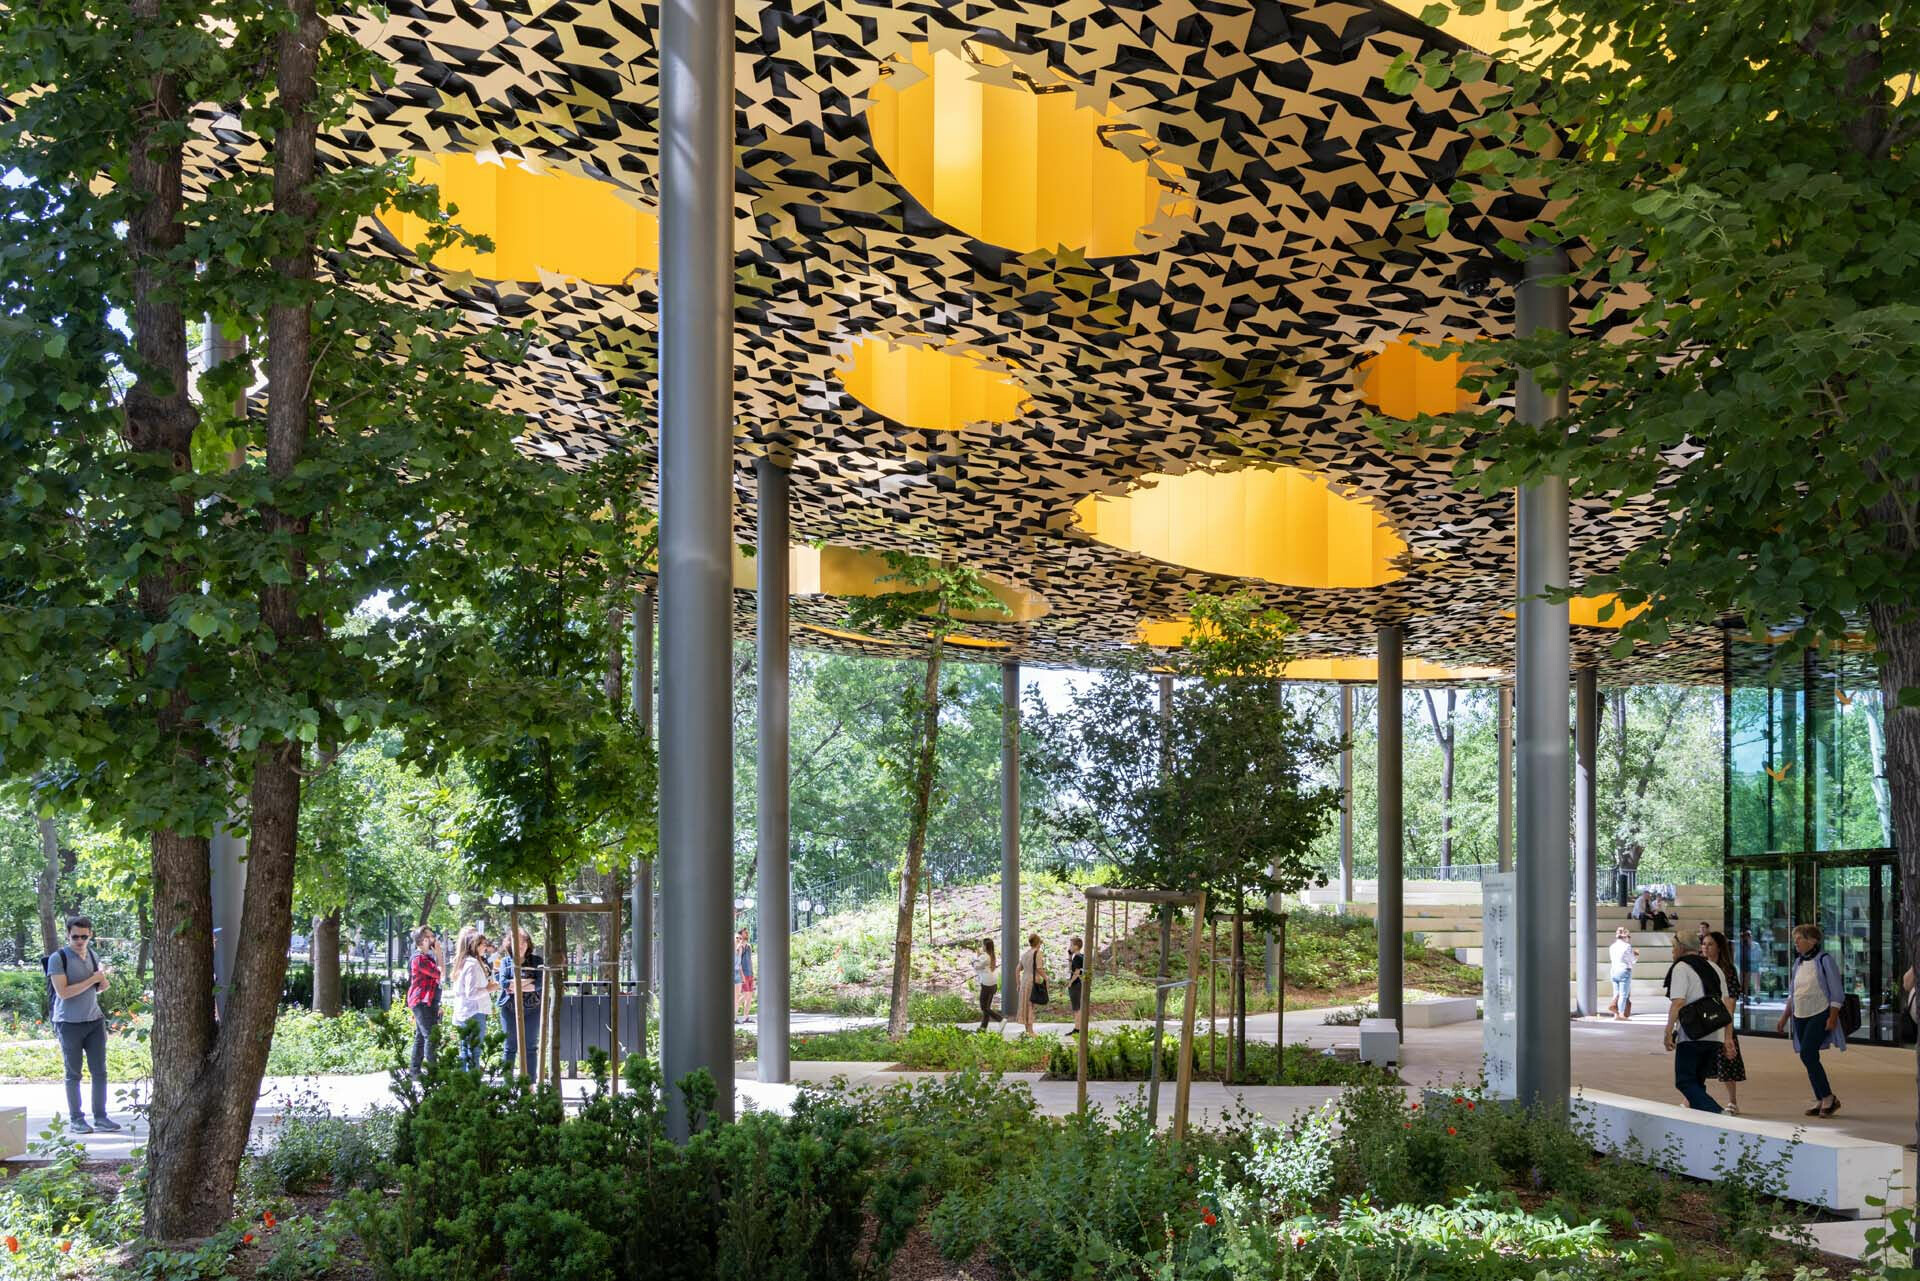
The exhibition condenses three decades of Fujimoto’s architectural practice into more than a hundred architectural project models, original sketches, and documentary footage. Among them is a large-scale partial architectural model of The Grand Ring for Expo 2025 Osaka, Kansai, Japan, recreated at a scale of 1:5. Visitors can step inside the model itself, encountering the craft intelligence of traditional timber construction while experiencing how its circular scale connects the various national pavilions, inviting people to look up towards the same sky. “Rather than a personal retrospective, I see this as an exhibition that is ongoing and oriented towards the future.”This is how Fujimoto describes the exhibition. He sees the present as an age fragmented by increasingly diverse and disconnected values, a condition that prompts us to ask what kind of spaces we wish to inhabit, and how we might negotiate our relationships with one another. It is within this context that Fujimoto entered into a dialogue with Hiroaki Miyata, a data scientist and professor at Keio University. Together, using AI, they developed a future urban setting of approximately 40,000 Japanese characters and conceived Resonatia, a resonant city. Its spherical units connect organically with one another, accommodating diverse forms of life, individuals, and activities. Humans do not simply inhabit the city; they coexist with nature and other living beings, woven into a larger community of life, breathing and depending upon one another like a forest.
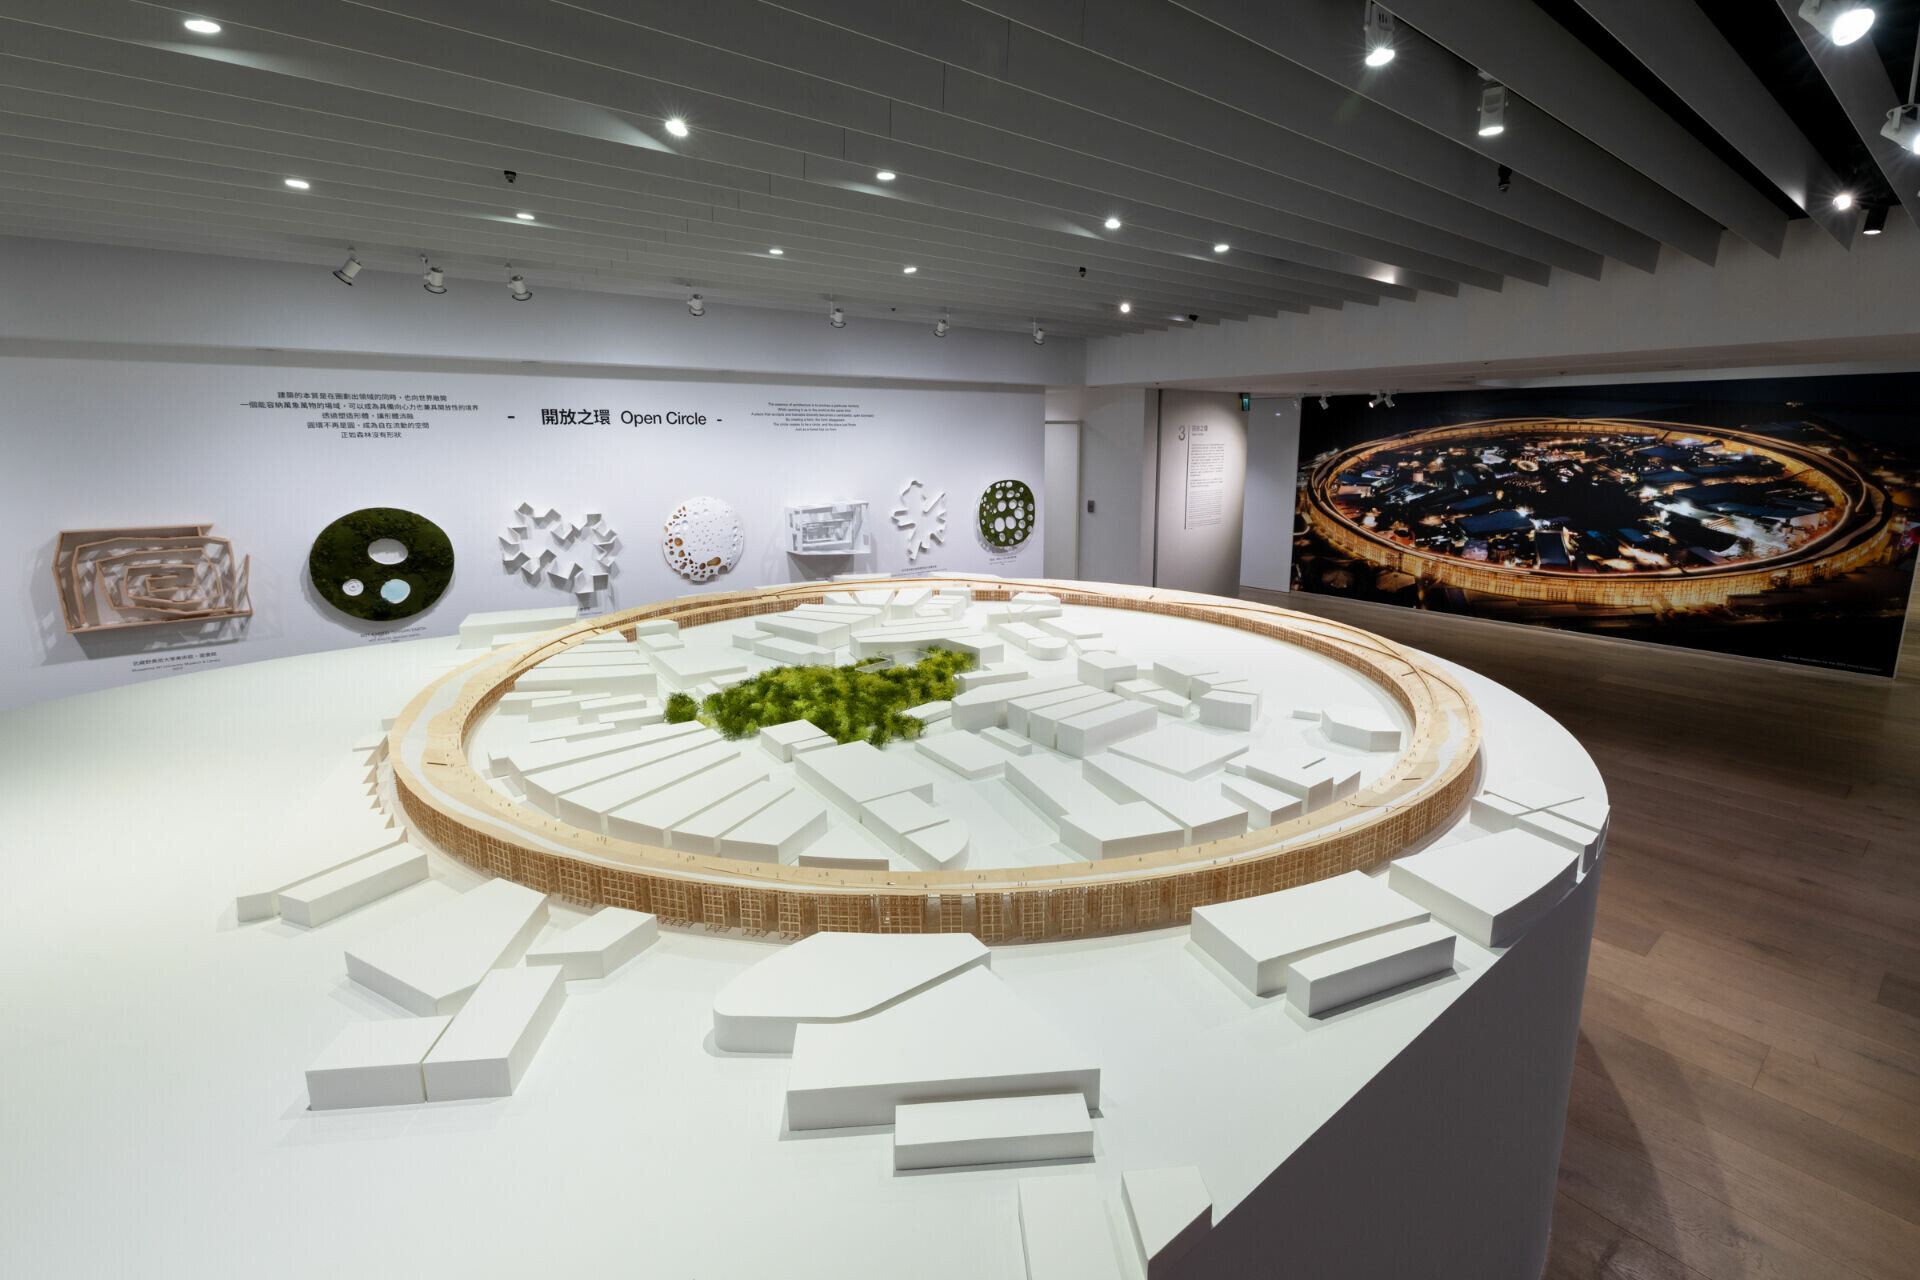
➤ Installation view of the “Open Circle” section (Main Venue) © Jut Art Museum
Living in cities, we can sometimes lose ourselves within the scale of monumental architecture, feeling small, as though we were beings dependent upon steel and concrete for protection. Yet Fujimoto’s exhibition offers another proposition: that the world we imagine remains malleable. It may begin with a child looking up at a forest. It may emerge from the shared hopes and imaginations of a community. Just as every forest begins with a small seedling, the future, too, still holds the possibility of growing, taking root, and flourishing.
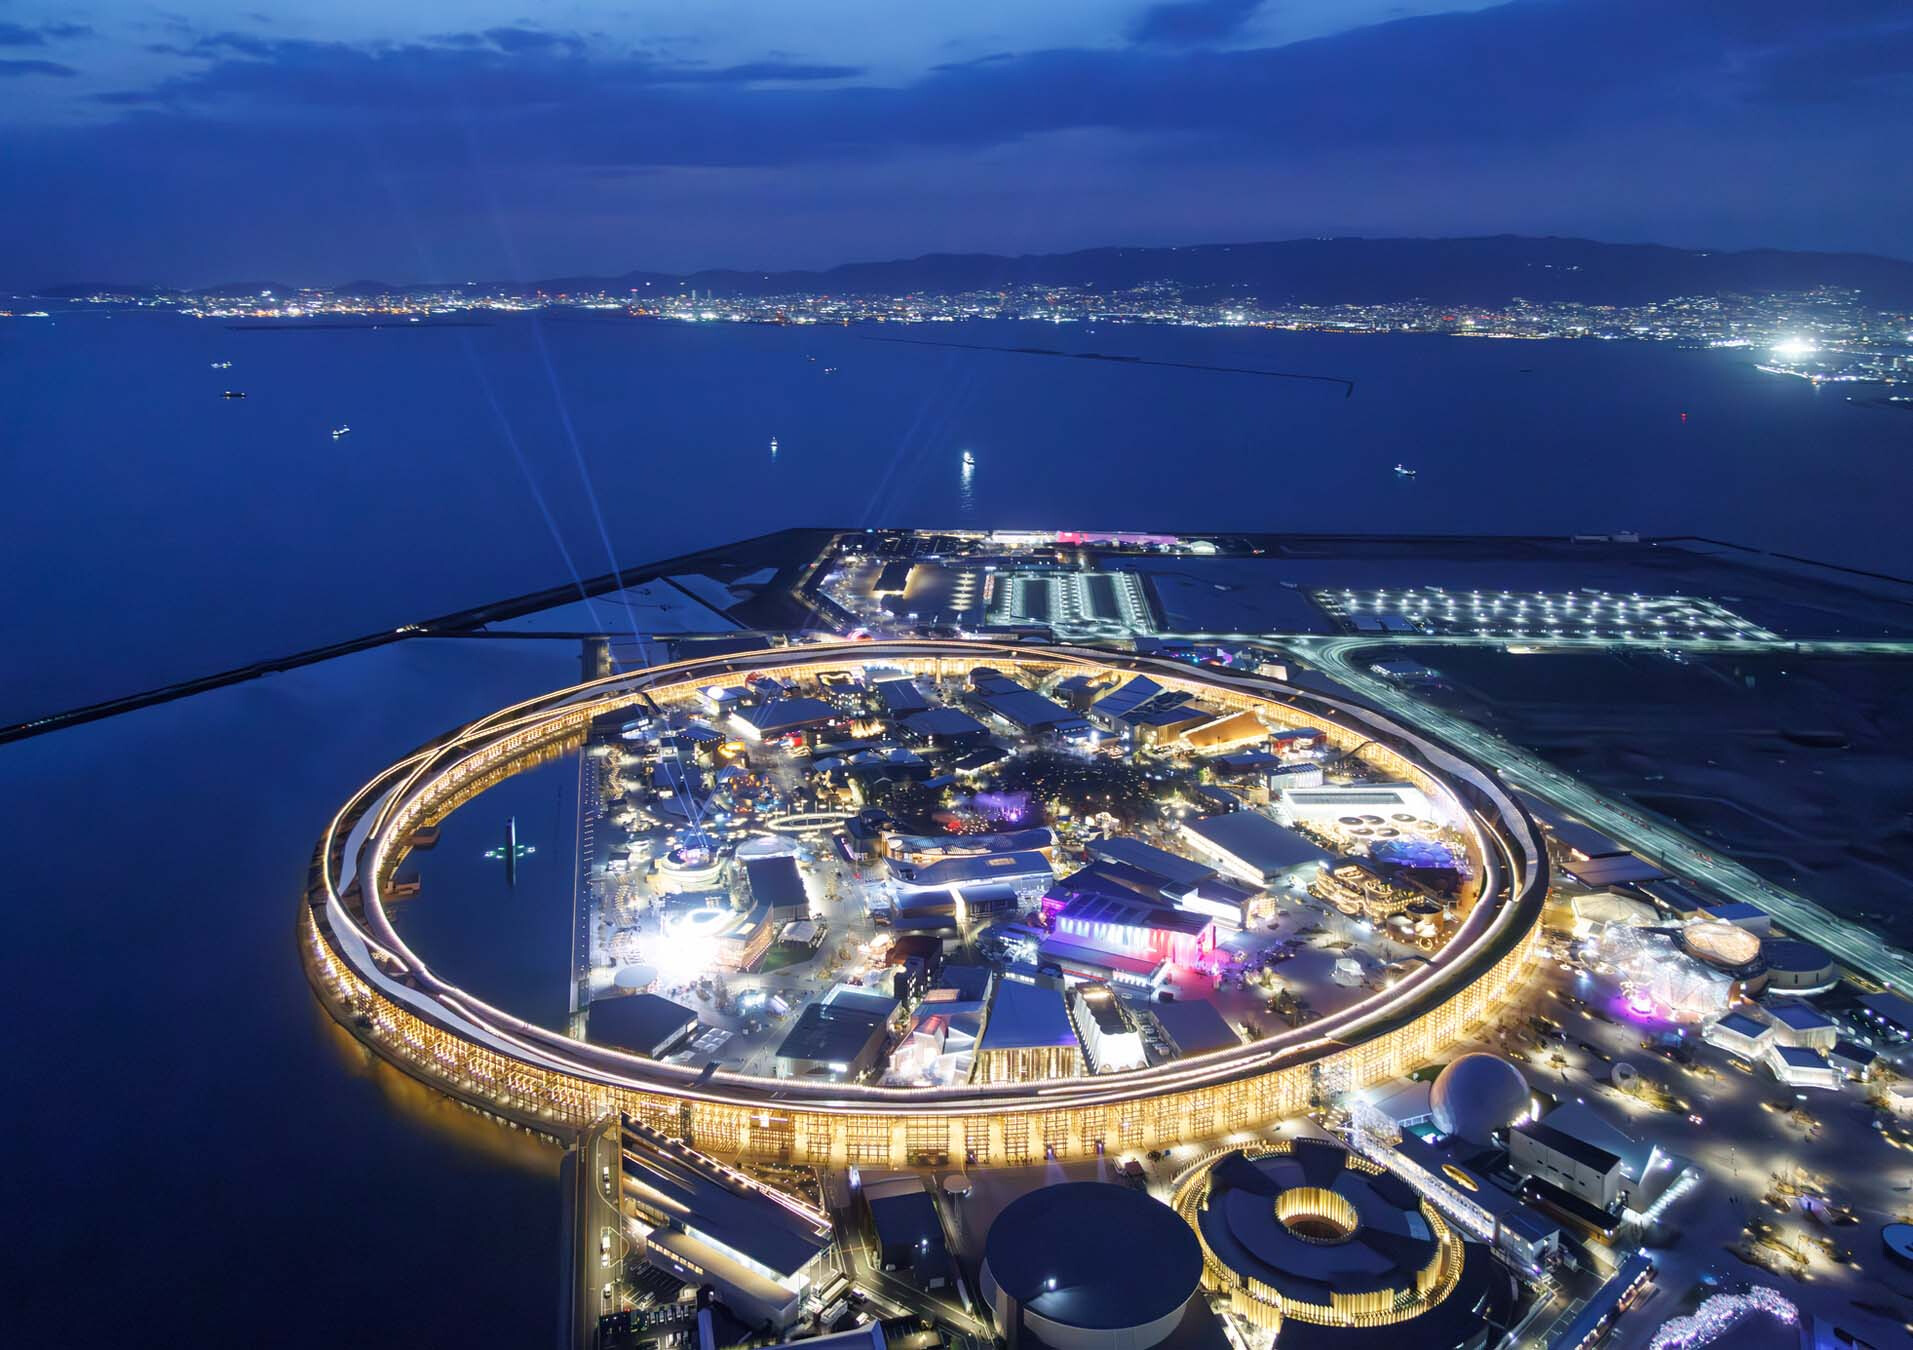
➤ The Grand Ring for Expo 2025 Osaka, Kansai, Japan © Iwan Baan