Barrancas
Contemporary living is shaped by a persistent contradiction: people seek privacy and freedom from intrusion, yet they also need to remain connected to the wider world. In densely populated cities, an overload of visual and acoustic stimuli can intensify rather than ease a sense of isolation. The boundaries of a home offer protection from external disturbance and, more quietly, form a refuge for the mind. PPAA has recognised how widespread this condition has become. Across its residential work, the practice repeatedly seeks to bring architecture into dialogue with nature and its immediate surroundings, creating, through an enduring commitment to coexistence with nature, places that offer security and a sense of belonging.

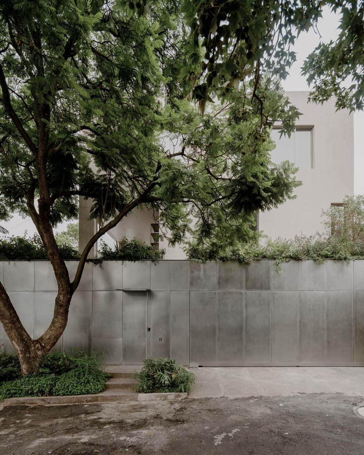
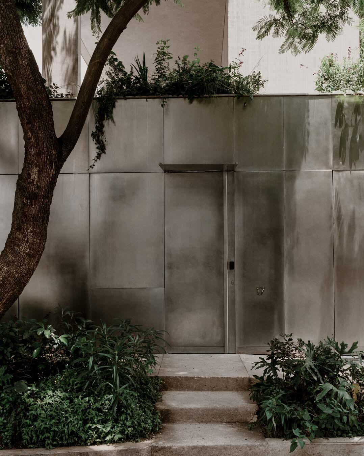
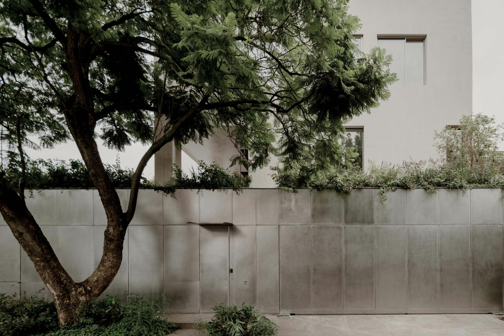
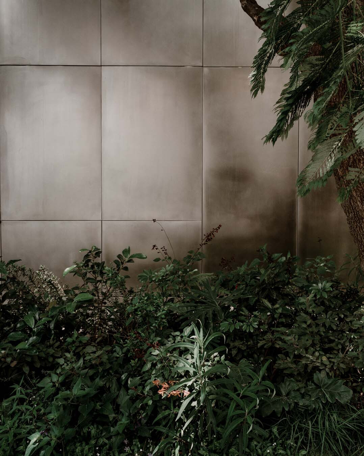
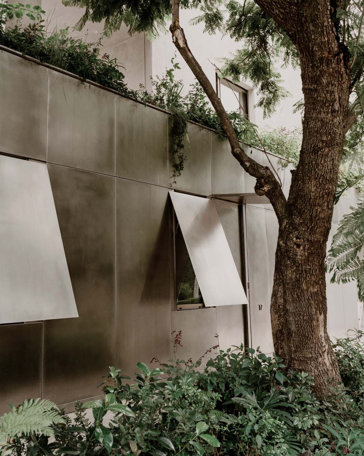
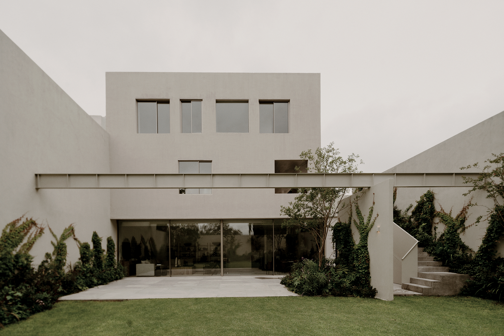
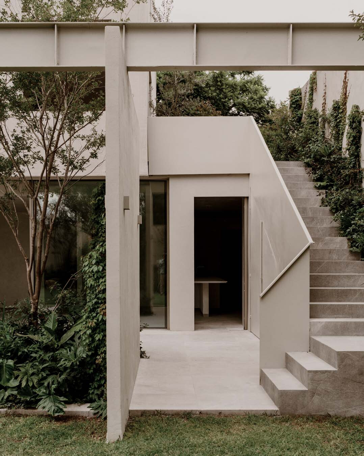
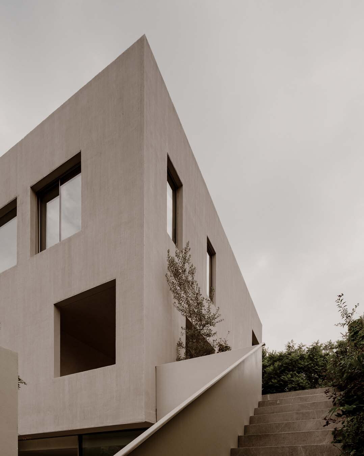
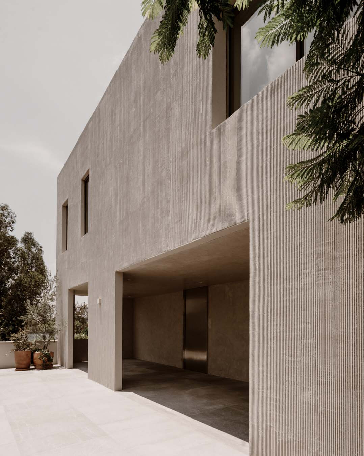
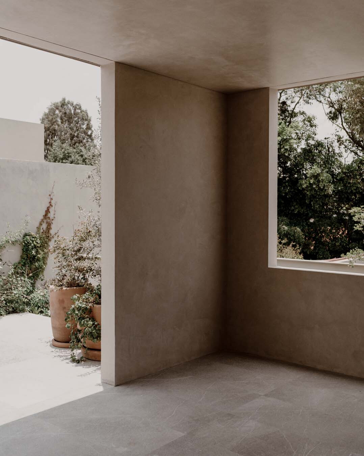
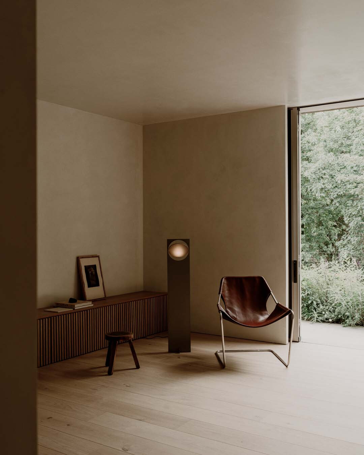
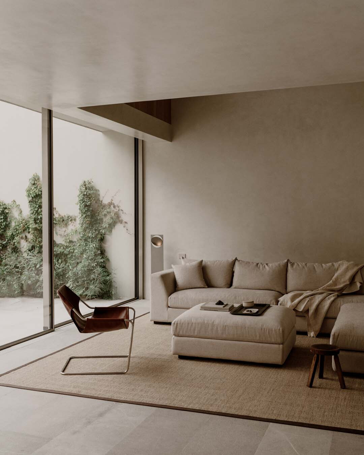
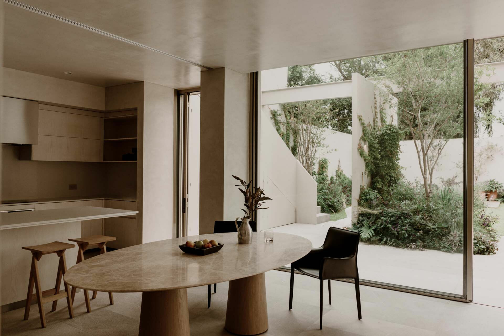
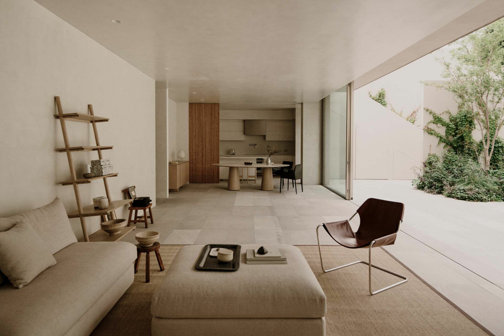
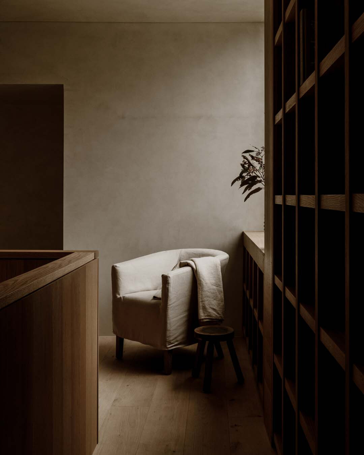
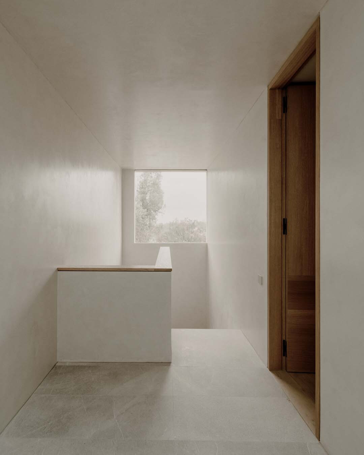
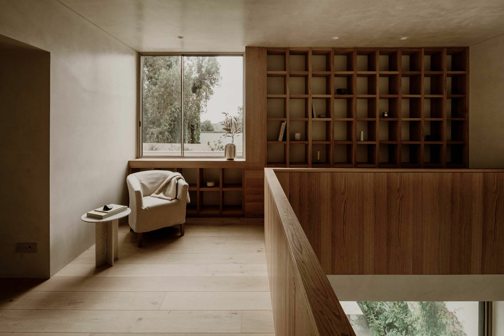
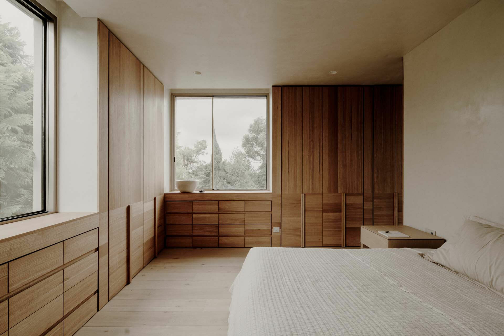
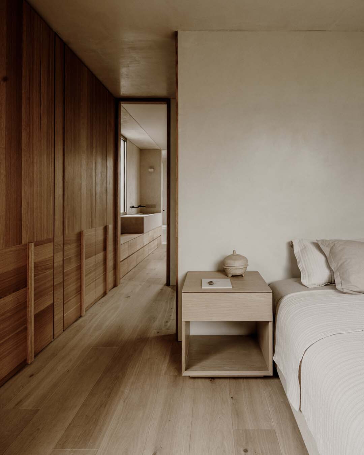
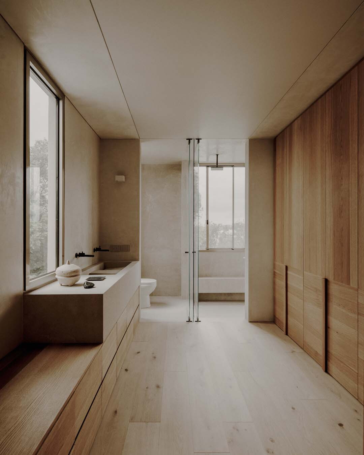
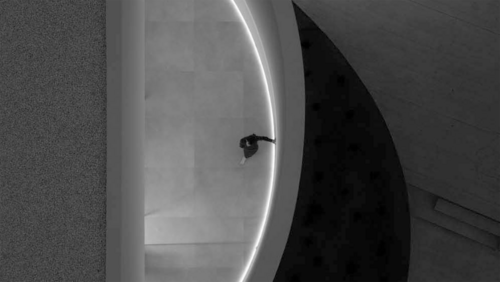
In PPAA’s houses, concise geometric volumes are used to explore the relationship among solid, void and landscape. Finely honed yet responsive, this approach adjusts to the conditions of each site and the needs of its occupants. Located in western Mexico City, Plan de Barrancas House creates a gradual transition between nature, domestic space and the city through a form that combines openness with enclosure. Volume, material, light and shadow, together with the interplay of solid and void, shape the sequence between these realms. Beginning with the relationship between the house and the street, the architects depart from the defensive logic of the high-walled villas traditionally found along Plan de Barrancas. The ground floor is instead clad in matt, nickel-toned stainless steel. Its muted reflectivity softens the natural light while drawing the surrounding greenery and streetscape into the façade, making the lower boundary appear to dissolve into the street and vegetation. Above, a concrete cube finished in vertically striated plaster seems to hover over a light, transparent base that reads almost as landscape. An integrated planter beside the entrance further blurs the building’s edge. The distinction between the ground floor and the upper volume recalibrates the house’s relationship with the city: openness below and solidity above protect family life without severing everyday contact with the neighbourhood, holding openness and privacy in careful balance.