Yang Residence
For many families, a home must be a sanctuary that evolves with the needs of its members across life stages, accommodating change with quiet grace. Currently, Yang Residence serves as a serene retreat for a family of three, with the flexibility to later transition into an elder-friendly home. The challenge for the designers lay in creating a space that embodies this fluidity, balancing functionality with a timeless elegance. Here, the concept of age-friendly design transcends age itself, focusing instead on adaptability and harmony with the family’s rhythm of life.
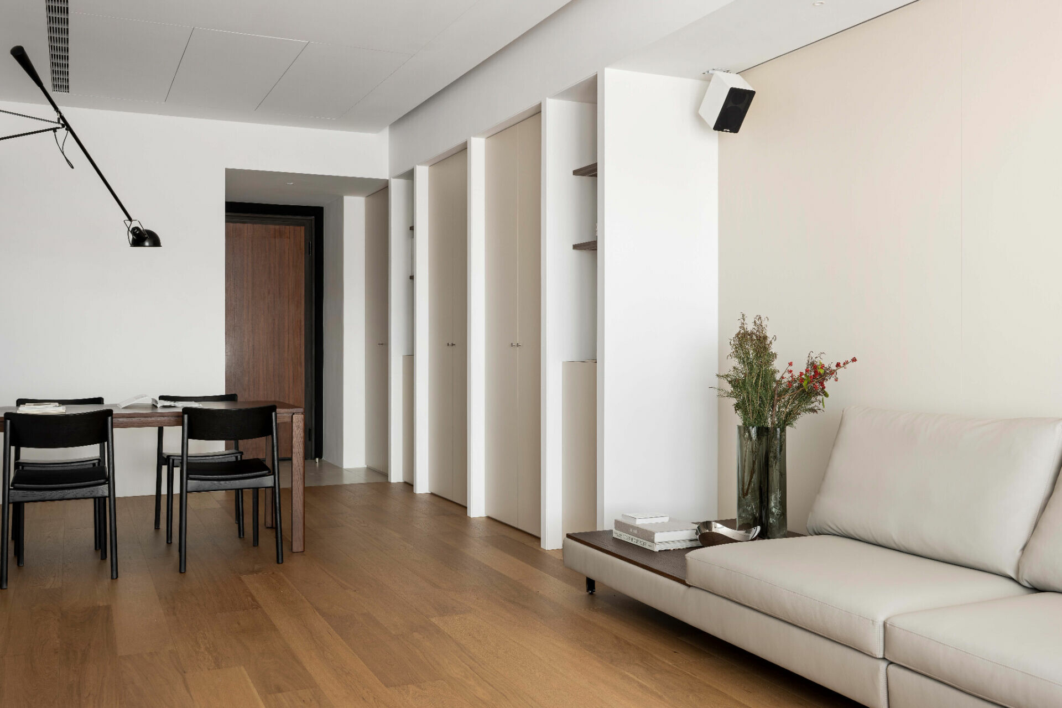
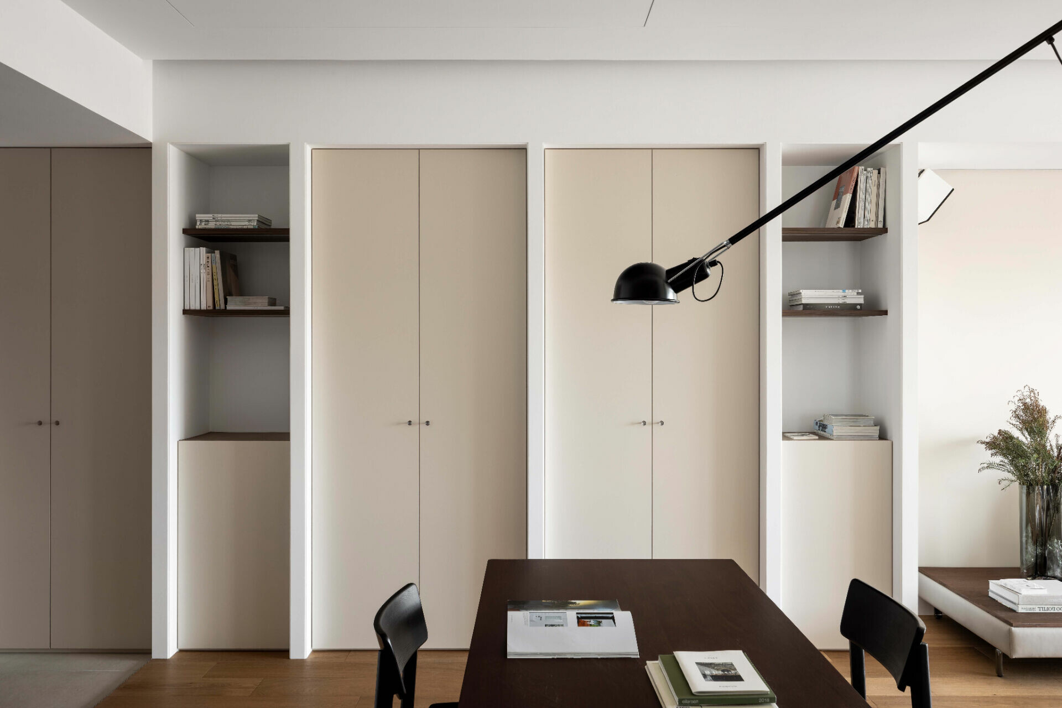
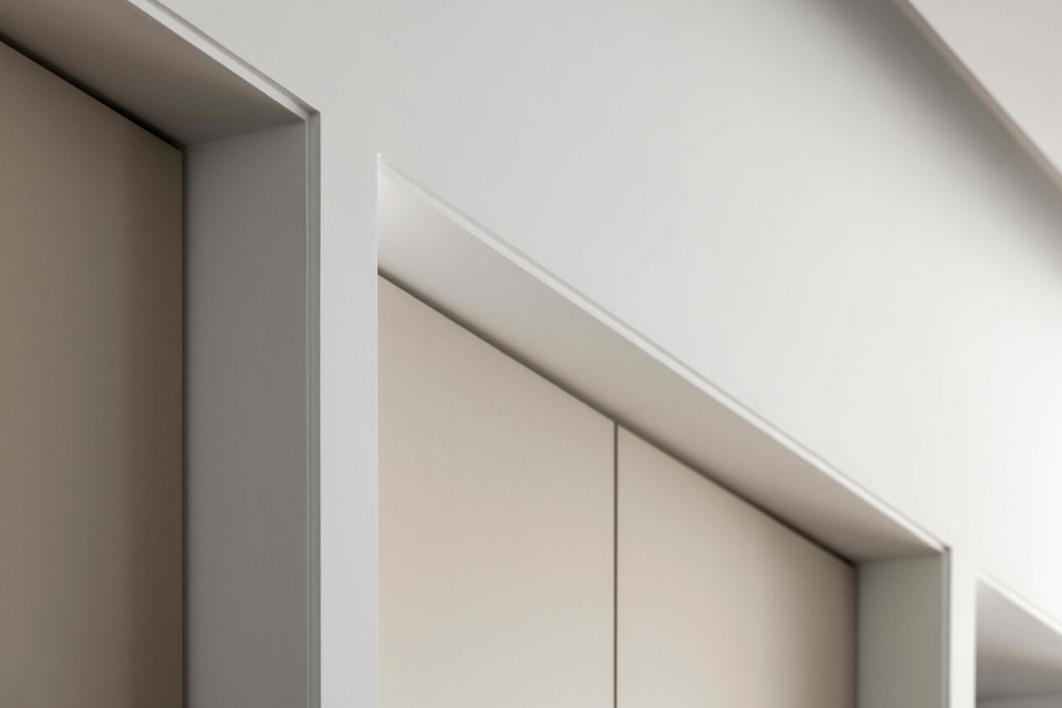
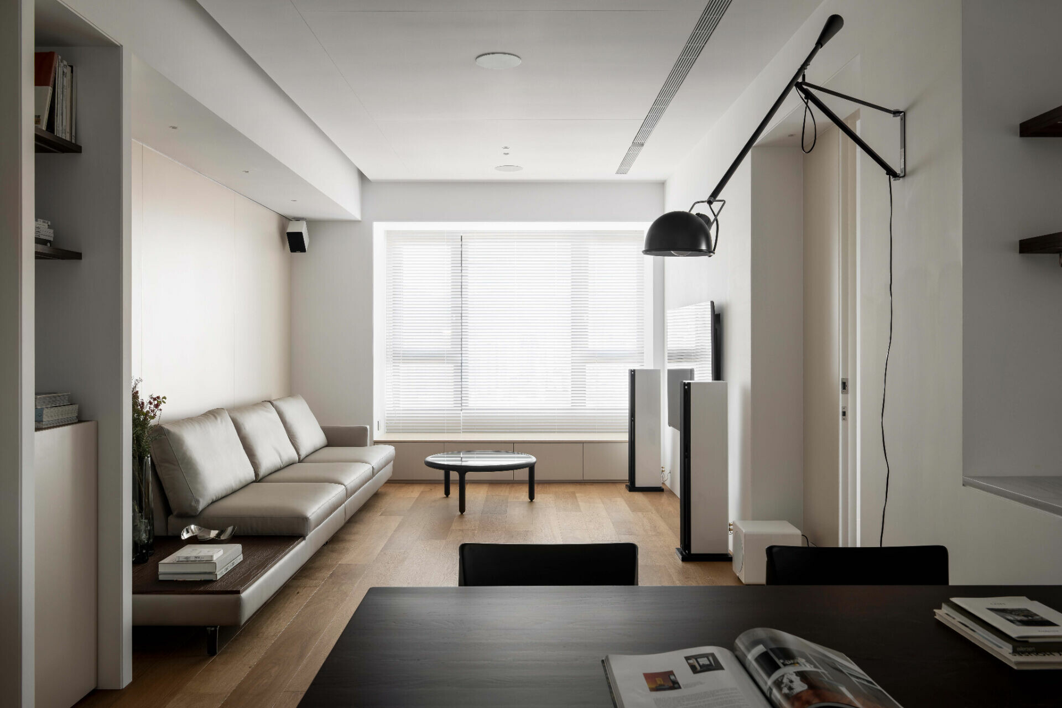
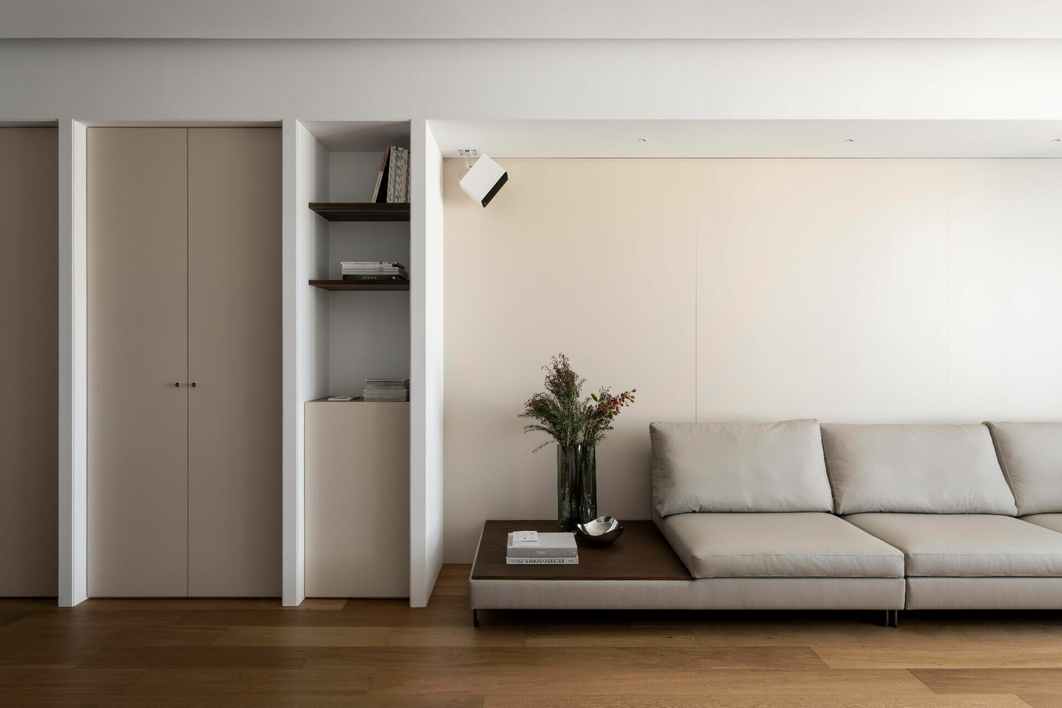
Yang Residence’s form is simple yet profound, as if a solid core has been carefully sculpted outward, each space emerging organically to meet diverse needs. The delicate play of recessed and protruding surfaces creates a subtle equilibrium. The structural beams, elegantly framed, evoke a sense of groundedness, while the integrated columns and cabinetry impart a layered solidity, transforming corridors into ritualistic passageways between spaces. This push-and-pull principle also extends to storage and display areas, where deft use of color gradations and reflected light enhances the depth and nuance of each surface. Layers of white and cream finishes lend texture, while soft hues of gray and walnut infuse the home with a soothing cadence that invites quiet reflection.
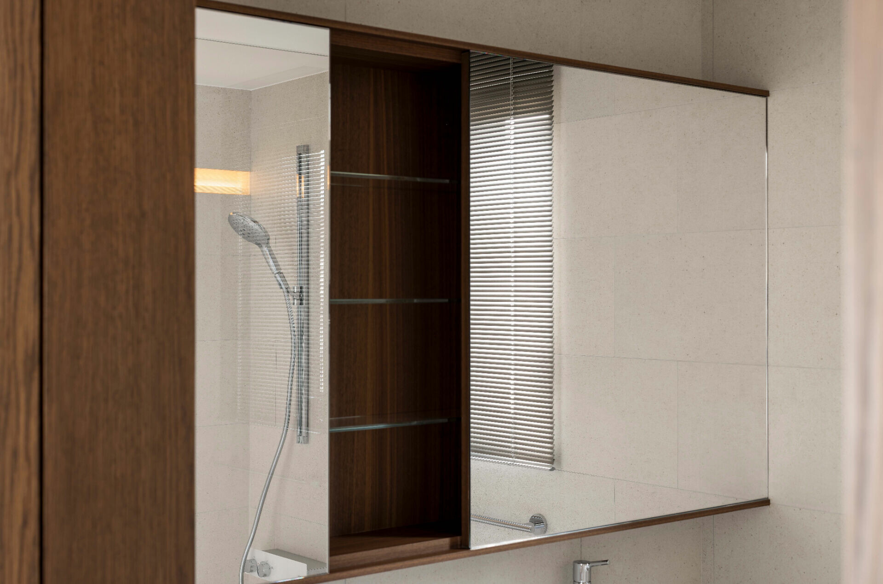
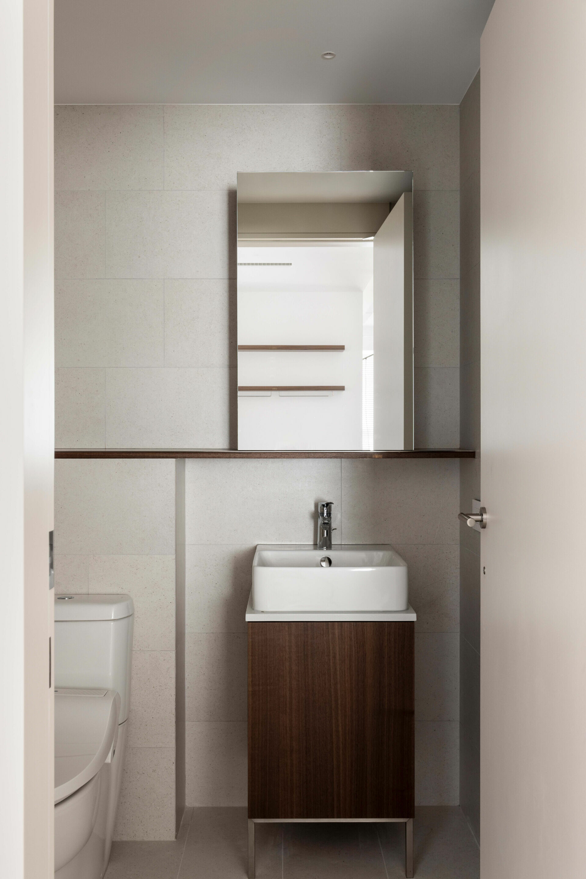
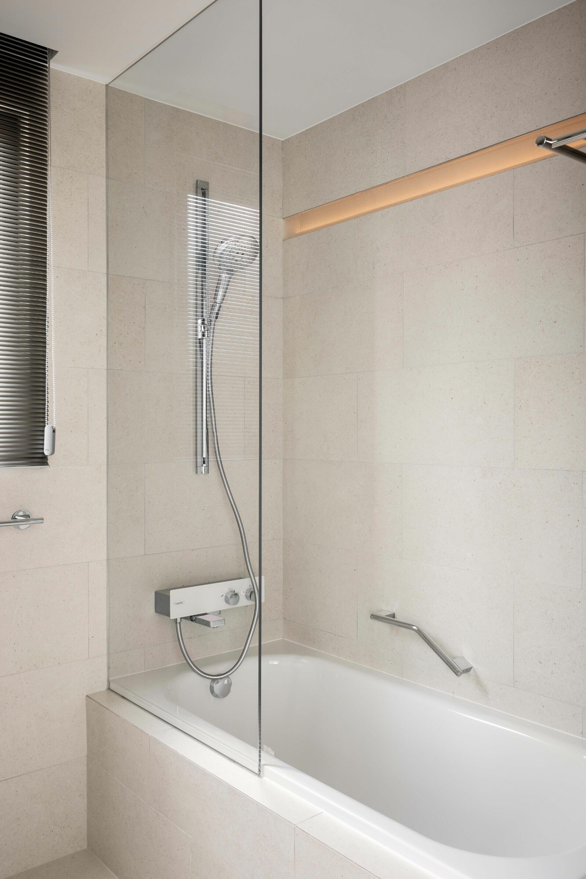
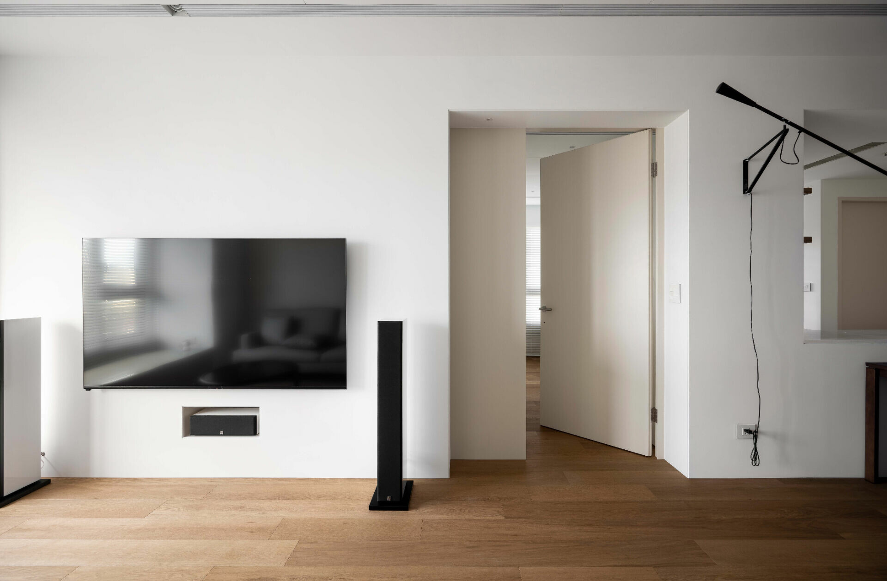
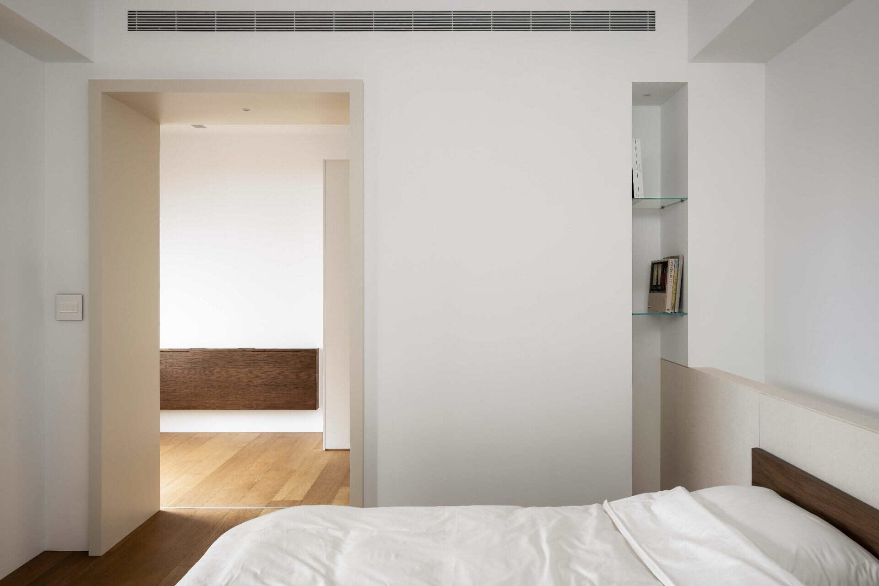
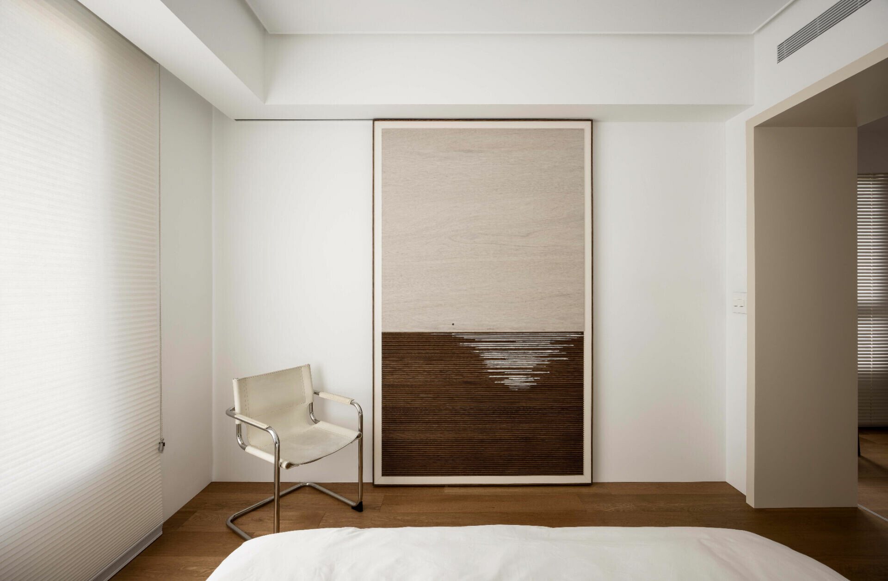
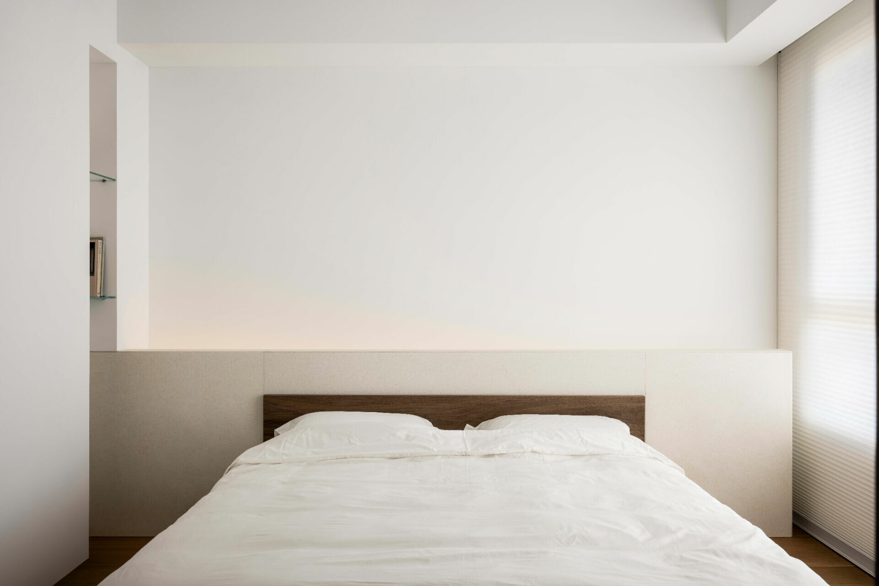
Anticipating the evolving requirements of elder-friendly living, the designers widened corridor entrances, considered ample clearance for mobility aids, and incorporated handrails in wet areas for additional safety. In the master bedroom, a two-stage layout with generous openings, sliding doors, and foldable furniture ensures ease of future use. The first area, currently a studio and dressing room, can readily be adapted to accommodate a caregiver. Thoughtfully addressing the traditional taboo of aligning the bed’s foot with the bathroom door, the designers transformed the door into a floor-to-ceiling art piece and shifted the bed forward by 30 centimeters to avoid overhead beams, creating a gentle and culturally mindful resolution. Beige limestone wall finishes with subtle uplighting further refine the space, harmonizing material textures within a soft, cohesive palette.
This residence reflects the designers’ sensitivity and vision, responding to the evolving needs of its occupants without being confined by convention. As time imbues the space with layers of lived experience, the design remains steadfast to its essence, a foundation of thoughtful logic that goes beyond surface aesthetics, embodying an enduring philosophy of empathy and adaptability.