Canvas
“A Bowl of Noodles Away” was how design director Ferran Fang warmly described this residence, created by combining two adjoining units. The phrase gives quiet form to the deep affection between a mother and her daughter. Life is often compared to a script whose next scene can never be predicted. At the outset, the mother and daughter planned to connect the two homes, using the room between them as a transitional passage and a buffer zone between generations. Each could maintain her own rhythm of life while remaining close enough to care for the other. When the daughter returned home late from work, her mother could prepare a bowl of noodles, cross the passage between the two units, and bring over a warm late-night supper. By the time the residence was completed two years later, however, their patterns of living had changed. Wei Yi International Design Associates returned to this blank white canvas and reworked the circulation around the residents’ present needs. What had once been a buffer between two households became a threshold between the public and private realms. The role of the space had shifted, but the care that bound the family together remained unchanged.
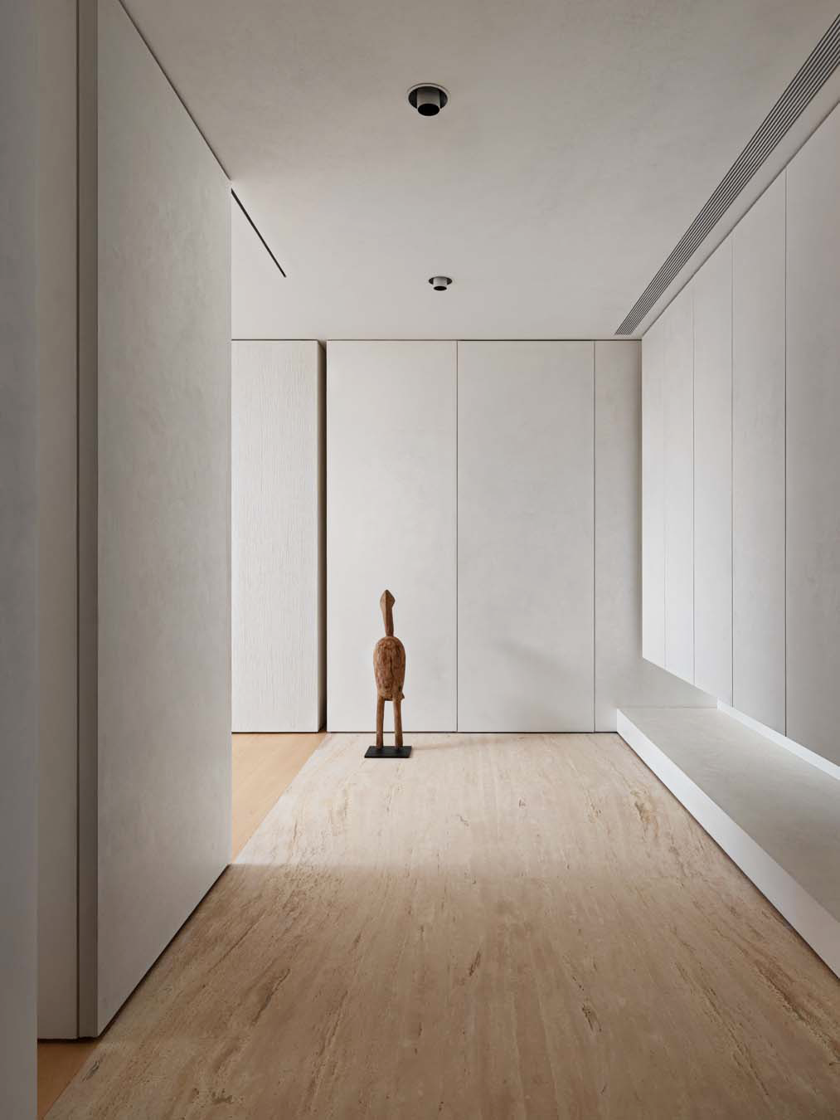
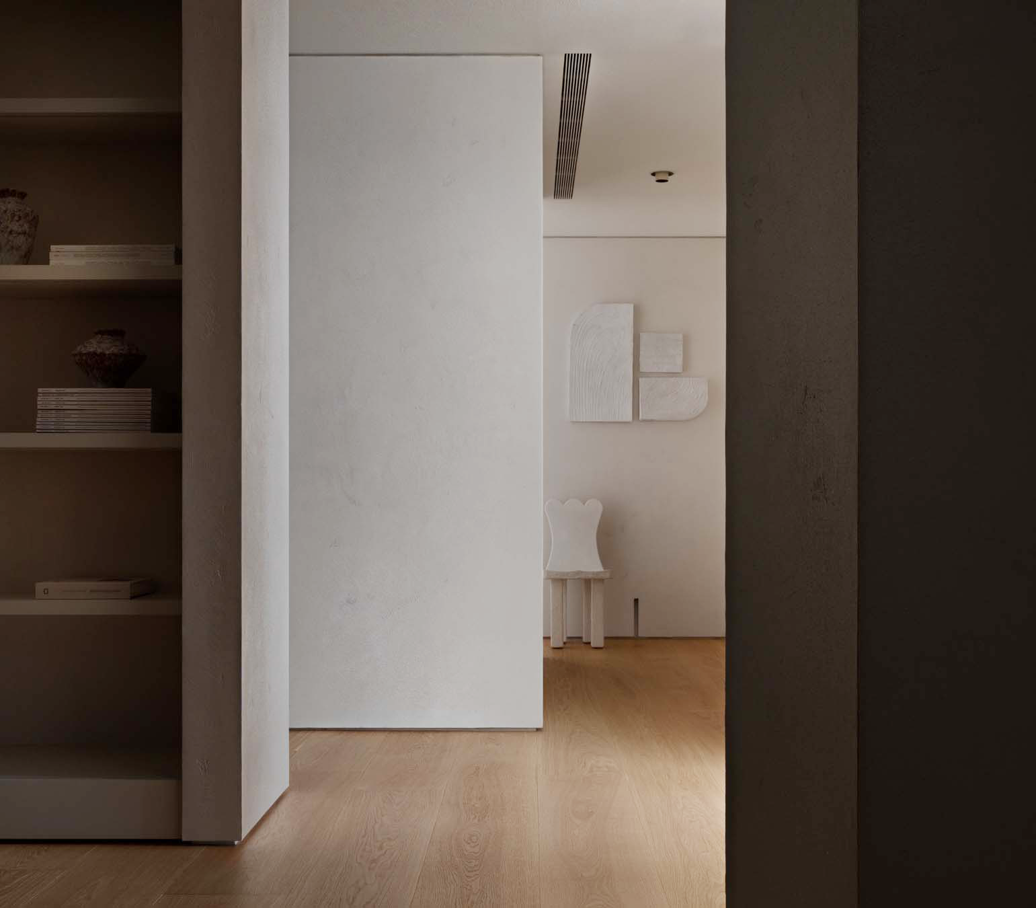
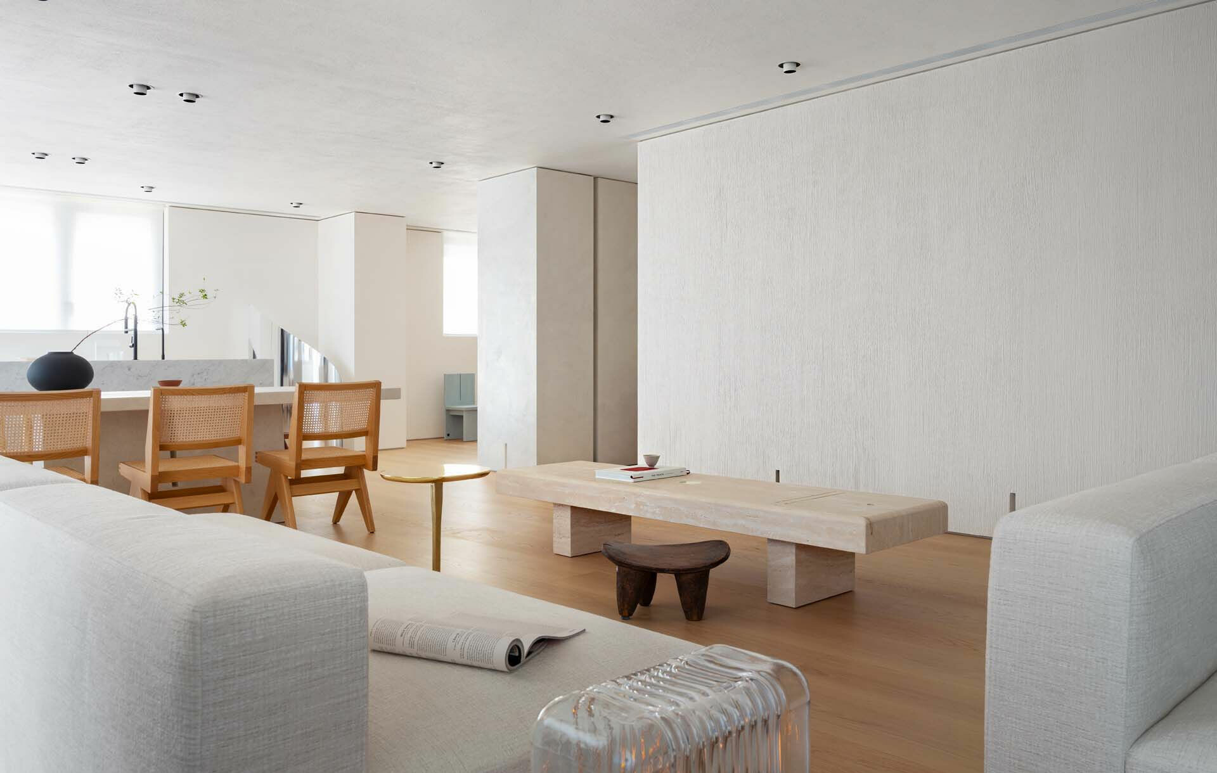
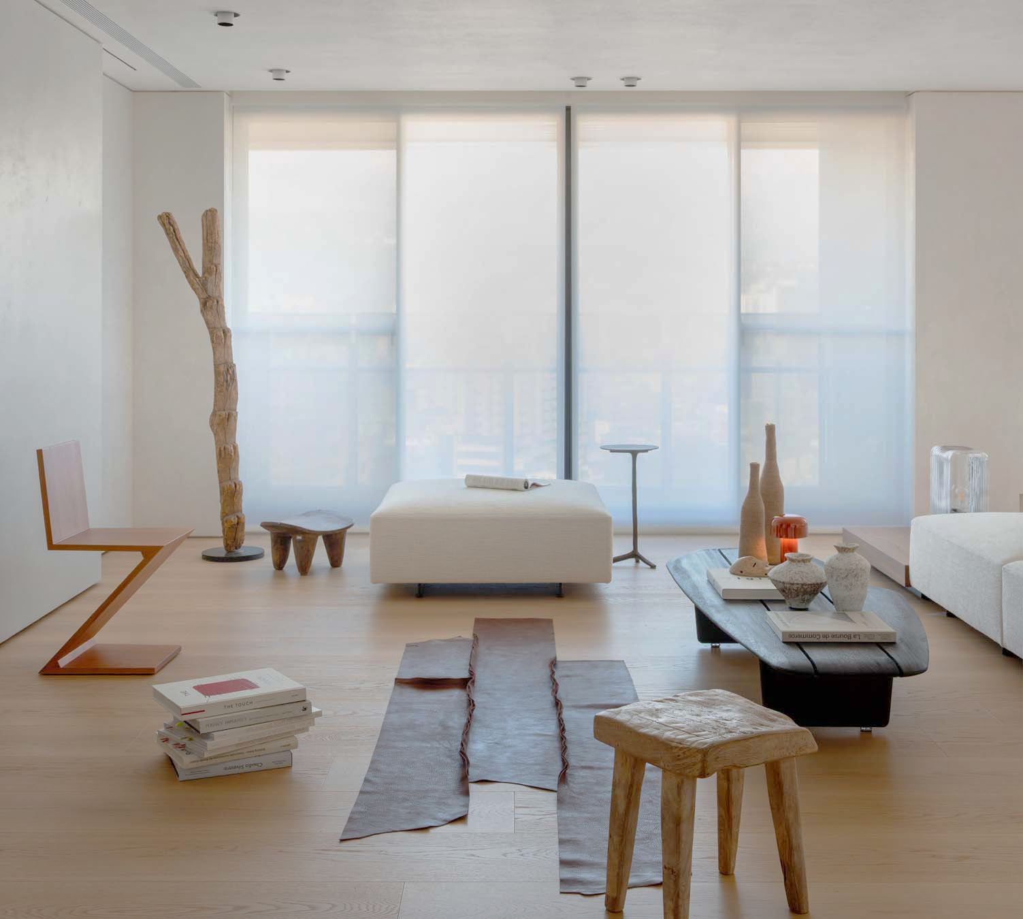
When Fang first entered the combined residence, he was struck by its elevated vantage point and open views, surrounded by mountains and facing a river. For an urban home, such proximity to nature brings a rare sense of calm and ease. The central connecting area initially seemed to require little intervention. Yet its generous scale prompted Fang to define it as a secondary lounge, an important supporting space within the overall composition. The secondary lounge can operate independently while extending the function of the main living room. It also becomes a place of pause before one enters the private quarters, allowing the mind to settle. Through this gesture, the spatial sequence becomes more fluid, with a measured rhythm of opening, transition and repose. White forms the foundation of the interior, in response to the residents’ composed and understated elegance. Architectural volumes organize the functions of each zone with clarity and restraint. At first glance, the home feels clean and generous. The longer one stays, the more its quieter layers come forward: material textures, wall articulations and the fine joints between planes. Like a good painting, the residence asks to be observed slowly. Only then does the craft behind its restraint begin to reveal itself.
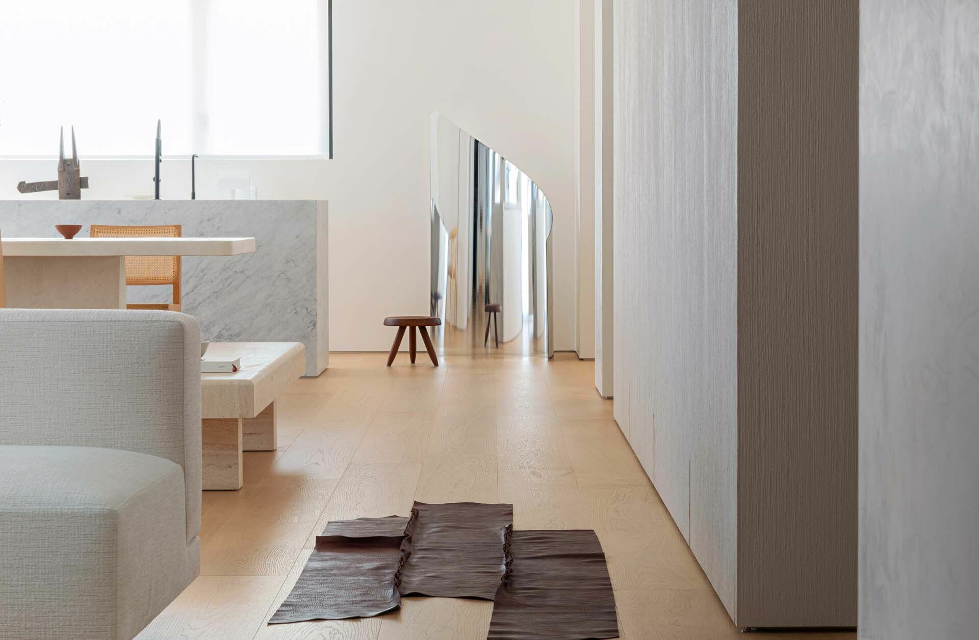
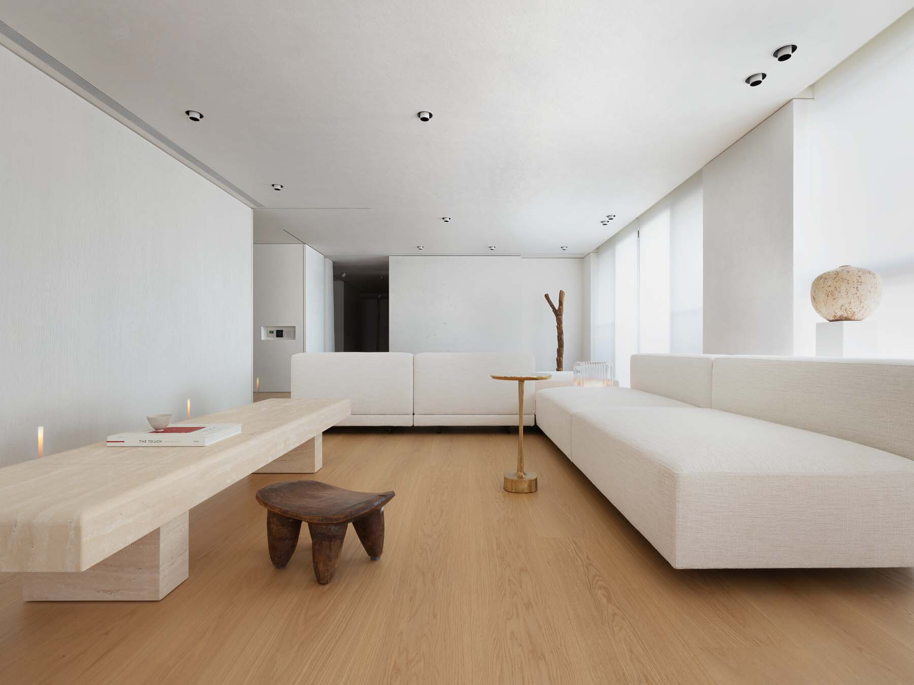
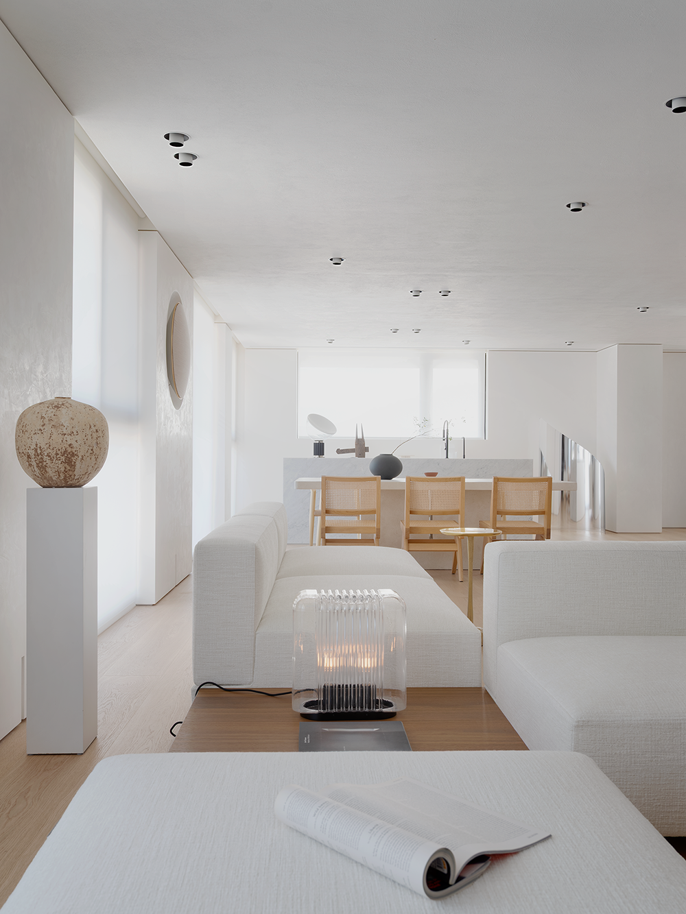
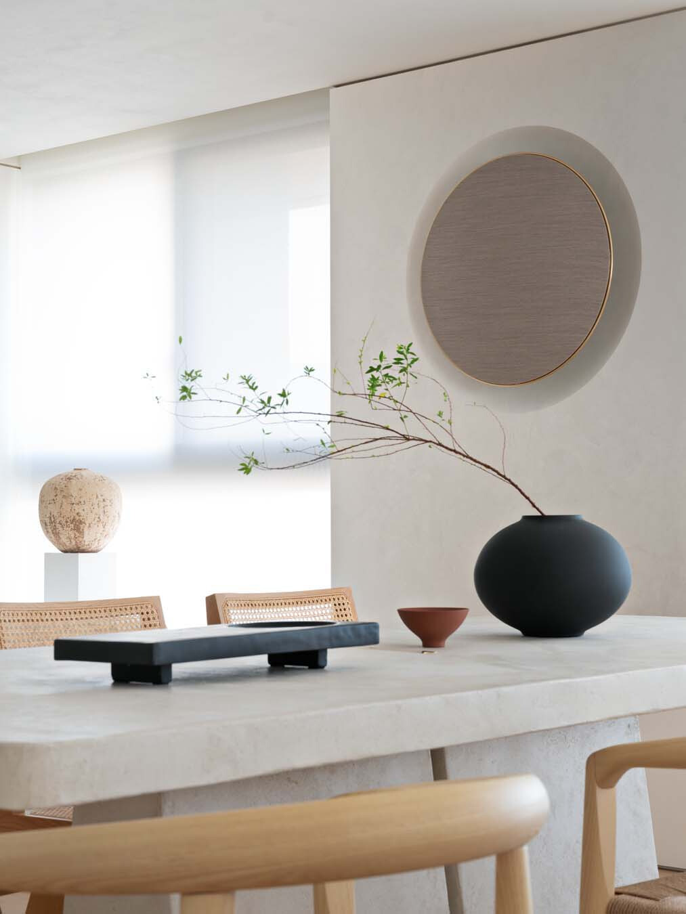
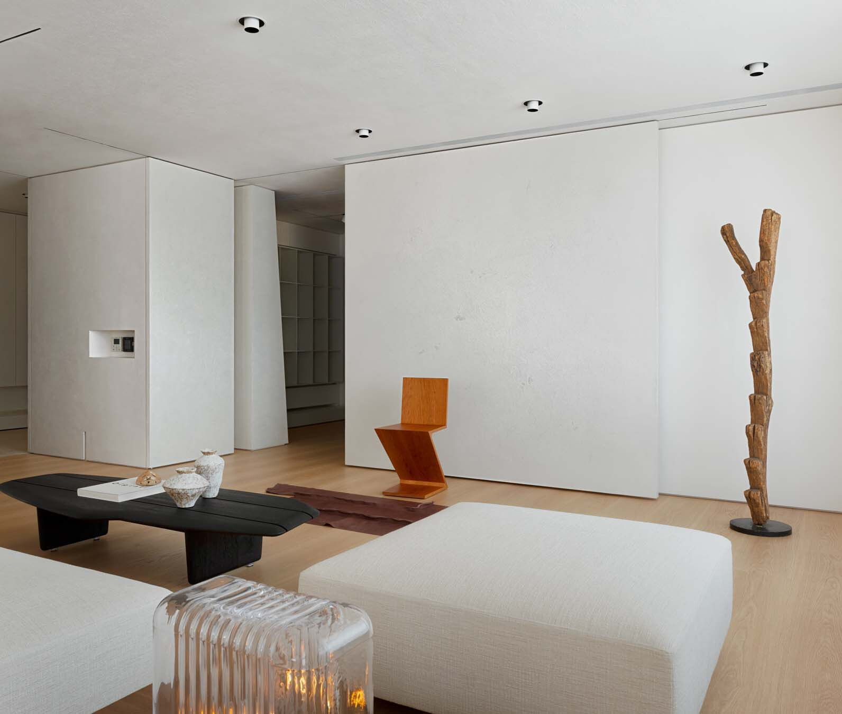
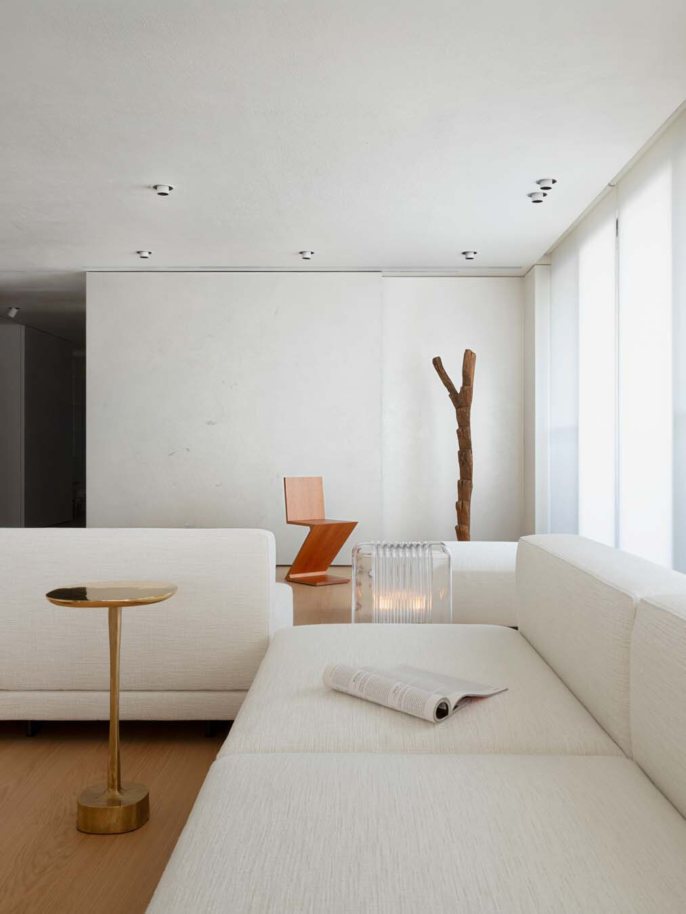
Knowing that the mother and daughter value day-to-day connection, the designer placed a multi-directional sofa arrangement within the open public area in a simple, precise gesture. The living room is given unimpeded looped circulation and open sightlines for conversation. Set beside the window, the long dining table reads as minimal and refined. At its center, a fine copper plate is inset into the tabletop. When the family gathers for a hot pot meal, the detail helps preserve an elegant composure at the table, while daylight filtered through soft white semi-sheer curtains lends the room a gentle atmosphere. On weekends, the sitting area in the corner becomes a private hideaway for the daughter and her niece. They can pull out the compact bar counter concealed within the wall for a relaxed drink, or set up a portable projection screen to watch a film. Life here unfolds with quiet ease. Even light moves freely, slipping through the gaps between architectural volumes and flowing from one zone to another. A closer look reveals a striped finish on the wall plane that defines the kitchen area, set against the matte-white Venetian plaster finish used throughout the space. Together, these surfaces create a spatial texture that is restrained in tone yet finely layered.
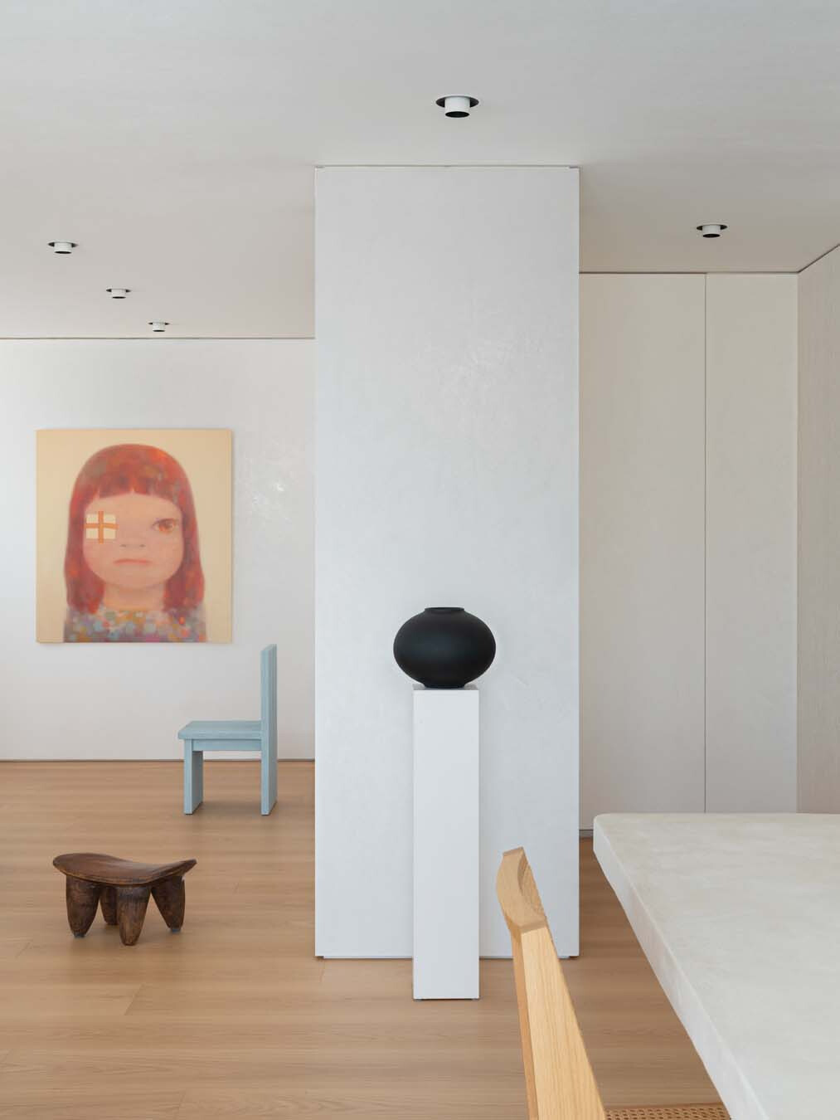
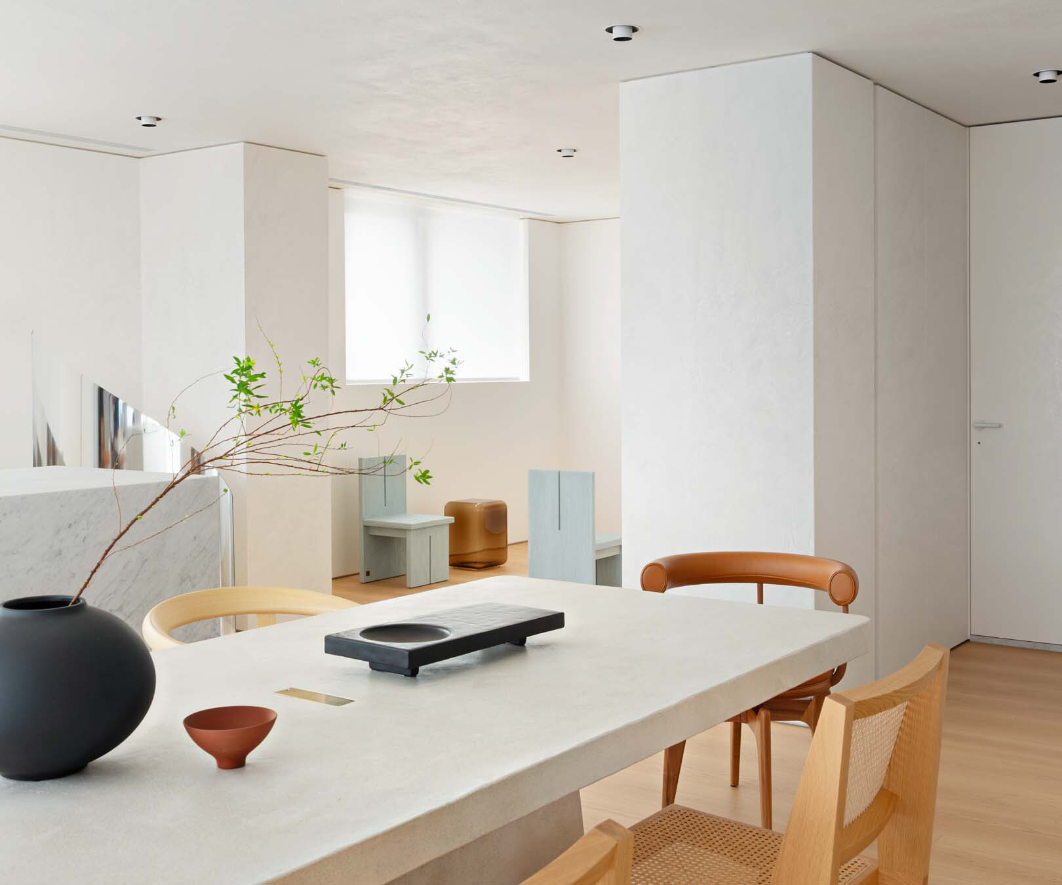
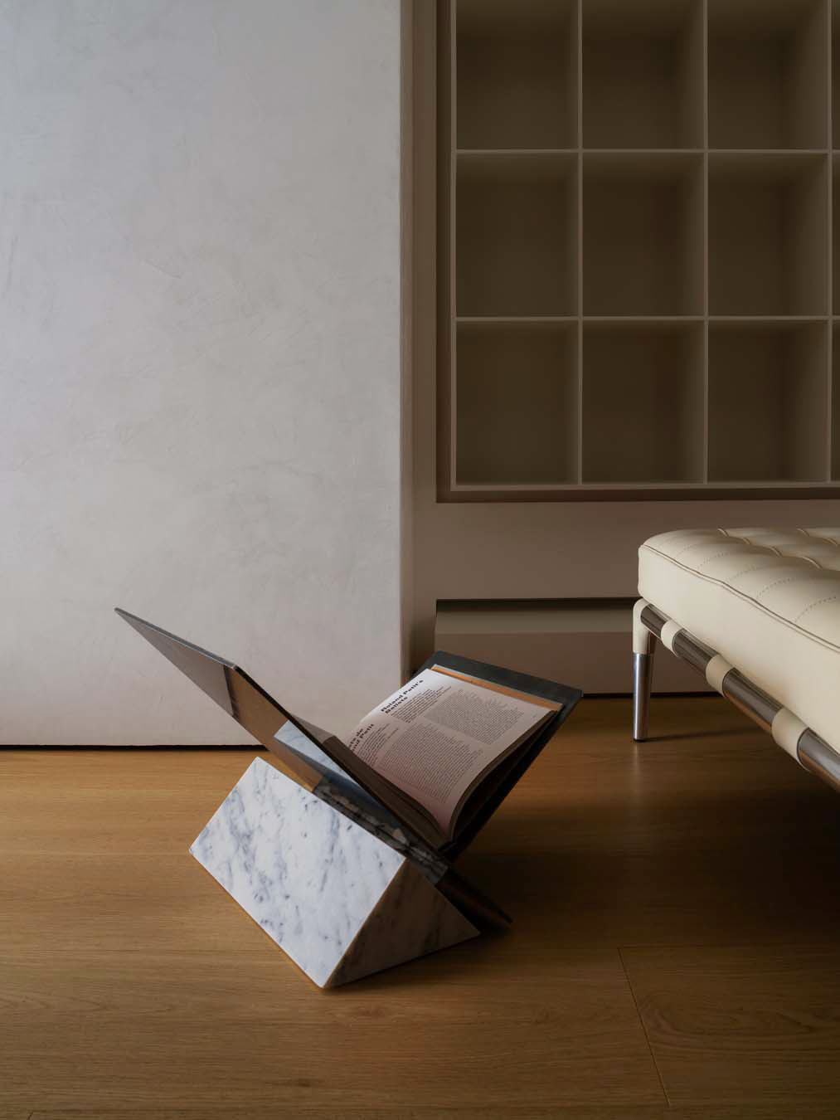
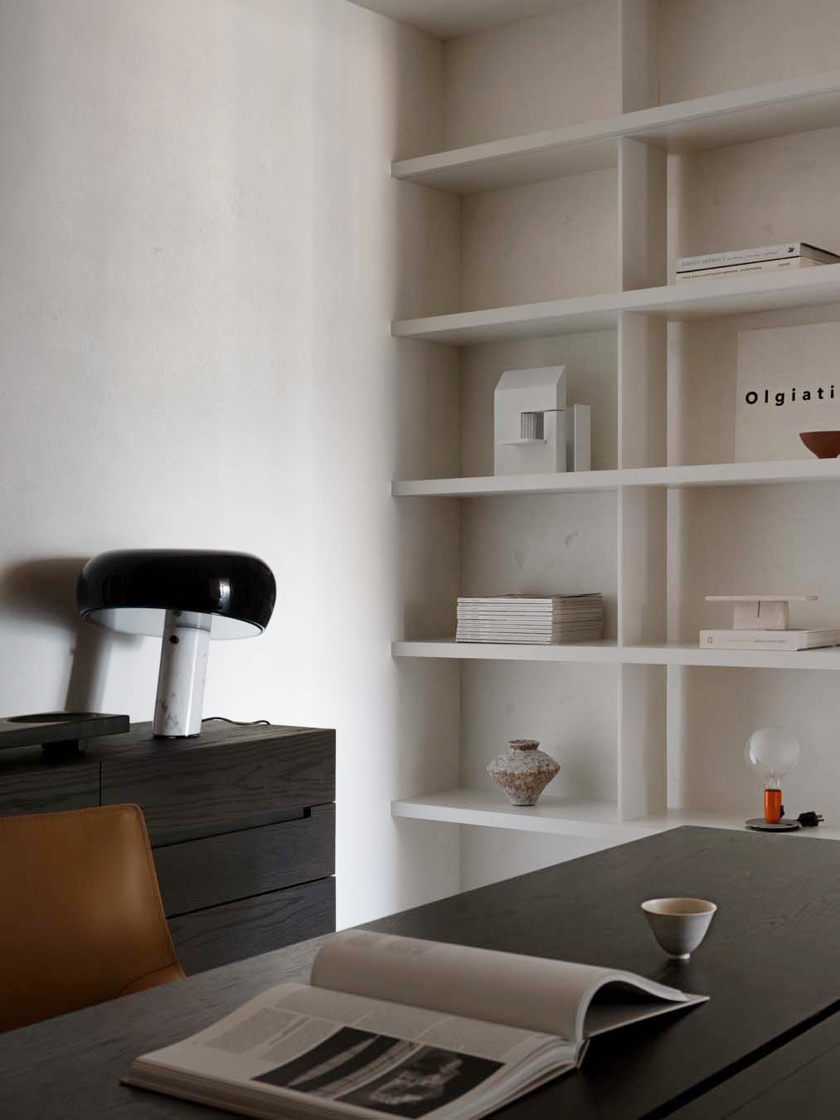
Wherever one lives, there is always a longing for a quiet place to rest. Fang uses the secondary lounge to rework the interaction between light and material. Guided by a slightly angled volume, the resident moves gradually from the bright public area into a hushed corridor, as if stepping away from the noise of the world and into a quieter state of mind. The passage becomes a quiet ritual of retreat. Along the way, one may take a book from the gridded shelving, or simply pause to notice the dialogue between light, shadow and structure. The atmosphere is calm and understated, but never static. Within its simplicity, nature and a quiet attitude toward living reveal themselves in subtle shifts. Furniture in varied materials and carefully placed art objects add depth and a quiet sense of play to the pale, restrained canvas.