揭開感官新場景,城市綠洲 — Molteni&C 總部展館
家的理想樣貌是什麼?是能在工作後安放思緒的溫馨小宅?還是能連結窗外綠意使身心得以舒展治癒的淨化場域?義大利家具品牌 Molteni&C 在總部擴建的新展館 Molteni&C Pavilion,猶如城市裡的靜謐綠洲,它悠緩自然的氣息邀請到訪者漫步其中,那簡約雅致的環境為人們重新構築對家居的想像。
The ideal image of a home, what is it? Is it a cozy little abode where one can rest their thoughts after work? Or an open living space that connects with the greenery outside, allowing for a more relaxed body and mind? The Italian furniture brand Molteni&C, in its newly expanded headquarters with the Molteni&C Pavilion, is akin to a tranquil spot in the city. Inviting visitors to stroll through with its slow and natural ambiance, it reconstructs people's imagination of home living within its simplistic yet elegant indoor and outdoor setting.
過去與現代交織
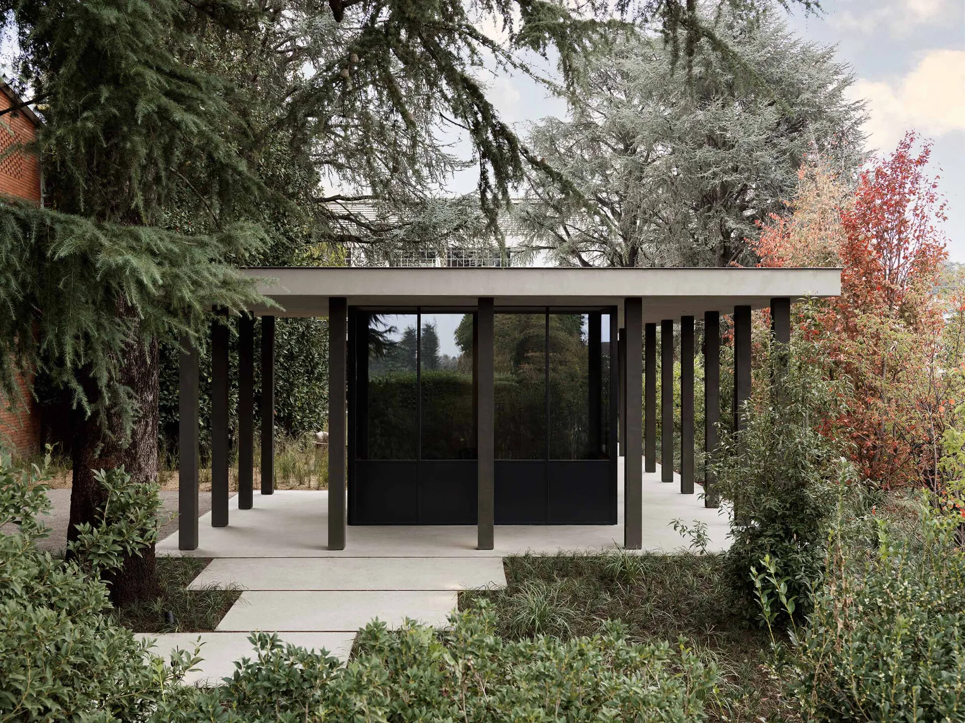
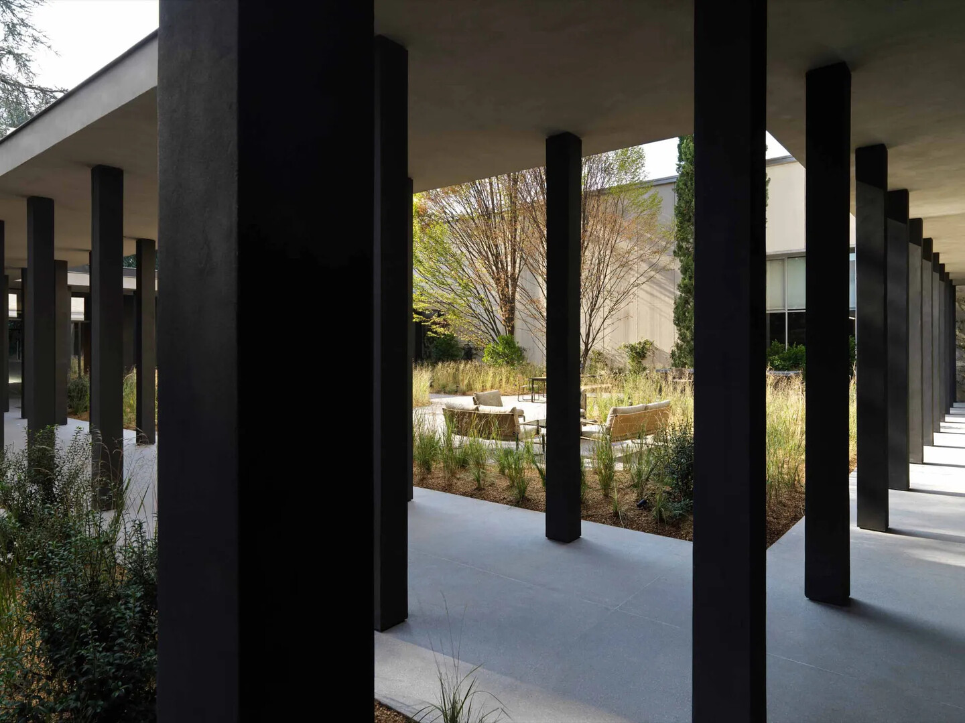
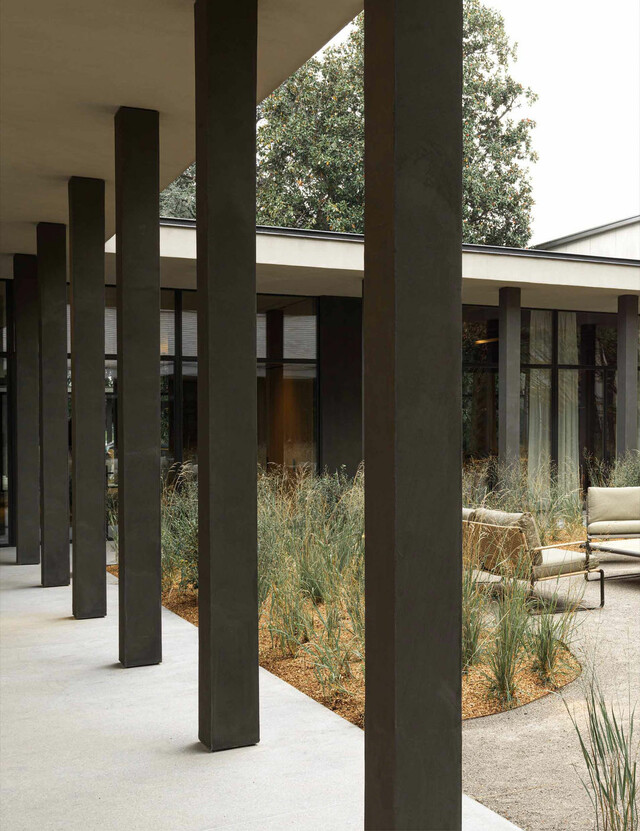
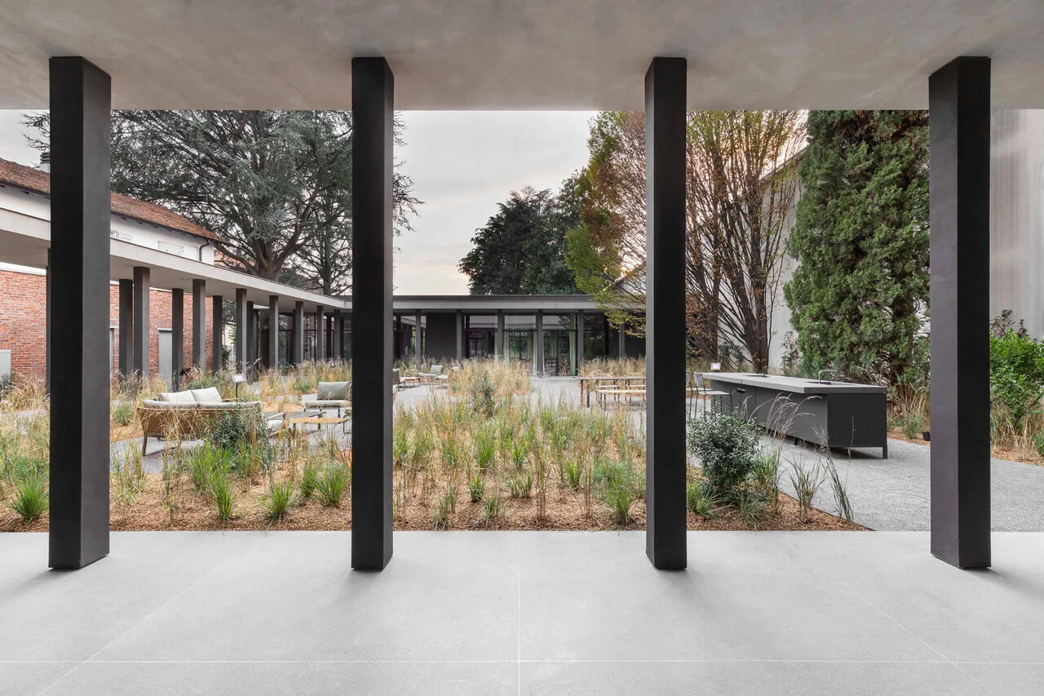
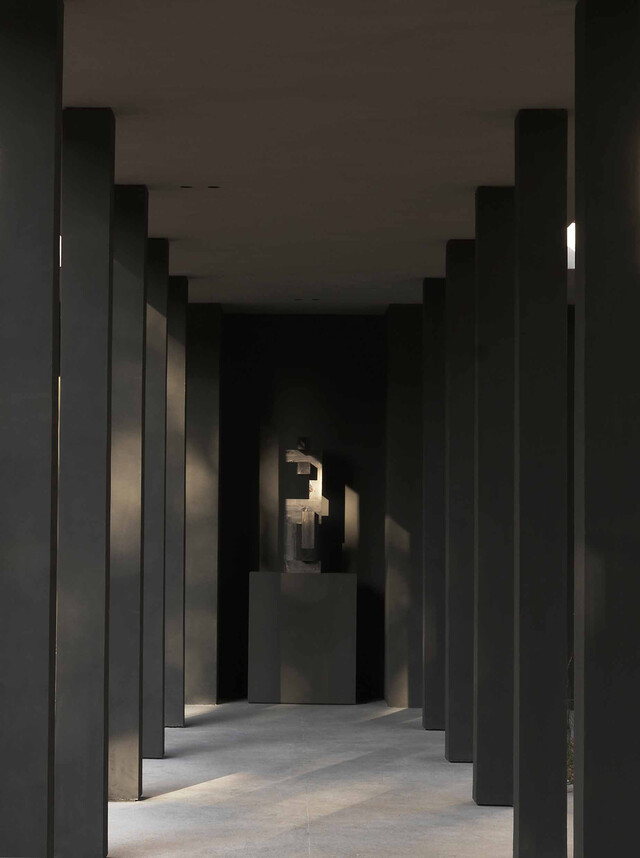
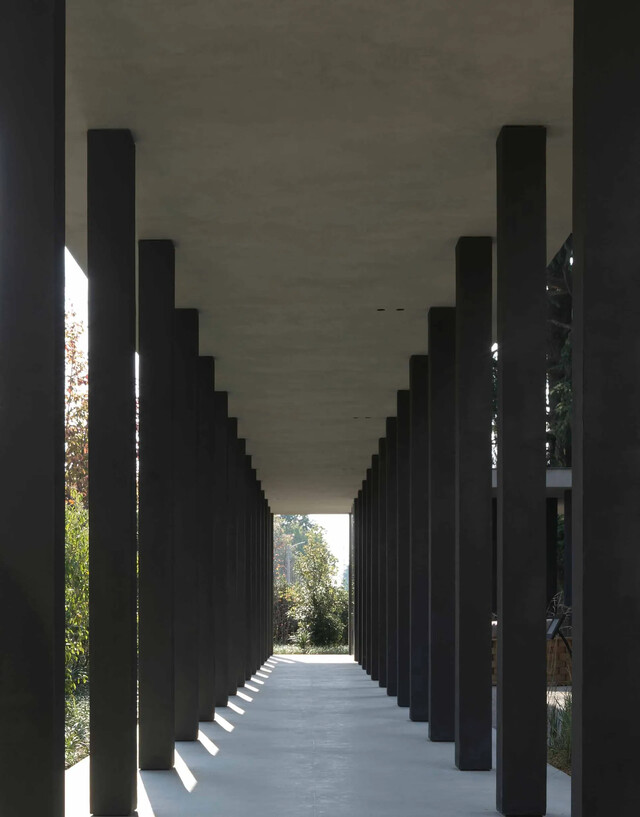
Molteni&C 的新展館屬於品牌總部建築群擴建的一部分,由擅長極簡風格的品牌創意總監 Vincent Van Duysen 親自設計。此建築位於總部內的大庭,是一處接待訪客、提供用餐的區域,一旁矗立著二十世紀80至90年代的建築群。當到訪者隨入口進入緩緩地漫步於新展館的小徑上,便能從視野所及的建築群中,穿梭品牌歷史的過去與現在。
A Weave of Past and Present
The new pavilion of Molteni&C, part of the expanded architectural complex at the brand's headquarters, is personally designed by Vincent Van Duysen, the brand's Creative Director known for his minimalist style. Located within the large courtyard of the headquarters, the pavilion serves as a welcoming area for visitors and a dining space, flanked by buildings from the 1980s and 1990s. As visitors step through the gates and slowly walk along the paths of the new pavilion, they can travel through time, from the brand's historical past to its present, as seen in the surrounding architecture.
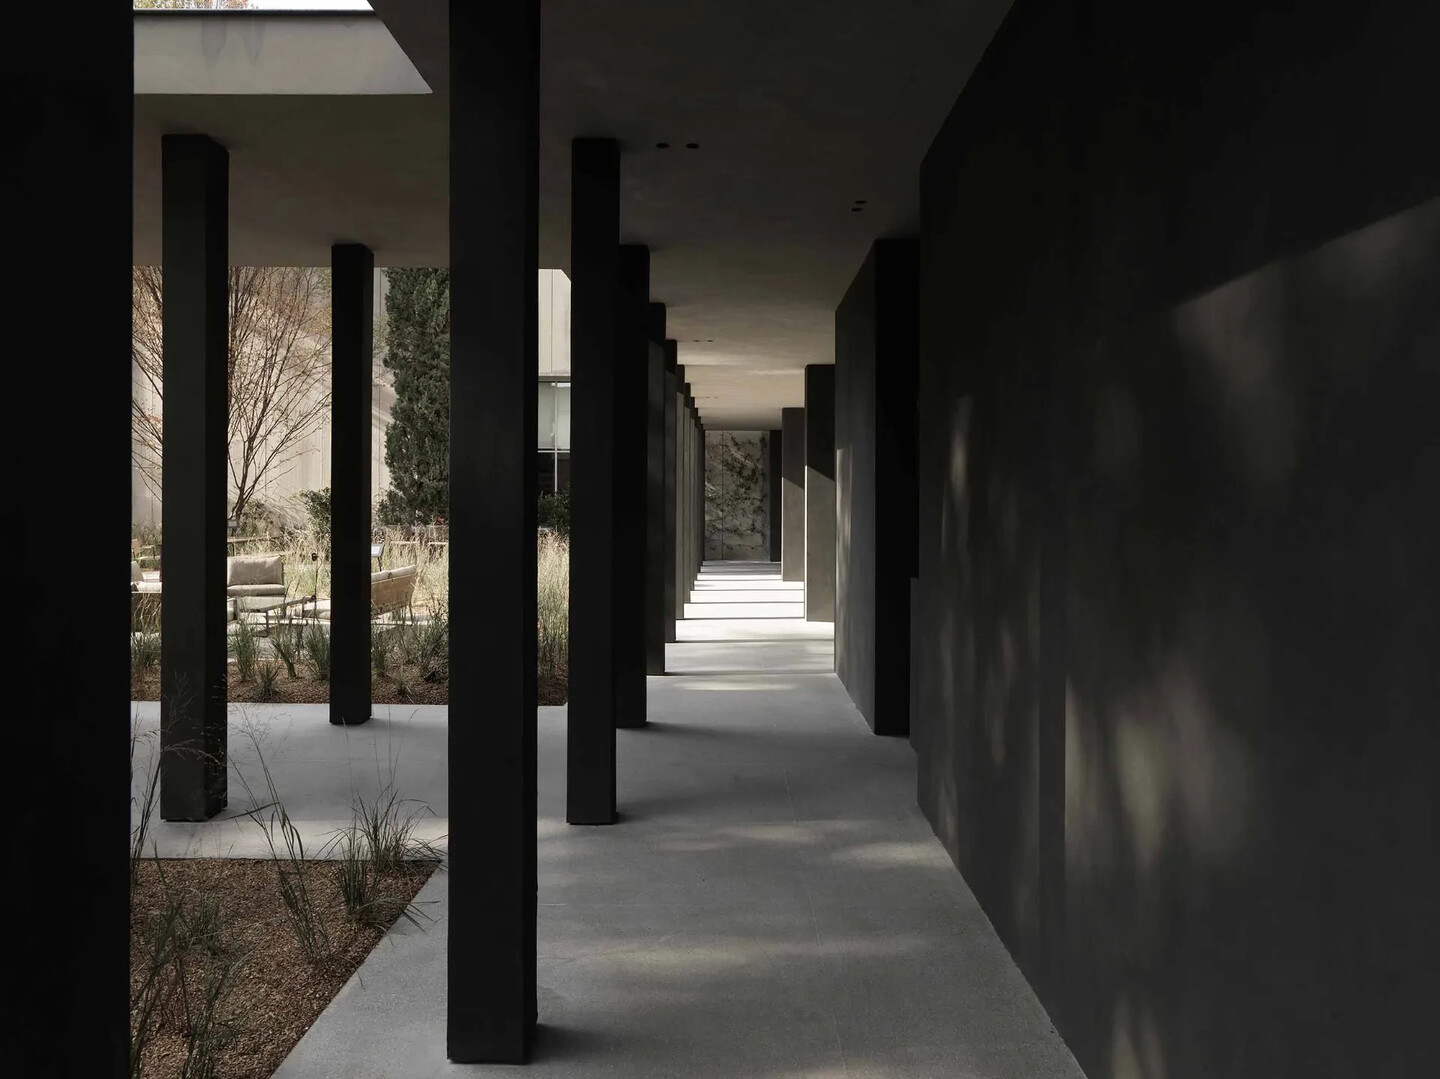
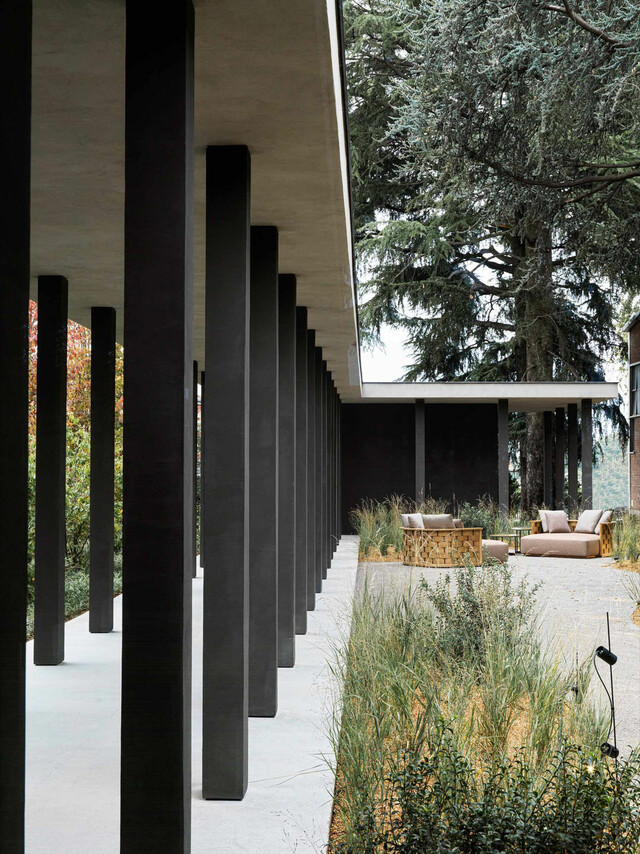
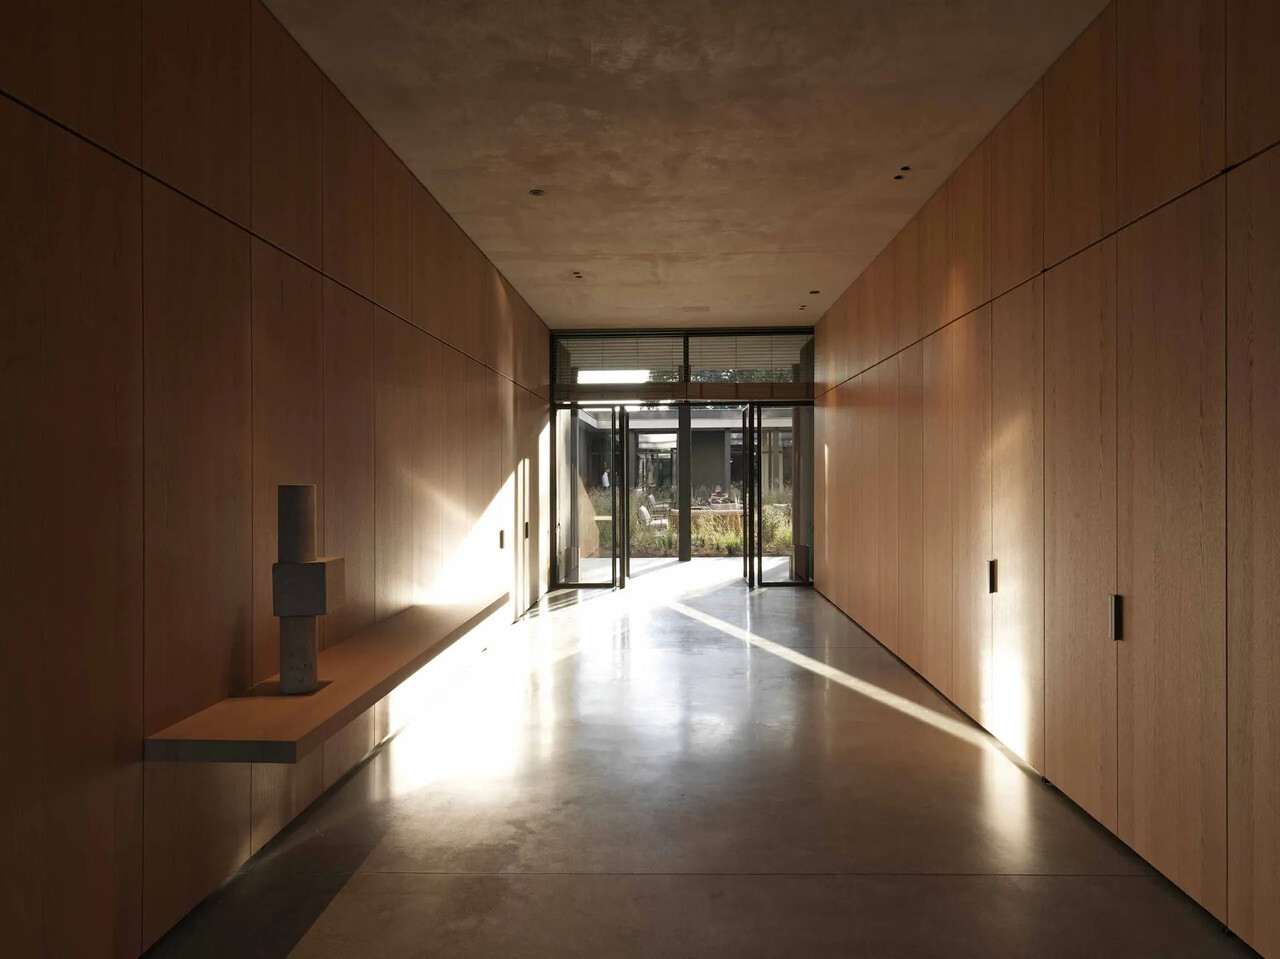
沿著黑柱序列形成的迴廊路徑,在緩步移動中享受與世隔絕的花園景色,心境也在過程中隨之沉澱。而出現在這個庭院當中的品牌家具,在綠意的包覆下呈現家居悠然舒適的氛圍,同時也柔化了品牌總部理性的氣息,而這也是創意總監 Vincent 希望賦予空間的精神,藉此能夠開啟人們對居家與戶外家具風格的新想像。
Strolling along the corridor path formed by a sequence of black pillars, one can enjoy the secluded garden scenery and find a sense of tranquility in the process. The brand furniture that appears in this courtyard, enveloped in greenery, exudes a serene and comfortable home atmosphere, simultaneously softening the rational aura of the brand headquarters. This embodies the spirit that Creative Director Vincent hopes to impart to the space — opening up people's imagination in home styling and open spaces.
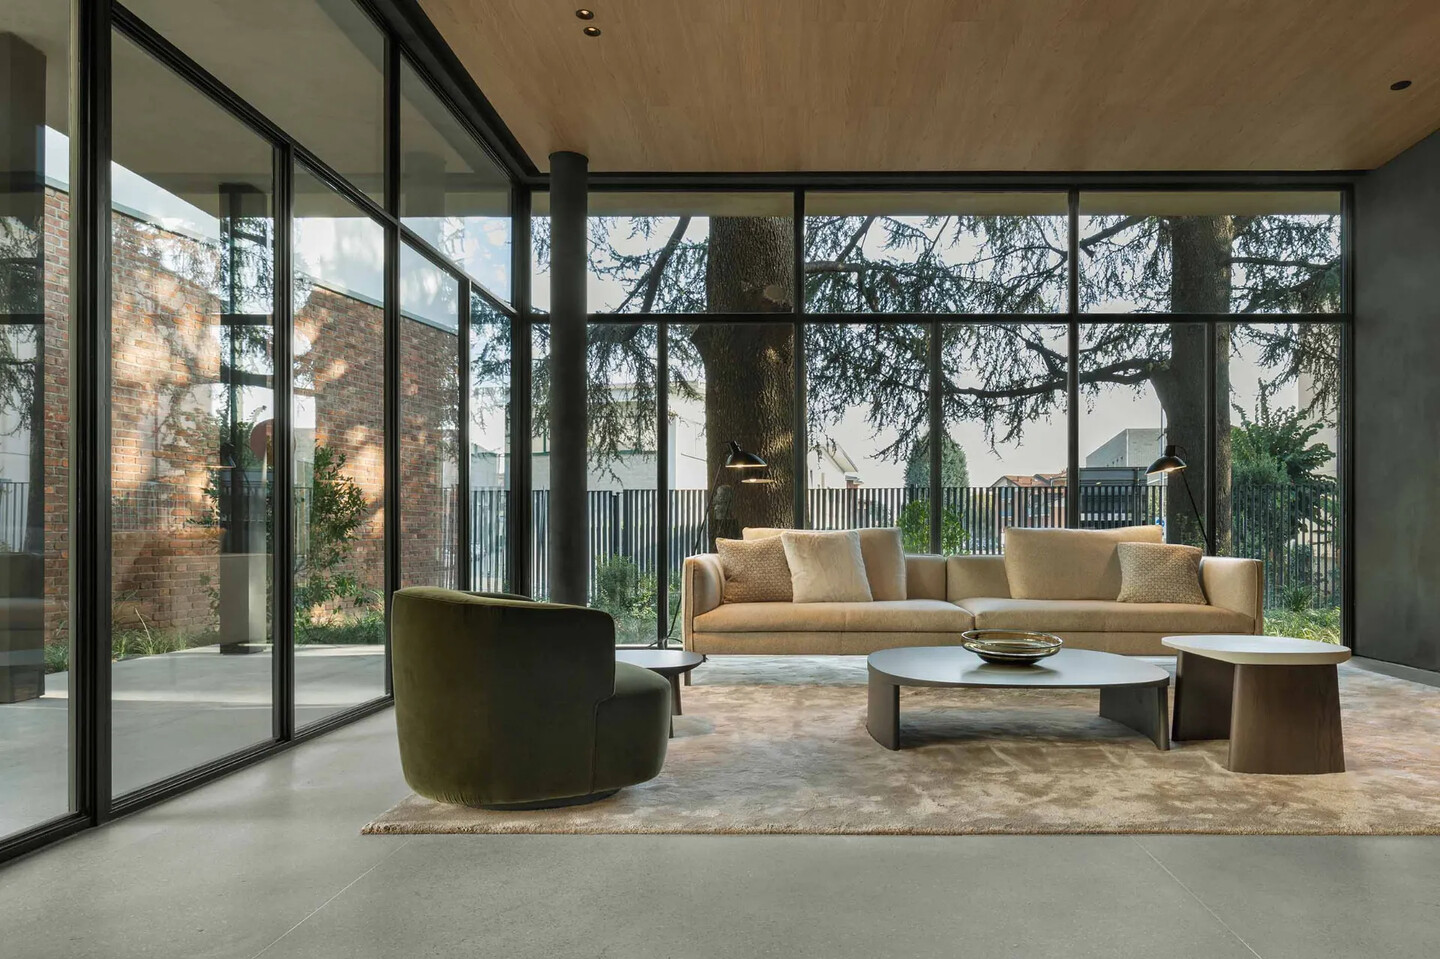
感官之旅,盛情款待
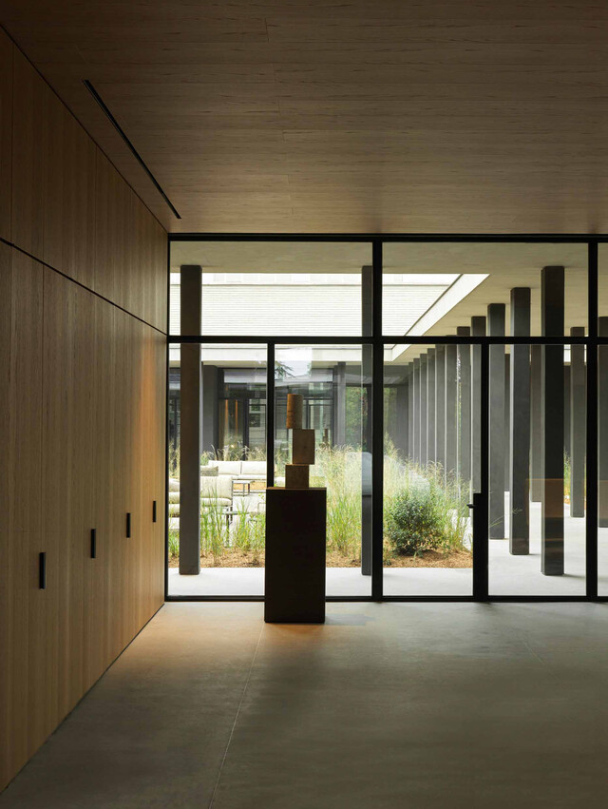
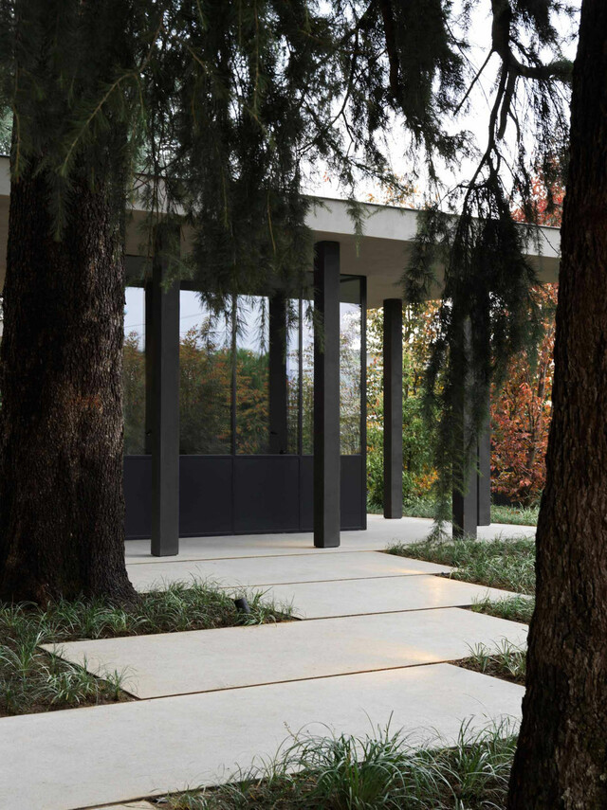
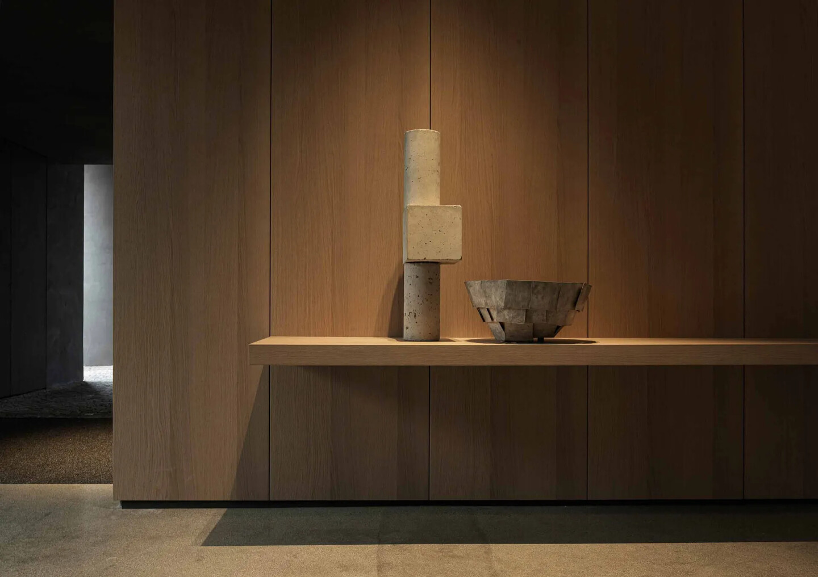
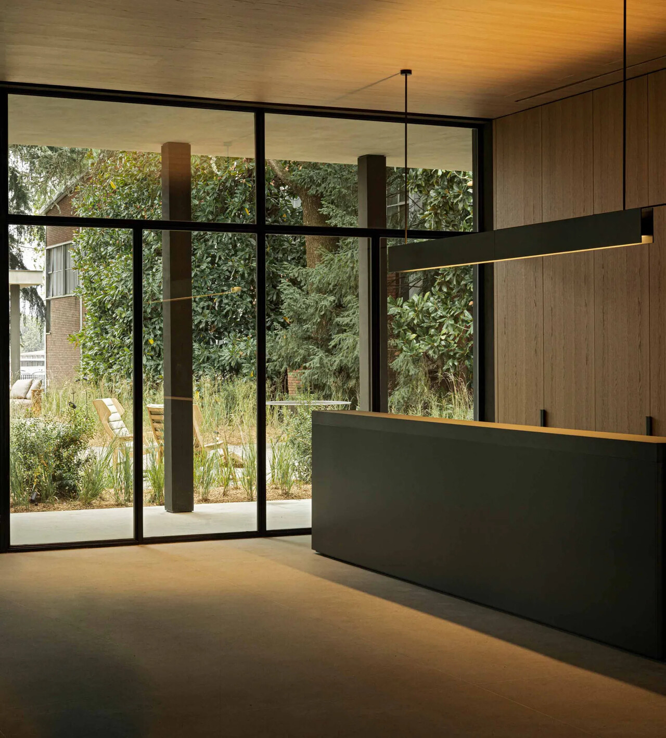
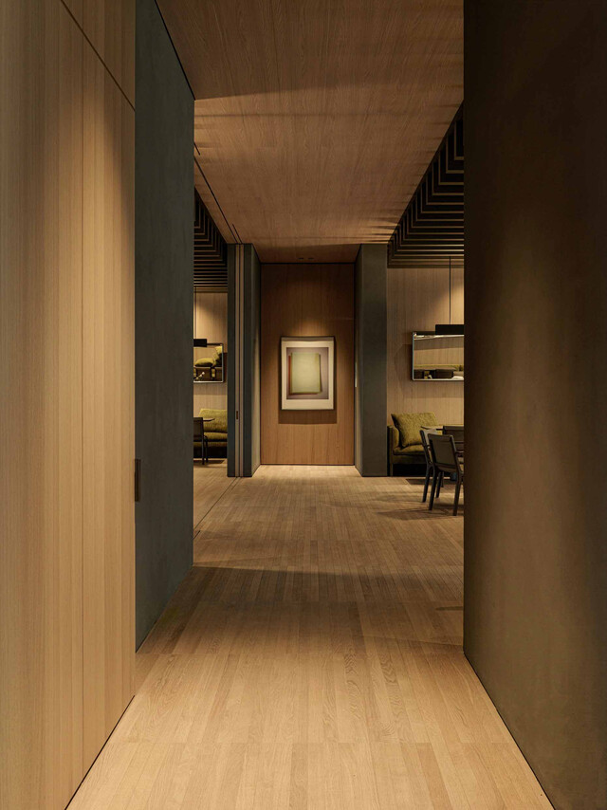
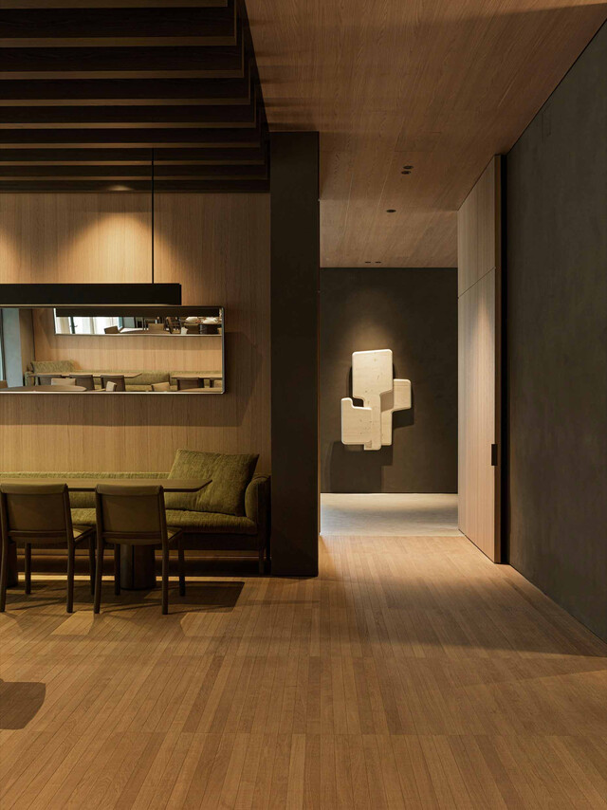
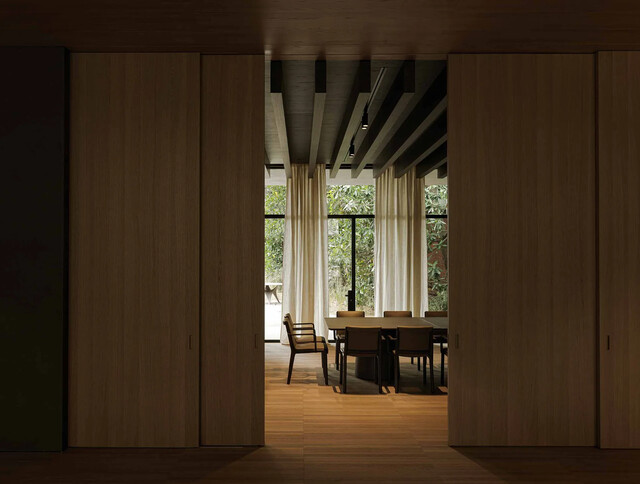
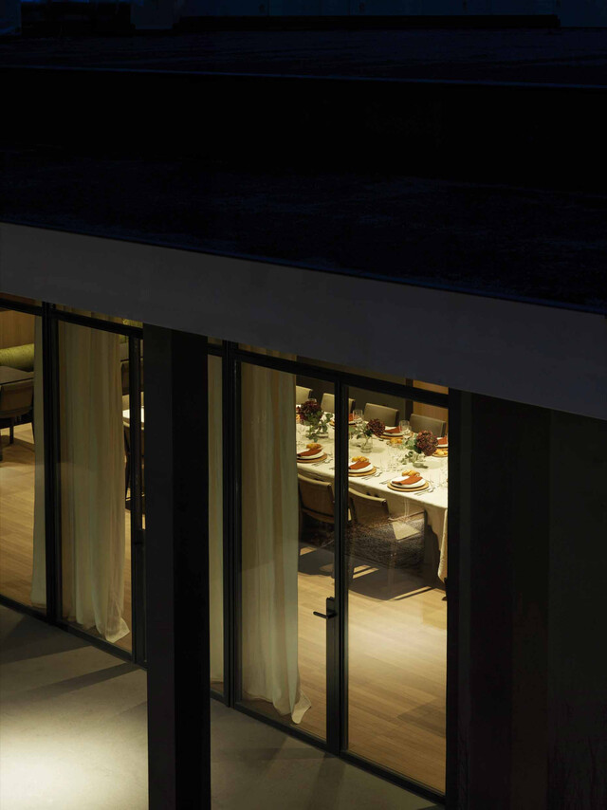
創意總監 Vincent 分享,我們希望當到訪者踏入室內接待廳後,透過明亮穿透、簡約線條設計的落地窗,仍延續著最初漫步於迴廊被綠意環繞的感受。此空間除了有 Vincent 為這裡專屬設計的家具,也邀請餐桌陳列設計師 Csaba della Zorza 結合品牌美學、設計飾品,在細節之處展現義大利熱情的特質,例如細緻的擺件、吸引目光的藝術品。而一旁的餐廳空間,也以溫馨的情境成為展館的一部分,空間裡溫潤的橡木質地、柔和的燈光中,渲染著舒適的氛圍,餐桌布置細節更讓到訪者在用餐過程中感受義大利的盛情款待。
A Sensory Journey, Gracious Hospitality
Creative Director Vincent shares, “We hope that when visitors enter the indoor reception hall, the bright, penetrating floor-to-ceiling windows and the simplistic line design continue to evoke the initial feeling of walking through the corridor and being amidst the green surroundings.” This space not only features Vincent’s exclusively designed furniture for this location but also showcases table display designs by Csaba della Zorza, integrating brand aesthetics with design items. The details express Italian passion, such as delicate ornaments and eye-catching artworks. The adjacent restaurant area also becomes a warm part of the pavilion, with its rich oak texture and soft lighting creating a cozy atmosphere. The detailed table settings further offer visitors a taste of Italian hospitality during their dining experience.
自然元素中的藝術呈現
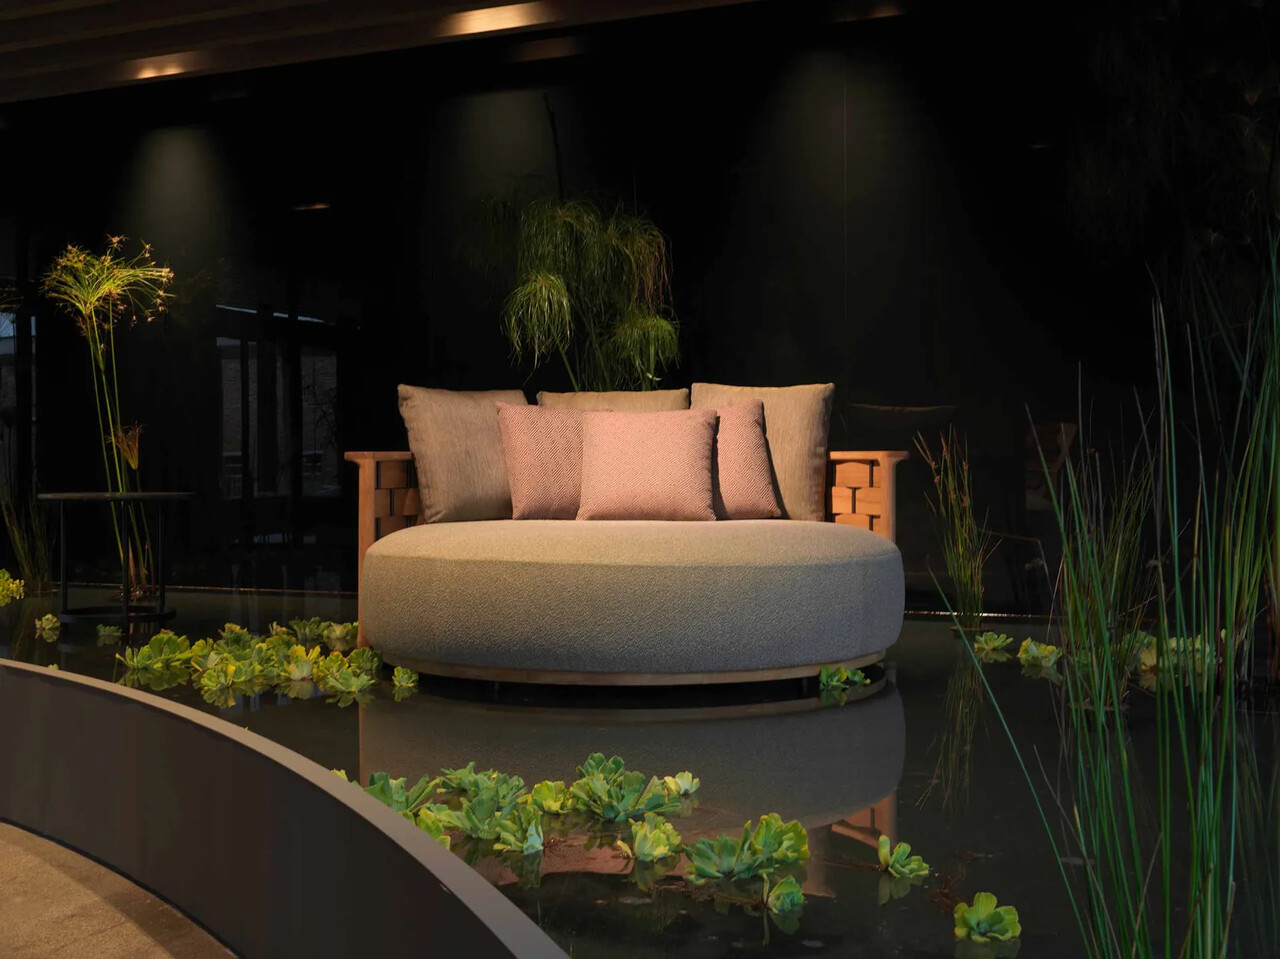
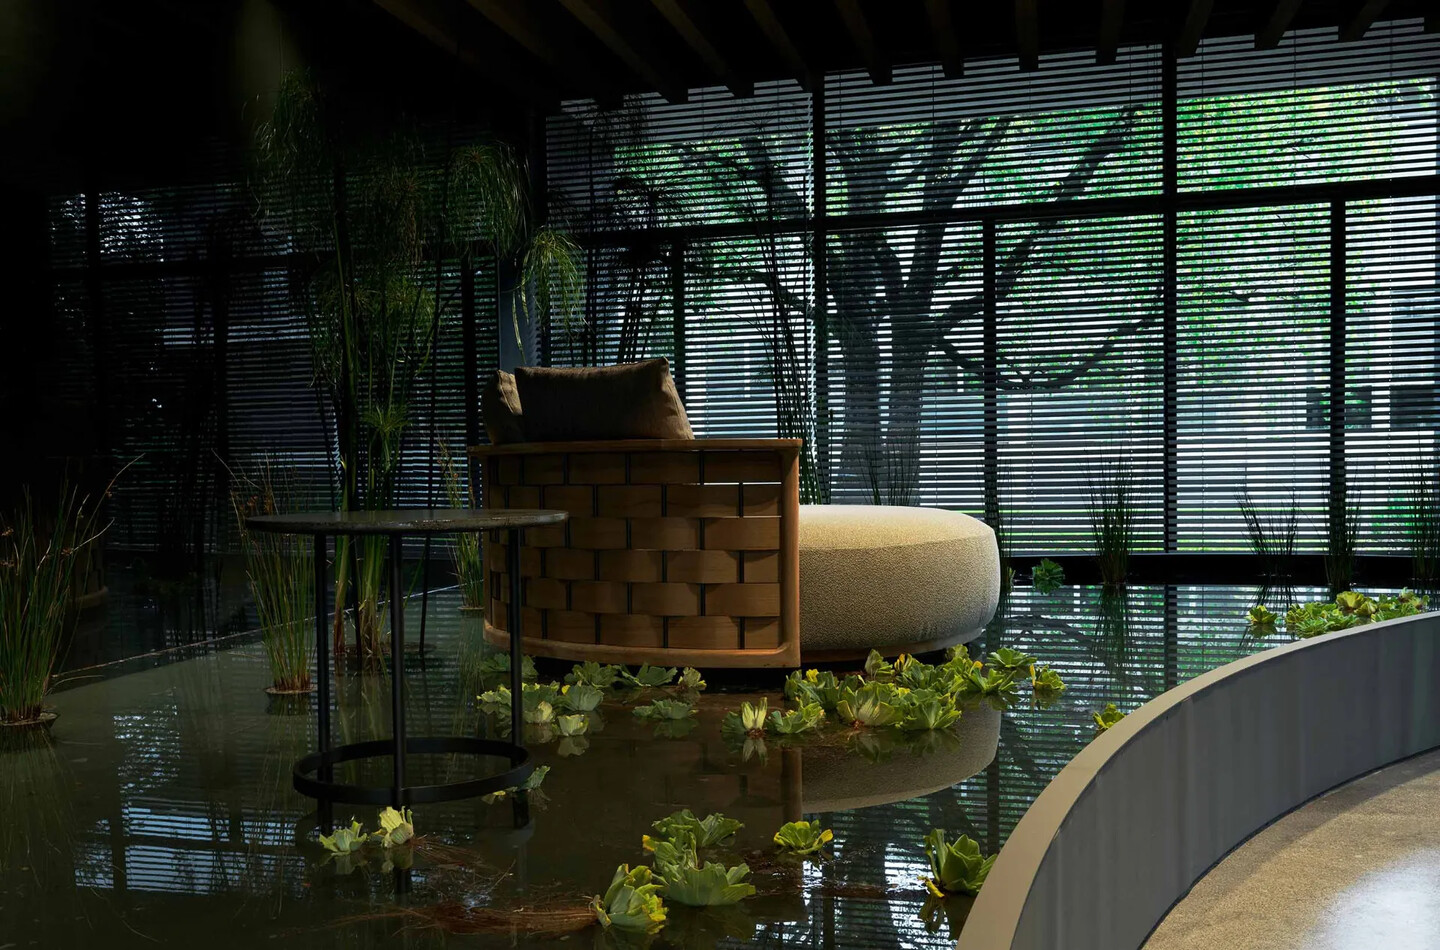
Vincent 更進一步分享,展館整合材料、光線和自然的元素,且為了戶外家具的展出,在與景觀設計師 Stefano Baccari 的合作下,將展示平台轉化為寧靜的水池裝置,結合了水生植物的點綴,使置於其上方的家具彷彿懸浮於水面般的輕盈,宛若藝術畫作的展示,也成為空間中獨特的端景。Molteni&C Pavilion 新展館的落成,透過優雅與自然的設計語彙,開啟大眾對家居場景的想像,也再次於展示空間中看見品牌對未來的展望,正如 Molteni 集團董事長 Carlo Molteni 所分享:將當代設計融入了歷史背景,這同時象徵著公司邁向未來的重要里程。
Artistry Amidst Natural Elements
Vincent further elaborates, “The pavilion places a strong emphasis on the integration of materials, light, and natural elements.” In collaboration with landscape designer Stefano Baccari, we have transformed the display area into a tranquil pool setting, adorned with aquatic plants. This lends a floating, ethereal quality to the furniture placed upon it, akin to an art exhibition, and creates a unique visual endpoint in the space. The inauguration of the new Molteni&C Pavilion, with its elegant and natural design vocabulary, opens up new possibilities for domestic settings in the public imagination. This also reaffirms the brand's future-oriented vision within the exhibition space, as Carlo Molteni, Chairman of the Molteni Group, shares: 'This new contemporary design, harmoniously blended with the historical context, symbolizes a significant milestone for the company on its journey towards the future.