Hidden Realm
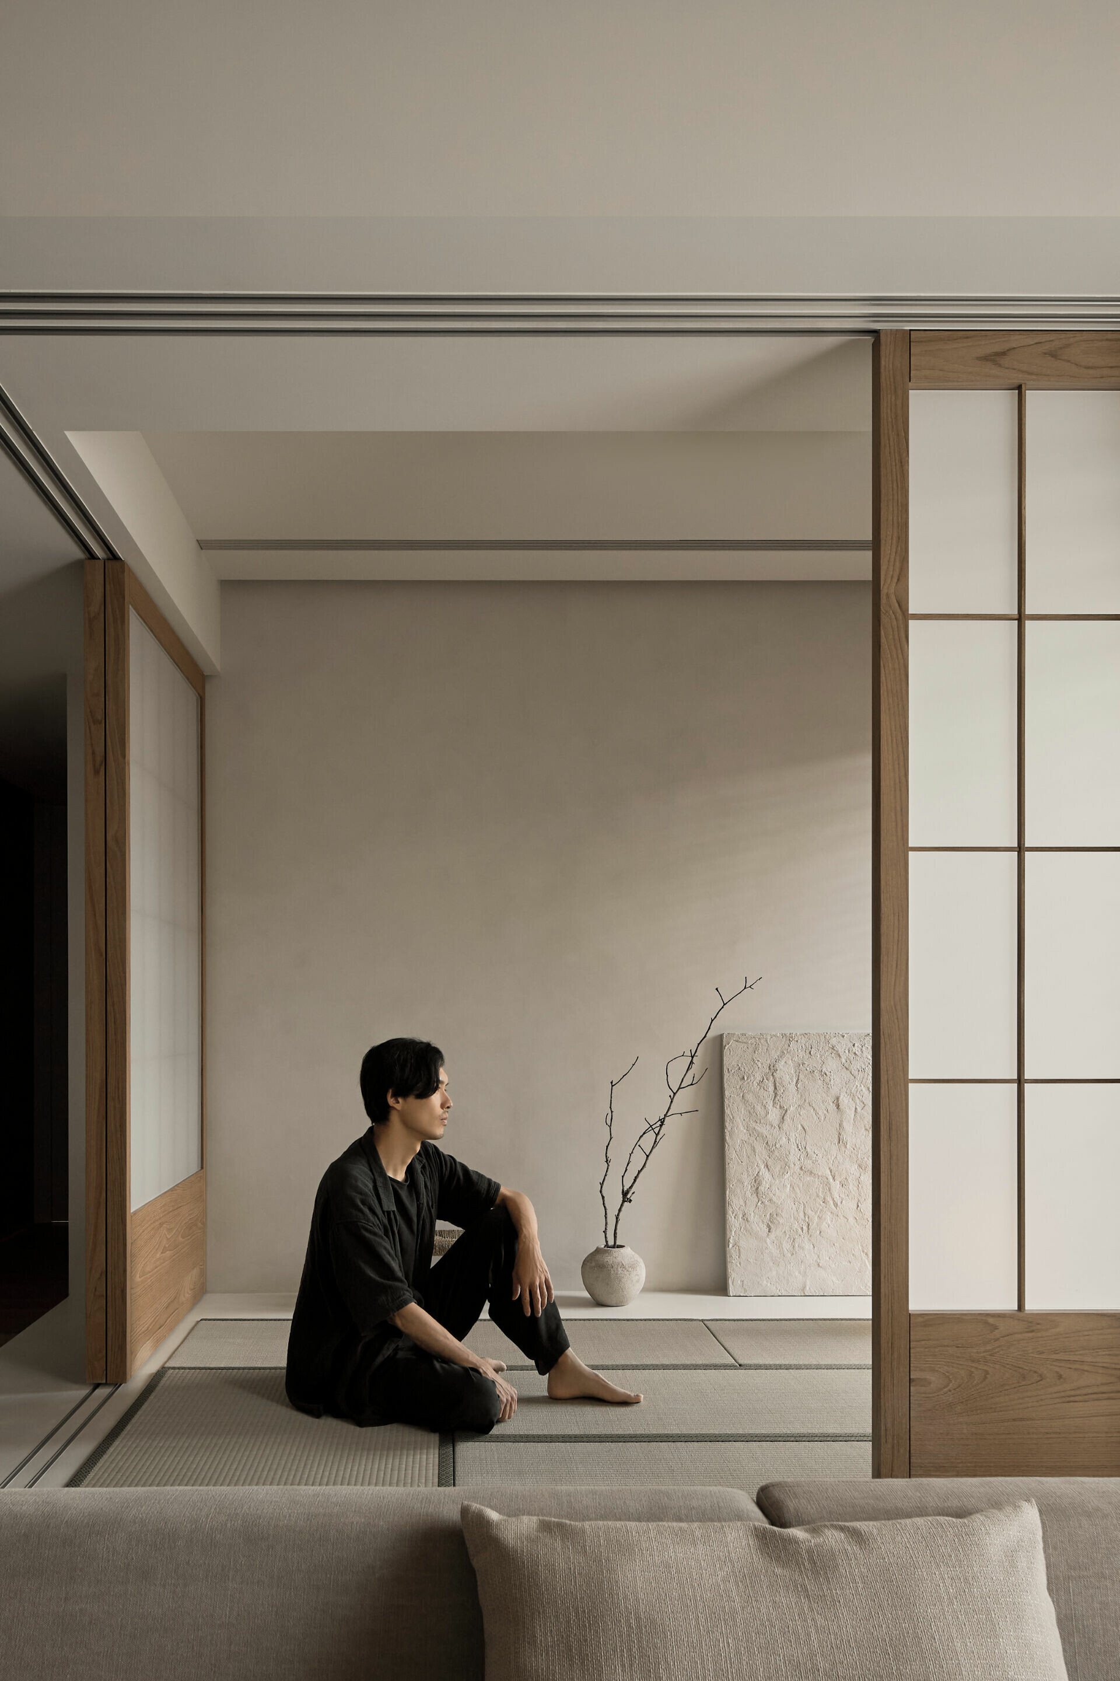
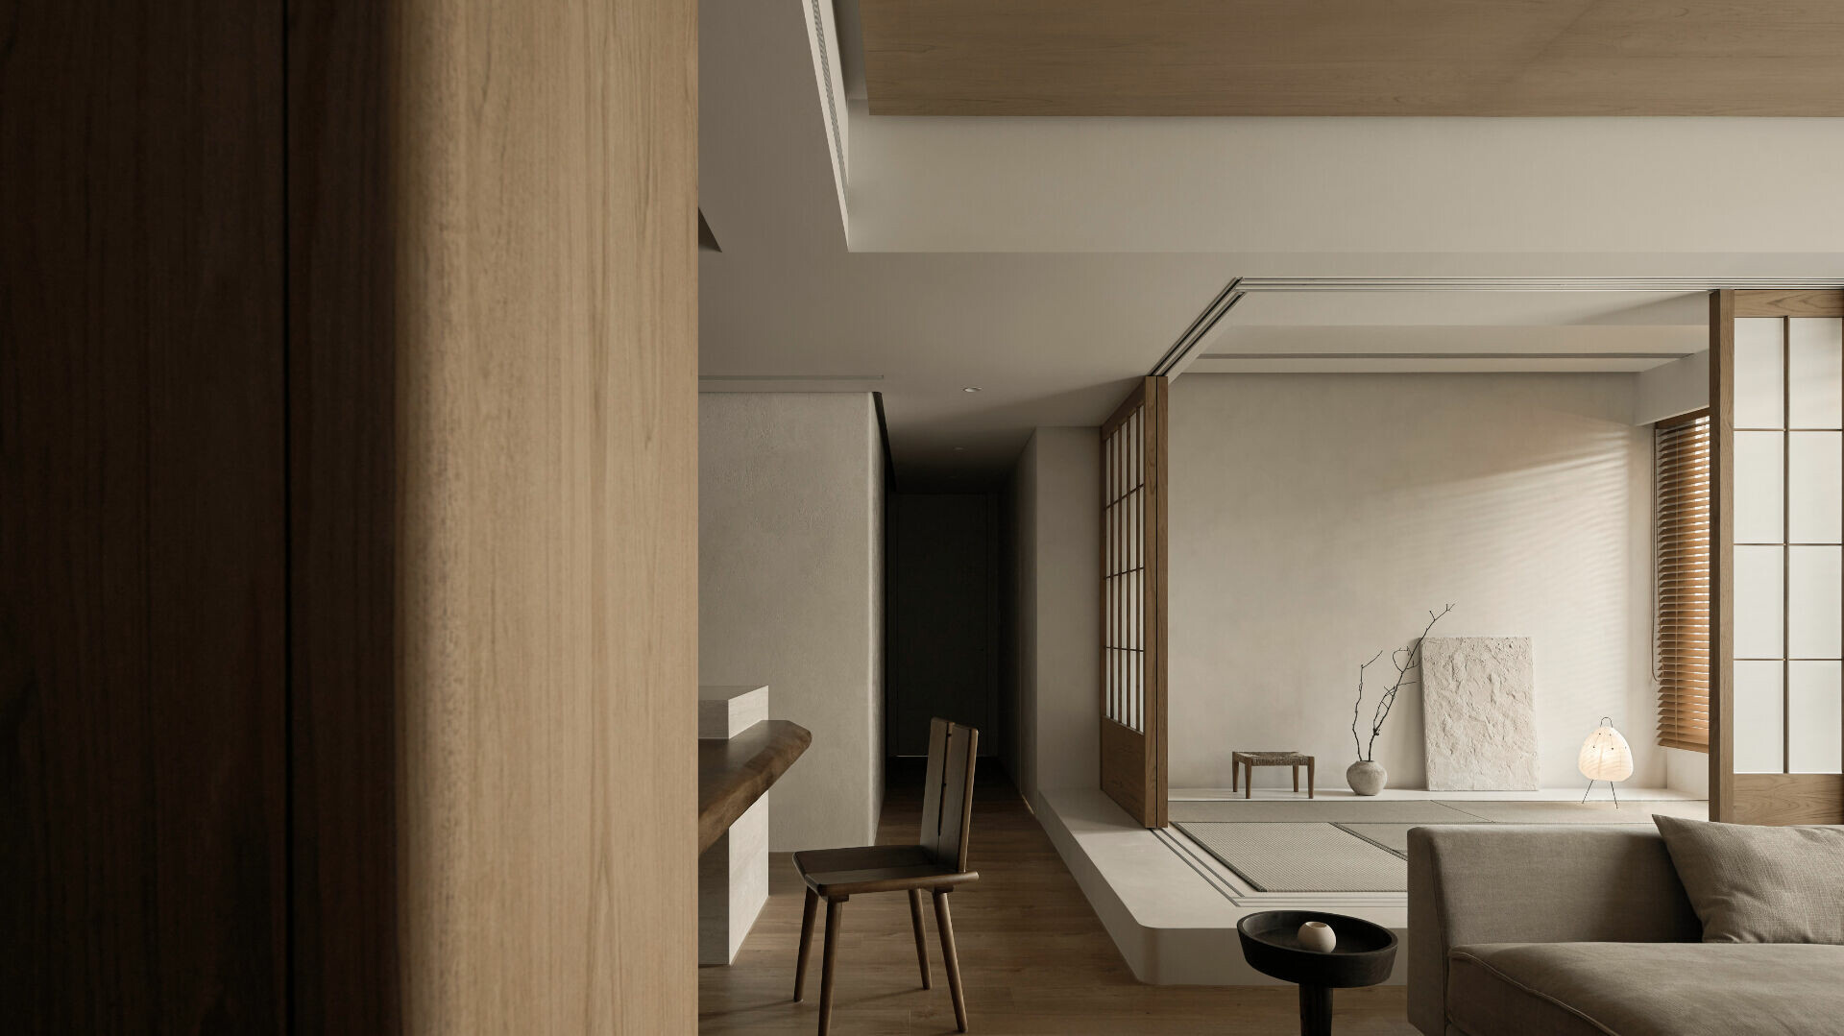
In contemporary life, work often becomes a way of locating the self. Home offers another kind of place: somewhere the expectations of role and performance can be set aside, where the less purposeful and less orderly parts of oneself are accepted, and where idleness can exist without apology. For a home to hold this sense of ease, the original four-bedroom, three-bathroom plan felt compressed within the modest footprint. Attuned to the homeowners’ daily routines, the designer removed one bathroom and reconfigured the area as an open island counter with an adjacent bank of appliance cabinetry, linked to a semi-open kitchen. Another enclosed room was opened up and transformed into a flexible, multi-purpose Japanese-style tatami room that can remain open to the living area. These changes give the shared living areas greater breadth and adaptability, allowing movement through the home to feel more fluid.
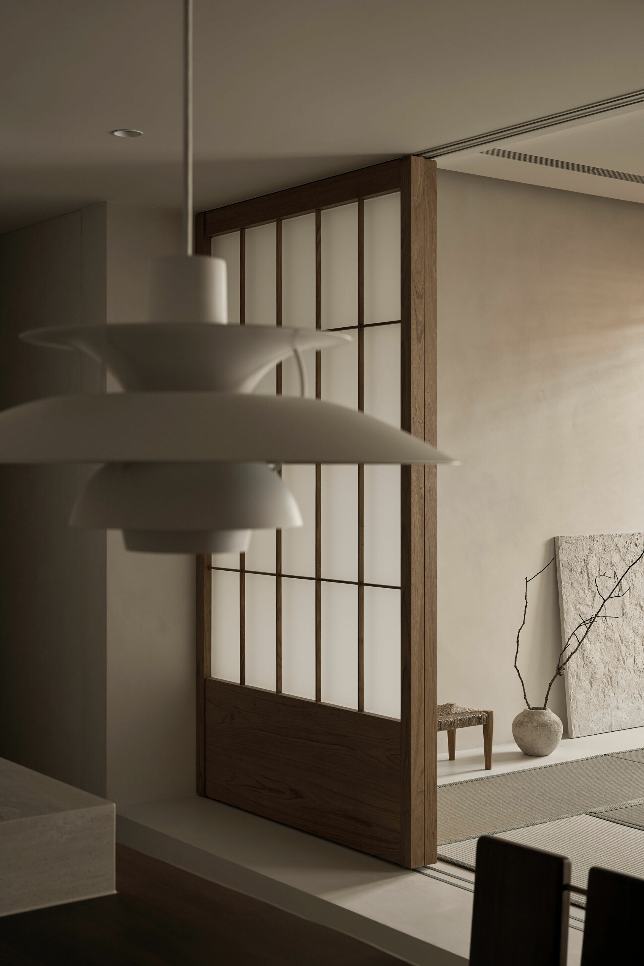
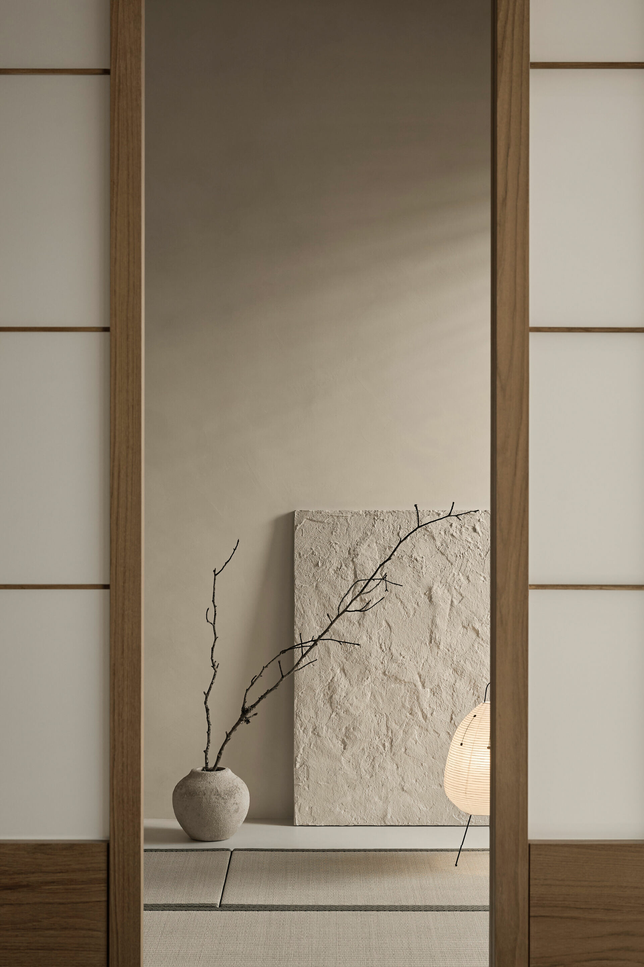
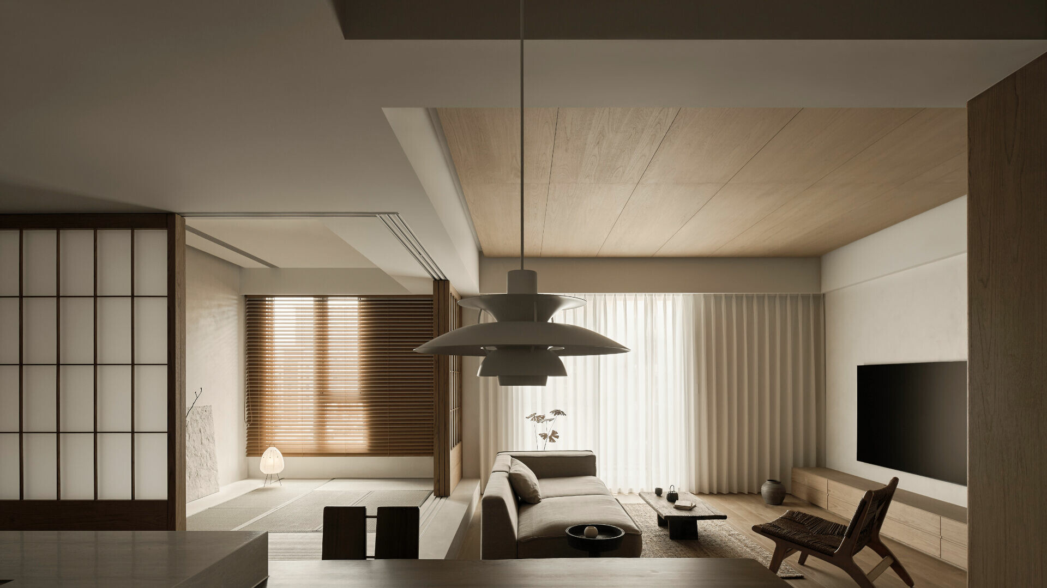
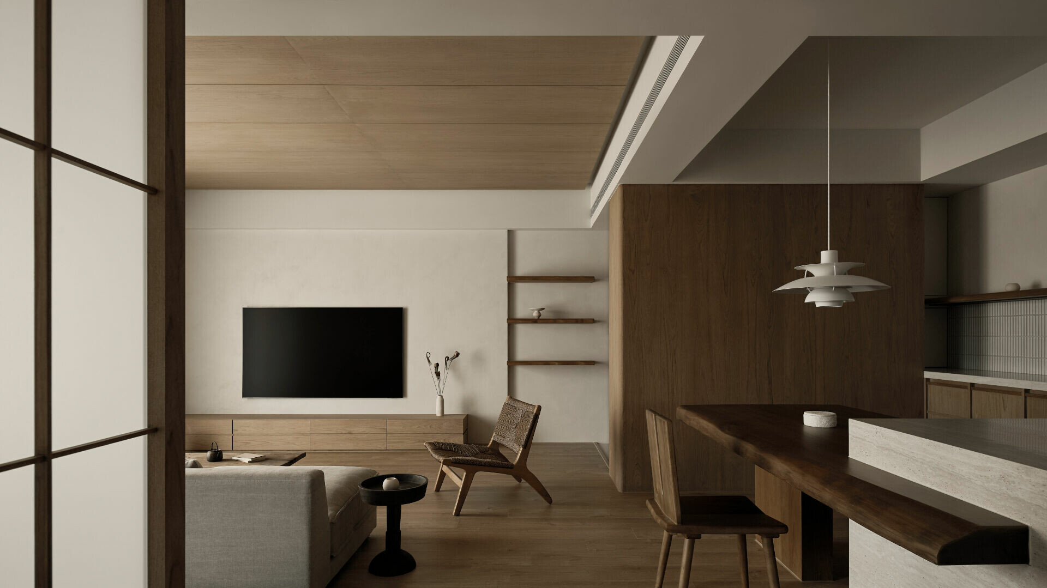
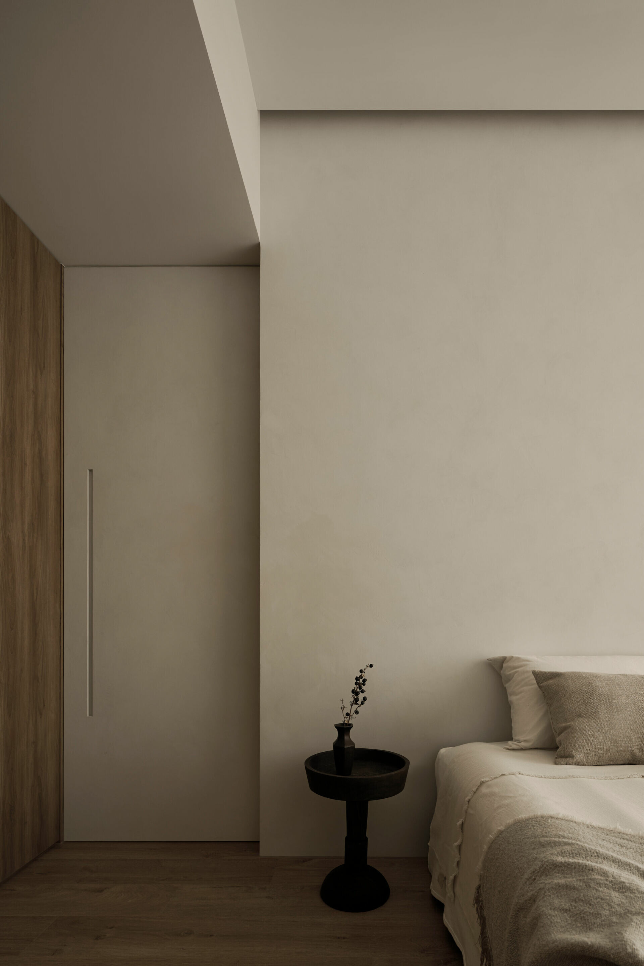
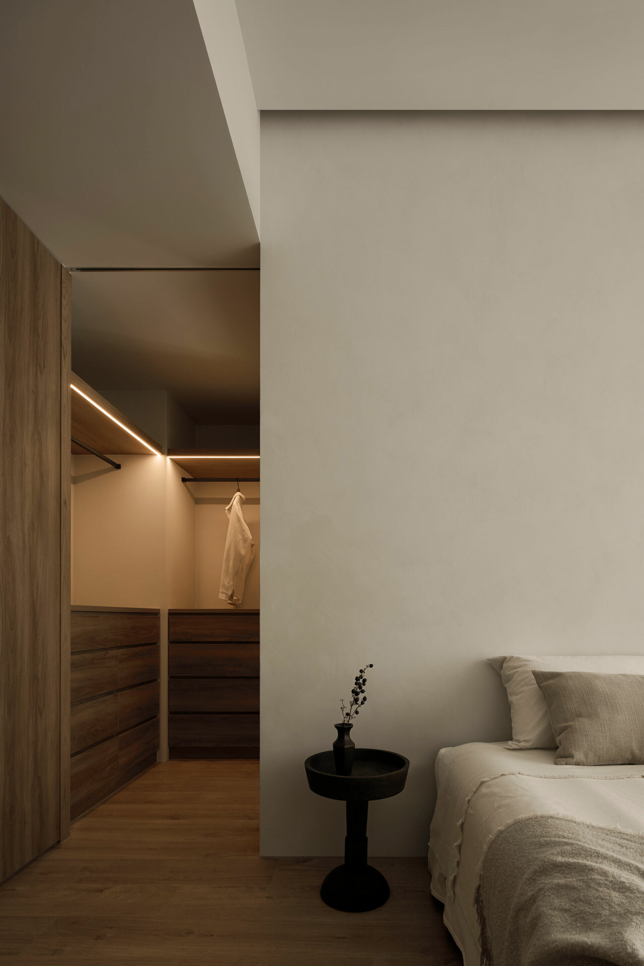
With the plan made more open and permeable, the designer introduced a restrained material palette grounded in natural textures. Soft daylight passes through sheer curtains drawn across the full-height windows and falls on beige-grey walls with a trowel-textured finish, tactile yet quietly refined. Timber flooring and cabinetry add warmth without visual weight, giving the interior a calm softened by time. Working with the existing beams and columns, the designer extended timber cladding across the living-room ceiling plane, defining the zones within the shared area while adding spatial depth to the original structure without weighing the interior down. Expansive wood-veneer surfaces give the space a greater sense of breadth while keeping it from feeling flat. In the tatami room, timber sliding doors detailed with an airy rectangular grid continue the same restrained language. Wood also appears in a more organic form: the entry shelving and dining table both retain their live edges, bringing quiet vitality to the otherwise composed interior. At the island, travertine is paired with a timber counter to define the washbasin area, while Japanese-style mosaic tiles on the kitchen wall introduce another layer of natural texture. Different in material yet aligned in temperament, these elements give the space a lighter, more finely balanced rhythm.
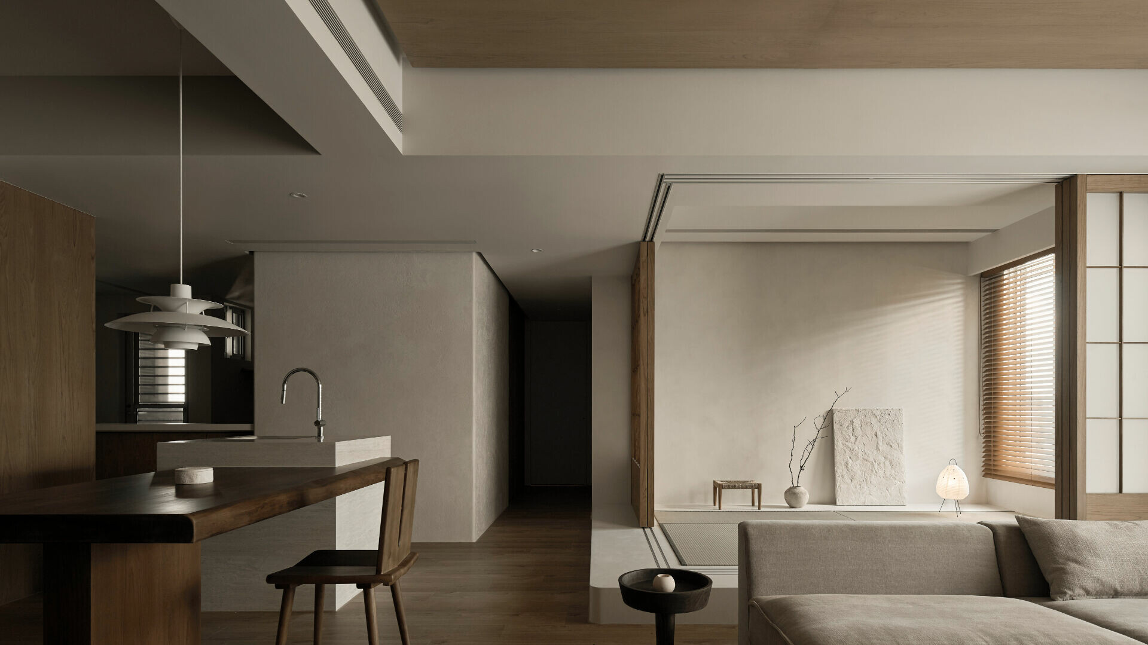
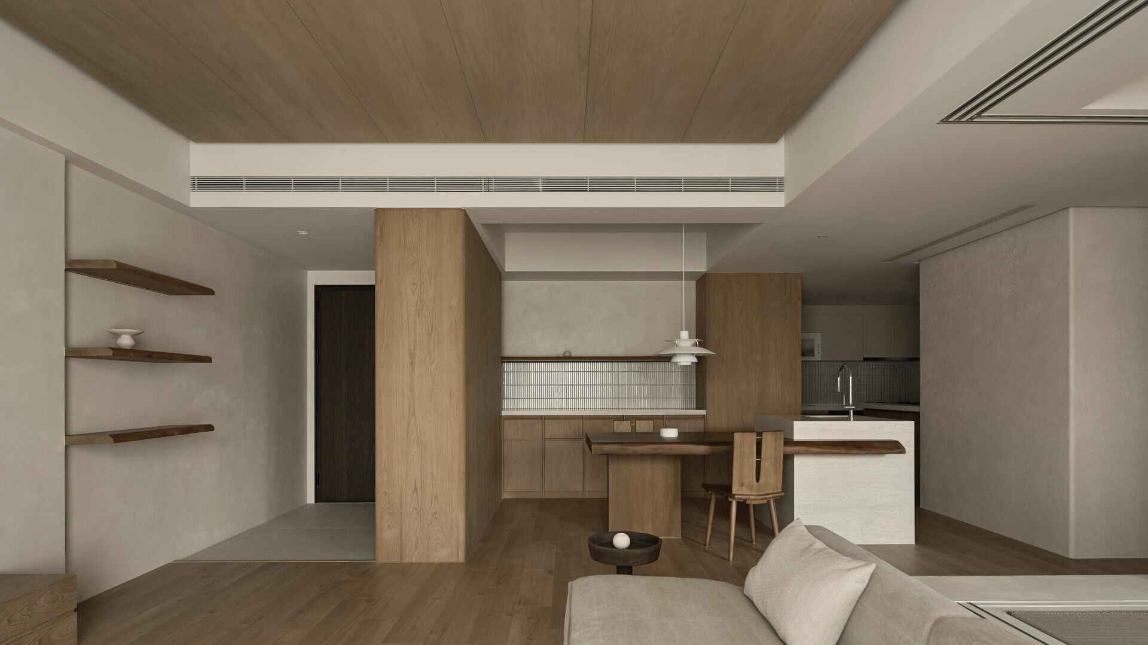
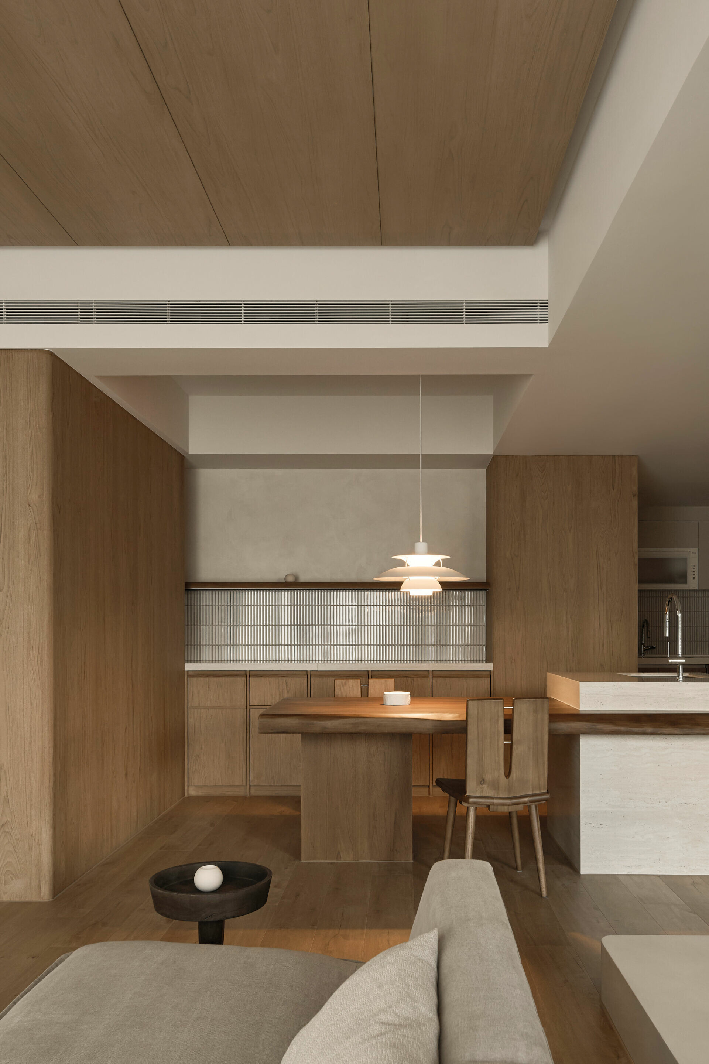
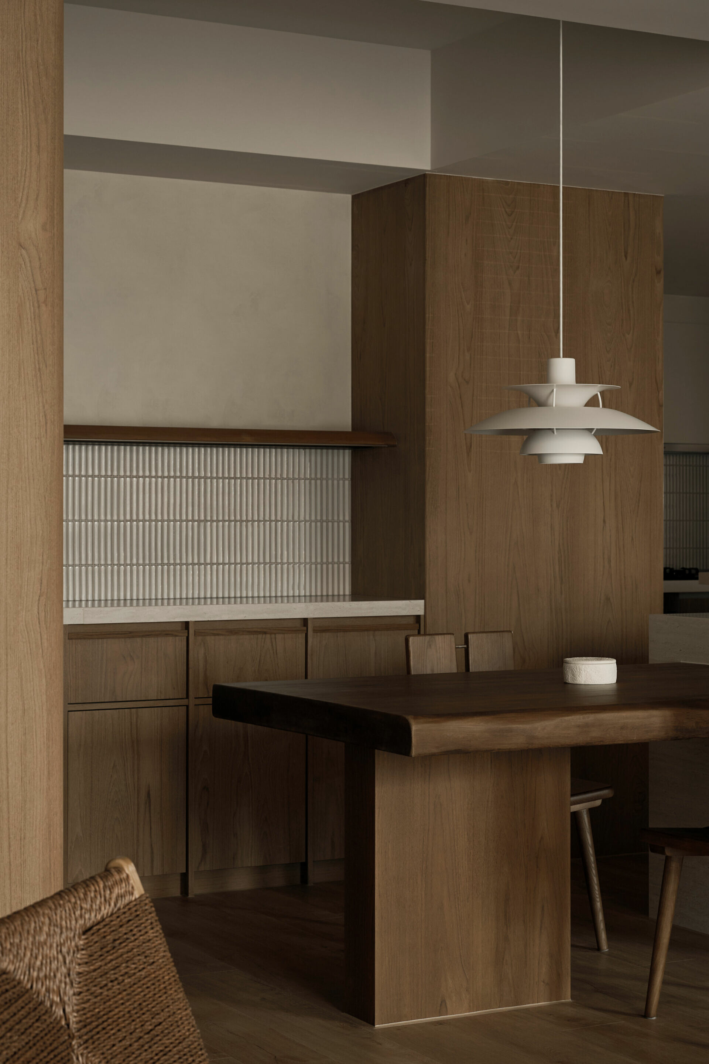
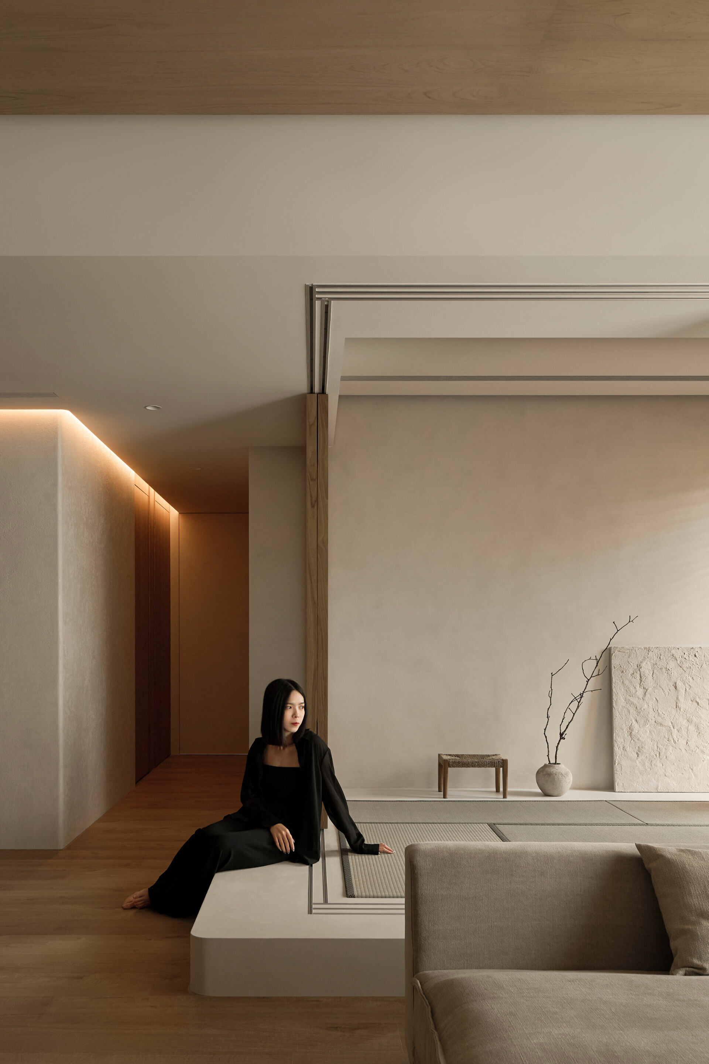
Addressing the homeowners’ preference for Japanese-inspired timber tones, the designer explains that his aim was to let the elements emerge naturally and without affectation, stopping just before they become overstated. Materials and colours are edited with restraint, hardware details are simplified, and high-sheen finishes such as stainless steel and polished marble are avoided. This allows the interior to maintain a coherent material character with fewer visual distractions. Within this measured use of negative space, the spatial framework gradually unfolds. Indirect lighting and linear ceiling lights trace a sense of lightness through the interior. Wall-wash lighting reveals the deliberately pronounced texture of the trowelled walls, allowing light to settle, shift and gather in quiet layers. The effect gives the space greater composure while drawing out a deeper, more contemplative quality. The sofa, upholstered in a tone close to the surrounding walls, has a low back and generous depth suited to reclining. It invites the body to lean back, loosen and gradually come to rest. The raised tatami platform offers another way to inhabit the room. One can sit close to the floor or settle into a looser posture to read, rest, or scroll absentmindedly through a phone, lingering or shifting at will. In this private realm, no longer pulled by the gaze of the outside world, life is allowed to move in its ordinary, unadorned form.