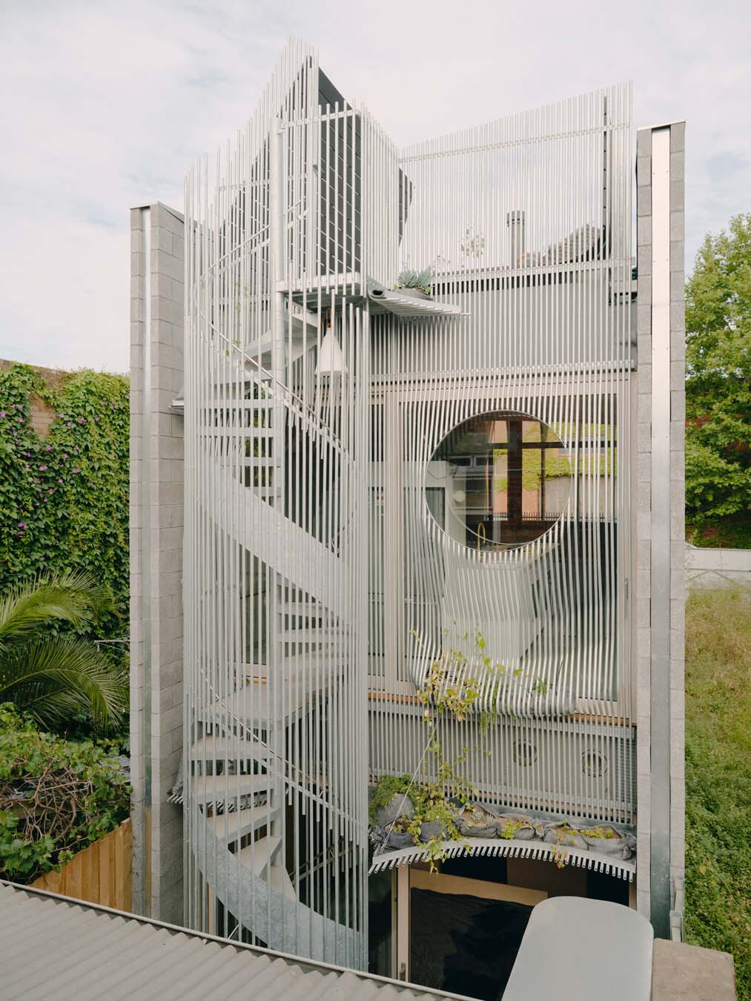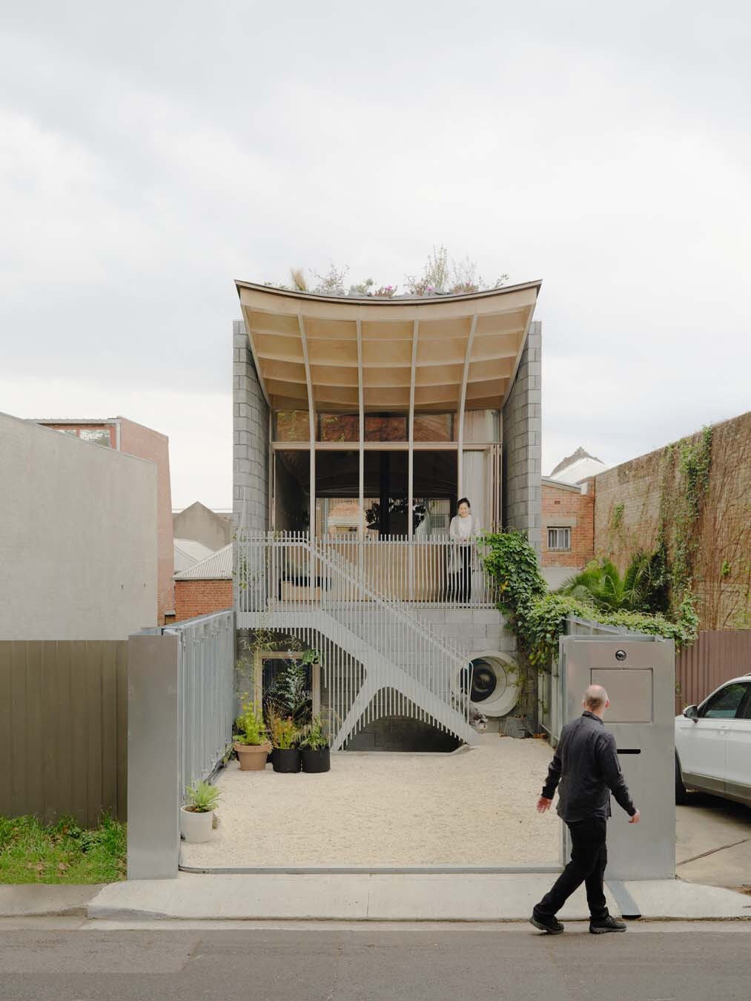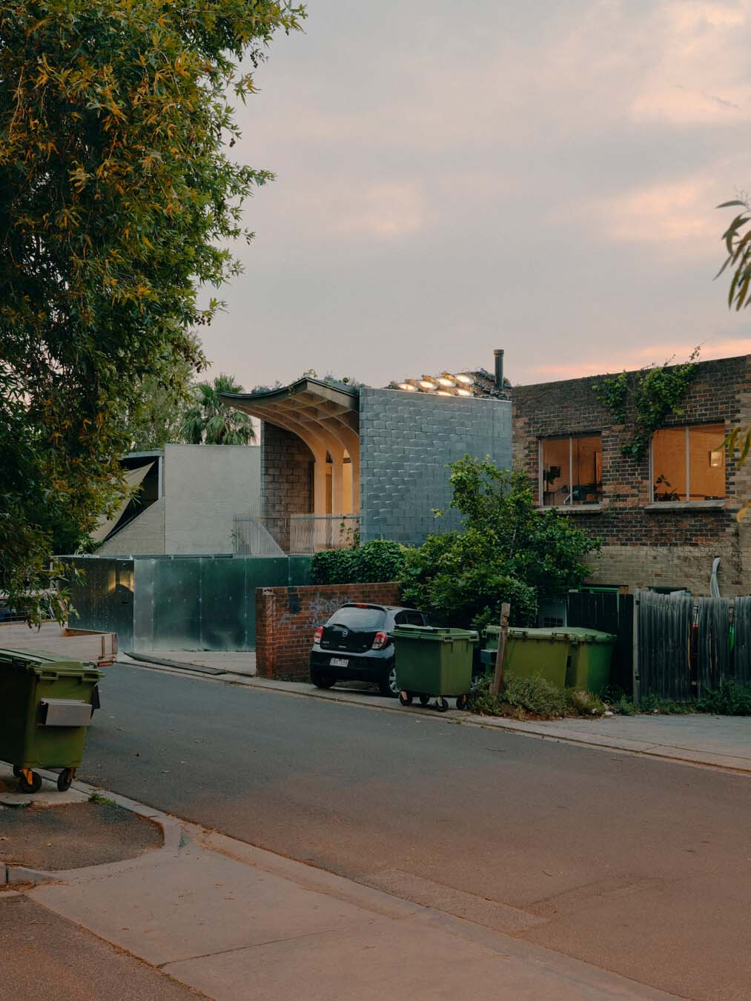
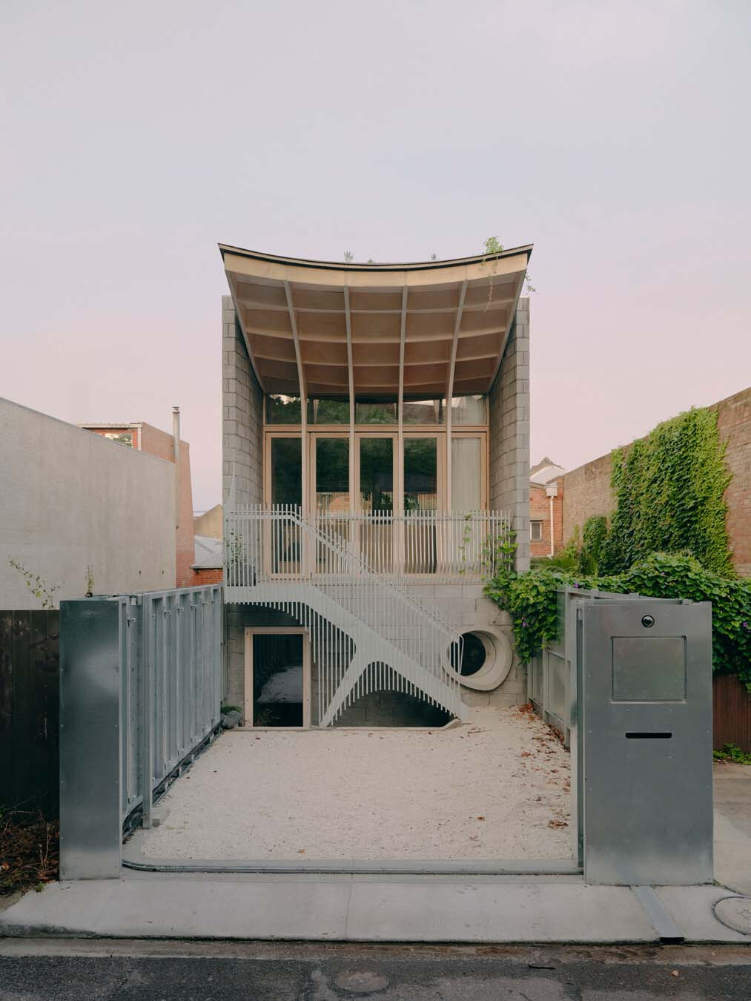
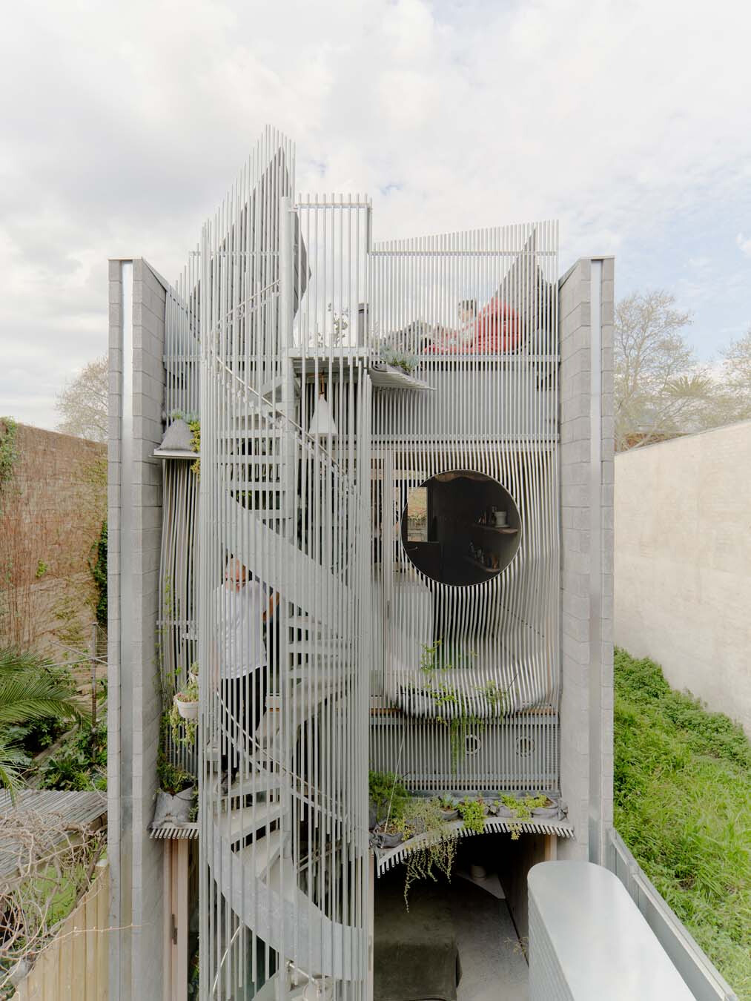
An ideal city home can do more than shelter its occupants. It can respond to its setting and offer something back to the neighbourhood. Privacy remains fundamental to domestic life, yet neither people nor buildings exist apart from community or nature. When a house turns wholly inward, the street can feel lifeless and remote. A more porous edge allows domestic life to meet the city without sacrificing privacy, bringing greater animation to the street and encouraging a stronger awareness among neighbours. Northcote House, situated on a service lane in Northcote, in Melbourne’s inner north, offers a persuasive example. Its trellis façades, curving roof and textured in-situ concrete walls mediate between private life and the public realm, creating a contemporary home that remains sheltered without becoming withdrawn.
Seen from the lane, the narrowness of the plot is unmistakable. Designed by Melbourne practice LLDS for its principals, David Leggett and Paul Loh, the house builds its spatial logic around the site’s constraints. Through digital fabrication, the architects rework the Victorian terrace-house typology in keeping with the studio’s commitment to “Design for a Sustainable Future”. A vertical sequence of spaces transforms a former parking space into a compact residence with a roof garden. Within this compressed urban setting, careful decisions about structure, materials and circulation preserve privacy while allowing for small, informal gatherings.
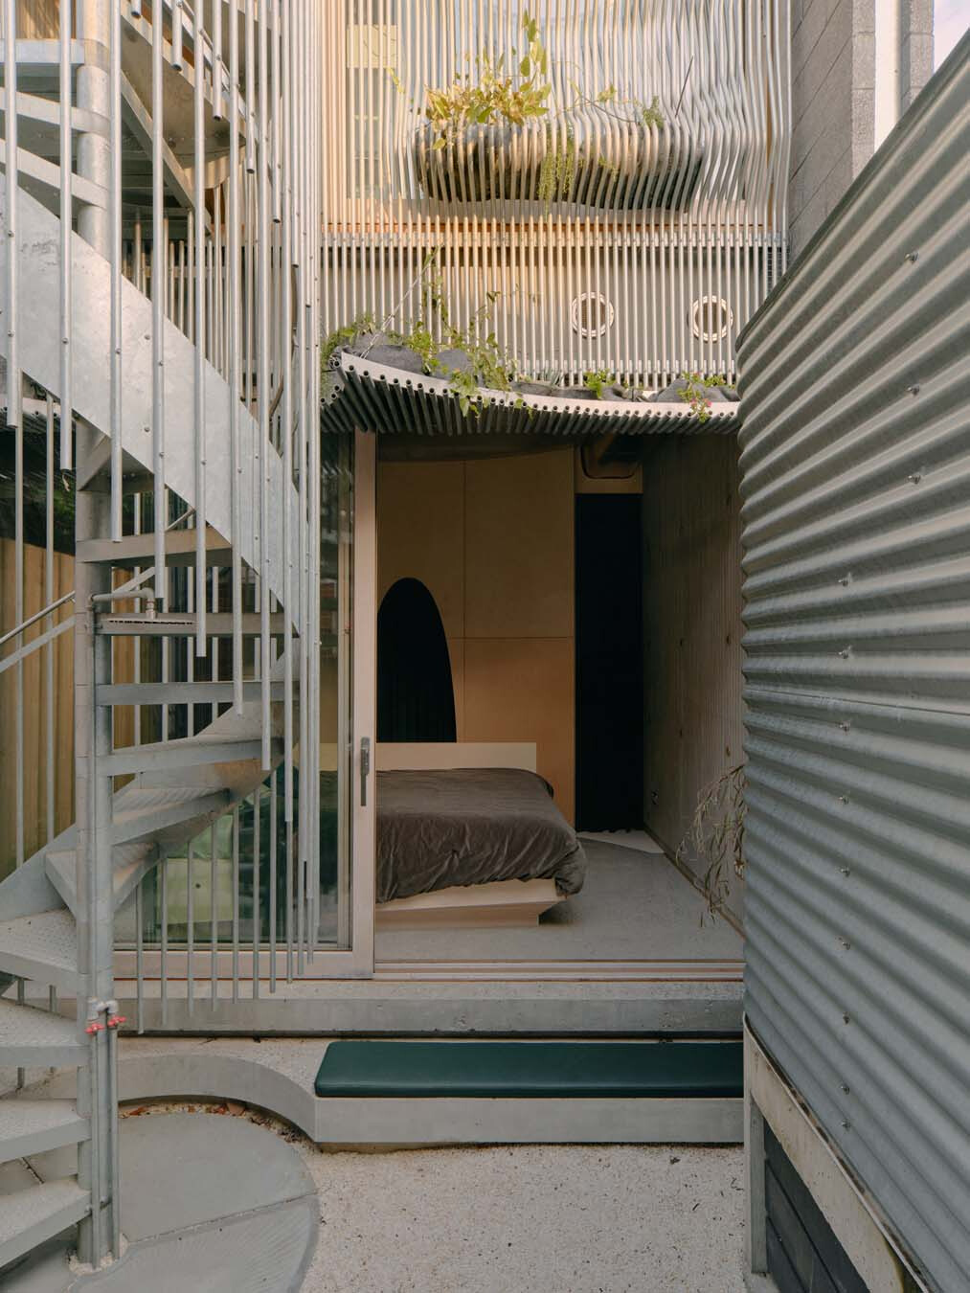
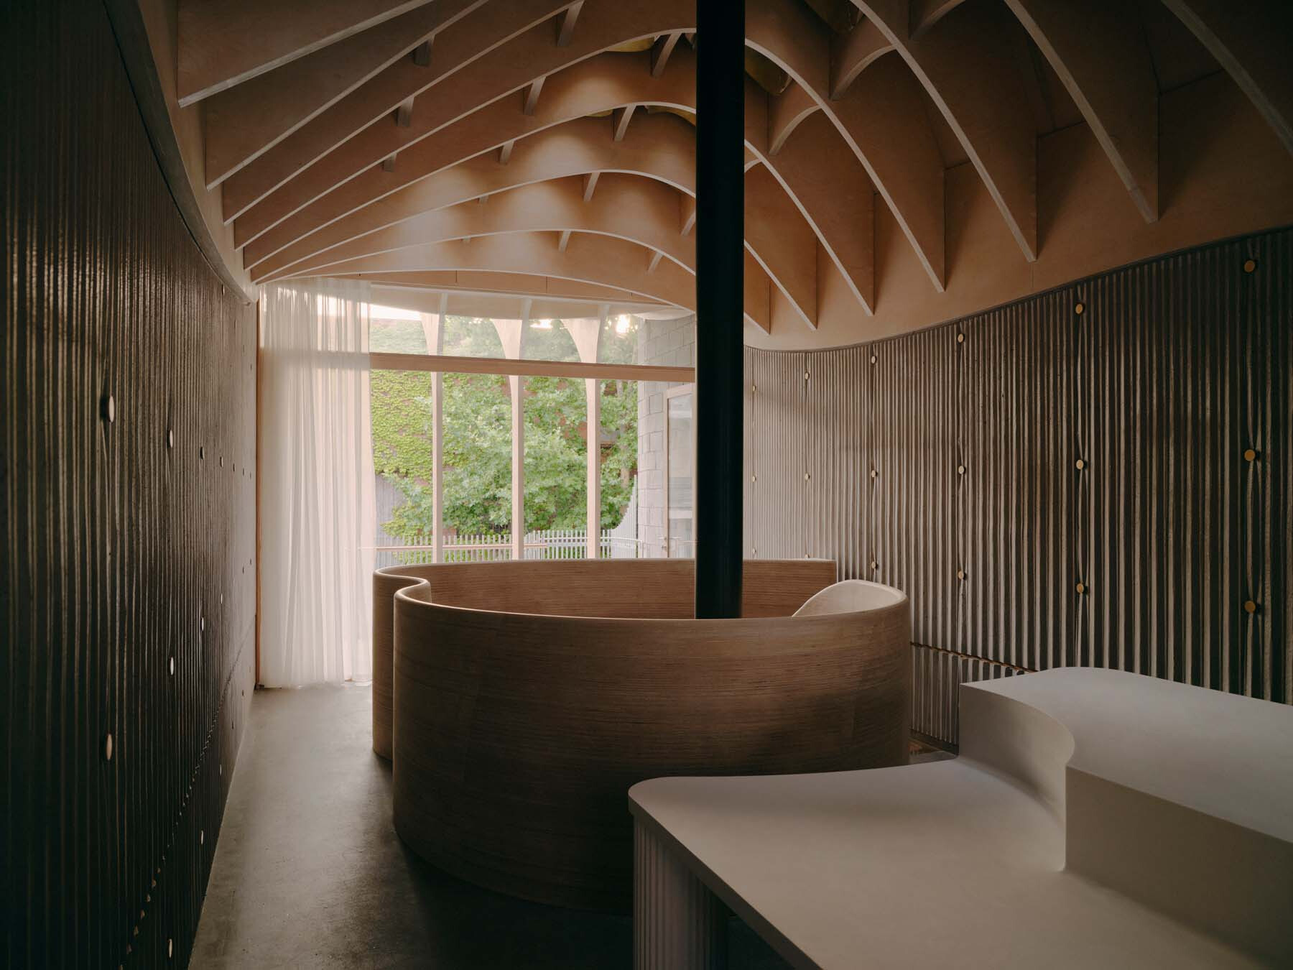
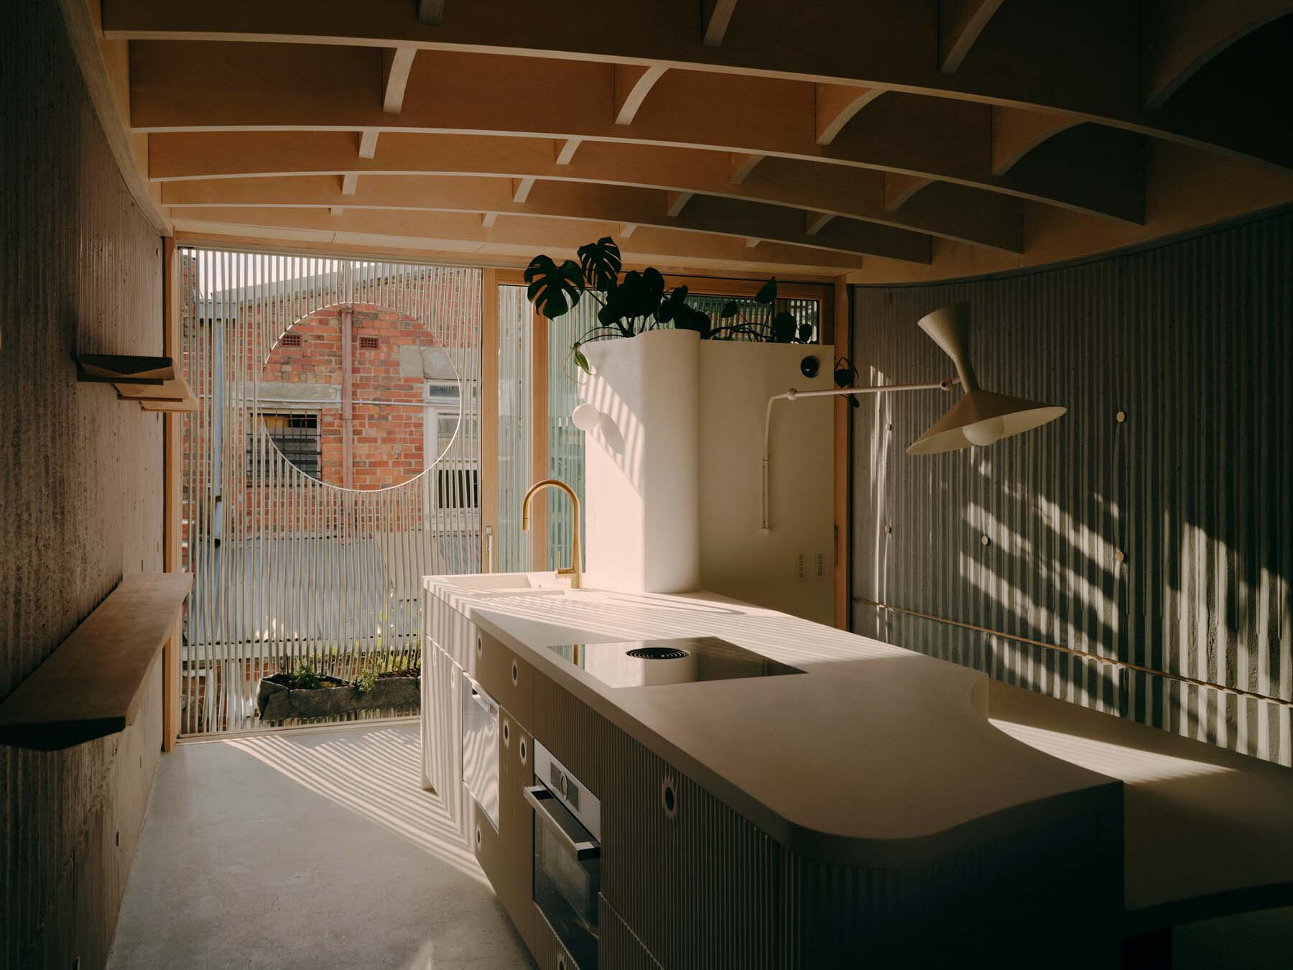
The project brings environmental performance and advanced fabrication together most clearly in the roof. Its upper surface forms a biodiverse brown roof designed to support local ecology, while the free-form structure beneath is made from cross-laminated plywood (CLP) fabricated from European birch structural plywood. Most components were manufactured within five kilometres of the site. The CLP roof elements were shaped using computer numerical control (CNC) machining, while robotic cutting was employed for blockwork elsewhere in the house. Supported by two in-situ concrete boundary walls, the roof curves over the kitchen and dining area, creating a cocoon-like sense of enclosure. At the entrance, it extends outward to form a canopy above a flexible verandah. Drawing on the Japanese engawa, this sheltered threshold links the interior with the lane and neighbouring properties. Inside, textured in-situ concrete walls provide thermal mass and improve acoustic performance. Rigid polyisocyanurate (PIR) insulation boards were CNC-milled as formwork for the concrete surfaces, then reused as insulation within the roof build-up, moving from a temporary role in construction to a permanent place within the building.
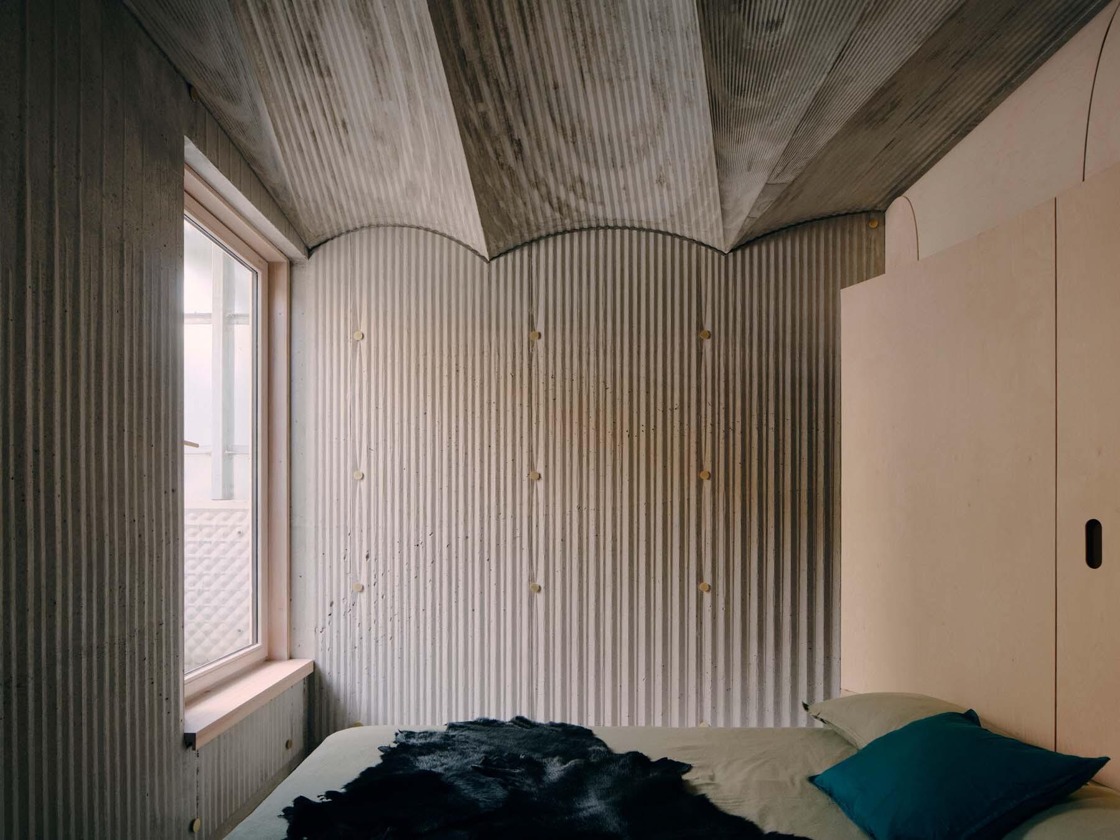
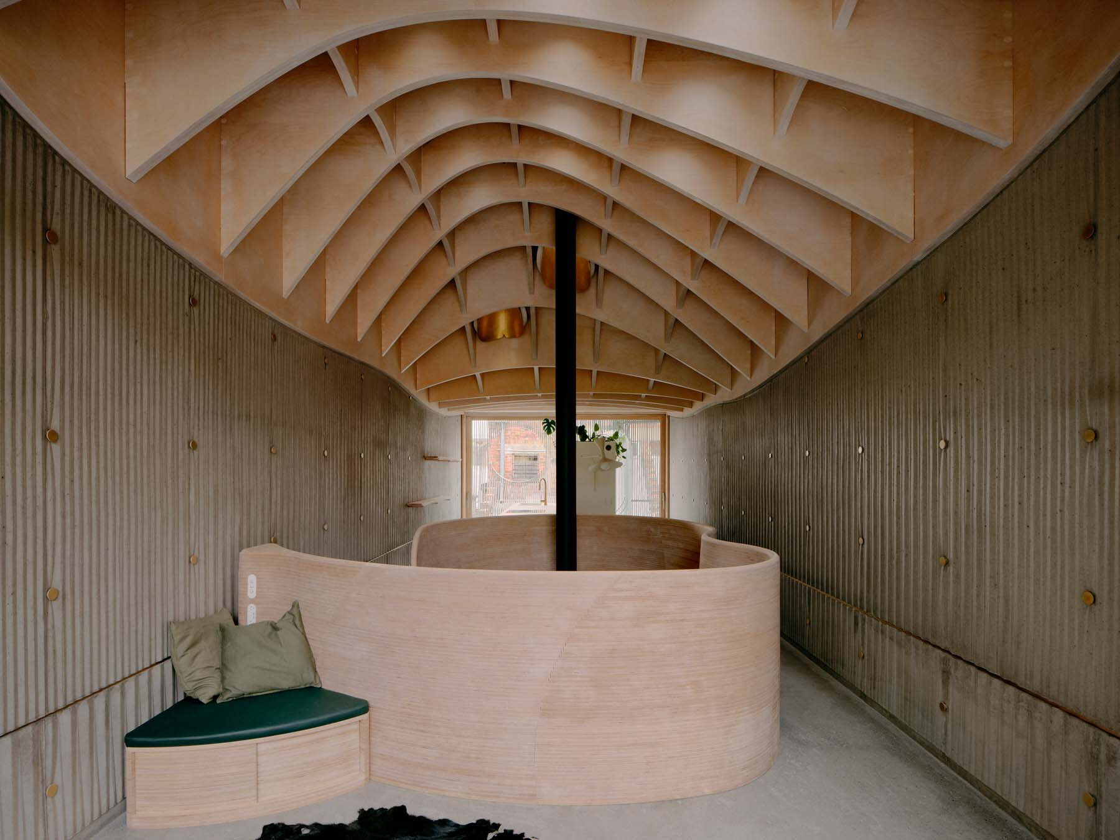
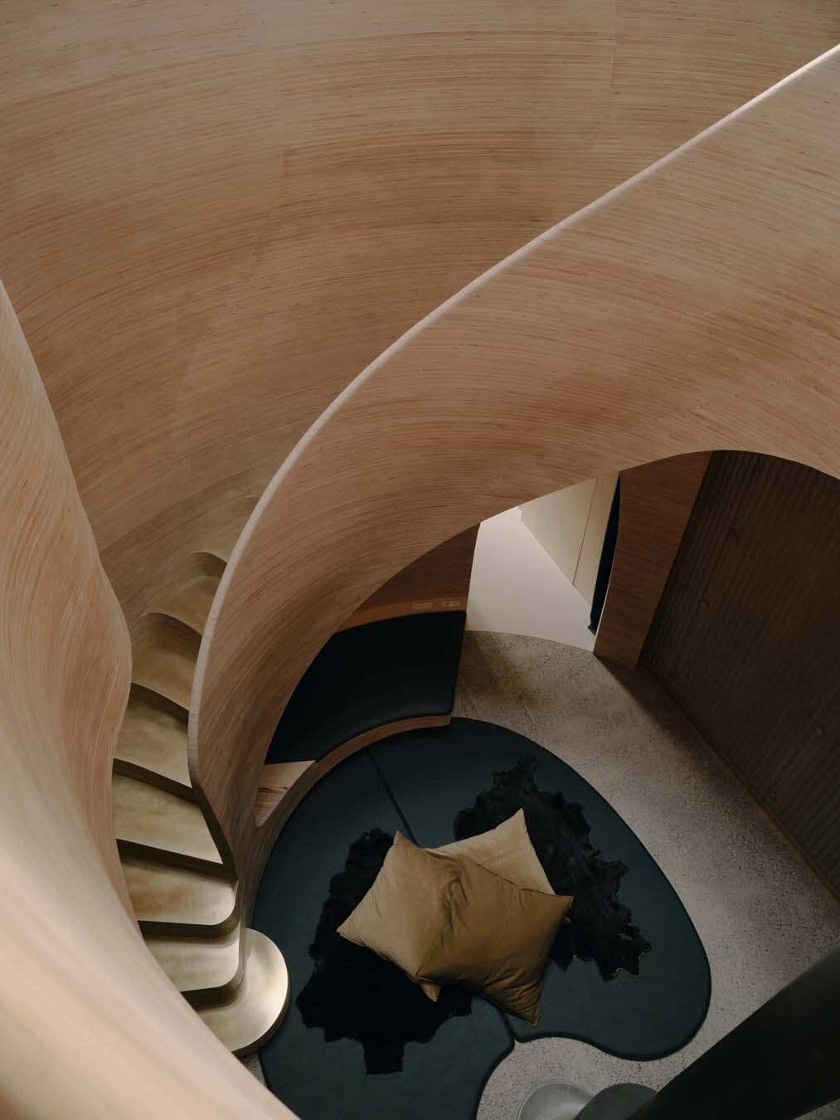
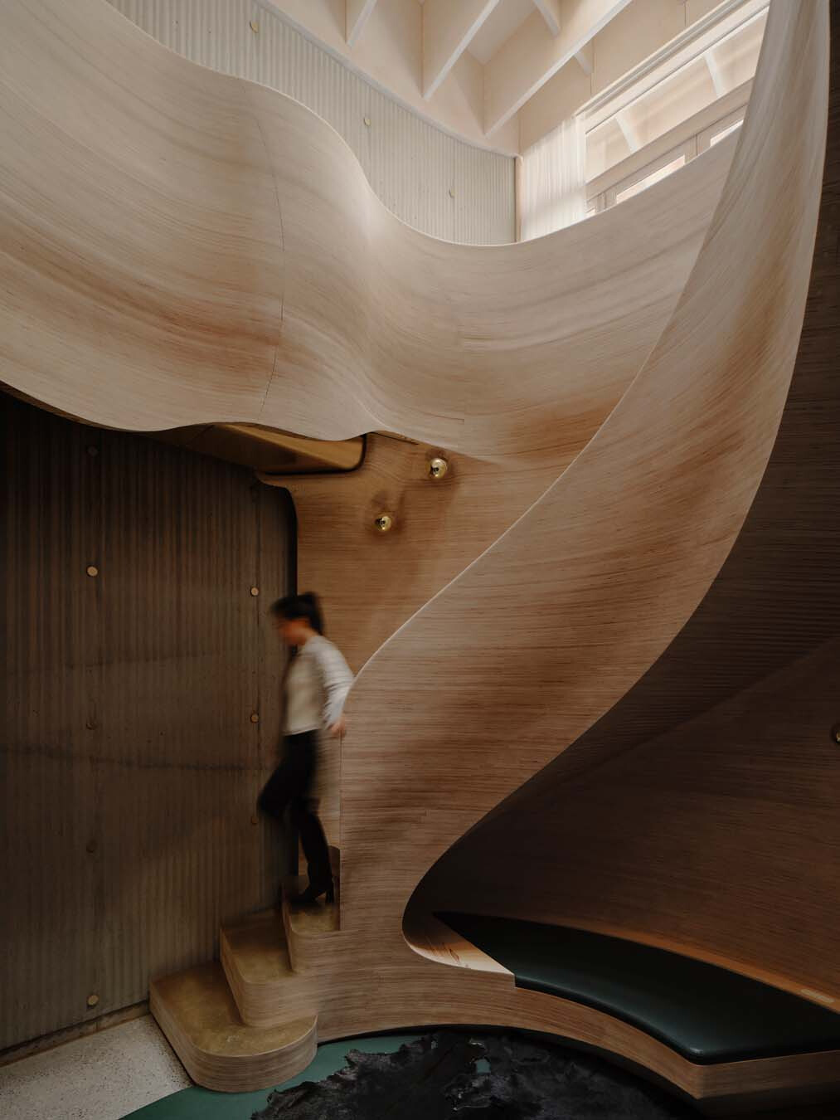
Northcote House breathes from the inside out. Thirteen cone-shaped rooflights bring diffuse daylight deep into the plan, allowing it to fall beside the curving timber stair towards the lower-level snug, while the bedrooms occupy the eastern and western ends of the house. The trellis façades support climbing plants extending from the adjoining property, softening the boundary between the residence and its surroundings. Across its 82-square-metre interior, environmental performance remains closely tied to the house’s relationship with the city. The brown roof supports local ecology, while the project’s water-retention measures contribute to its broader passive environmental strategy. Even the compact kitchen and dining area reflects an urban routine in which nearby restaurants form part of everyday life. Northcote House protects domestic privacy without retreating from the city, maintaining a quiet but continuous connection with the lane and the wider neighbourhood.