WABISABI
  • Projects
    • Worldwide
    • Interiors
    • Features
  • Contemporary
    • Exhibitions
  • Record
  • Lifestyle
  • City Explore
  • News
  • Issue
  • Account
  • Search
  • Language
Mobile nav


Sayuwon Park Performance Pavilion

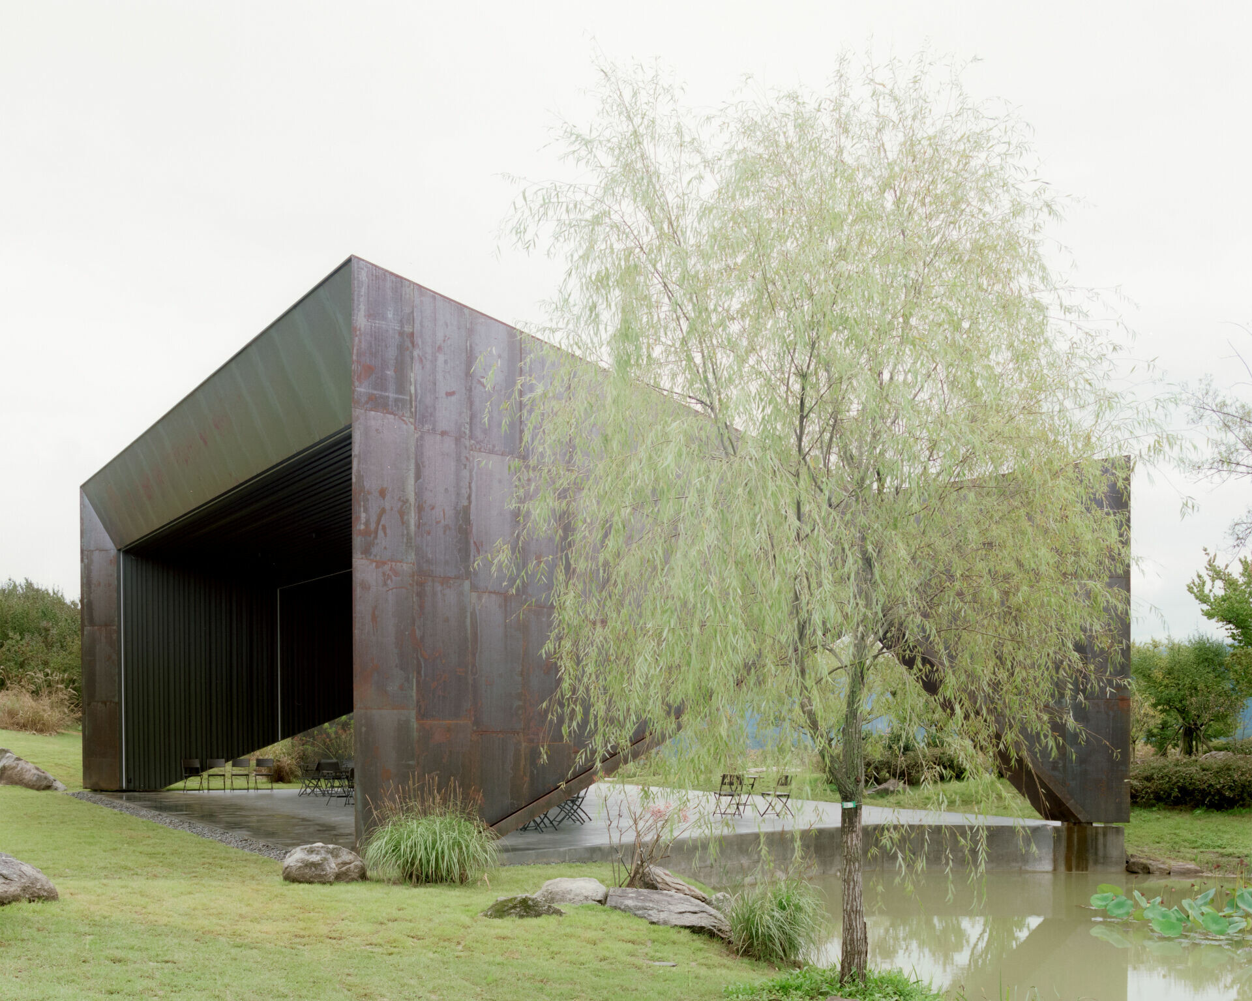
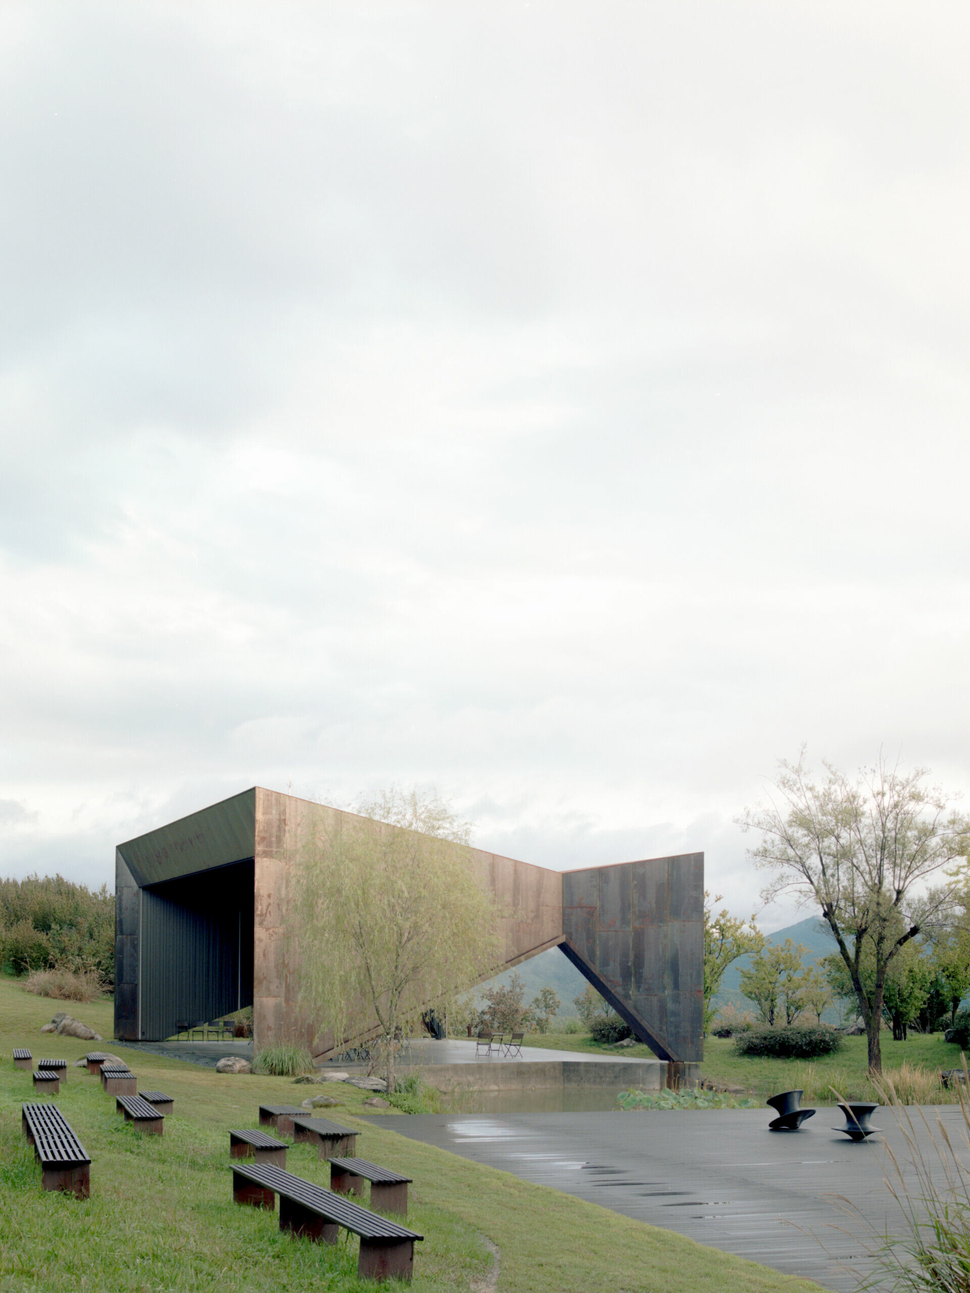
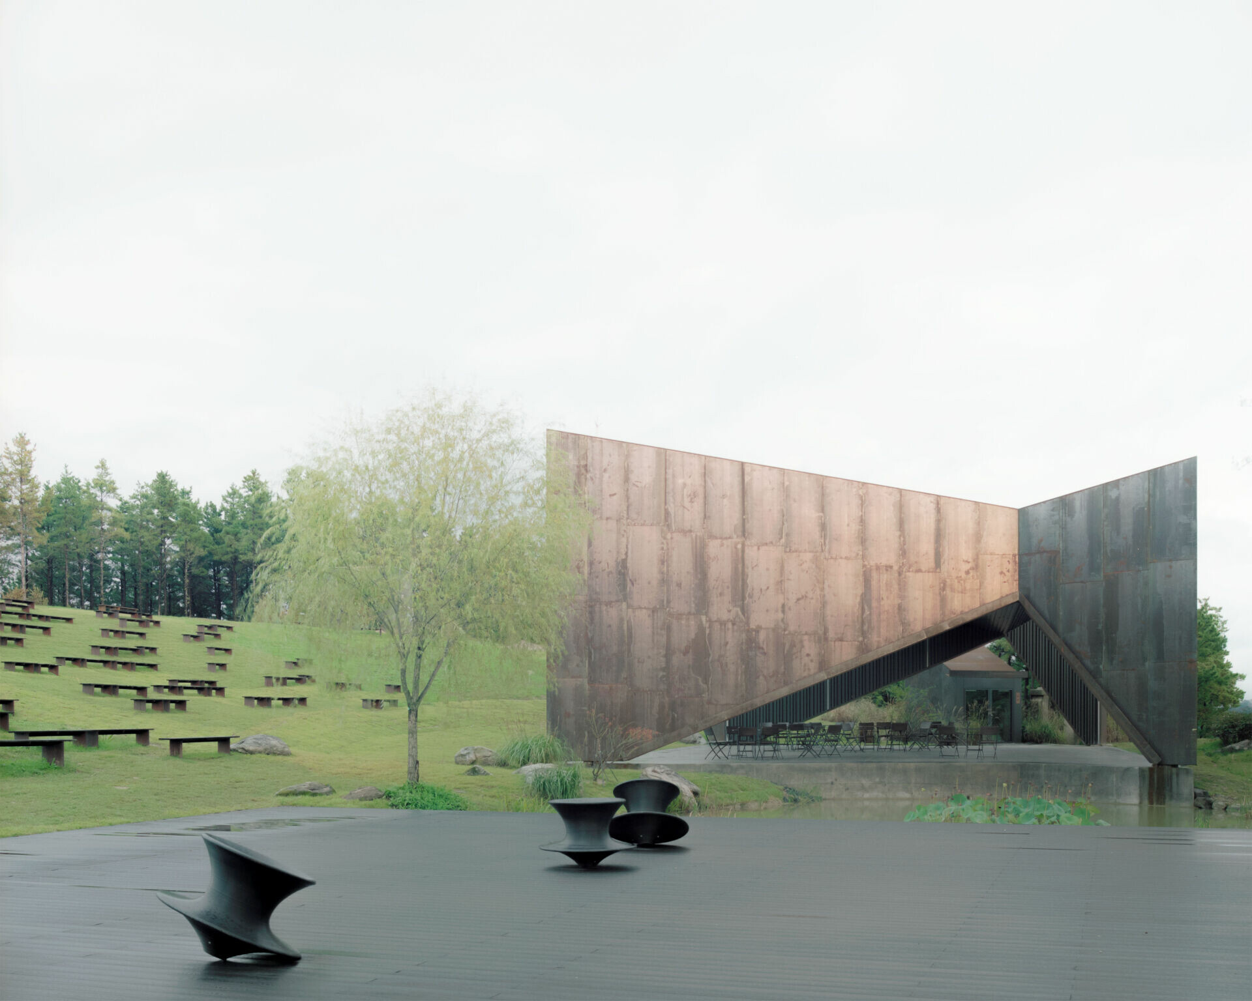
Viewed in stillness, the pavilion reads as a finely folded work of origami. Its rust-brown Corten steel volume, softened by a muted charcoal undertone, is set lightly between a grassy slope and the edge of a pond. Mist gathers in the depths of the mountains. Along the quiet water, existing woodland, ancient trees acquired for the park and later plantings grow in loose, overlapping layers. It bears little resemblance to a meticulously pruned garden. Instead, it carries a wilder, more painterly ease, as if allowed to grow on its own terms. At sunset, the weathering steel panels take on a gentle amber glow. As the material registers the conditions around it, climate and time slowly shape its architectural expression. Irregular traces left by heavy rain, rust tones drawn out by exposure to sunlight and the gradual oxidation of the steel all become part of the pavilion’s life in the landscape. Over time, these traces subtly mediate between ecology and architecture, allowing its crisp, rigid geometry to settle almost imperceptibly into the landscape character of Sayuwon Park.


Located in Gunwi-gun, Daegu, South Korea, the pavilion is tucked into a 330,000-square-metre woodland garden in the foothills of Palgongsan Mountain. The scale of the place makes its origin all the more unexpected. It began when Korean entrepreneur Yoo Jaesung decided to save several ancient quince trees that were about to be sent to Japan, purchasing them at considerable cost. The youngest of these trees is more than 300 years old; the oldest is said to be around 657 years old. They remain carefully tended within the park today. Because Sayuwon was not initially driven by commercial ambitions, and because no fully developed masterplan was in place at the beginning, the park developed gradually and organically. Over more than two decades, the founder worked to preserve the existing vegetation, planted the grounds with care and invited architects, artists and landscape architects from Korea and abroad to help shape the site. Step by step, Sayuwon became a place for walking, meditation and quiet reflection.


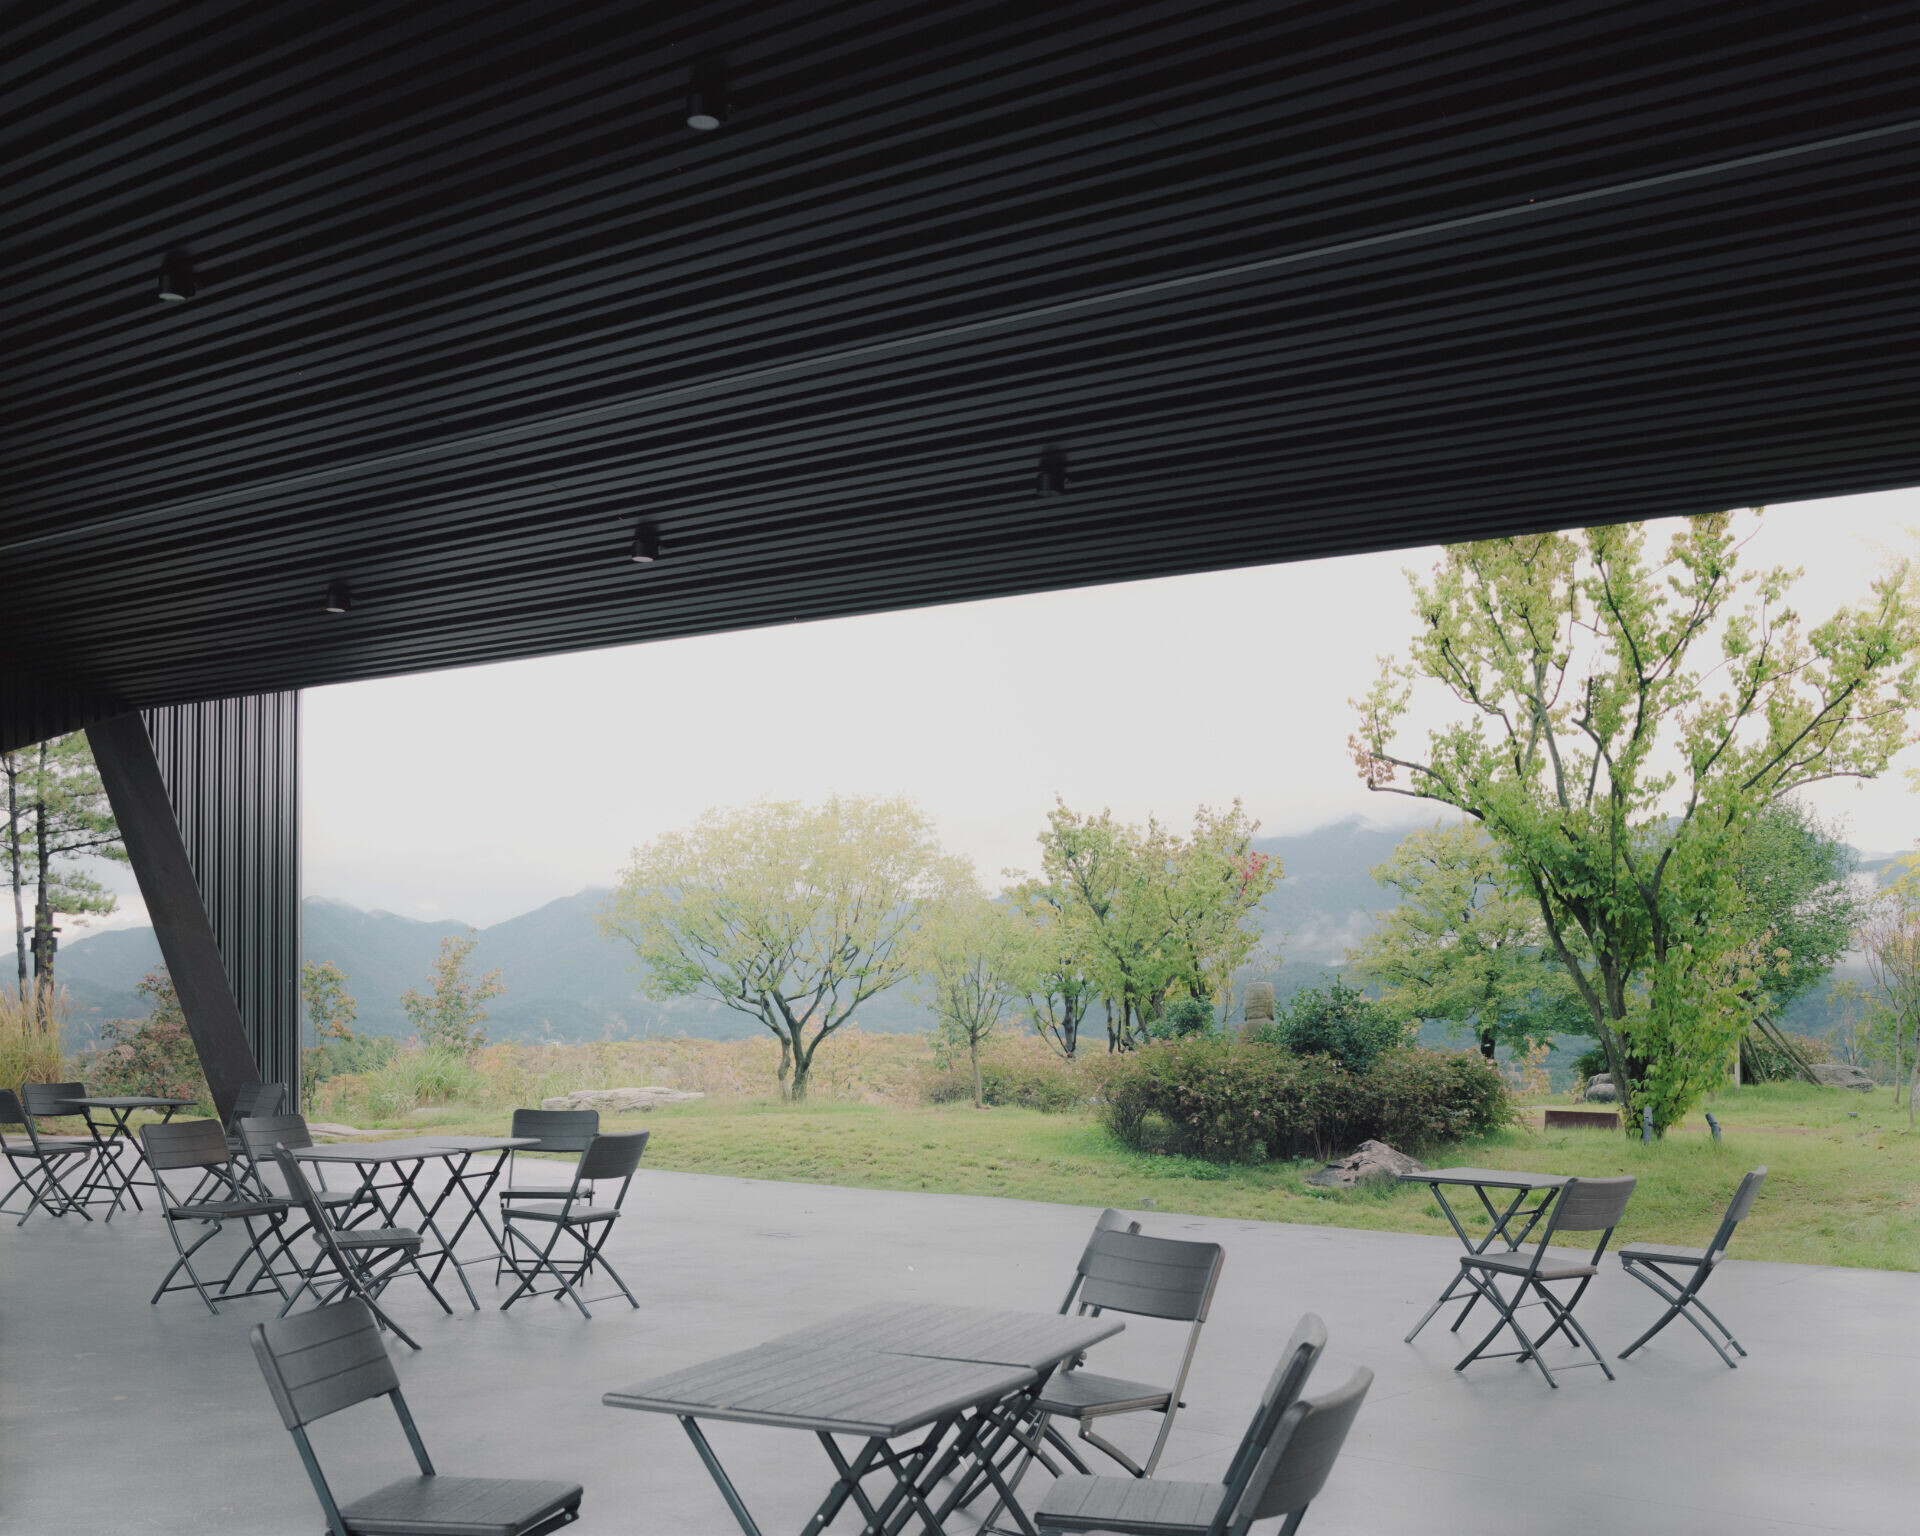
By the time Sayuwon opened to the public, the garden had already formed a world of its own. Buildings of varying scales seem to dissolve into the landscape, like objects or installations embedded in the terrain. Some are so quiet they almost disappear; others sharpen one’s awareness of nature with sudden clarity. This pavilion, known as “Symphony 6,” is one of Andrea Liverani’s works for Sayuwon Park. Designed for outdoor performances and concerts, it also offers visitors a shaded place to pause and rest. The stage measures 20 × 14 metres and can accommodate a full orchestra. The audience seating follows the natural fall of the slope, stepping down into terraced rows for around 250 spectators. Here, the terrain itself becomes part of the theatre, allowing the surrounding environment to be woven naturally into the project’s architectural logic.


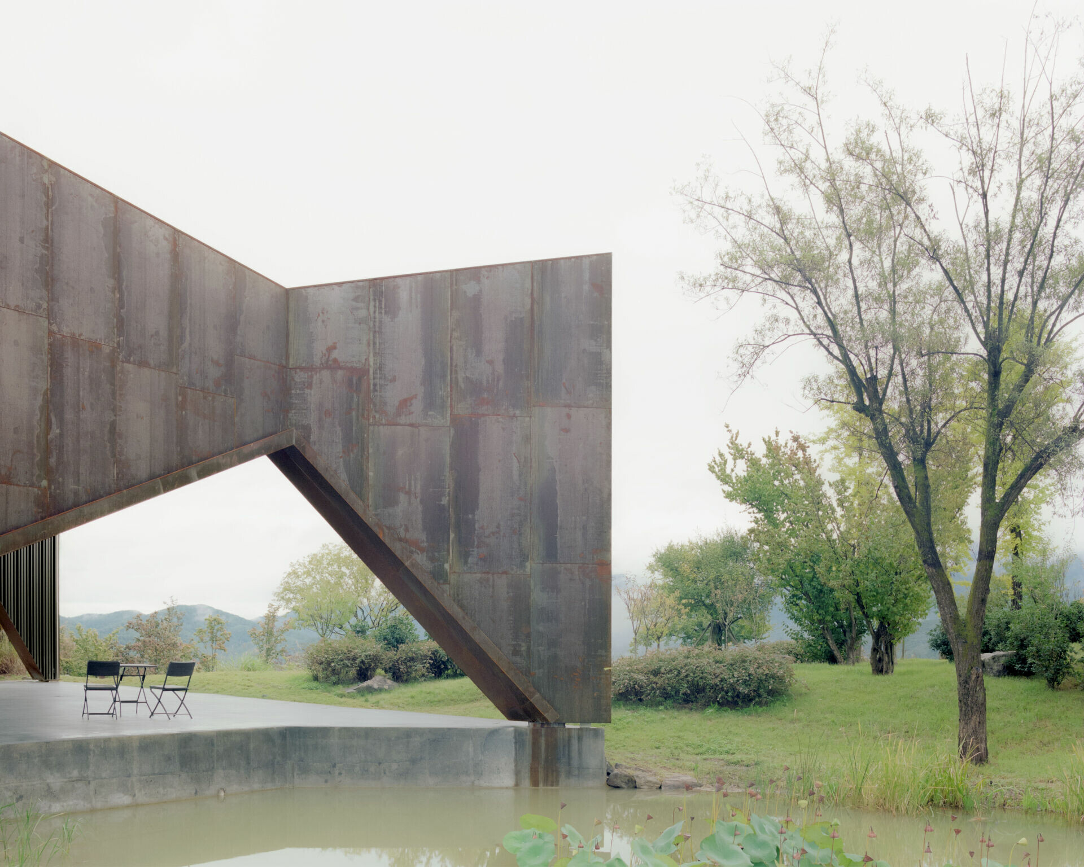
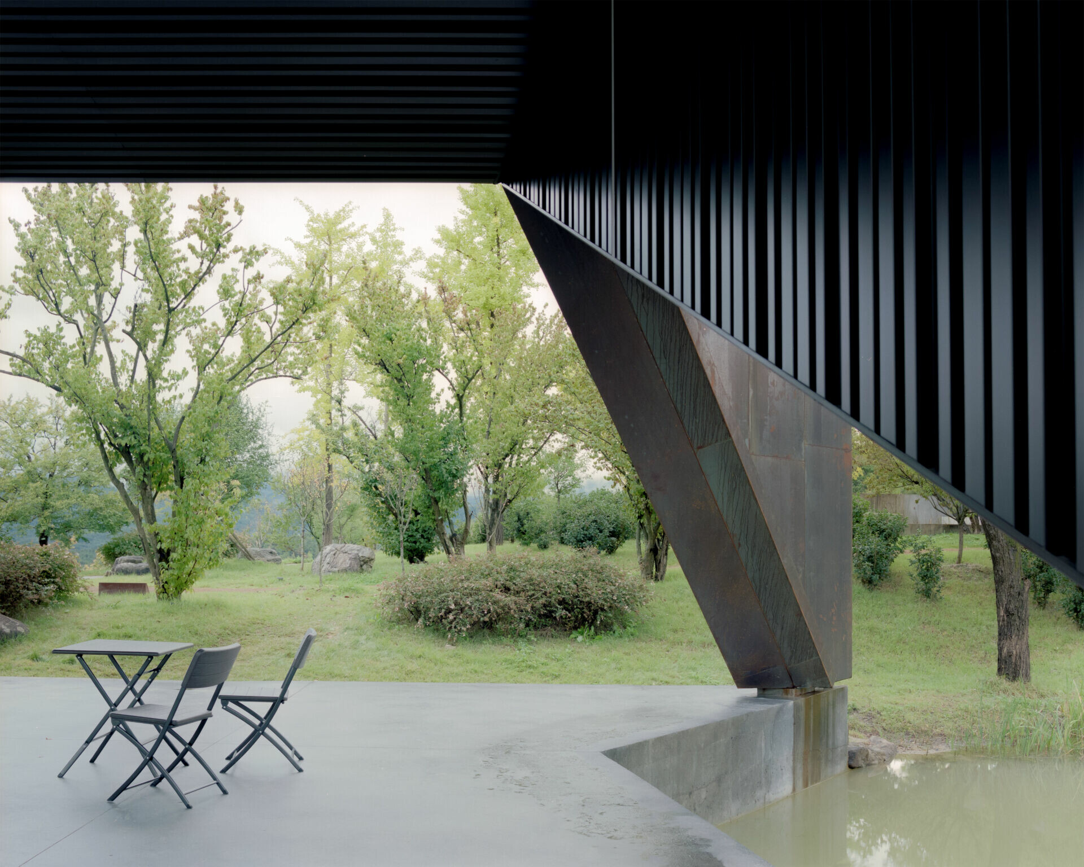
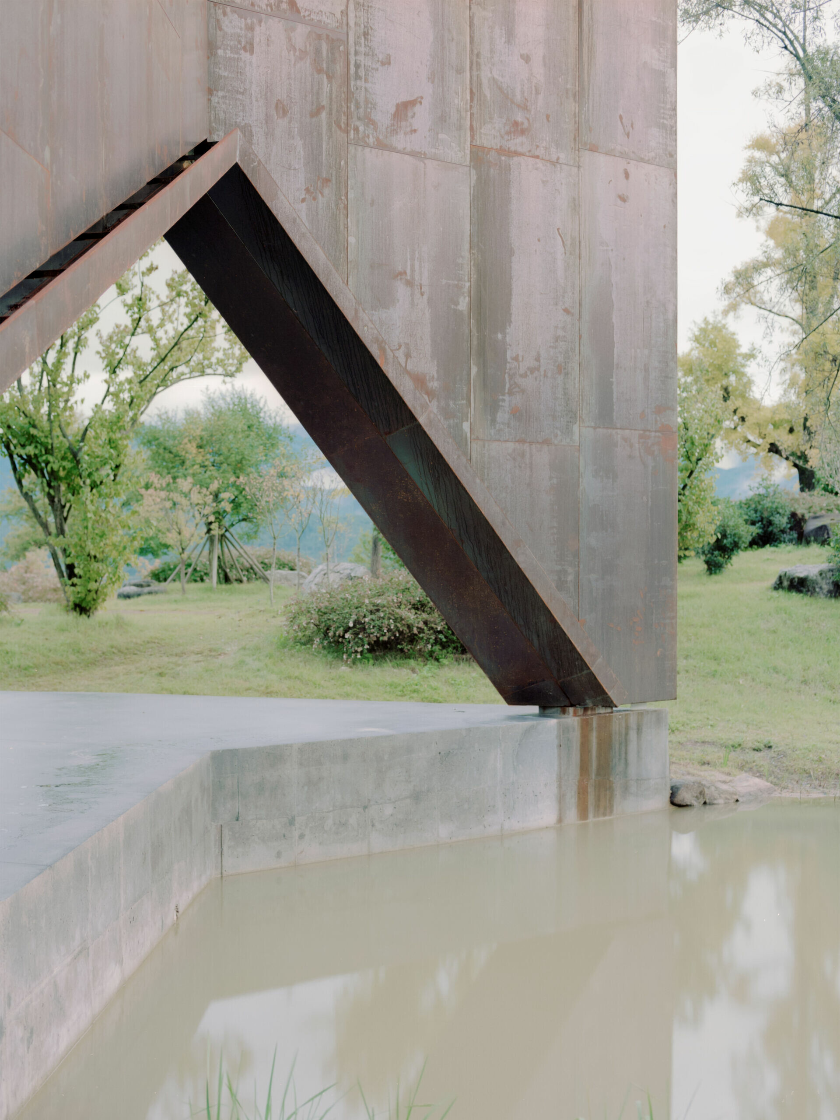
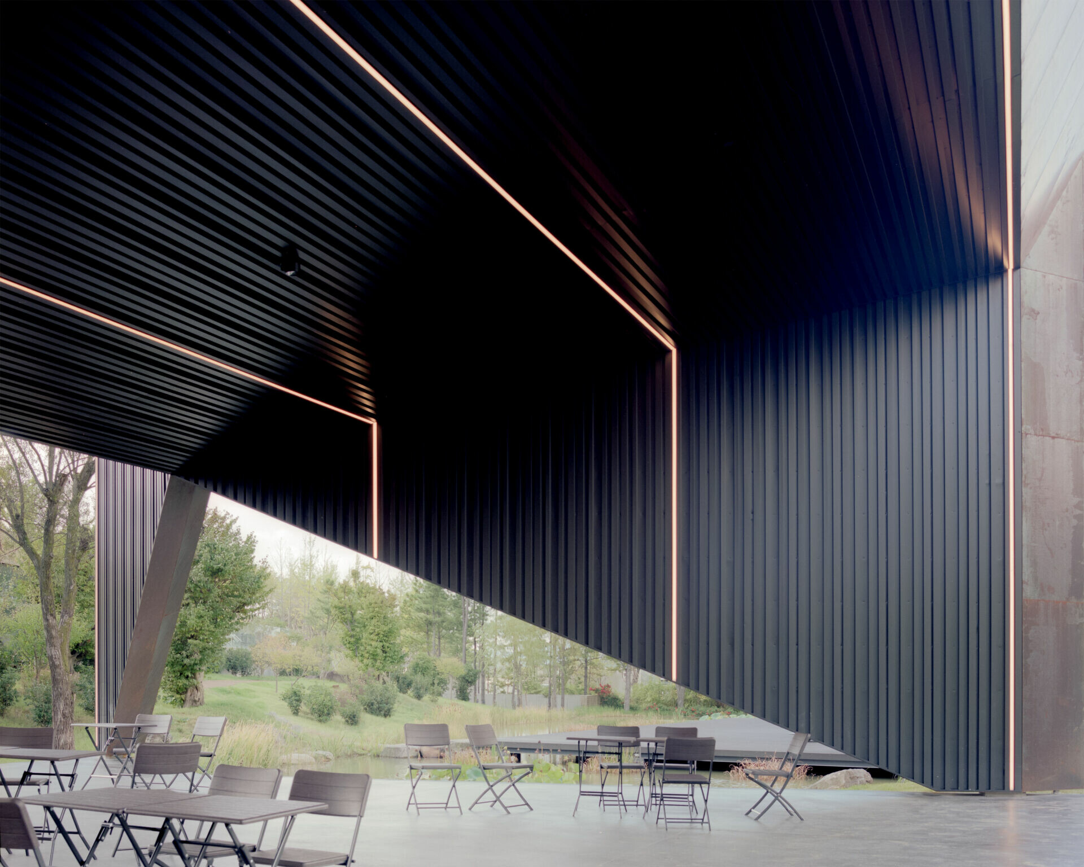
Structurally, the pavilion is formed by a lightweight framework of steel beams. Its sharply folded Corten steel panels recall the wings of a butterfly in flight. Supported at only four points, the structure appears to touch the ground with striking delicacy, giving the pavilion a presence that feels forceful yet almost suspended. Beneath the pared-back exterior, the functional details are carefully resolved. The tapered geometry enhances acoustic projection, while the interior is lined with black-painted steel panelling with a specially designed acoustic profile. Linear LED lighting is integrated into the suspended ceiling, supporting evening performances without compromising the clarity of the folded form. As the steel planes open to either side and guide the eye toward the distant mountains, wind, light and music seem to gather within the pavilion, forming an interwoven score of landscape, material and sound.


Design Studio | liveraniandrea
 
Photography | Simone Bossi
  • About
  • Privacy policy
  • Track Order
  • Customer
  • Contact
  • Join us
FACEBOOK
instagram
Language

Copyright © WABISABI ISSUE. 侘寂傳媒有限公司 統一編號:90451315

  • Projects
    • Worldwide
    • Interiors
    • Features
  • Contemporary
    • Exhibitions
  • Record
  • Lifestyle
  • City Explore
  • News
  • Issue
  • About
  • Privacy policy
  • Track Order
  • Customer
  • Contact
  • Join us
Language