WABISABI
  • Projects
    • Worldwide
    • Interiors
    • Features
  • Contemporary
    • Exhibitions
  • Record
  • Lifestyle
  • City Explore
  • News
  • Issue
  • Account
  • Search
  • Language
Mobile nav


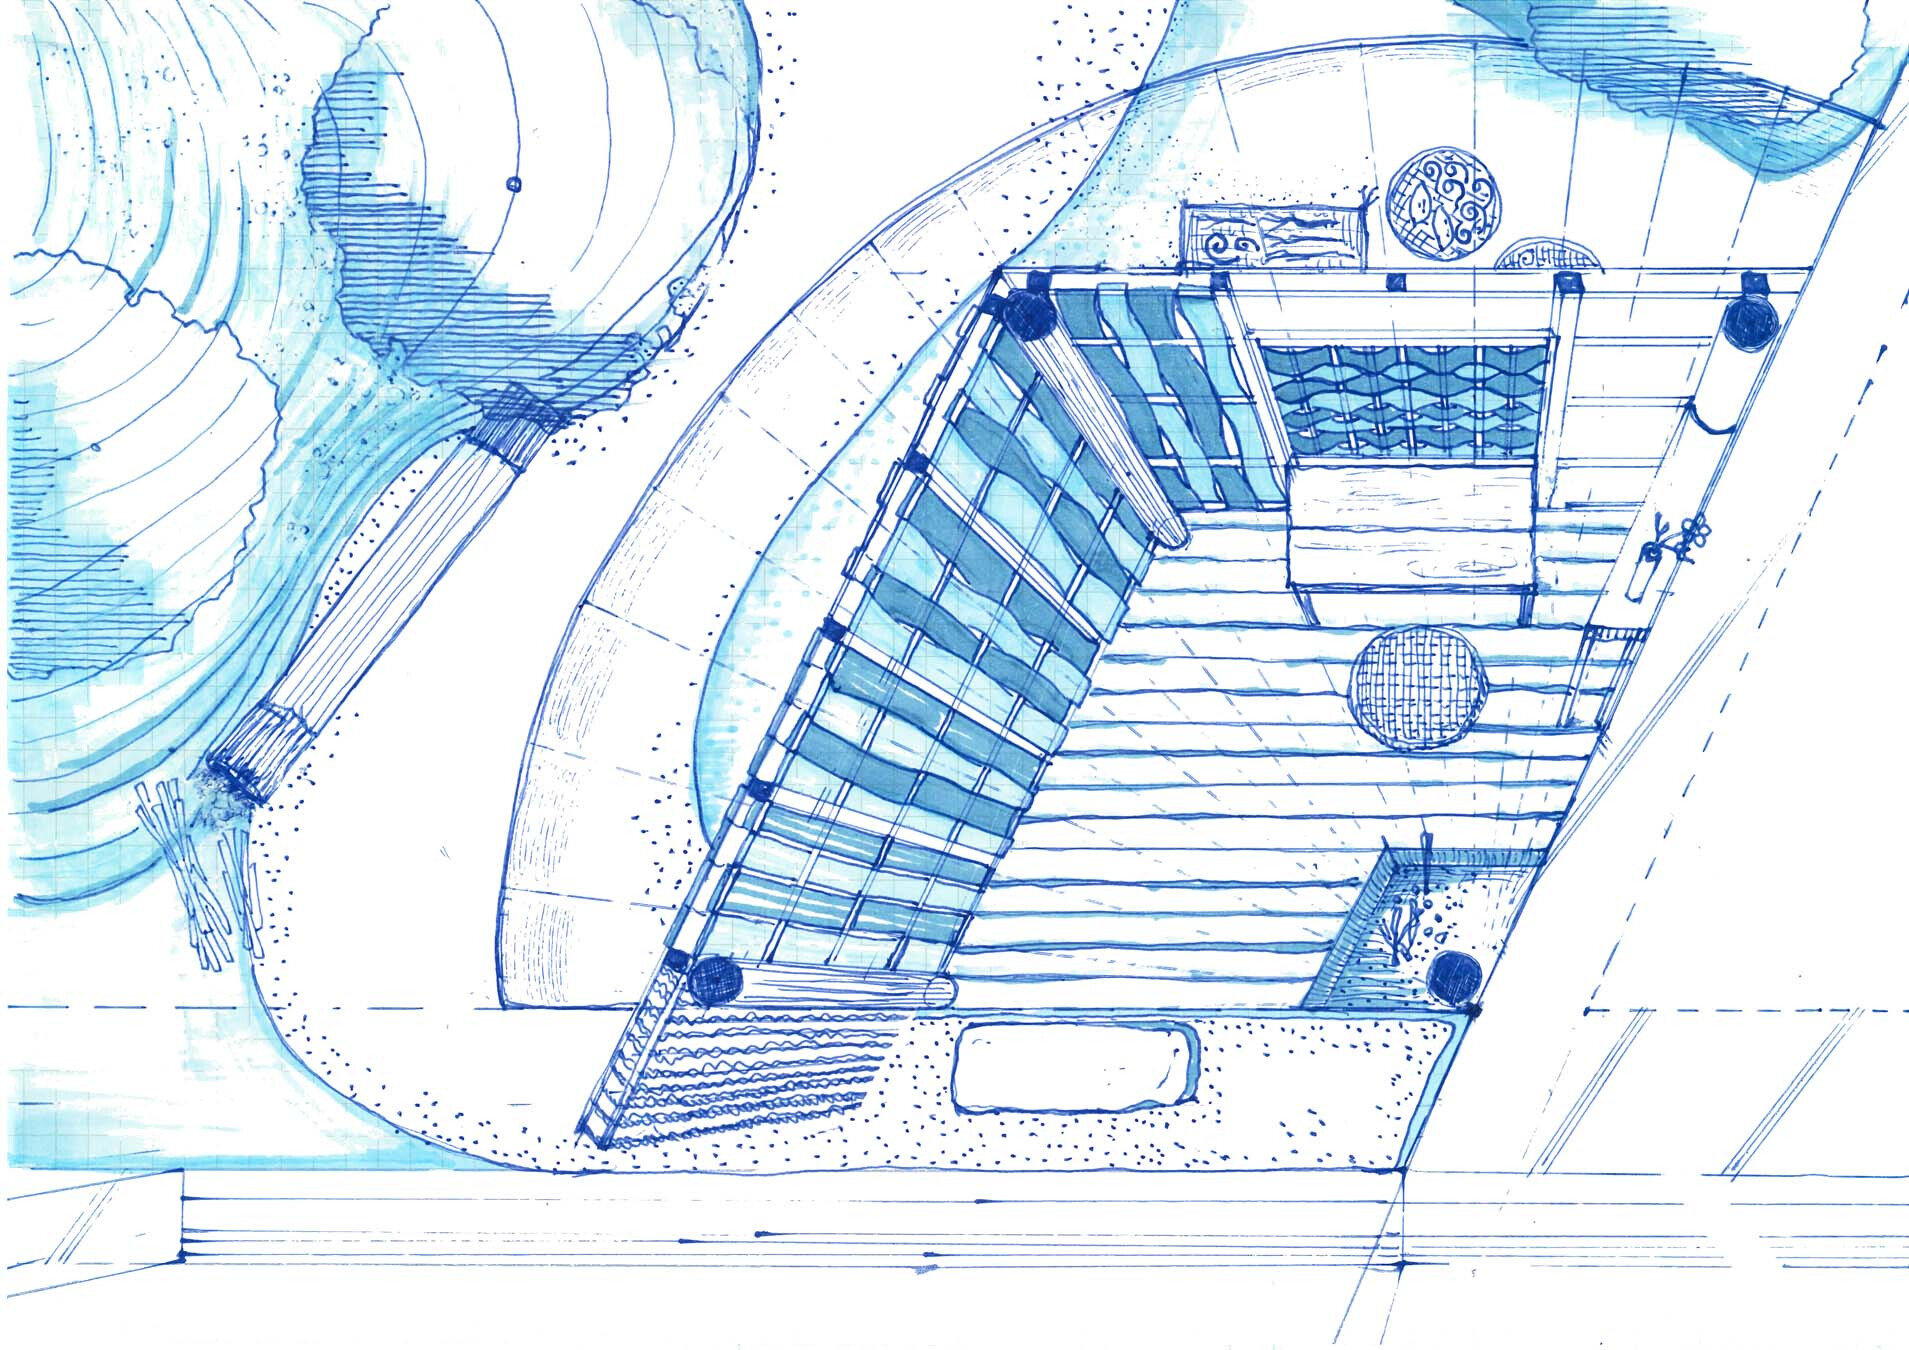
➤ 正田智樹+竹中工務店+veig《蓑庵 マウン庭》草圖

➤ Tomoki Shoda + TAKENAKA CORPORATION + veig, “Mino-an Mount-ei / Clad Hut Mountain Garden” (Sketch)
 

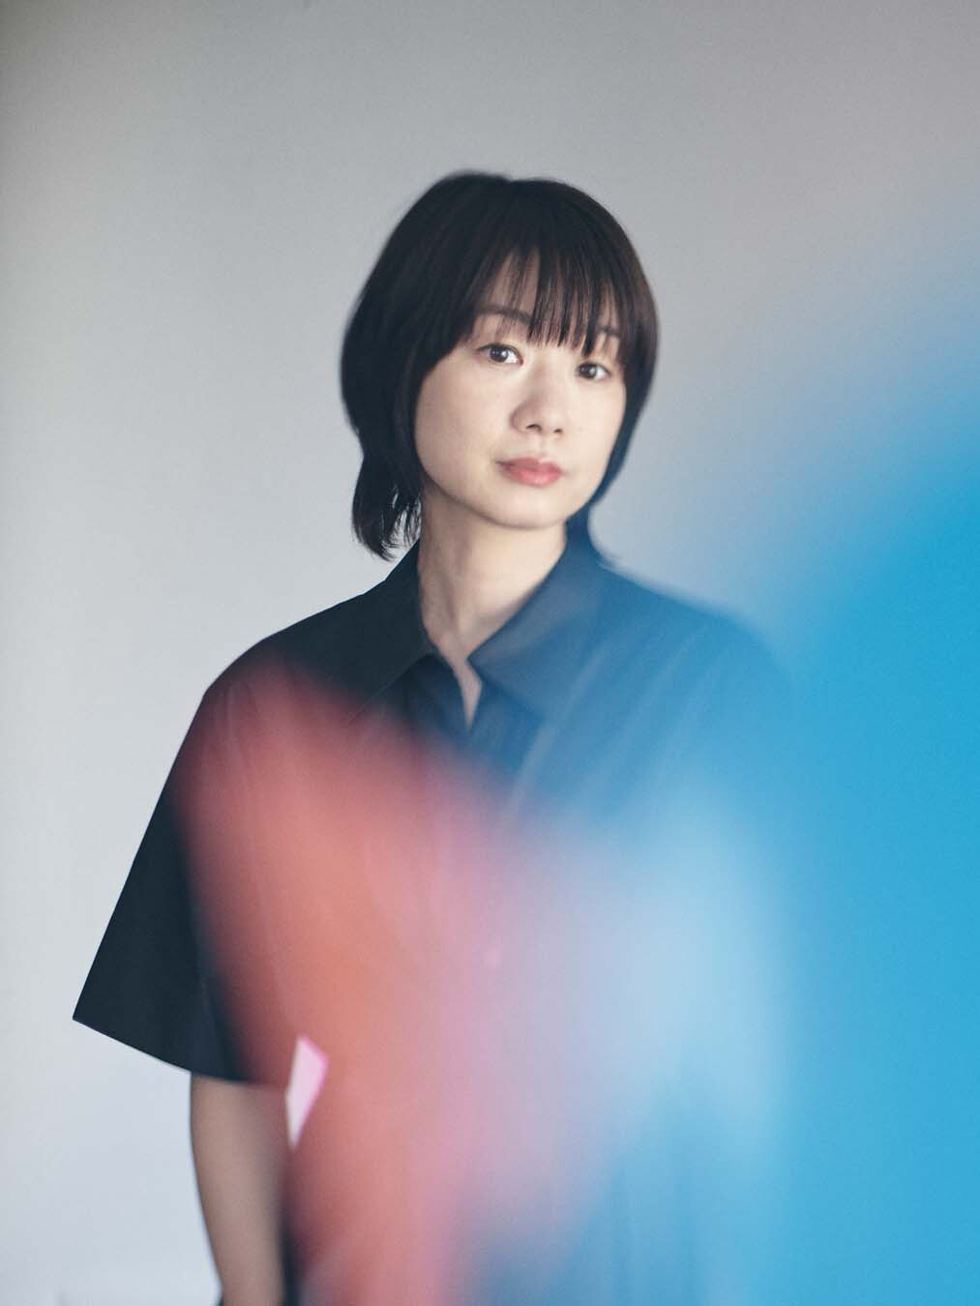
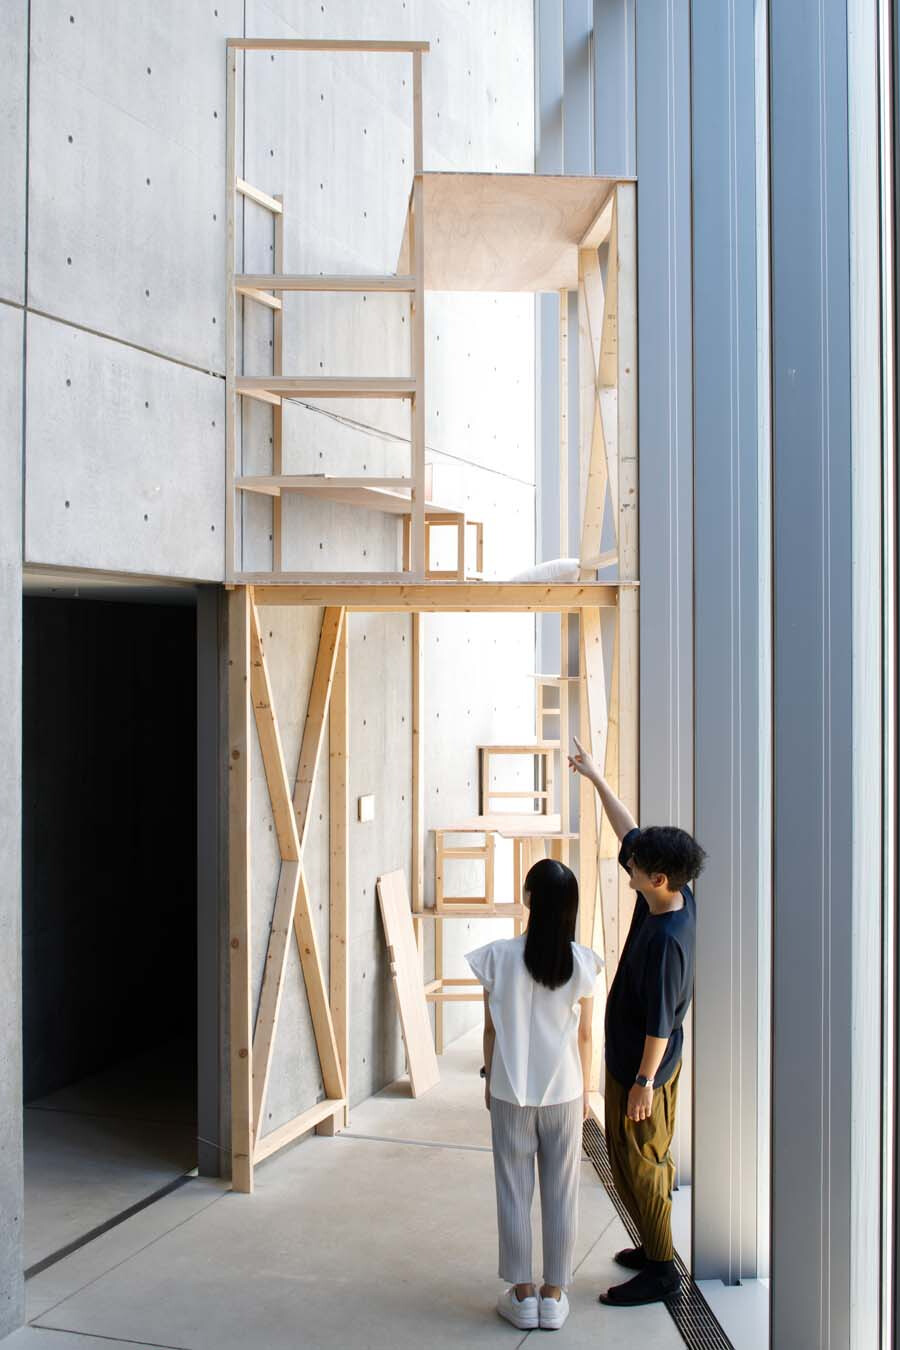
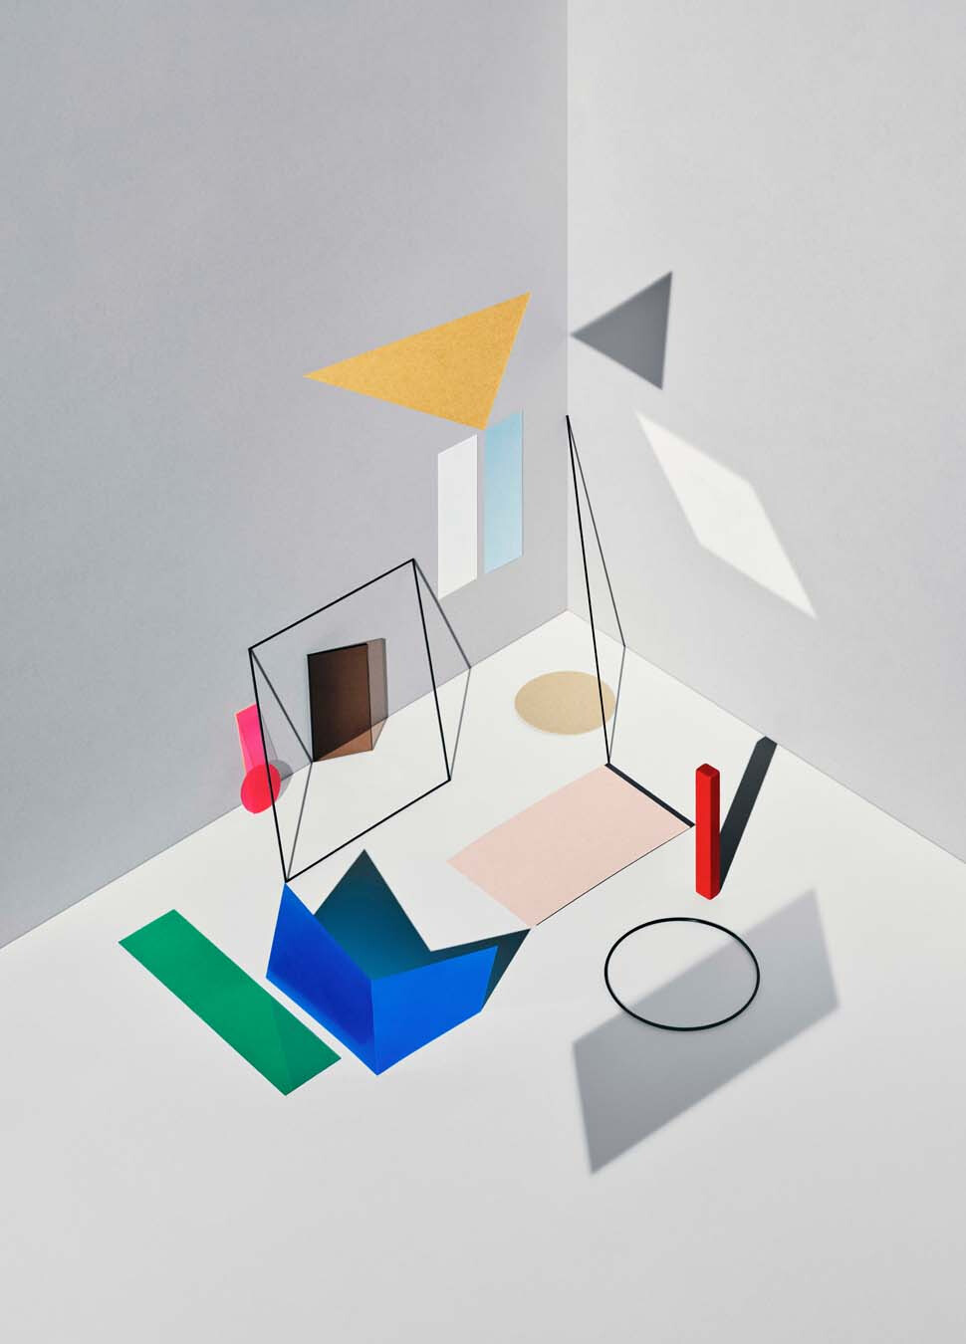
➤ 田部井美奈《旋轉的風景》

➤ Mina Tabei, “Rotating Landscapes”. Photo | Masaki Ogawa

➤ 田部井美奈

➤ Mina Tabei


從《方丈記》學習:小型建築如何重織生活

Learning from "Hōjōki": Tiny Architecture Reweaves Life


「流逝的河水從未停止,但眼前的水,已不再是原來的水。」——方丈記

在瞬息萬變的世界,人要如何活在社會中同時能夠自處?人生在世要擁有多少東西,生活才得以成立?在一個十尺見方的空間中,生活在鎌倉動盪時代的鴨長明試圖探究人類居所的最小尺度。當城市、建築、社會秩序都有可能在一夕之間崩解,現代人視為不動產的房屋與仰賴現代系統穩定供給的物質資源,在時間與環境條件的變因下也似乎同樣脆弱——人要如何安住在這樣的無常中,便成為《方丈記》跨越八百多年時空、仍能啟發當代思考的命題。


“The flowing river never ceases, yet the water before our eyes is never the same.” — Hōjōki
 
In a world defined by constant change, how might we live within society while still finding a way to be alone with ourselves? How much do we really need for life to be sustained? Within a space measuring ten feet square, Kamo no Chōmei, who lived through the upheavals of the Kamakura period, sought to explore the smallest possible scale of human dwelling. When cities, buildings and social orders could all collapse in an instant, houses regarded today as real estate, together with the material resources supplied through complex modern systems, appear equally fragile under shifting temporal and environmental conditions. How, then, might one find a place to dwell within such impermanence? This question lies at the heart of Hōjōki, a work written more than eight centuries ago that continues to provoke reflection today.


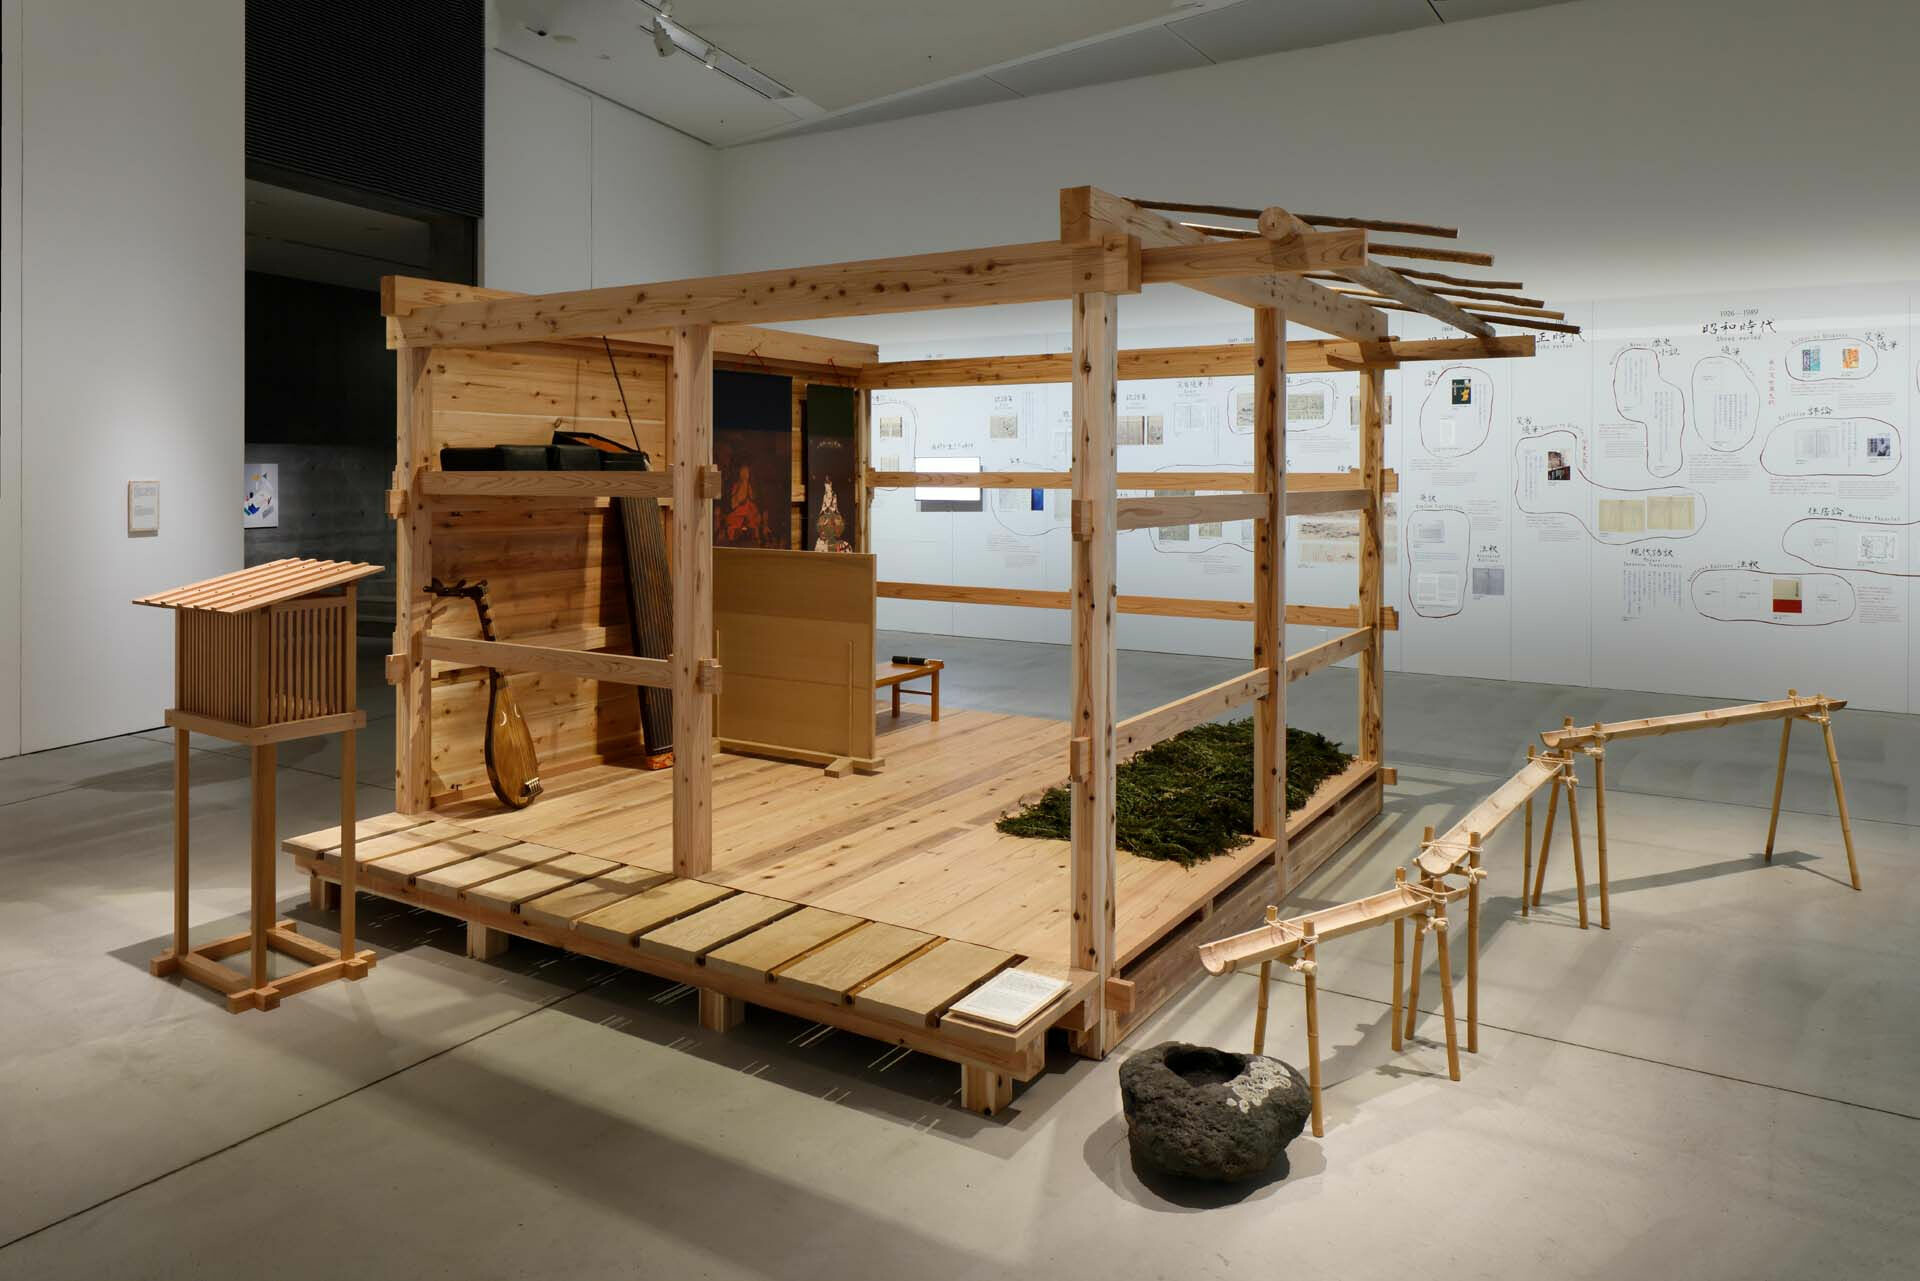
➤ 第一展廳,展覽現場,《作為非實存空間的方丈之庵》攝影|Keizo Kioku
➤ Exhibition View, Gallery 1 “The Hōjō Hermitage as a Non-existence Space”. Photo | Keizo Kioku 


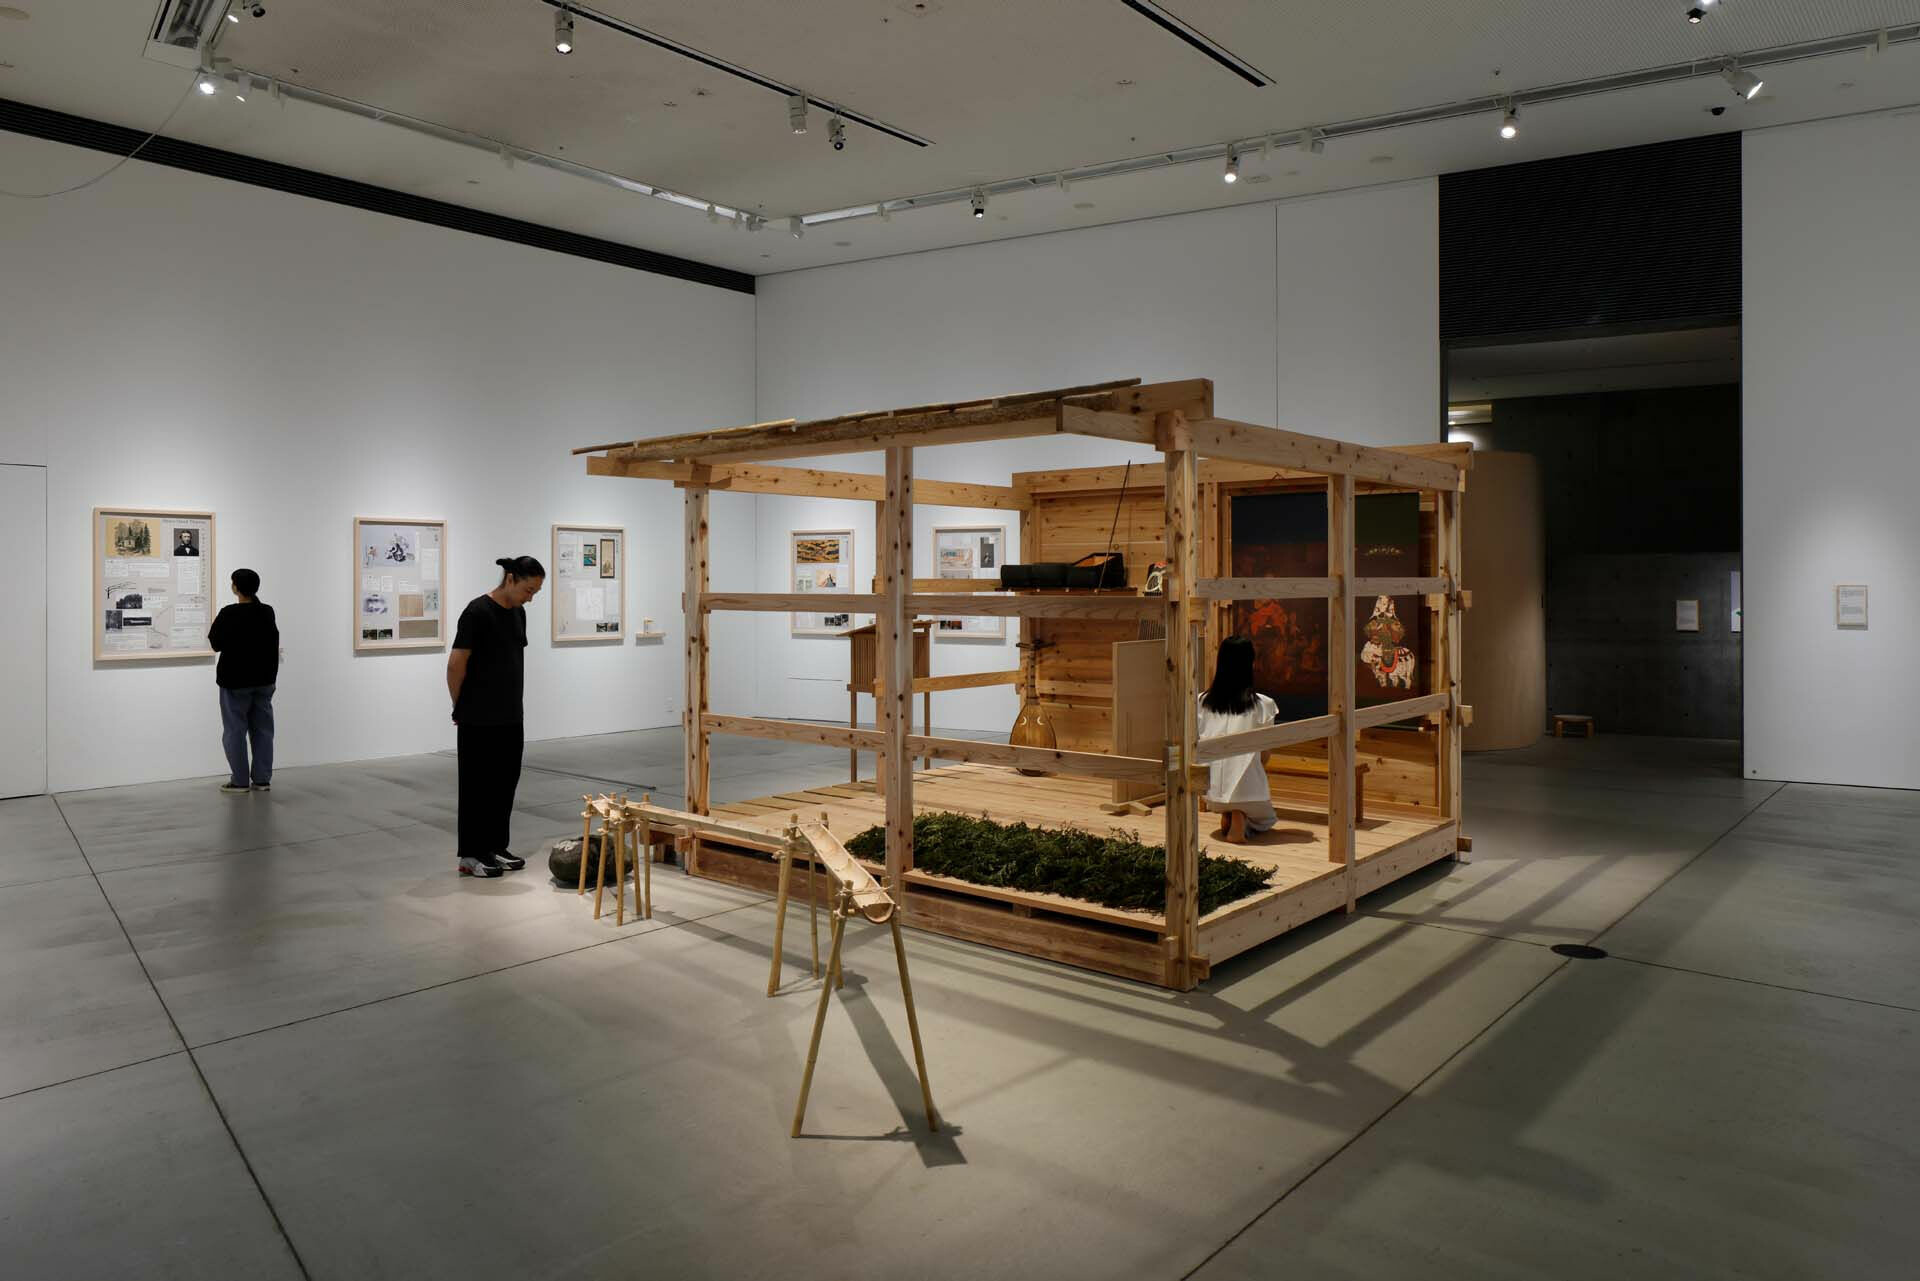
➤ 第一展廳,展覽現場,《作為非實存空間的方丈之庵》攝影|Keizo Kioku
➤ Exhibition View, Gallery 1, “The Hōjō Hermitage as a Non-existence Space”. Photo | Keizo Kioku 
 

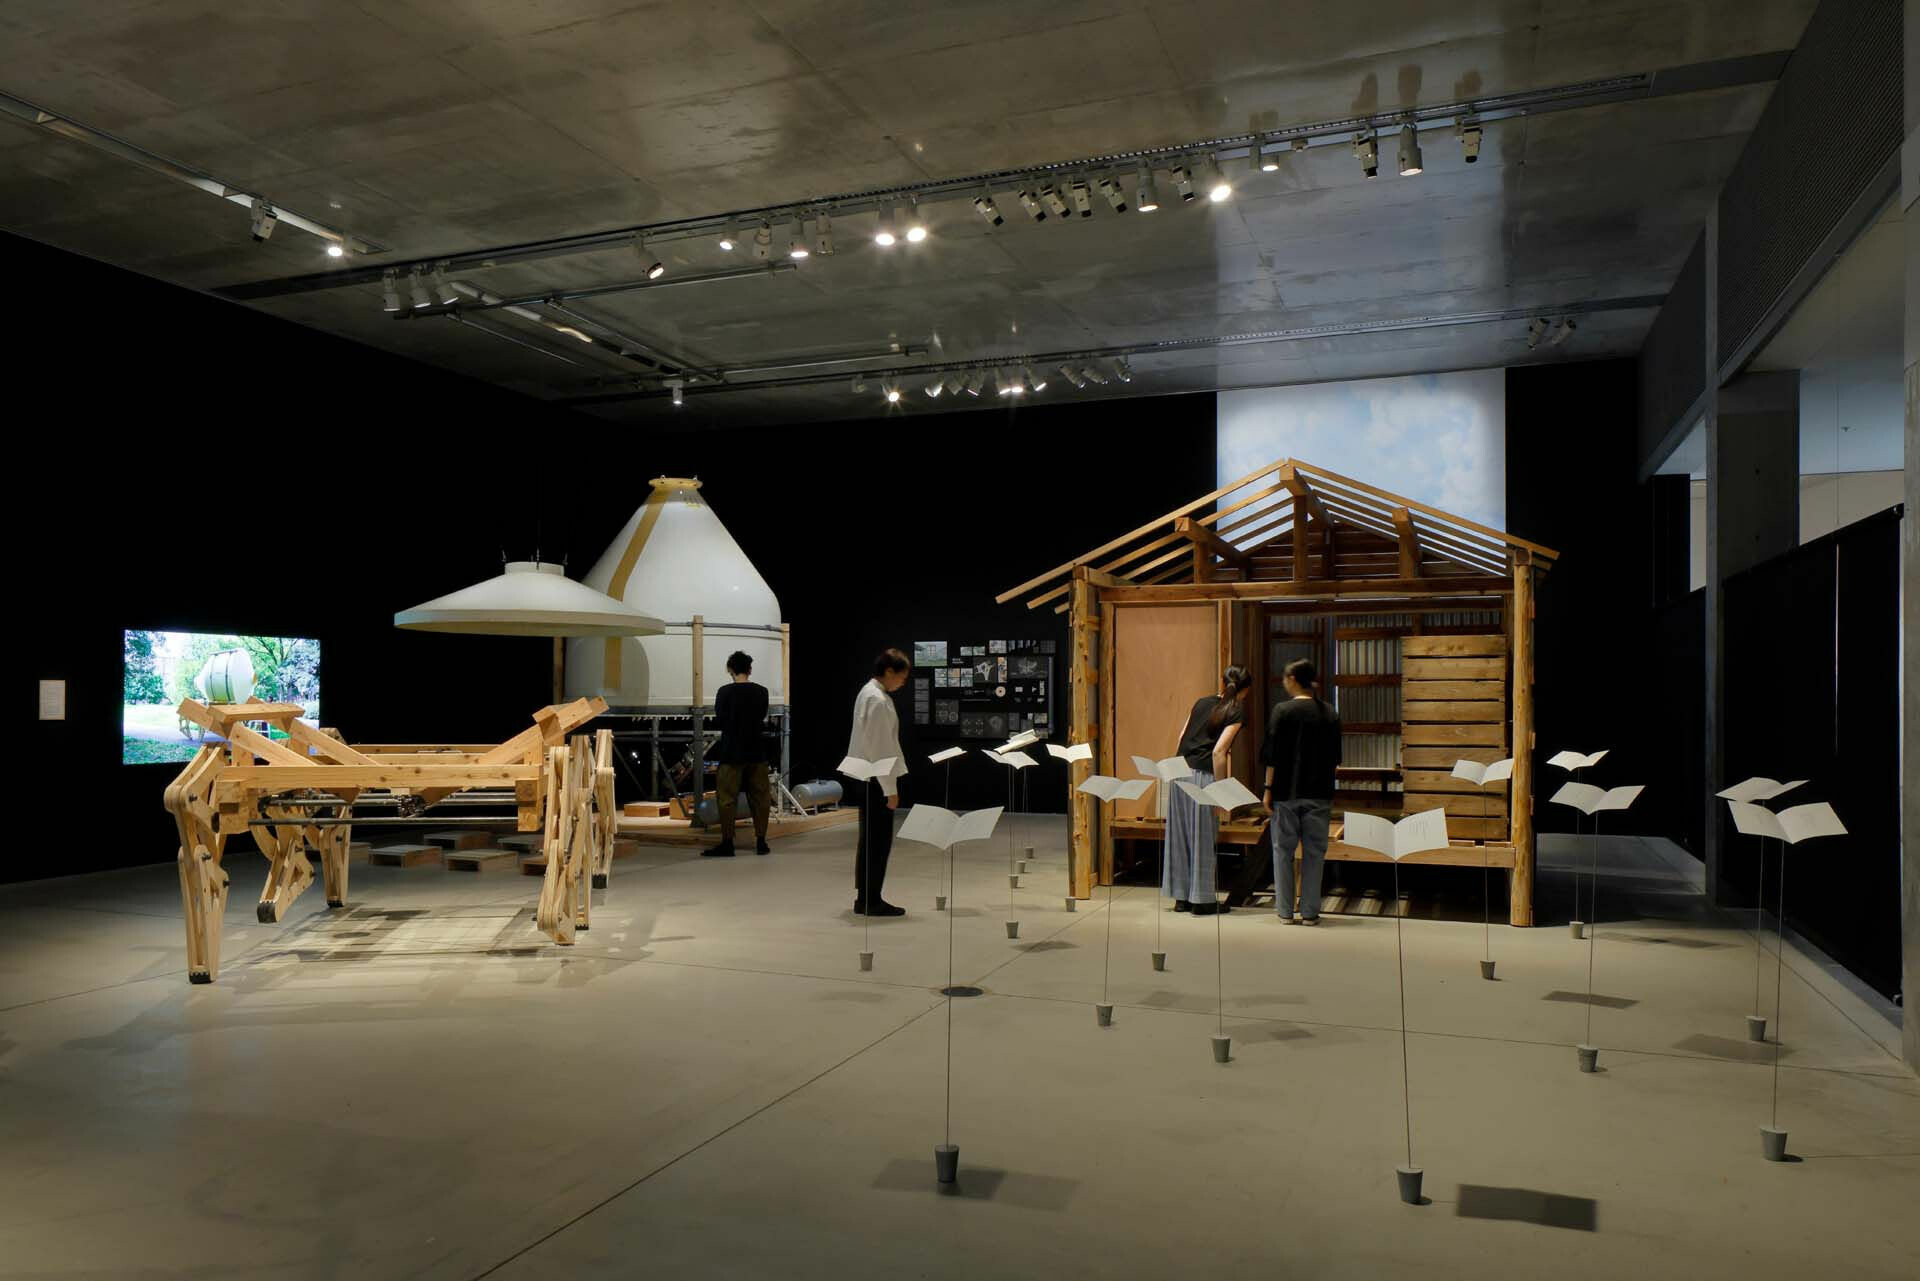
➤ 第二展廳,展覽現場

➤ Exhibition View, Gallery 2. . Photo | Keizo Kioku


展覽企劃由建築師塚本由晴主導,邀請建築師、設計師、藝術家與企業團體一同參與,由各自的觀點詮釋對「方丈庵」的理解,同時映照出對當代建築與現代人生活狀態的反思。塚本由晴長期倡議以「行為學」(behaviorology)重新思考建築設計,也因此與《方丈記》的思考產生了深切的共鳴。他發覺身處 21 世紀的我們,和出生於 12 世紀的鴨長明,其實面臨相似的處境,他指出:今日的生活高度依賴他者與外部系統,可以預見,這樣的依賴也可能進一步暴露社會的脆弱性。我們或許應該重新審視那些早已習以為常的生活方式,並思考有哪些事情,是我們可以自己完成與提供的?


Conceived and directed by architect Yoshiharu Tsukamoto, the exhibition brings together architects, designers, artists and corporate groups, each offering their own interpretation of the Hōjō-no-iori , or Ten-Foot-Square Hut, while reflecting on contemporary architecture and the conditions of modern life. Tsukamoto has long advocated behaviorology as a way of reconsidering architectural design, and finds a profound resonance between this approach and the thinking embedded in Hōjōki. He observes that we, living in the twenty-first century, share circumstances with Kamo no Chōmei, who was born in the twelfth century. As Tsukamoto points out, contemporary life has become deeply dependent on others and on external systems, and such dependence may, in turn, expose the vulnerabilities of society. Perhaps, then, we need to reconsider the ways of living we have long taken for granted, and ask ourselves: what are the things we can provide and accomplish on our own?


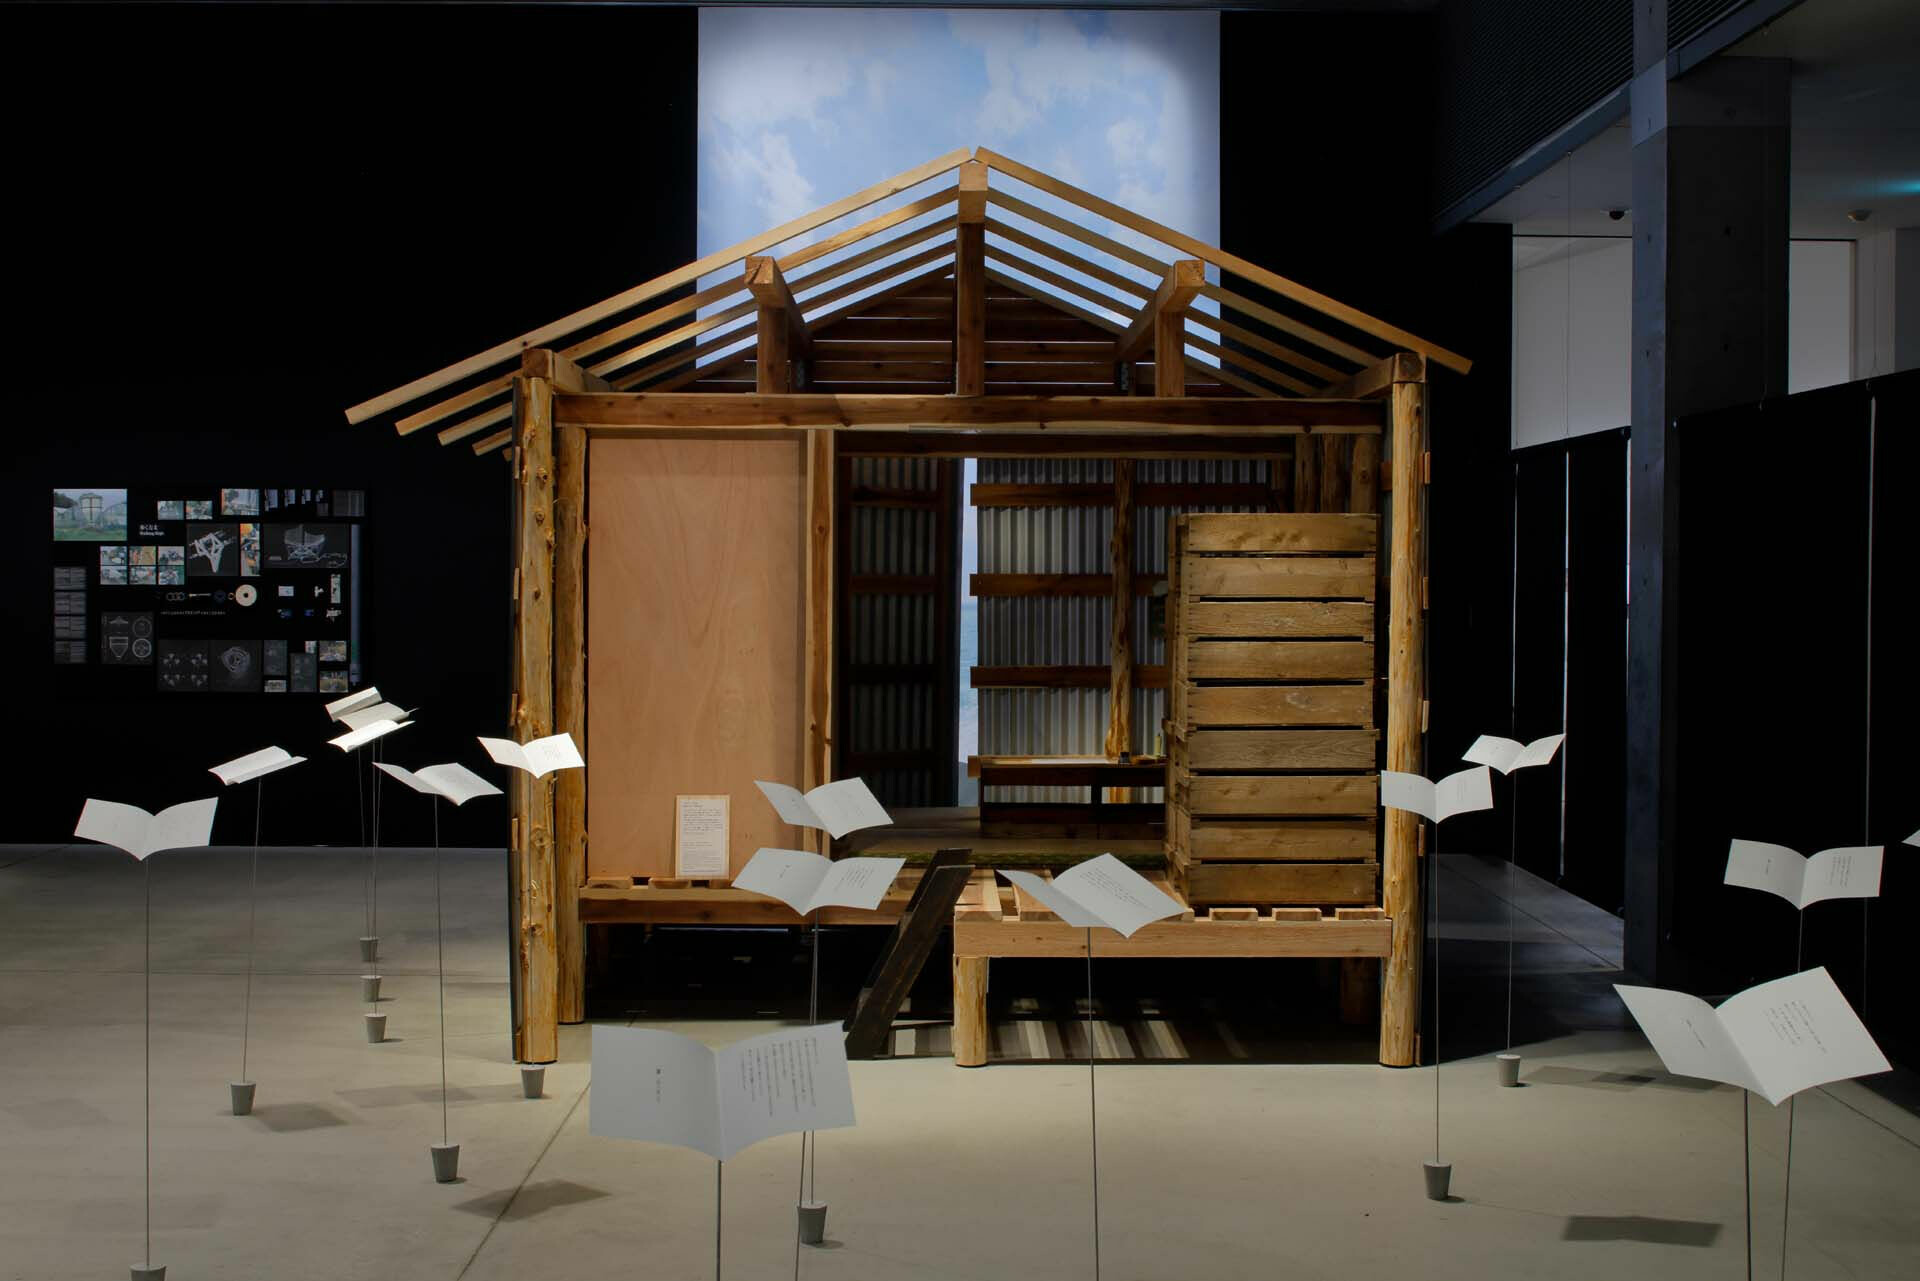
➤ 第二展廳,大室佑介+川長組《儲物小屋移築計畫》攝影|Keizo Kioku
➤ Gallery 2, Yusuke Omuro + Kawacho-Gumi, “Storage Shed ‘Relocation’ Project from Literature”. Photo | Keizo Kioku 


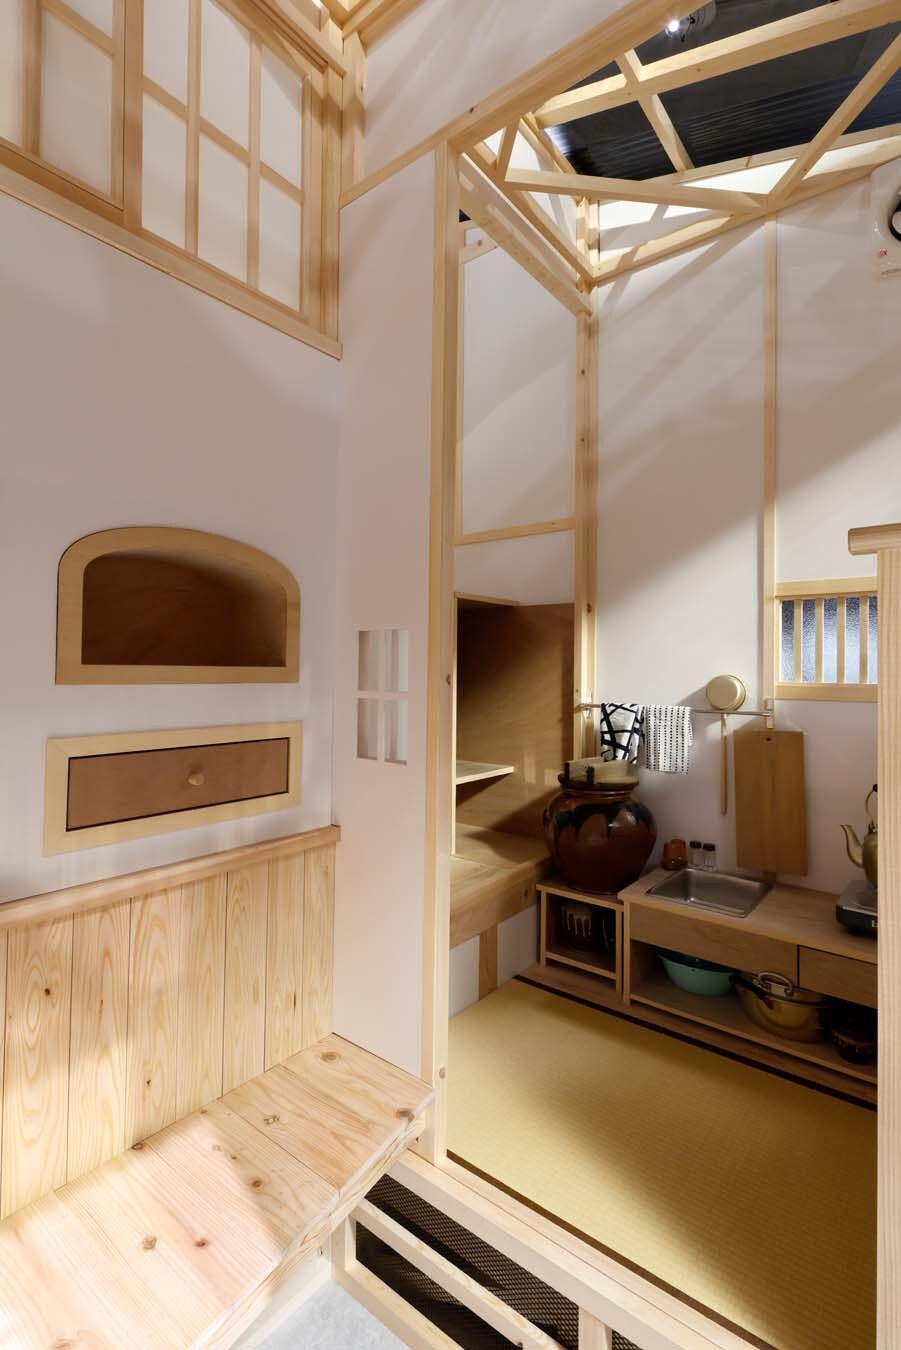
➤ 第二展廳大室佑介+川長組《儲物小屋移築計畫》(內部)
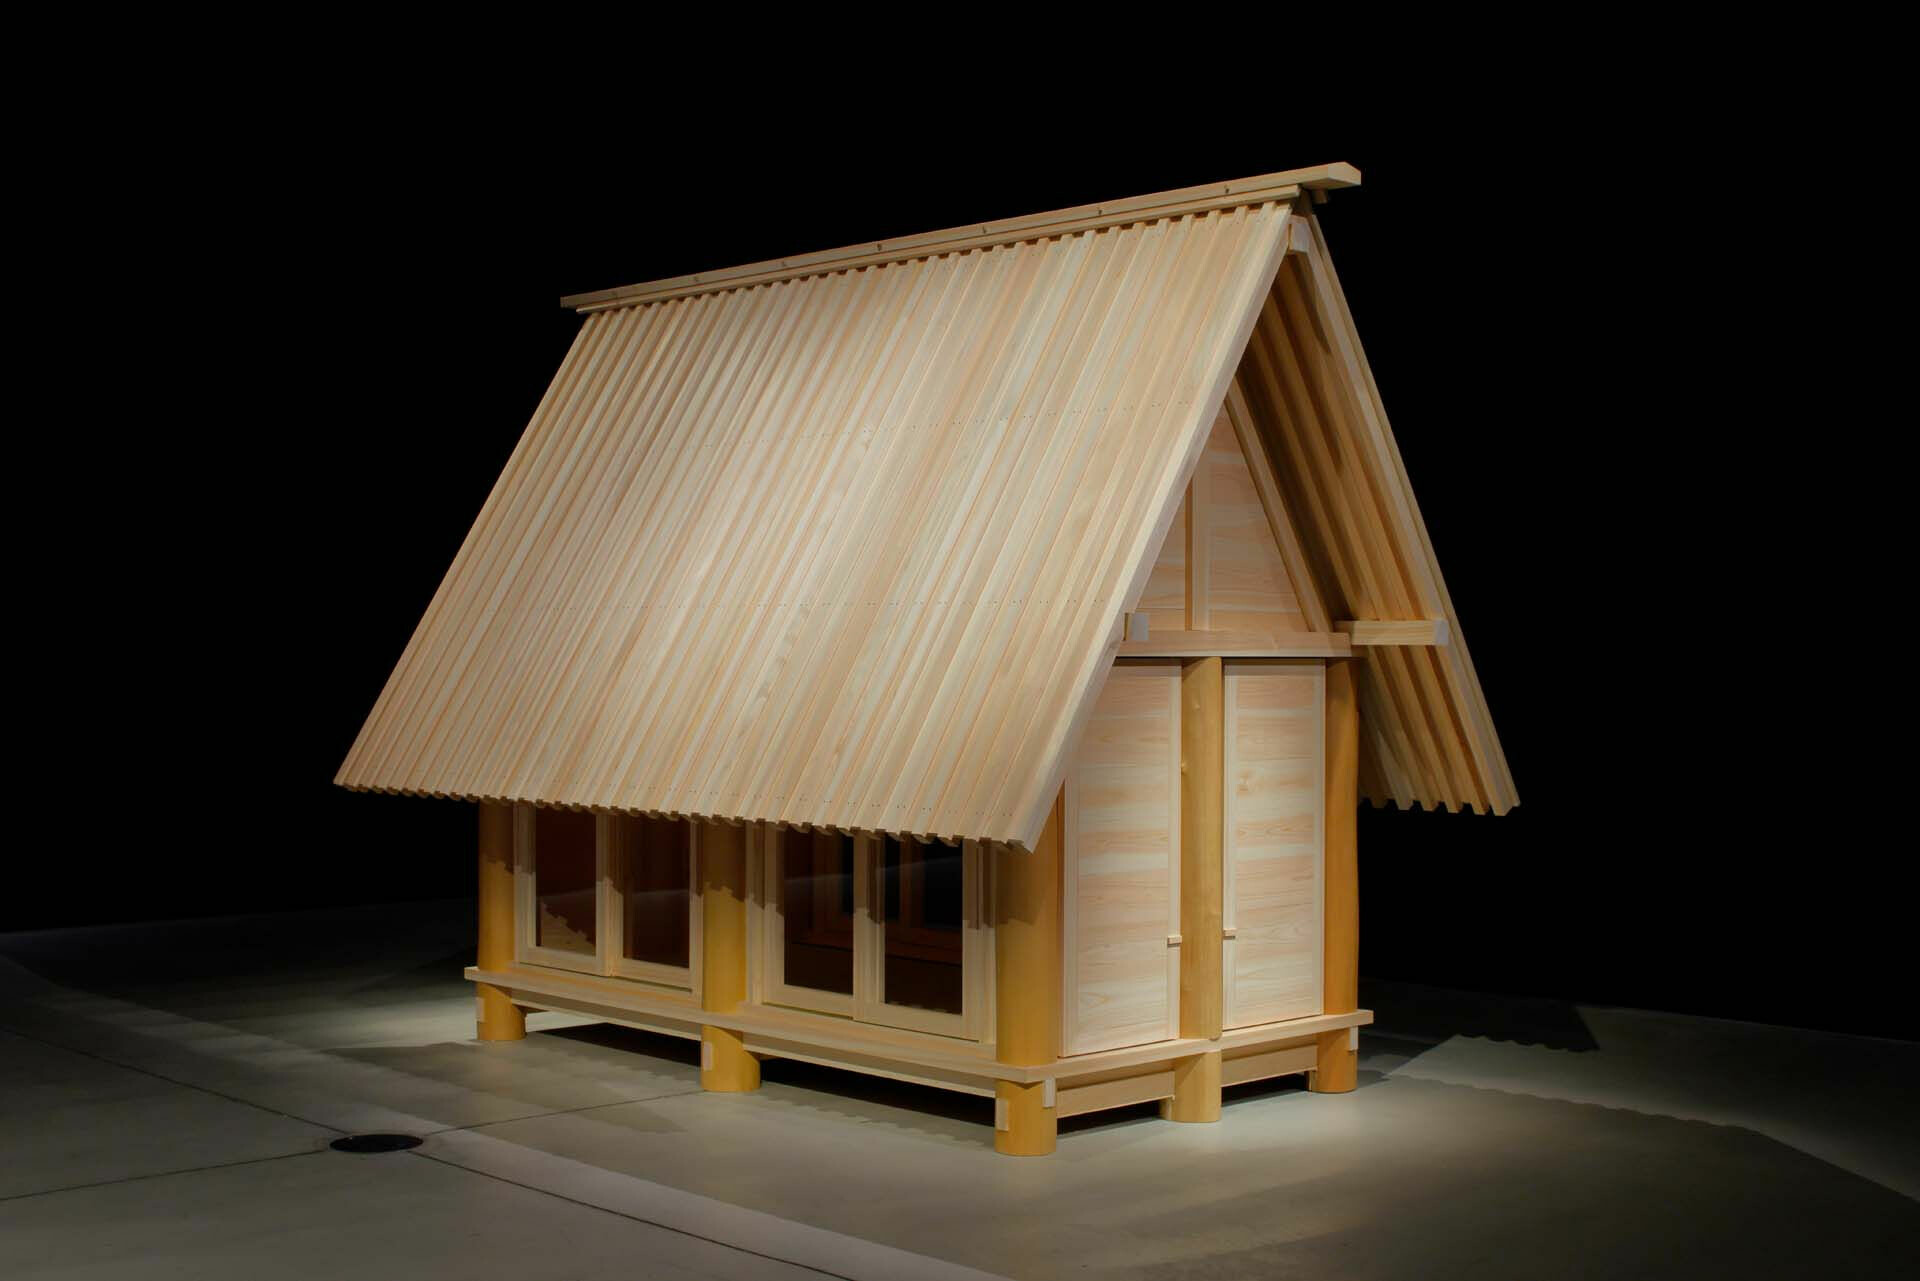
➤ Gallery 2, Yusuke Omuro + Kawacho-Gumi, “Storage Shed ‘Relocation’ Project from Literature” (Interior View). Photo | Keizo Kioku 


➤ 第二展廳,2m26《living with》

➤ Gallery 2, 2m26, “living with”. Photo | Keizo Kioku 
 

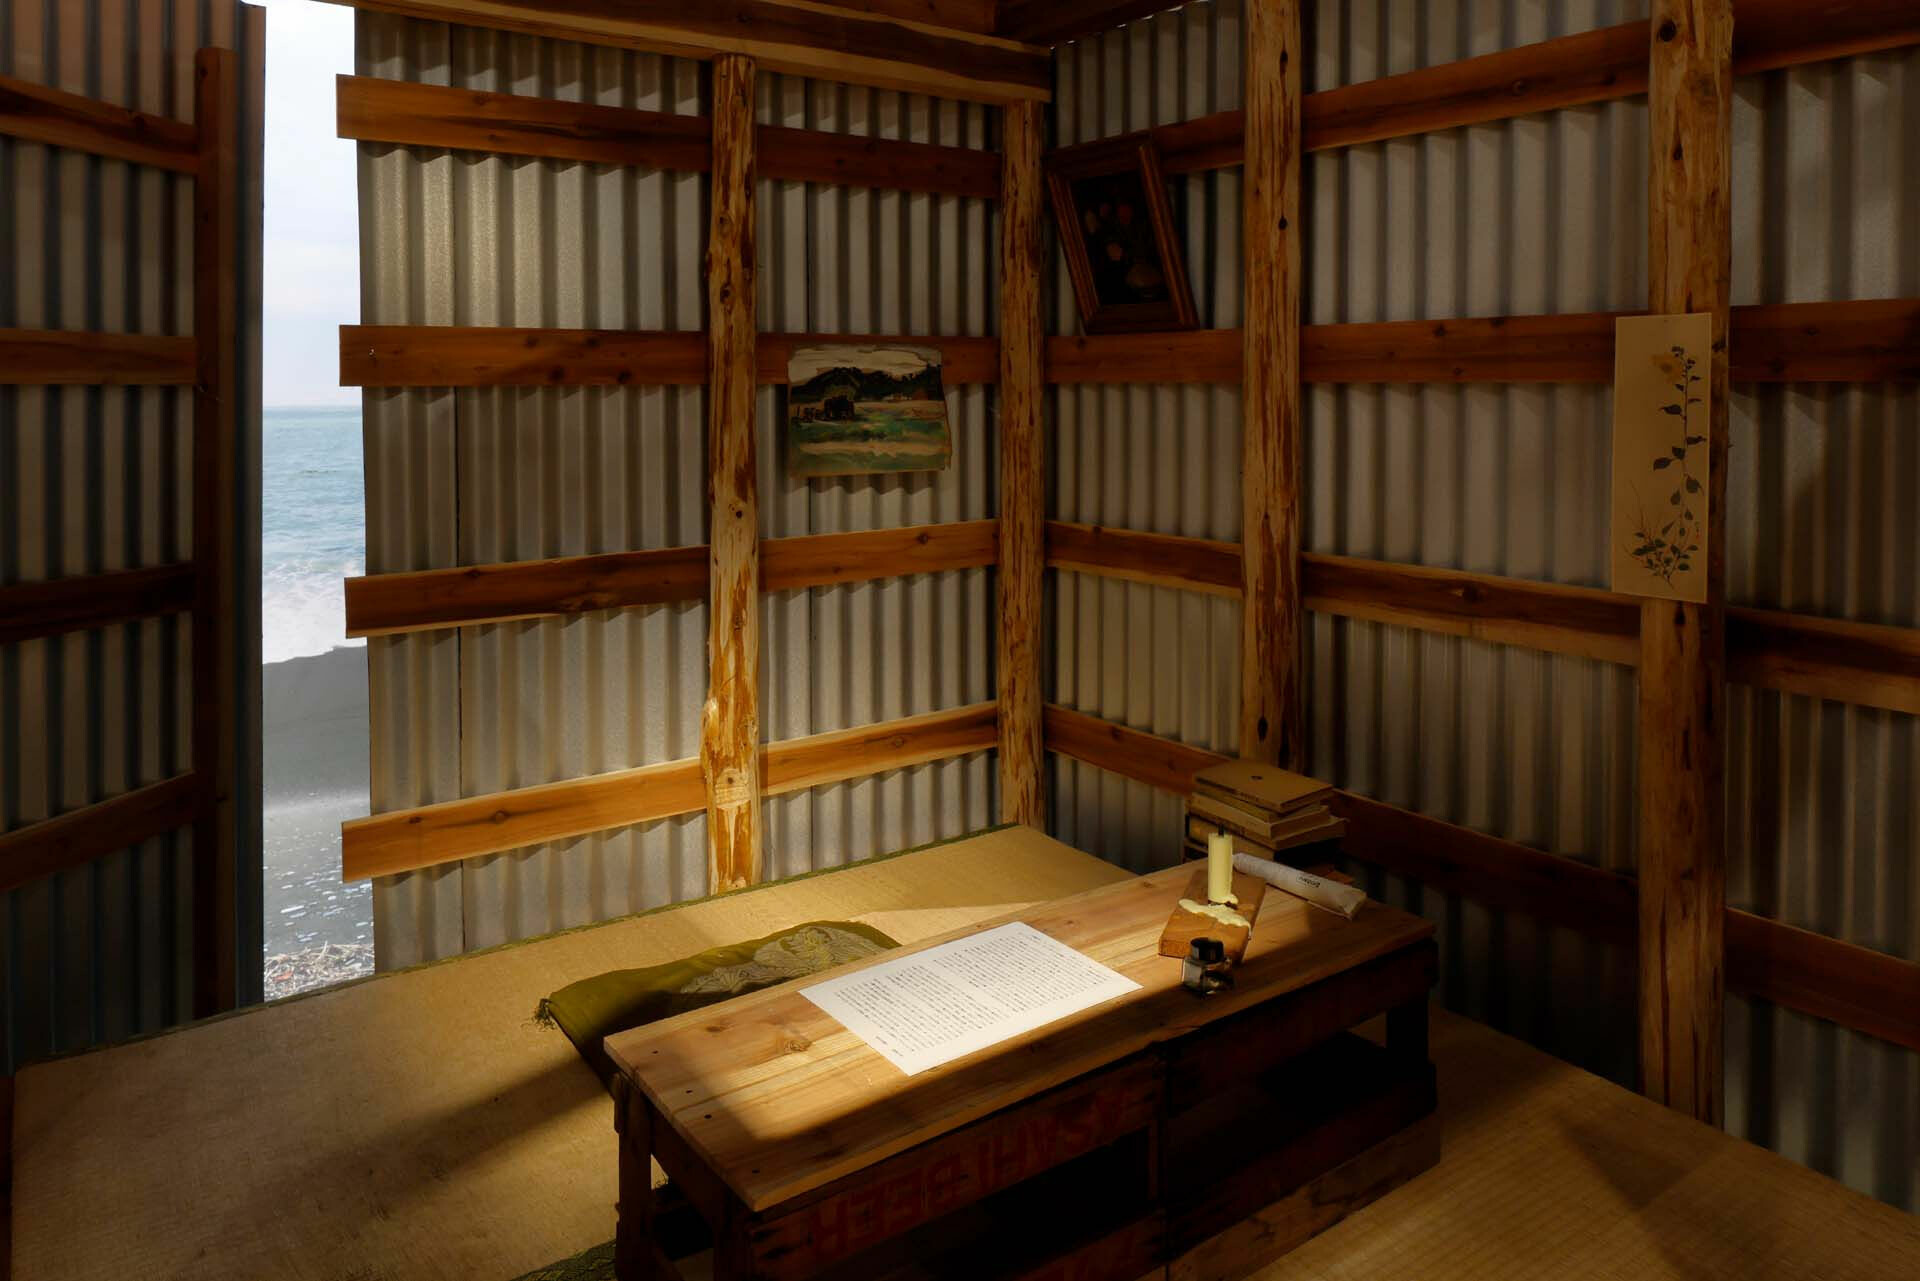
因此本展以《方丈記》為名,以這座不到三坪(9平方公尺)的簡樸小屋作為重新思考當代生活的起點。於第一展廳中,透過空間裝置介紹鴨長明於日野山隱居的方丈庵,並透過手稿、註釋與譯本回溯數百年來的閱讀軌跡,考察不同時代的人們如何理解《方丈記》並反映出當時建築的世界觀。而在第二展廳中,則能進一步看見參展創作團隊對「方丈庵」的當代詮釋。他們運用各自選擇的工具與媒材,在有限尺度中建構出回應當代人們生活狀態的作品。觀眾可以自由漫步於這些小屋之間,徜徉在各自對「方丈庵」的想像裡。展覽並不試圖定義人們當代棲居的方式,而僅藉由提供不同角度的觀點以激發思考:或許安全感並非是由外界賦予的、固定不變的事物,而來自我們每個人形塑生活的方式。


The exhibition takes Hōjōki as its point of departure, using Chōmei’s modest hut—less than three tsubo, or approximately nine square metres—as a starting point from which to reconsider contemporary life. In Gallery 1, a spatial installation introduces the Hōjō-no-iori , where Chōmei withdrew to live in the hills of Hino, while manuscripts, commentaries and translations trace its trajectories of reading across the centuries, examining how Hōjōki has been understood over time and how it reflects the architectural worldview of its era. In Gallery 2, meanwhile, participating artists and creative teams offer contemporary interpretations of the Hōjō-no-iori . Working with their own chosen tools and materials, they construct works within a limited footprint that respond to the conditions of contemporary life. Visitors are invited to wander freely among these huts, lingering within their different imaginings of the Hōjō-no-iori . Rather than seeking to define how we should dwell today, the exhibition offers a plurality of perspectives from which to reconsider it: perhaps a sense of security is not something fixed and bestowed upon us from the outside, but something shaped by the ways in which each of us constructs a life.


➤ 第二展廳,山口晃《螺庵》(內部)

➤ Gallery 2, YAMAGUCHI Akira, “Tsubi-an”. Photo | Keizo Kioku

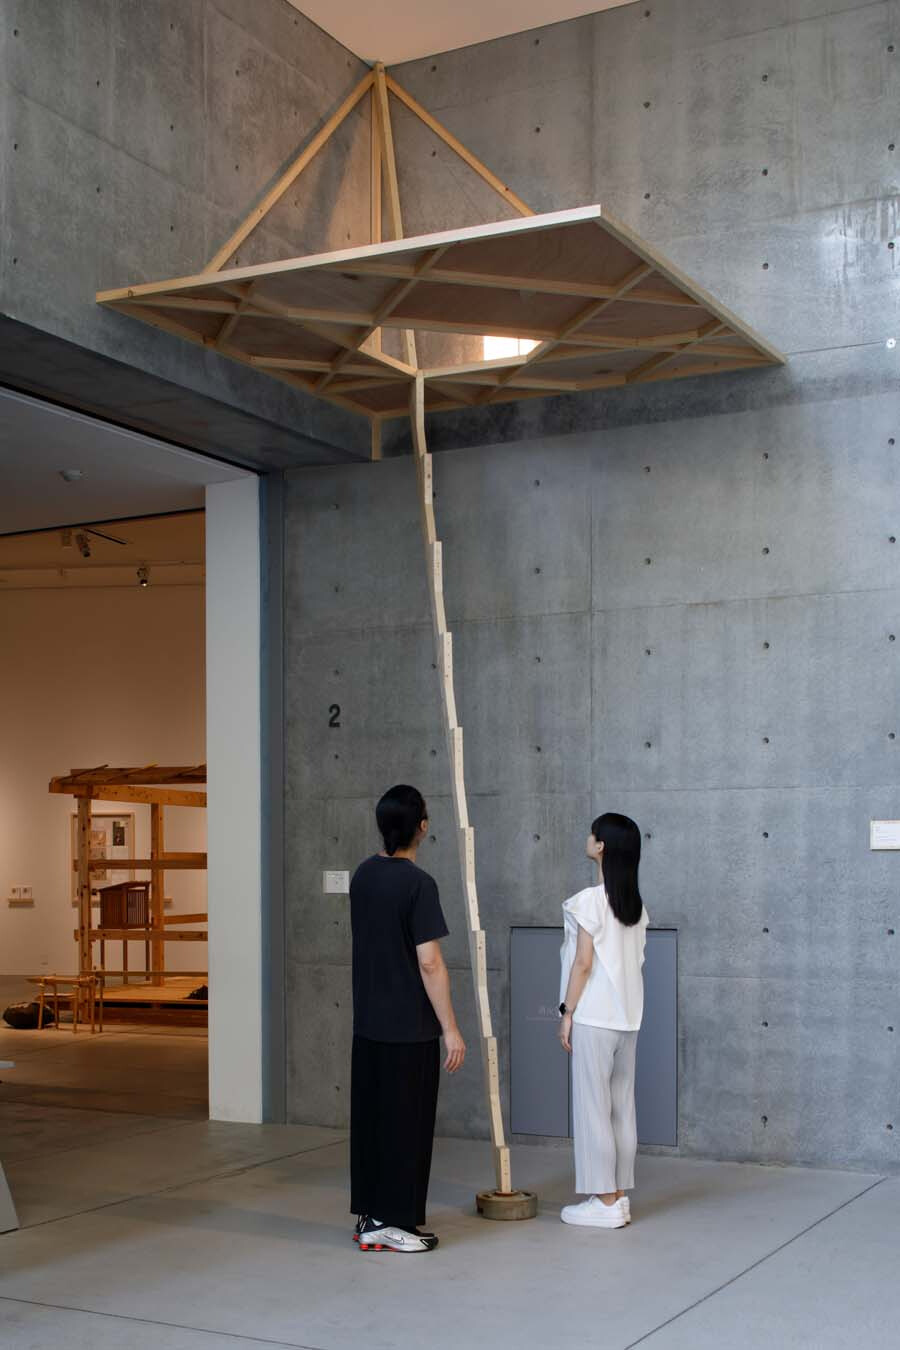
➤ 大廳,山口晃《庵案 3》

➤ Lobby, YAMAGUCHI Akira, “An-an 3”. Photo | Keizo Kioku


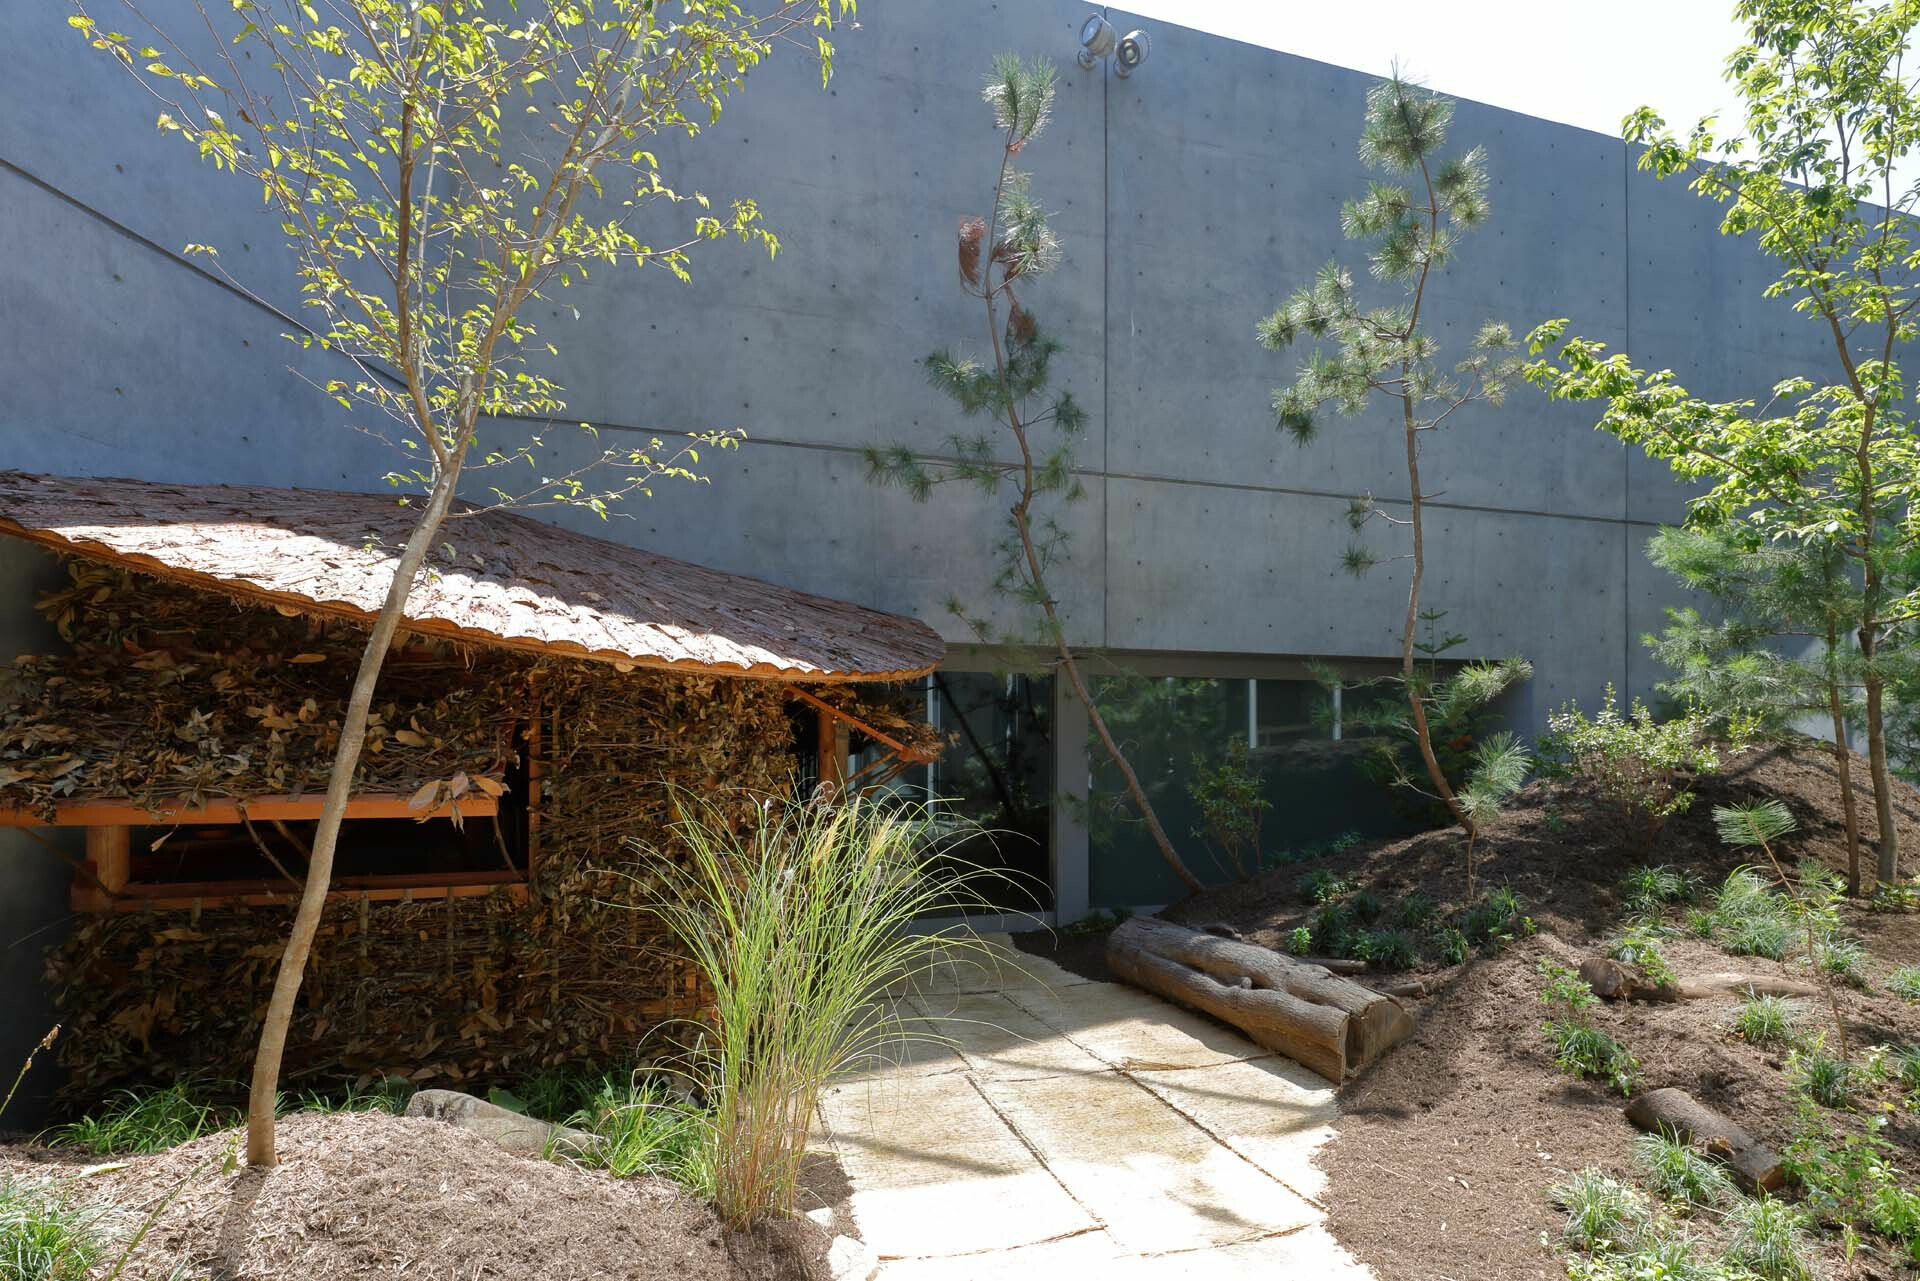
➤ 下沉式庭院正田智樹+竹中工務店+veig《蓑庵 マウン庭》

➤ Sunken Court, Tomoki Shoda + TAKENAKA CORPORATION + veig, “Mino-an Mount-ei/ Clad Hut Mountain Garden”. Photo | Keizo Kioku
 

➤ 大廳山口晃《庵案 5》

➤ Lobby, YAMAGUCHI Akira, “An-an 5”. Photo | Keizo Kioku


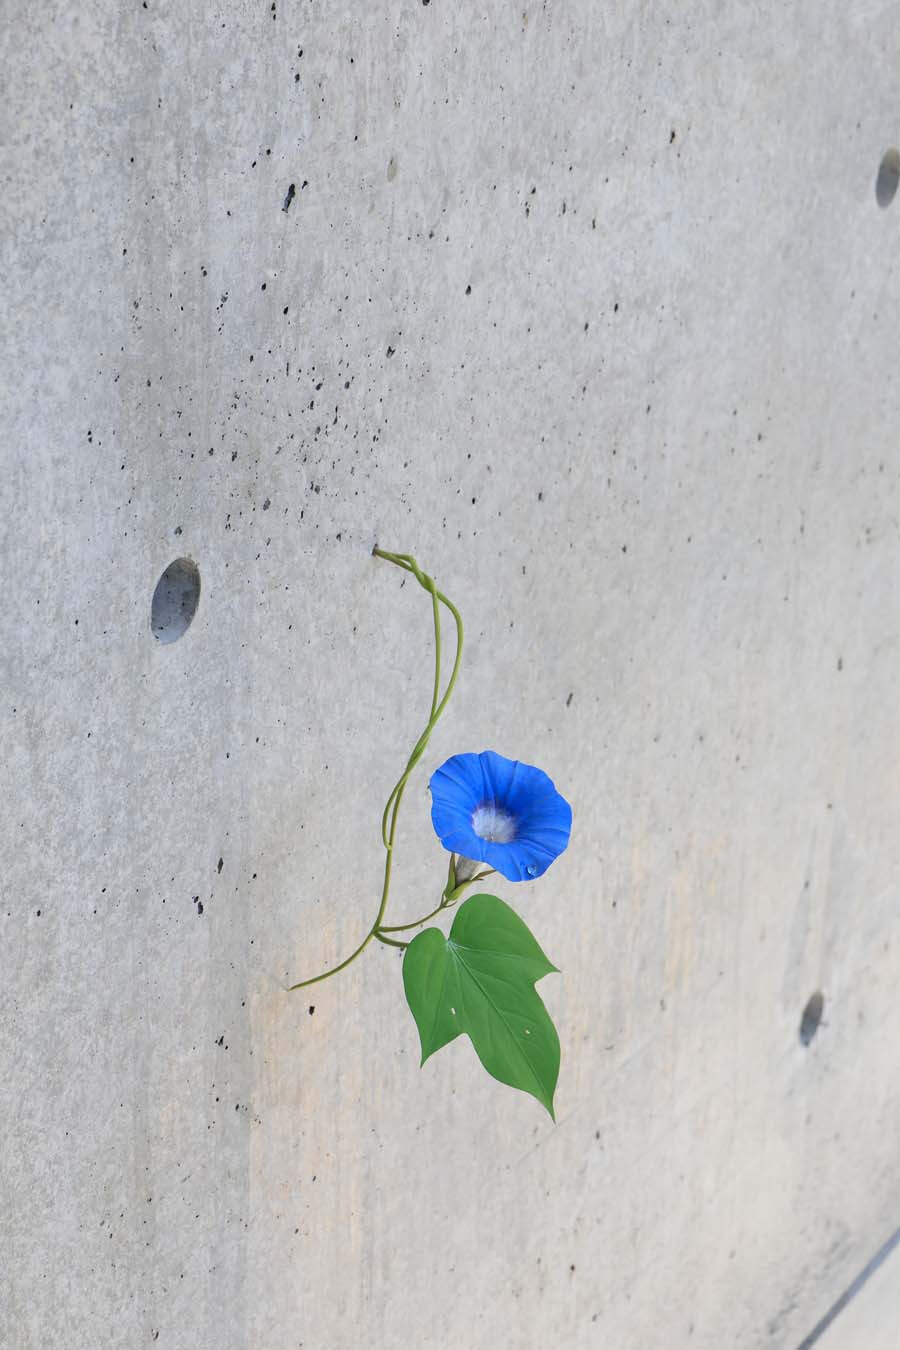
➤ 大廳須田悦弘《朝顏》 

➤ Lobby, Suda Yoshihiro, “Morning Glory”. Photo | Keizo Kioku


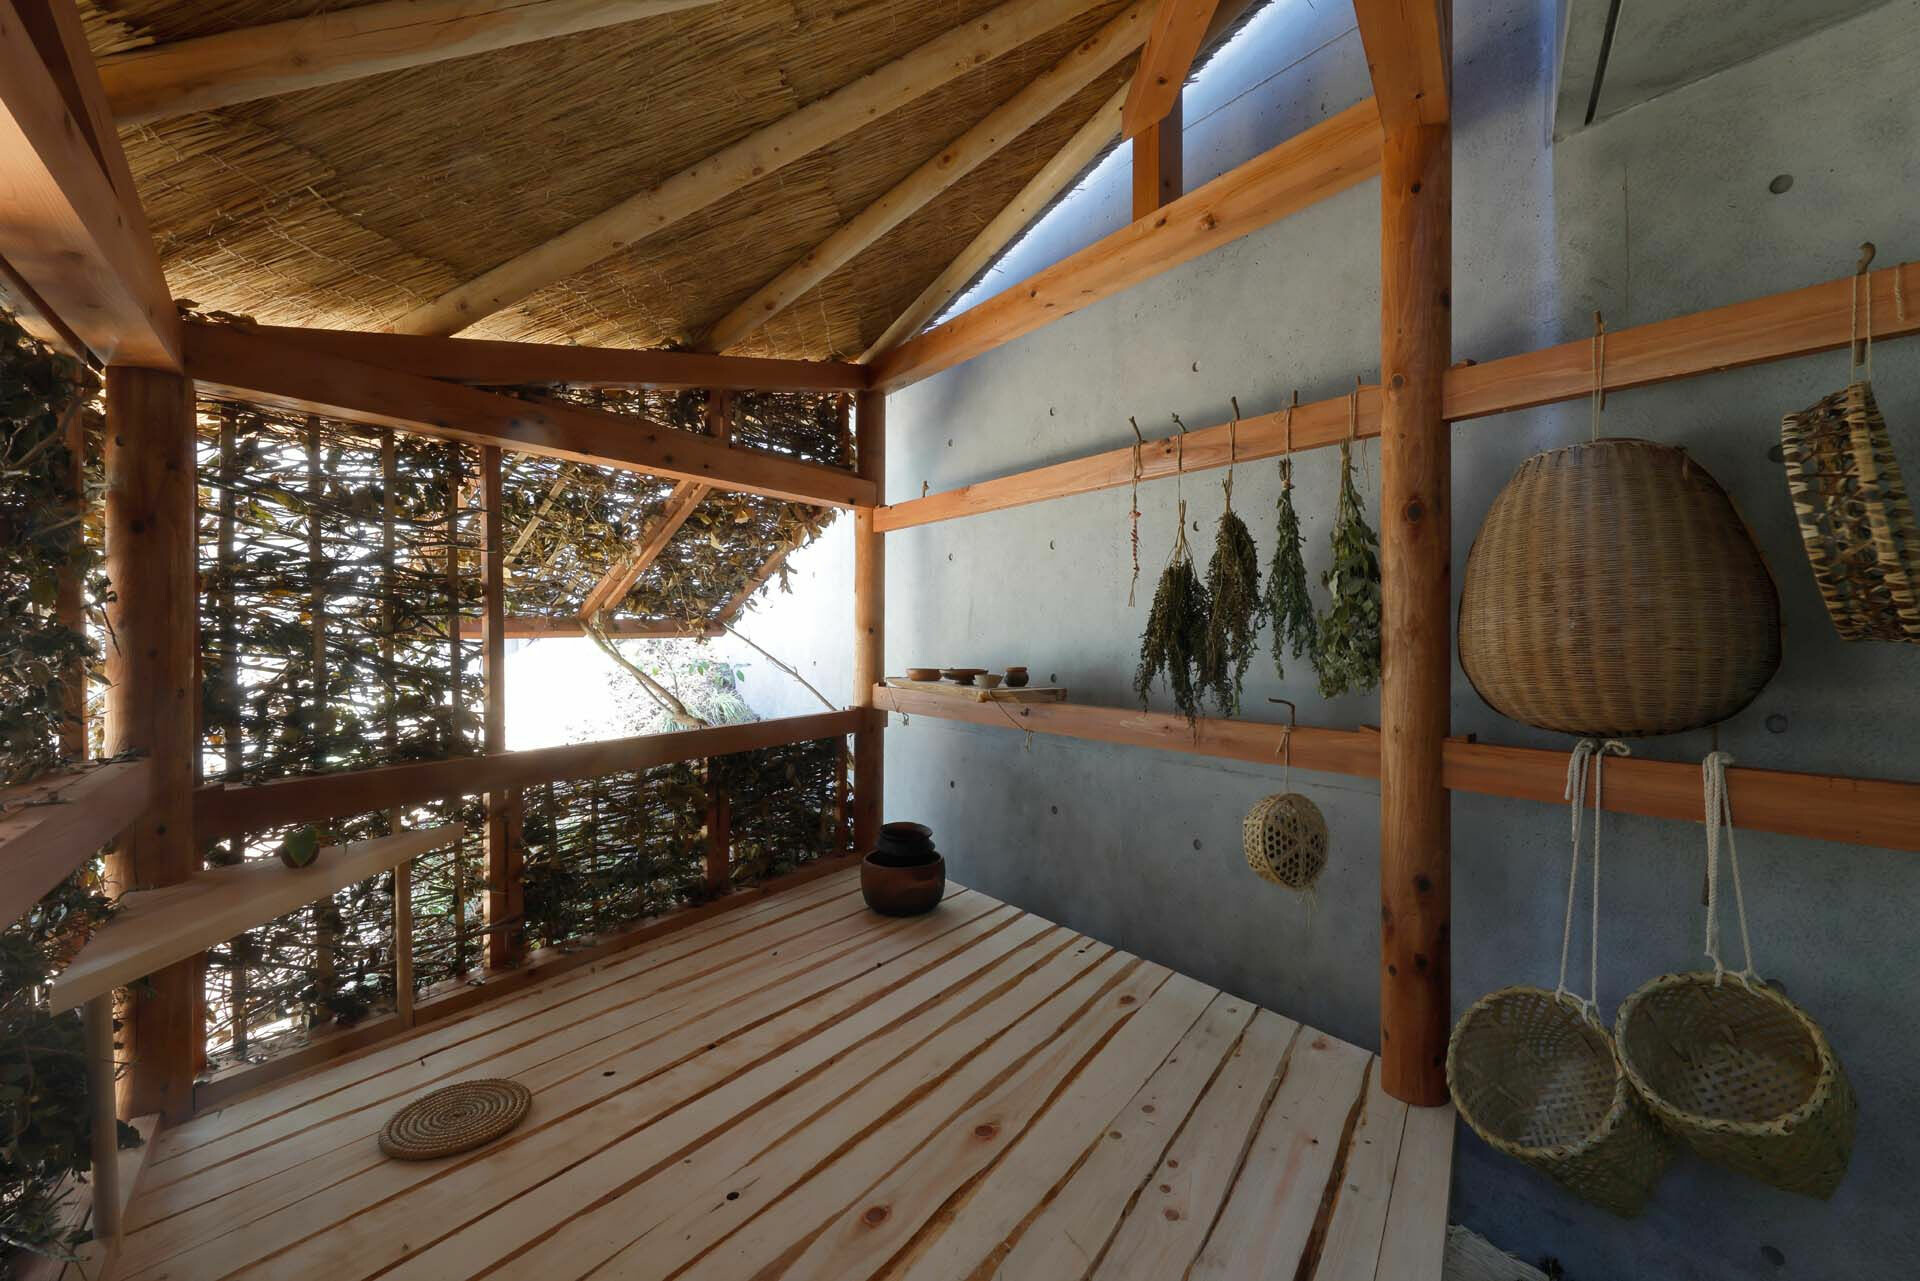
➤ 下沉式庭院正田智樹+竹中工務店+veig《蓑庵 マウン庭》(內部)

➤ Sunken Court, Tomoki Shoda + TAKENAKA CORPORATION + veig, “Mino-an Mount-ei/ Clad Hut Mountain Garden”(Interior View). Photo | Keizo Kioku
 
 
Aug 28, 2026 – Jan 11, 2027

21_21 DESIGN SIGHT Gallery 1&2
  • About
  • Privacy policy
  • Track Order
  • Customer
  • Contact
  • Join us
FACEBOOK
instagram
Language

Copyright © WABISABI ISSUE. 侘寂傳媒有限公司 統一編號:90451315

  • Projects
    • Worldwide
    • Interiors
    • Features
  • Contemporary
    • Exhibitions
  • Record
  • Lifestyle
  • City Explore
  • News
  • Issue
  • About
  • Privacy policy
  • Track Order
  • Customer
  • Contact
  • Join us
Language