


藤本壯介建築展:原初.未來.森
The Architecture of Sou Fujimoto: Primordial Future Forest
走進一個建築師的腦內世界,和觀摩一棟他所創作的建築,眼前所見或許是全然不同的風景。建築成型後影響的是城市景觀,人與空間的對應關係,然而在建築成型之前,我們或許能從尚未成形的繪製手稿、精縮比例的手作模型中,窺見一條相對隱密的創作軌跡,以及對設計初心的反覆詰問。忠泰美術館以「藤本壯介建築展:原初.未來.森」作為開館十週年的系列首展,承繼一直以來作為文化耕耘者的平台角色,在城市建築、當代藝術與未來議題的基礎上,開啟與社會對話並展開未來想像的新篇章。館方期待透過這次與森美術館的合作,引導觀眾一同思考關於自身與建築、城市及自然的連結,並探索一個能容納多元生命與生活方式的未來。
To enter an architect’s inner world is to encounter a landscape quite different from that of observing a building they have created. Once architecture takes form, it shapes the city and the ways in which people relate to space. Before it does, however, we may glimpse a more elusive trajectory of creation through unfinished drawings and carefully scaled hand-built models—a hidden process of exploration, as well as the repeated questioning of an initial design impulse. To mark its 10th anniversary, Jut Art Museum presents The Architecture of Sou Fujimoto: Primordial Future Forest as the first exhibition in its anniversary programme. Continuing its role as a platform for cultural cultivation, the museum builds upon its long-standing engagement with urban architecture, contemporary art, and questions of the future, opening a new chapter of dialogue with society and collective speculation. Through its collaboration with Mori Art Museum, the exhibition invites visitors to reconsider their own relationship with architecture, the city, and nature, while exploring the possibility of a future capable of accommodating diverse forms of life and ways of living.
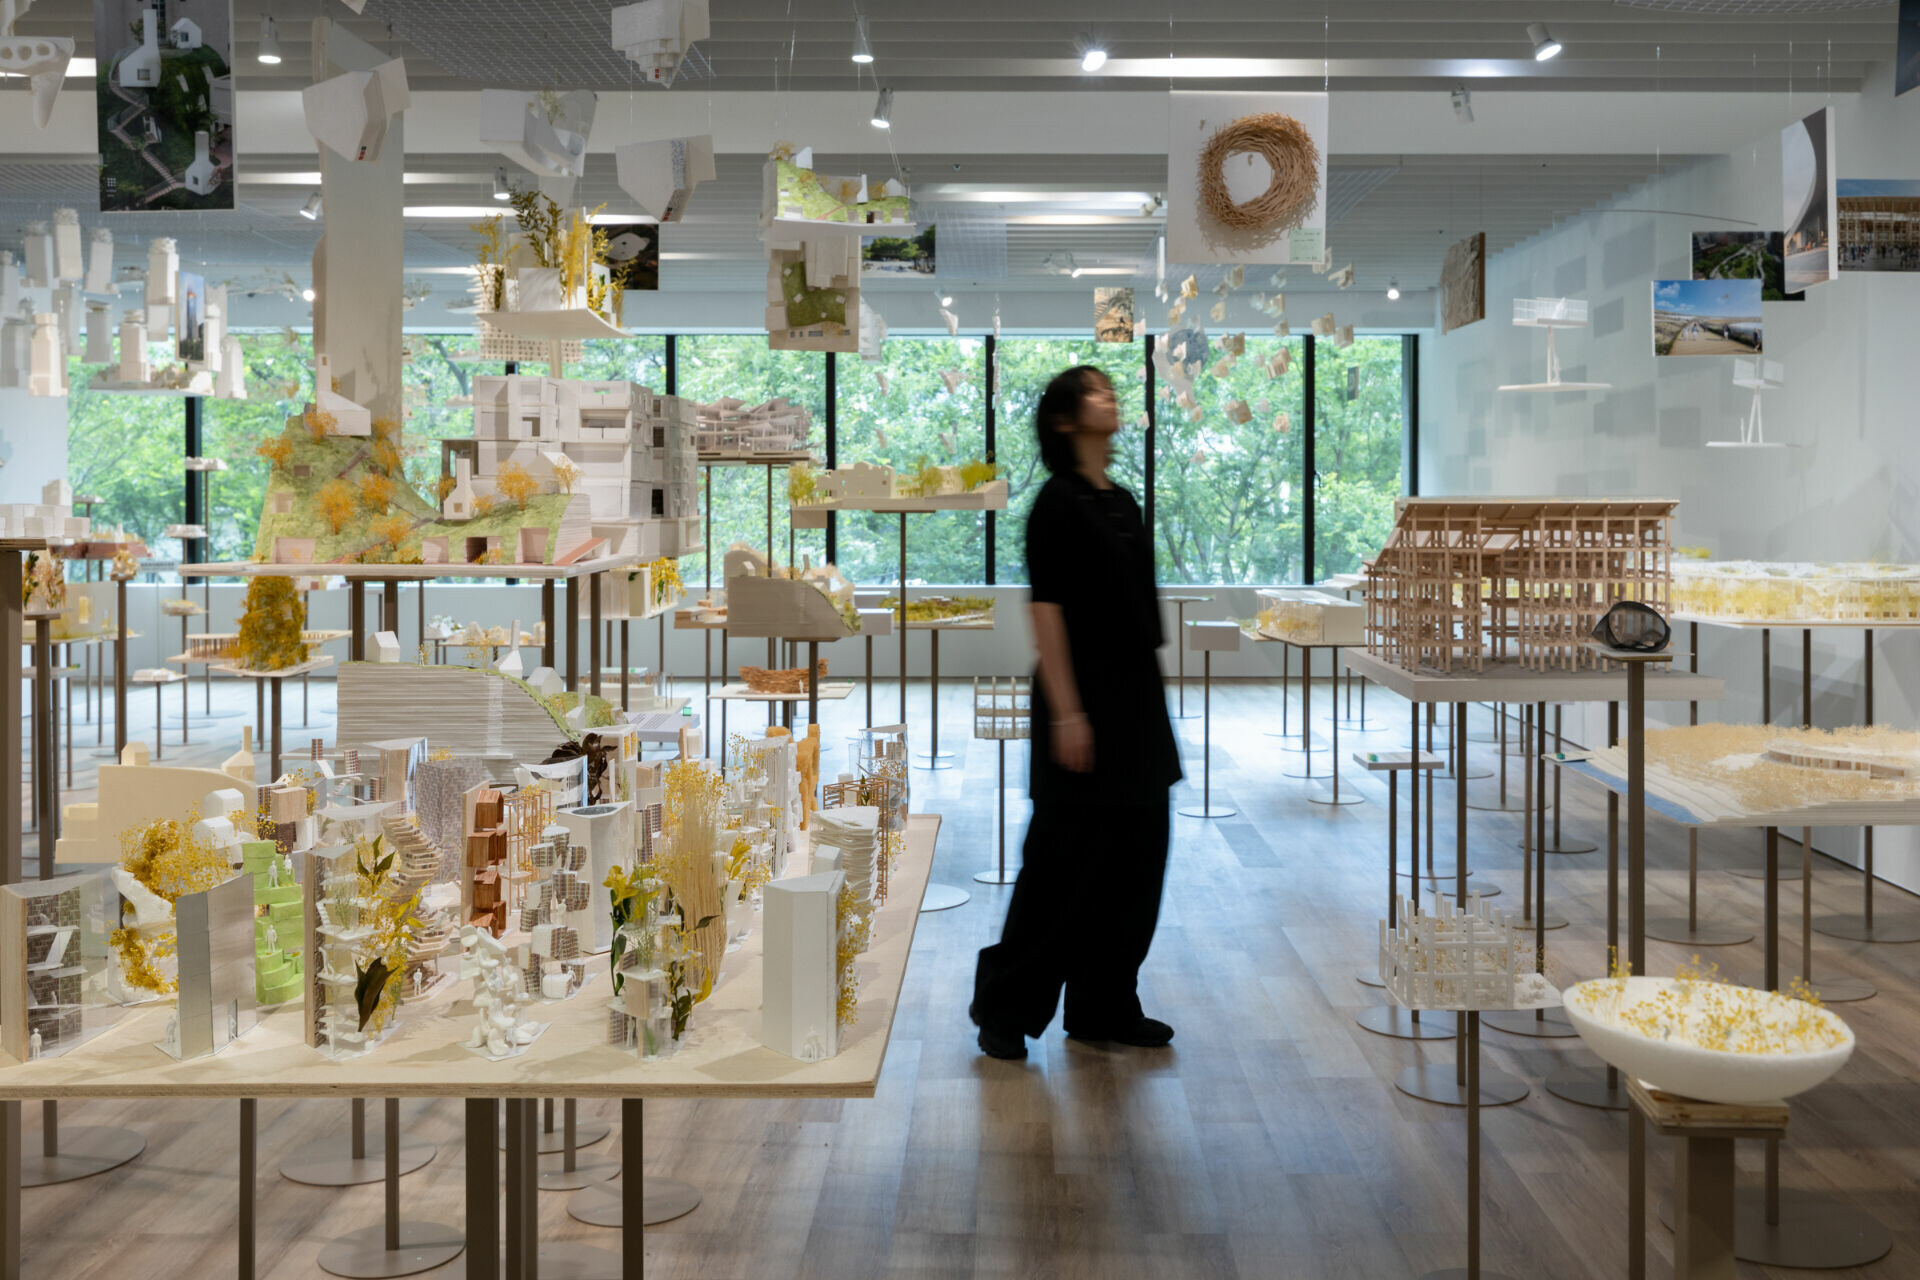
➤ 「思想之森」展場照 © 忠泰美術館 Installation view of the “Forest of Thoughts” section © Jut Art Museum
從自然之森,走向建築之森
From the Forest of Nature to the Forest of Architecture
自然為何如此重要?生活在人造叢林的都市尺度中,對自然的渴望是一種本能的拉扯還是必然的共存?這樣的疑問或許曾出現在不同國籍、時代的建築師心中,而自小在日本北海道雜木林景觀間成長的藤本壯介也尋思著屬於自己的答案:「森林具有多樣性、豐富性和複雜性,在森林中有微小的場所,也有巨大、寬廣的場所,有明亮的、也有昏暗的場所,這一切一切全都非常有機地連結在一起,整體產生出某種和諧的狀態。」這樣的觀察使他似乎在自然與都市之間找到了某種共通性:森林擁有與都市類似的依存結構,而建築也可以像自然一樣開放而富有包容力。這樣的思路引領他找到了一種遊走於邊界,創造嶄新形式的可能性。
Why does nature matter so much? Living within the urban scale of an artificial jungle, is our longing for nature an instinctive tension, or an inevitable form of coexistence? Such questions may have occupied architects across cultures and generations. For Sou Fujimoto, who grew up among the mixed woodlands of Hokkaido, Japan, they have become a way of thinking about architecture itself. He describes the forest as a place of “diversity, richness and complexity,” where “there are small places, as well as huge, expansive places; bright places, as well as dark places,” all organically connected to one another to produce a certain sense of harmony. In this observation, he seems to have found a point of correspondence between nature and the city: the forest possesses a structure of interdependence akin to that of the urban environment, while architecture, too, can remain open and embracing like nature. From this way of thinking, he found the possibility of moving across boundaries and creating new forms.
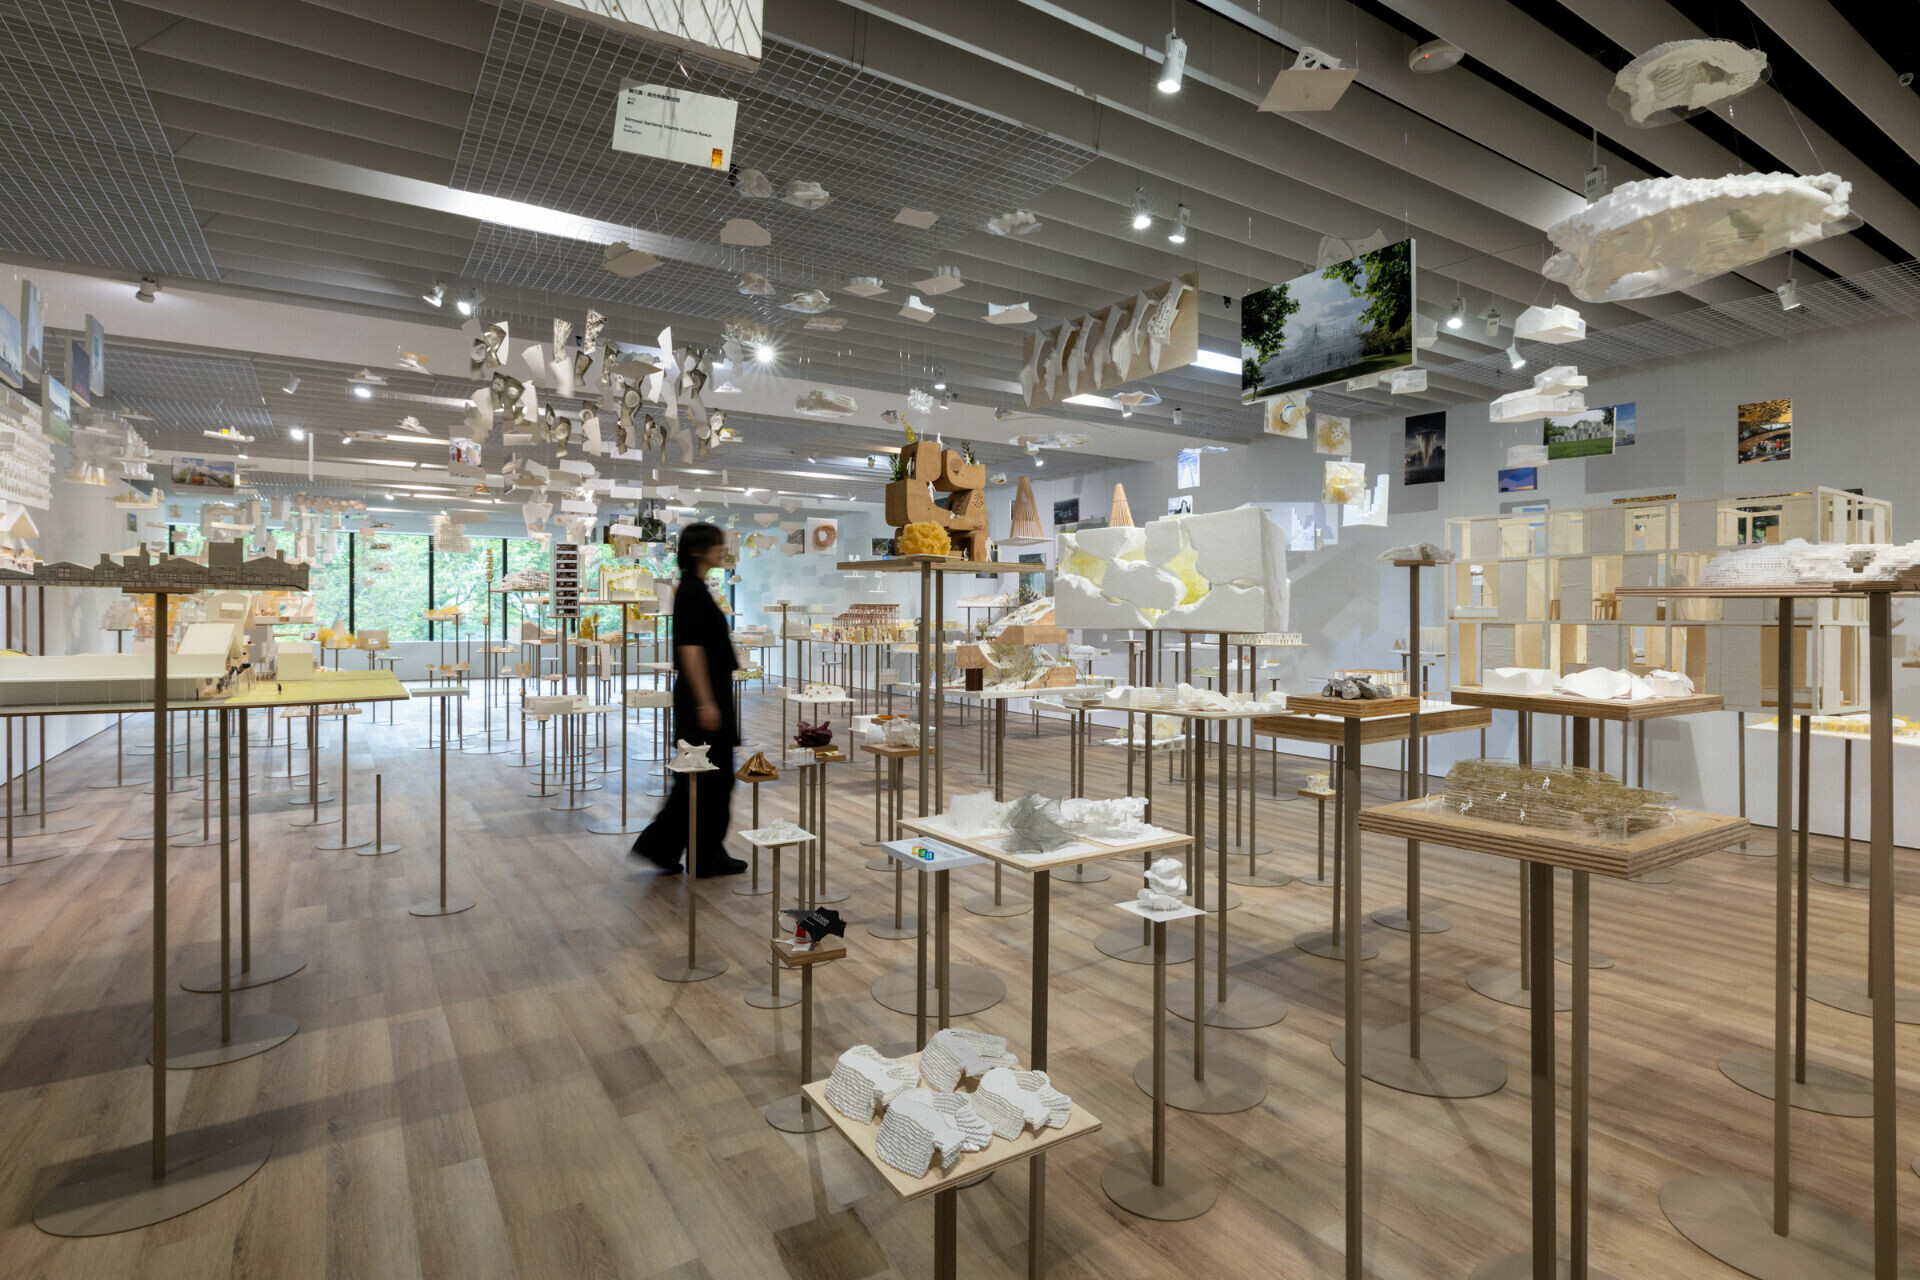
➤ 「思想之森」展場照 © 忠泰美術館 Installation view of the “Forest of Thoughts” section © Jut Art Museum
回溯初始脈絡,構築未來城市
Tracing the Origins, Constructing the Future City
為能清晰展現這位建築師的創作地景,展覽沿用東京展的研究脈絡,透過年表、手繪草圖、建築語錄與獲獎紀錄,梳理藤本壯介不同時期的代表作品與持續實驗與開拓的創作軌跡,根據這條時間軸線,人們又能對應展區的三大策展脈絡:「展開與包圍」、「眾中之眾」與「未分化」,逐步理解與深入藤本壯介的腦內森林,建立先見樹而後見林的完整觀展體驗。在早期的「青森縣立美術館設計競賽提案」中,他將自然森林看似無序卻帶有規律性的排列,轉化為建築空間的概念基礎;其後亦不斷將其實踐、應用至更大尺度與複雜環境的項目上,比如以 193 座向外伸展的陽台連結居住空間、城市與自然景觀的蒙彼利埃集合住宅——猶如一棵巨大的「白樹」。
To make visible the architect’s creative landscape, the exhibition follows the research framework of the Tokyo exhibition, bringing together a chronology, hand-drawn sketches, architectural statements, and records of awards to trace Fujimoto’s evolving practice, marked by continual experimentation and exploration. Alongside this timeline, visitors encounter three curatorial strands—“Opening and Enclosing,” “Many within Many,” and “Undifferentiated”—gradually entering and understanding Fujimoto’s forest of thought, from individual trees to the forest as a whole. In his early The Aomori Museum of Art Design Competition Proposal, Fujimoto translated the seemingly irregular yet patterned arrangement of a natural forest into a conceptual basis for architectural space. He would continue to develop and apply this idea across projects of increasing scale and complexity, including the Montpellier collective housing project L’Arbre Blanc (The White Tree), where 193 balconies extend outward to connect living spaces with the city and surrounding landscape, resembling a vast white tree.
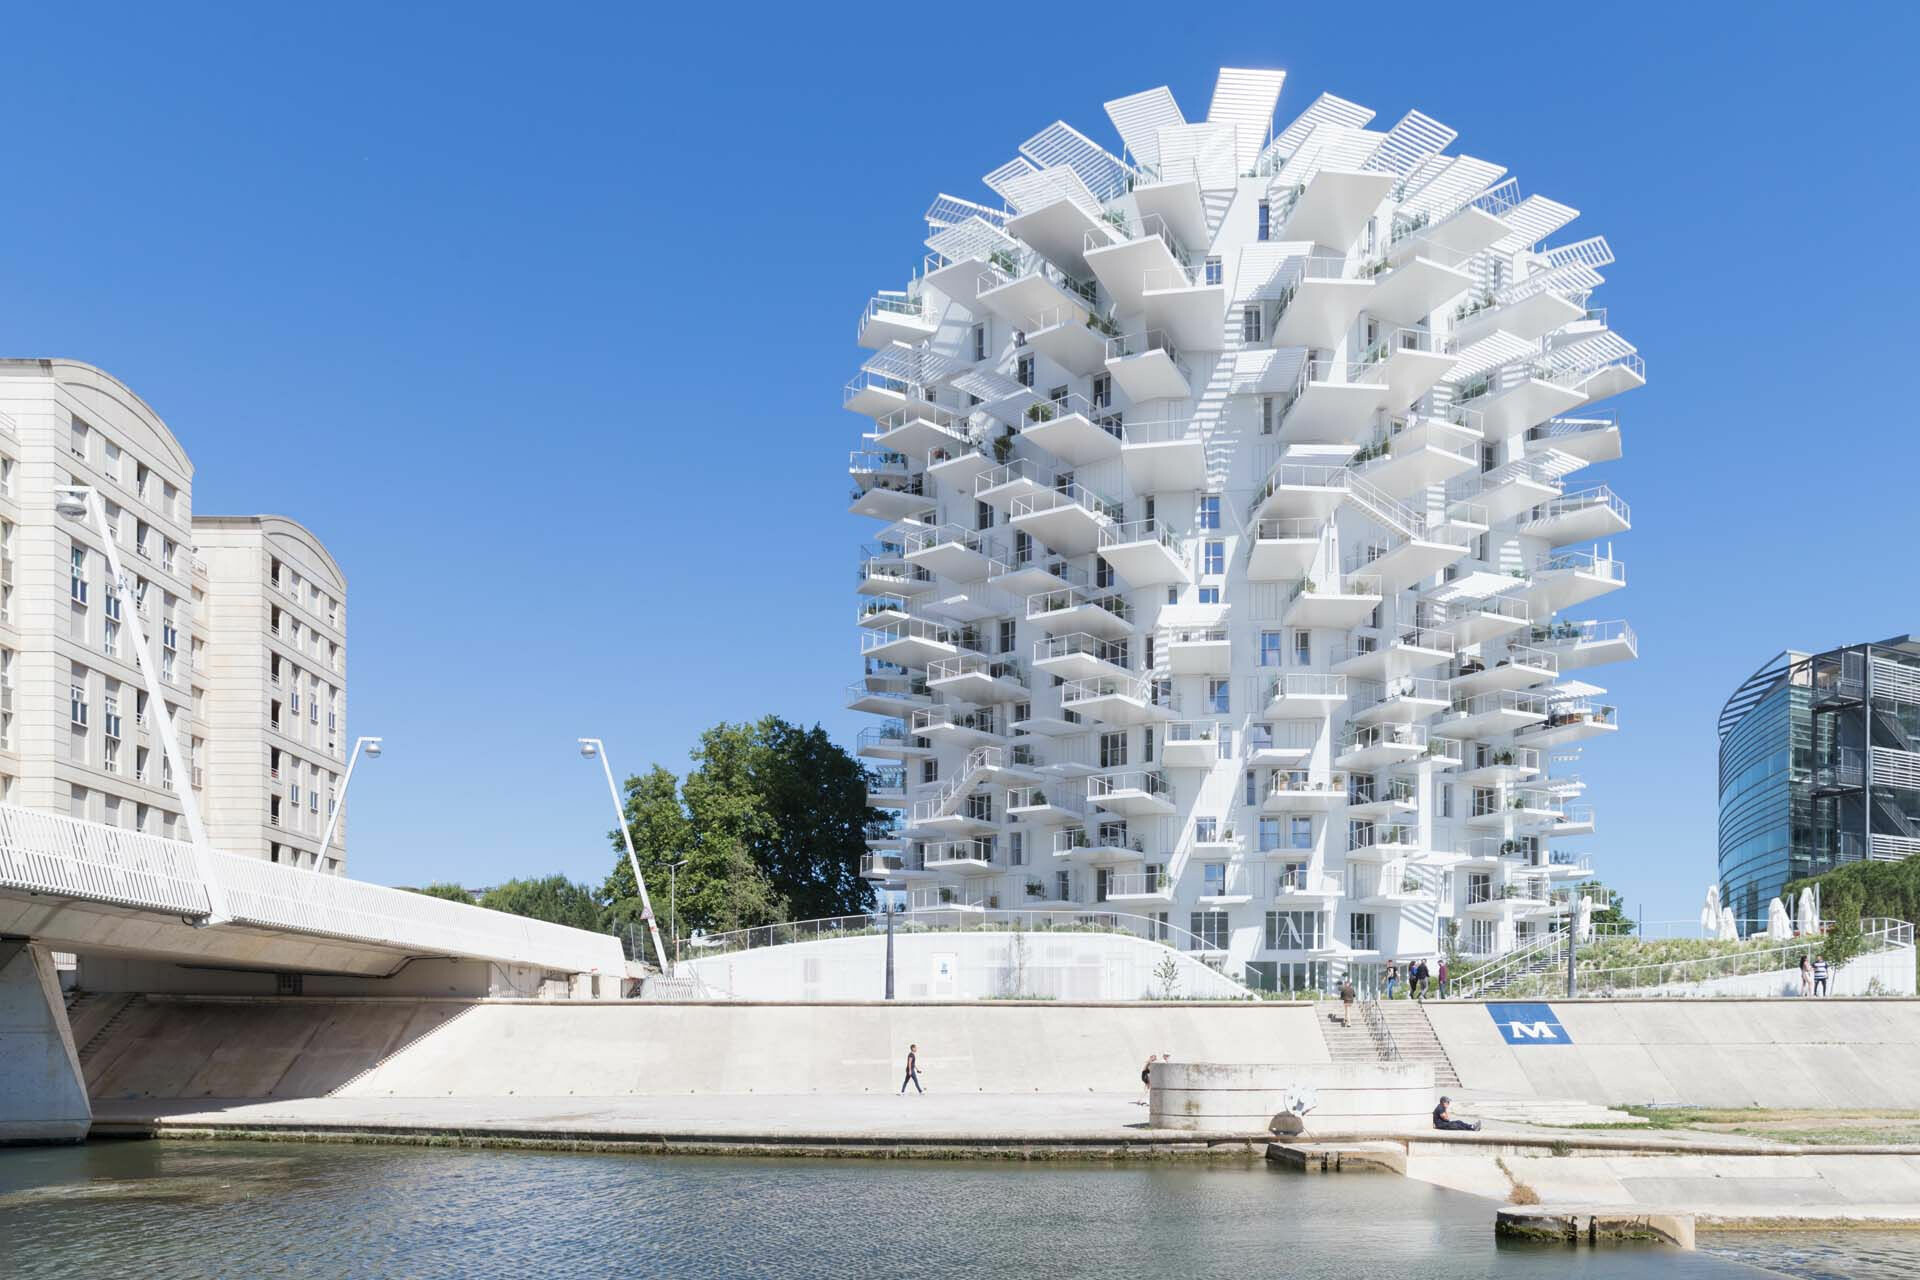
➤ 白樹 L' Arbre Blanc (The White Tree) © Iwan Baan
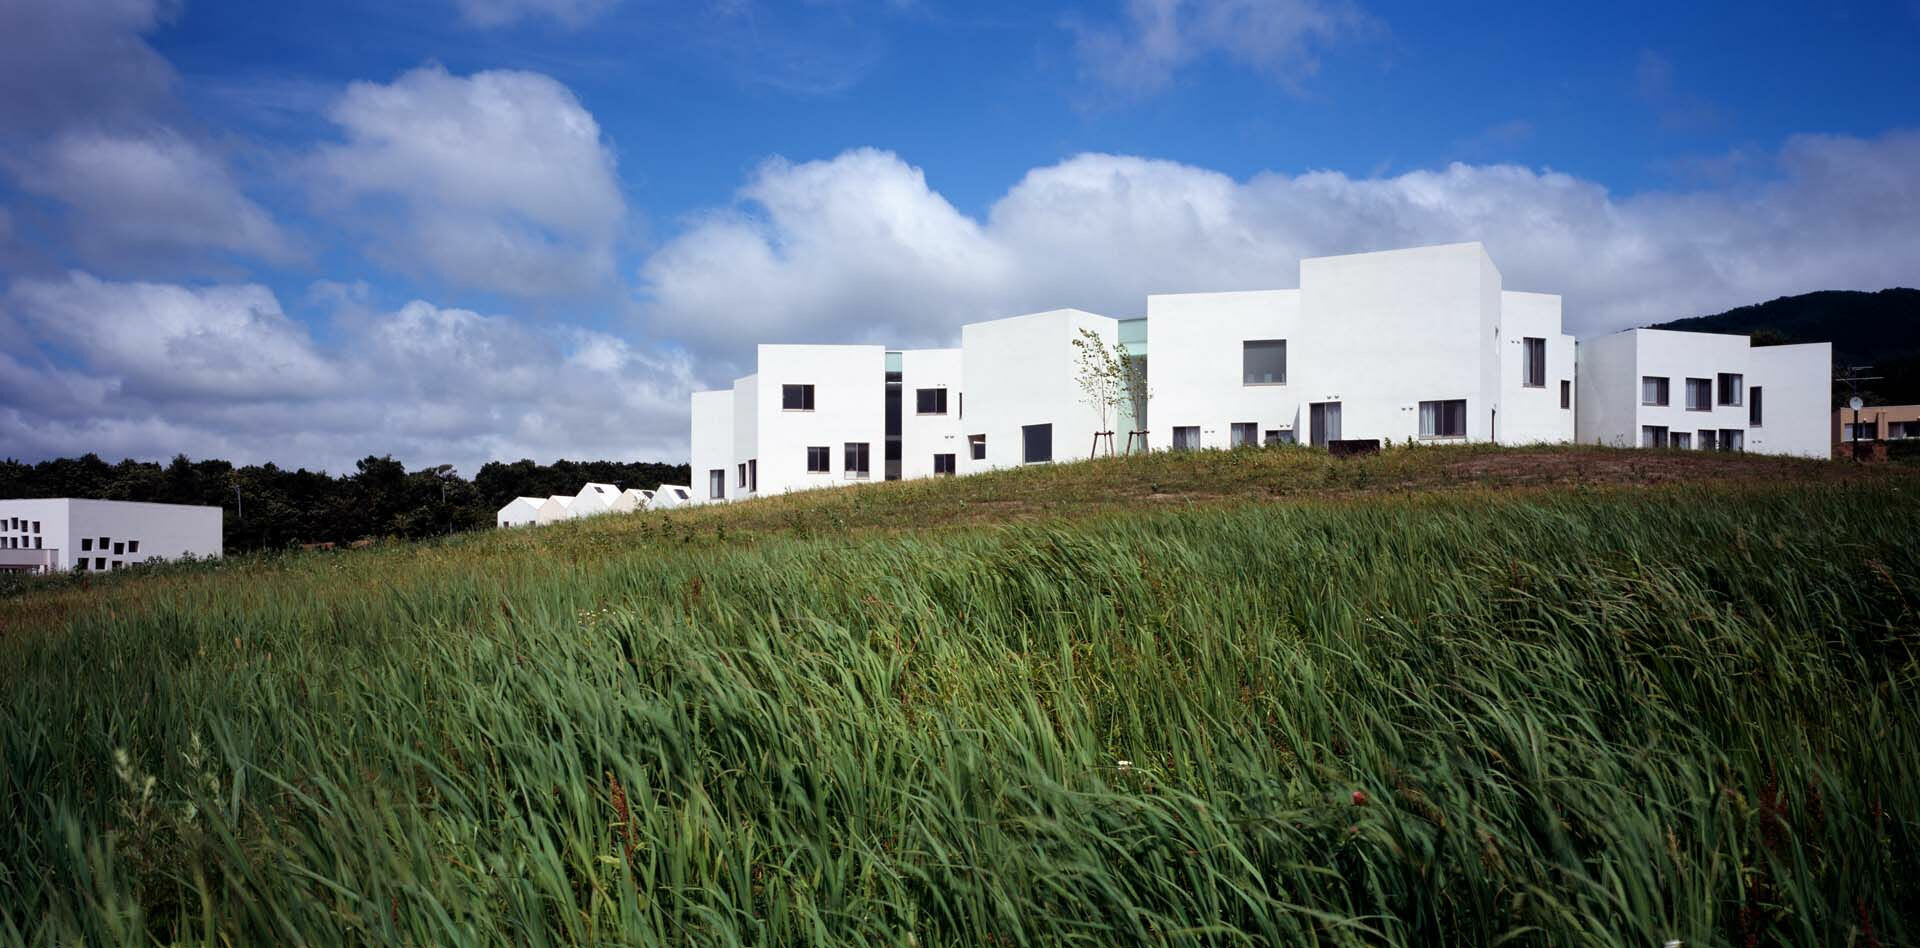
➤ 兒童心理治療設施 Children's Mental Health Center © DAICI ANO
若將點串連成線,這些形式上的探索皆有跡可循,比如思考建築如何向內包覆,同時也向外敞開的「武藏野美術大學美術館・圖書館」,以螺旋延伸的層疊書架取代牆體立面,使空間不具備明確的方向性,人們的腳步被自然引導,沉浸於閱讀漩渦之中,視線也隨著書籍而自由流動。「兒童心理治療設施」則更進一步思考許多局部如何組成一個整體;為了給予病童自由來去、躲藏的安全感,他將 24 個白色方盒錯落相連,形成沒有單一中心的空間,以鬆散的設計手法塑造出層次更為豐富的場域。由白色鋼管層層交疊的「蛇形藝廊展覽館 2013」則初具微型森林的雛形,網格如樹的枝幹撐起一個穿透式空間,取消了牆體與屋頂的邊界,允許光線與景觀從縫隙滲入;而依據人體尺度設計的方格,既是階梯也是座椅,連結起人們攀爬樹木的童年回憶。在這些多樣性中產生的共通連結,或許能想見藤本壯介「讓不同的人相聚共存」的理想世界樣貌。
If individual points are connected into a line, these formal explorations reveal a discernible continuity. At the Musashino Art University Museum & Library, for instance, Fujimoto considers how architecture might enclose from within while remaining open outward. Spiralling layers of bookshelves replace conventional wall surfaces, dissolving any fixed sense of orientation as movement through the building becomes guided by the space itself. Reading unfolds as a kind of vortex, with the gaze drifting freely along the books. The Children’s Mental Health Center takes the question of how fragments form a whole a step further. To give children a sense of freedom, movement, and refuge, Fujimoto arranges 24 white box-like units in a loose configuration, creating a space without a single centre. This dispersed approach generates a field of greater spatial possibility. At the Serpentine Gallery Pavilion 2013, a layered lattice of white steel tubes begins to resemble a miniature forest. Its grid, like the branches of a tree, supports a permeable space in which the boundaries between walls and roof dissolve, allowing light and landscape to filter through the gaps. Scaled to the human body, the grid becomes both stair and seat, recalling the childhood experience of climbing trees. Across these varied works, a common thread begins to emerge: perhaps this is where Fujimoto’s vision of a future in which “different people come together and coexist” can be glimpsed.
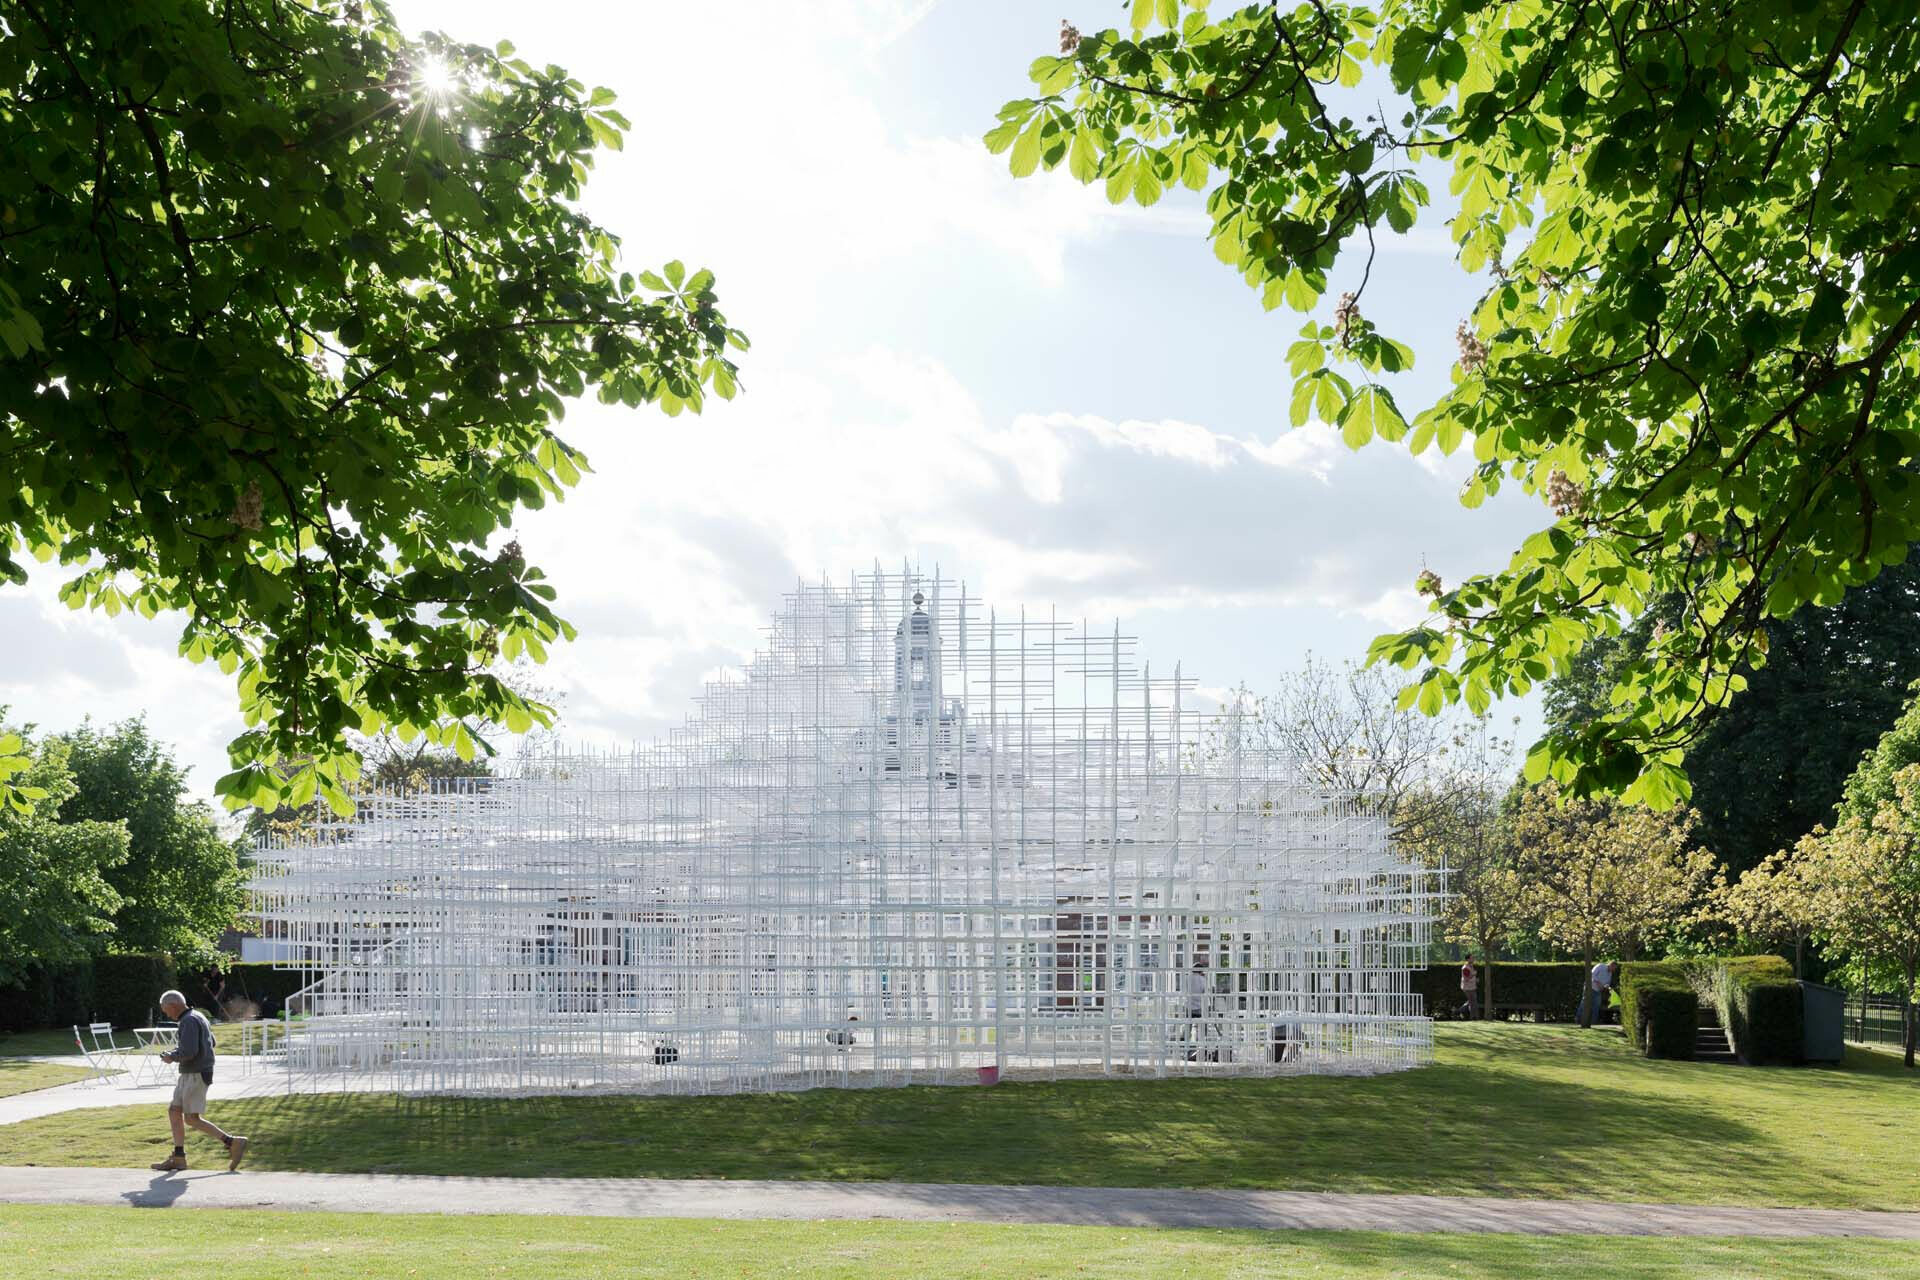
➤ 蛇形藝廊展覽館 2013 Serpentine Gallery Pavilion 2013 © Iwan Baan
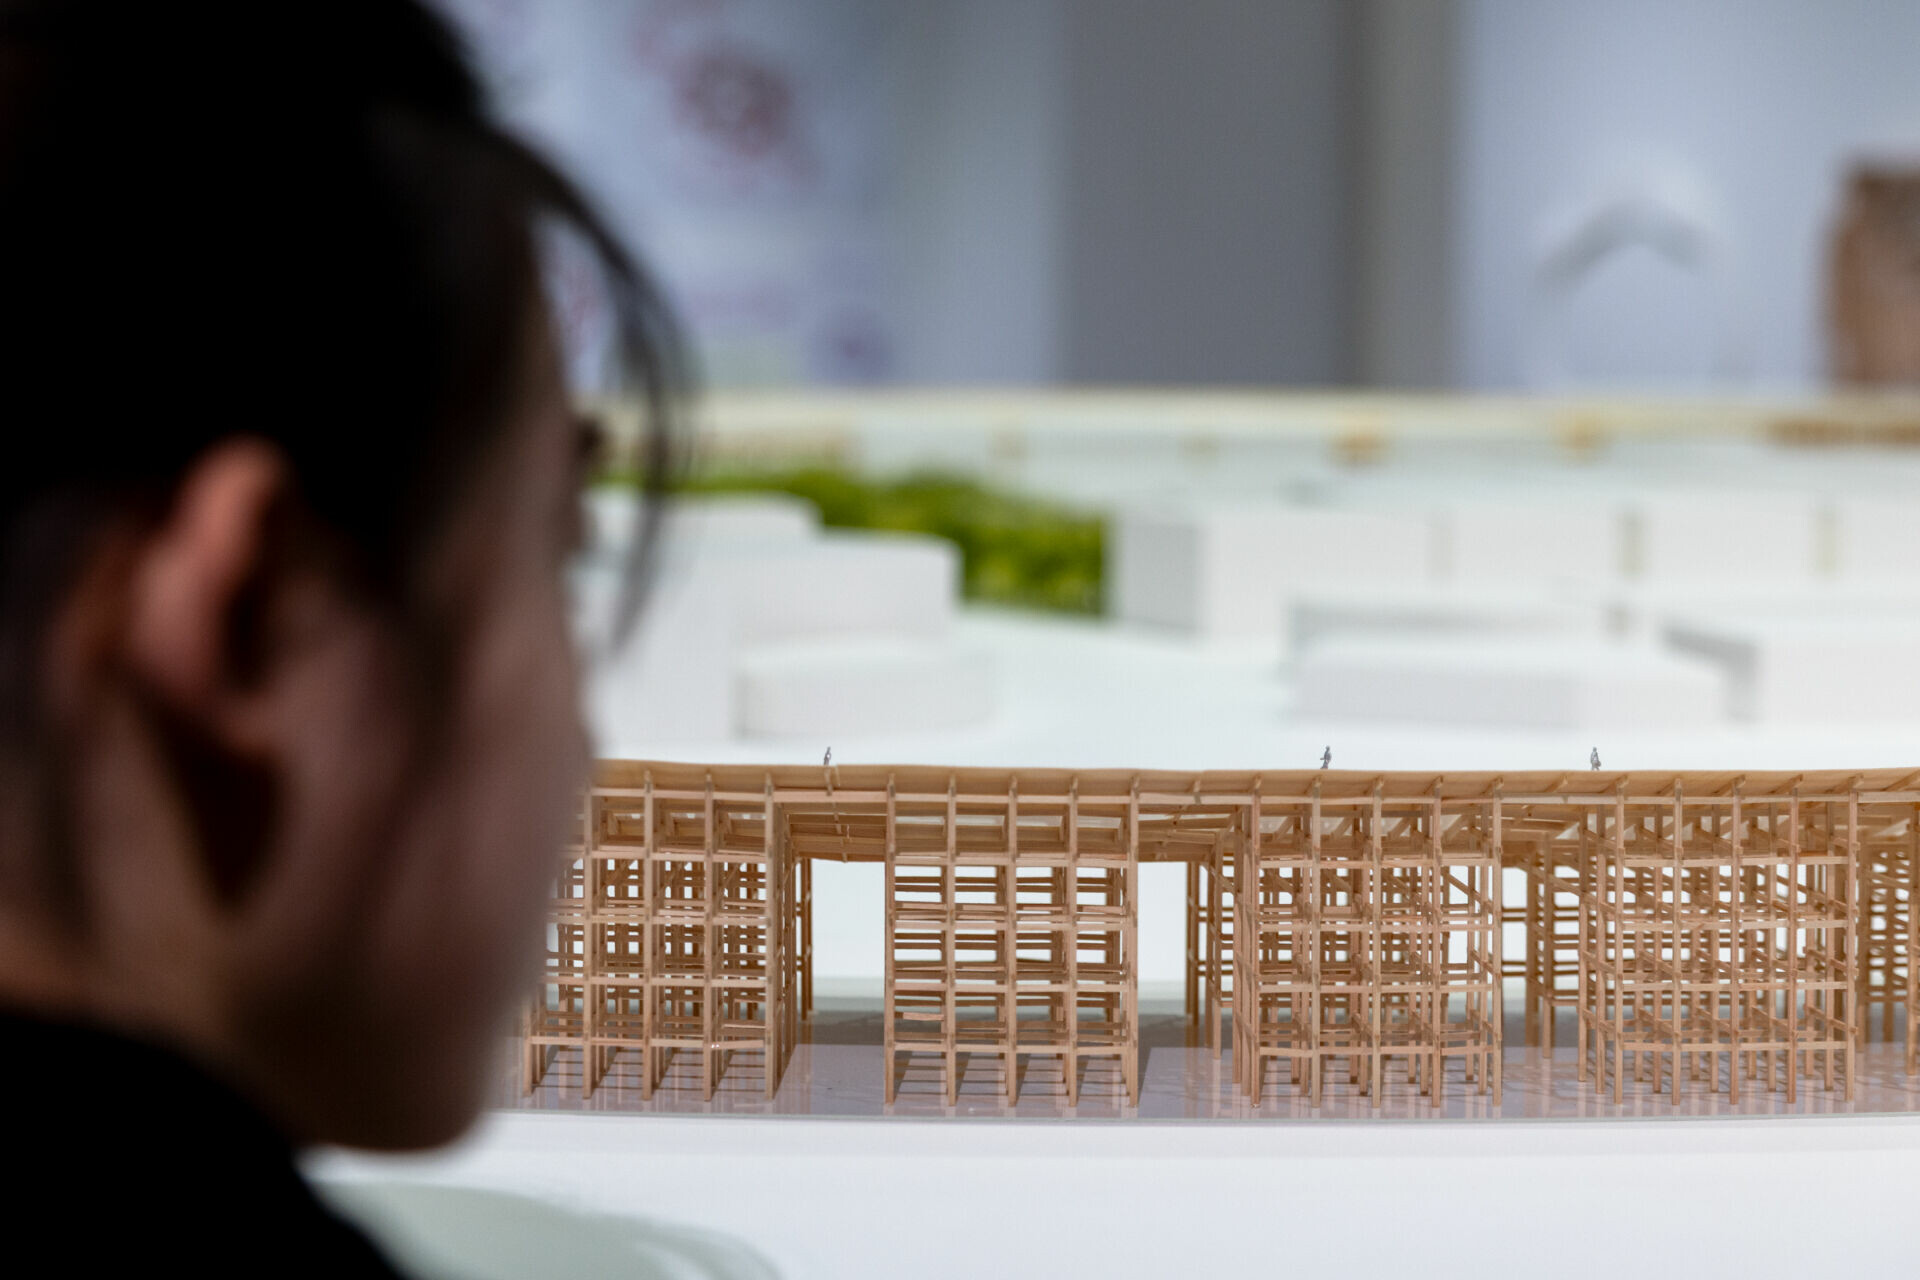
➤ 「開放之環」主題展場照(主展區) © 忠泰美術館 Installation view of the “Open Circle” section (Main Venue) © Jut Art Museum
啟發多元共鳴的集體想像
Inspiring Collective Imaginations of Resonance
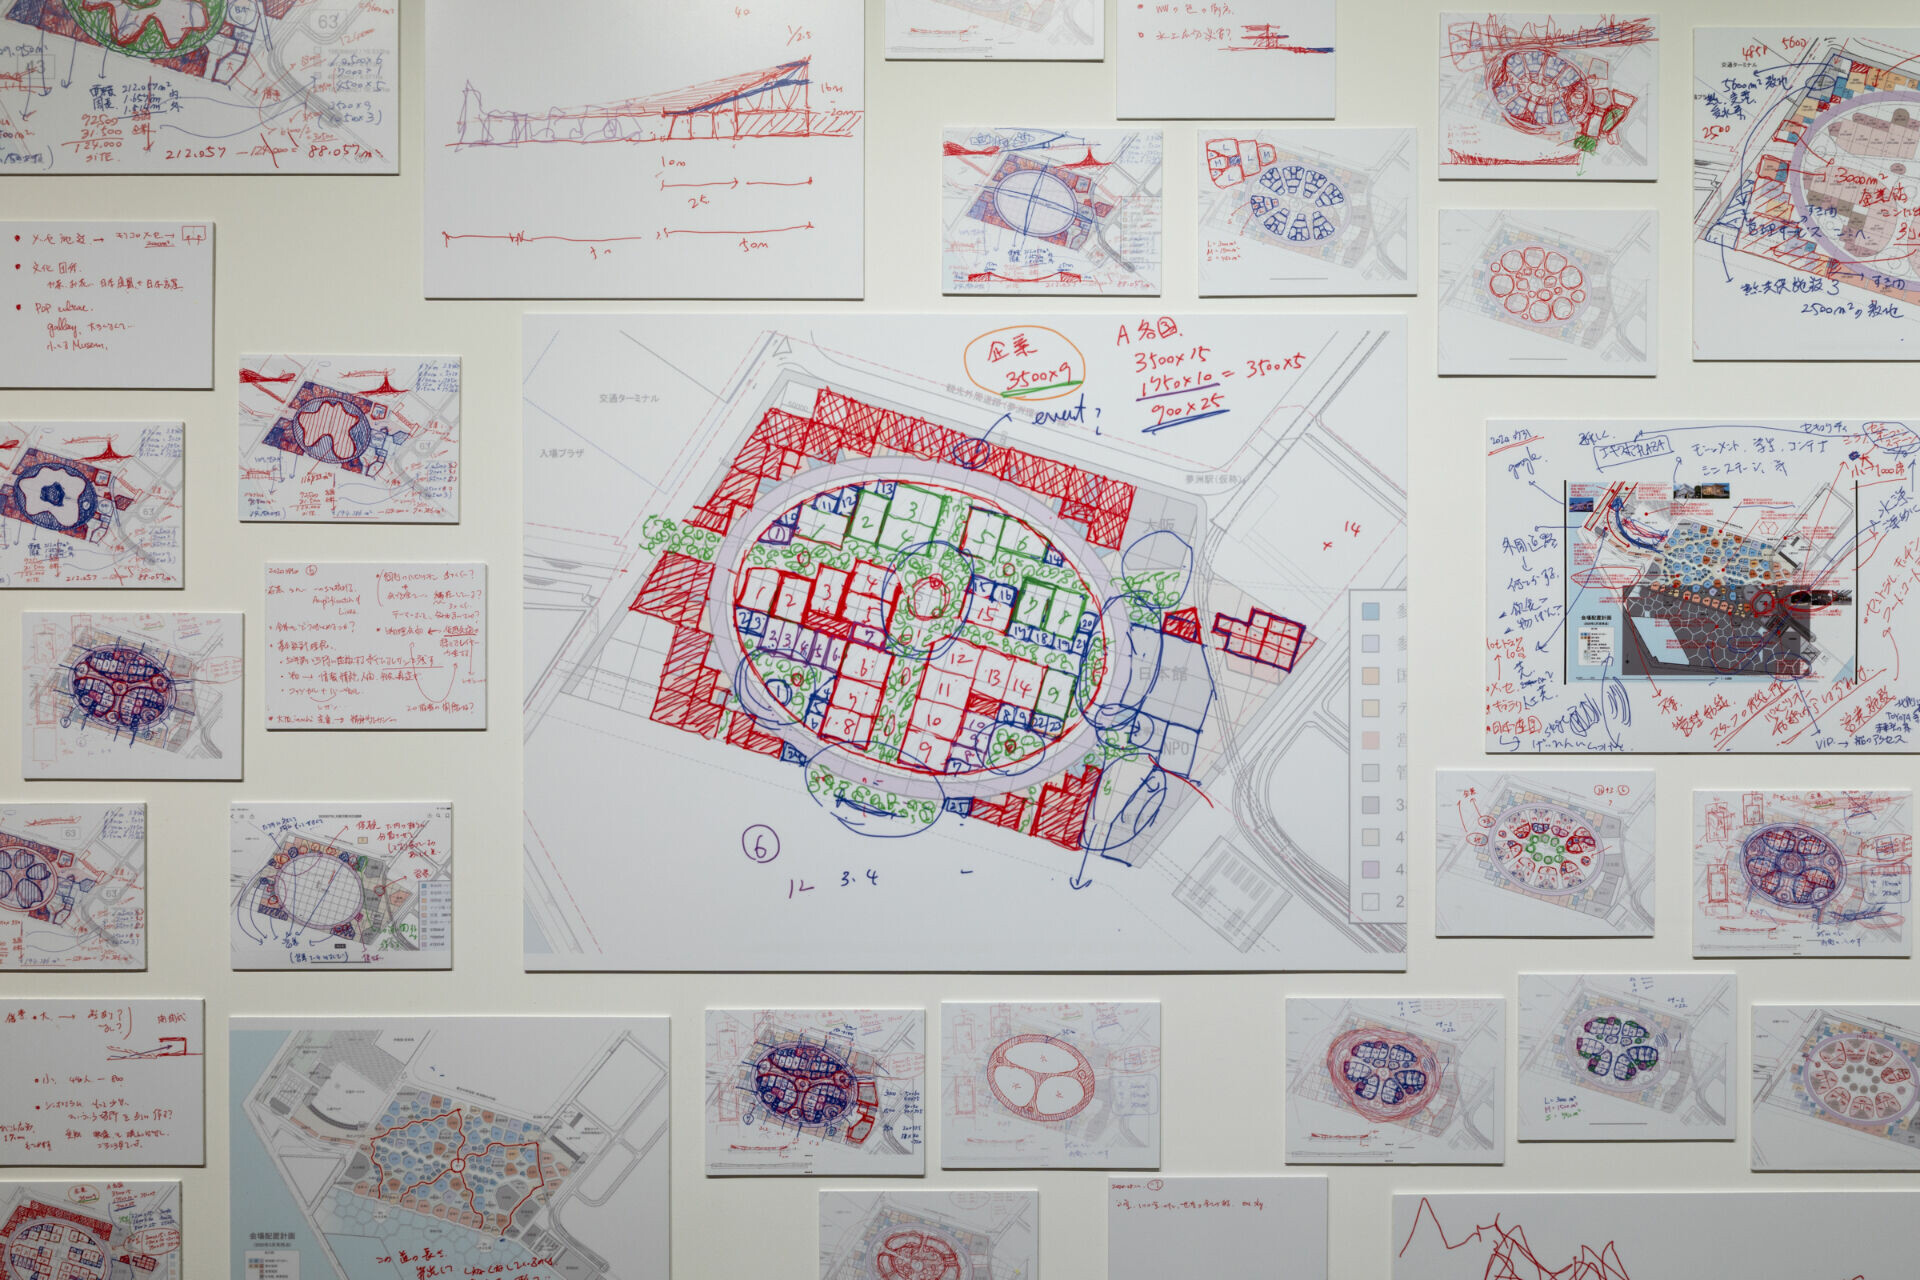
此次展覽凝縮了藤本壯介三十年來的建築實踐,展出逾百件建築計畫模型、珍貴手稿與紀錄影像,包括以 1:5 比例還原「2025 年日本大阪.關西萬博環形大屋頂」(大屋根)的大型局部建築模型,觀展者可以實際走入其中,親身感受傳統木構建築的工藝智慧,以及透過環形尺度連結各國場館,使人們仰望同一片天空的空間想像。「與其說這是一場個人回顧展,更像是一個現在進行式、是朝向未來的展覽。」這是藤本壯介對展覽的寄語。他認為我們生活在一個價值觀紛陳且片段化的時代,此種孤獨促使人們探索想要生活在什麼樣的空間,以及如何處理人與人的關係連結。於是藤本壯介與資料科學家宮田裕章展開交流合作,兩人運用 AI 共同建構約四萬字的未來都市設定,創作出名為「Resonatia」的共鳴都市。彷彿有機物質般彼此連結的球體單元,可以容納多元生命、個體與活動,不只是人類居住其中,亦能和自然及其他生物交織成生命共同體,如一座森林彼此依存與呼吸。
The exhibition condenses three decades of Fujimoto’s architectural practice into more than a hundred architectural project models, original sketches, and documentary footage. Among them is a large-scale partial architectural model of The Grand Ring for Expo 2025 Osaka, Kansai, Japan, recreated at a scale of 1:5. Visitors can step inside the model itself, encountering the craft intelligence of traditional timber construction while experiencing how its circular scale connects the various national pavilions, inviting people to look up towards the same sky. “Rather than a personal retrospective, I see this as an exhibition that is ongoing and oriented towards the future.”This is how Fujimoto describes the exhibition. He sees the present as an age fragmented by increasingly diverse and disconnected values, a condition that prompts us to ask what kind of spaces we wish to inhabit, and how we might negotiate our relationships with one another. It is within this context that Fujimoto entered into a dialogue with Hiroaki Miyata, a data scientist and professor at Keio University. Together, using AI, they developed a future urban setting of approximately 40,000 Japanese characters and conceived Resonatia, a resonant city. Its spherical units connect organically with one another, accommodating diverse forms of life, individuals, and activities. Humans do not simply inhabit the city; they coexist with nature and other living beings, woven into a larger community of life, breathing and depending upon one another like a forest.
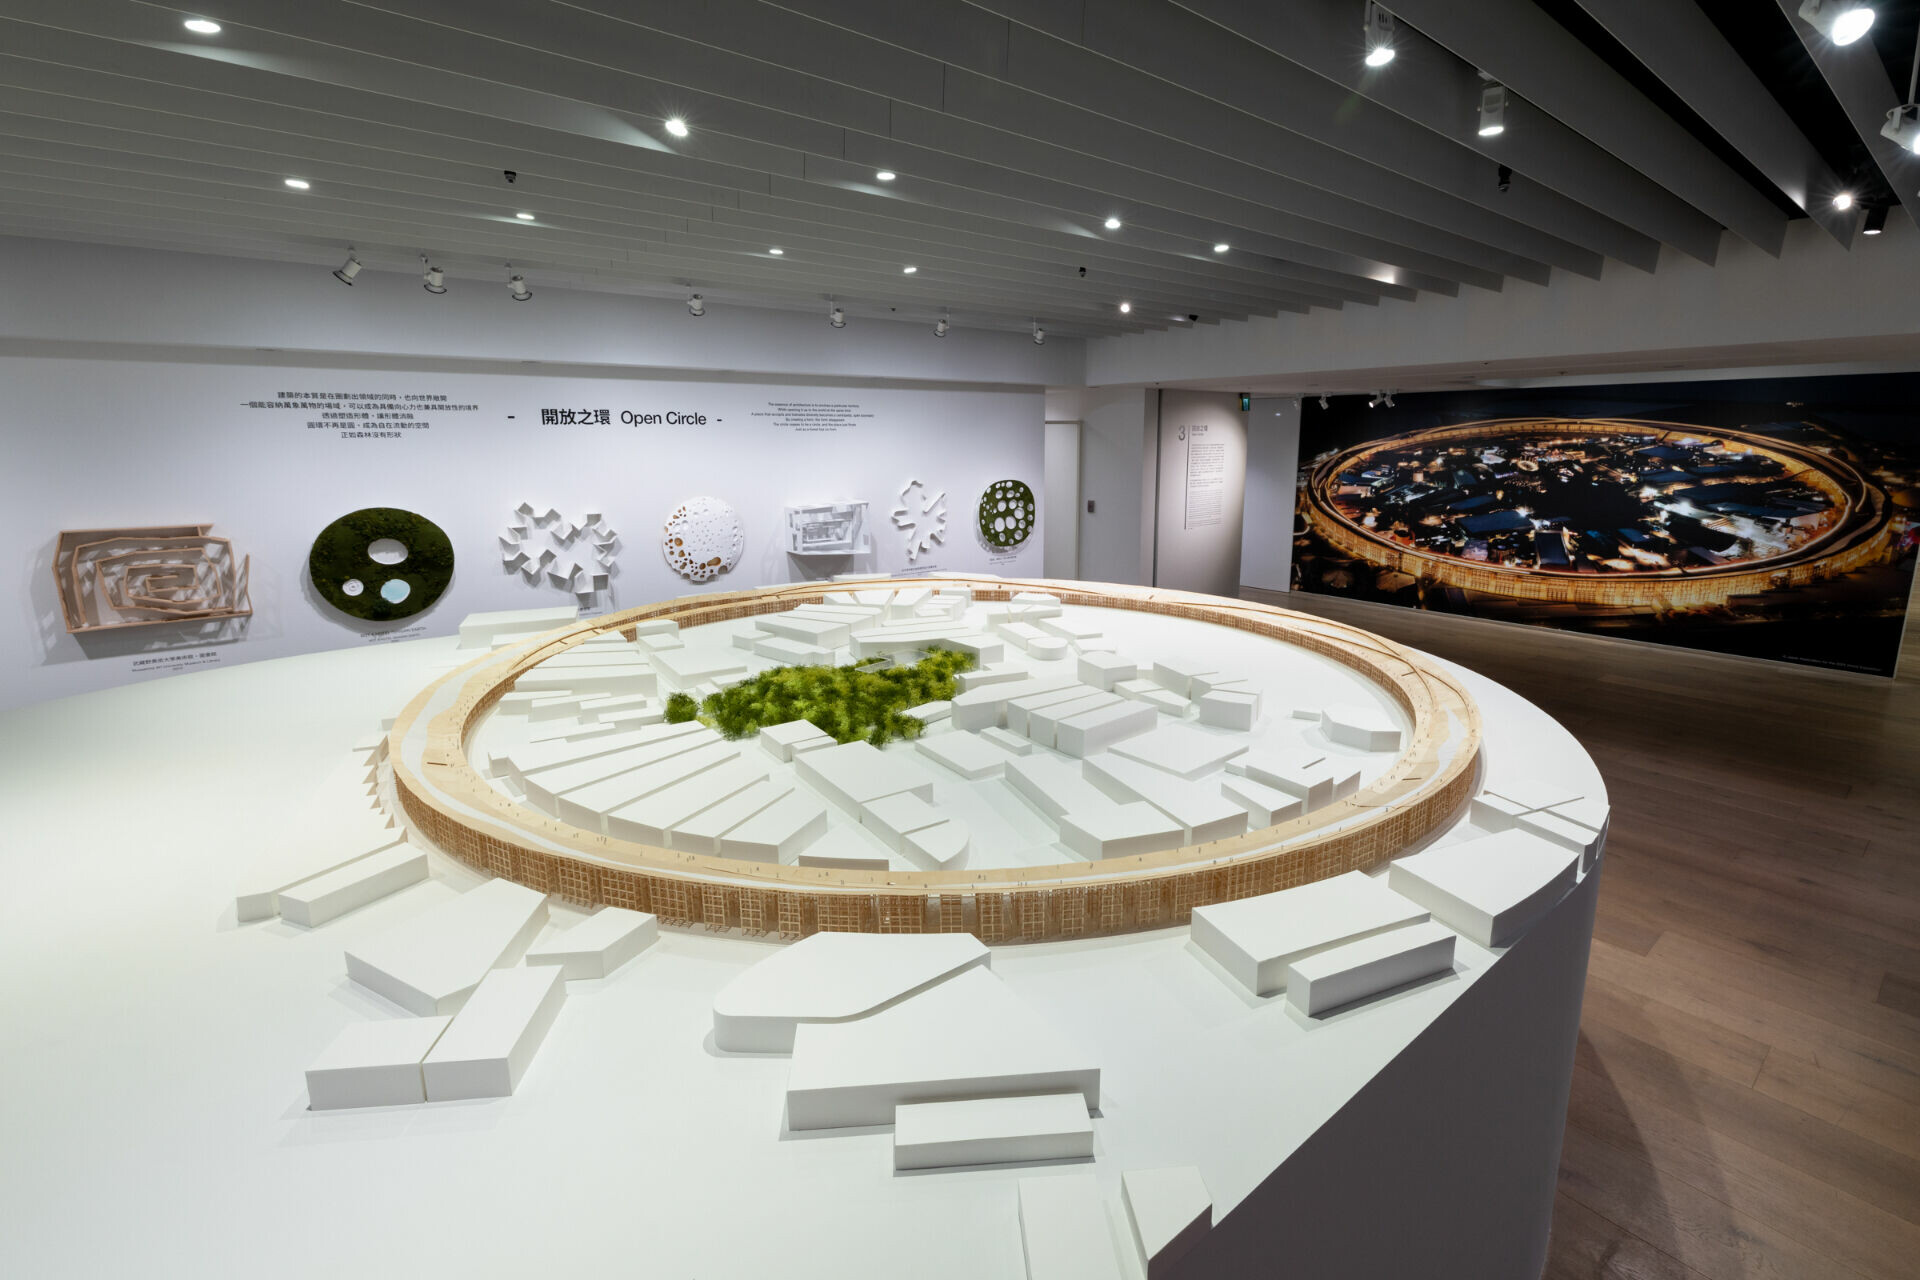
➤ 「開放之環」主題展場照(主展區) © 忠泰美術館 Installation view of the “Open Circle” section (Main Venue) © Jut Art Museum
生活在都市中,人們有時會迷失在巨大建築的尺度中,彷彿人是渺小的、是需要仰賴鋼筋水泥保護的存在。然而藤本壯介的展覽卻提醒著我們,世界的構想是柔軟的,它可以源於一個孩子對一片森林的仰望,也可以來自一個群體共同的祈願與想像。猶如每一座森林,原初都是從一棵小小樹苗長成,而未來,仍蘊藏著持續生長與茁壯的可能。
Living in cities, we can sometimes lose ourselves within the scale of monumental architecture, feeling small, as though we were beings dependent upon steel and concrete for protection. Yet Fujimoto’s exhibition offers another proposition: that the world we imagine remains malleable. It may begin with a child looking up at a forest. It may emerge from the shared hopes and imaginations of a community. Just as every forest begins with a small seedling, the future, too, still holds the possibility of growing, taking root, and flourishing.
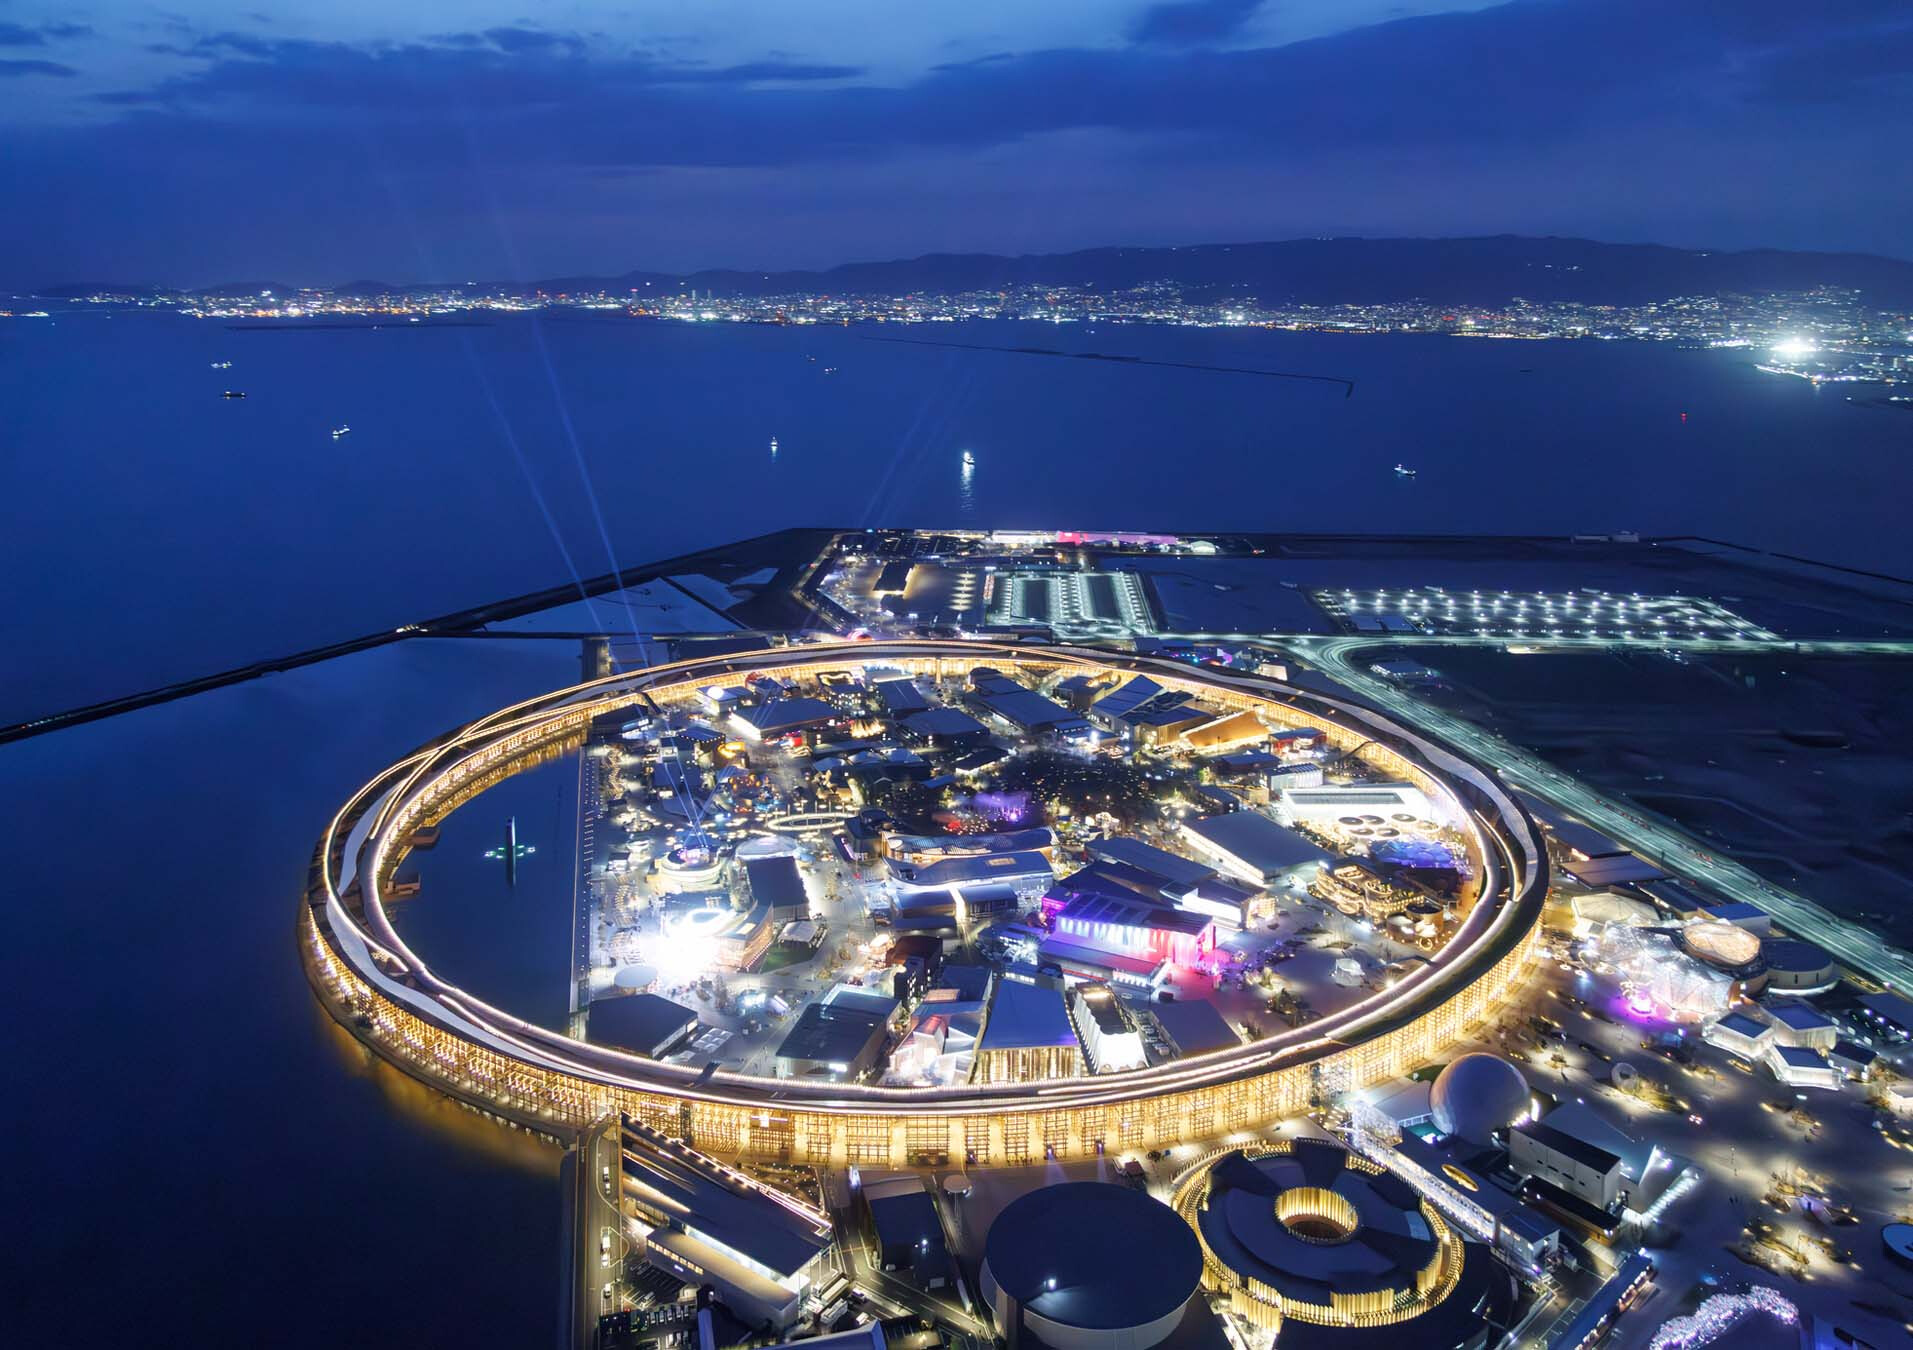
➤ 2025年日本大阪.關西萬博 環形大屋頂 The Grand Ring for Expo 2025 Osaka, Kansai, Japan © Iwan Baan
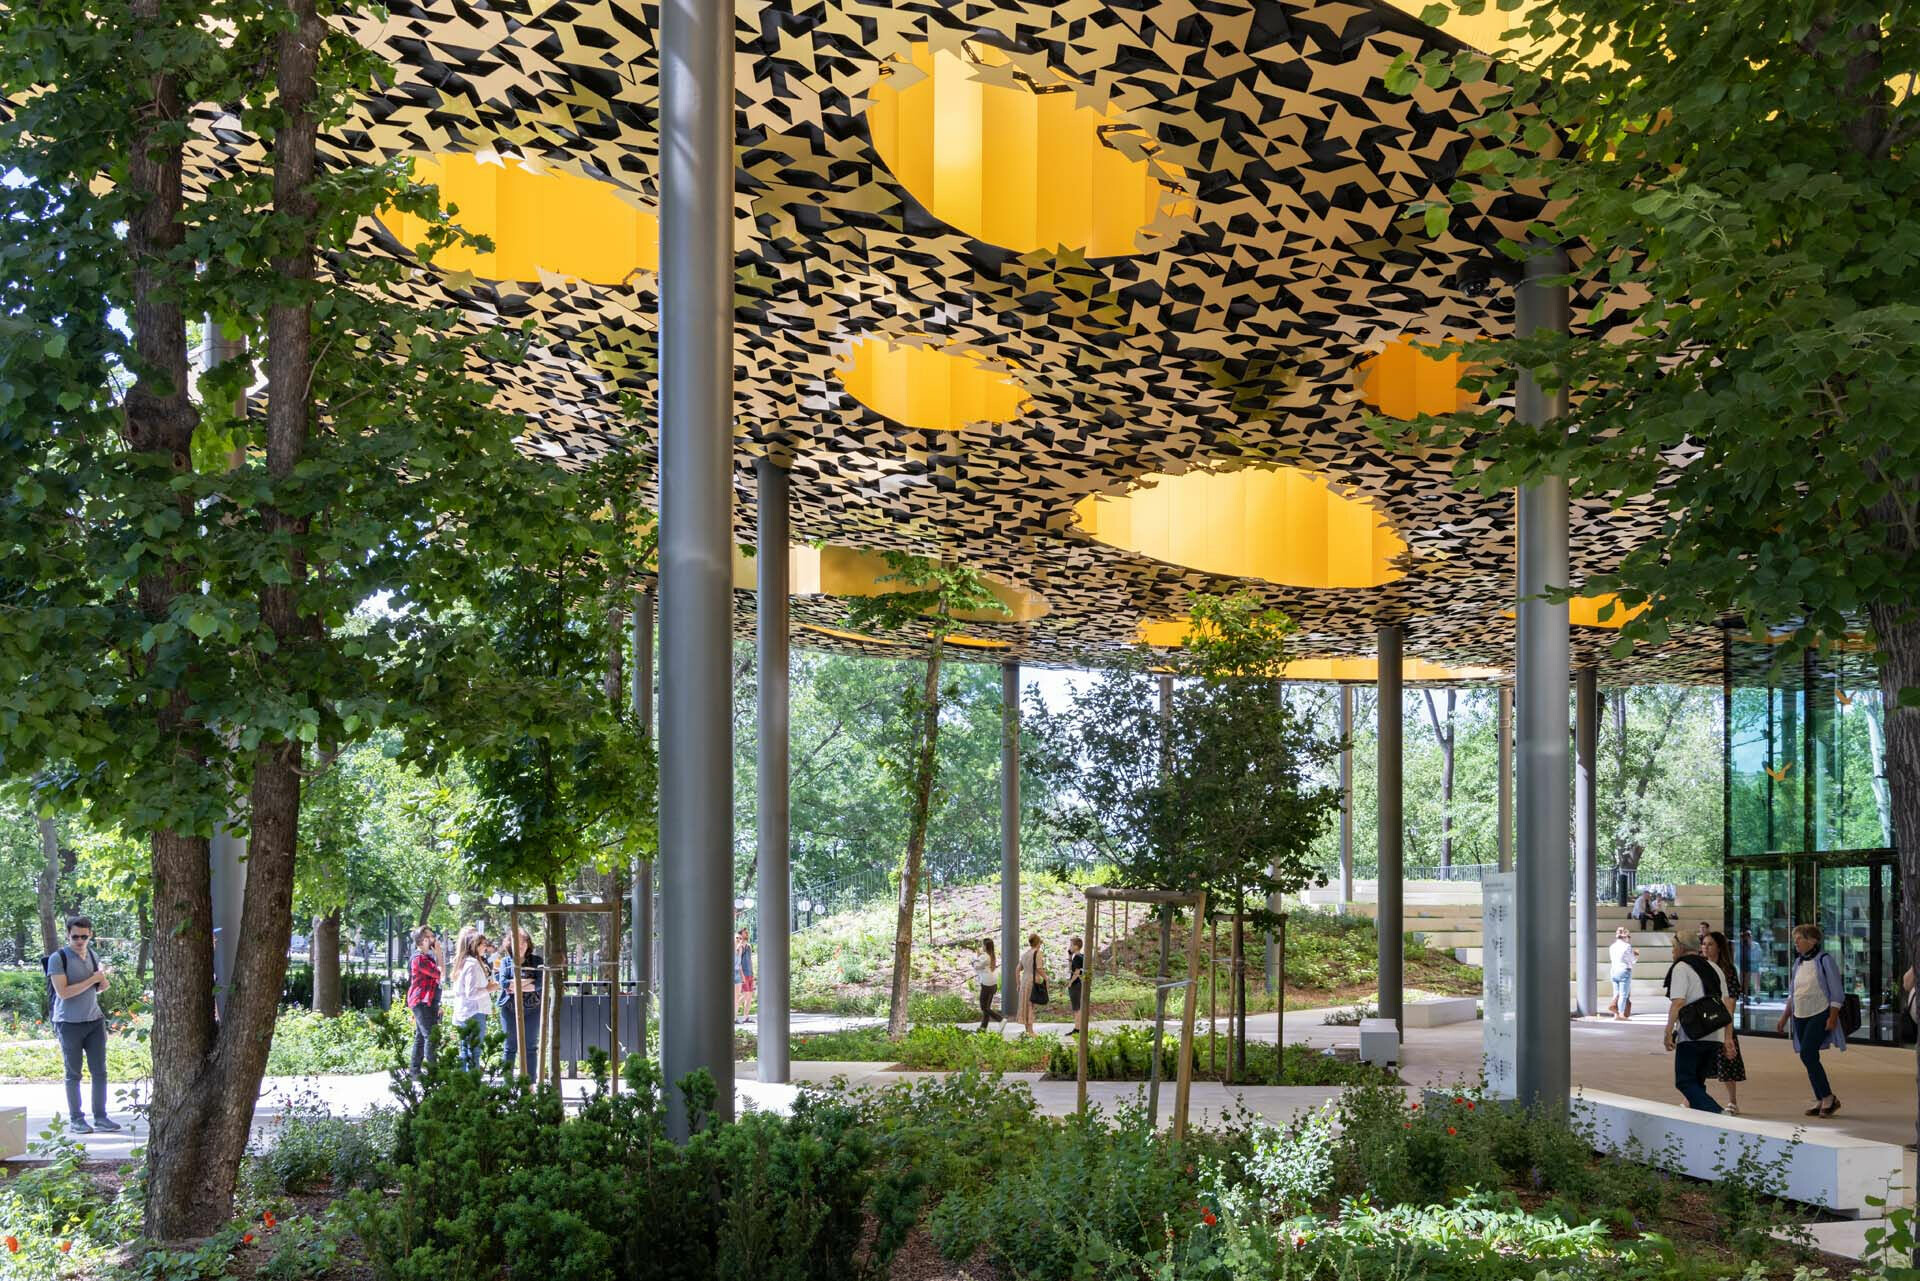
➤ 匈牙利音樂之家 House of Music Hungary © Iwan Baan