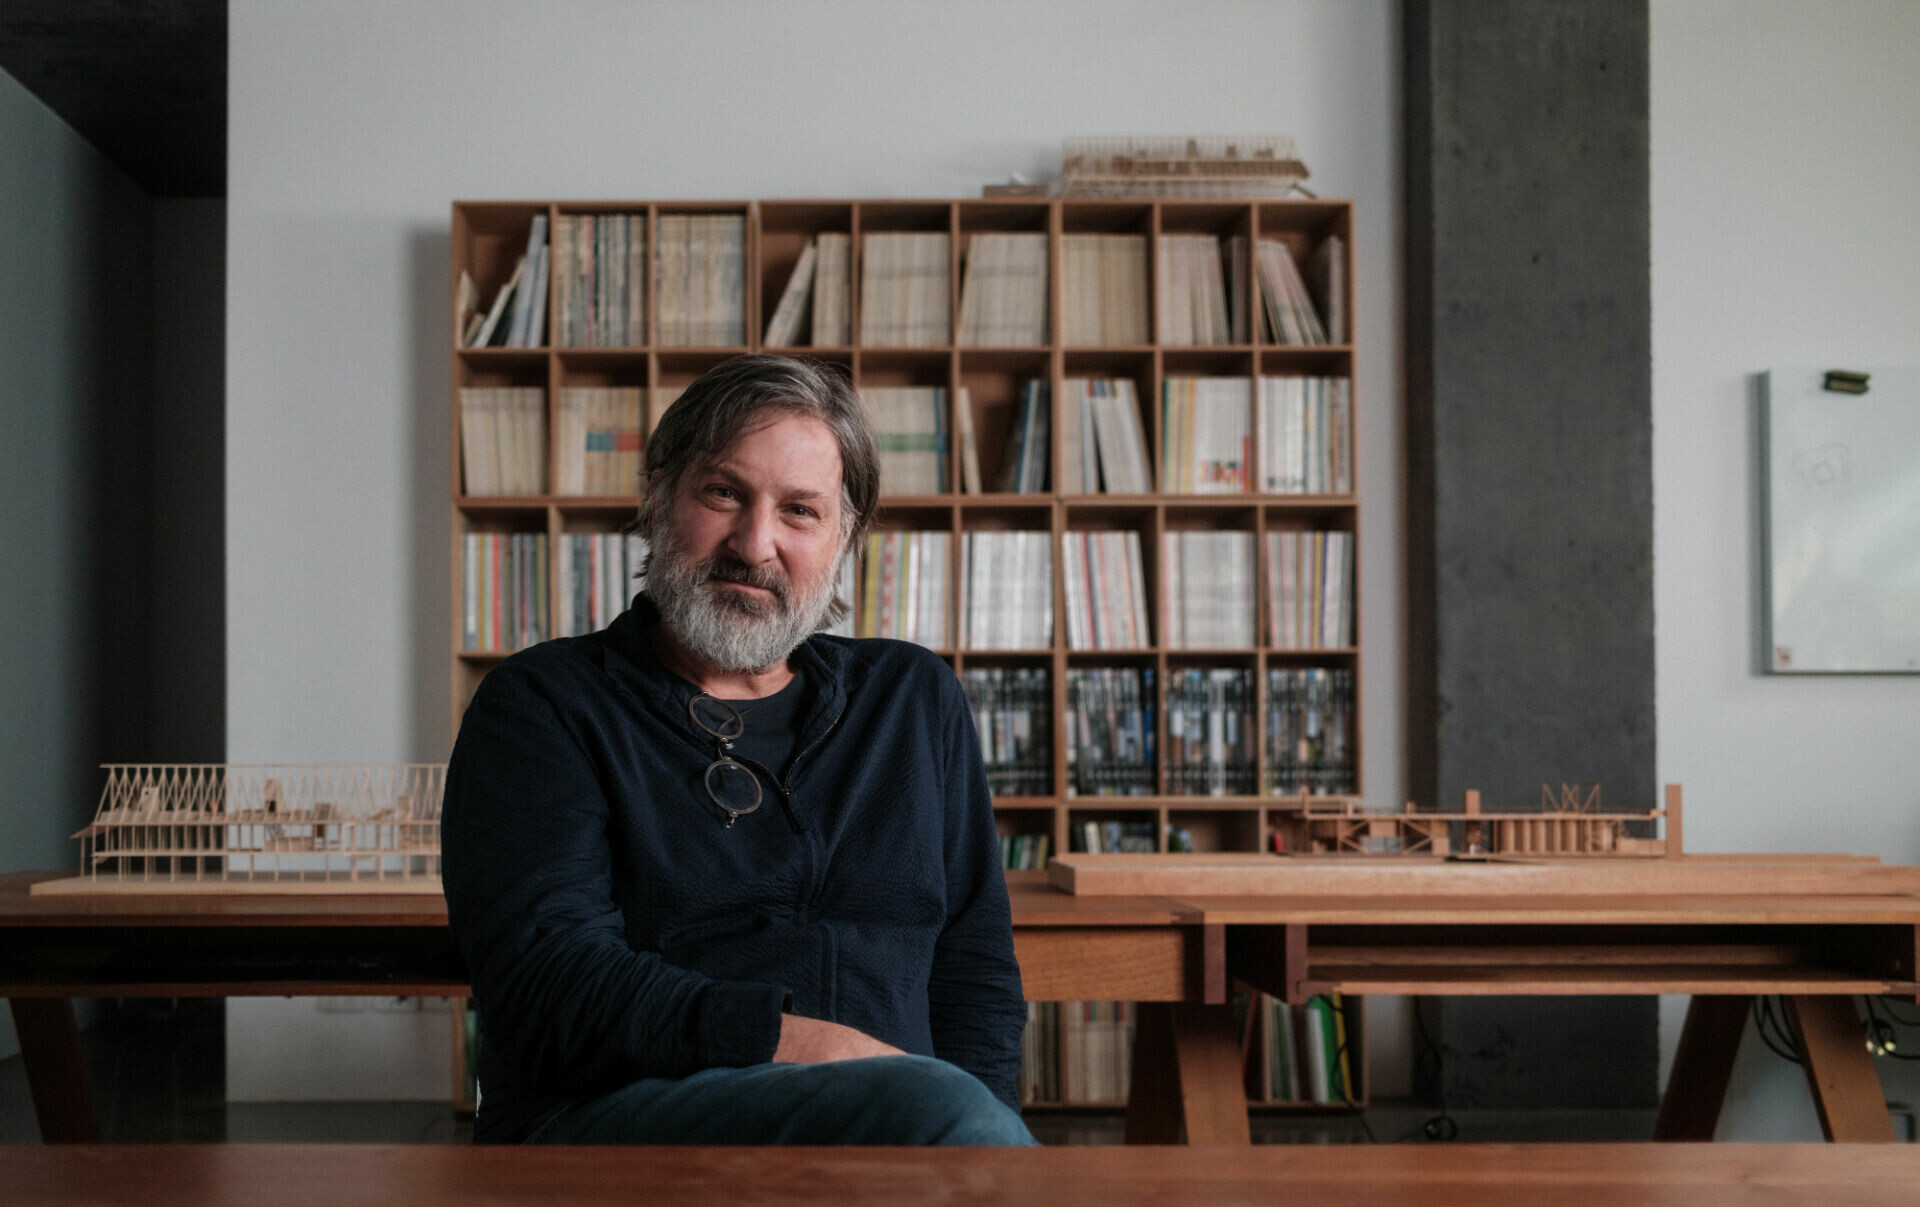
建築如何回應不確定的世界?
Smiljan Radić Clarke 榮獲 2026 普立茲克建築獎
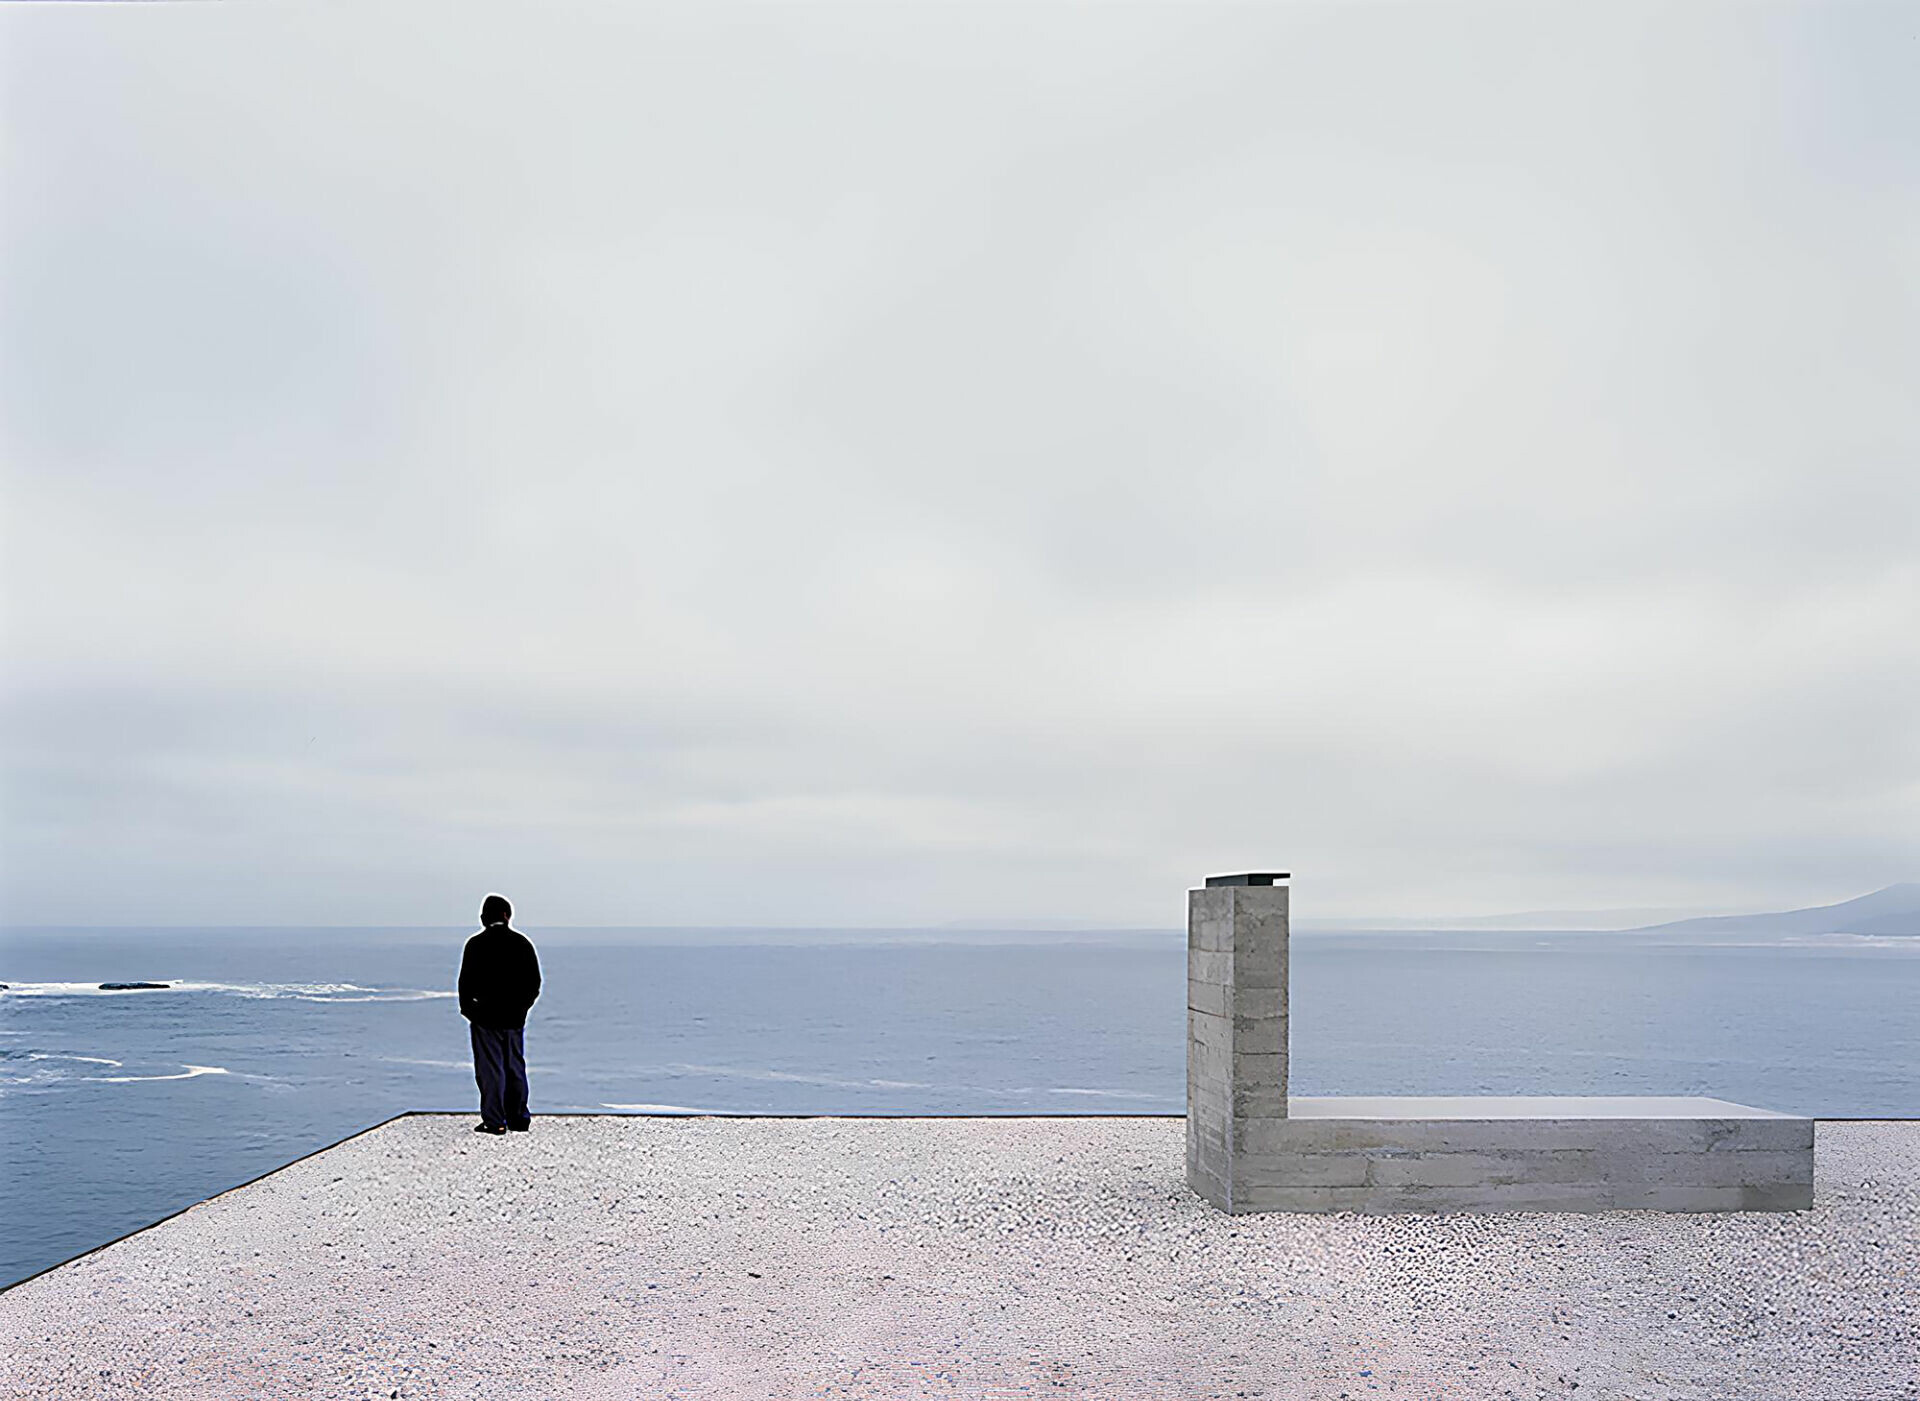
➤ Pite House, 2005
作為建築界的最高榮譽,每年的普立茲克建築獎(The Pritzker Architecture Prize)旨在表彰一位或多位當代有遠見的建築師,對人類與建成環境做出卓越貢獻。而從歷屆得獎的脈絡中,或許能讀出評審對建築如何回應人類處境的持續關注,隱約窺見一條隱形的價值軸線在不斷回應人類當下的集體情緒與環境氛圍。
Widely regarded as the highest honor in the field, the Pritzker Architecture Prize recognizes, each year, one or more living architects whose work demonstrates a combination of vision, rigor, and commitment, contributing meaningfully to humanity and the built environment. Across its history, the prize has reflected an ongoing concern with how architecture responds to the human condition—an implicit value framework that continues to resonate with the collective emotional and environmental climate of each era.
2026 年,第 55 位桂冠得主,由來自智利聖地牙哥的建築師 Smiljan Radić Clarke 獲得。評審團指出:「他的作品處在打破陳規、材料探索和文化記憶的交匯點上,他更傾向於相信建築的脆弱性,而非毫無根據的主張建築的確定性。」
In 2026, the 55th laureate is Smiljan Radić Clarke, an architect based in Santiago, Chile. As noted in the Jury Citation, “Through a body of work positioned at the crossroads of uncertainty, material experimentation, and cultural memory, Smiljan Radić favours fragility over any unwarranted claim to certainty.”
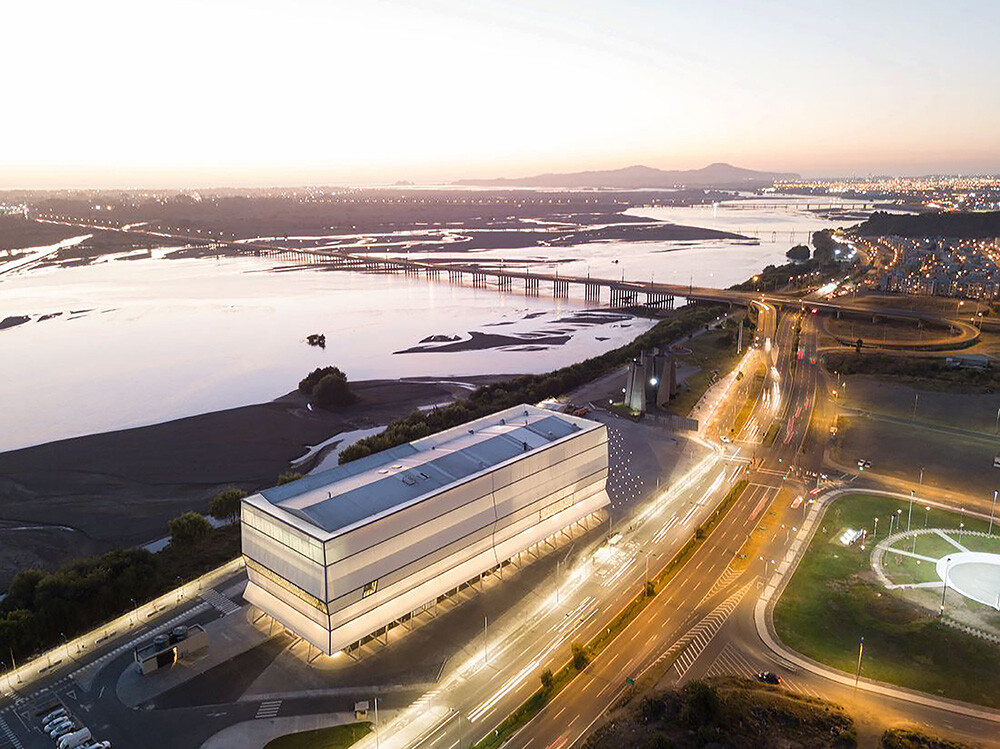
➤ Teatro Regional del Biobío, 2018
若將他的作品放在全球流動的脈絡中解讀,雖然近年來人們已從突發疫情中逐漸回歸正常的節奏,然而地緣政治的不穩定性、極端氣候逐年加劇,包含 AI 技術正在快速改寫過往熟悉的工作模式,放在當今不確定感升高的全球氛圍中來看,他的作品反映變動處境的真實,並將脆弱視為生活體驗的本質,反而提供了人們一種能與當下連結、充滿希望的庇護。
Read against the backdrop of an increasingly fluid global condition, Radić’s work resonates with contemporary realities. While societies have gradually emerged from the disruptions of the pandemic, geopolitical instability persists, extreme climate events intensify, and rapidly evolving technologies—including artificial intelligence—continue to reshape established modes of living and working. Within this atmosphere of heightened uncertainty, his architecture reflects the authenticity of change, embracing fragility as intrinsic to lived experience, and in doing so, offers a form of shelter that is both grounded in the present and quietly optimistic.
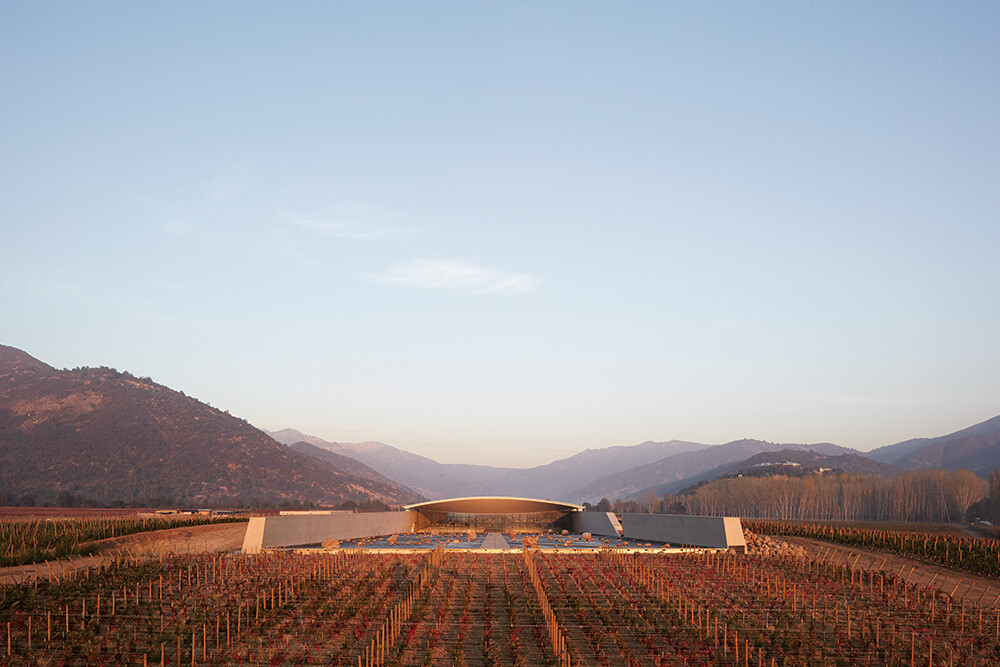
➤ Vik Winery, 2014
從「歸屬感」衍伸的建築表達
Architectural Expressions Rooted in Belonging
出生於智利聖地牙哥的一個移民家庭,父系來自克羅埃西亞,母系則來自英國,成年後的他亦在各國之間展開長時間的旅行。這樣的成長背景,使「歸屬感」成為 Smiljan Radić 生命中恆常思索的命題。在他的作品中,居所似乎不存在恆常、固定的形式,而是在經驗與思考中逐漸成形的過程。
Born in Santiago to a family of immigrant heritage—his father of Croatian descent and his mother of British origin—Radić’s formative experiences, coupled with extensive travels, have made the question of “belonging” a recurring theme in his work. In his architecture, dwelling is not conceived as a fixed typology, but as an evolving condition shaped through experience and reflection.
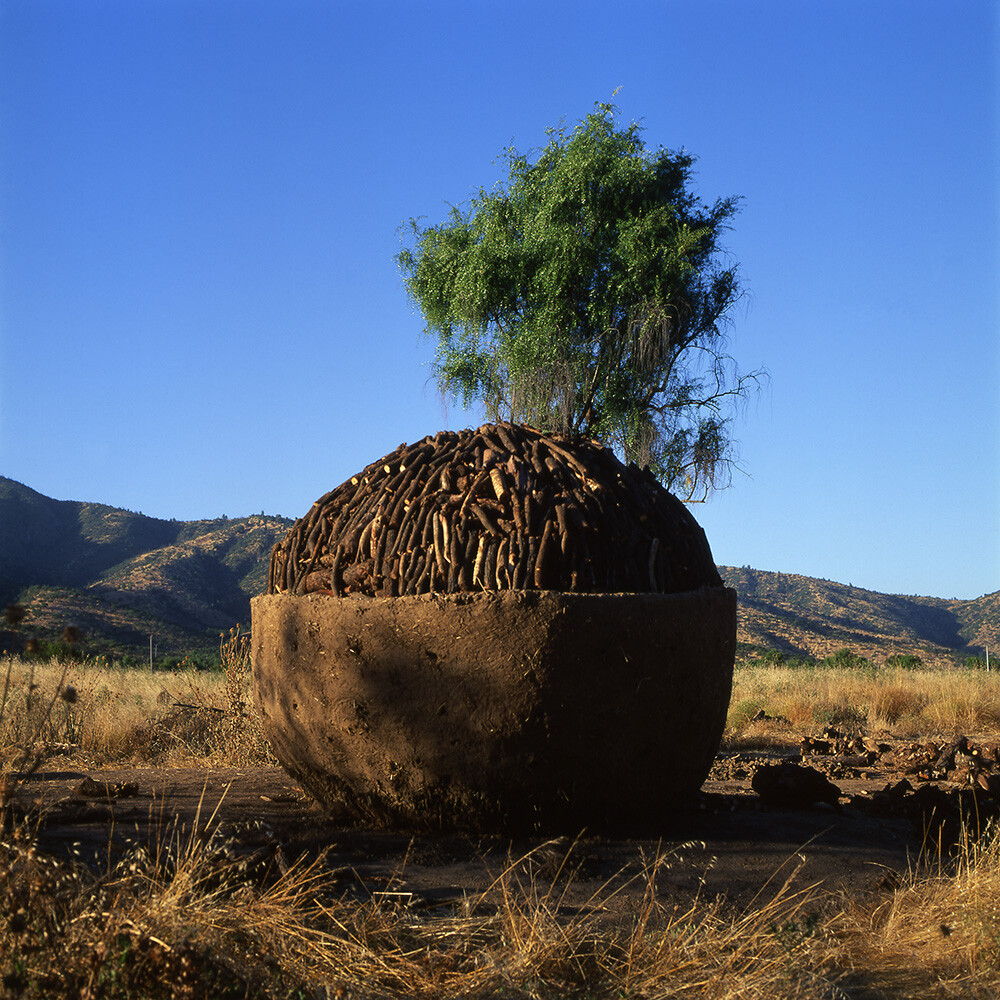
➤ Carbonero House, 1998
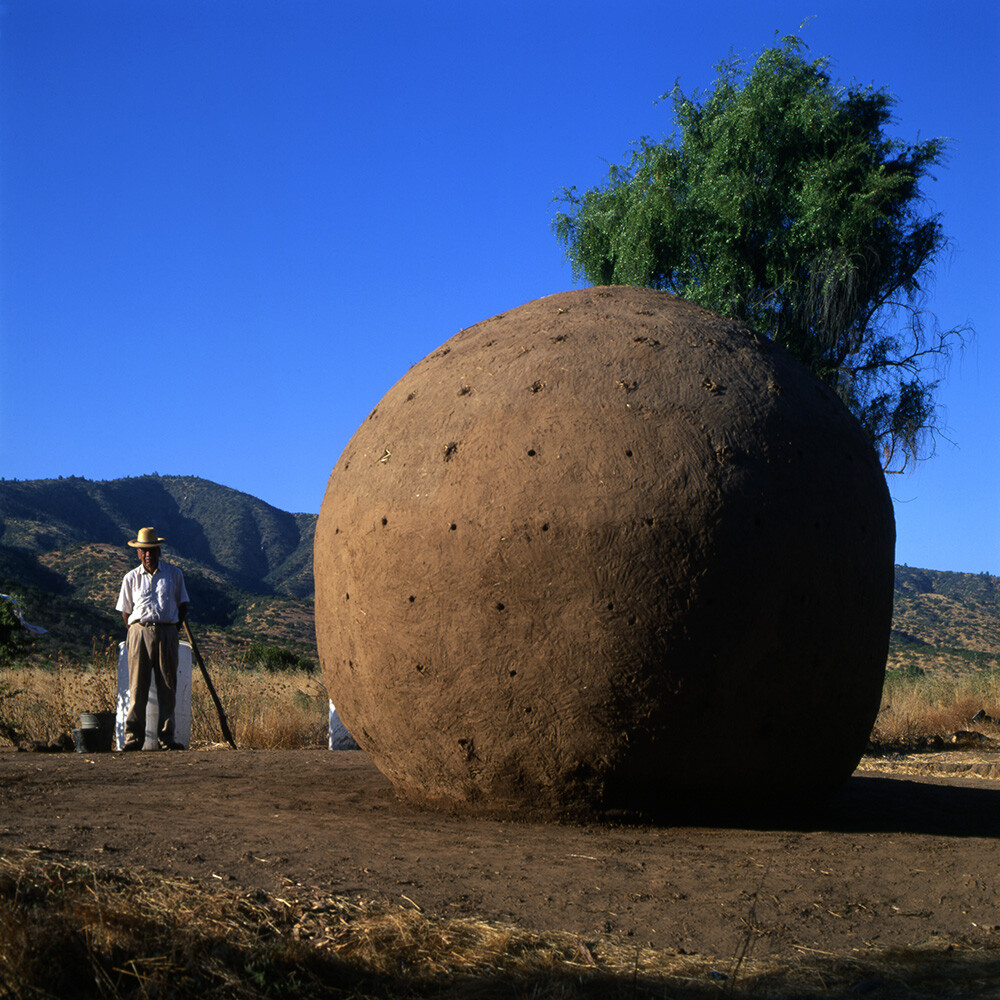
➤ Carbonero House, 1998
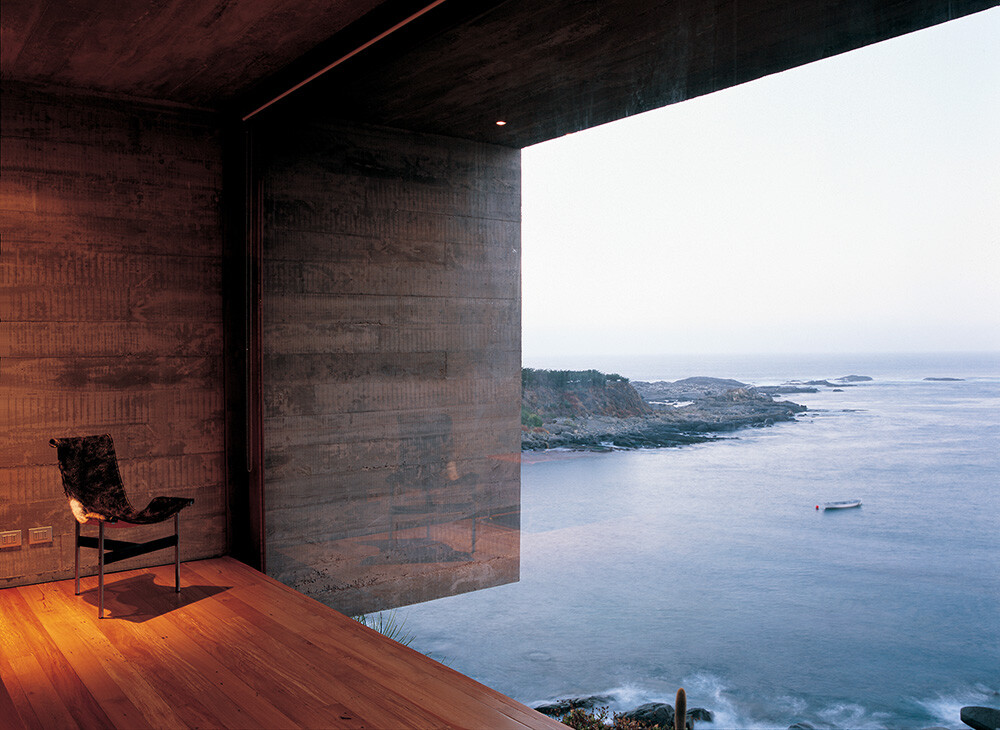
在他早期的住宅作品「碳礦工之家」(Carbonero House, 1998)中,可以看見他對住宅本質的思考,弱化了形式框架,轉而讓材料、結構與氣候帶來的身體感知,成為理解住宅的方式。另一作品「皮特之家」(Pite House, 2005),他亦重新解構住宅的組成,將混凝土量體鑲嵌於岩石與懸崖之間,與崎嶇地景形成精巧的平衡,展現建築如蜻蜓點水般,輕輕落入自然懷抱的輕盈與和諧。
This line of inquiry is already evident in his early residential works, including Carbonero House (1998), which reconsiders the domestic realm. Here, formal frameworks are subdued in favor of material presence, structural logic, and the bodily perception of climate. Pite House (2005) is embedded within a rugged coastal landscape, its concrete volumes carefully positioned among rocks and cliffs, achieving a delicate equilibrium with its surroundings—an architecture that appears to touch the land lightly, in quiet dialogue with nature.
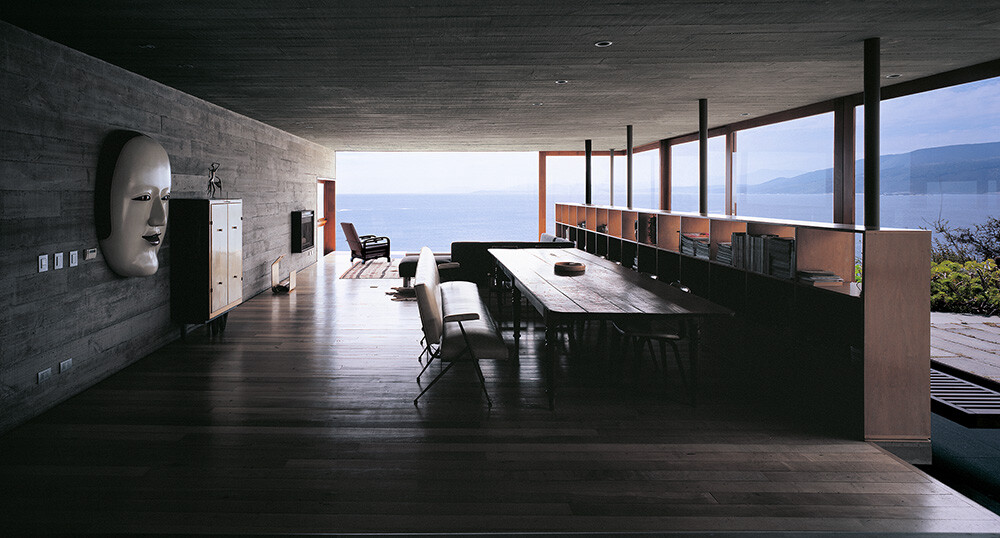
➤ Pite House, 2005
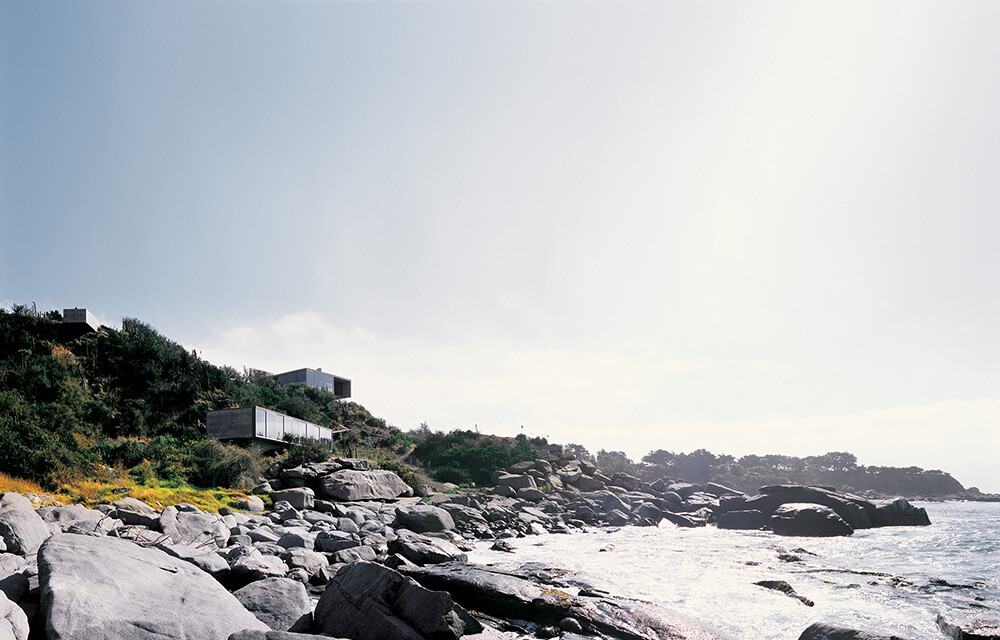
➤ Pite House, 2005
➤ Pite House, 2005
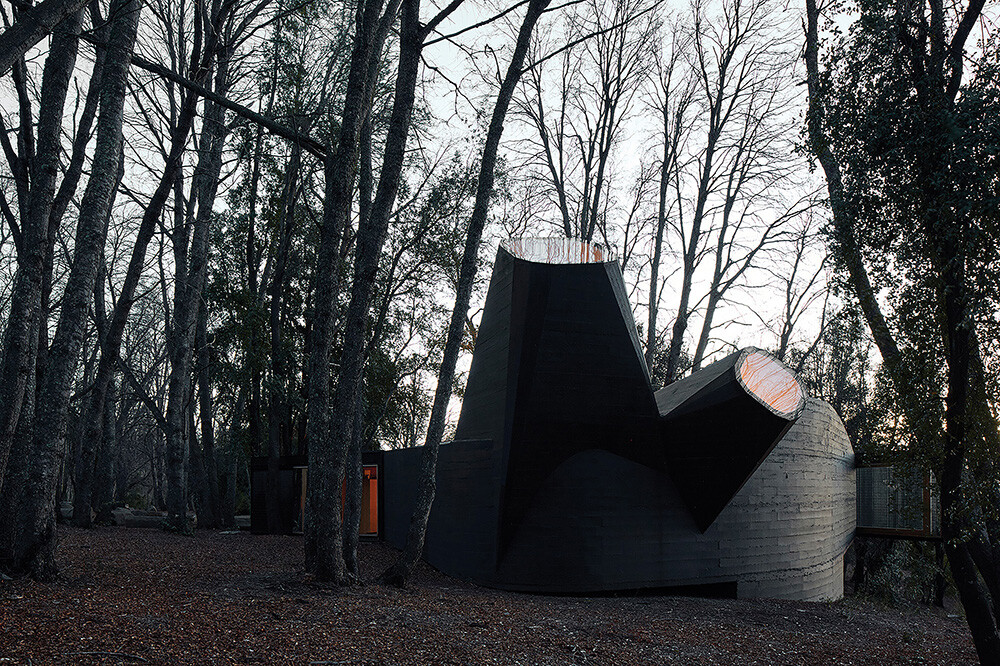
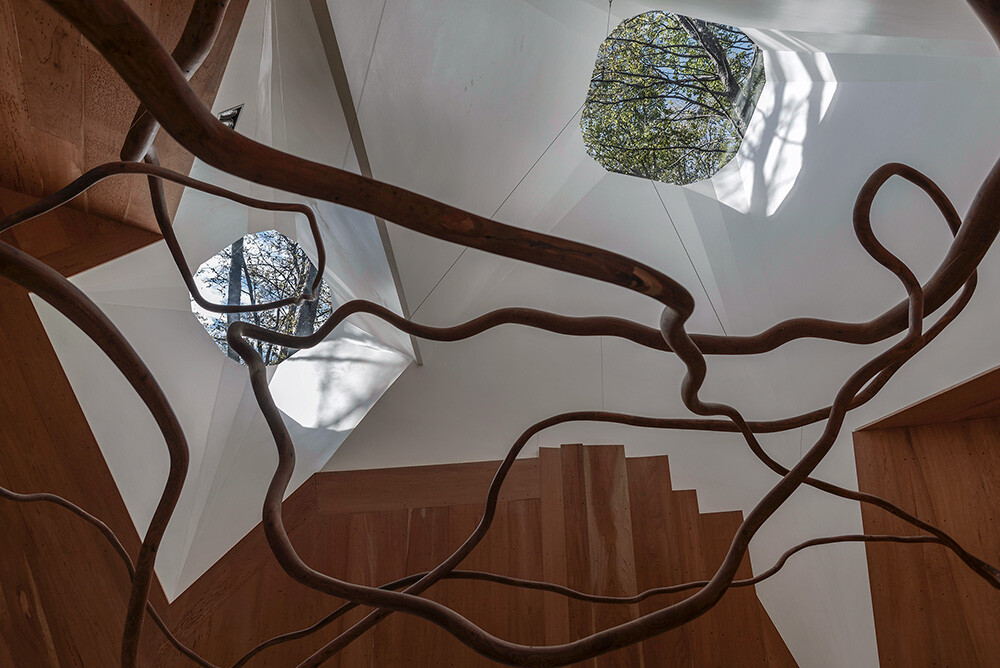
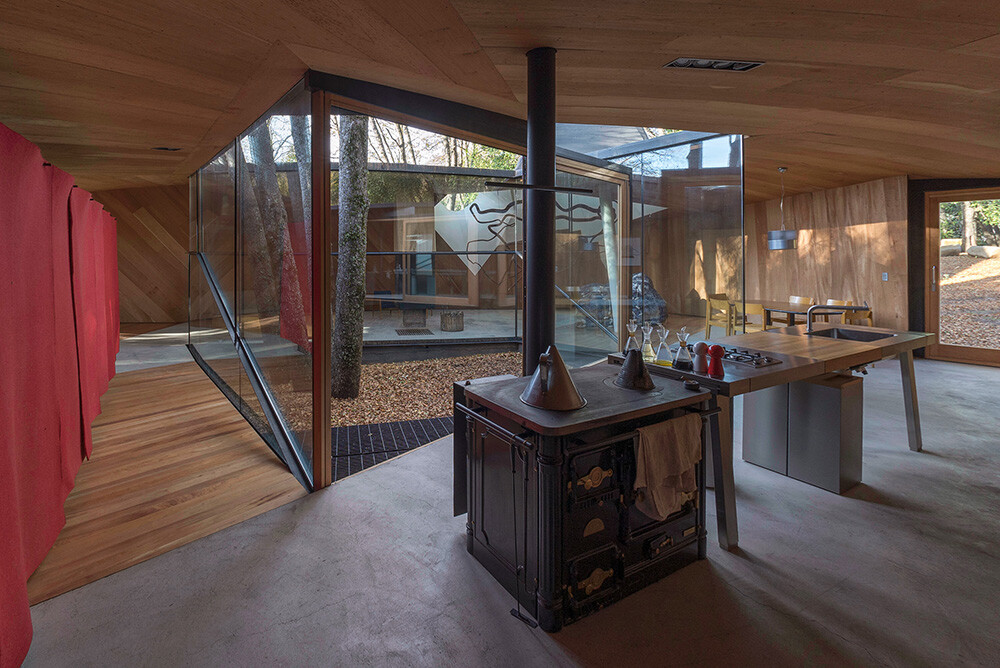
「直角詩屋」(House for the Poem of the Right Angle, 2013)的靈感來自柯比意的同名詩集與畫作。藉由天窗的孔洞與不規則切割的鋼筋混凝土拱頂,迎合向陽角度,捕捉光線與時間的流逝。內部落地窗圍合而成的庭園,使這間度假屋成為空間形式與居住美學的實驗場域。
The project House for the Poem of the Right Angle (2013), inspired by Le Corbusier’s eponymous poem and drawings, further explores spatial perception through light and time. Openings oriented toward the sky and an irregularly shaped reinforced concrete roof together produce shifting conditions of daylight. The interior courtyard—defined by full-height glazing—transforms the house into an experimental field for spatial form and habitation.
➤ House for the Poem of the Right Angle, 2013
➤ House for the Poem of the Right Angle, 2013
他的作品雖鮮少有明確的個人風格標記,卻始終貫徹一種關於人類生命處境的思考。他將建築空間中「圍合」的概念,引申為一種保護內在情感的心理狀態。比起形式與尺度,他更在乎空間能否使人承認並接納自身的脆弱。這樣的思考,使他的建築更像是一系列關於「如何棲居」的持續辯證。
Though his work resists a singular formal signature, it consistently engages with the human condition. The notion of “enclosure” in his architecture extends beyond physical boundaries, suggesting instead a psychological state of protection—spaces that acknowledge and accommodate human vulnerability. Rather than privileging form or scale, Radić is concerned with whether architecture enables individuals to recognize and accept their own fragility. His body of work thus unfolds as an ongoing inquiry into how we inhabit the world.
➤ House for the Poem of the Right Angle, 2013
自材料、地景中構築空間敘事
Constructing Spatial Narratives Through Material and Landscape
在將此種對素材、形式、居住感知的實驗性擴張到公共類型建築時,Smiljan Radić 也往往回到環境邏輯與在地材料上思考,將每一個案視為獨立的提問,發展出具有原創性的建築語言。無論是標準化工業材料,或是未經雕琢的樸素原料,均可信手捻來;不只用全新角度構築公共場館與周遭景觀的連結,也在半傾頹的廢墟上進行重建。評審團主席兼 2016 年得主 Alejandro Aravena 如此評論道:「他始終遵循著最基本的建築原理,同時探索尚未被觸及的界限。」
When extending this experimental approach to public architecture, Radić returns to environmental logic and local materiality, treating each project as a distinct inquiry. Whether working with standardized industrial components or raw, unrefined materials, his projects articulate new relationships between buildings and their contexts—at times establishing unexpected connections with the surrounding landscape, at others intervening within partially ruined structures. As Jury Chair and 2016 laureate Alejandro Aravena observes, “He reverts back to the most irreducible basic foundations of architecture, exploring at the same time, limits that have not yet been touched.”
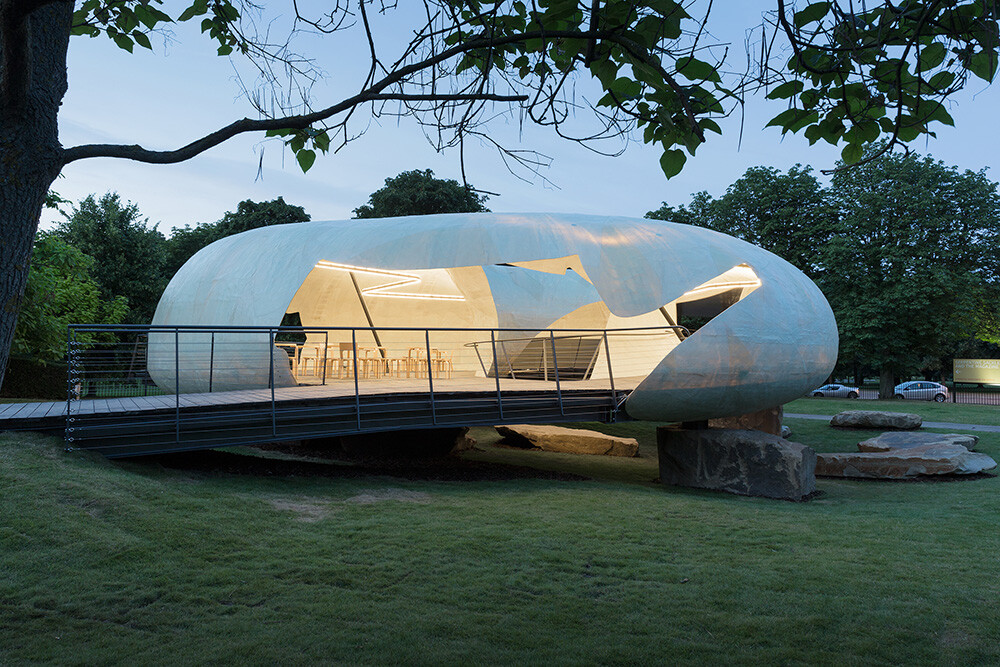
➤ Serpentine Gallery Pavilion, 2014
2014 年他為倫敦蛇形畫廊設計的臨時展亭(Serpentine Gallery Pavilion),使用半透明玻璃纖維材質塑造殼體,立於巨大石塊上,透過薄透與厚重、光滑與粗礪、圓弧與破碎的對比,形成充滿張力的視覺構圖。半封閉的遮蔽空間與戶外的肯辛頓花園景緻經由光線與微風的穿針引線,互相呼應。空間作為過渡性的引導,既不具侵佔性,也不構成最終目的。
This approach is evident in the Serpentine Gallery Pavilion 2014 in London, where a translucent fiberglass shell rests upon massive, locally sourced stones. Through contrasts—lightness and weight, smoothness and roughness, curvature and fragmentation—the pavilion constructs a spatial tension that mediates between enclosure and openness. Light is filtered rather than revealed, and the structure remains deliberately partial, allowing visitors to experience shelter without complete separation from the surrounding Kensington Gardens.
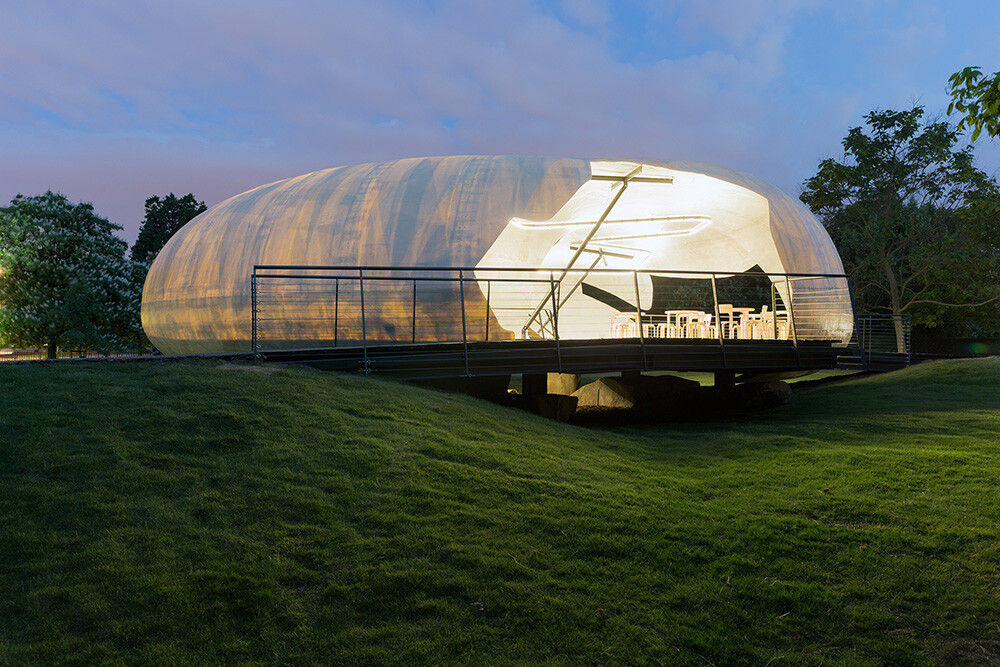
➤ Serpentine Gallery Pavilion, 2014
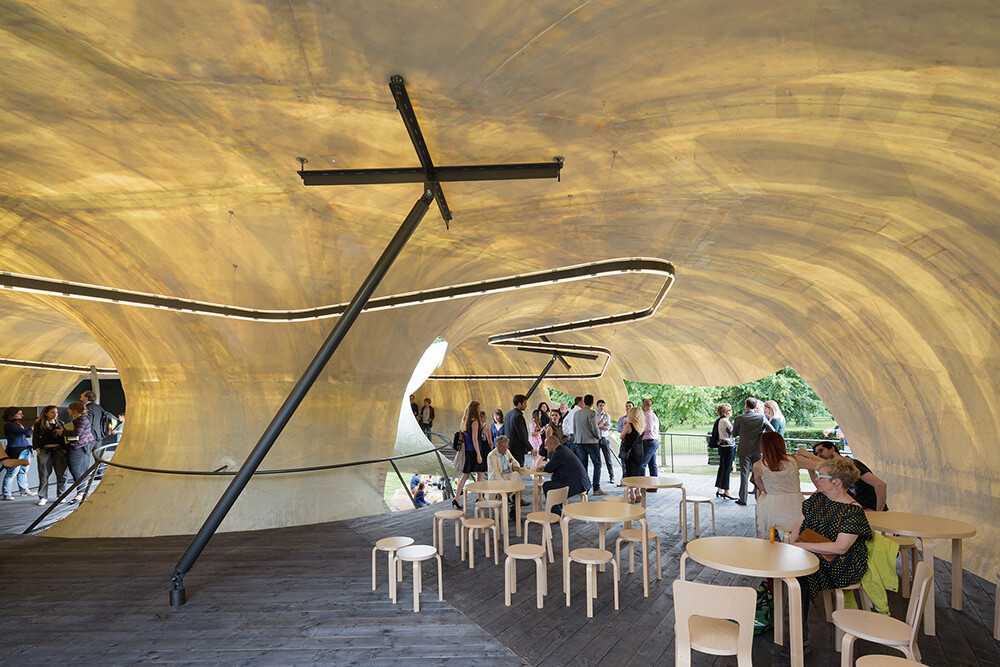
➤ Serpentine Gallery Pavilion, 2014
NAVE 表演藝術中心(NAVE Performing Arts Center)的前身建築曾經歷數次天災,他將已大部分損毀的歷史外殼留存下來,於內部重建劇場、表演排練與工作坊空間,使建築介面同時存在新舊元素,續上曾經斷裂的時空脈絡對話。劇場屋頂上,一頂色彩豔麗的馬戲團帳篷與潔白莊重的建築本體形成對比。這讓他的建築雖然樸素,卻仍保有蘊含情感智慧的個人表達。
At NAVE Performing Arts Center (2015), Radić reconfigures a disaster-damaged early twentieth-century building, retaining its historical shell while inserting new volumes for performance, rehearsal, and workshop spaces. Rather than restoration or replacement, the intervention operates as a continuation—where past and present coexist within a layered architectural narrative. A circus tent atop the roof introduces an element of lightness and provisional celebration, contrasting with the grounded, intimate spaces below.
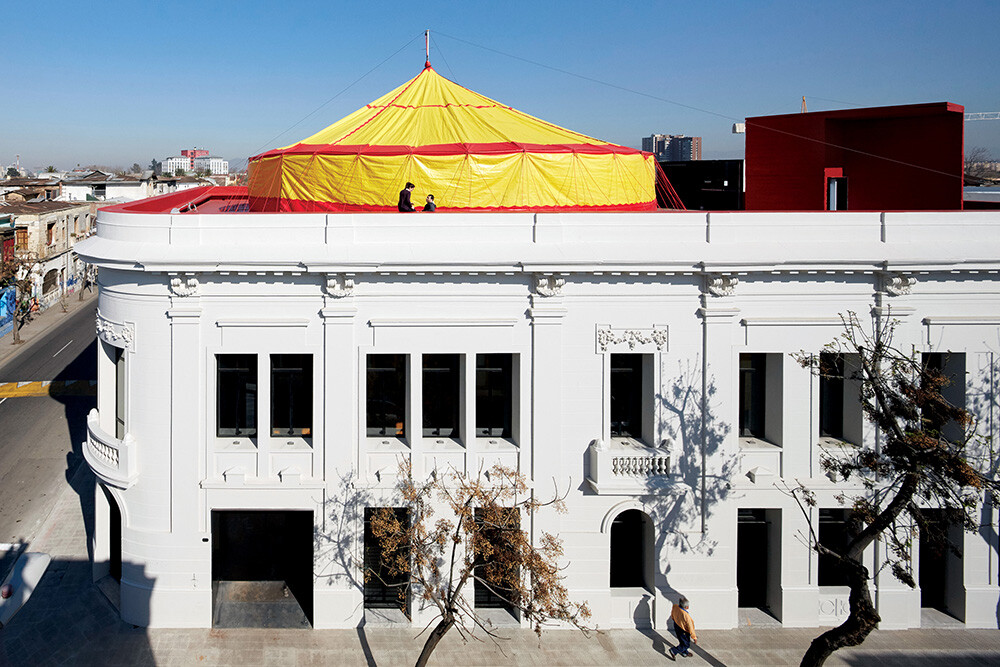
➤ NAVE Performing Arts Center, 2015
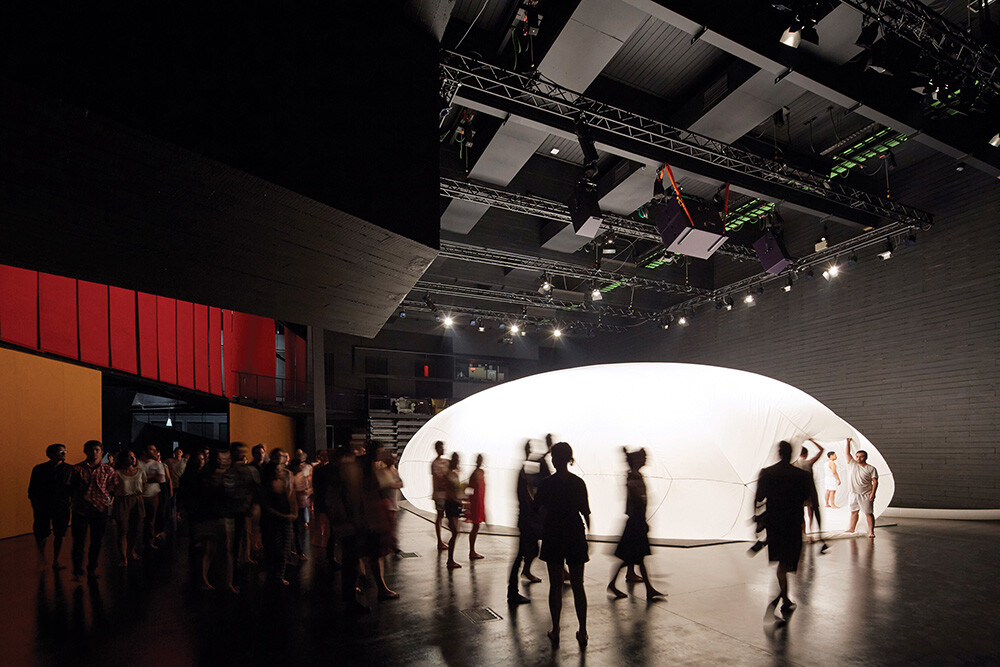
➤ NAVE Performing Arts Center, 2015
近年他為智利建築雙年展創作的聚酯薄膜充氣裝置——「水袋」(Guatero, 2023),更將建築推向氛圍與感知的層次,藉由材料探索和建築敘事性,不斷拓展人們對空間經驗的邊界。一如評審所言:「他在設計中處理的是能立即感受,卻難以言喻的經驗維度——如同對時間本身的感知。」由於他的作品充滿探索性,帶有無法明確以言語描述的特質,也因此難以透過觀看的方式欣賞,必須經由身體的感知來意會。
More recently, the installation Guatero (2023), created for the Chilean Architecture Biennial, pushes architecture toward the realm of atmosphere and perception. Through an inflatable polyester membrane, Radić extends his exploration of materiality and narrative, engaging dimensions of experience that are immediately perceptible yet difficult to articulate—“like the perception of time itself,” as the Jury notes. His work resists purely visual consumption, instead requiring embodied engagement.
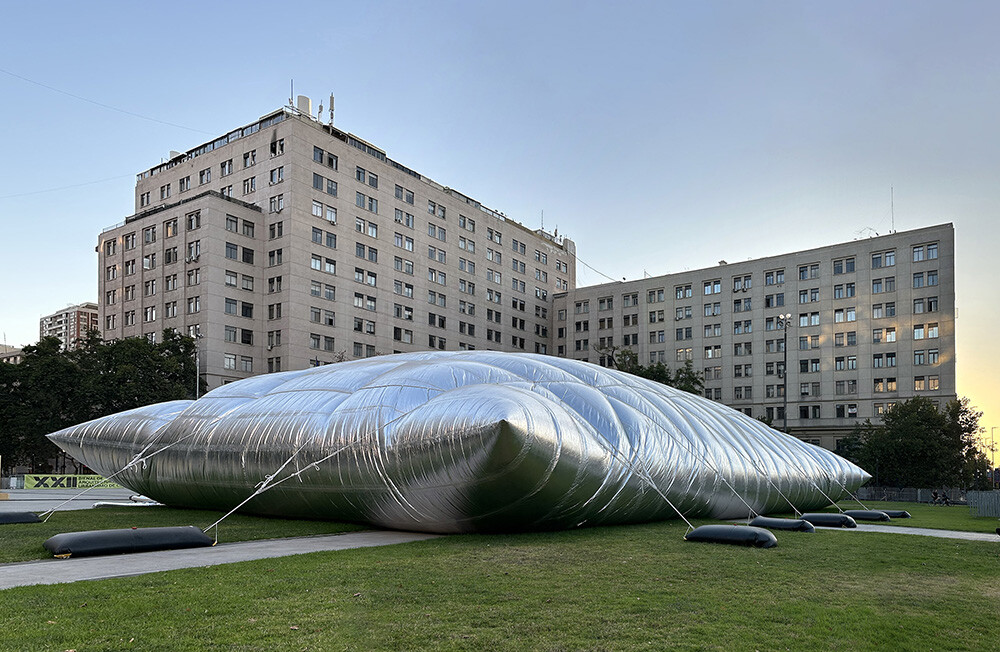
➤ Guatero, 2023
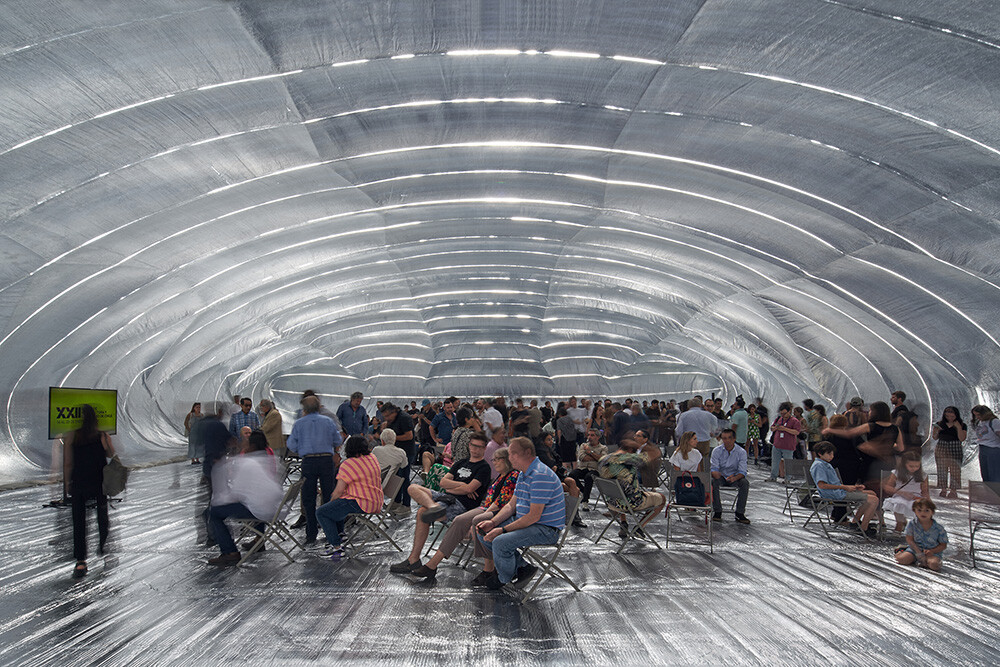
➤ Guatero, 2023
脆弱,作為一種建築立場
Fragility as an Architectural Position
逾三十年來, Smiljan Radić 的作品涵蓋文化機構、公共空間、商業建築、私人住宅及裝置藝術等領域,足跡遍佈世界各地。然而目前仍以小規模工作室型態,貫徹他個人化的風格特點。他於 2017 年在聖地牙哥成立了「脆弱建築基金會」(Fundación de Arquitectura Frágil),通過舉辦展覽、工作坊等項目,發展持續研究與交流的平台。
Over more than three decades, Radić’s practice has spanned cultural institutions, civic spaces, commercial buildings, private residences, and installations across multiple continents. Despite this international reach, he continues to operate through a relatively small, studio-based practice, maintaining a highly personal mode of production. In 2017, he established the Fundación de Arquitectura Frágil in Santiago, conceived as both a platform for public exchange and an evolving archive of experimental work, research, and references.
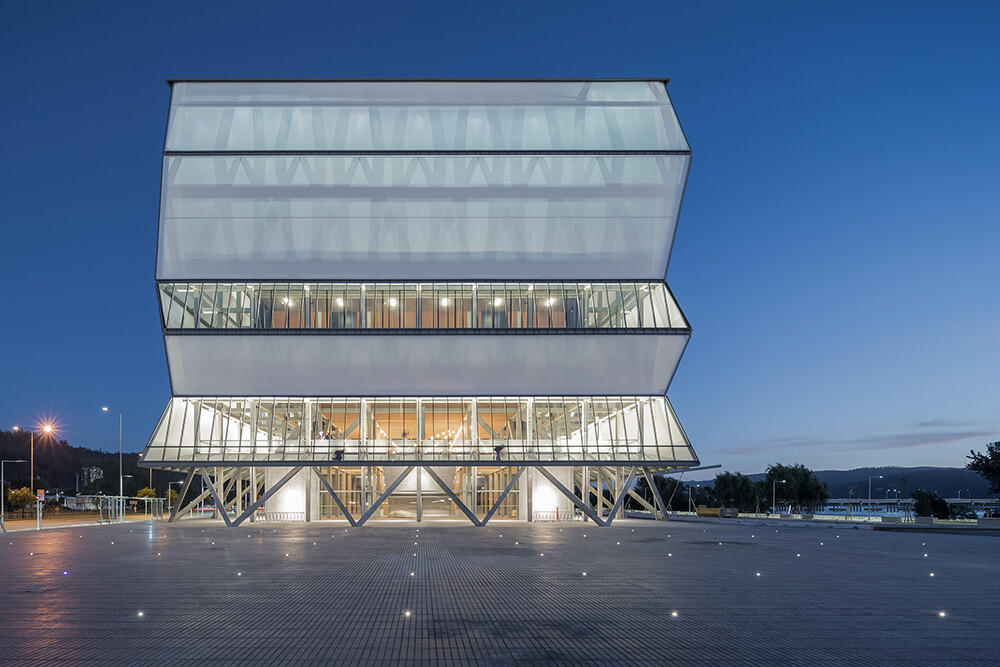
➤ Teatro Regional del Biobío, 2018
回望現代建築近半世紀以來的價值流變,逐漸從宏大敘事轉向對人類經驗的回應,Smiljan Radić 的作品讓我們看到另一種建築的可能性——在接近消逝的邊界上,建築依然能夠承載情感、時間與記憶,讓人重新意識到自身與世界微妙而真實的連結,從脆弱中找回適應變動的柔軟韌性。
Seen against the broader trajectory of architectural discourse over the past half-century—from grand narratives toward a more nuanced engagement with human experience—Radić’s work suggests an alternative possibility. At the threshold of disappearance, architecture may still carry emotion, time, and memory, allowing individuals to rediscover a subtle yet tangible connection to the world. In embracing fragility, his work reveals a form of resilience—one that is not rigid, but adaptive, responsive, and deeply attuned to the uncertainties of the present.