一種跨界流動:當廚房成為空間秩序的構築者
➤ CESAR Showroom
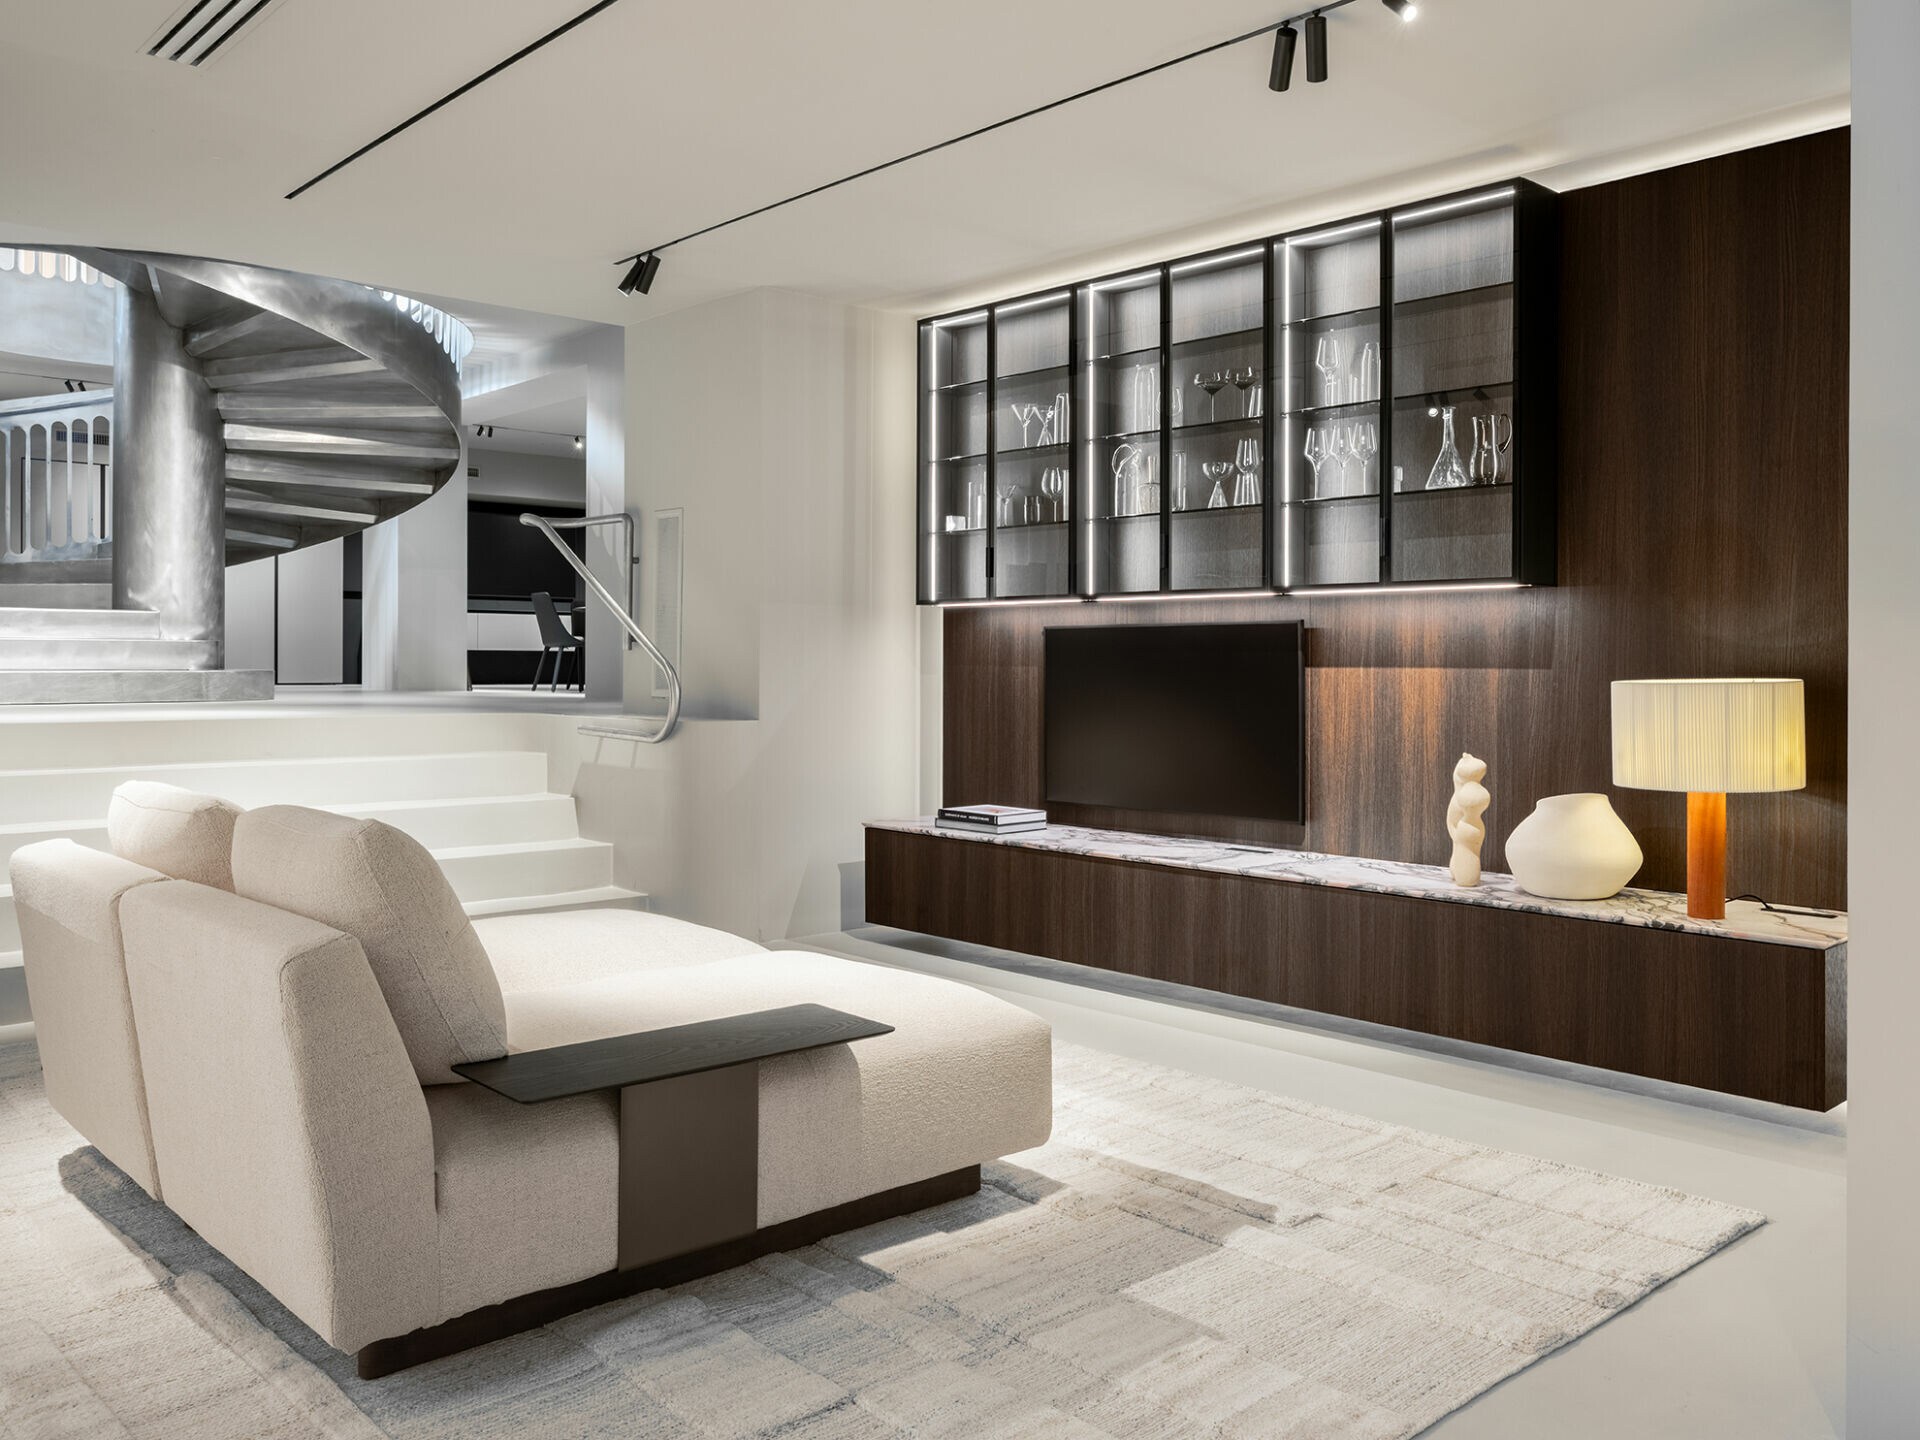
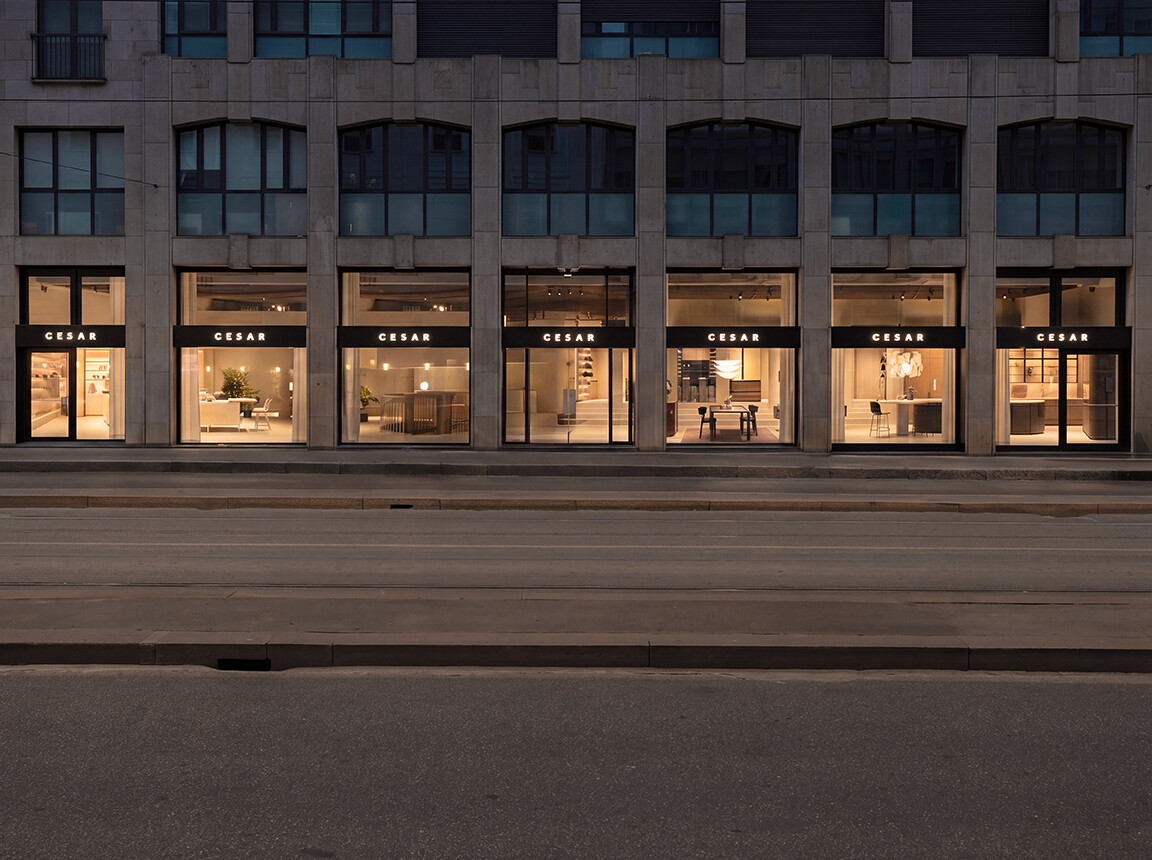
一切始於開放與流動性。踏入 CESAR 今年位於 Via Larga 23 的全新米蘭旗艦店,一種嶄新的空間魅力正在重新形塑人們的感知。豐富色彩與多元材質交織出更有層次的空間敘事,木皮、石材、金屬、玻璃等等,不再只是裝飾性的搭配,而是共同參與空間秩序的構築元素。不同產品之間亦跳脫線性發展邏輯,而更強調與空間對話,建立富有彈性、具適應性的動態關係。
It all begins with openness and fluidity. Stepping into CESAR’s newly renovated Milan flagship store on Via Larga 23, visitors are immersed in a renewed spatial allure that reshapes the way space is perceived. Rich colors and diverse materials intertwine to create a layered spatial narrative, where wood veneer, stone, metal, and glass are no longer merely decorative pairings, but essential elements participating in the construction of spatial order. Rather than following a linear logic of development, the different systems engage in dialogue with space itself, forming dynamic relationships defined by flexibility and adaptability.
➤ CESAR Showroom
這也彰顯出品牌歷經六十年發展後,已進入成熟的進化階段。藝術總監 Cinzia Cumini 與 Vicente García 如此定義:「廚房不再只是完成的物件,而是一種構成空間的裝置。」此種打破空間封閉性、並將「構成」視為自由表現的設計方法,使得廚房從單一空間塑造,升級為與建築交融的系統語言。
This also reflects how the brand, after sixty years of evolution, has entered a more mature stage of transformation. Art Directors Cinzia Cumini and Vicente García describe it as follows: “The kitchen is no longer a finished object, but a device for composing space.” By breaking away from the closed nature of traditional spatial definitions and treating “composition” as a form of free expression, the kitchen evolves from the shaping of a singular space into a system language capable of integrating with architecture itself.
➤ CESAR Showroom
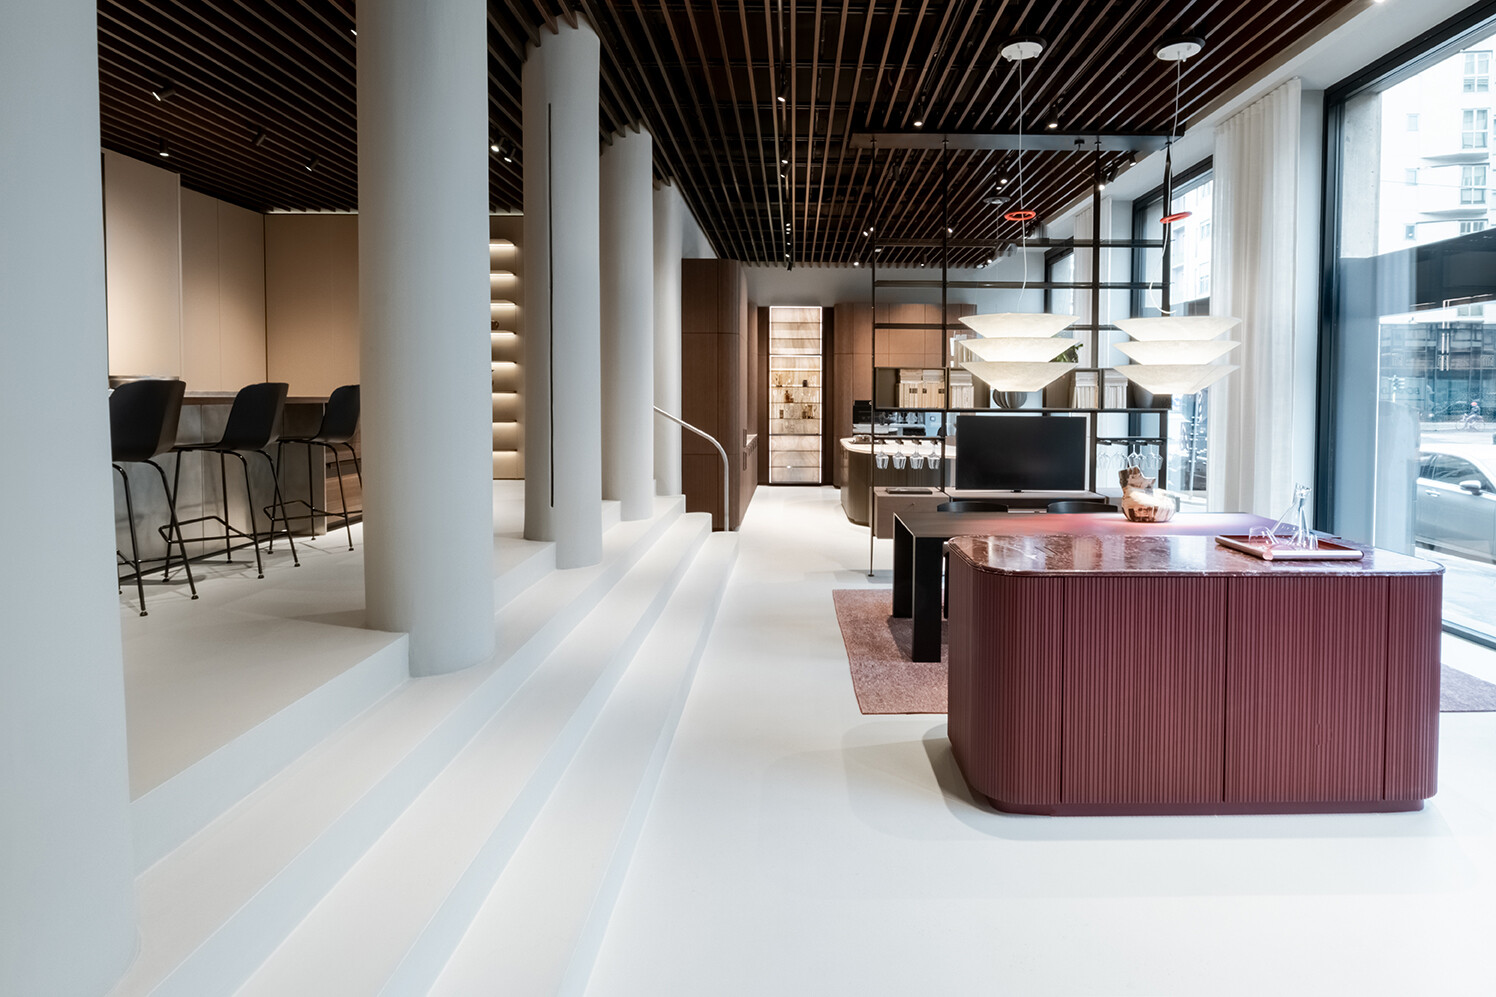
入口處首先迎來 Tangram 系統的最新版本:採用橡木門板高櫃,搭配流線型中央島檯,石材檯面順勢延伸天然紋理,並由圓形石柱支撐,形成具有雕塑感的空間焦點。標誌性的 Groove 垂直紋理與同款石材延續至背景牆體櫥櫃,透過材料表面與光影節奏的相互呼應,形塑層層展開的居住景觀。對 CESAR 而言,材料早已不只是美學表面,而是參與塑造空間氛圍與建築感知的重要媒介。
At the entrance, visitors are welcomed by the latest evolution of the Tangram system: tall oak cabinetry paired with a fluid central island, where the stone countertop extends naturally through its veining and is supported by a cylindrical stone column, creating a sculptural focal point within the space. The signature Groove vertical texture continues into the background wall cabinetry alongside matching stone surfaces, allowing material textures and shifting light to interact in layers, gradually unfolding a rich residential landscape. For CESAR, materials are no longer simply aesthetic surfaces, but essential mediums that shape atmosphere and architectural perception.
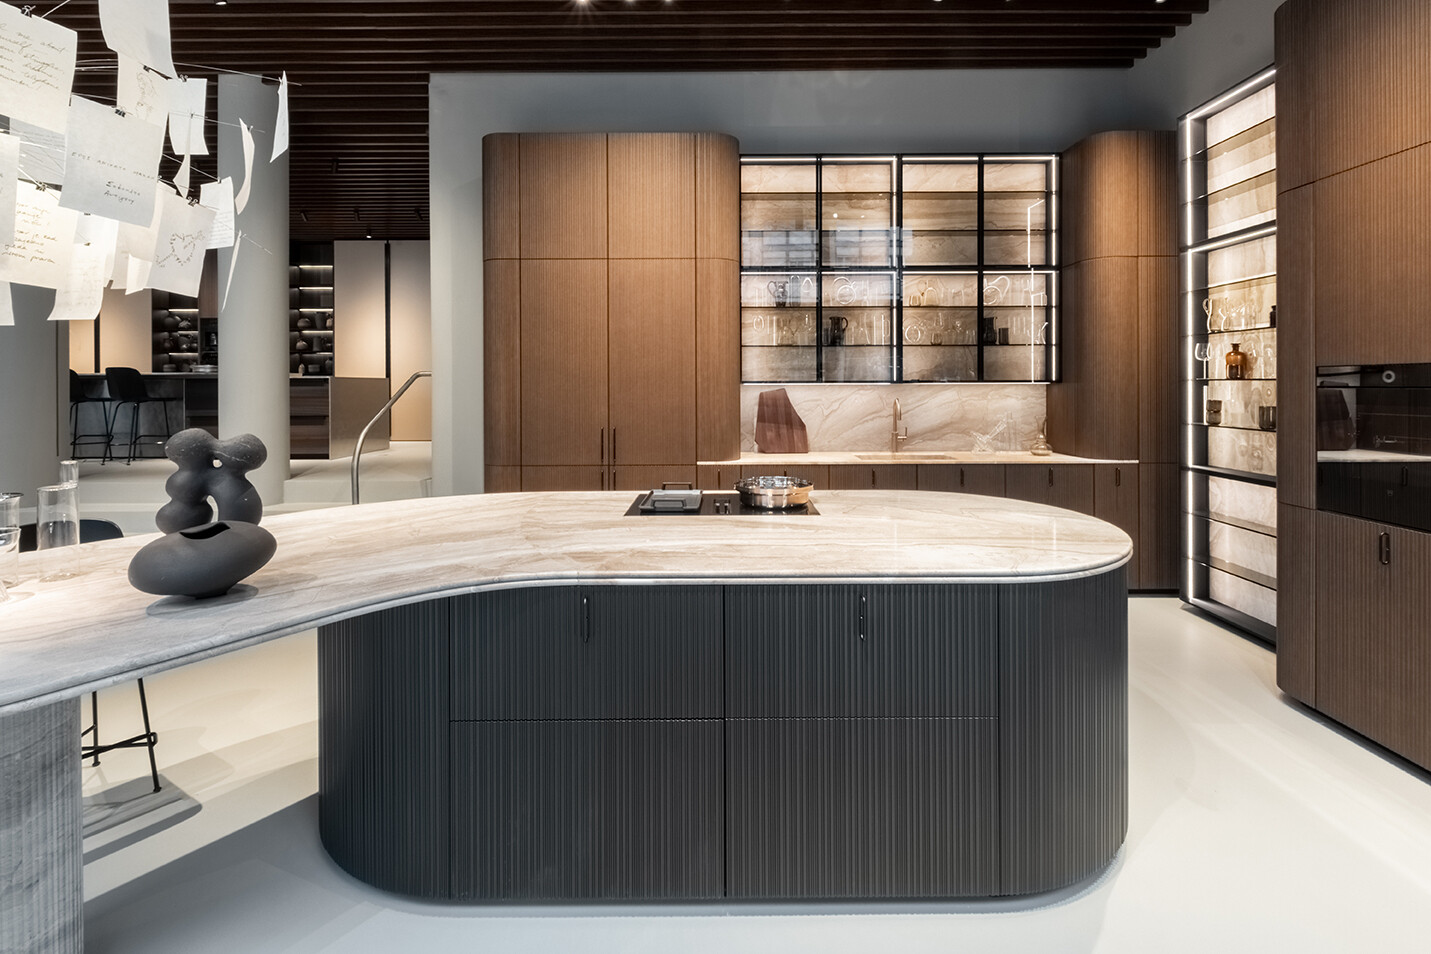
➤ Tangram
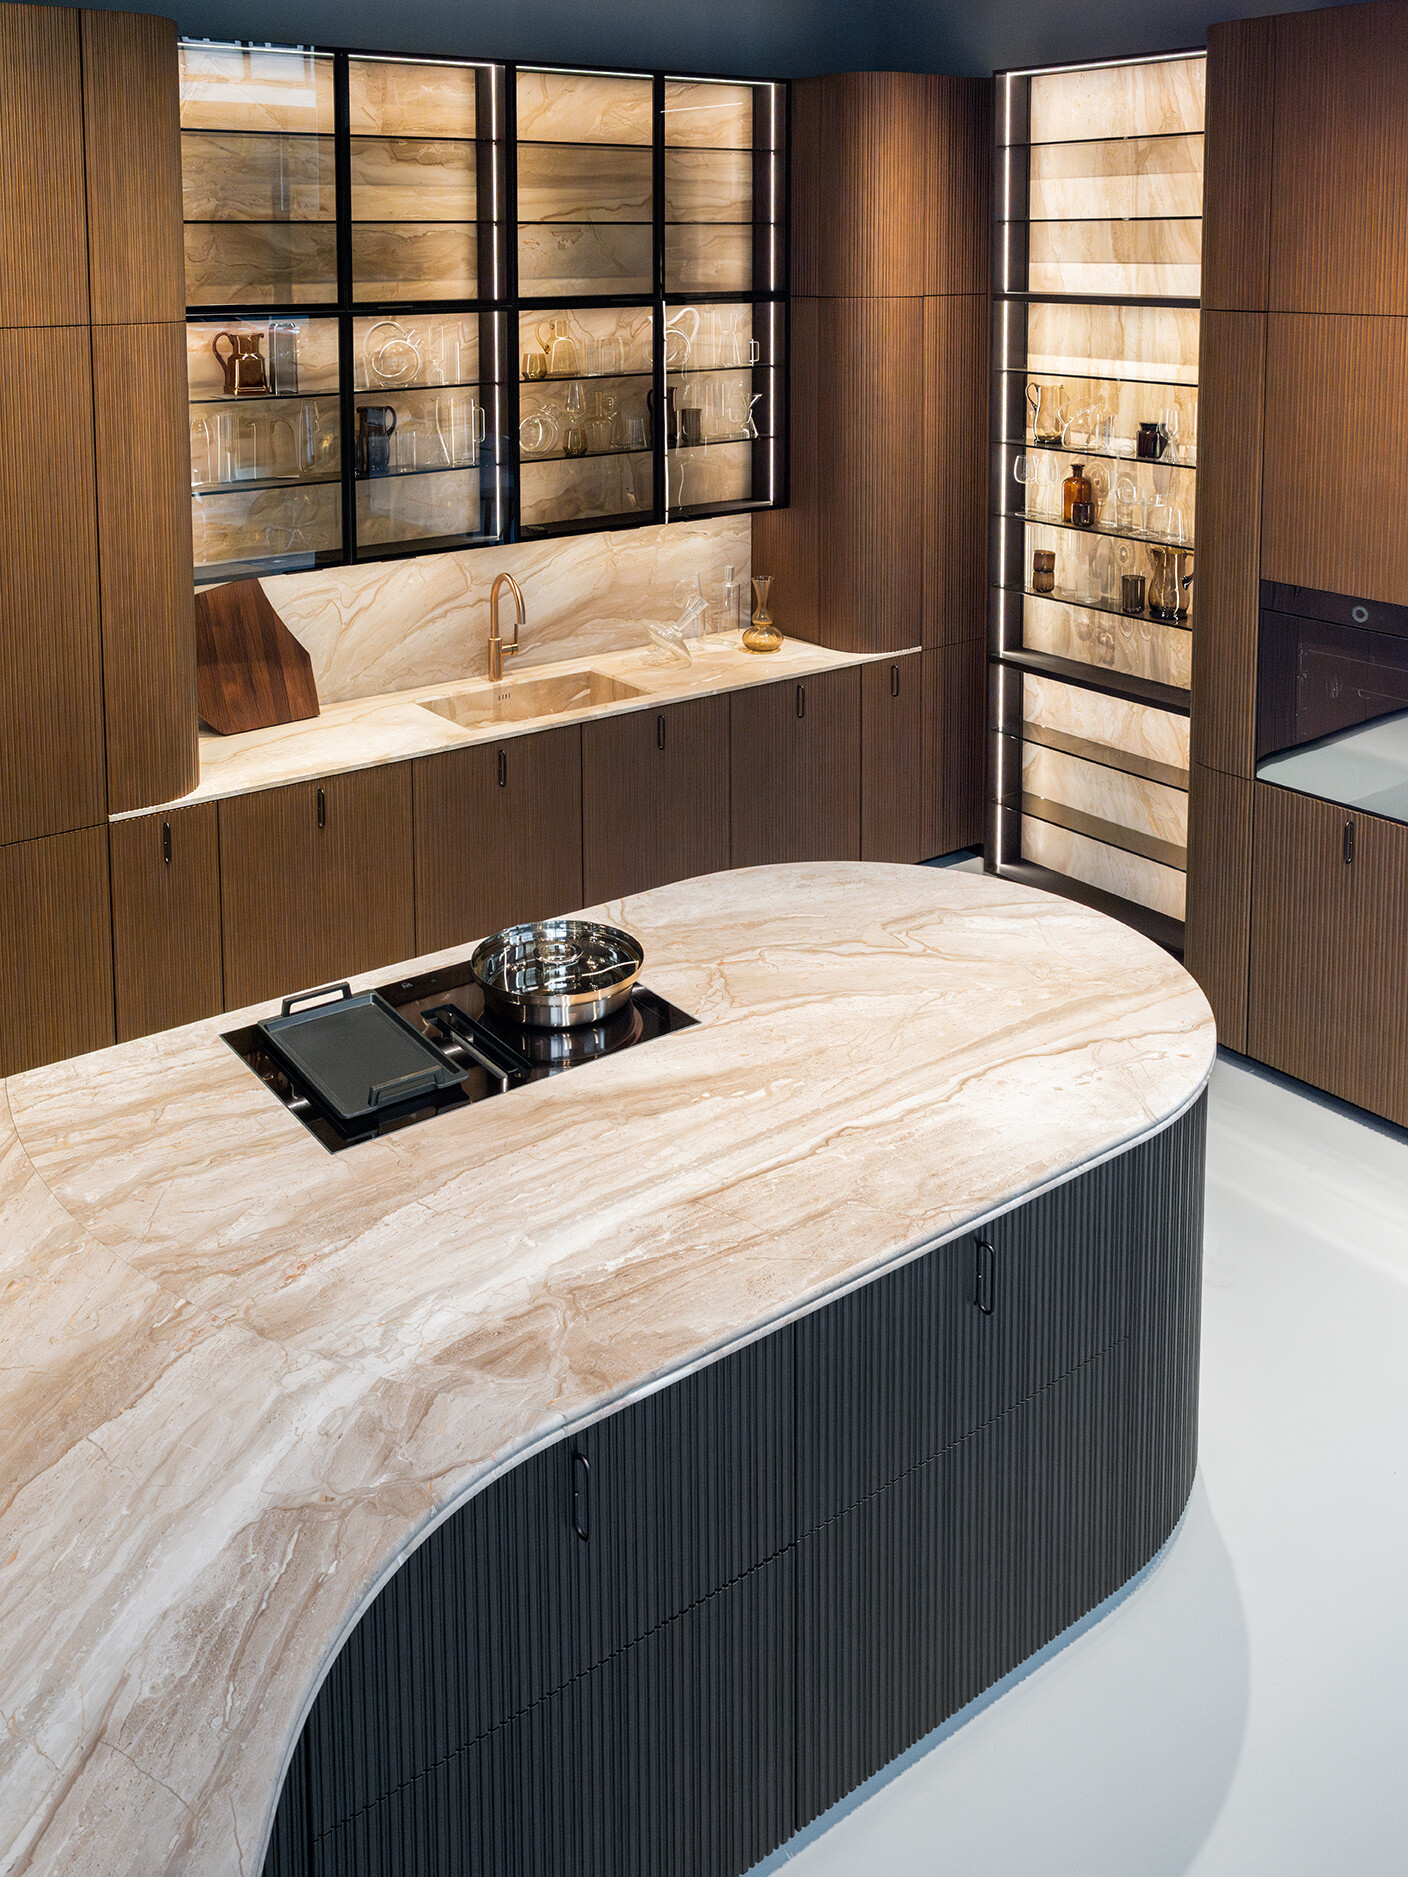
➤ Tangram
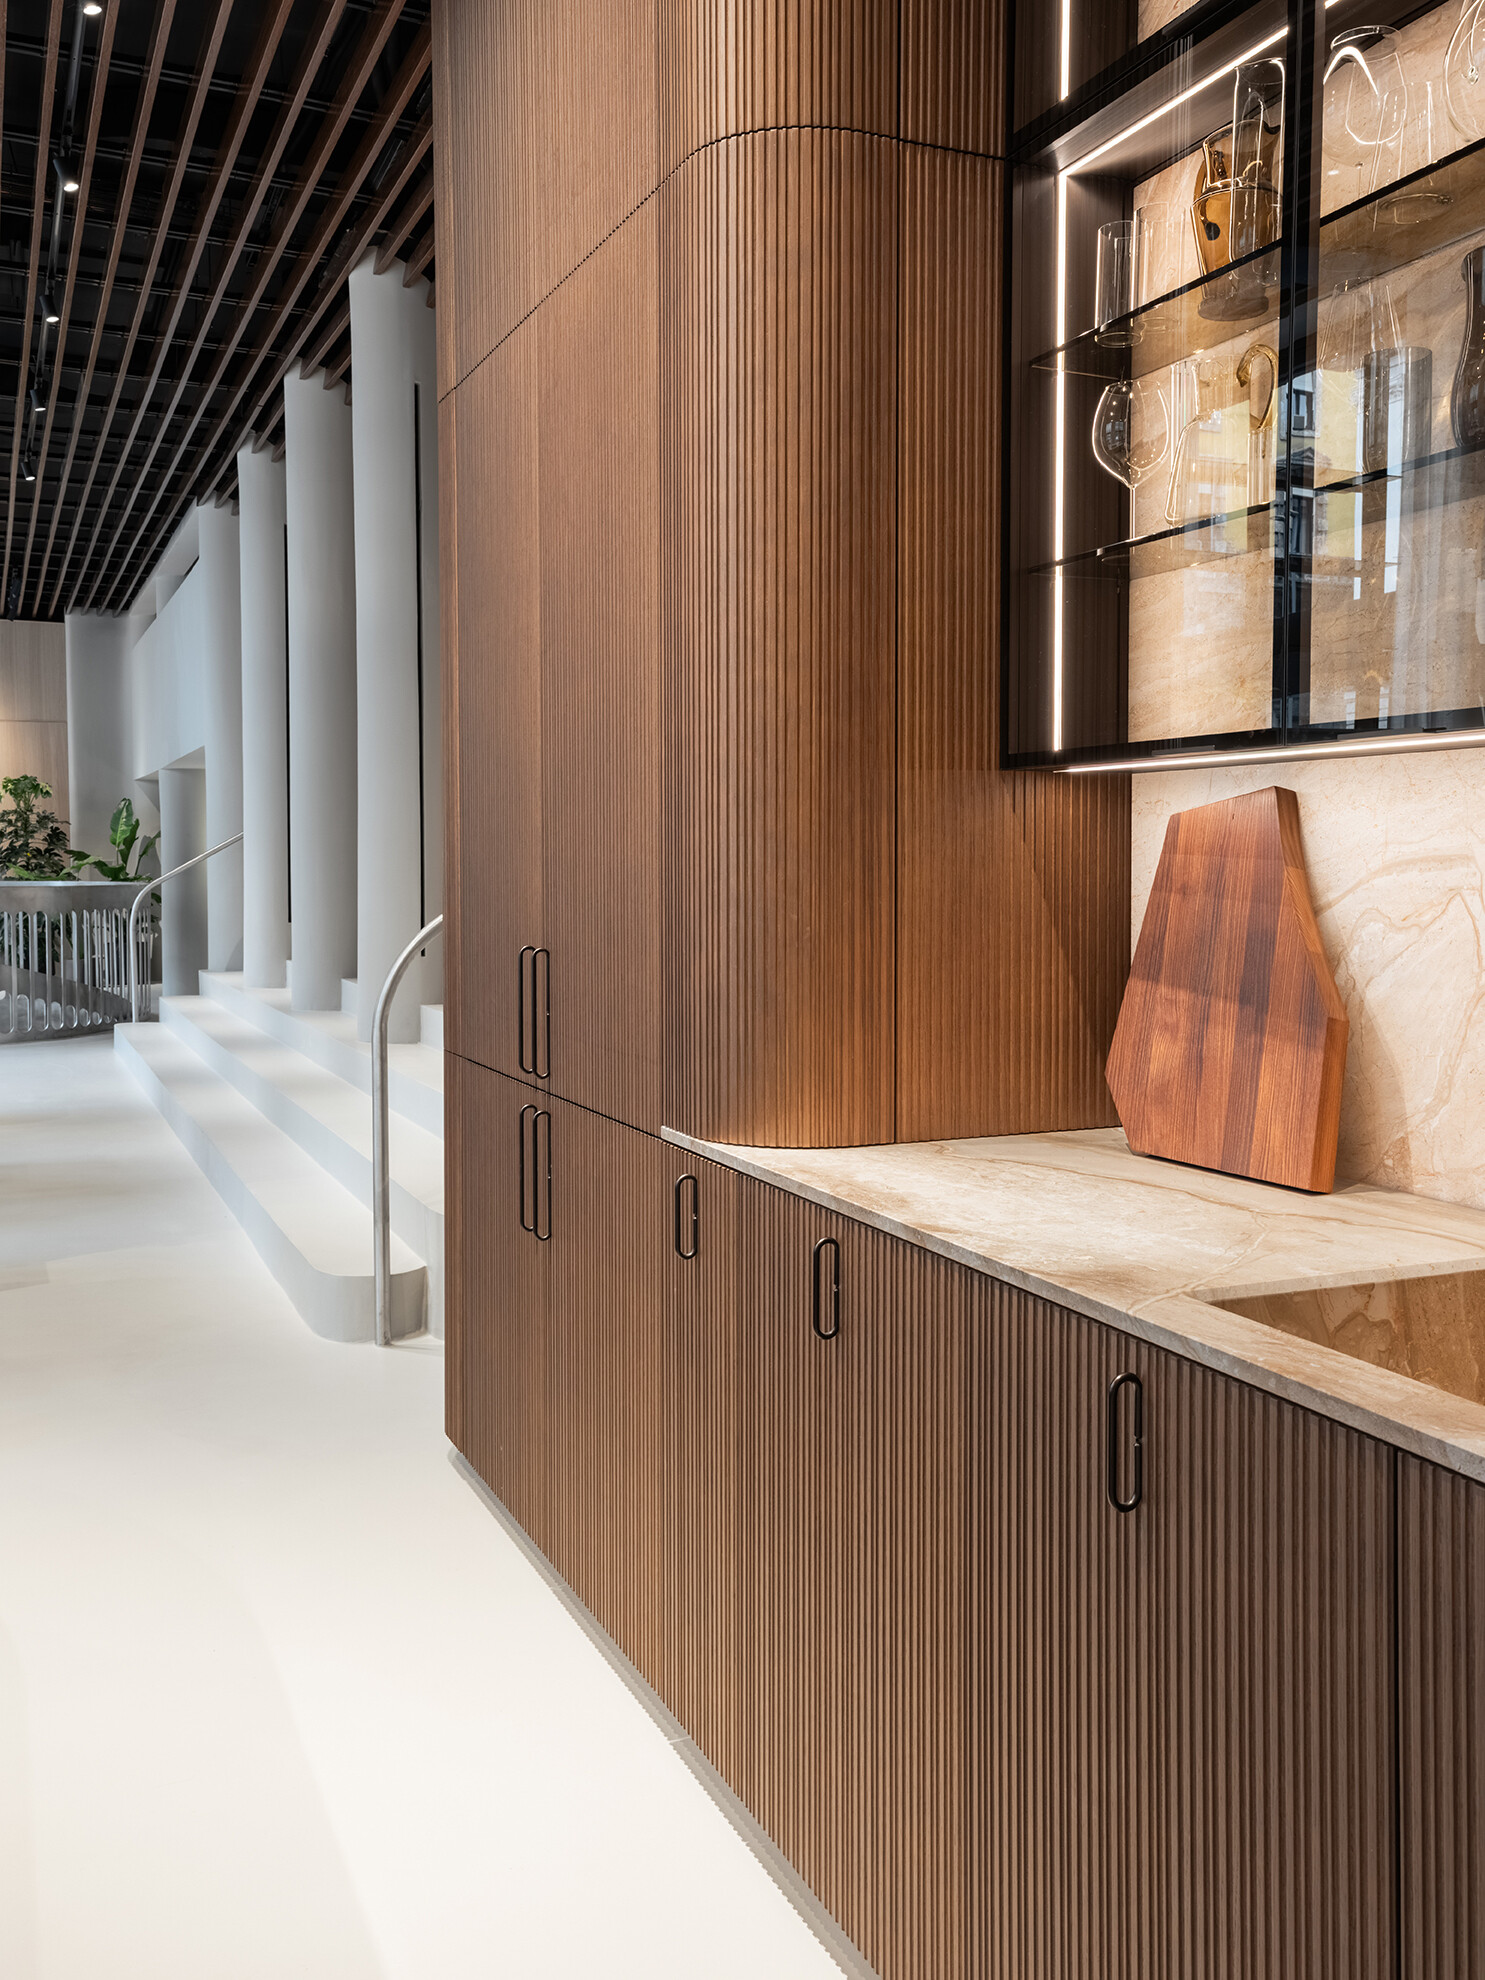
➤ Tangram
另一側的 Unit 島檯,則持續深化該系列「獨立廚房」的概念。透過架高結構降低量體感,使廚房更接近家具化的存在。新增的 Snack 拉出式餐桌結構,能進一步提升空間使用彈性,讓島檯轉化為互動與交流的核心。搭配開放式壁面系統與嵌入式壁龕,可容納懸掛式家電,並結合收納與展示功能,在維持洗練風格的同時,也進一步拓展廚房的運用情境與構成可能。
On the opposite side, the Unit island further develops the concept of the “independent kitchen.” Its elevated structure visually lightens the volume, allowing the kitchen to take on a more furniture-like presence. The newly introduced pull-out Snack table expands the flexibility of spatial use, transforming the island into a central hub for interaction and gathering. Combined with an open wall system and recessed niches capable of housing suspended appliances, the design merges storage and display functions while further expanding the kitchen’s spatial scenarios and compositional possibilities without compromising its refined aesthetic.
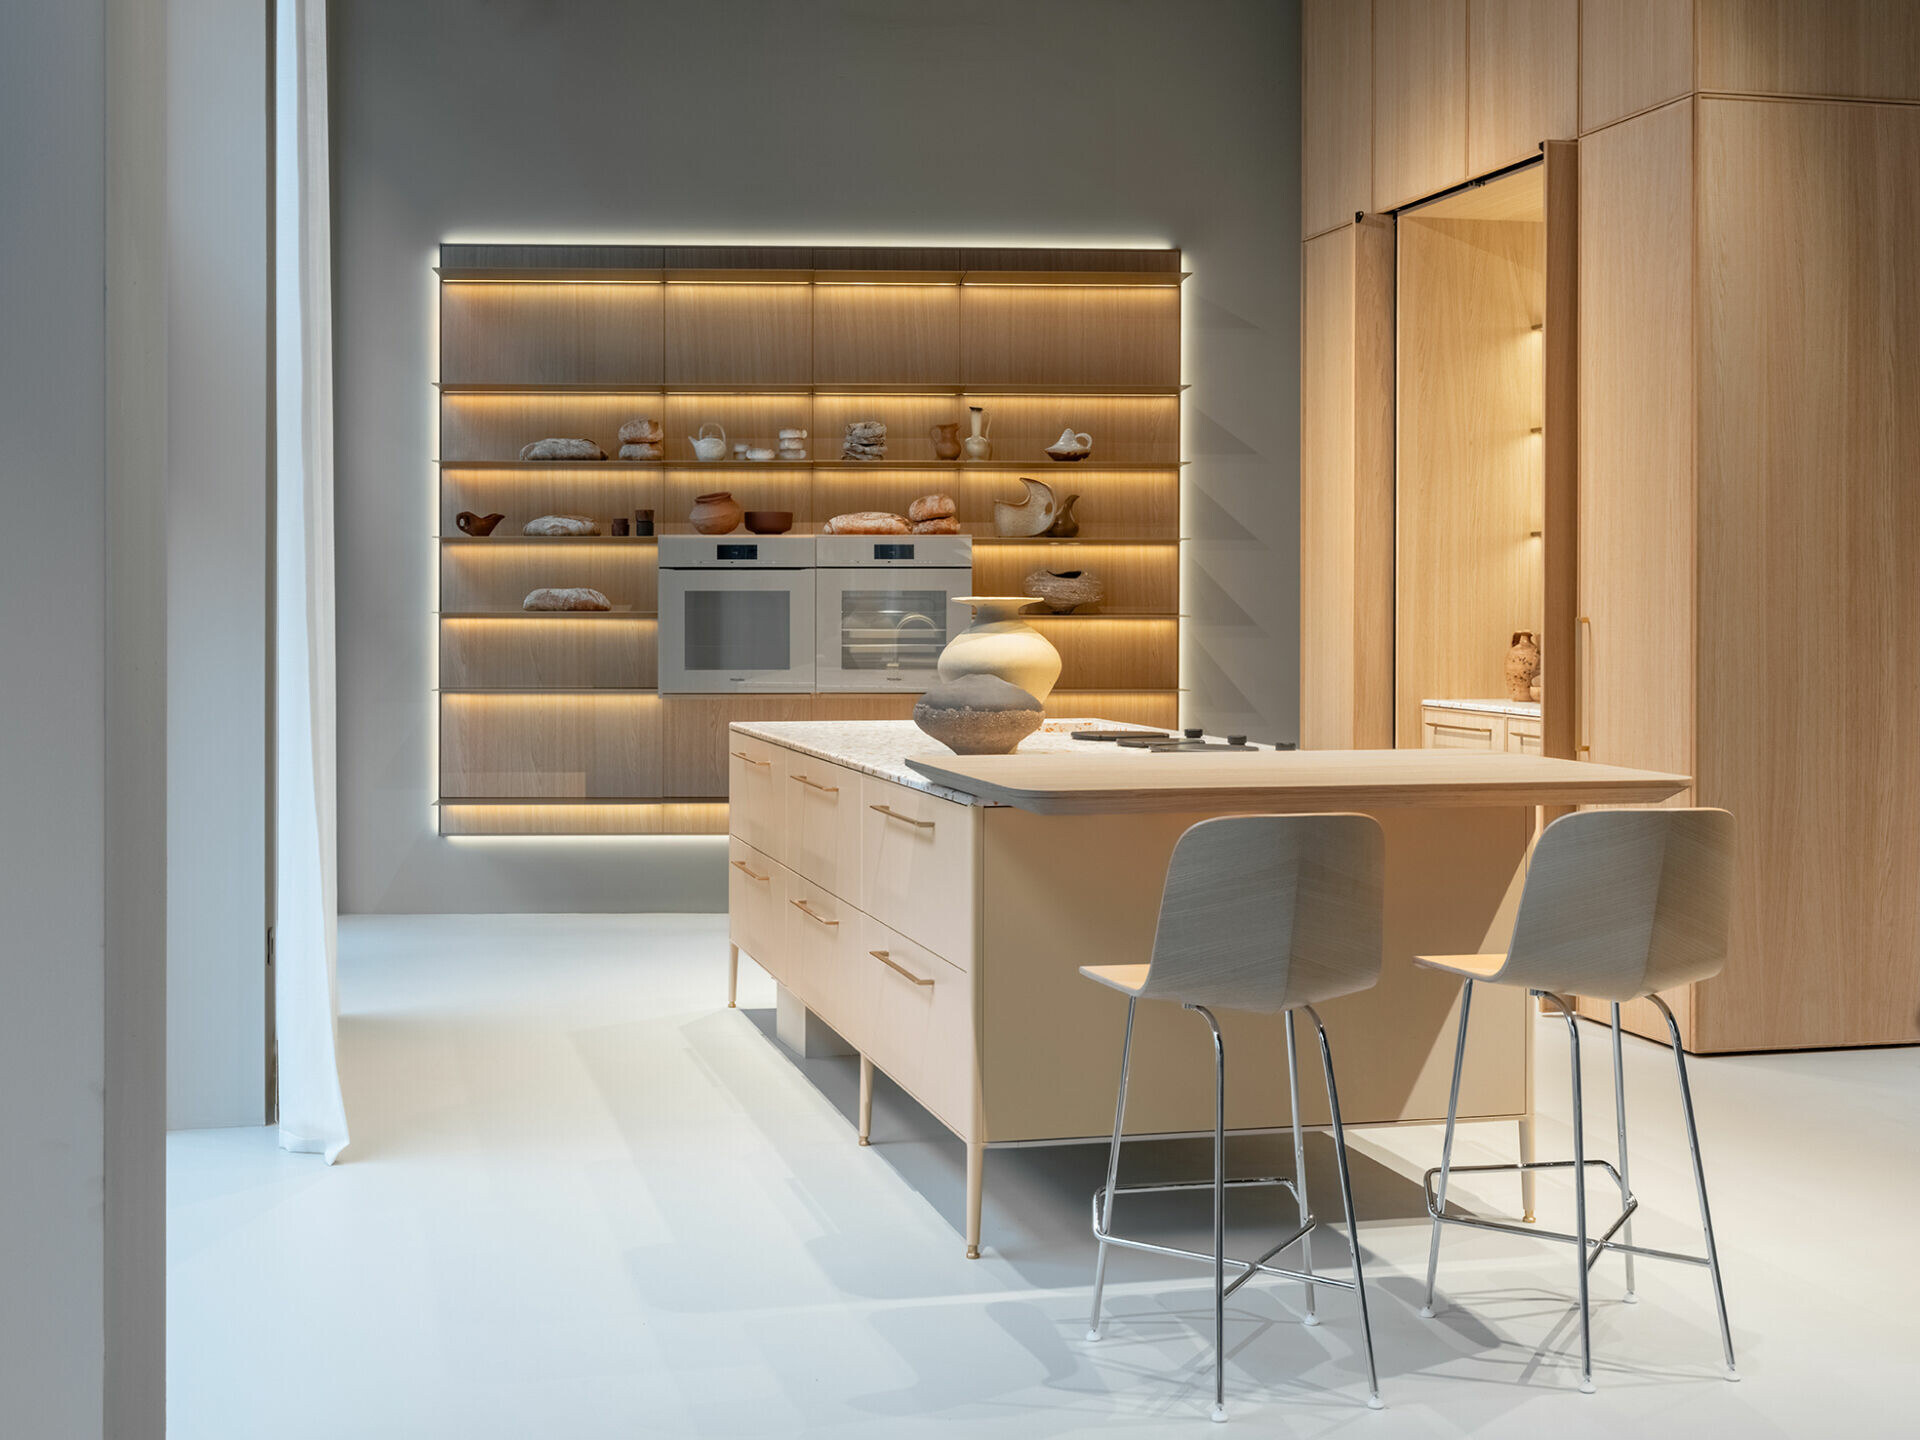
➤ Unit
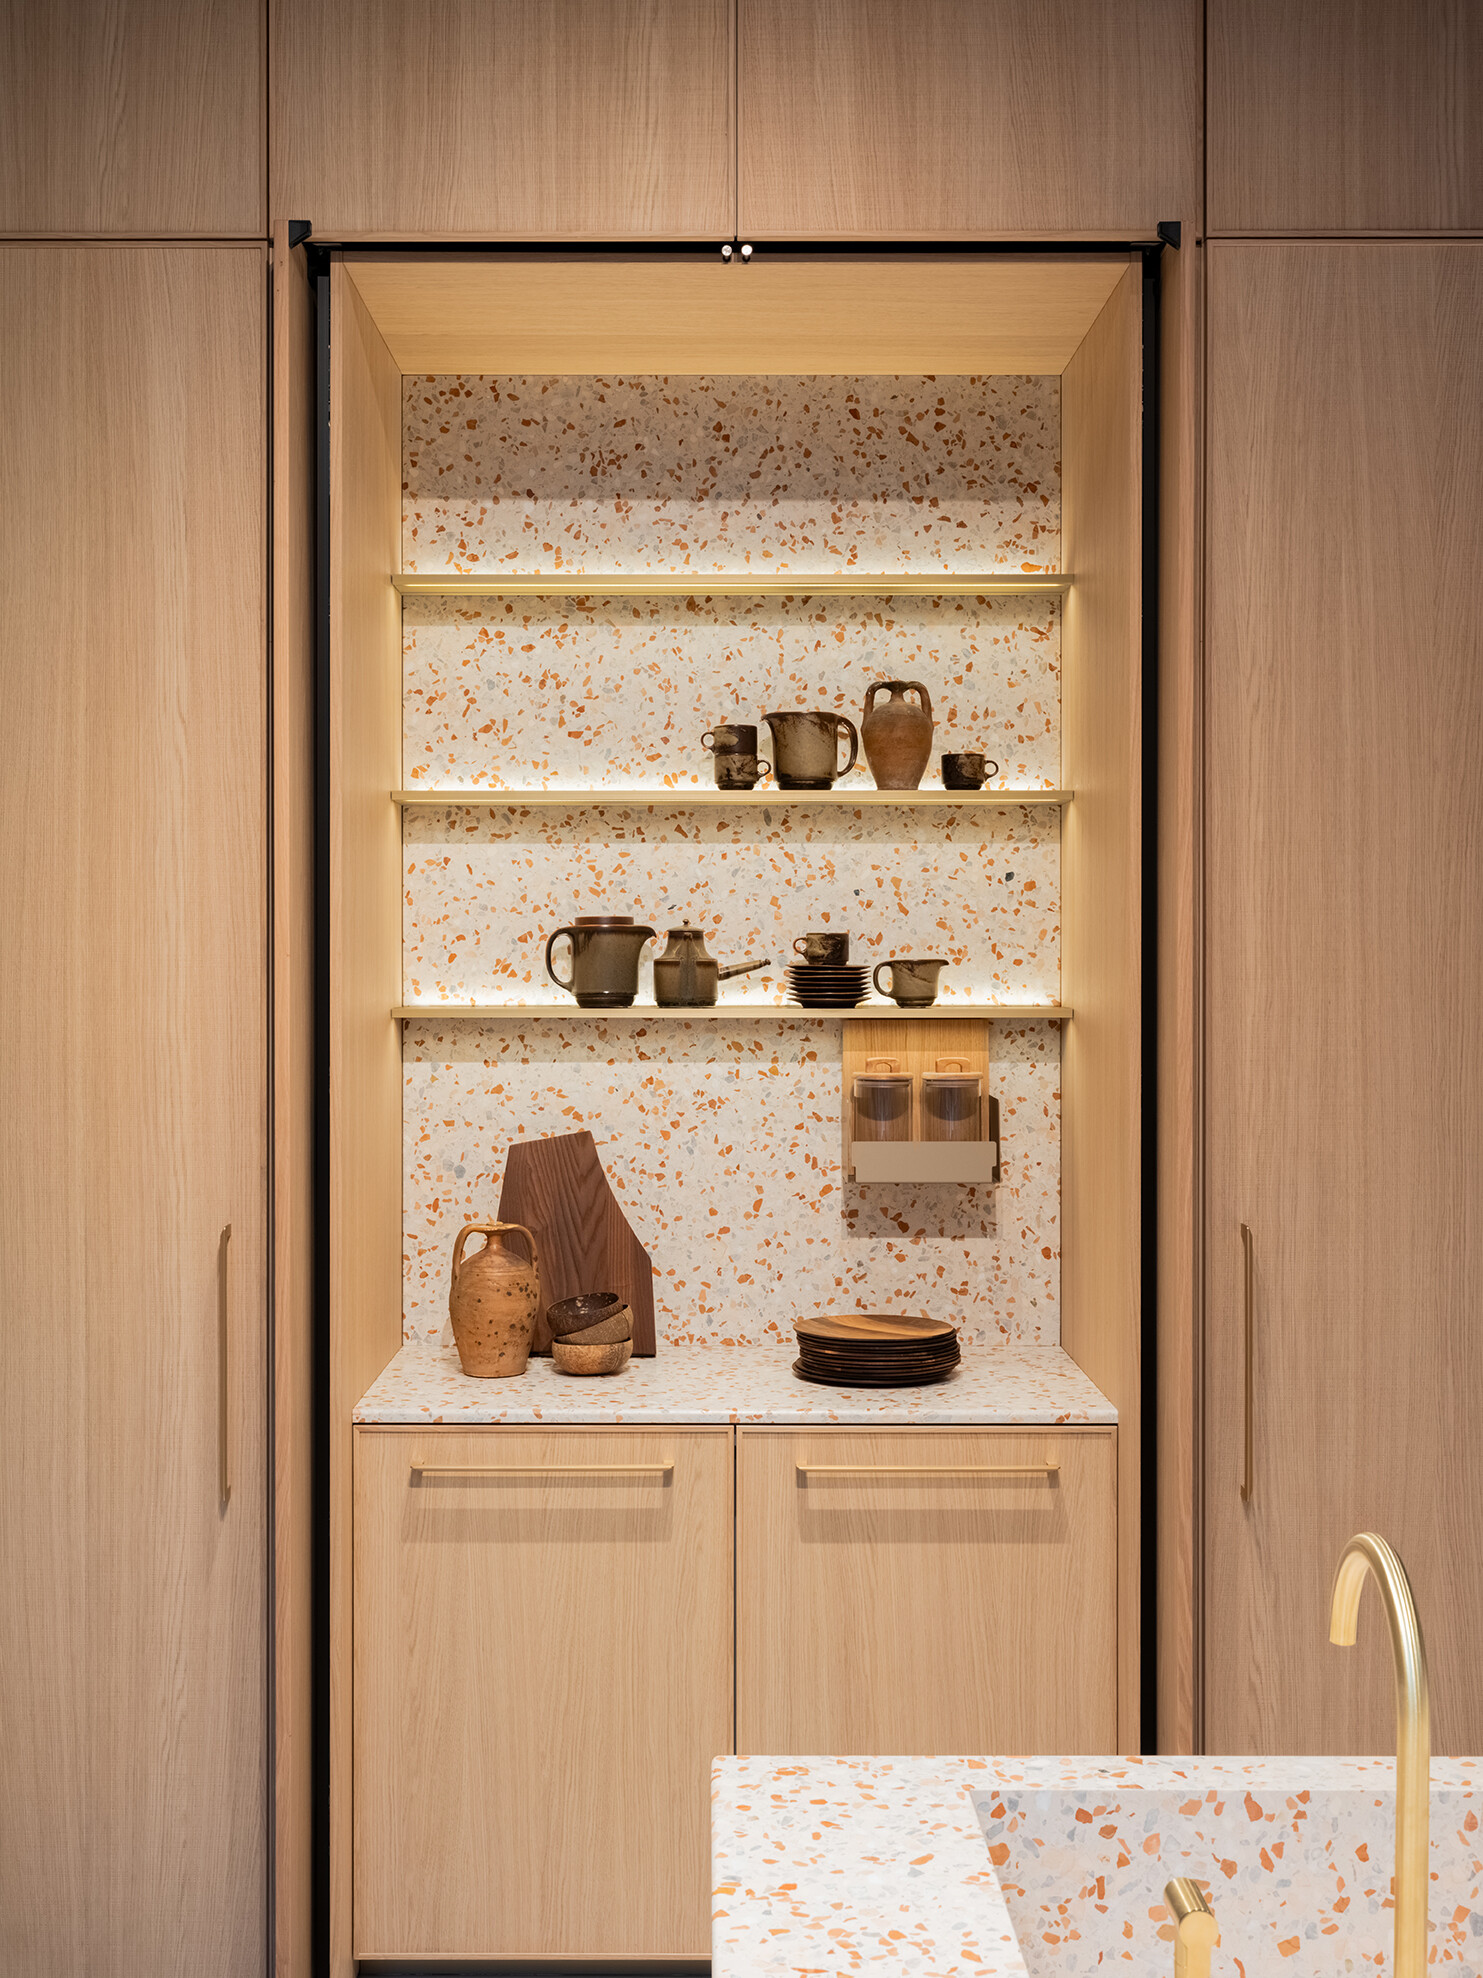
➤ Unit
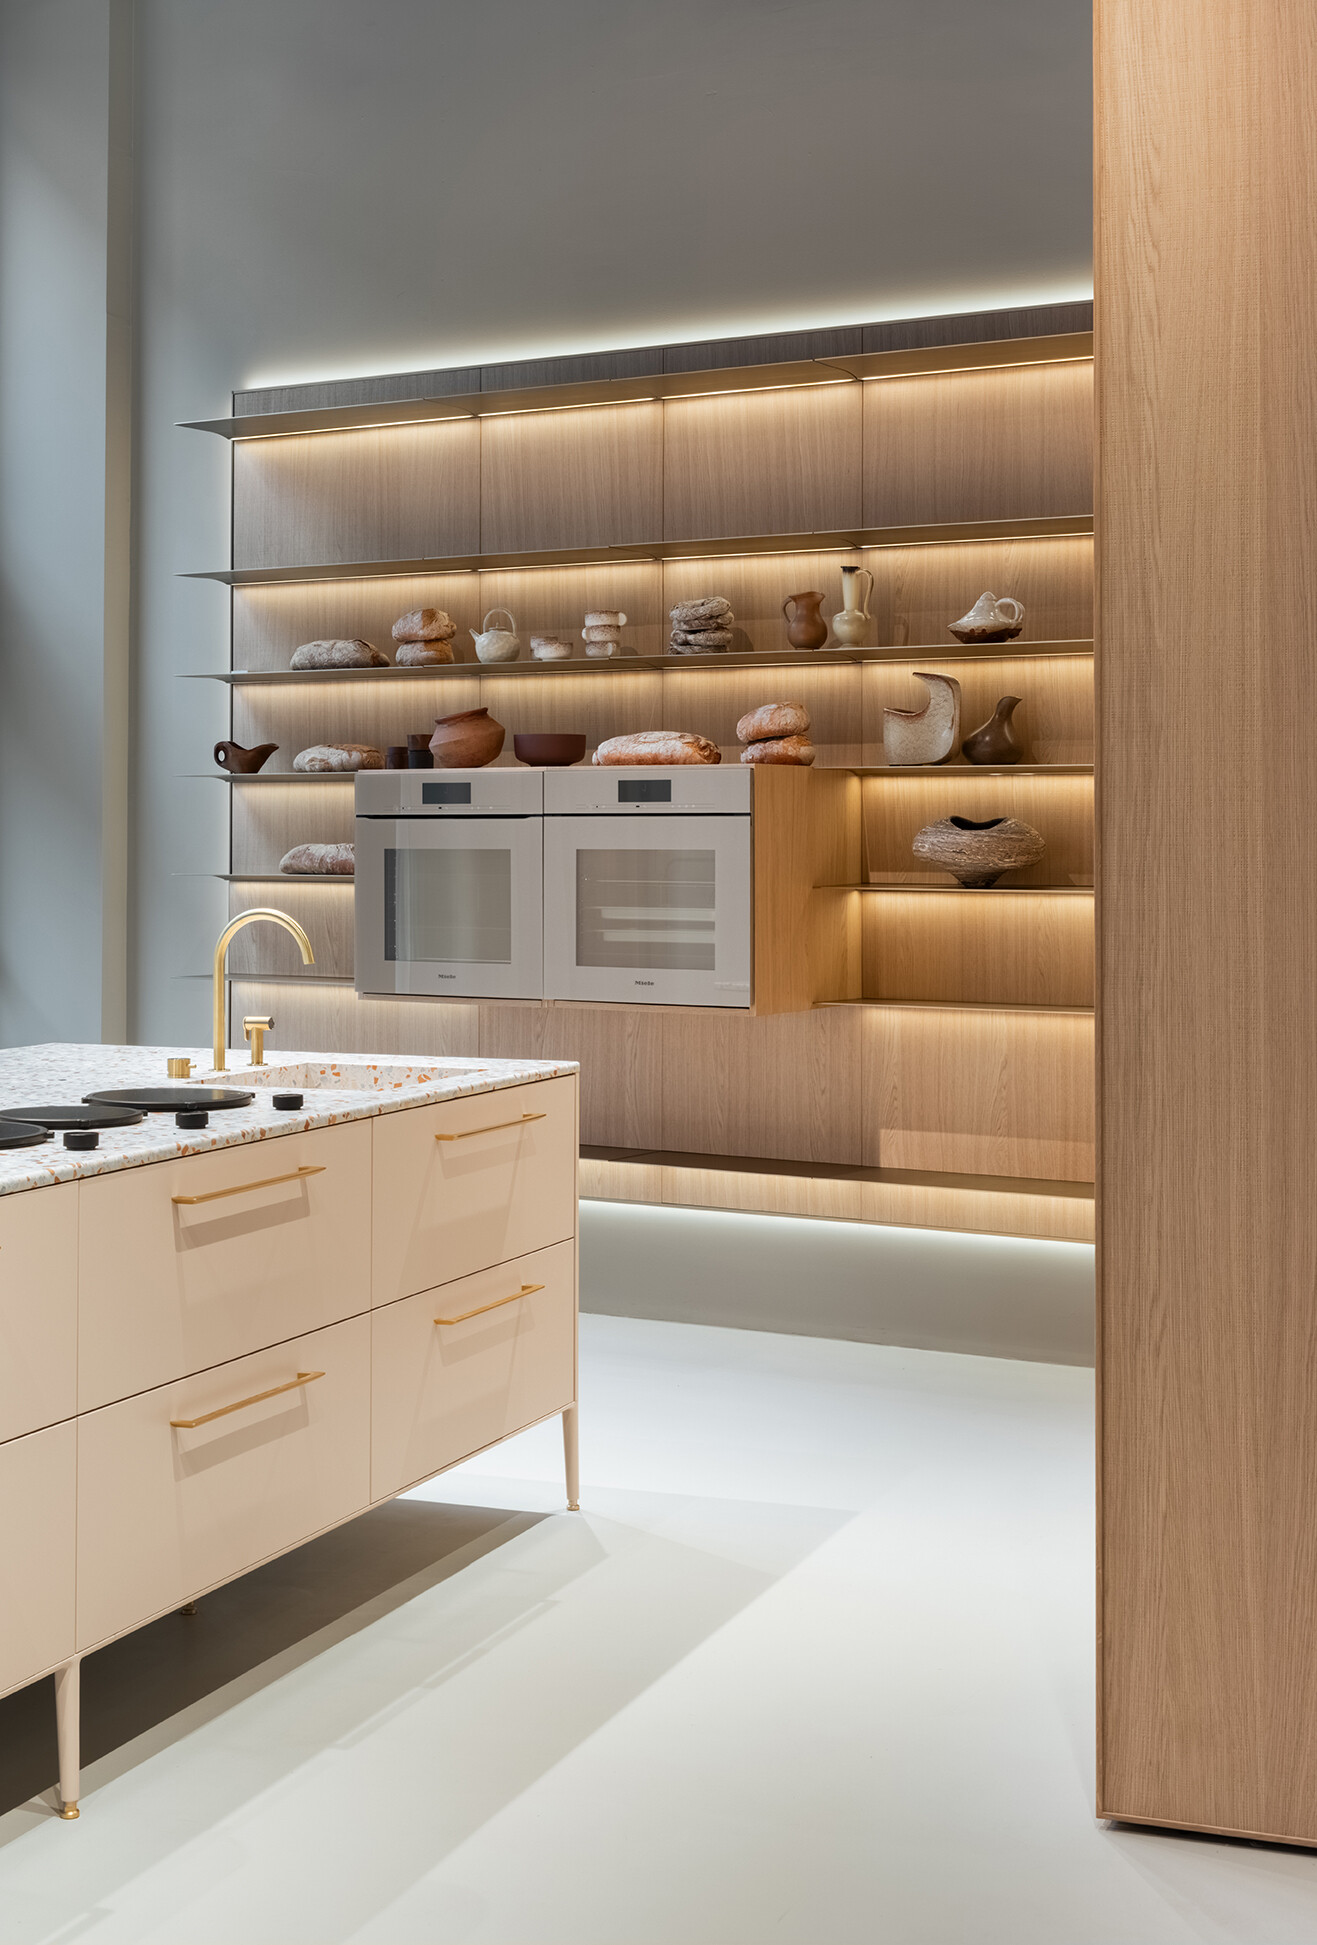
➤ Unit
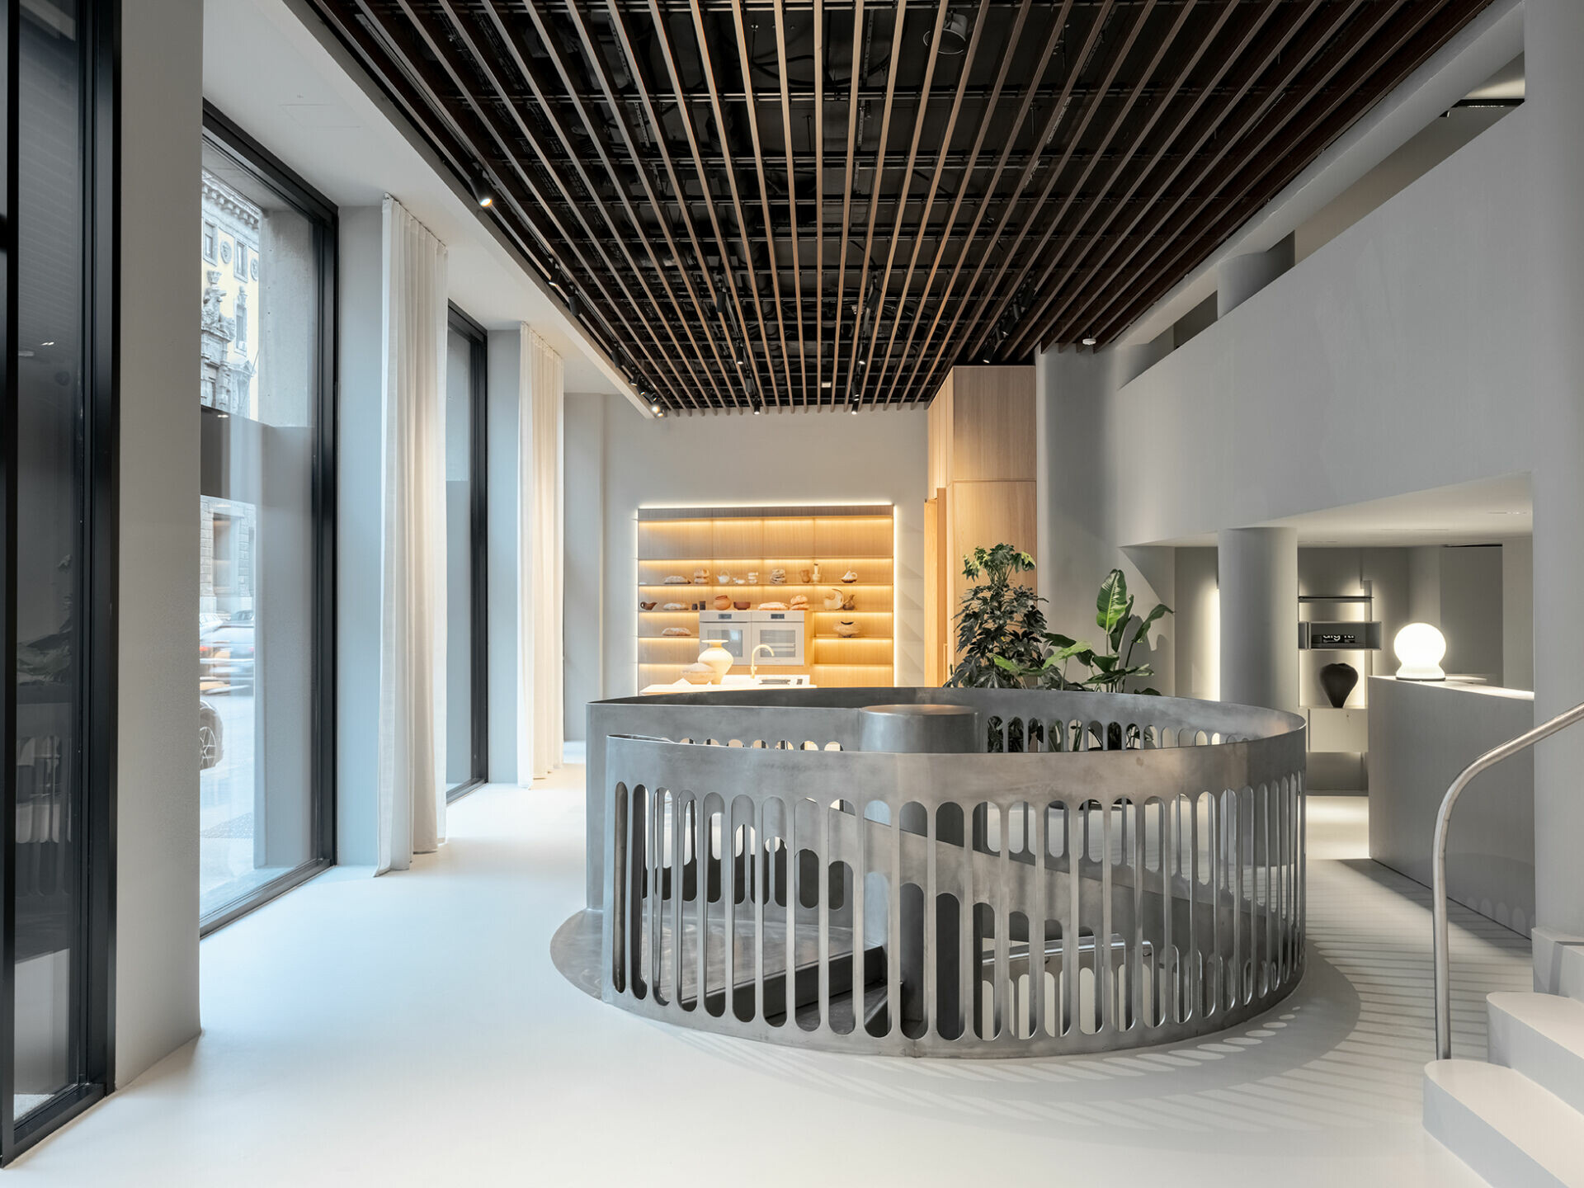
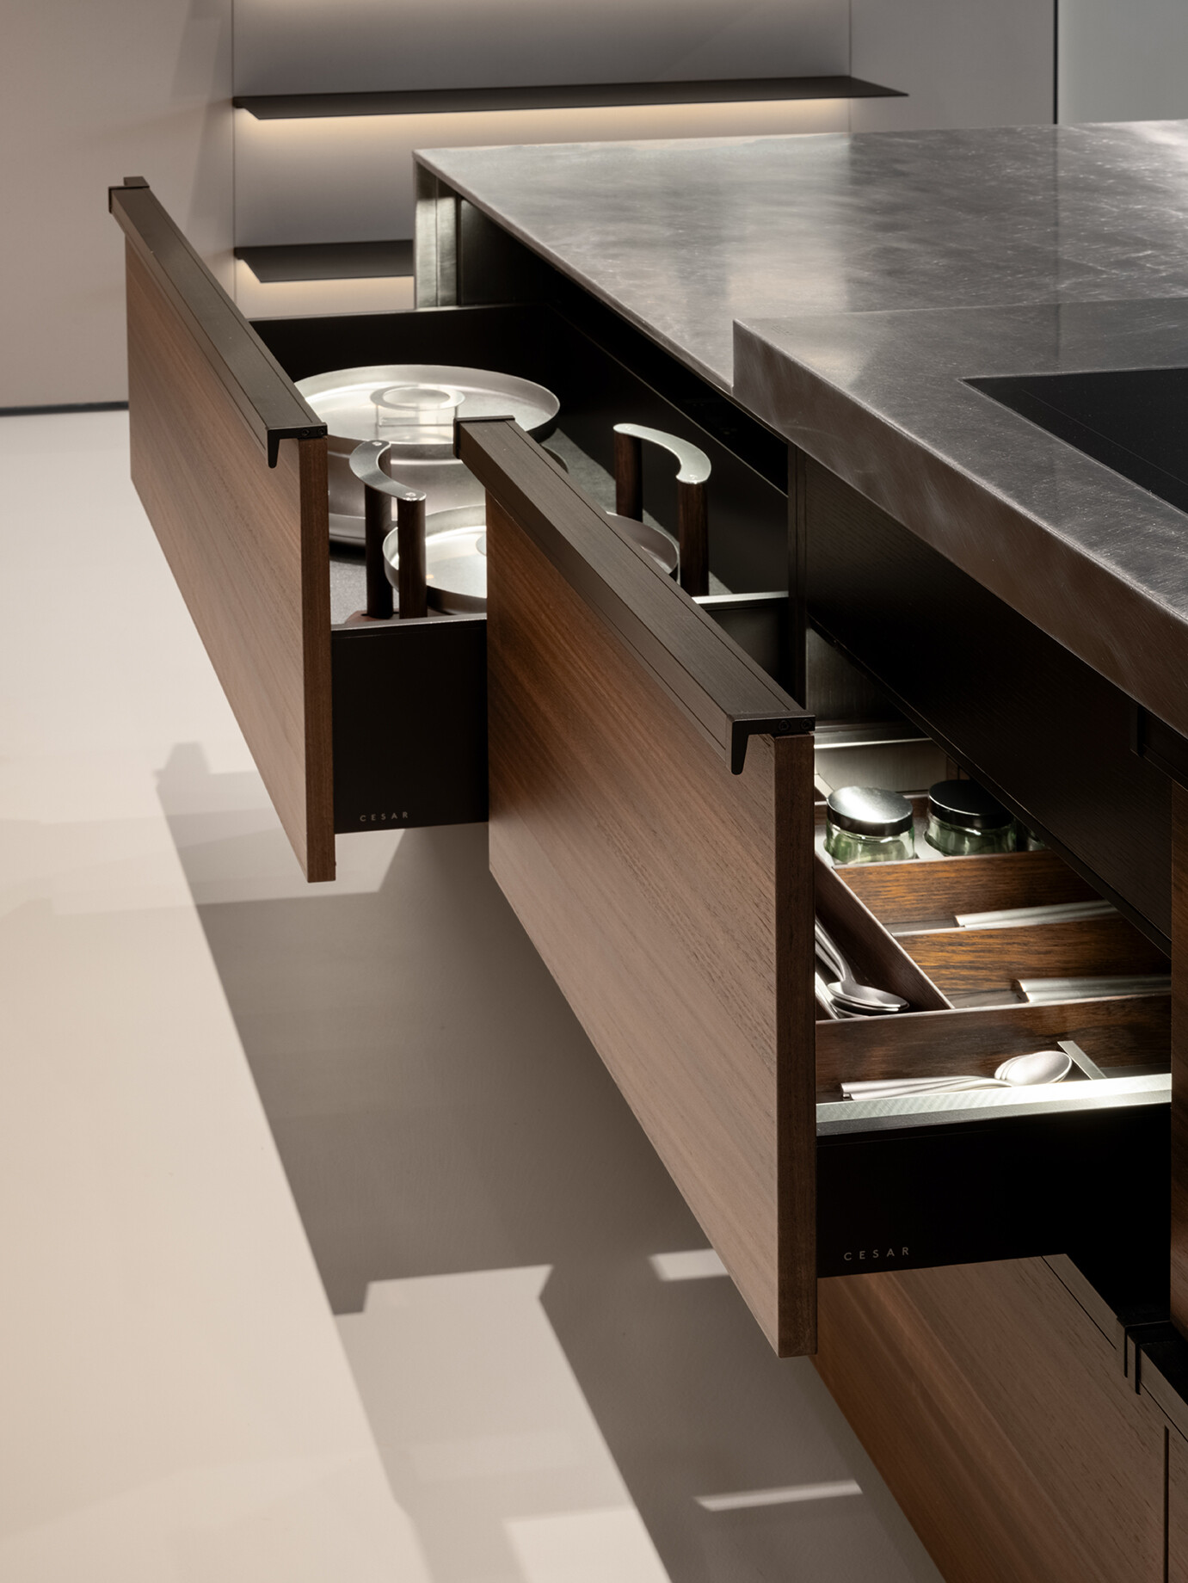
空間中央的高台上,Maxima 2.2 廚房系統完整展示出 CESAR 的空間整合能力。品牌首次發表由 García Cumini 設計的 Contour 把手,以幾何輪廓重新定義系統語彙。島檯採用木皮搭配不鏽鋼檯面與側板,展現跨材質之間的層次互動與視覺張力;高度模組化的系統則將設計語言從櫃體延伸至平面牆體、空間深度與建築立面。它不只是可配置的廚房,更是一套能持續整合使用需求、並重新詮釋居家空間的開放平台。
At the center of the space, the raised Maxima 2.2 kitchen system fully demonstrates CESAR’s ability to integrate architecture and space. The brand also unveils the new Contour handle designed by García Cumini, using geometric lines to redefine the system’s visual language. The island combines wood veneer with stainless steel countertops and side panels, creating layered interactions and visual tension between materials. Meanwhile, its highly modular structure extends the design language from cabinetry into walls, spatial depth, and architectural surfaces. More than a configurable kitchen, it becomes an open platform capable of continuously integrating contemporary living needs while redefining domestic space itself.
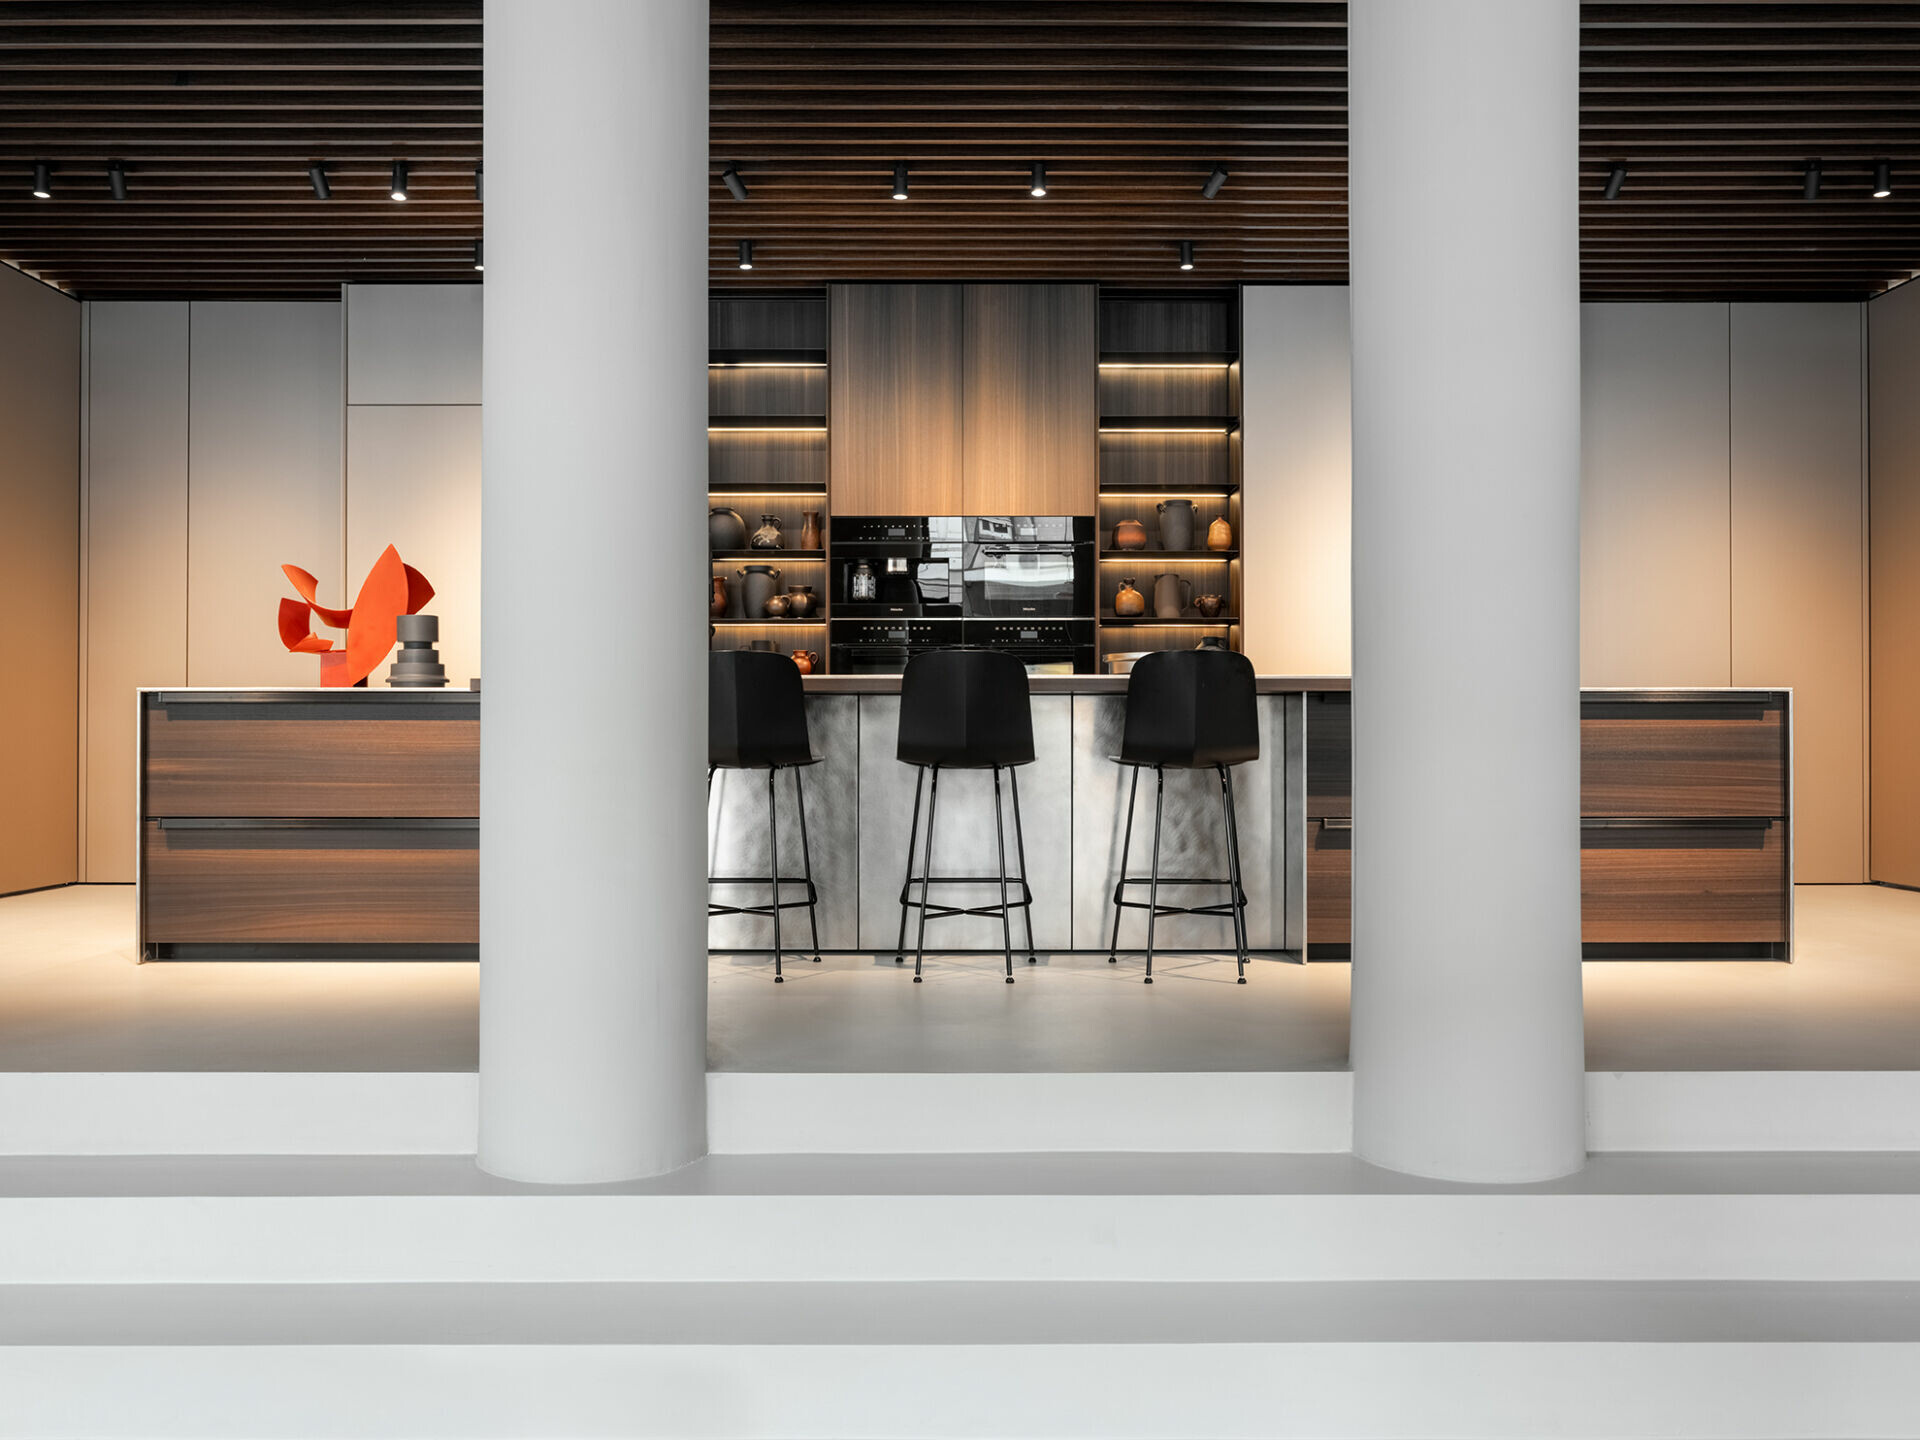
➤ Maxima 2.2
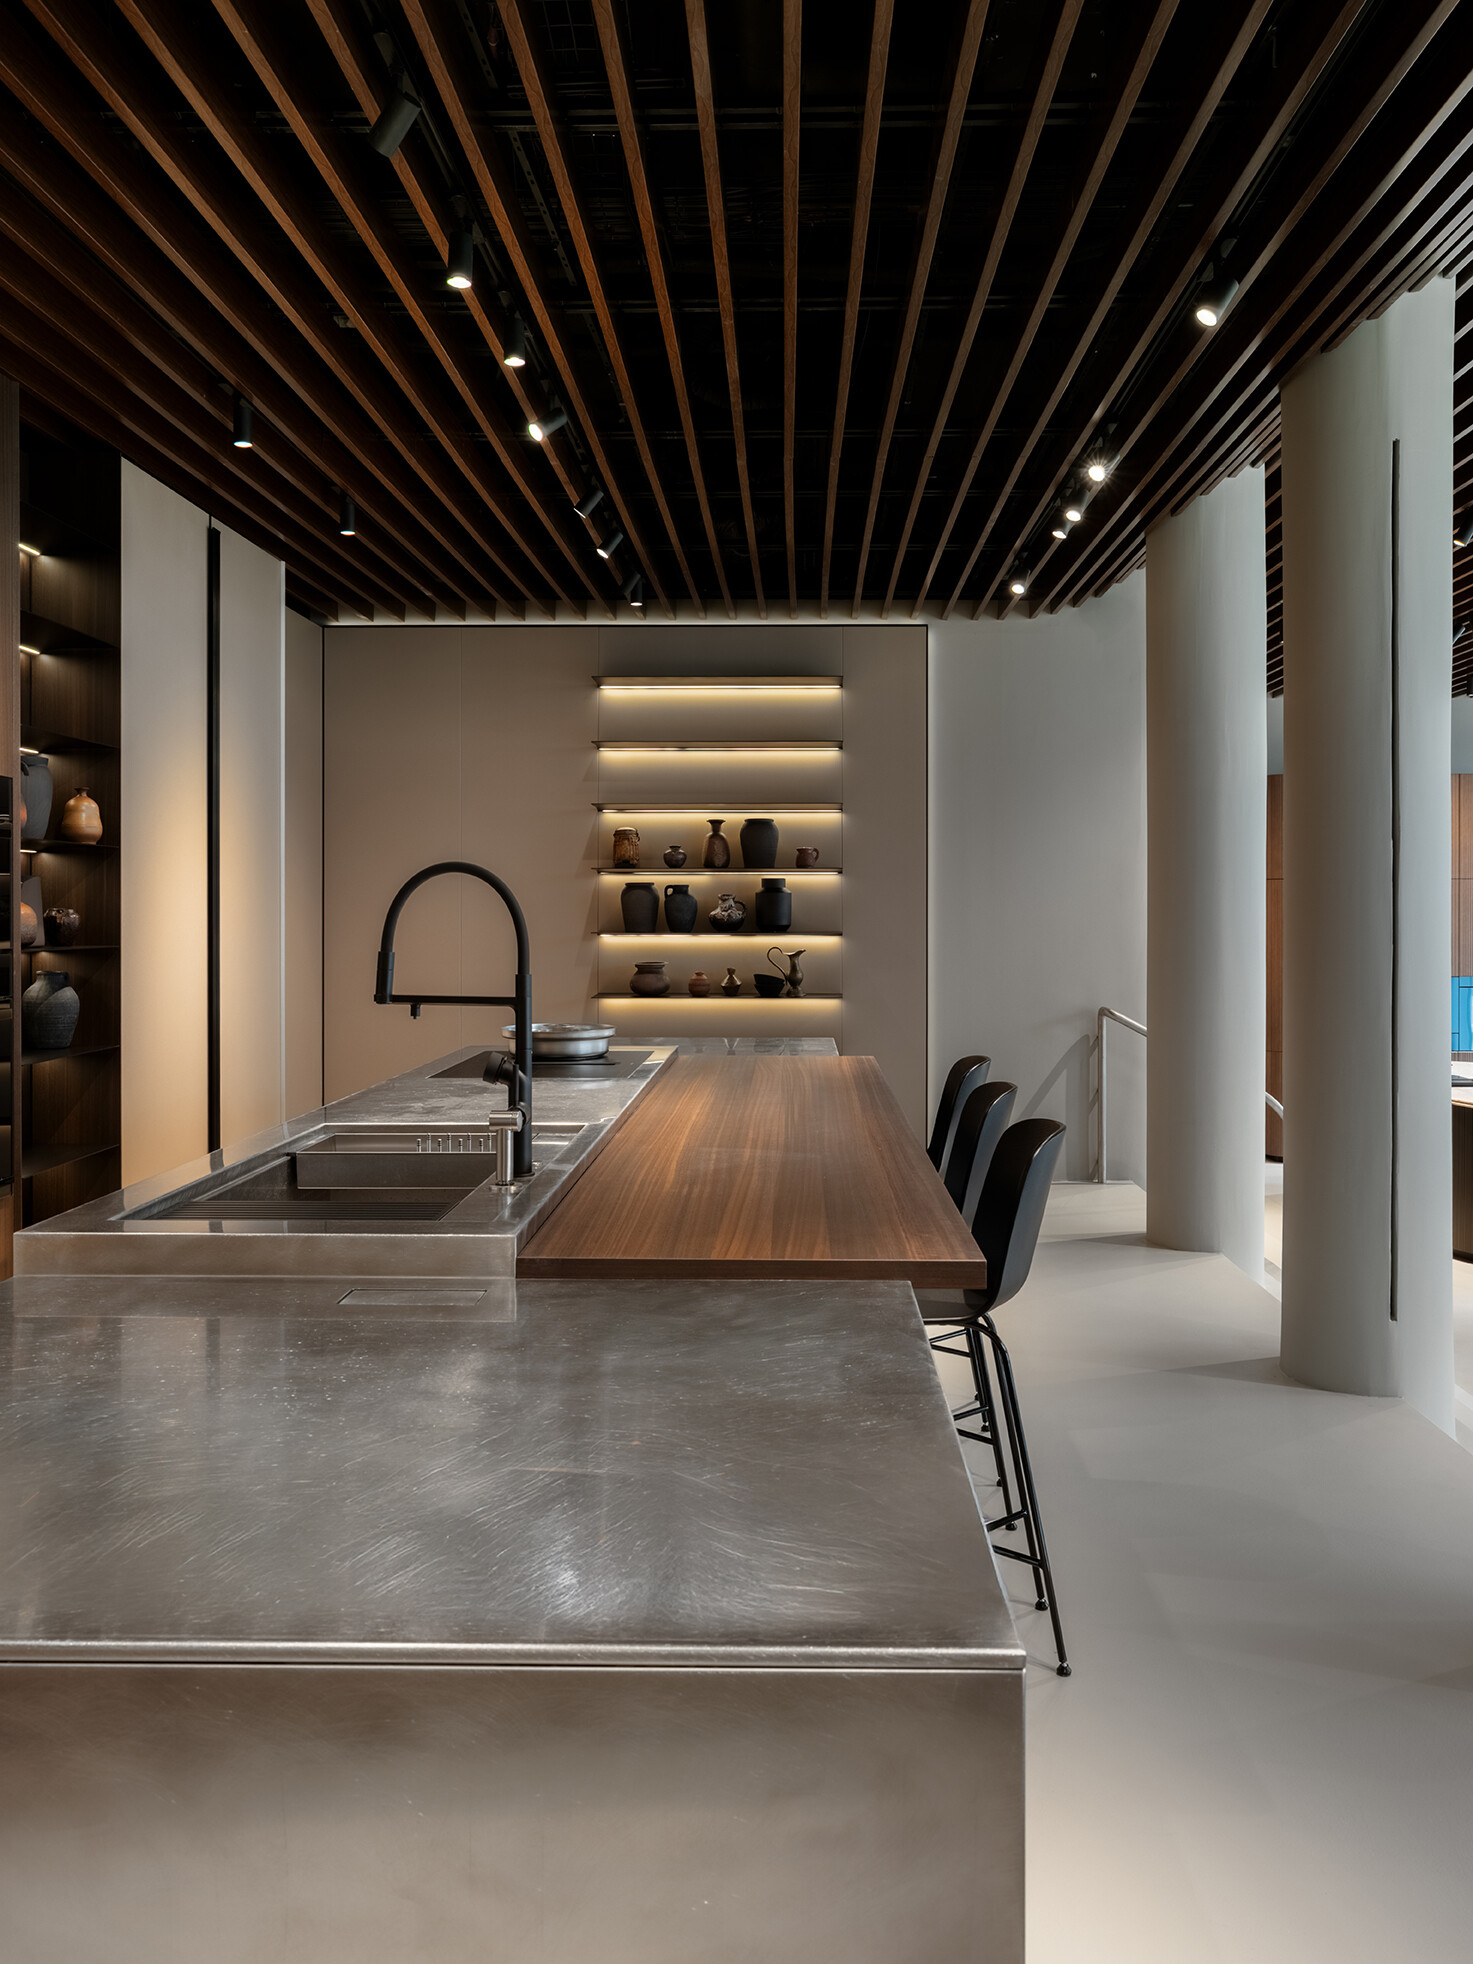
➤ Maxima 2.2
➤ Maxima 2.2
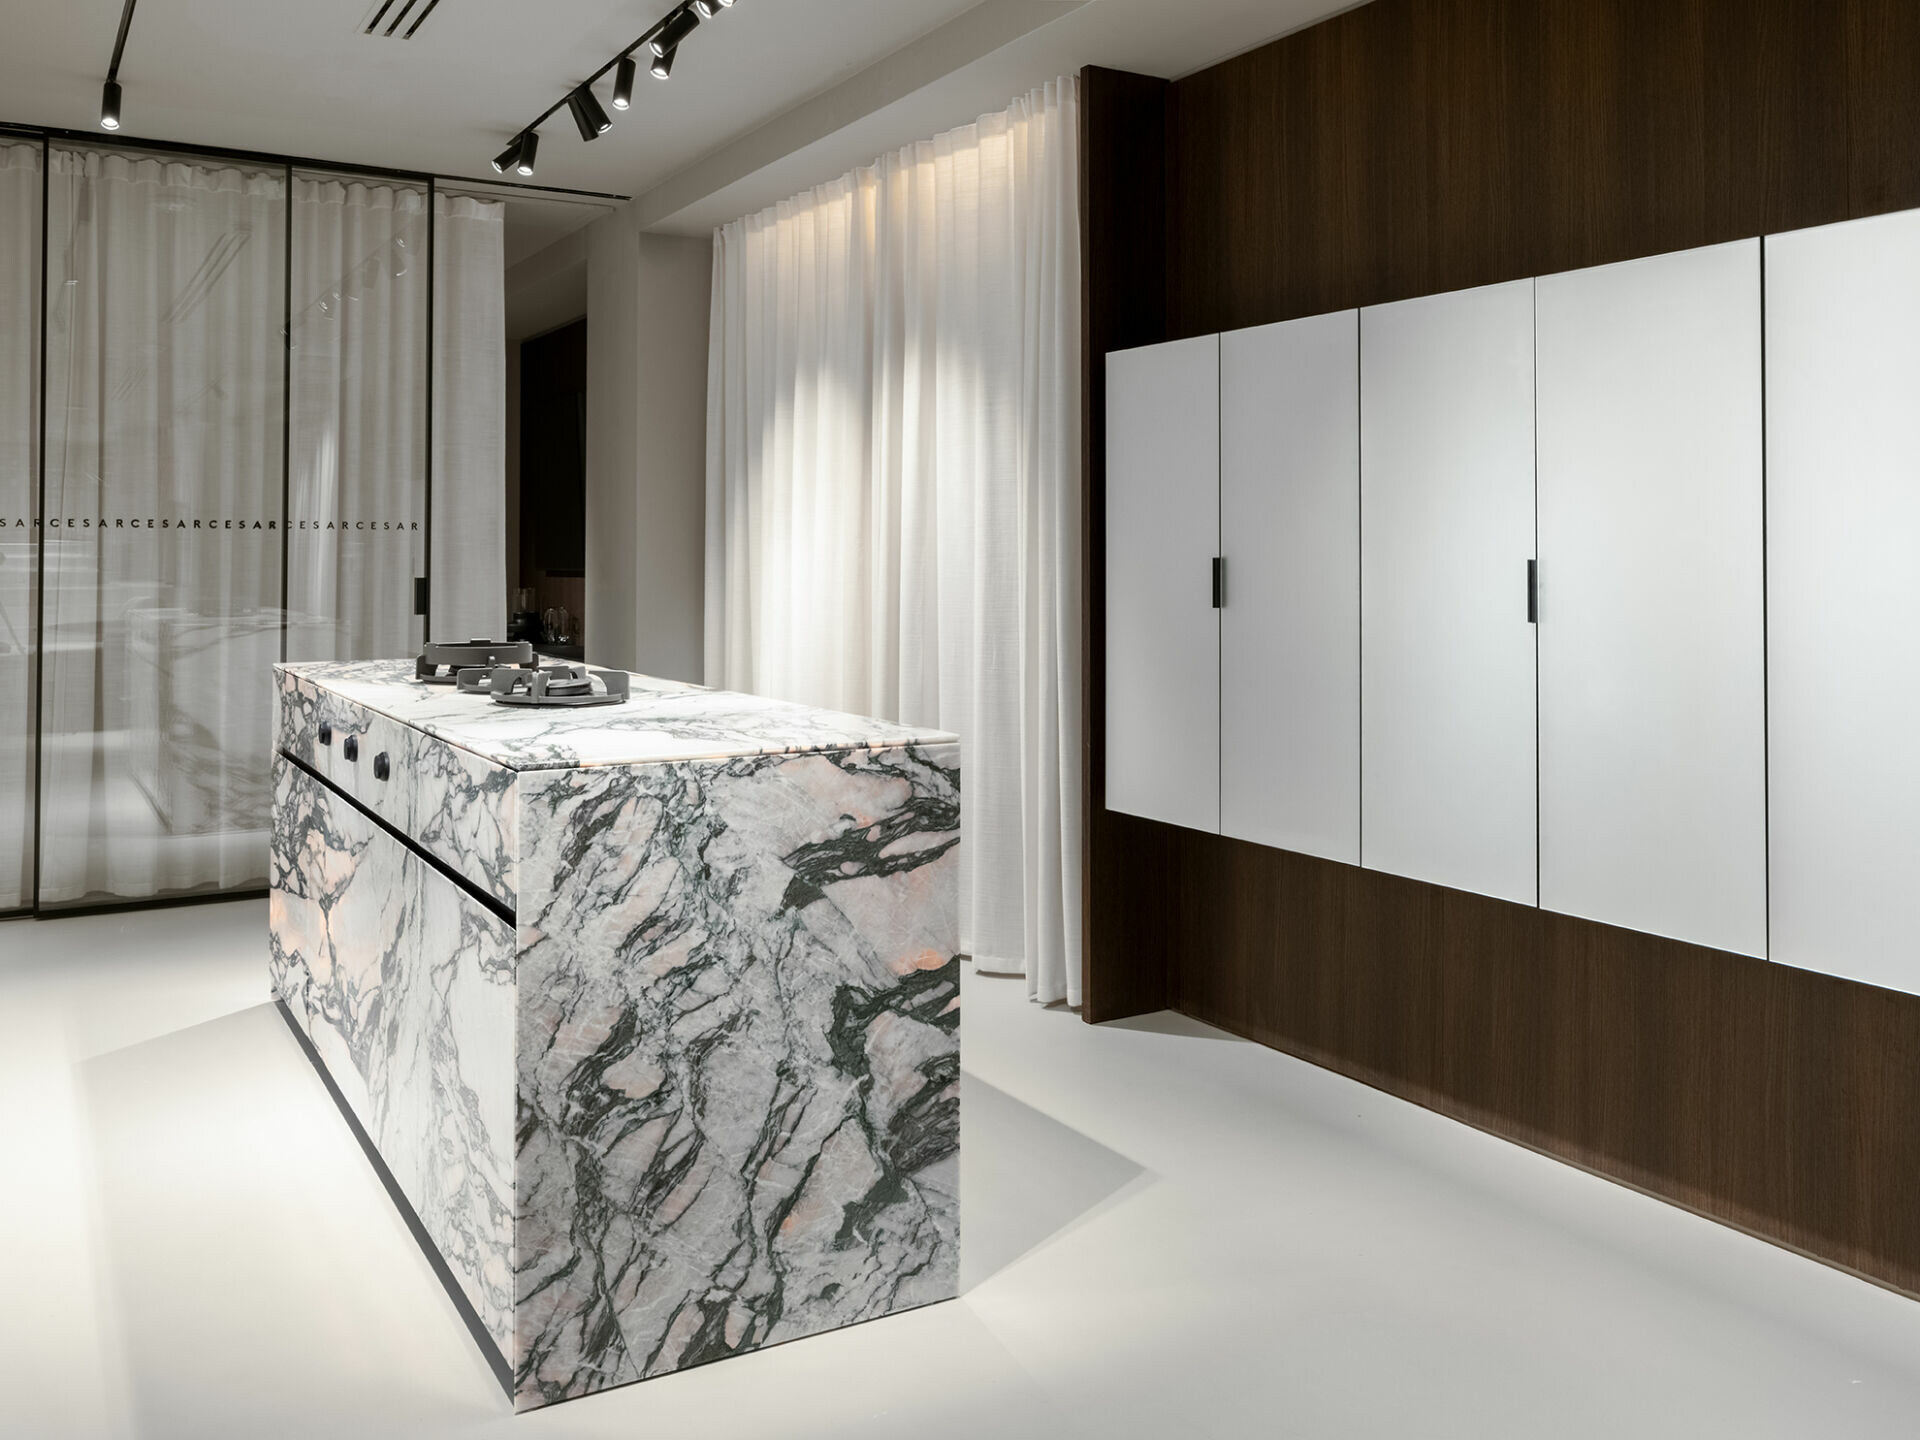
地下空間中的 N_Elle 系列,以大理石量體打造中央島檯,透過極簡而純粹的比例,凸顯材料的質地與美感。然而簡約並不意味著犧牲功能,搭配 Dress Up 懸浮式收納模組,使空間依舊保持簡約優雅。值得注意的是,此展示並非固定組合,它同時具有針對不同居家情境靈活配置的可能性。
In the lower level, the N_Elle system introduces a monolithic marble island whose minimal and pure proportions emphasize the material’s inherent texture and beauty. Yet minimalism here does not sacrifice functionality. Paired with the suspended Dress Up storage module, the space maintains both elegance and practicality. Notably, the display is not conceived as a fixed composition, but as a flexible system adaptable to different residential scenarios.
➤ N_Elle
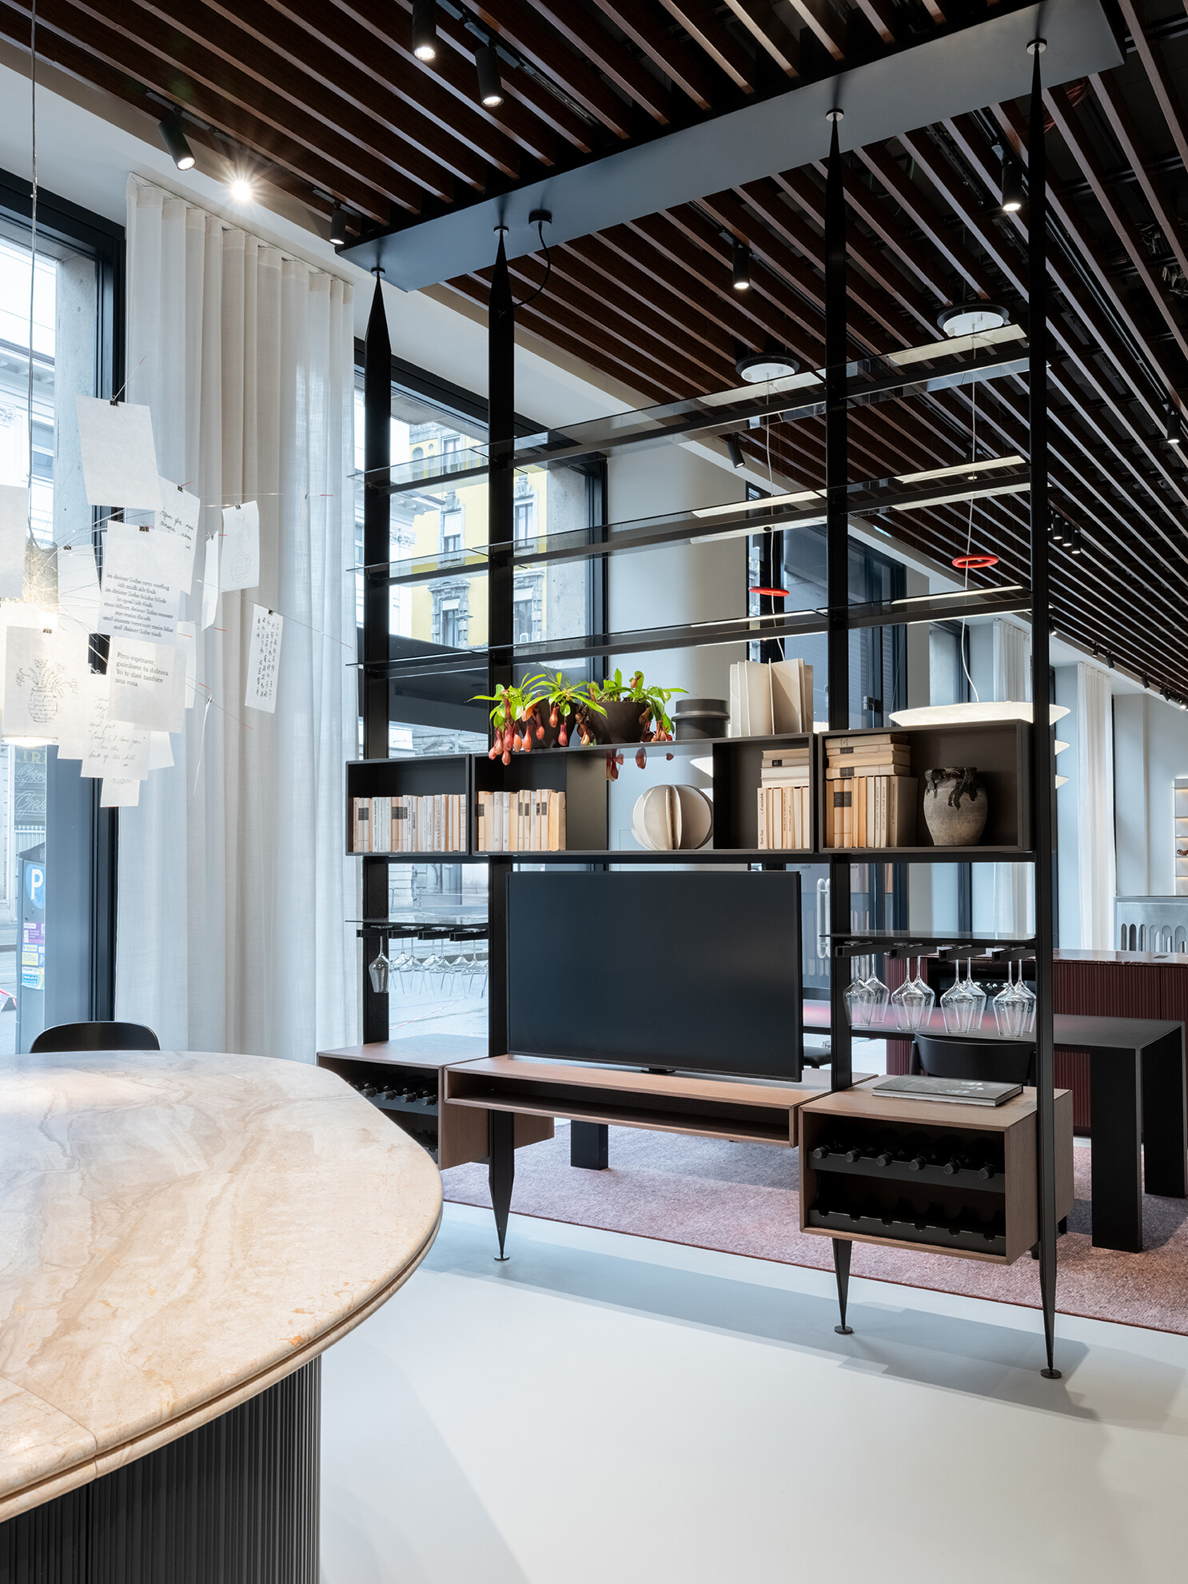
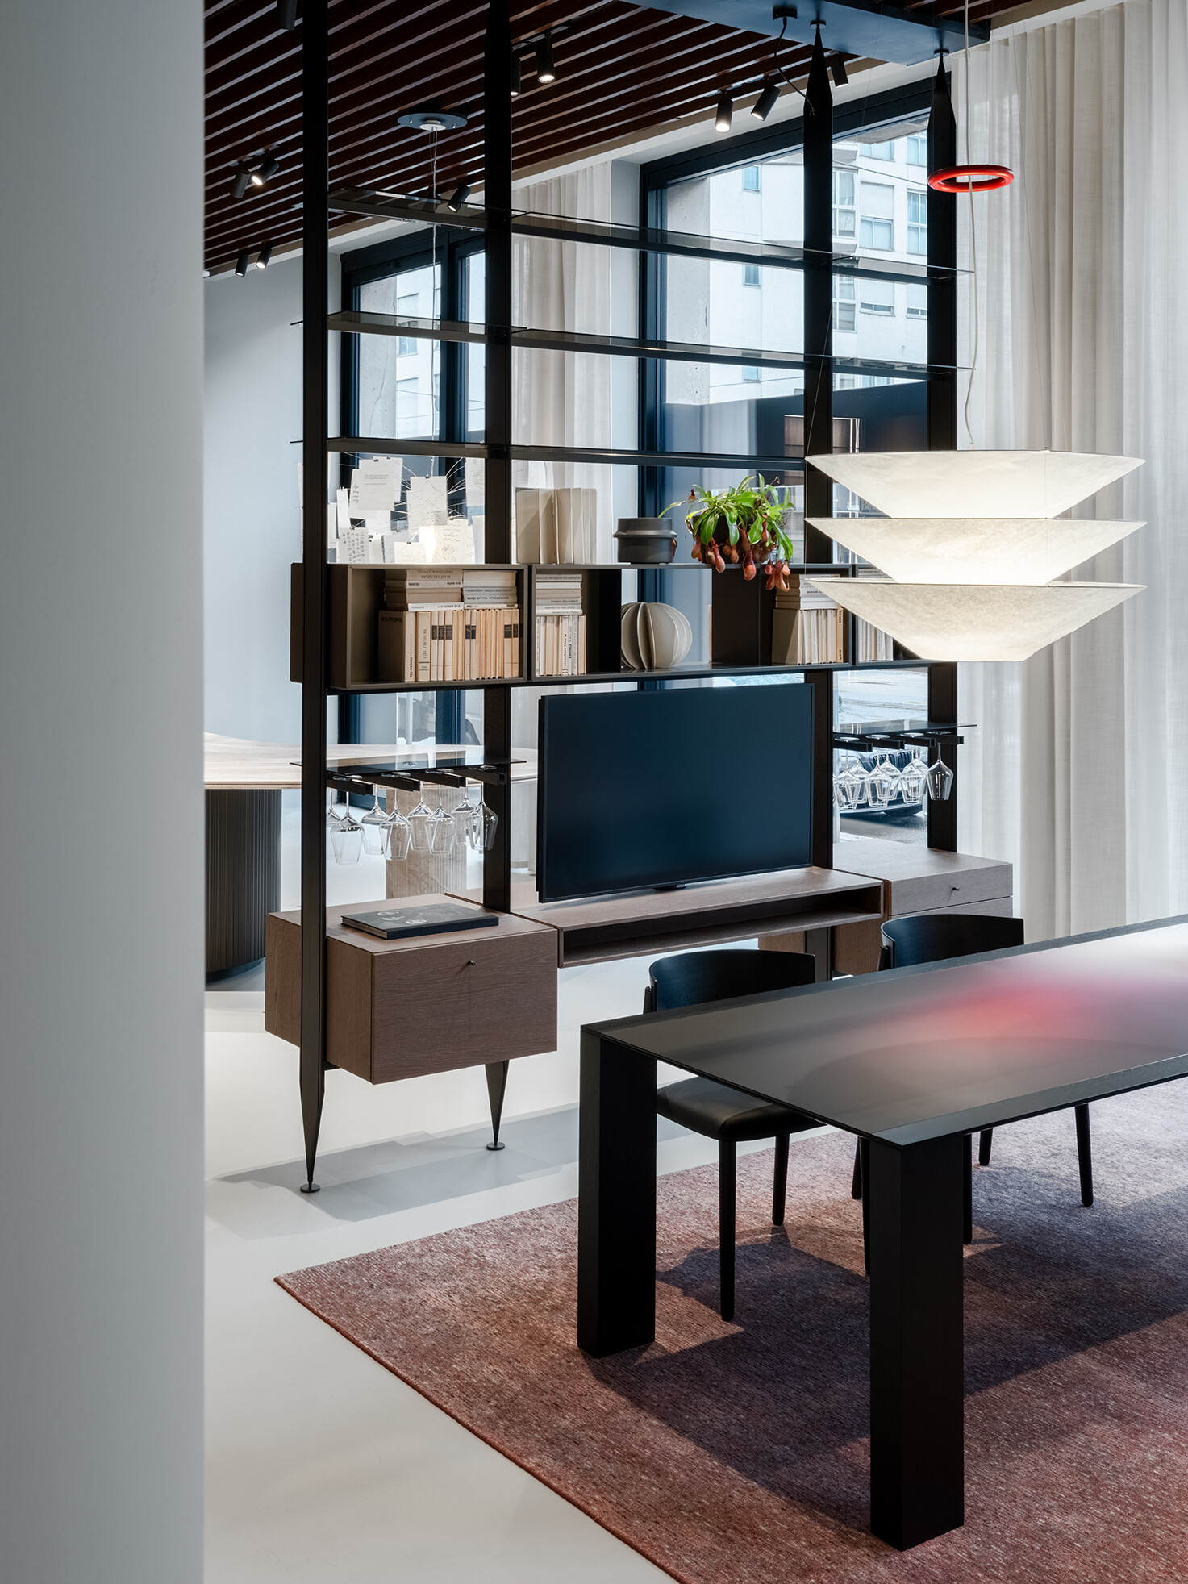
除了主要系列之外,CESAR 在居家元素方面,亦展示雙面版本的 The 50s 系統,新增可旋轉電視模組,在界定空間之餘仍維持視覺連續性,使其成為可動態調整的建築元素。Solido 餐桌則展現出結構化的輕盈與雕塑美感,搭配全新 Nuance Rosso Jaipur 桌面,展現深邃而內斂的暗紅色調,傳遞品牌在色彩質感上的細膩表現。全新的 Chassis 與 Archè boiserie 系統,則進一步將廚房設計語言延伸至整體居住空間。透過牆面系統與收納架構的整合,重新建立廚房、客廳與服務空間的連續性。
Beyond the main kitchen systems, CESAR also presents domestic elements such as the double-sided version of The 50s system, now featuring a rotating TV module that defines space while preserving visual continuity, transforming it into a dynamic architectural element. The Solido table expresses structural lightness and sculptural elegance, while the new Nuance Rosso Jaipur top introduces a deep, restrained red tone that further reflects the brand’s refined exploration of color and materiality. The newly introduced Chassis and Archè boiserie systems further extend CESAR’s kitchen language into the broader domestic environment. Through the integration of wall systems and storage structures, they re-establish continuity between the kitchen, living areas, and service spaces.
➤ The 50s
➤ The 50s
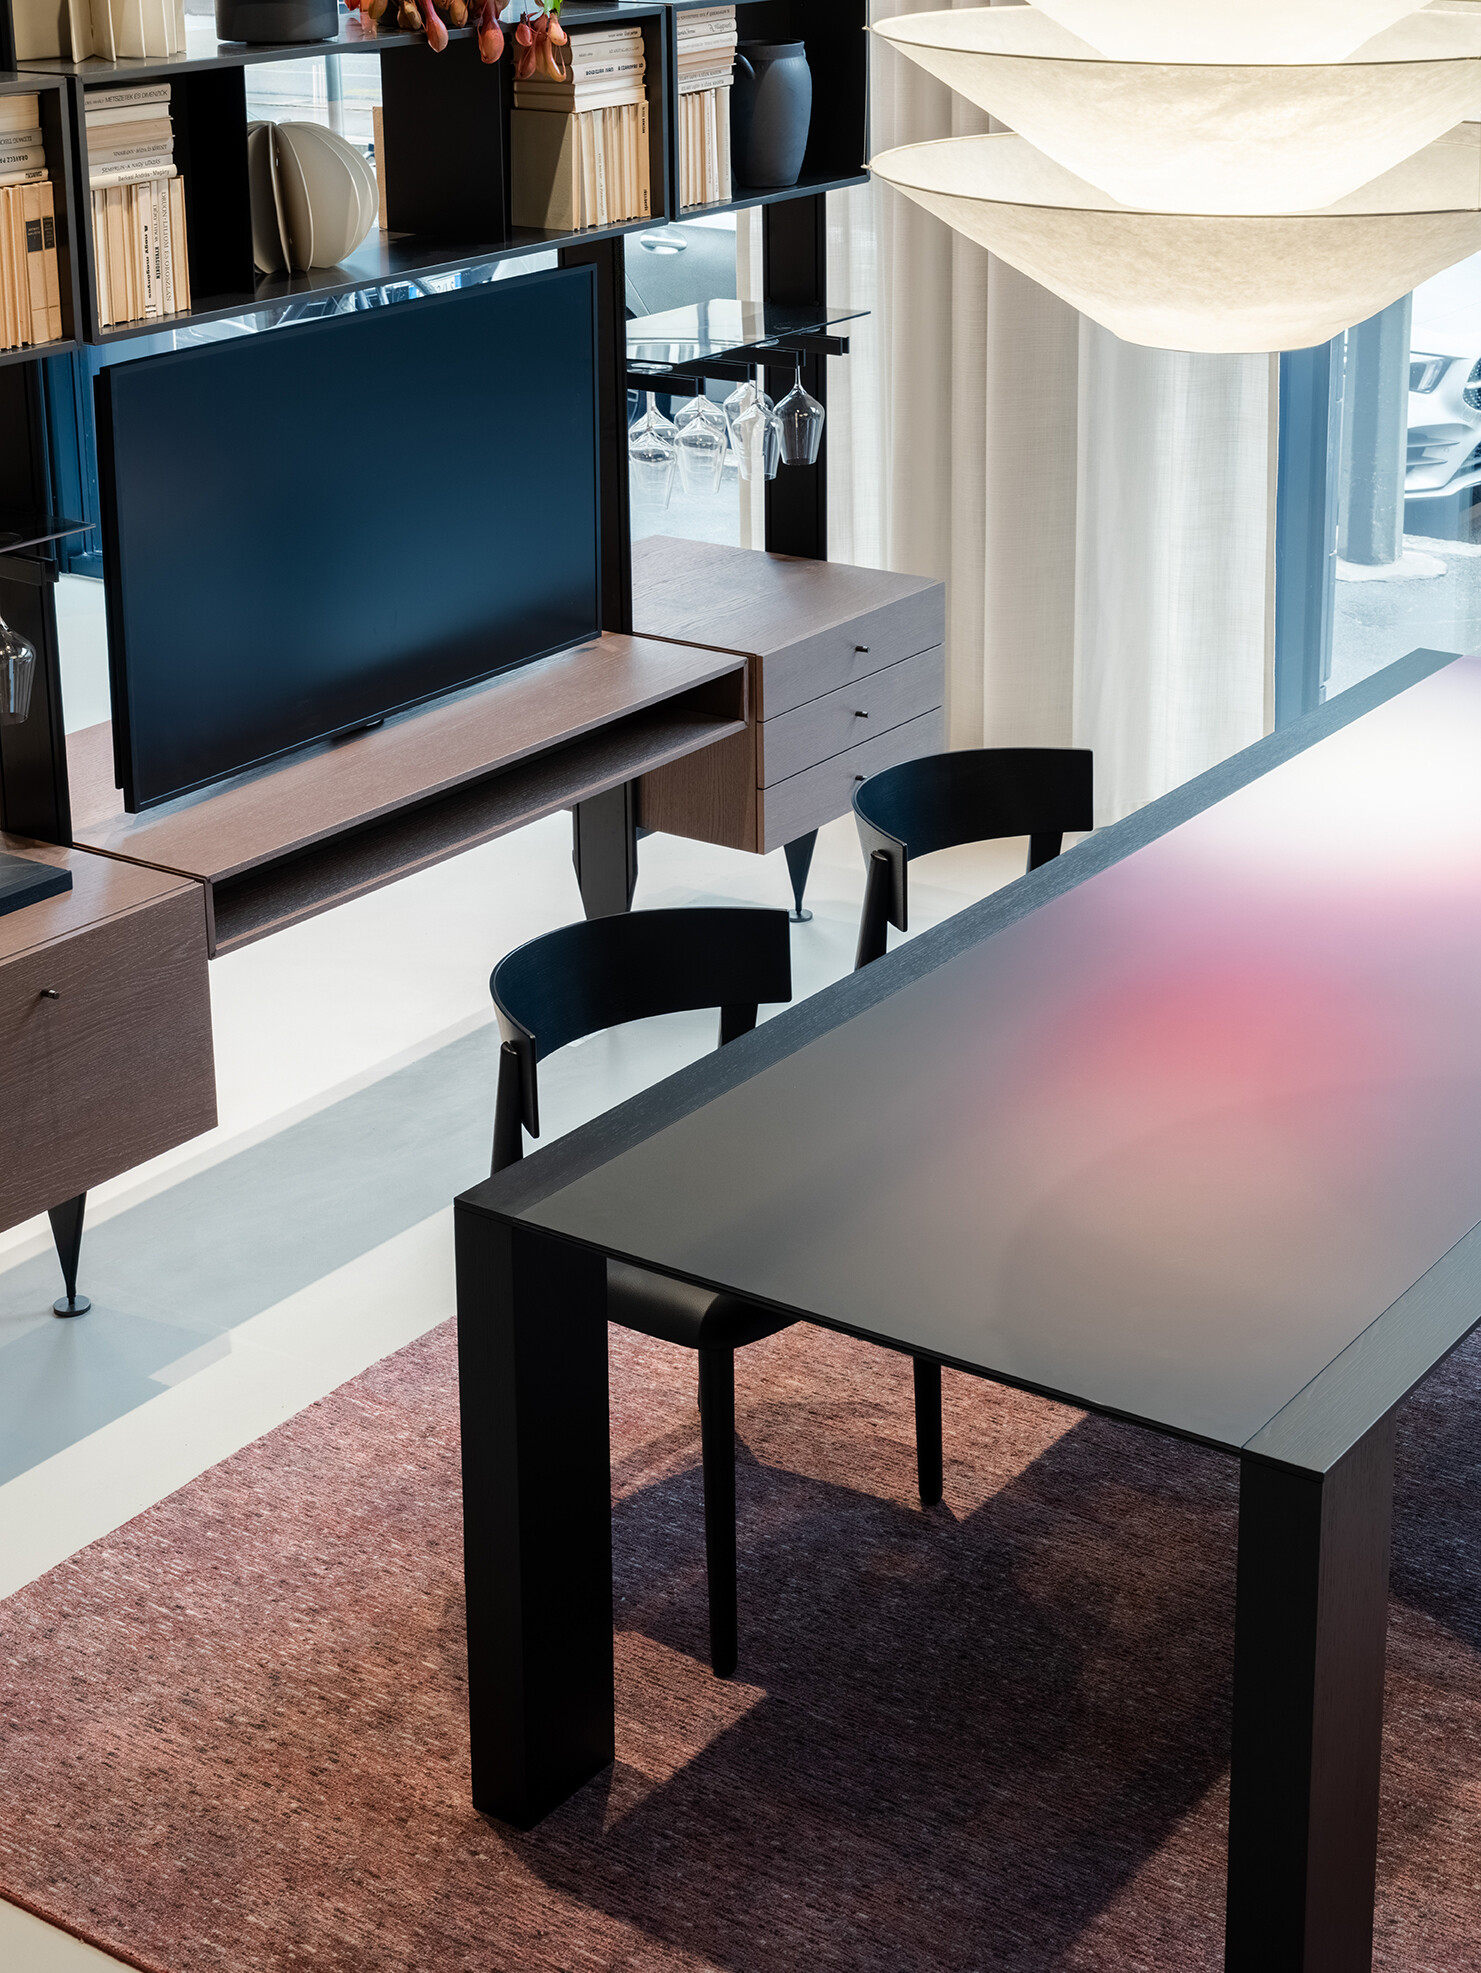
➤ Solido
這也讓人們的注意力,從單純關注新品發表,逐漸轉向 CESAR 如何思考居家空間的未來?在一切創新的背後,始終圍繞著 García Cumini 所主導的品牌核心理念:發展具有長久性的設計語言,並創造能夠在時間中持續累積價值的形式與物件。
This also shifts attention away from merely observing new product launches toward a broader curiosity: how does CESAR envision the future of domestic living? Behind every innovation lies the core philosophy led by García Cumini — the pursuit of a lasting design language and the creation of forms and objects capable of accumulating value over time.