WABISABI
  • Projects
    • Worldwide
    • Interiors
    • Features
  • Contemporary
    • Exhibitions
  • Record
  • Lifestyle
  • City Explore
  • News
  • Issue
  • Account
  • Search
  • Language
Mobile nav


讓建築深呼吸,在都市中找回與自然共生的解答 

                                                                      — 留山之家


Letting Architecture Breathe: Finding a Way to Live with Nature in the City — The Enduring Mountain House


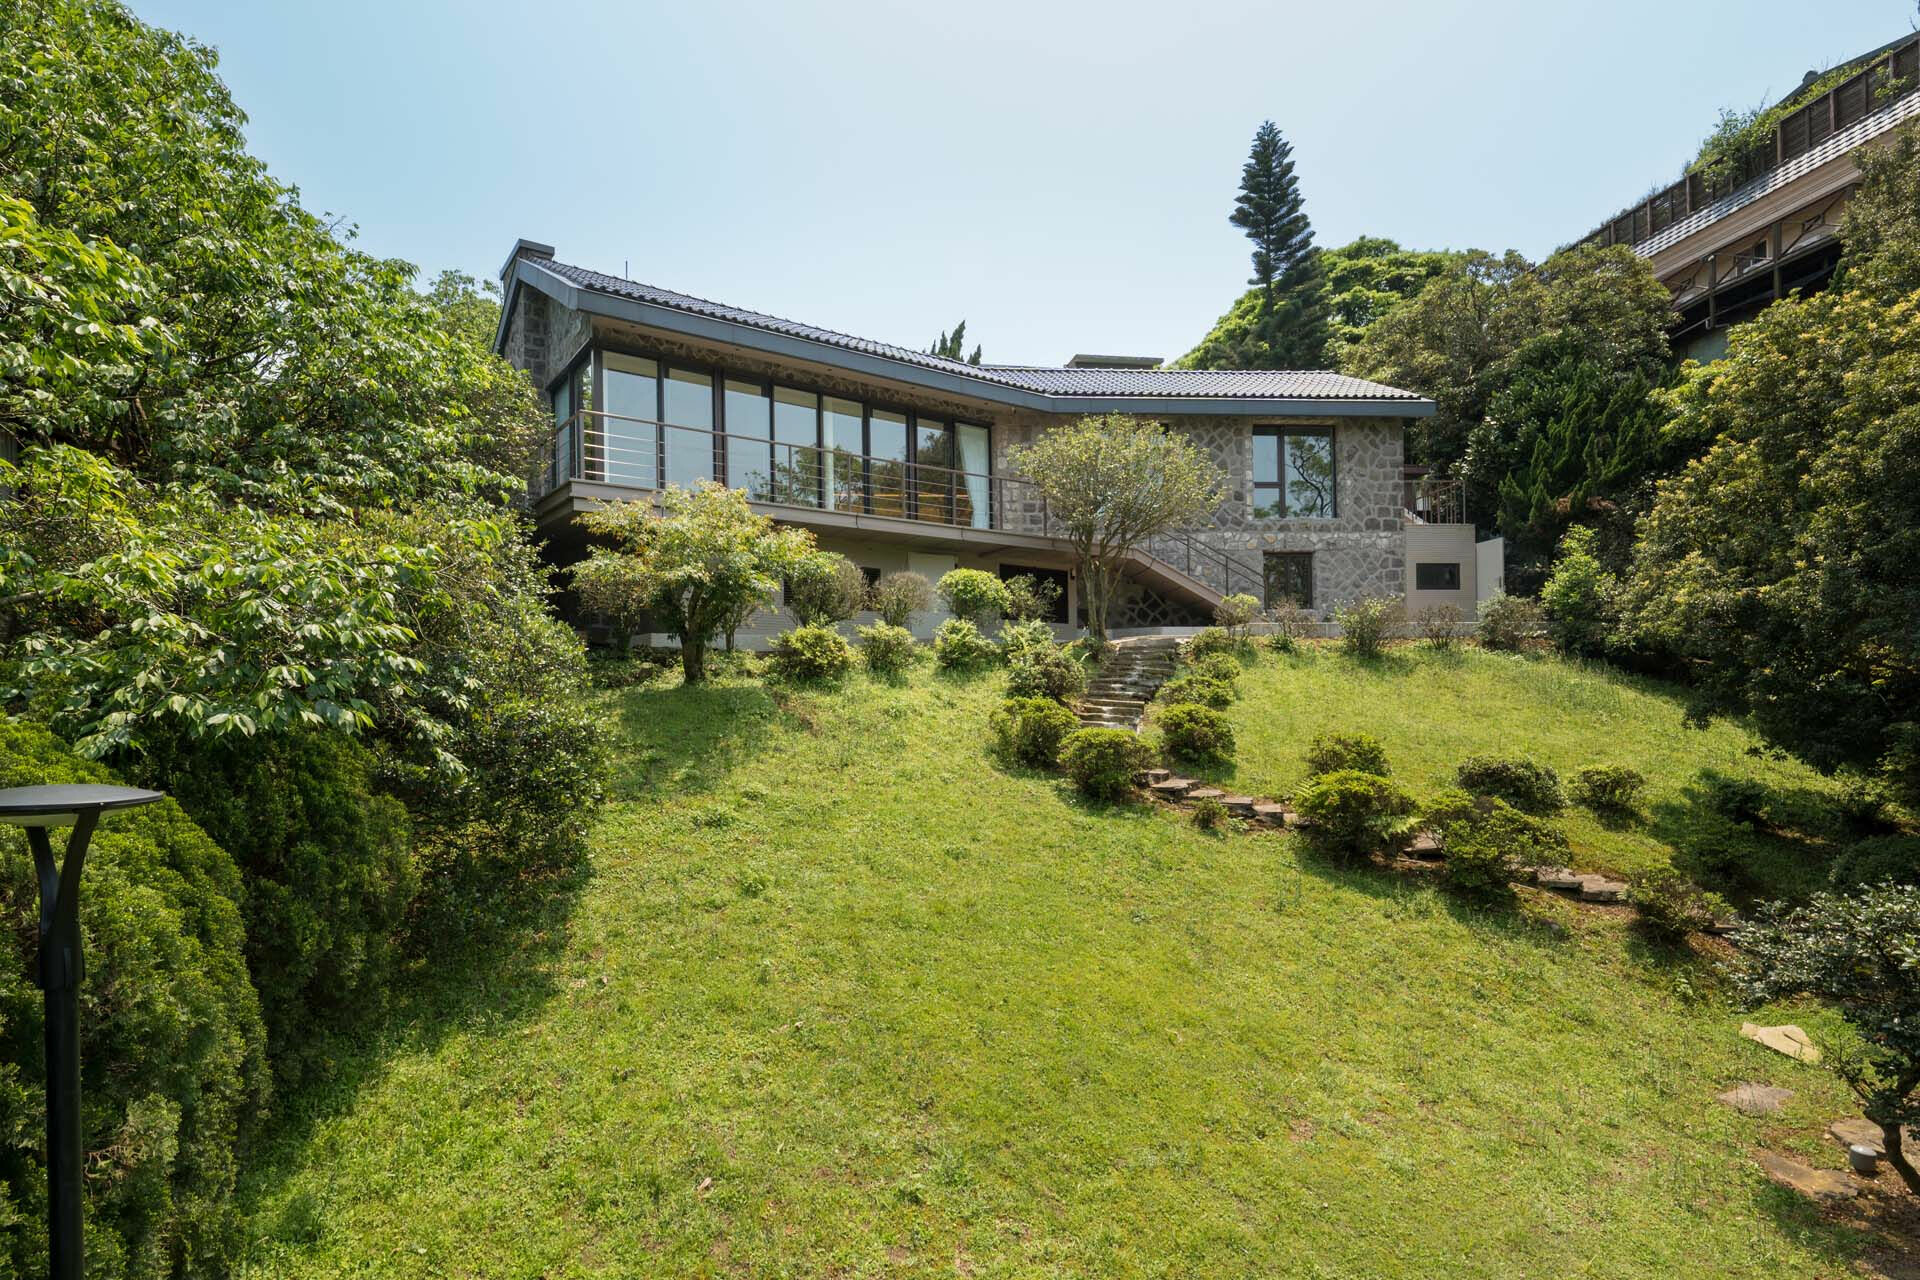
隨著夏季均溫逐年攀升,人們愈發耐不住悶熱,隨手拿起遙控器開啟冷氣、快速驅逐屋內暑氣,已然成為都市人的直覺反應。然而,當我們貪圖快速襲來的涼感時,便悄然將自然風土隔絕在外,也加劇了城市熱島效應與能源消耗的惡性循環。若想突破當前僵局,顯然不僅止於改變空調使用習慣,還須優化建築物理環境,透過被動式節能設計有效調節室內溫濕度。但,在人口稠密的都會中,受限於空間狹小與居住隱私等實際考量,確實難以兼顧通風採光與自然共生。即便如此,在設計住宅時,若能把「生活」視為核心元素,從光線、氣流、環境與節能等層面進行思考,在城區實現自然共融的生活模式並非毫無機會。像是一棟座落於華岡路的獨棟別墅,雖享有陽明山的充裕基地與延綿山景,其在採光、開窗和建材選擇上的核心設計邏輯,對於都市住宅仍具有被動式節能的參考價值,亦能帶來真正的居住舒適與安全感。


As average summer temperatures continue to rise, stifling heat is becoming harder to bear. For many city dwellers, reaching for the remote and switching on the air conditioning has become an instinctive response. The room cools quickly, but that immediate relief also cuts the interior off from the local climate, intensifying the urban heat island effect and driving energy use higher. Breaking this cycle takes more than changing how air conditioning is used. Buildings themselves must perform better, using passive design to regulate indoor temperature and humidity. In dense cities, however, limited space and the need for privacy make it difficult to secure natural ventilation and daylight while maintaining a close relationship with nature. Even so, urban life need not be cut off from the natural world when design begins with daily life and considers light, airflow, environmental conditions and energy use together. Set on Huagang Road in Yangmingshan, Taipei, The Enduring Mountain House is a detached residence with a generous site and far-reaching mountain views. Although the house benefits from these conditions, the thinking behind its daylighting, window placement and material choices still offers useful reference points for passive design in urban housing, while supporting genuine comfort and a sense of security at home.


融於山林的感知延伸


Extending the Senses into the Mountain Landscape


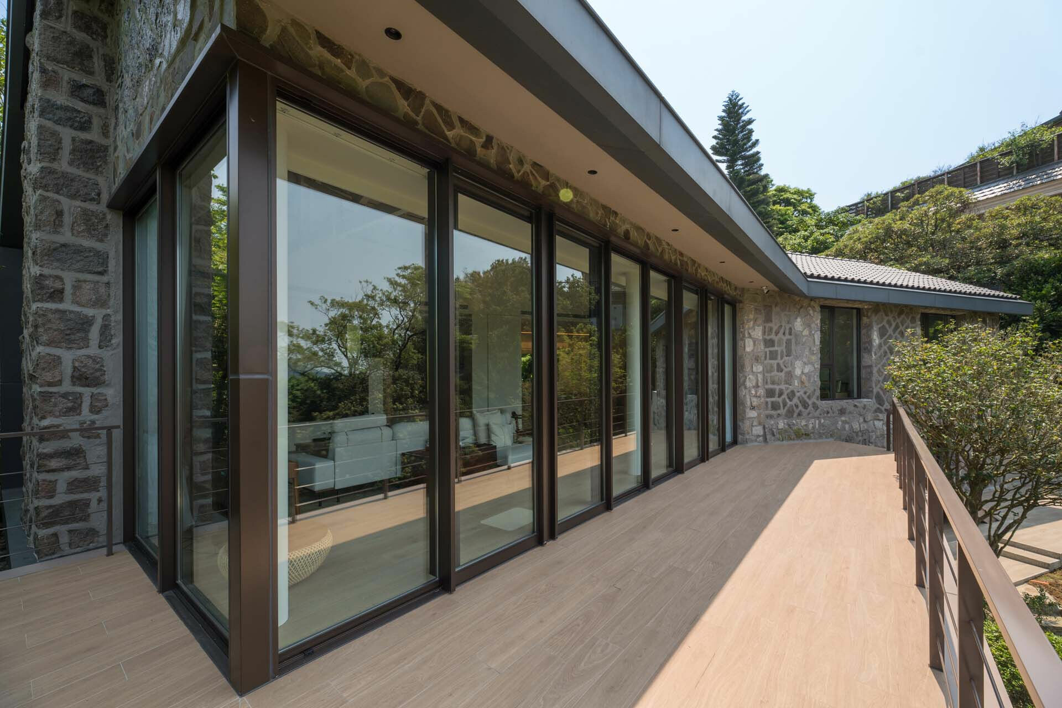
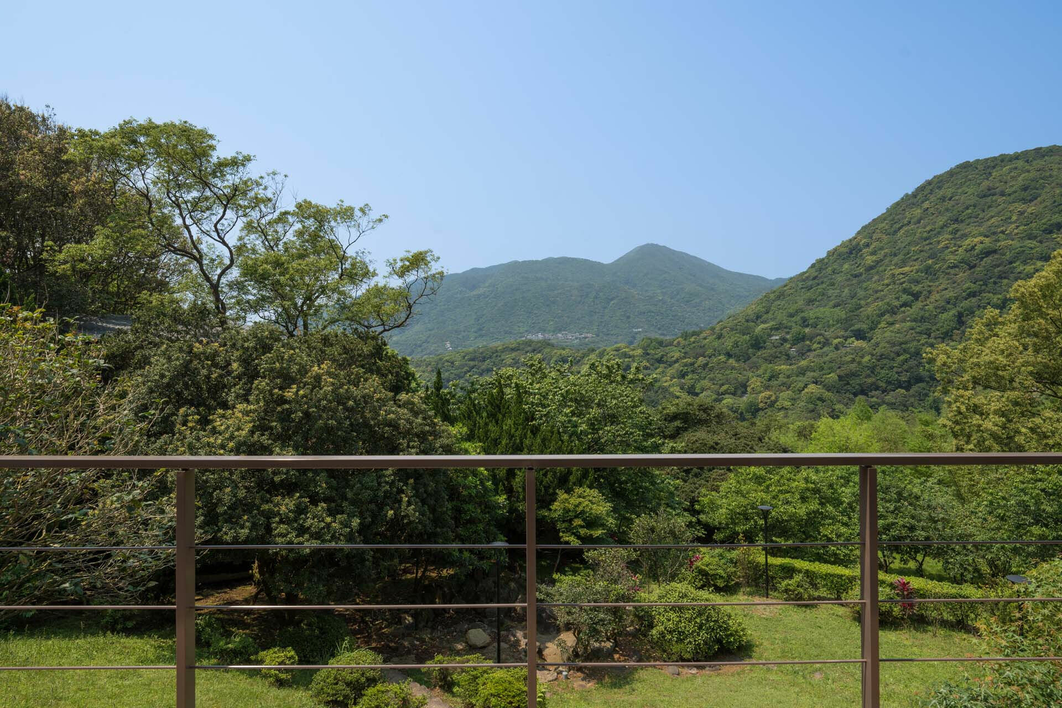
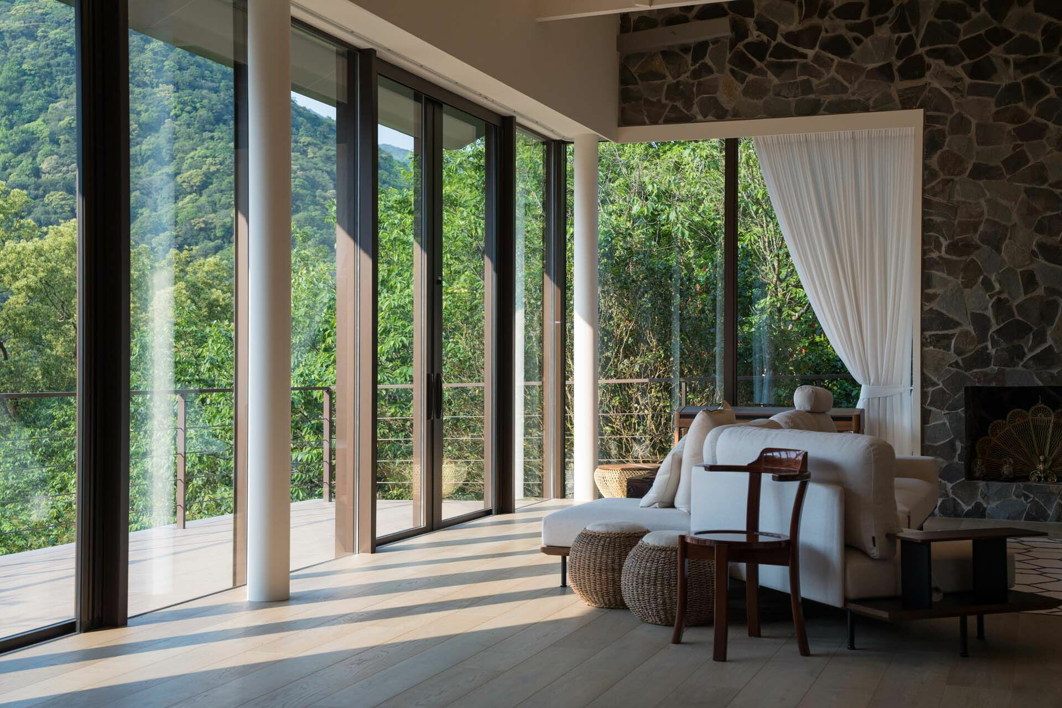
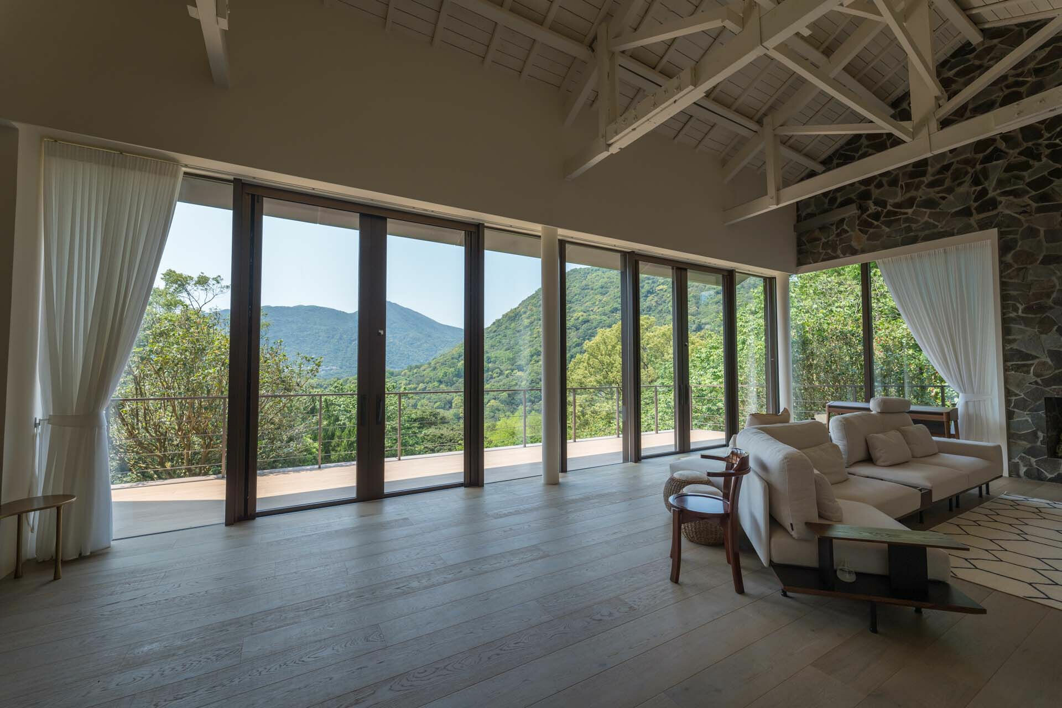
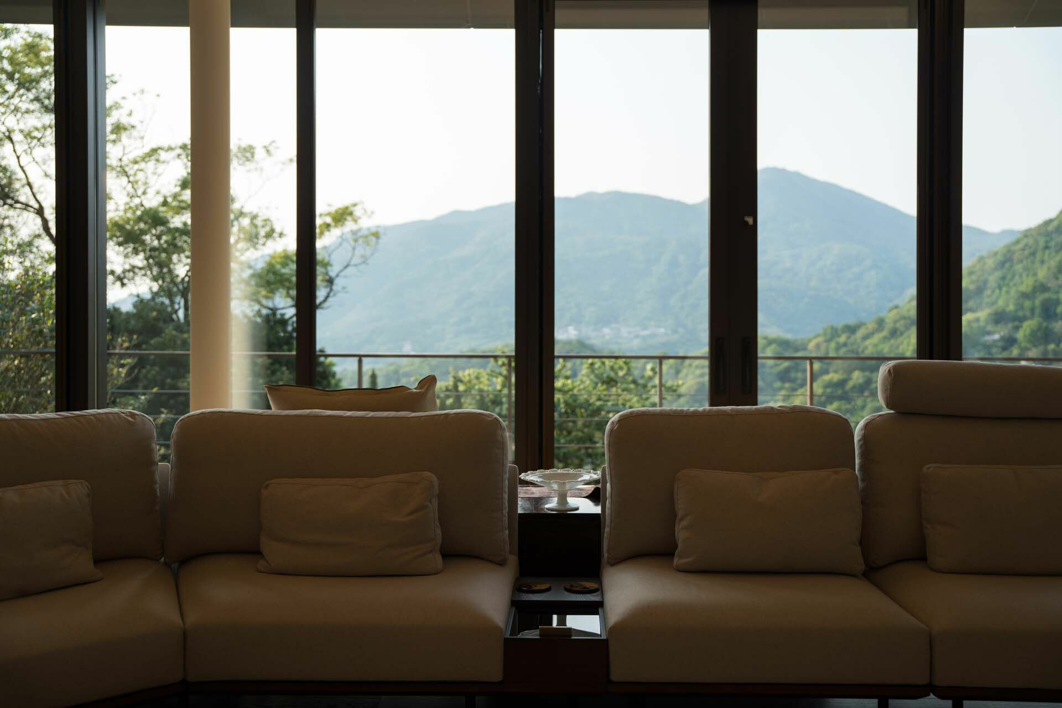
單從地理環境來看,「留山之家」是對山坡建築的直觀描述。但層層解構這座依山勢而建的住宅,便可意會它由「記憶、自然、居住」組成。其名稱詮釋的是記憶厚度的積累,以及人在自然中安適棲居的狀態。其實,這棟別墅已陪伴屋主近六十年,承載著兒時滑欄杆、與母親談心等童年回憶,即使如今旅居國外,偶爾夏日歸來,舊日畫面仍歷歷在目。當然建築會老去,生活會改變,而過往回憶應被珍視及延續。透過業主引薦,屋主與同樣選擇居住於陽明山的林明娥建築師相識。在造訪其自建宅後,他深受啟發,明白一棟住宅只要懂得引入自然光與微風,讓空氣自在對流,建築就能與皮膚一同健康呼吸。原來,不依賴空調,生活也能如此舒適怡人。此外,林建築師初訪華岡路老宅時,便直覺地將原本面北外牆改為大面落地窗。拓開珍貴窗景後,屋主在任何區域皆可眺望紗帽山;也能隨時間感受光影與人的互動,甚至與記憶、歷史相連。這使房子超越居住空間,令居者感覺生活已完全融入自然。


At first glance, the project name refers to a house built into the hillside. Yet it also brings together three ideas at the heart of the project: memory, nature and dwelling. The name speaks to the depth that memory acquires over time and to the ease of making a home within the natural world. The house has accompanied its owner for nearly sixty years, holding childhood memories of sliding down the banister and talking with his mother. Although he now lives abroad and returns only occasionally in summer, those scenes remain vivid. Buildings age and ways of living change, but the memories they carry deserve to be preserved. Through a client, the owner met architect Dolly Lin, who had also chosen to live in Yangmingshan. A visit to the house she designed for herself changed his understanding of comfort. He realised that when daylight and a gentle breeze are welcomed in and air can move freely, both a house and its occupants can breathe more easily. Life could be pleasant without relying on air conditioning. When Lin first visited the old house on Huagang Road, she immediately proposed replacing the north-facing exterior wall with a broad expanse of floor-to-ceiling glazing. The change brought Mt. Shamao into view from every part of the house. As light and shadow shift through the rooms over the course of the day, they shape the occupants’ experience of the house and connect the present with memory and history. The mountain is no longer simply a view beyond the glass; it has become part of everyday life.

磁磚提供 · Tile|新睦豐  Be New Form


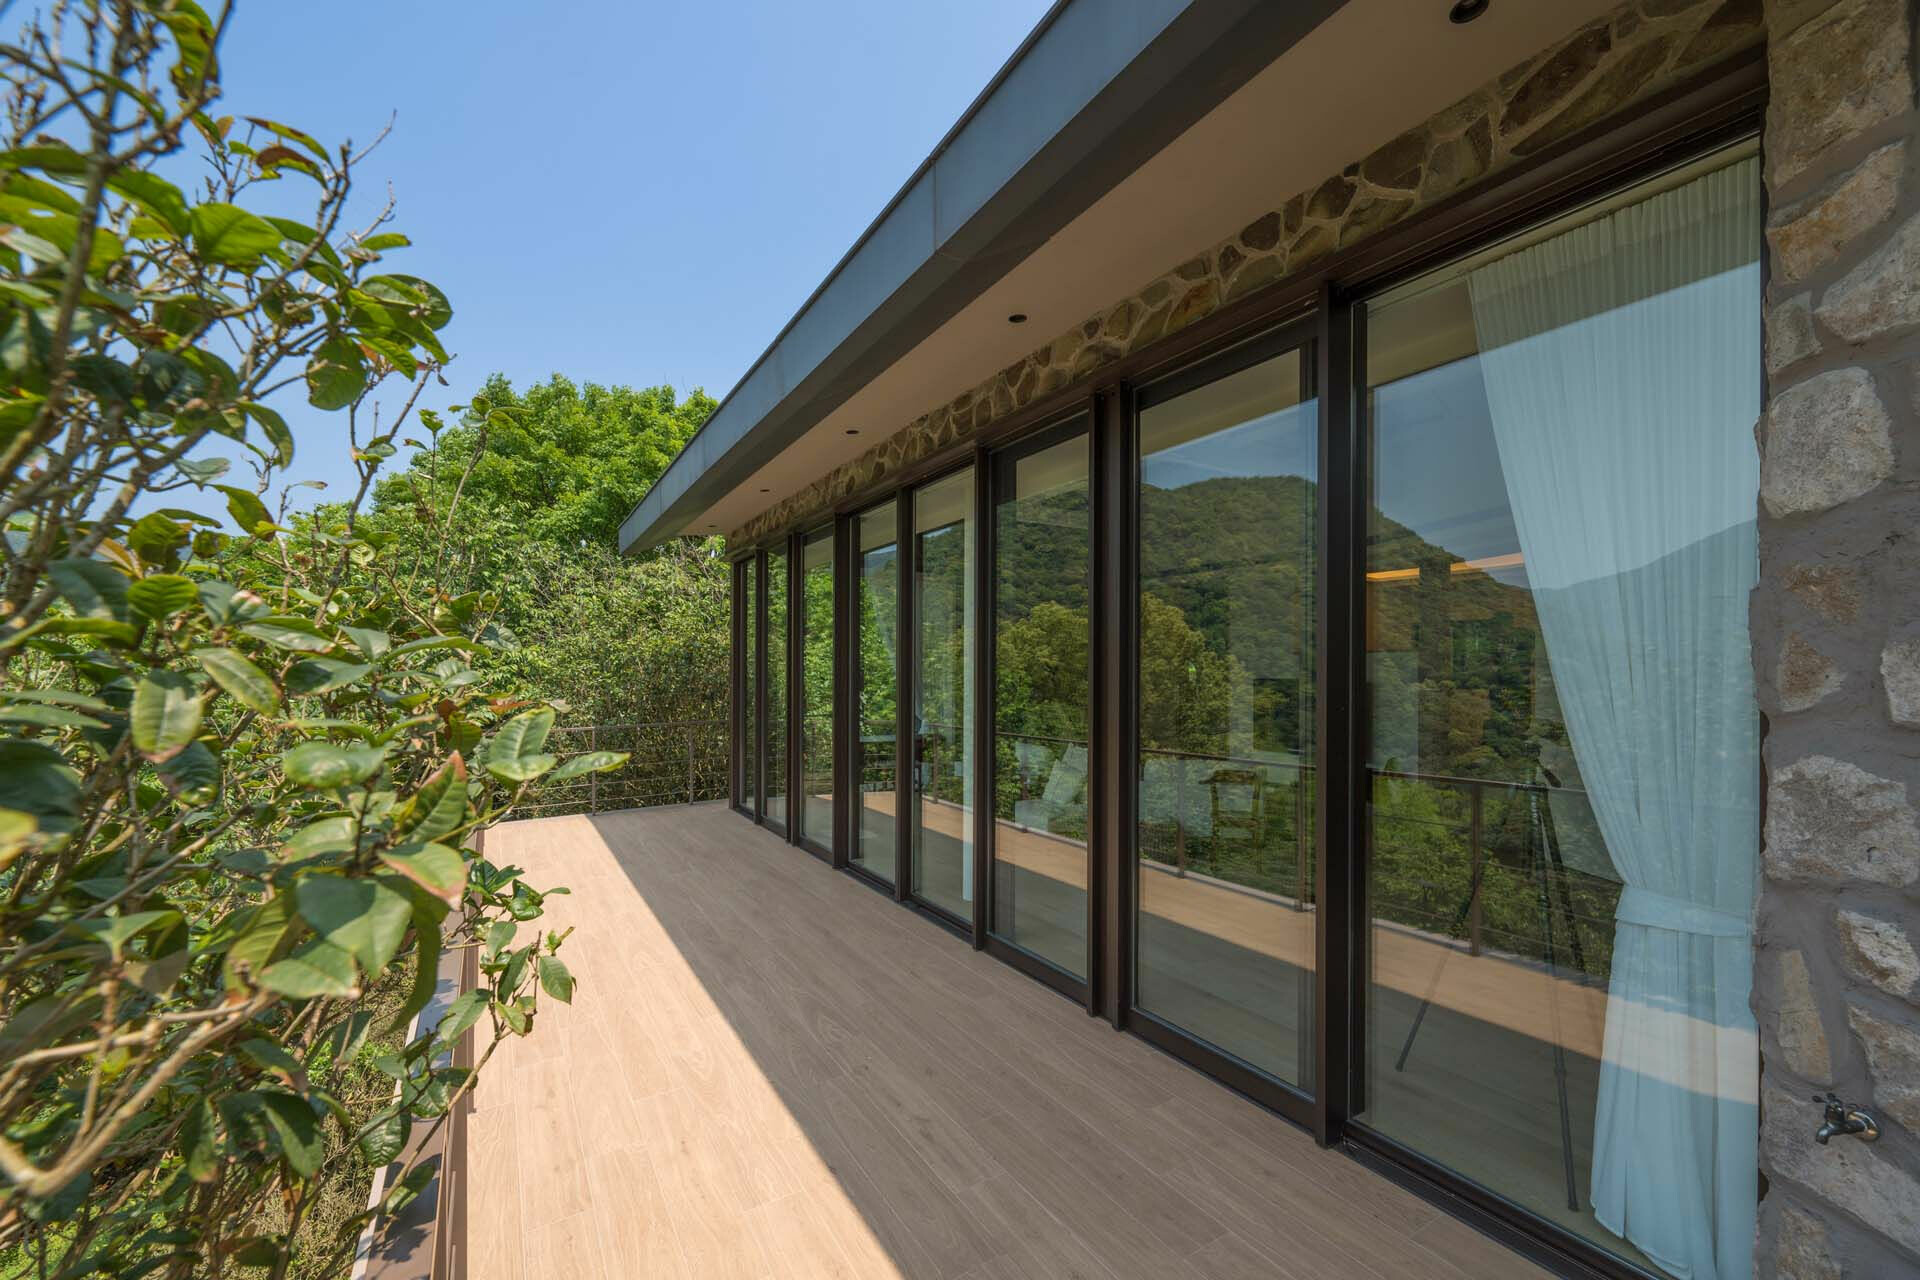
出於對居者感官、心理、行為與安全的全面思考,林建築師不願人們如同被封閉於水泥盒子般感到壓抑。她認為建材應融合地景以模糊室內外邊界,讓視野延伸,心境便隨之開闊。於是,她在這座老屋中選用了由新睦豐引進的磁磚與薄板,這些磚材無論是視覺還是觸覺都能融入自然風貌。為呼應建築既有安山岩石牆,她於陽台鋪設義大利進口木紋磁磚,透過板材擬真的木質肌理融入山林景致,20 X 120 公分的大尺寸長條板更能順應陽台長型格局、配合室內的木地板延伸視覺動線,讓生活場域顯得舒適、和諧且有韻律感,其溫潤色調亦為心靈帶來平靜。考量到高山潮濕、易滋生黴菌,此戶外木紋磁磚正好具備高防滑係數,表面仍保留室內地磚的柔和觸感,讓居者平時易於清潔,更能放心光腳踩踏於陽台欣賞周圍風景。


Lin considered the residents’ sensory and psychological experience alongside their patterns of use and safety. She did not want them to feel confined within a concrete box. For her, material choices were another way to reduce the divide between the house and its setting. Opening the view would ease the sense of enclosure, while surfaces suited to the landscape could soften the boundary between indoors and out. She therefore specified tiles and slabs supplied by Be New Form, choosing finishes whose appearance and texture sat naturally within the surrounding landscape. For the balcony, Lin chose Italian-made wood-effect tiles to sit alongside the existing andesite masonry. Their wood-grain texture relates to both the stone walls and the woodland beyond. The 20 × 120 cm format suits the balcony’s long proportions. Aligned with the timber floor inside, the tiles carry its visual line outwards, giving the space continuity and a clear rhythm. Their warm tone lends the balcony a calmer character. In Yangmingshan’s damp climate, where mould can readily develop, the outdoor finish also needed to be easy to maintain. The tiles are easy to clean and offer a high level of slip resistance, while retaining the softer feel of an interior floor tile. Residents can therefore walk barefoot onto the balcony and take in the surrounding view with ease.


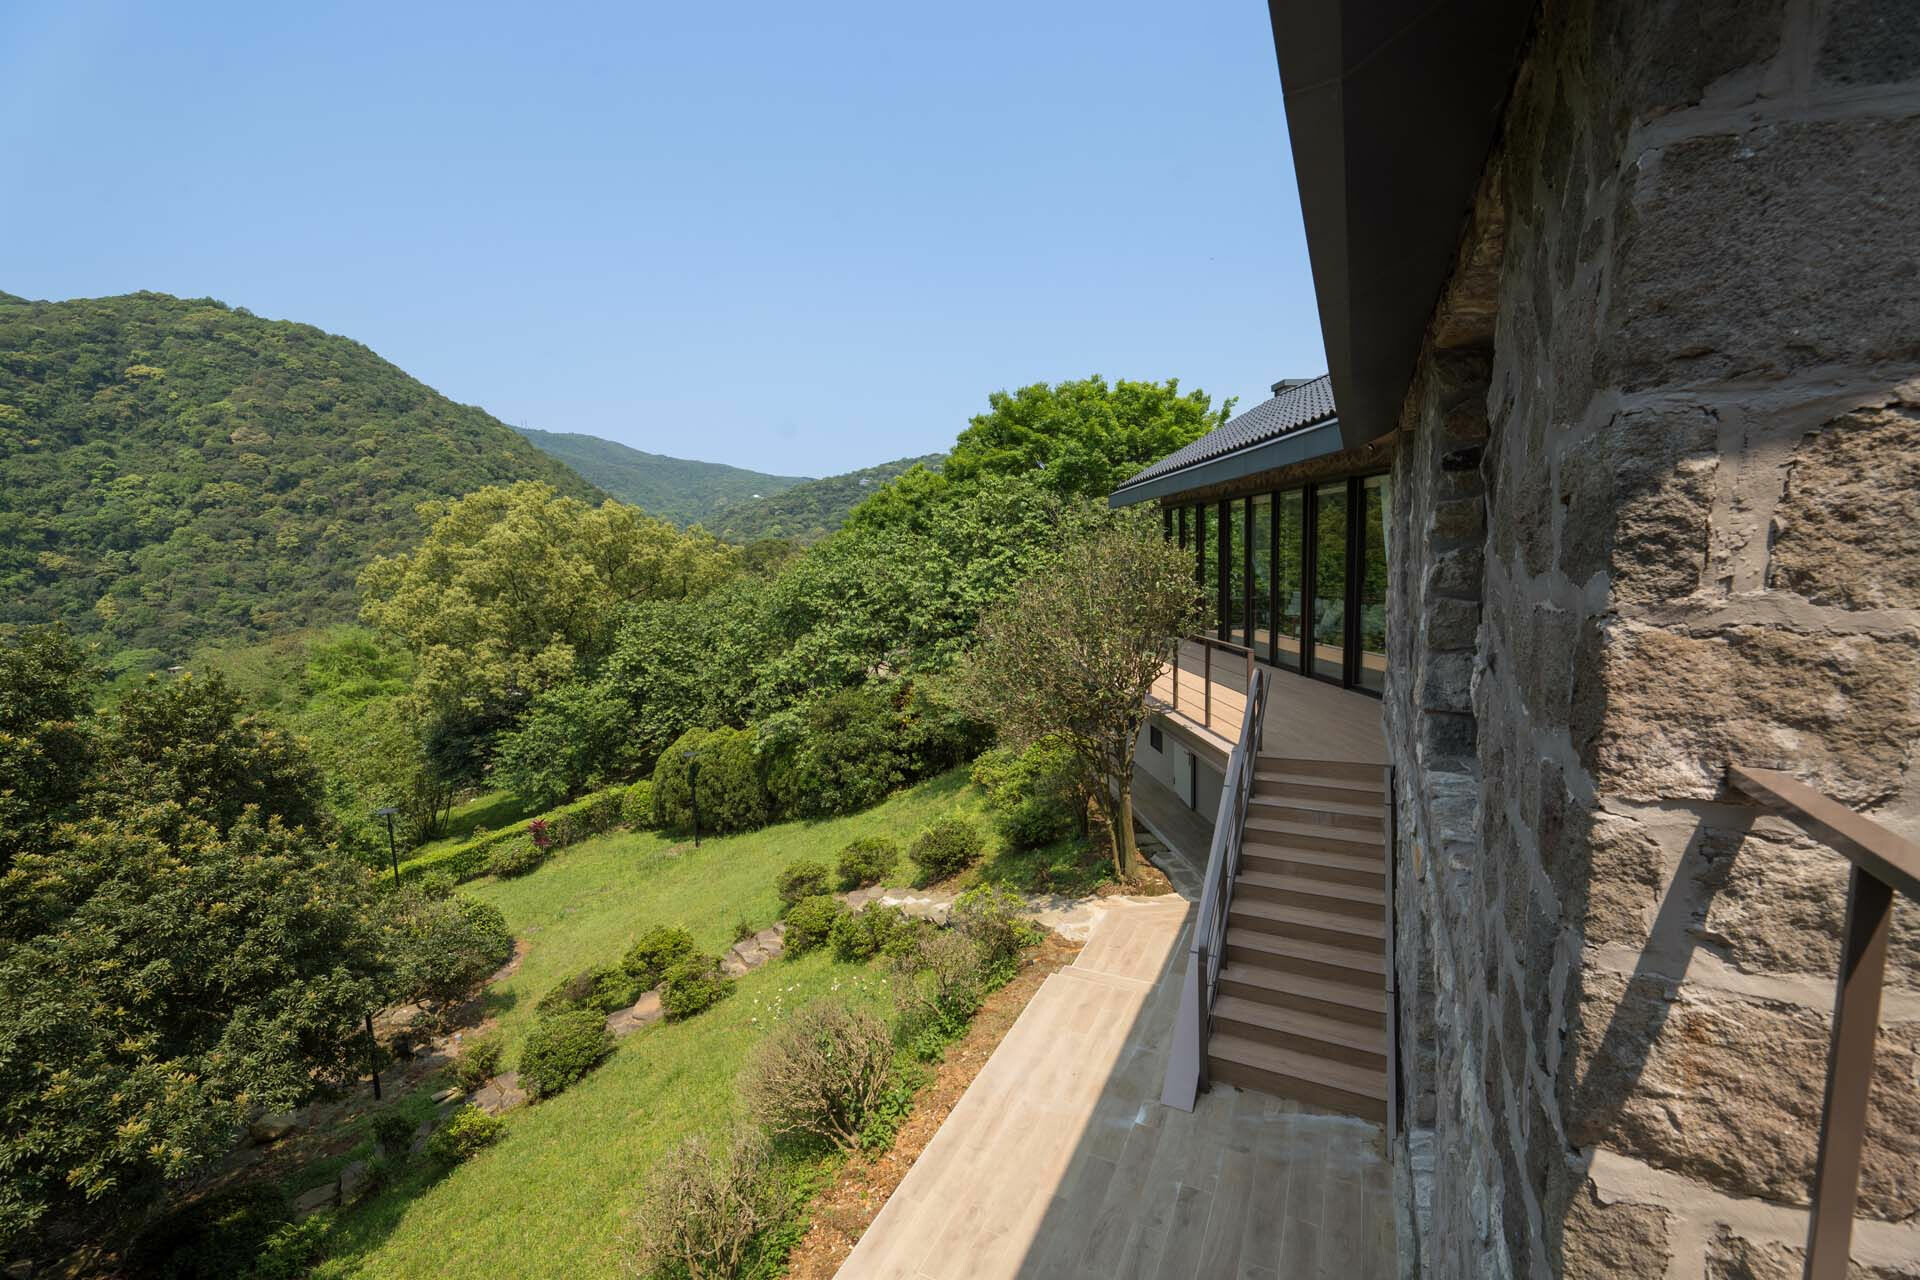
林建築師深知自宅做好開窗與雙層牆後,所帶來的舒適感與隔熱效果,故此決意將相同工法運用於華岡路的住宅翻新中。她知道這座老宅看似樸實無華的安山岩石牆,實則為現今相當珍稀的工藝。由於目前法規趨嚴且環保意識提高,大規模開採已受嚴格限制;回看眼前這道厚達 30~40 公分的砌牆,本身就具備良好隔熱性,應被留存,並進一步提升居住舒適性、減緩熱傳導。為此,她僅對石牆外部進行必要的修復與塗裝,內部則多築一堵牆。萬一下雨時石頭吸納大量水氣,也不會滲透進內牆。此外,屋頂同步換上新瓦片,並利用瓦片下方的空氣層進行隔熱,更加優化通風與排水效果,室內始得維持乾燥舒爽狀態。歲月從來不是需要被掩蓋的痕跡;反之,當老宅標誌性的安山岩石牆在空間中得以延續,它便能與氣候、水、陽光自然互動,經得起時間洗禮。


Lin knew from her own home how much comfort and insulation could be gained from well-placed windows and double-wall construction, and brought the same approach to the renovation on Huagang Road. She also recognised that the old house’s seemingly plain andesite walls were examples of a building craft now rarely seen. As regulations have tightened and environmental awareness has grown, large-scale quarrying has become heavily restricted. At 30 to 40 centimetres thick, the masonry already provides effective insulation and slows heat transfer. It deserved to be preserved, both as part of the house and as a means of improving indoor comfort. Lin therefore limited work on the exterior face to essential repairs and a new surface treatment, then built a second wall inside. Even when rain saturates the stone, moisture does not reach the inner wall. The roof was retiled at the same time. An air cavity beneath the new tiles adds insulation and improves ventilation and drainage, helping the interior remain dry and comfortable. Age is not something the house needs to hide. With its defining andesite masonry retained, the stone can continue to respond naturally to rain, sunlight and the mountain climate, and endure over time.


老宅 DNA 的時光新生


The Old House’s DNA, Renewed


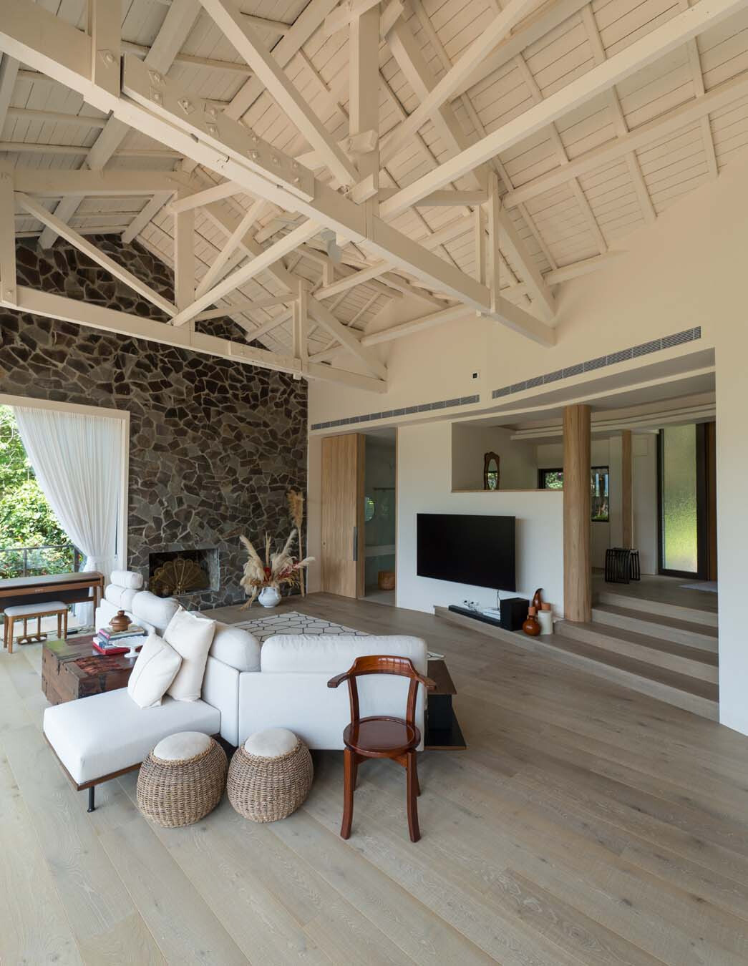
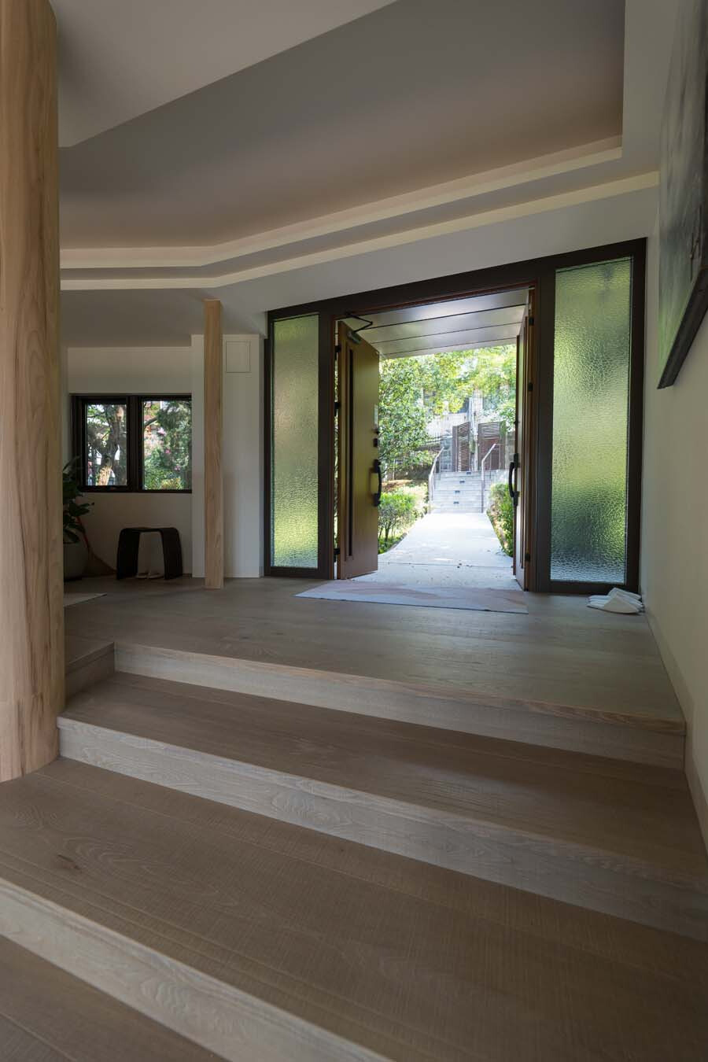
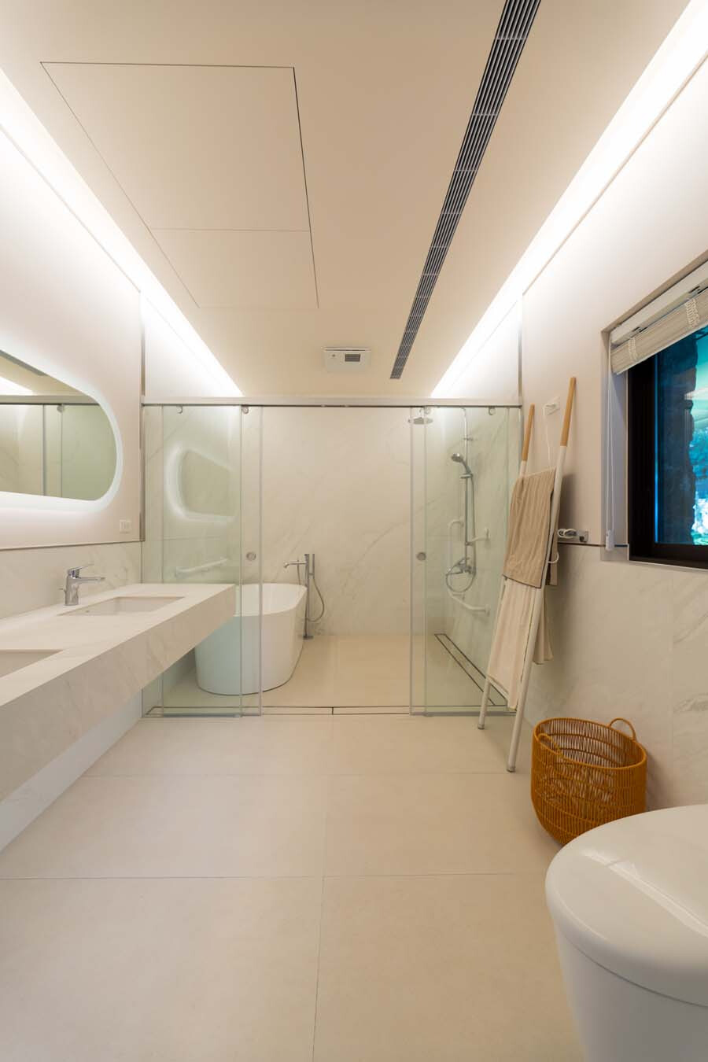
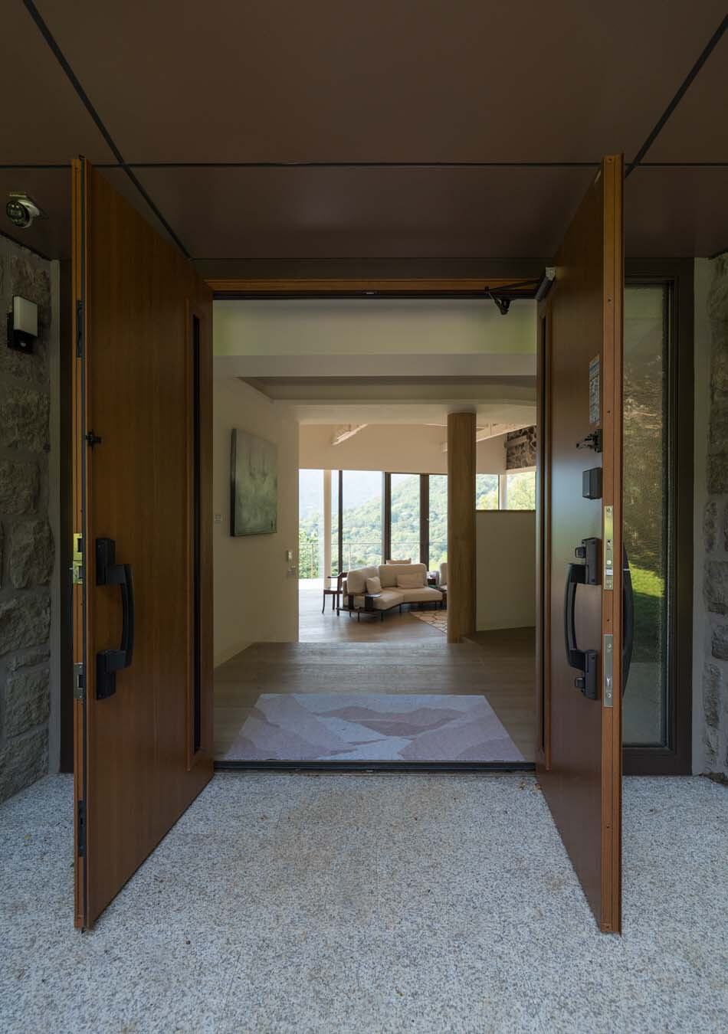
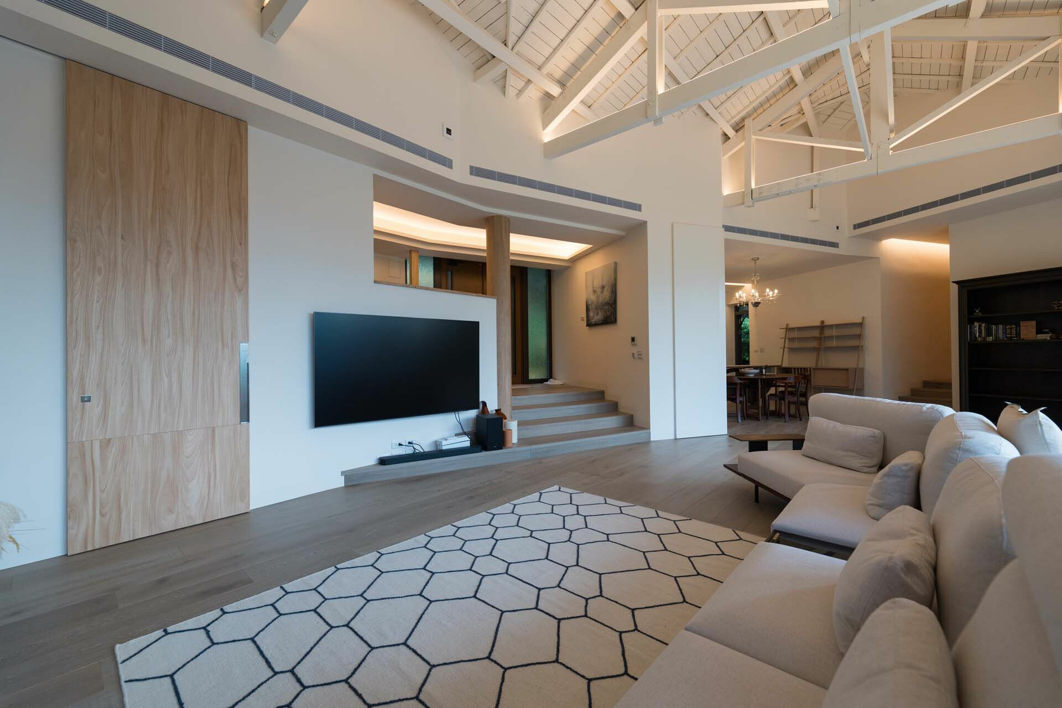
室內回應屋主喜歡的淺色系,牆面以生態環保油漆渲染純淨氛圍,壁爐牆面則局部保留安山岩石牆肌理,並裸露天花拆除後的既有木構架,讓住宅的 DNA 在光影中自在穿梭,透過新舊元素交融,讓老宅的時光記憶化為空間的視覺端景。為了引光入室,林建築師大開原本封閉的廚房、串連客餐廳區域,創造出通透視野。動線規劃以營造生活與空間的層次感為核心,置入視野開闊的玄關作為序曲,讓人進門換鞋後,隨著動線逐步展開空間探索,細細品味居所的生活韻律。顧及當代居住感受,衛浴以白色基調展現簡約氣度。壁面選用卡拉拉薄板,地面則為質樸溫潤的全瓷化石英磚,搭配微縫設計,當日光穿透開窗灑落,磚材飾面便暈散出自然光澤,帶來愉悅且整潔的療癒時光。這座老宅經翻修後,讓居者在重溫舊記憶的同時,以新視角感受熟悉陪伴成長的房屋與山景。林建築師將過往商空經驗轉化為對生活的細膩理解,不論是動線與開窗的微調,還是磁磚建材的選擇,這些新元素的注入都是為了讓住宅能繼續書寫下一段生活故事,也將她兒時打造自然共生住宅的理想,讓更多人能親身體驗。
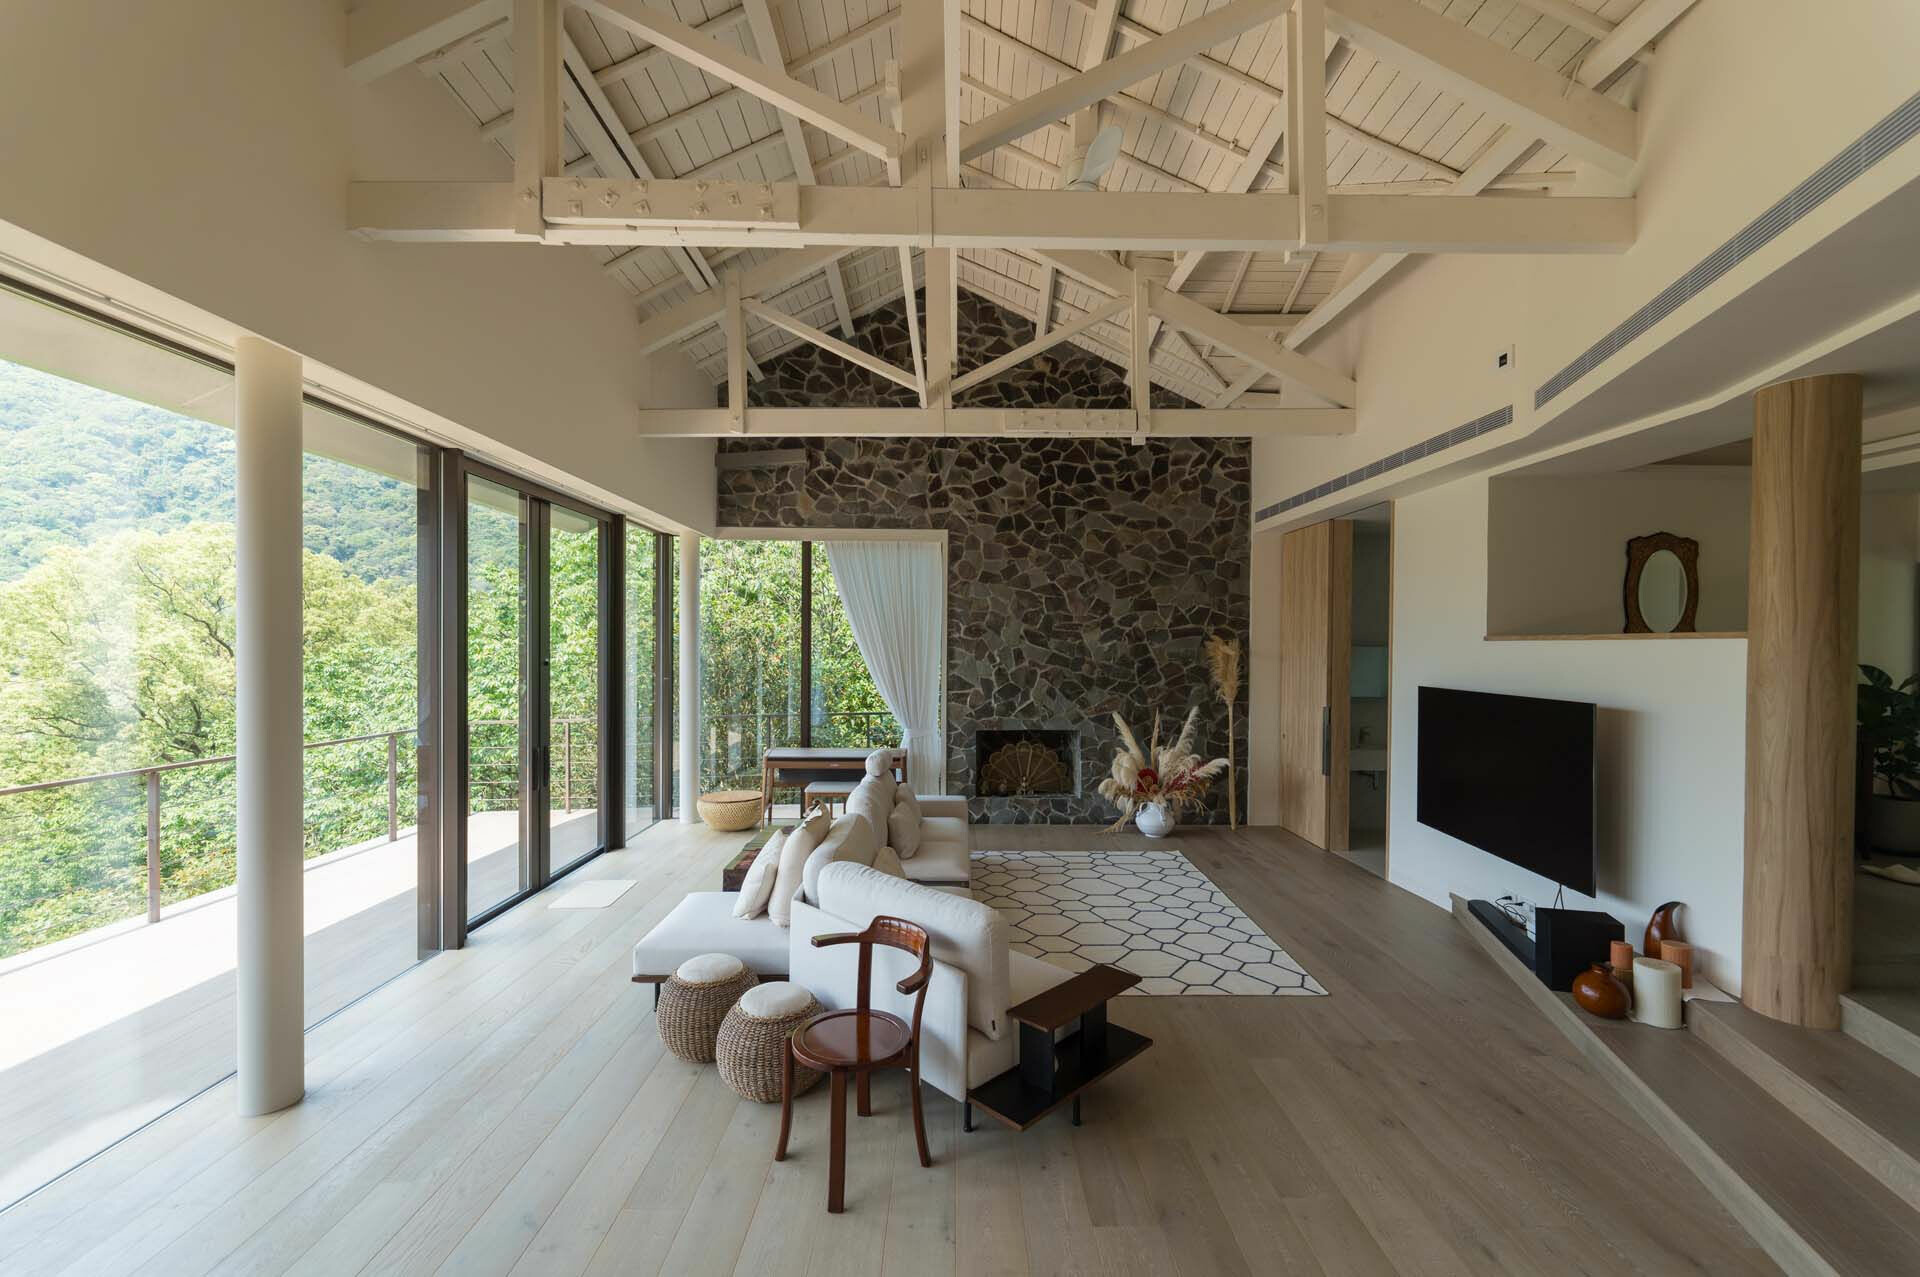


The interior responds to the homeowner’s preference for pale tones. Eco-friendly paint gives the walls a clean finish, while a section of the original andesite masonry remains exposed around the fireplace. Removing the ceiling revealed the existing timber frame, which was also retained. As light moves across the stone and timber, these elements keep the old house visibly present and turn its accumulated history into a visual focus within the renewed interior. To bring daylight further inside, Lin opened up the formerly enclosed kitchen and connected it with the living and dining areas, creating clear sightlines across the shared space. The circulation is thoughtfully planned around creating a sense of spatial and experiential layering. An open and expansive entryway serves as a prelude, inviting residents to change their shoes upon arrival before gradually discovering the spaces along the circulation path, taking in the subtle rhythm of everyday life within the home. The bathroom itself is composed in a restrained white palette. Slabs with Carrara-style veining line the walls, while warm, understated porcelain floor tiles cover the floor. Laid with narrow grout joints, the tiled surfaces take on a soft natural sheen as daylight enters through the window. The room feels bright, clean and calm. Following the renovation, the homeowner can revisit old memories while seeing the familiar house and mountain landscape he grew up with from a new perspective. Lin’s experience in commercial interiors informs her close attention to domestic life. Small adjustments to circulation and window placement, together with the choice of tile finishes, allow the house to meet present needs and support the next phase of life within it. The project also realises an idea Lin has carried since childhood: to create homes that coexist with nature and allow more people to experience that way of living for themselves.


朵力設計|林明娥建築師事務所


TL Architects & DL Design 
  • About
  • Privacy policy
  • Track Order
  • Customer
  • Contact
  • Join us
FACEBOOK
instagram
Language

Copyright © WABISABI ISSUE. 侘寂傳媒有限公司 統一編號:90451315

  • Projects
    • Worldwide
    • Interiors
    • Features
  • Contemporary
    • Exhibitions
  • Record
  • Lifestyle
  • City Explore
  • News
  • Issue
  • About
  • Privacy policy
  • Track Order
  • Customer
  • Contact
  • Join us
Language