微縮建築:理性與感性的生活交會
Micro-Architecture: Where Reason and Sensibility Converge in Everyday Life—Valcucine
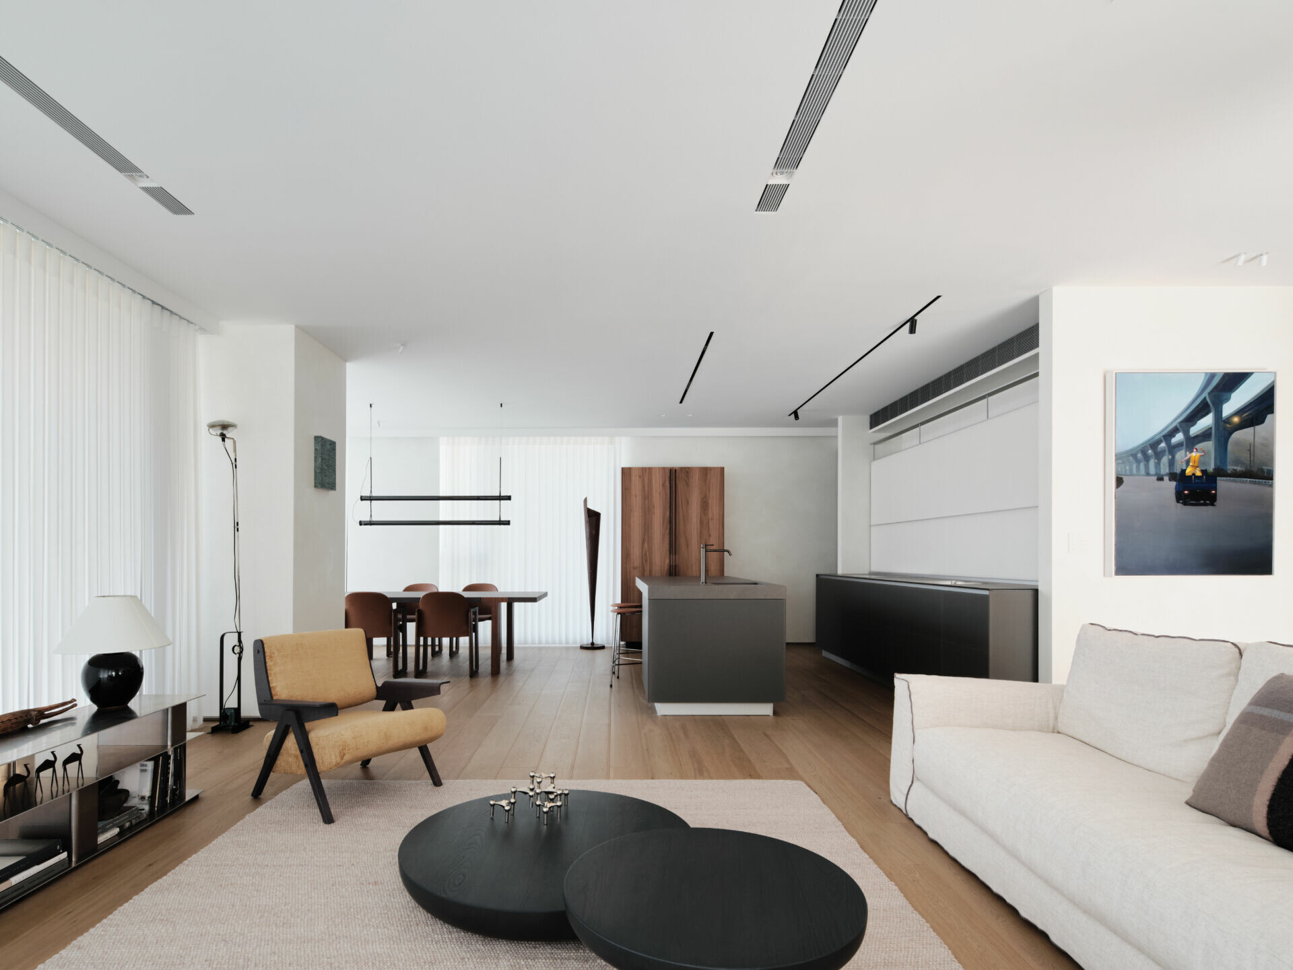
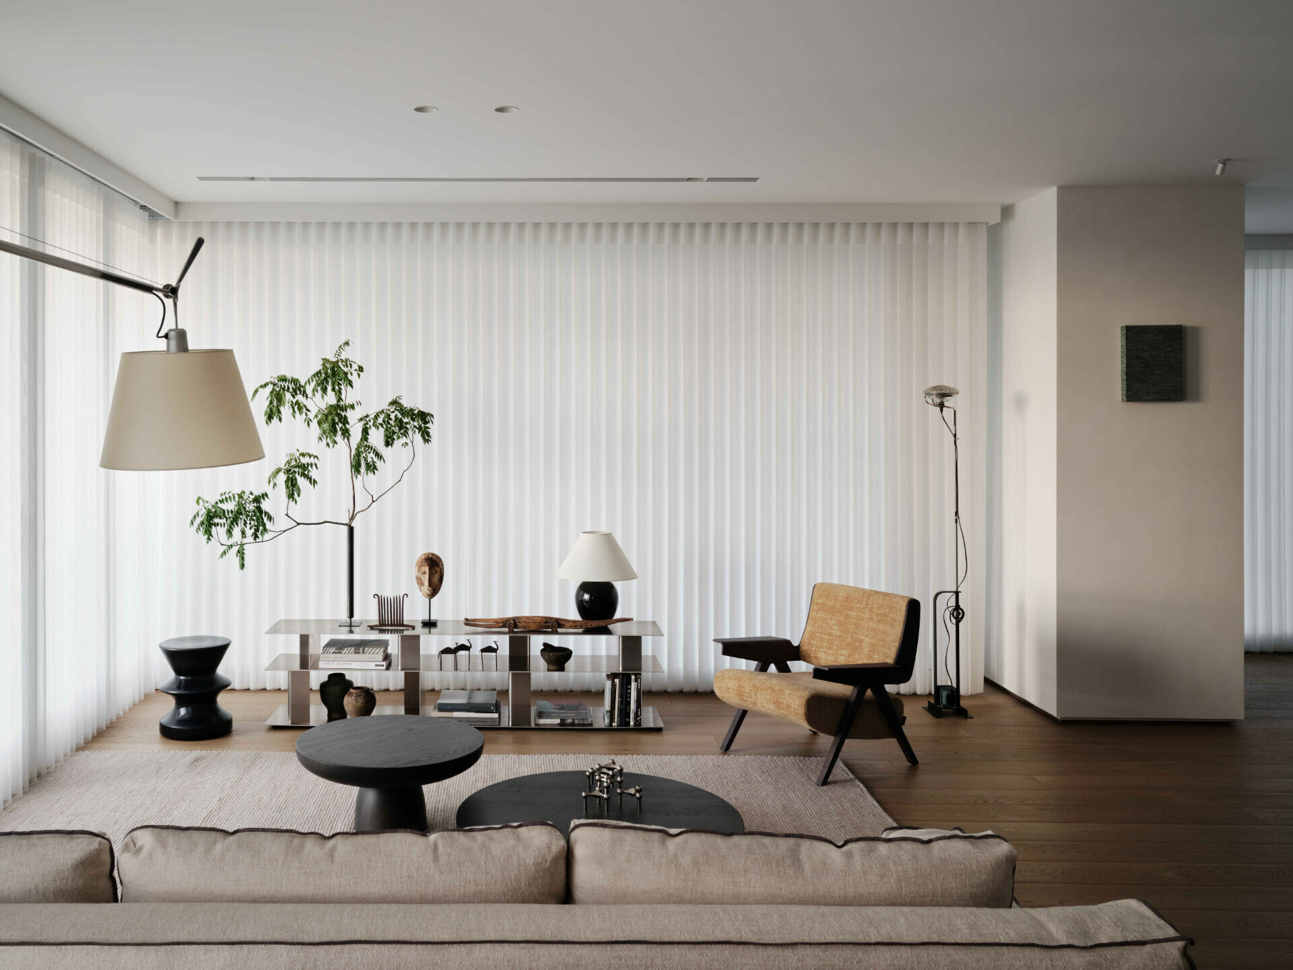
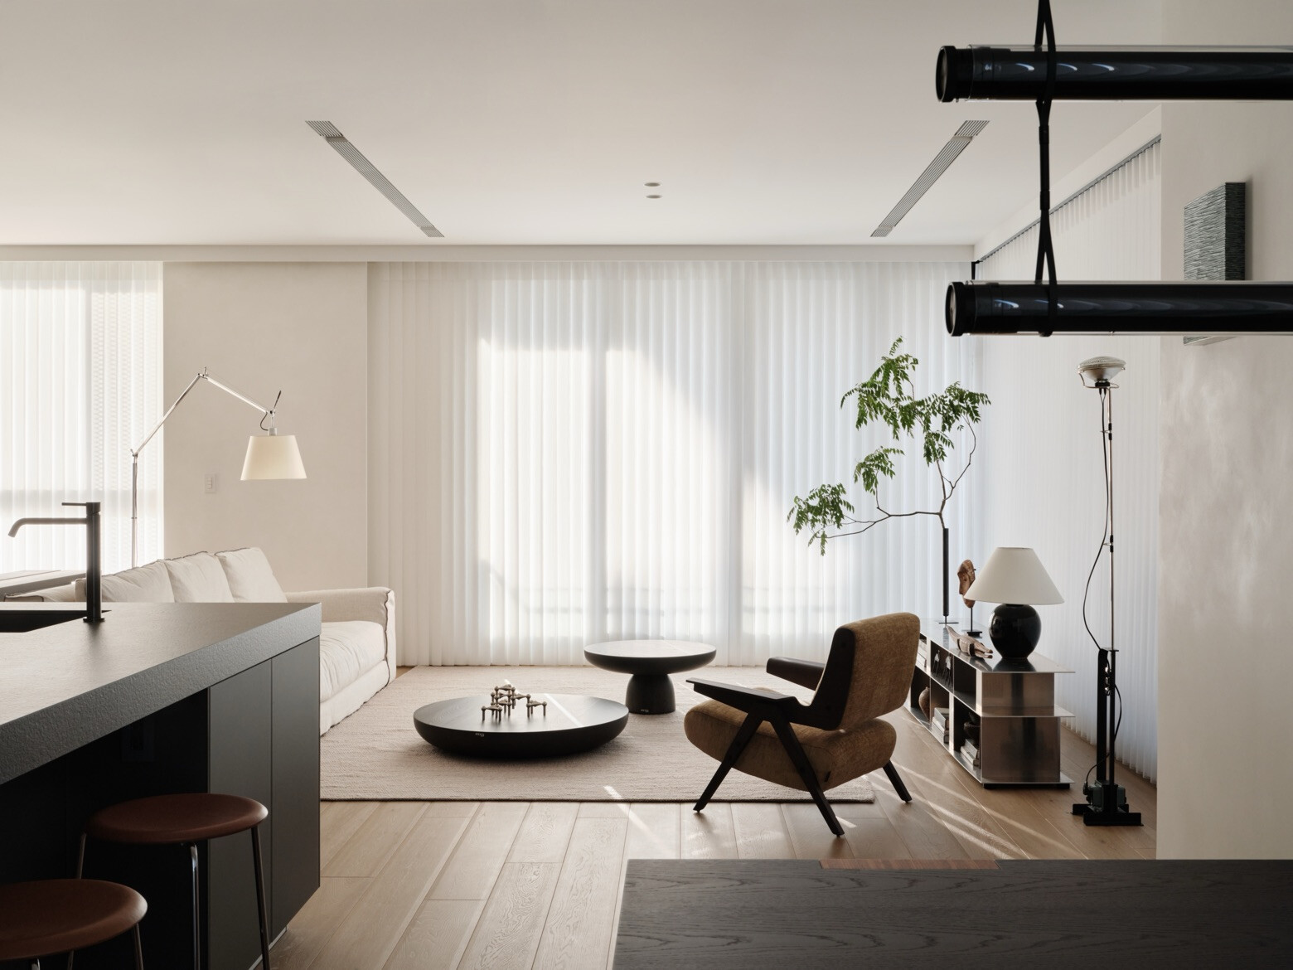
日子裡,什麼是你不可或缺的?是家庭聚會?還是密集會議?充電時的翻閱書頁?或在旋律中放空自己?而在自宅中,何處又是你最常停留的空間?這個高頻運轉的城市,無論是在藍調早晨或斑斕夕陽時分,人們總是渴望在工作與生活之間尋得平衡。如果將一個建築師的日常展開來閱讀,它就像是一段在理性與感性間持續擺盪的生活狀態。還記得造訪這處位於大直建築師的私宅時,充沛採光資源是初見空間的直覺感受,三面敞朗視野、窗外光線滲入全室模糊了各區界線,空間裡的簡潔線條不再被明確分割,而是以光牽引著動線的自然移動,心緒便在無形之中,逐漸平緩下來。
What do we truly depend on in the course of daily life? Moments spent with family, days shaped by meetings, the quiet recharge of turning pages, or the brief suspension of thought carried by music. And within one’s home, which space becomes the most instinctive point of return? In a city that operates at high frequency, whether under blue-toned mornings or the glow of late-afternoon light, the desire to negotiate balance between work and life is constant. Seen through the lens of an architect, daily living often unfolds as a gentle oscillation between rational order and emotional intuition. When we visited this private residence in Dazhi, Taipei, the home of an architect, the first sensation was unmistakable: an abundance of natural light. With open views on three sides, daylight filters deep into the interior, softening the boundaries between rooms. Clean lines remain, yet they no longer divide. Instead, light itself guides movement through the space, allowing the atmosphere to settle into a quiet calm.
生活由廚房展開
Life Begins in the Kitchen
「這個家,從廚房開始想像。」屋主同時也是一名建築師的藍先生大方地侃侃而談,接著告訴我們:「我從一開始就設定,生活空間的核心就是廚房,它也不必然只等於煮飯燒菜的地方;就像我們現在這樣,更像大家聚在一起的重心,從廚房出發,往整個空間擴散。」現代人的生活形式,有一部分是工作和生活綁在一起,空間裡少了阻隔、不被功能性侷限的開放彈性,對屋主而言尤為重視,平時就有習慣閱讀的他說:「當初翻閱雜誌時,注意到義大利 Valcucine 這個品牌,進一步了解後,發現它可以解決開放式廚房常見的問題,像是忽然切換的生活模式,比如有客人來,只要把它全部關起來,一瞬間就乾淨了!覺得這種設計是很好的解決方式。」。
“This home was imagined from the kitchen,” says the homeowner, Mr. Lan, an architect by profession. From the outset, he defined the kitchen as the centre of daily life—not merely a place for cooking, but a space where people naturally gather. From here, life extends outward, gradually unfolding across the home. For many today, work and living are no longer clearly separated. An open environment—free from excessive partitions and rigid functional definitions—was therefore essential. An avid reader, Mr. Lan recalls first encountering the Italian brand Valcucine while browsing international design magazines. As he learned more, he recognised its ability to address a familiar challenge of open-plan kitchens: sudden shifts in lifestyle. When guests arrive, the entire kitchen can be closed and visually reset in an instant, restoring clarity and order. It was a solution that felt both practical and considered.
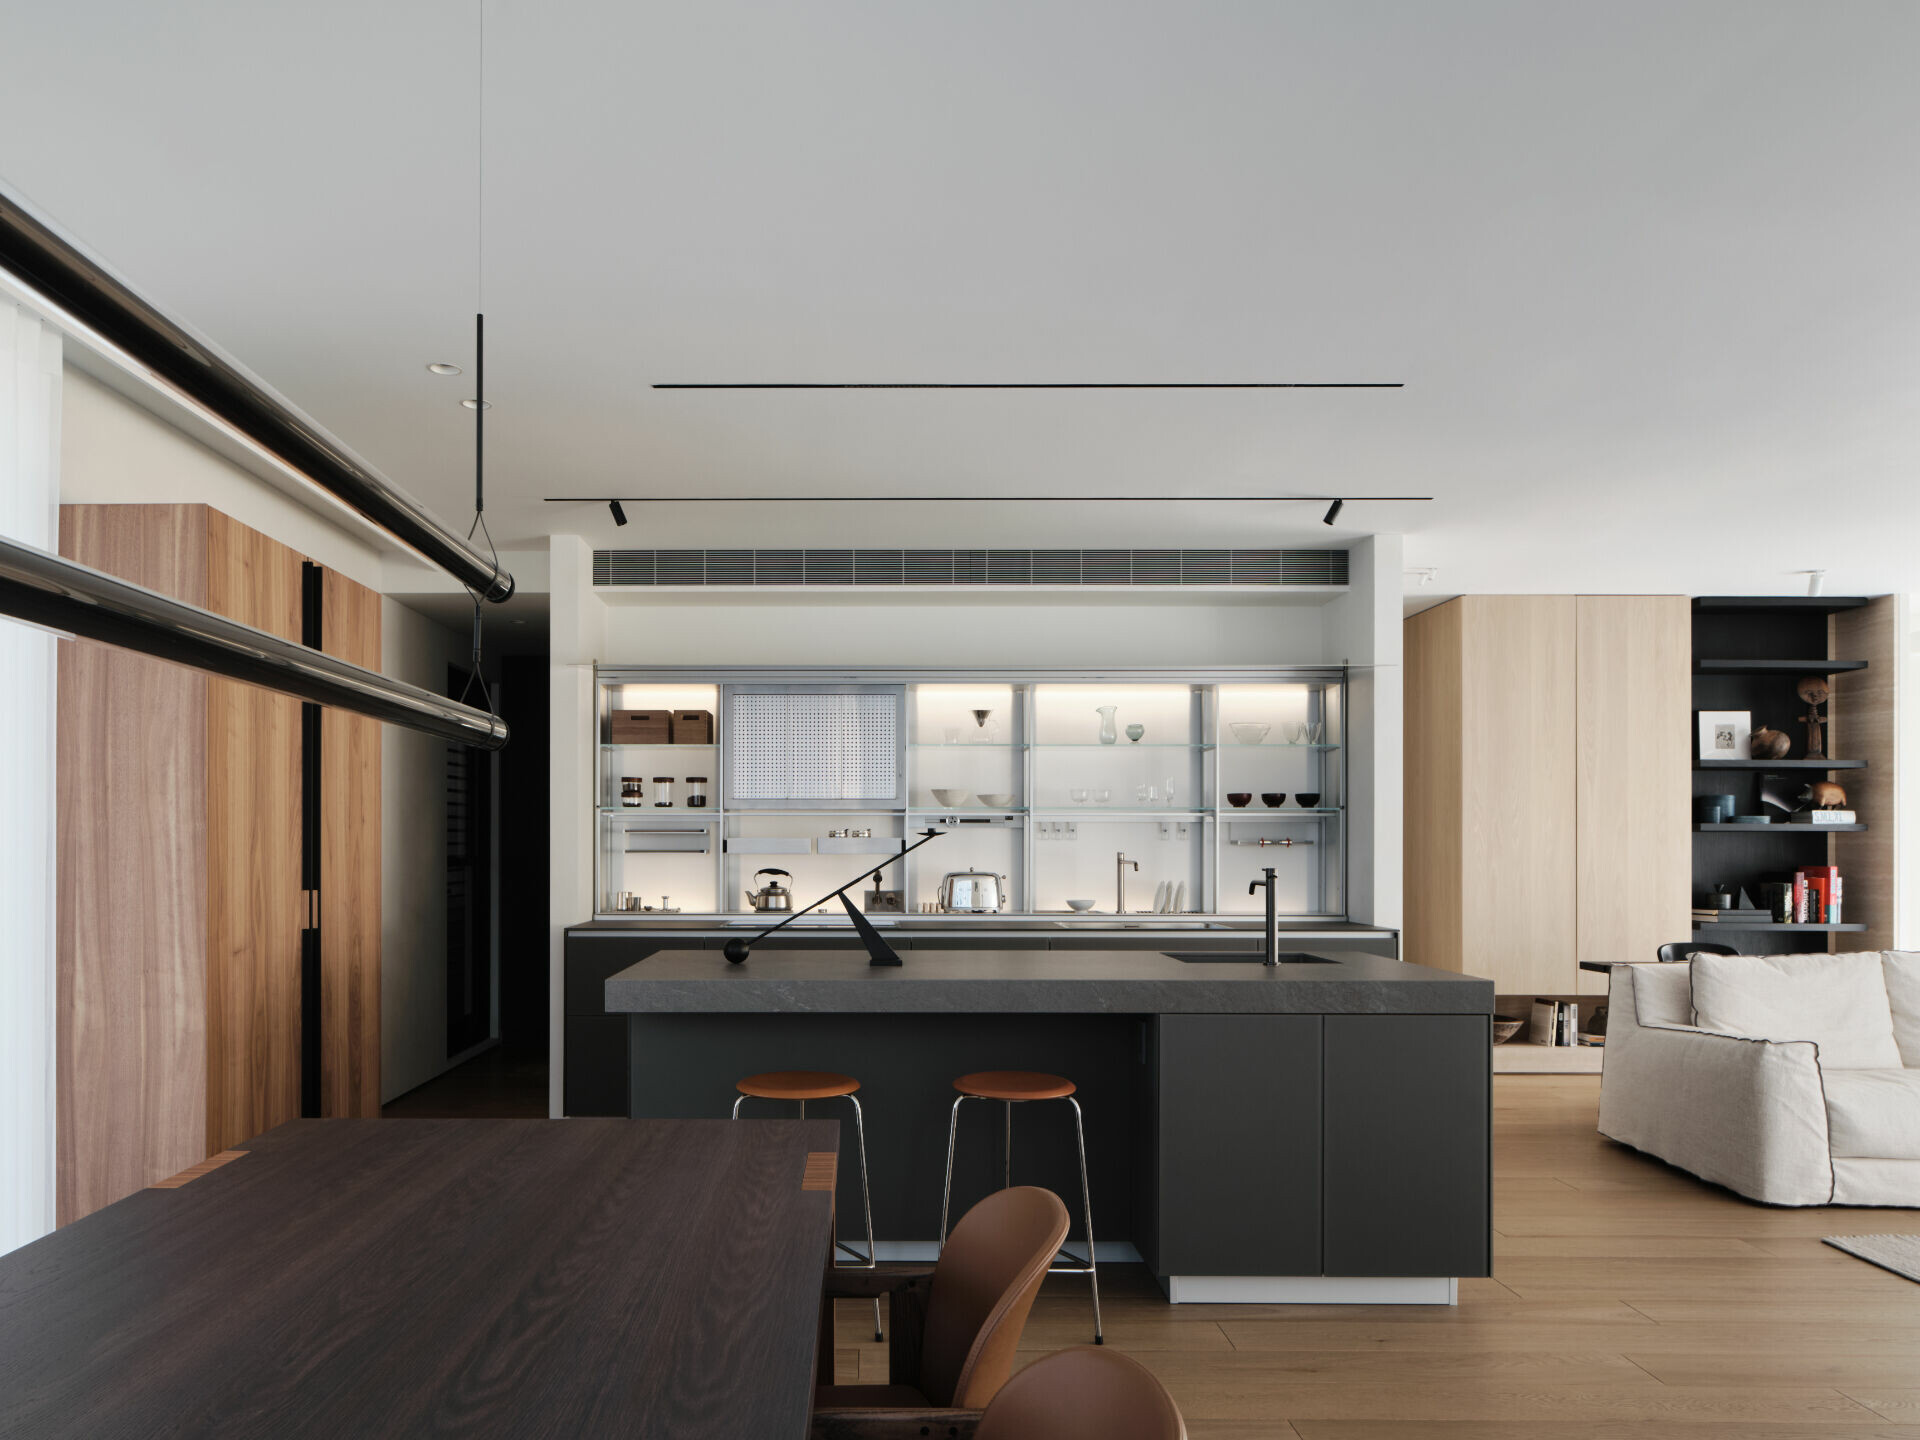
➤ New Logica System & Valcucine Artematica
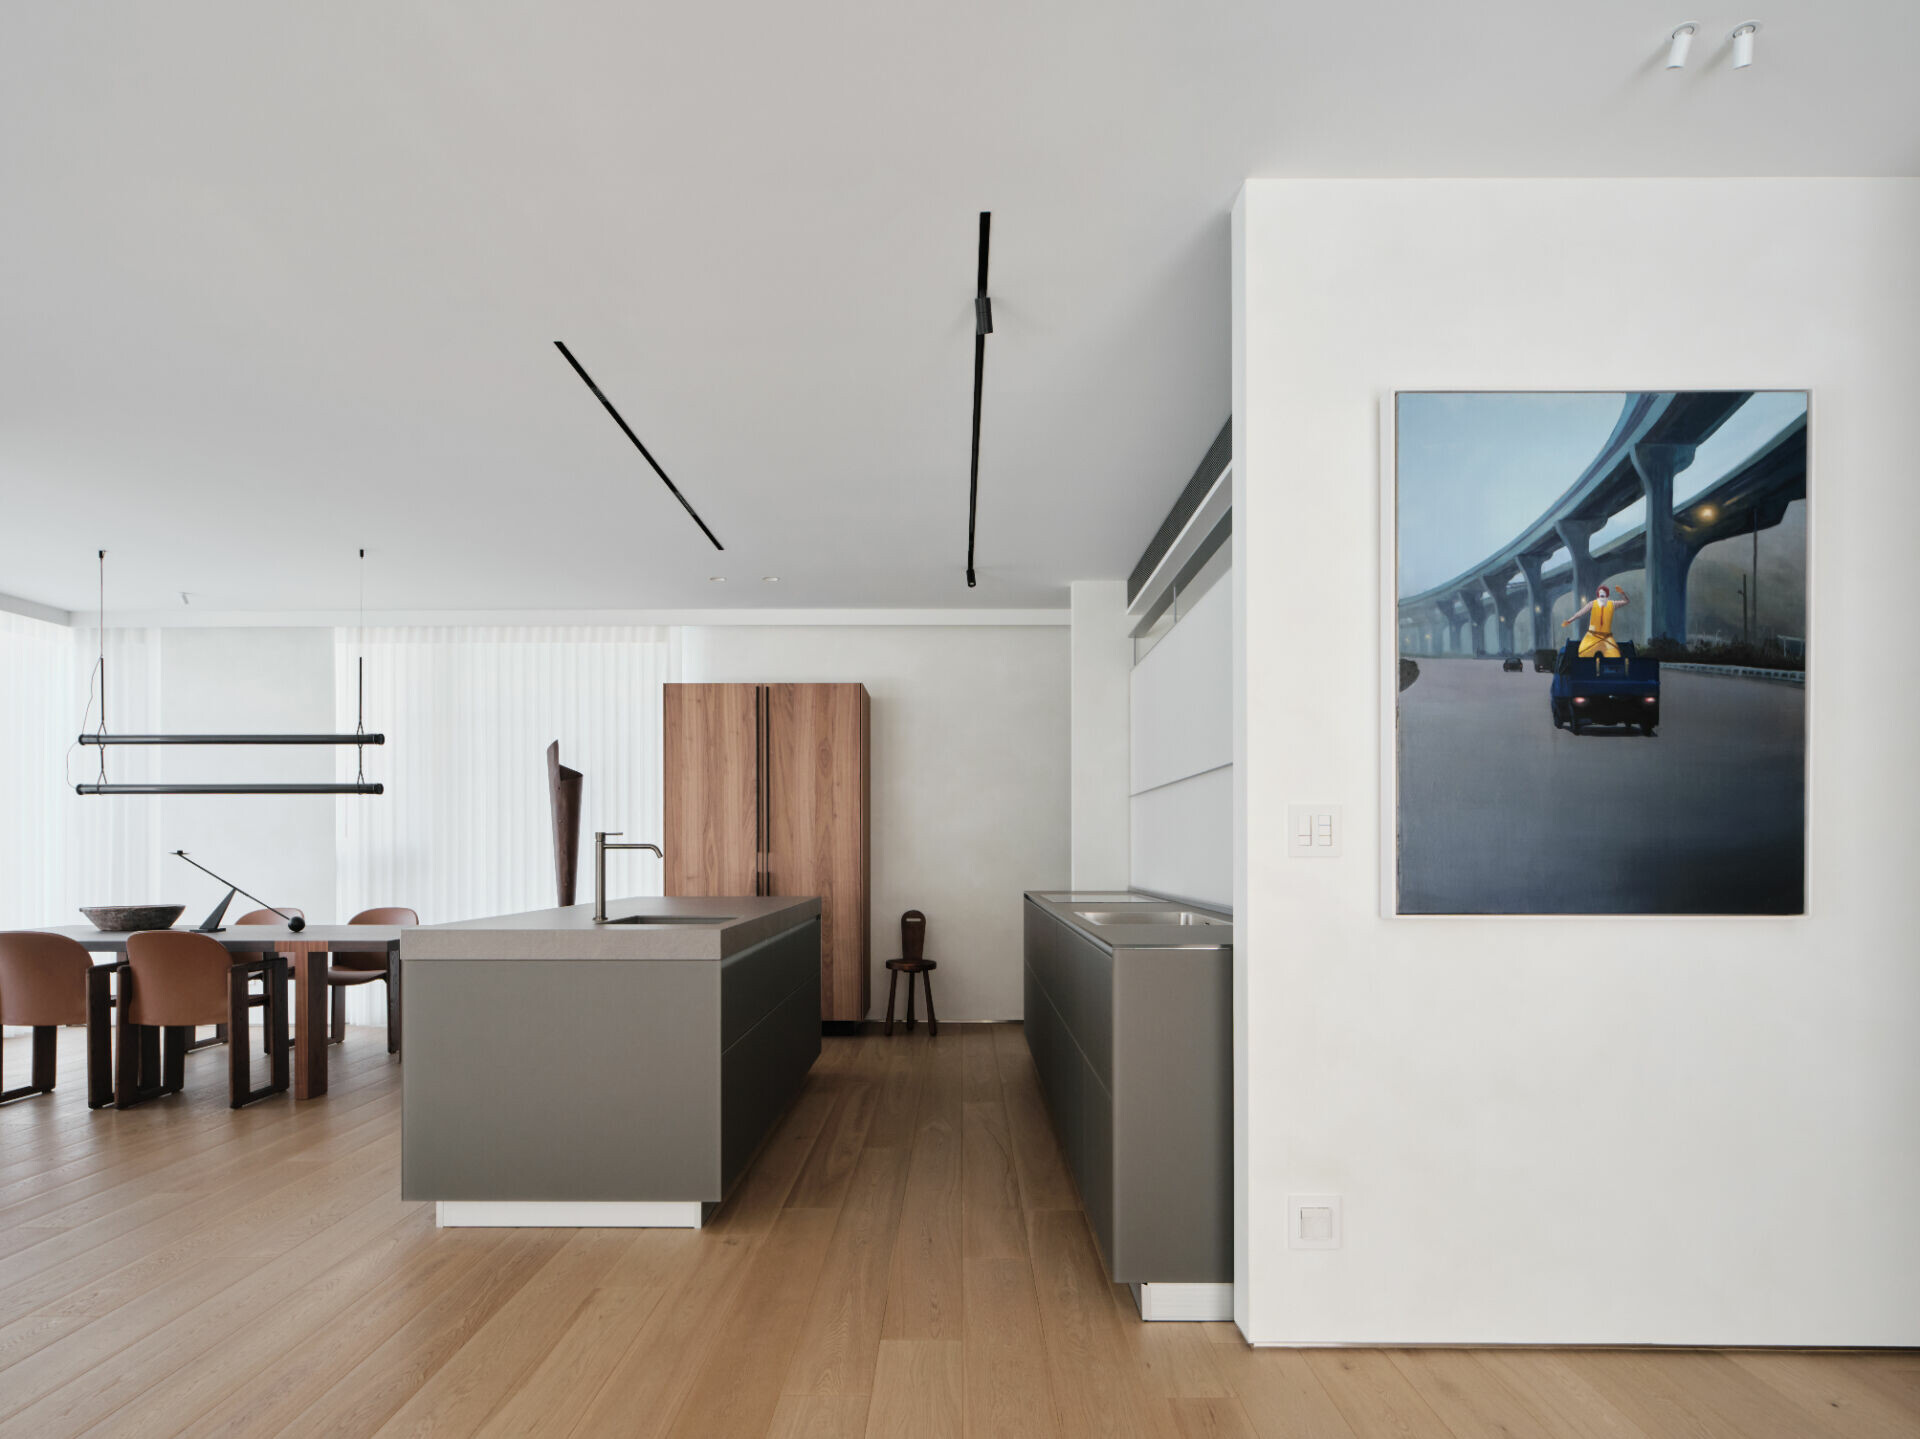
於是,在初期規劃設計公司 Wu Interior Design Studio 便將 New Logica System 檯面的兩側牆面配合櫃體尺寸,特意向後退予以空間呼吸的餘裕;天花以平整表面呈現一致高度,僅有兩道細長的線性燈光點亮廚房氛圍,讓空間更顯純淨寬闊,引導線延展至窗外景致。Valcucine Artematica 系列,簡約的鋁合金結構與玻璃交錯縱橫,如建築結構般呈現純粹量體力與美,結合燈板散射的柔和光線散射於開放層架上,各式玻璃器皿在光影流轉之間,猶如藝術品般為生活挹注詩意氣息,由此也回應了他對於建築透明材質的偏好,眼前虛實間形成的畫面,不乏屋主所需的收納機能和料理輕食需求。
During the early planning stage, Wu Interior Design Studio deliberately recessed the side walls flanking the New Logica System, allowing the cabinetry to breathe within the space rather than pressing against it. Above, the ceiling is treated as a continuous plane, interrupted only by two slender linear lights. Their restrained presence enhances the sense of openness while drawing the eye toward the view beyond the windows. The Valcucine Artematica system introduces a clear architectural discipline to the kitchen. Its aluminium framework and glass surfaces intersect with structural precision, expressing a purity of volume more often associated with architecture than furniture. Softly diffused light from integrated panels washes over the open shelving, where glass vessels catch and release reflections with a quiet, artefact-like presence. This interplay of transparency and light responds directly to the homeowner’s affinity for architectural glass, while still accommodating everyday needs for storage and light cooking.
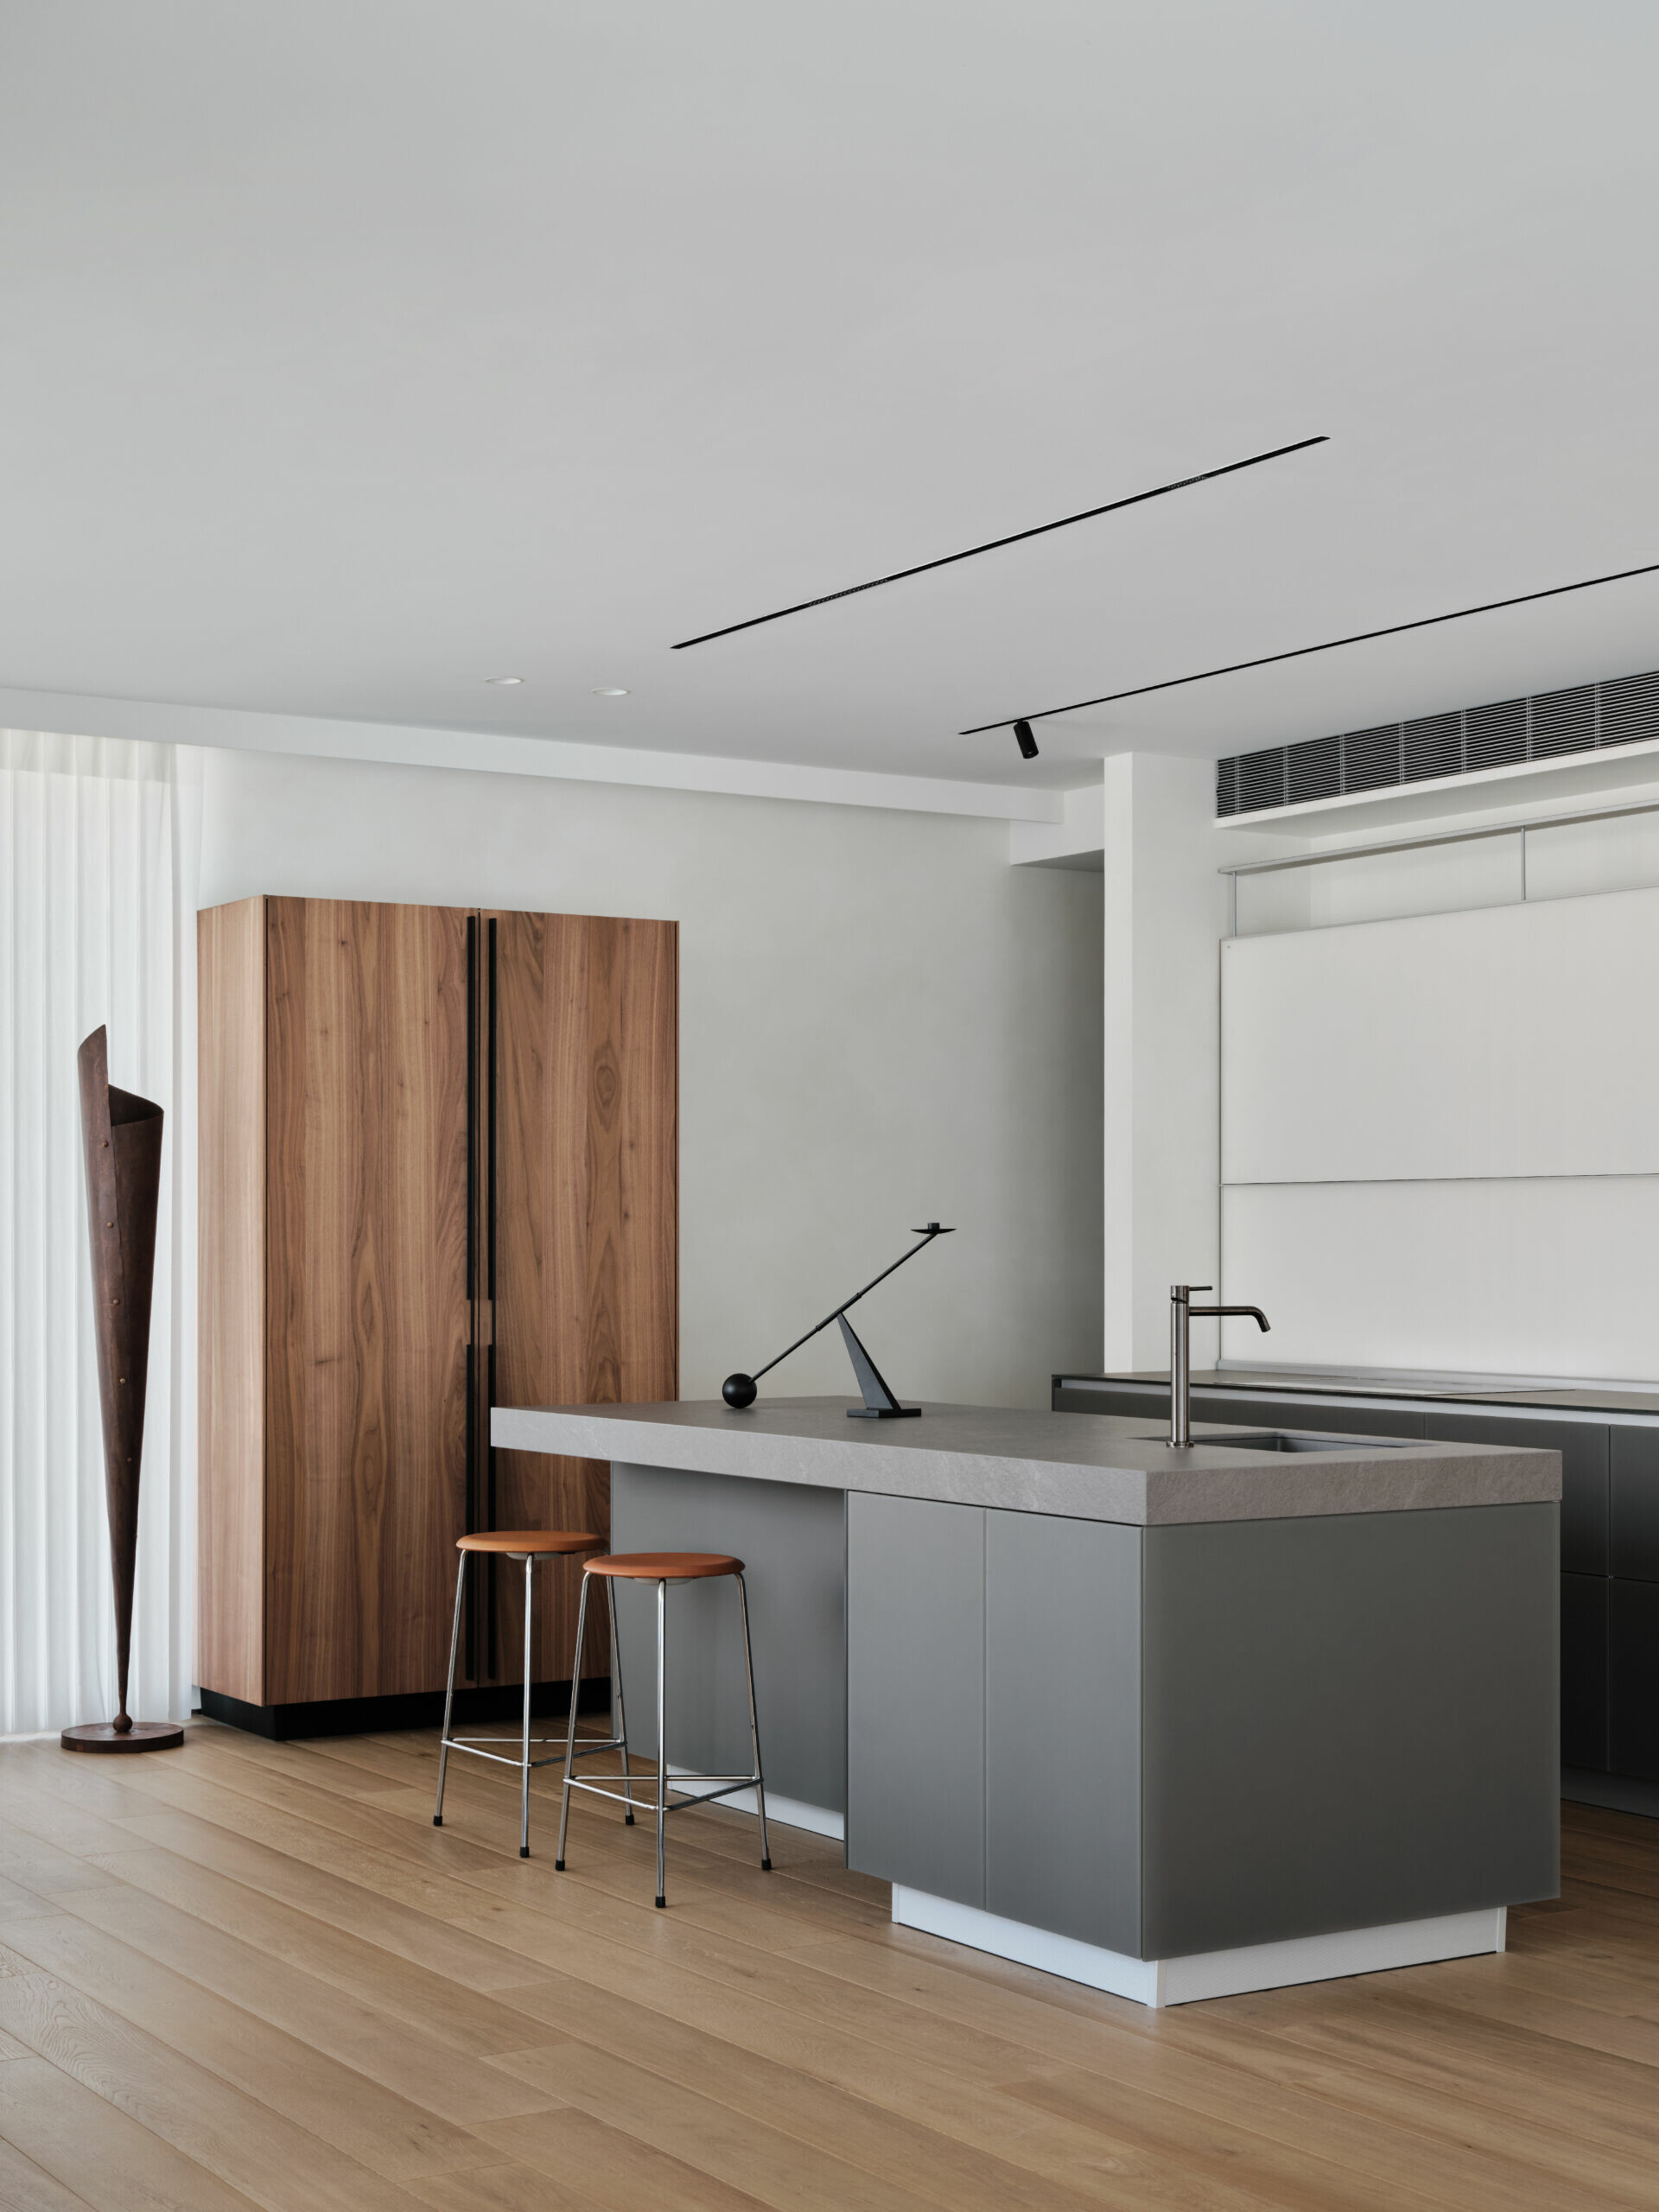
藝術即生活,純粹量體的相互融合
Art as Living: The Dialogue of Pure Volumes
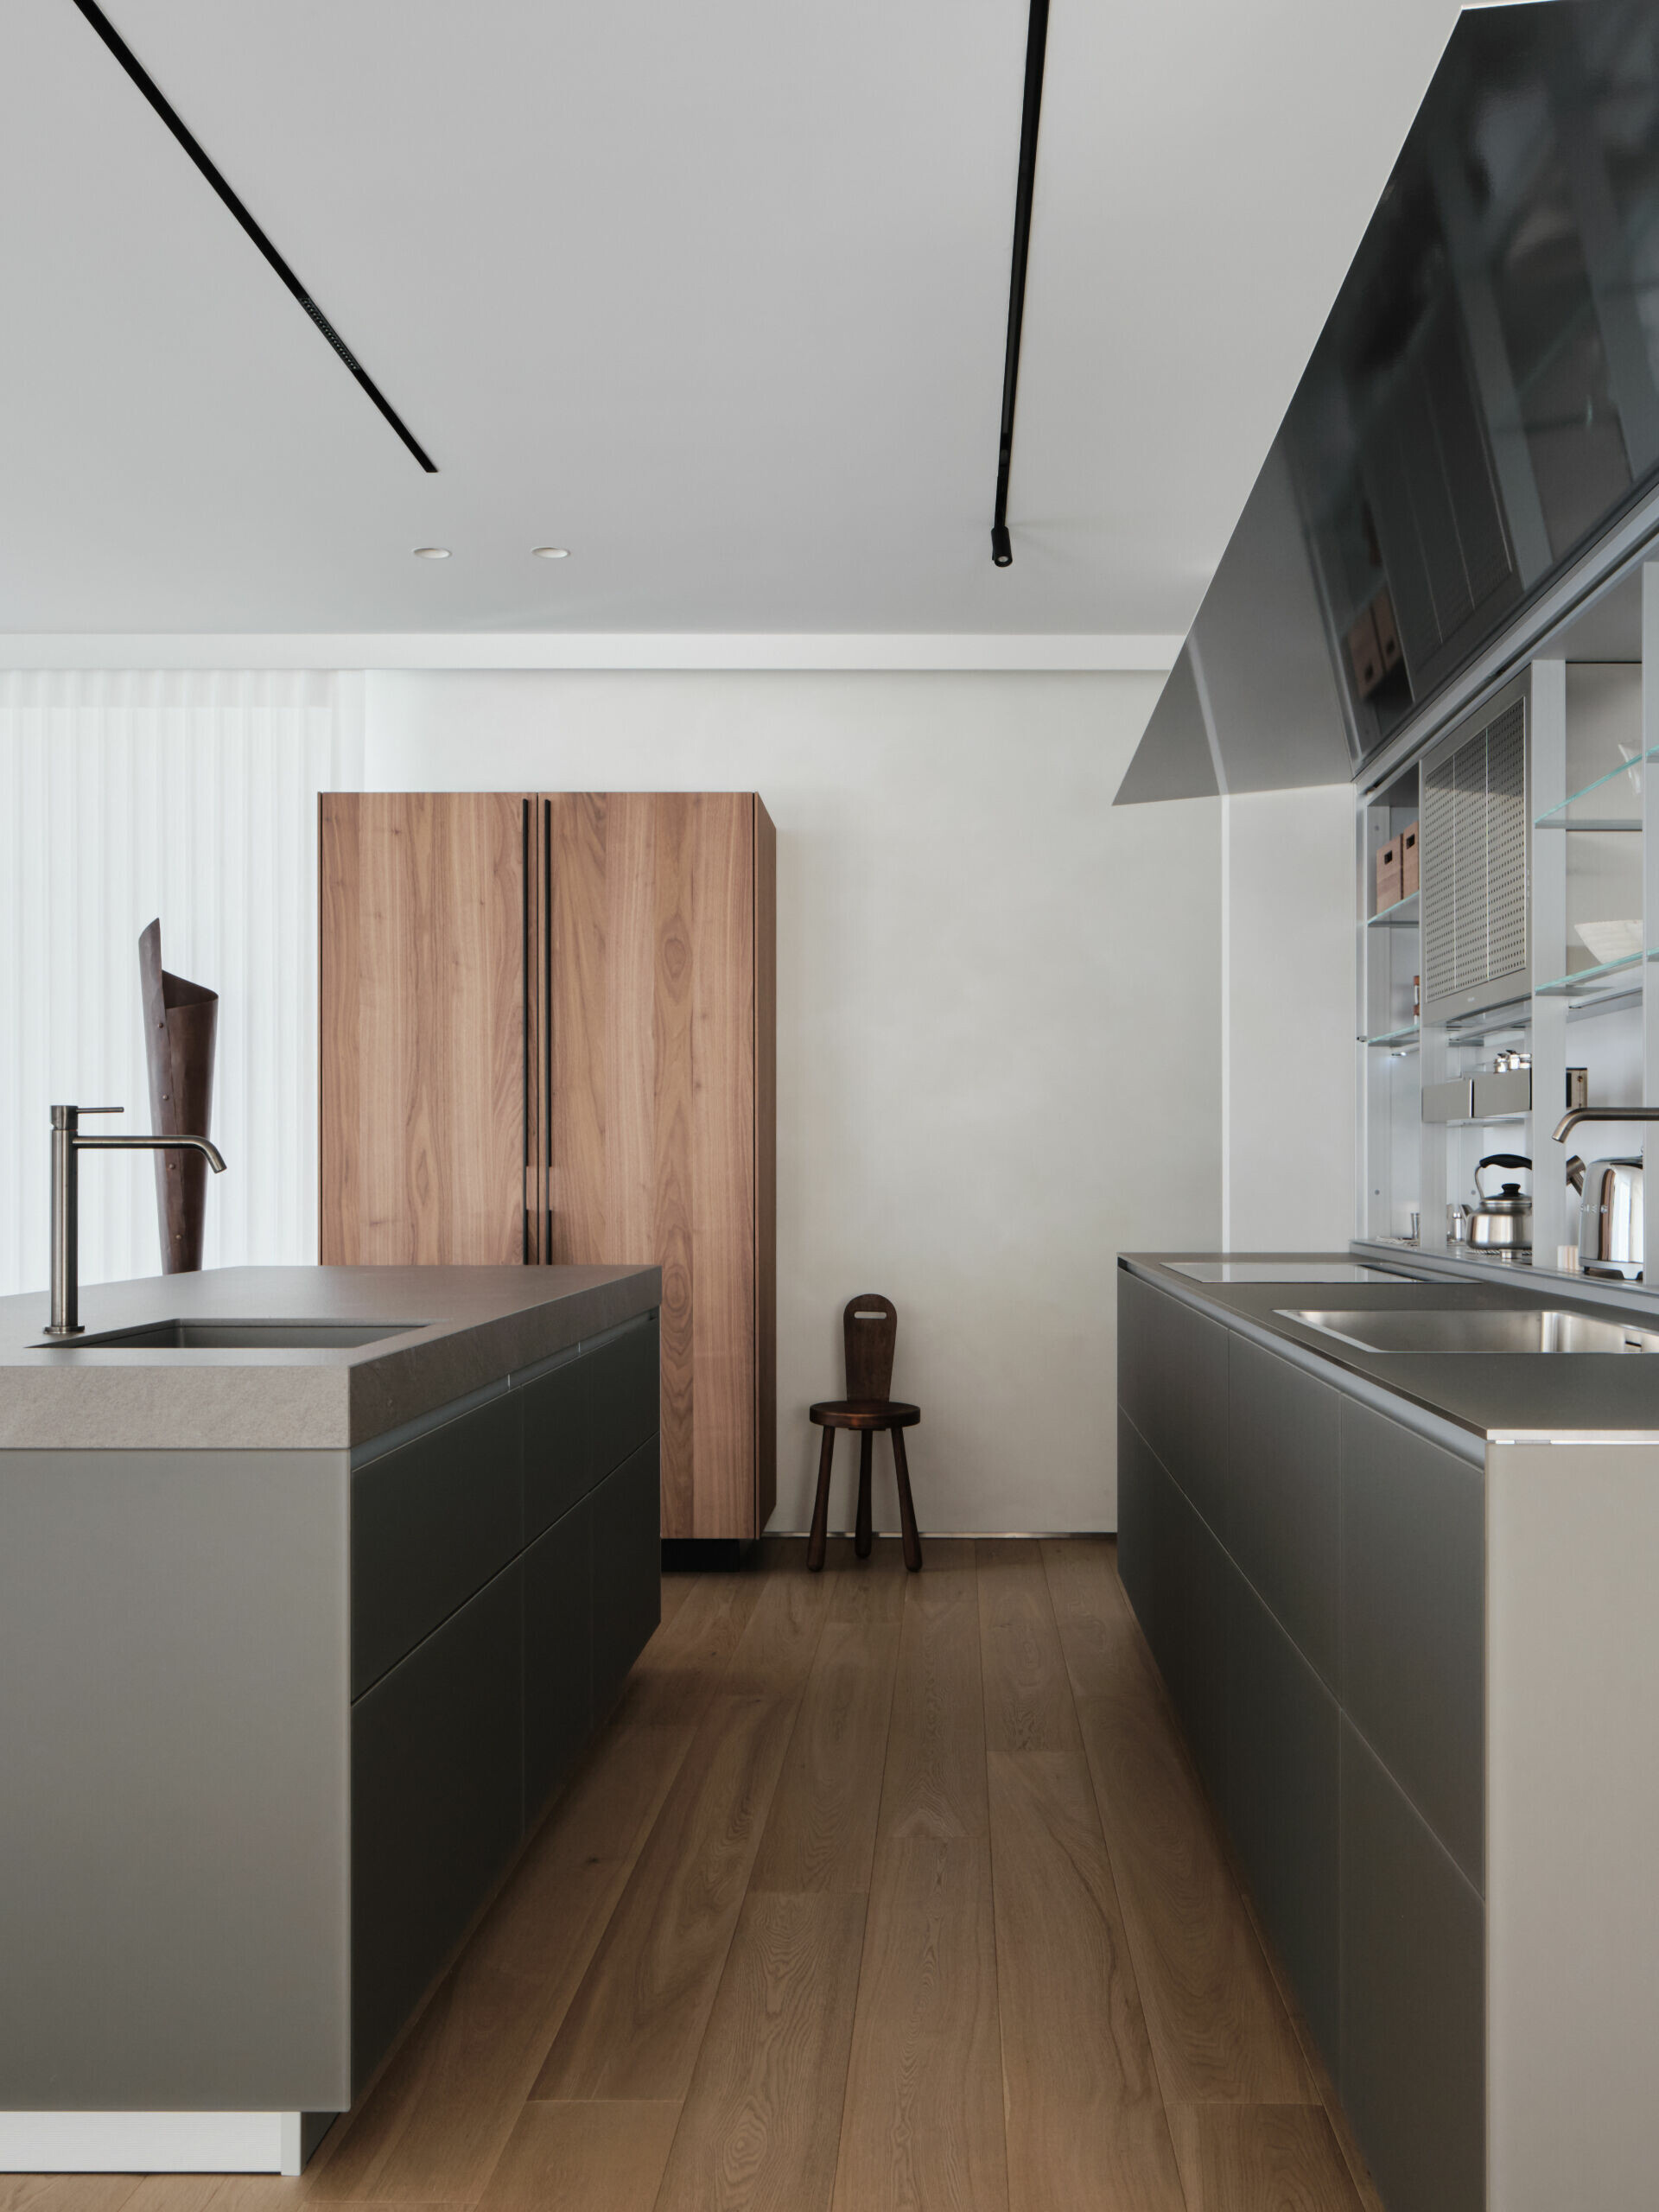
或許與建築背景有關,深受吸引的關鍵便是品牌系列極簡有序的邏輯。設計除了選擇環保材質建構出俐落的線性語彙外,隱於當中的廚房設備便利而不失功能,不難想像使用時的實務情境。當居者在霧面玻璃的檯面上輕鬆料理時,簡單啟動油煙機使空間清新不染氣味,順手於懸浮式置物架拿取調味罐增添風味。當餐時結束後,輕觸隱藏櫃門即能收整所有器具,最後再將上掀門板輕輕闔上,一切流程皆在直覺式的流暢進行,宛若一首悠揚雅致的樂章,機能性與收納集於一體,與藍先生對生活的期待完美契合。
Perhaps shaped by his architectural background, what most resonated with Mr. Lan was the brand’s disciplined logic—minimal yet ordered. Beyond the use of environmentally responsible materials and a refined linear language, the kitchen’s equipment is discreetly integrated, allowing daily use to feel intuitive rather than imposed. As meals are prepared on the matte glass worktop, a simple activation of the cooker hood keeps the space fresh, free from lingering odours. Seasonings are easily reached from the floating shelves; once dining concludes, concealed doors quietly gather tools and utensils out of sight. Finally, the lift-up panels close with a gentle motion. Each action flows naturally, forming a sequence that feels almost musical—function and storage unified into a single, fluid experience aligned with Mr. Lan’s expectations of daily living.
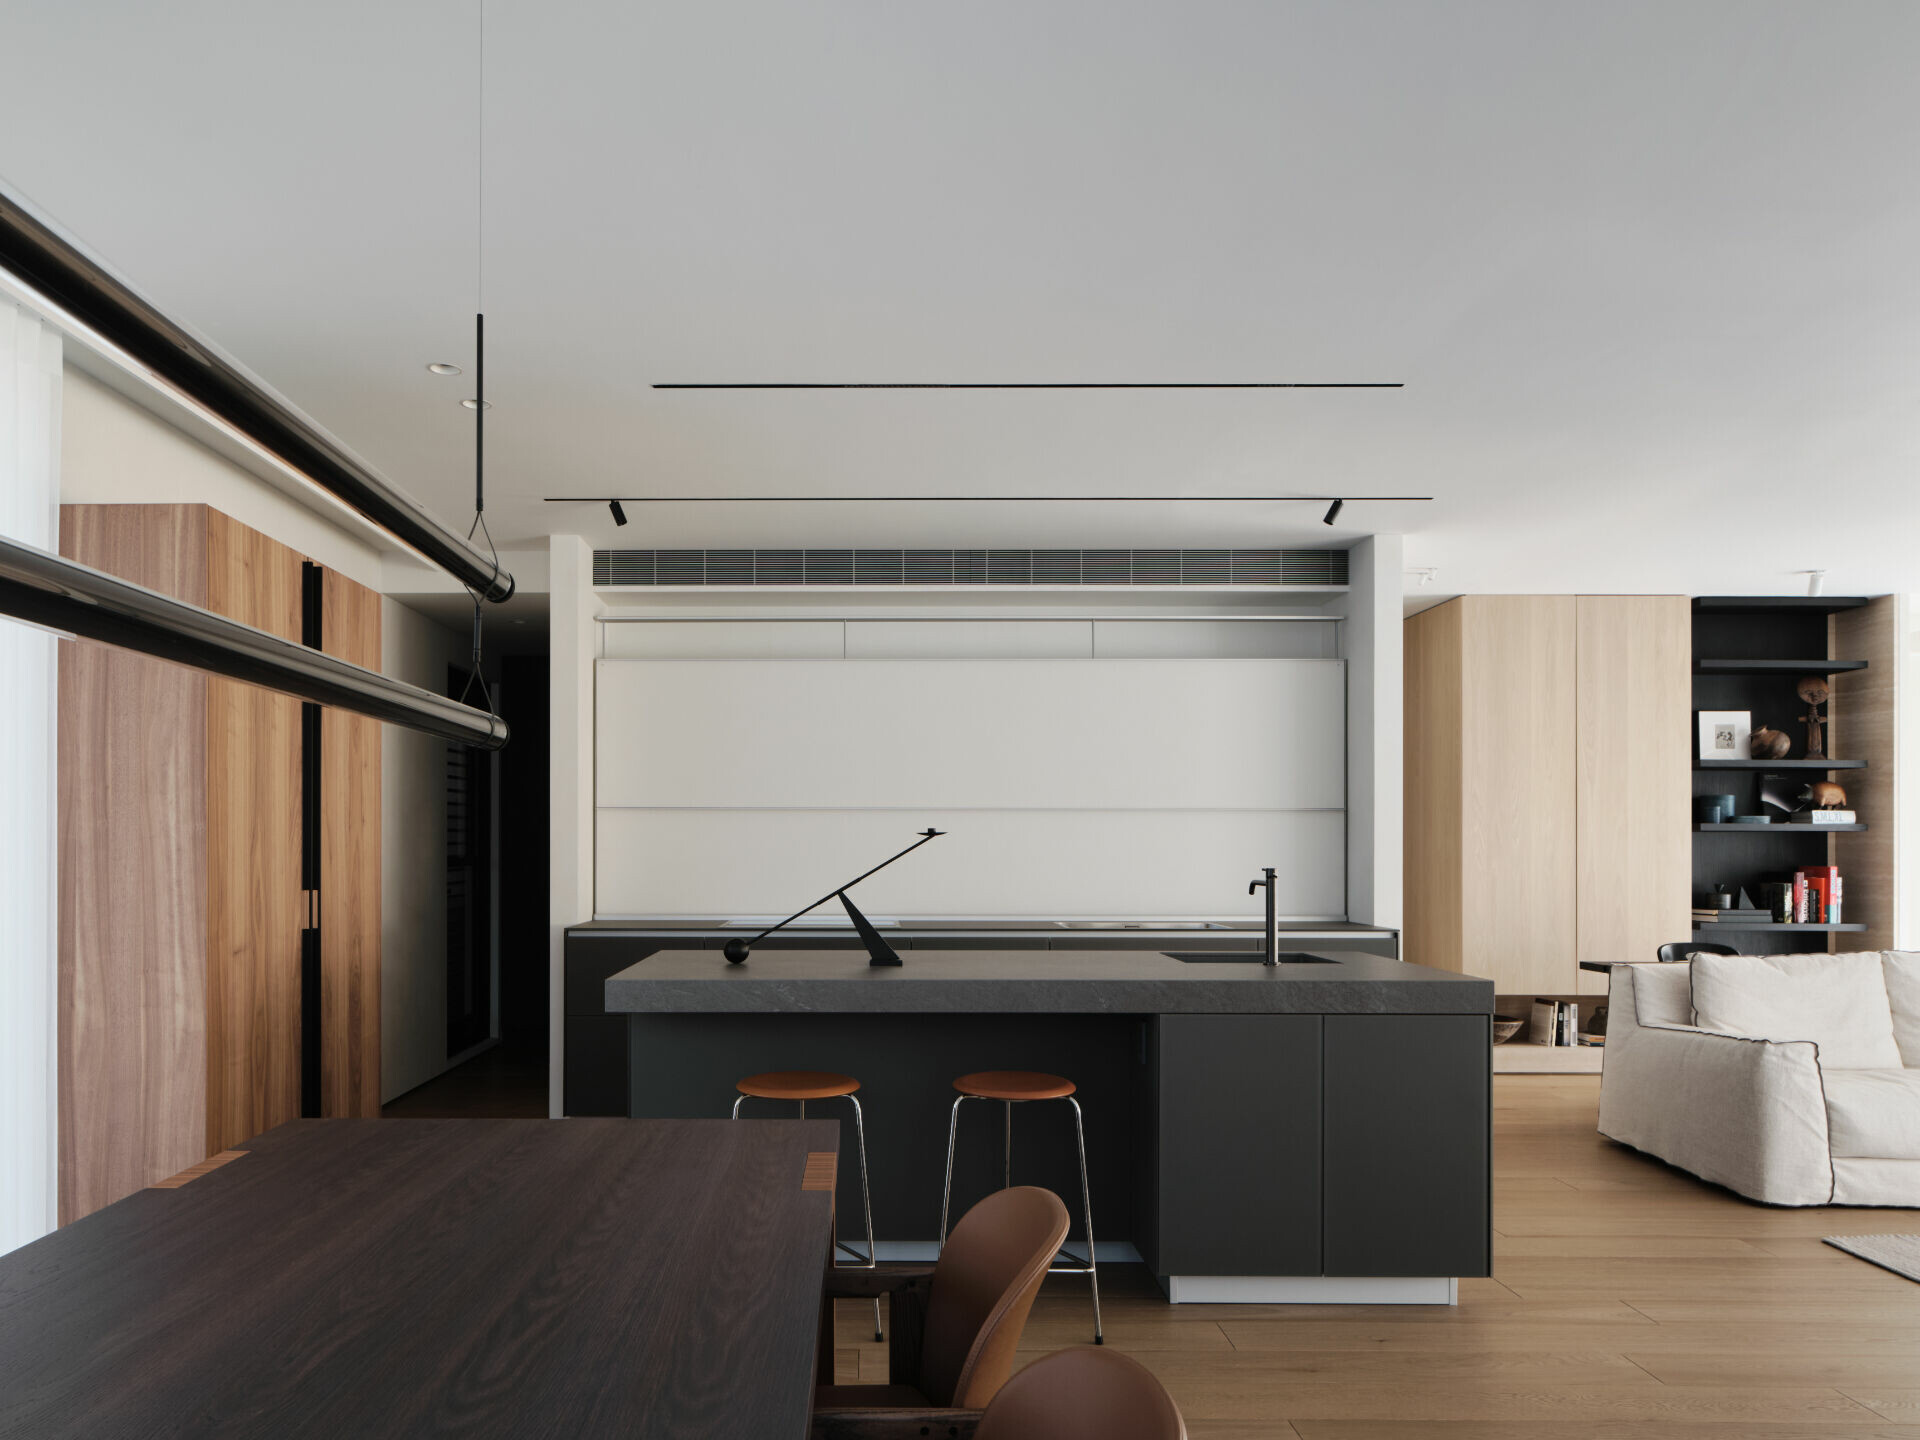
若細究櫥櫃與中島之間的過道經屋主與設計師精心計算,寬闊尺度予以舒適的行經感受,居者與家人也能自在穿梭其間,共享悠閒的相處時光。在轉身之間,身後中島以色調深沉的薄磚檯面為空間錨定核心,明亮光線注入一絲溫暖質感,家人於此凝聚彼此情感。廚房內,除了 Artematica 系列廚具呈現純粹量體的相互作用與融合,一旁毗鄰落地窗的木質櫃體也藏了小驚喜,當你拉開細長握把,便會驚訝地發現整合於櫃內的冰箱,配合木櫃與廚房中軸線的整合,讓整個場域乾淨且有生活感,超越了簡單的料理功能,而是能隨著生活節奏自由切換的空間。從大至小,不論是櫥櫃、中島、冰箱,甚至是檯面上擺放的幾何物件,皆體現出屋主的建築空間觀,時刻發掘理性與感性交織的生活美學。
The circulation between cabinetry and island was carefully calculated by both homeowner and designer. Its generous width allows family members to pass through comfortably, sharing unhurried moments together. Turning back, the island anchors the kitchen with a dark-toned, slim-format tiled surface, while daylight introduces a subtle warmth. It becomes a place where the family instinctively gathers. Beside the floor-to-ceiling window, a timber cabinet offers a quiet surprise. A slender vertical handle reveals a refrigerator fully integrated within the millwork. Aligned with the kitchen’s central axis, it maintains a composed, lived-in atmosphere—one that transcends pure utility. Here, the kitchen is no longer defined solely by function, but becomes a space capable of adapting to the shifting rhythms of everyday life. From cabinetry and island to refrigeration and the small geometric objects resting on the worktop, every element reflects the homeowner’s architectural sensibility: a continuous exploration of daily aesthetics, where rational clarity and emotional resonance coexist.