AC Apartment
「家,是一個人的啟程之處。」—— T. S. Eliot,《四個四重奏》之〈East Coker〉
"Home is where one starts from." — T. S. Eliot, "East Coker," Four Quartets
「搬遷」對於一名建築師而言,是從熟悉記憶中長出另一種居住的答案,重新選擇與城市共居的方式,將自己交給下一段時間。這種選擇對建築師 Arthur Casas 亦然,他原居住於聖保羅帕卡恩布區(Pacaembu)一棟 1940 年代由現代主義重要人物 Vilanova Artigas 設計的老宅,那裡承載近 35 年歲月與記憶的陪伴,不僅是他情感寄託的依歸,也是理解住宅、時間與生活尺度的起點,成為 Arthur 人生另一個階段的啟程之處。
For an architect, moving home is rarely a matter of address alone. It asks what memory can carry forward, how a life might be placed once again in relation to the city, and what kind of time a new home is meant to hold. For Arthur Casas, that reckoning began with the house he had inhabited for nearly 35 years: a 1940s residence in São Paulo’s Pacaembu neighborhood, designed by Vilanova Artigas, one of Brazilian modernism’s defining figures. The house carried decades of daily life, emotional attachment, and accumulated meaning. It also gave Casas a lasting point of reference for understanding dwelling in relation to time and domestic scale. From there, another stage of life could begin.
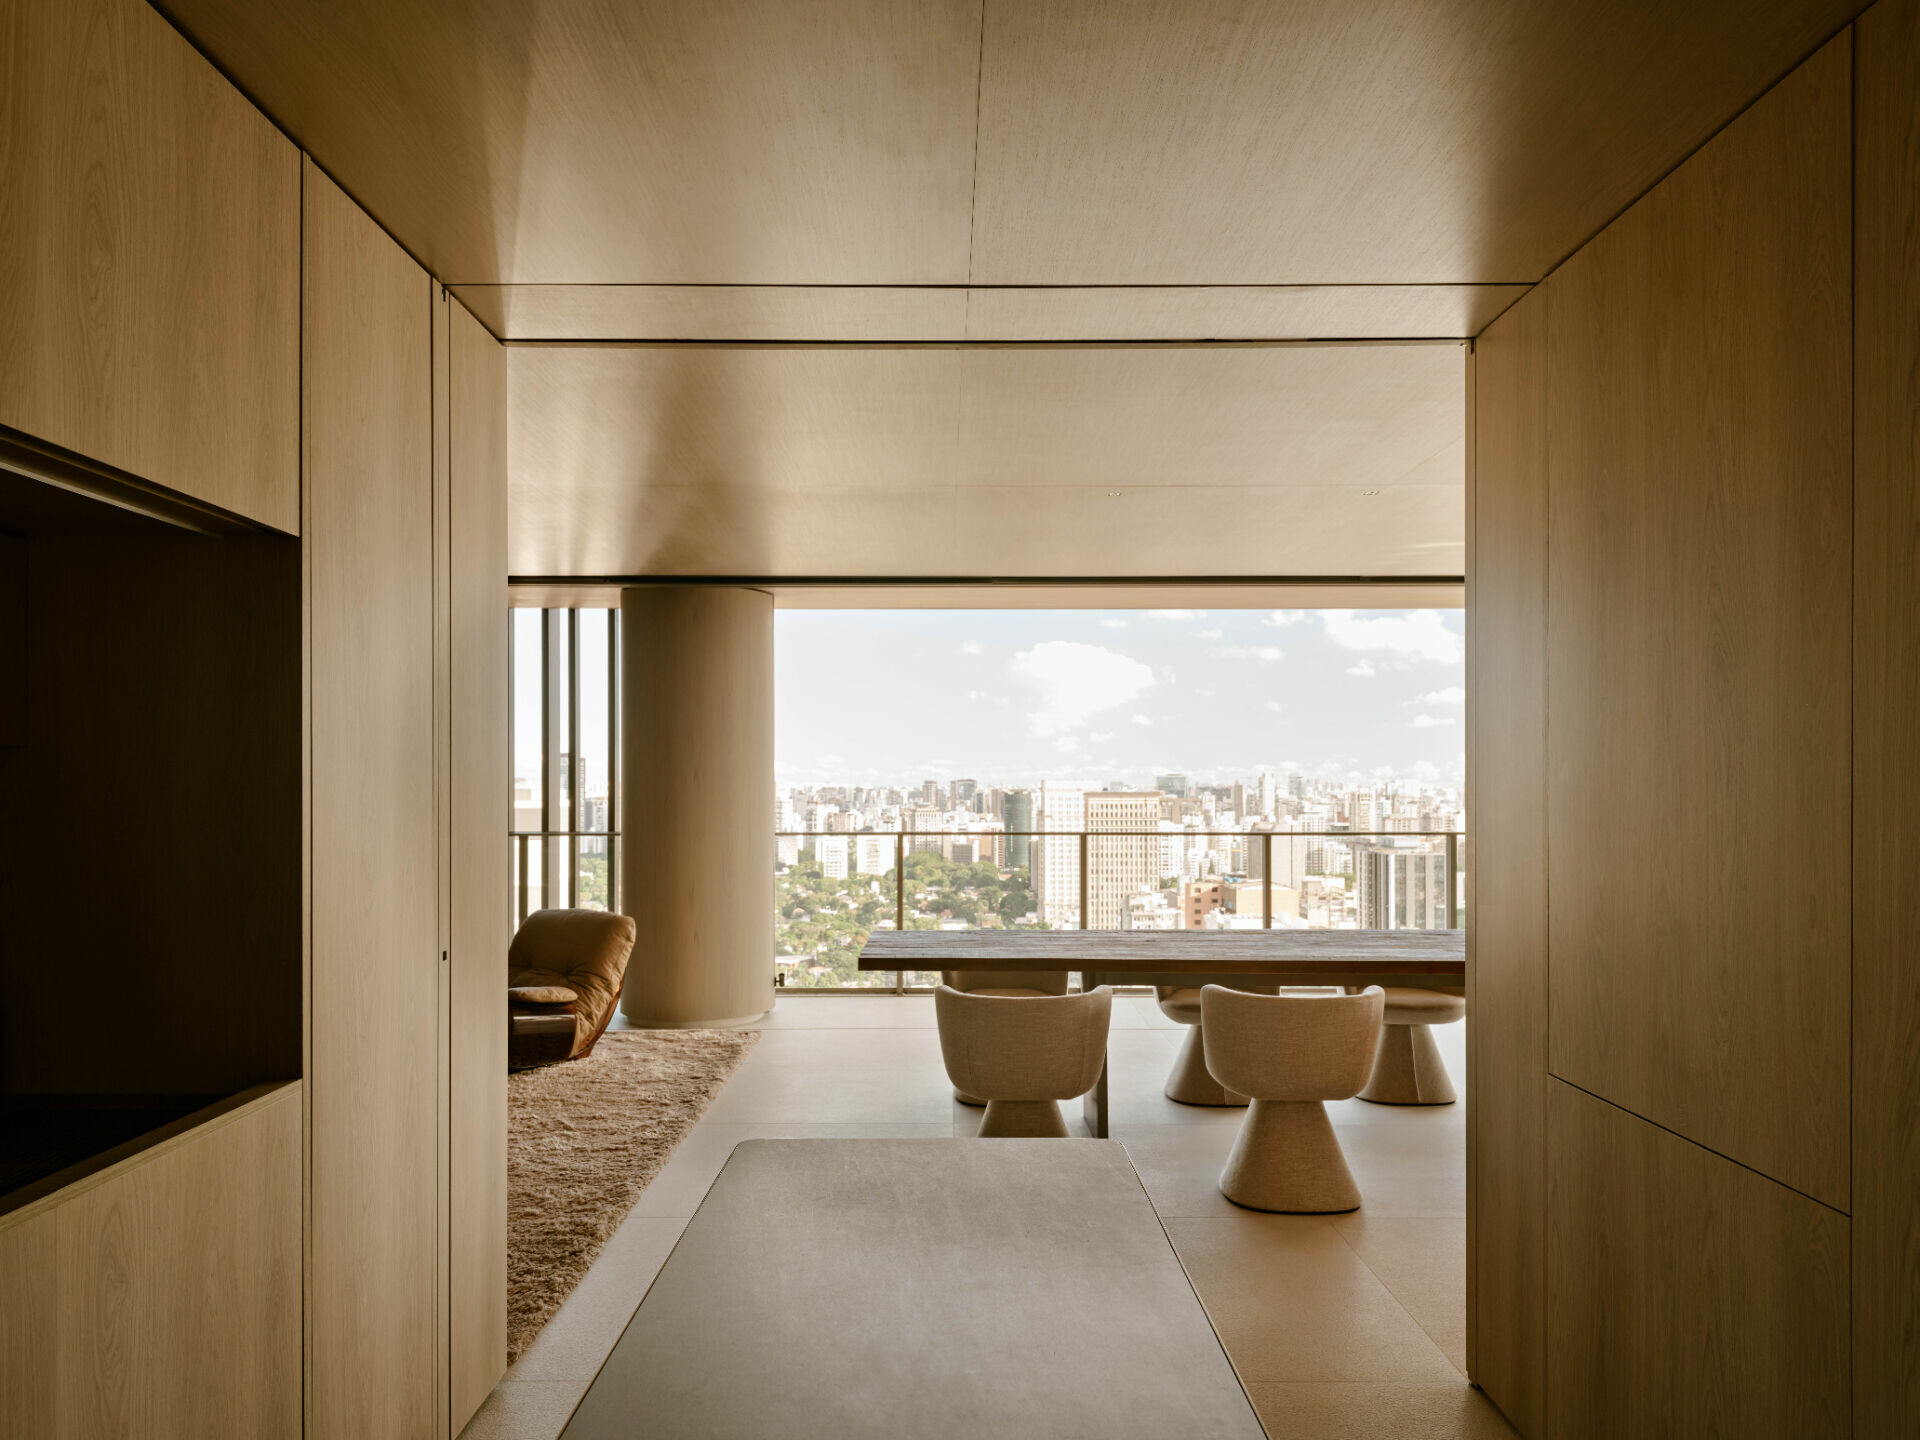
建築師 Arthur Casas 分享,在構思這棟複合建築之時自己是它的設計者、也將成為居住者。AC Apartment 除了是私宅外,同時也是 Arthur 以一比一尺度驗證自身的建築方法,使自己在真實居住中感受設計如何承接日常,恰如他在當代城市中重新書寫居住的下一頁,從一座被昔日記憶承托的家,走向由自己設計的複合式都會生活模型,親身體驗這趟新的里程。
When Casas conceived Praça Henrique Monteiro, his position carried a rare duality. He was designing the mixed-use complex, and he would also become one of its residents. AC Apartment is his private home, but it is equally a place where he could subject his architectural method to a full-scale test: feeling, through daily use, how design holds the texture of ordinary life. The project marks the next chapter in his thinking on urban dwelling, moving from a house shaped by accumulated memory toward a mixed-use model of city living that he had designed and would inhabit from within.
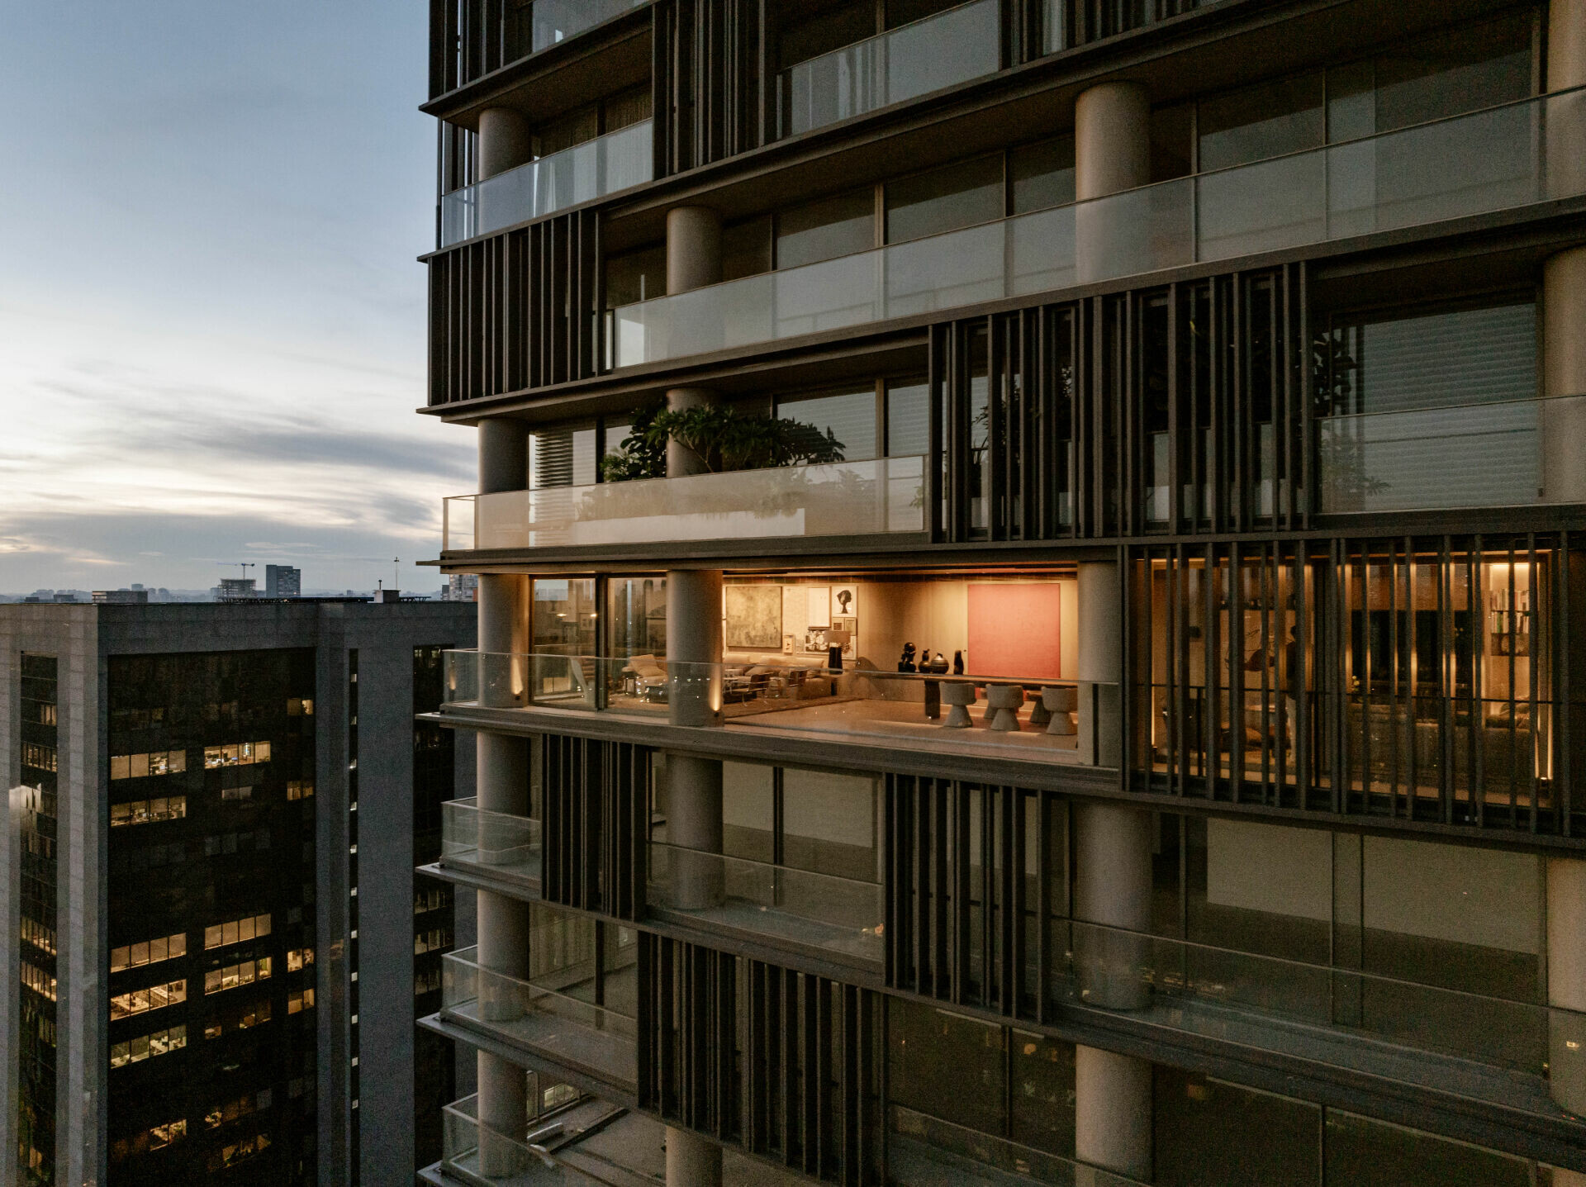
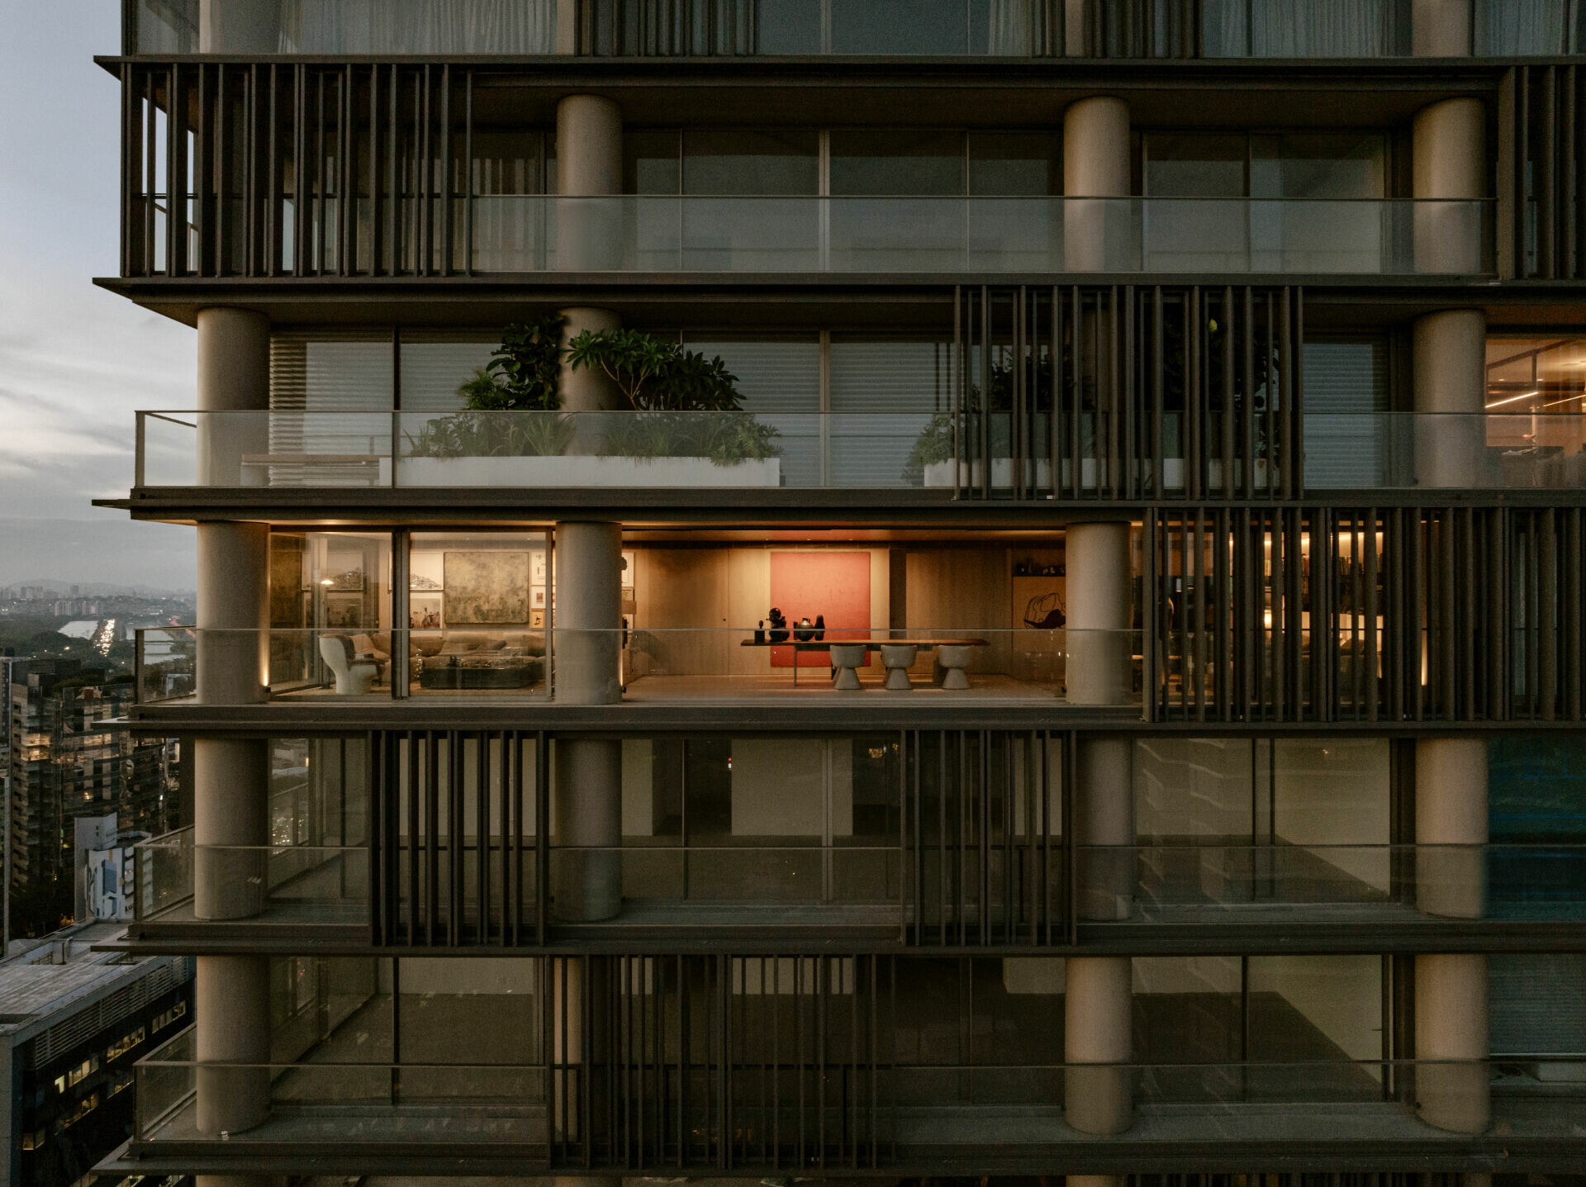
實際上,早在 Arthur 設計 AC Apartment 之前,便已動念找尋一處當代都會型態的住宅,使日常能在同一座建築中串聯著城市生活。住宅位於皮涅羅斯區(Pinheiros),坐落在恩里克·蒙泰羅廣場(Praça Henrique Monteiro)之中,整合住宅、飯店、餐廳、烘焙店與爵士俱樂部在此共同構成微型都會生活圈,使家的概念從單一居住單元,延展為便利完善的軸線,也讓私人生活與公共社交彼此完整銜接。
Long before AC Apartment took form, Casas had been searching for a contemporary urban residence capable of connecting domestic life to the city within a single architectural setting. Located in Pinheiros, the apartment sits within Praça Henrique Monteiro, where residences, a hotel, a restaurant, a boulangerie, and a jazz club together form a self-contained urban circuit. Here, home is no longer bounded by a single residential unit. It opens into a broader daily route, allowing private life and public sociability to meet without effort.
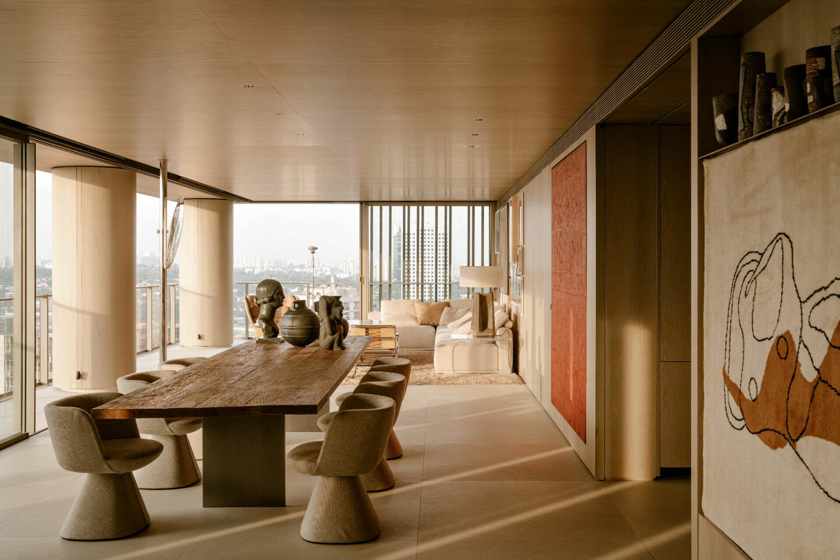
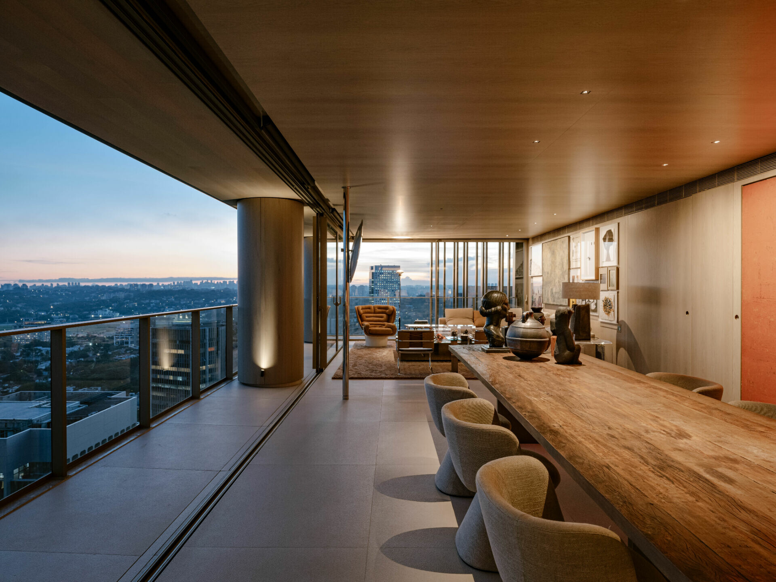
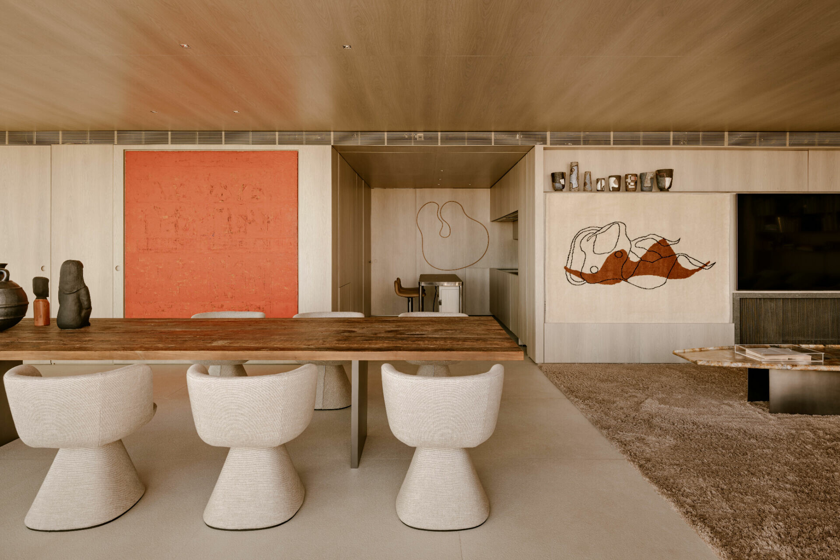
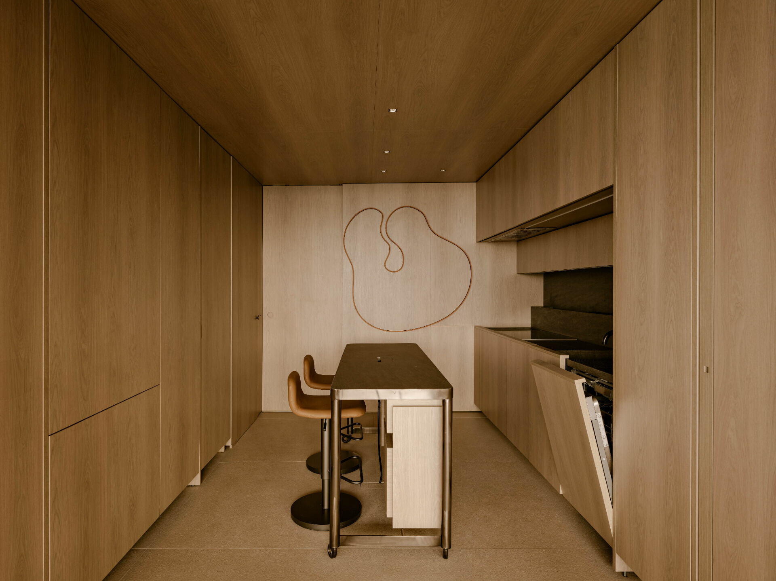
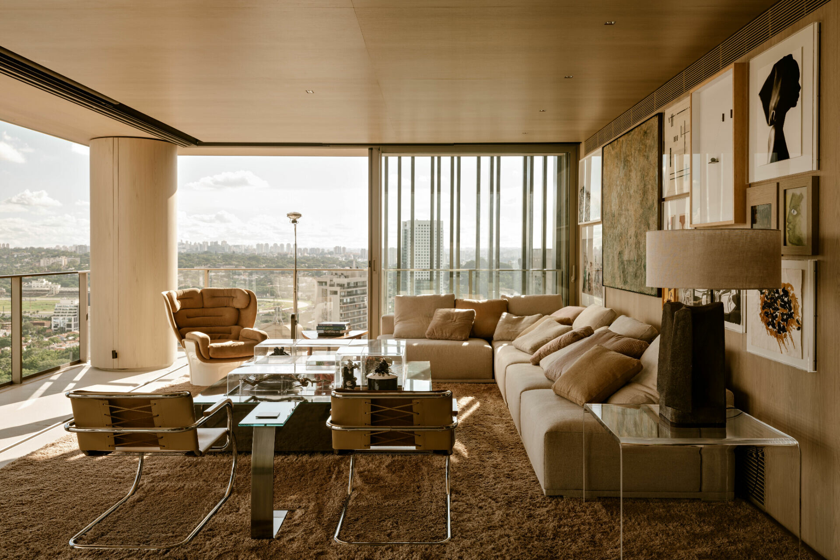
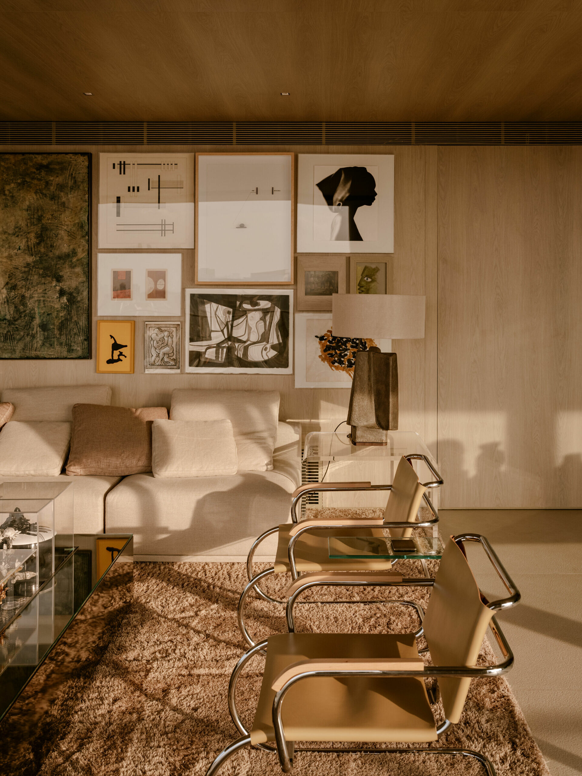
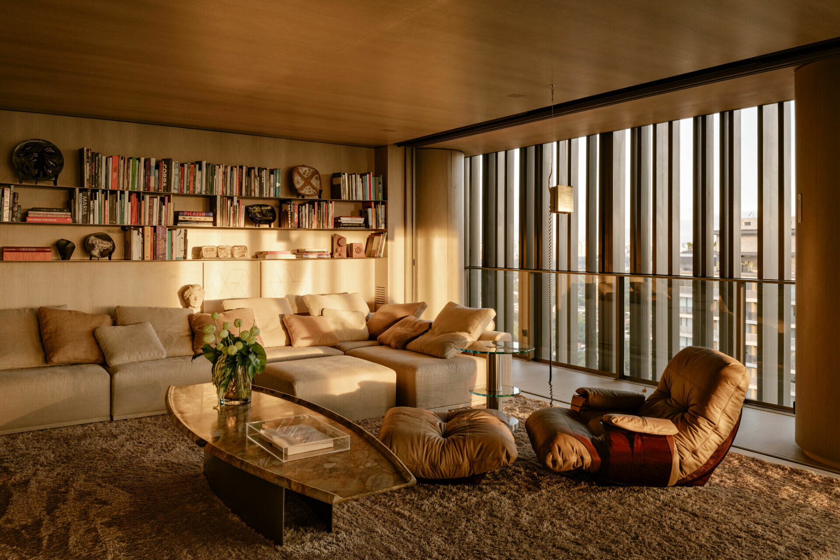
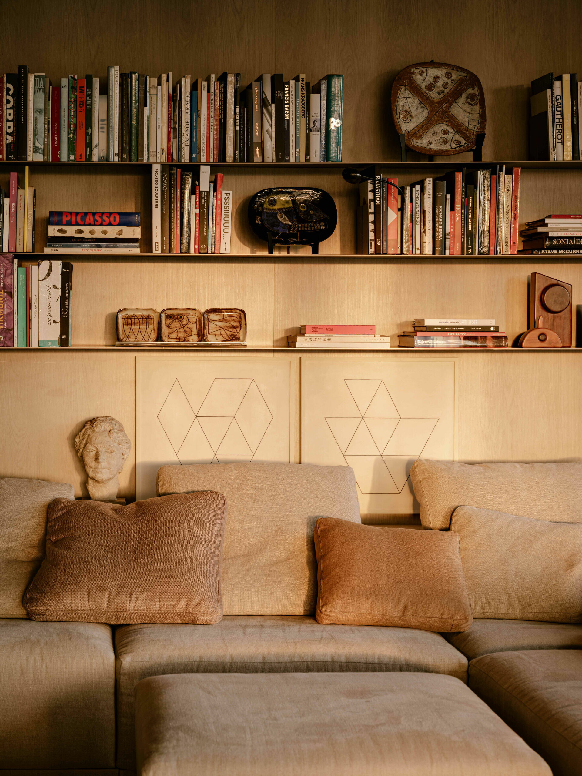
從居住本質來看,Arthur 搬進自己設計的開發案是一段以精簡回應當代生活的過程,對比從前的居所,這裡取而代之的是更少緩衝與適度邊界。推開自宅門扉,客廳、餐廳、廚房與家庭劇院像一段連續的生活長句,沒有突兀停頓,連續木質天花在頭頂緩緩延伸,燈光設計便嵌於其中;在開放的公領域裡,客廳牆面與角落分布著藝術收藏以及 Arthur 親自設計的沙發與桌几構塑場域氛圍,邀請人們在這裡停留:於光影之中坐下來、交談或安靜地相互陪伴。
Seen from within, Casas’s decision to move into a complex of his own making reads as an exercise in reduction: fewer unnecessary layers, more calibrated thresholds, and a sharper clarity of use. Past the entrance, the living room, dining room, kitchen, and screening room unfold as one continuous sequence. There are no abrupt breaks. A continuous wood ceiling extends overhead, with recessed lighting set seamlessly into its surface. Across the open social area, works from Casas’s art collection animate the walls and corners, while sofas and occasional tables of his own design give shape to the room’s atmosphere. The space is composed to invite lingering: to sit within the light, to talk, or to remain in companionable silence.
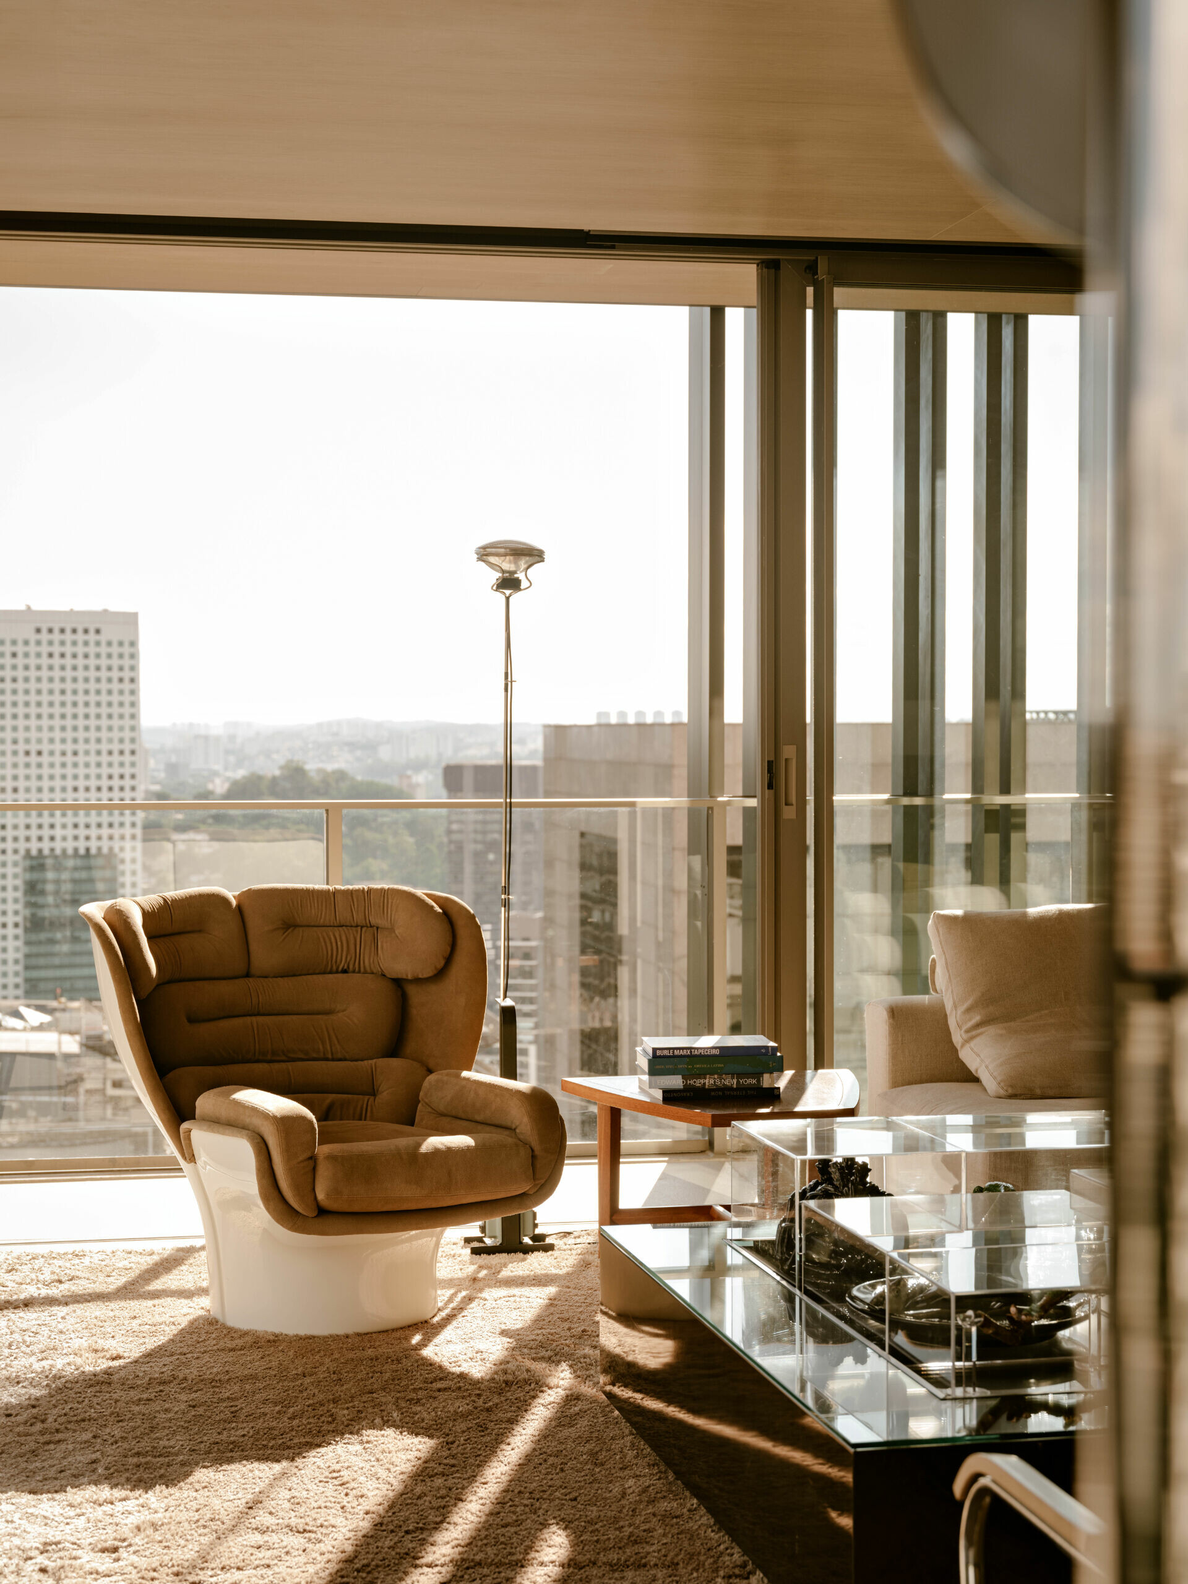
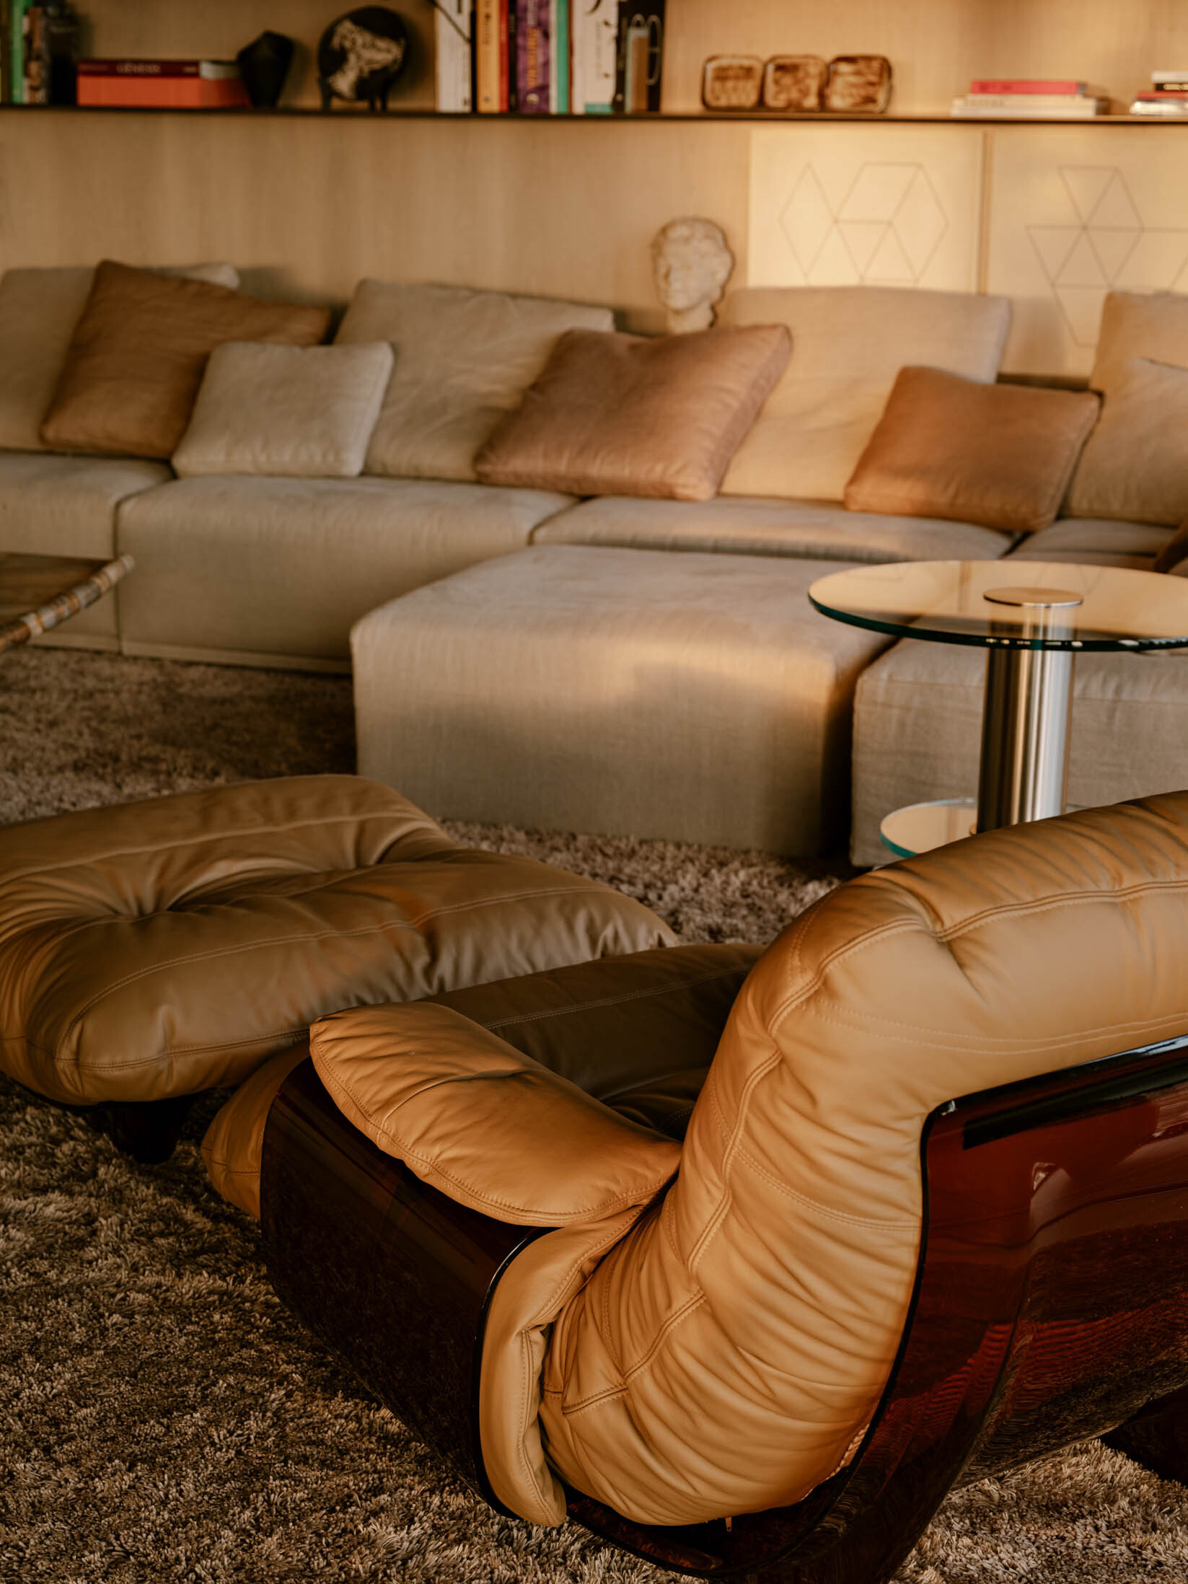
另一端的家庭劇院區,將整體氛圍帶往更鬆弛的一隅,書籍、掛毯、器物、畫作與包覆感低矮的單椅,在白天是公共區的一部分;入夜後,則成為適合安靜停留的角落。介於公共區與私密區之間的辦公室,使這個家多了一層彈性,留設的床位能作為孩子來訪時的臨時停留處;一側牆面壁龕存放著 Arthur 收藏的迷你汽車,使空間裡包容著私人興趣、工作與親情,凸顯著真實坦率的個性。
At the far end, the screening room loosens the mood. Books, a tapestry, objects, paintings, and low-slung, enveloping seating keep it connected to the social area during the day. After dark, it becomes a room for quieter withdrawal. Between the social and private zones, the study adds another register of flexibility. A bed allows it to double as a temporary room when one of his children visits, while custom niches display Casas’s collection of miniature automobiles. Professional life, personal interests, and family coexist here without mediation, giving the room a direct and personal candor.
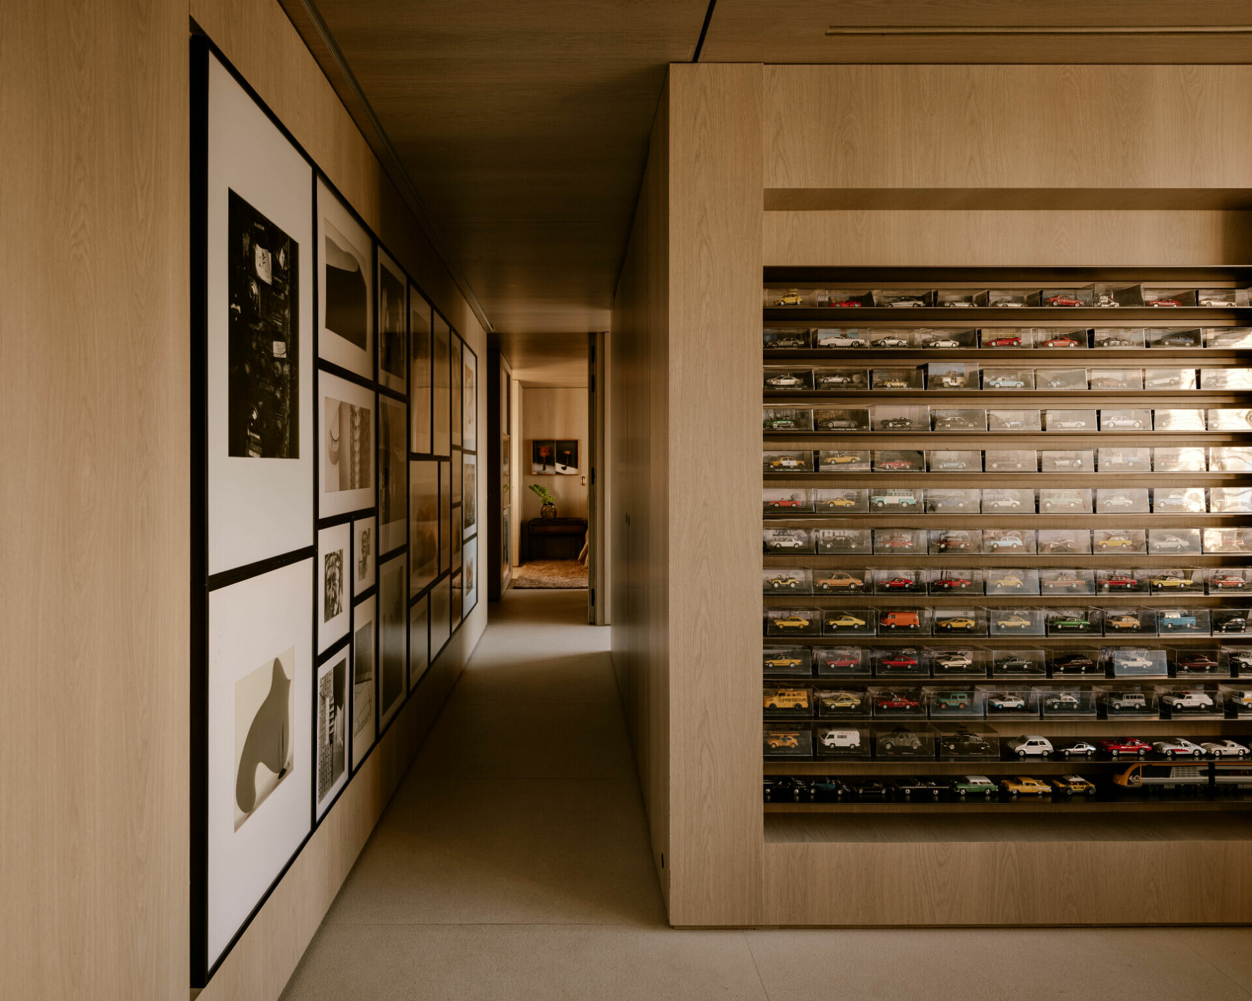
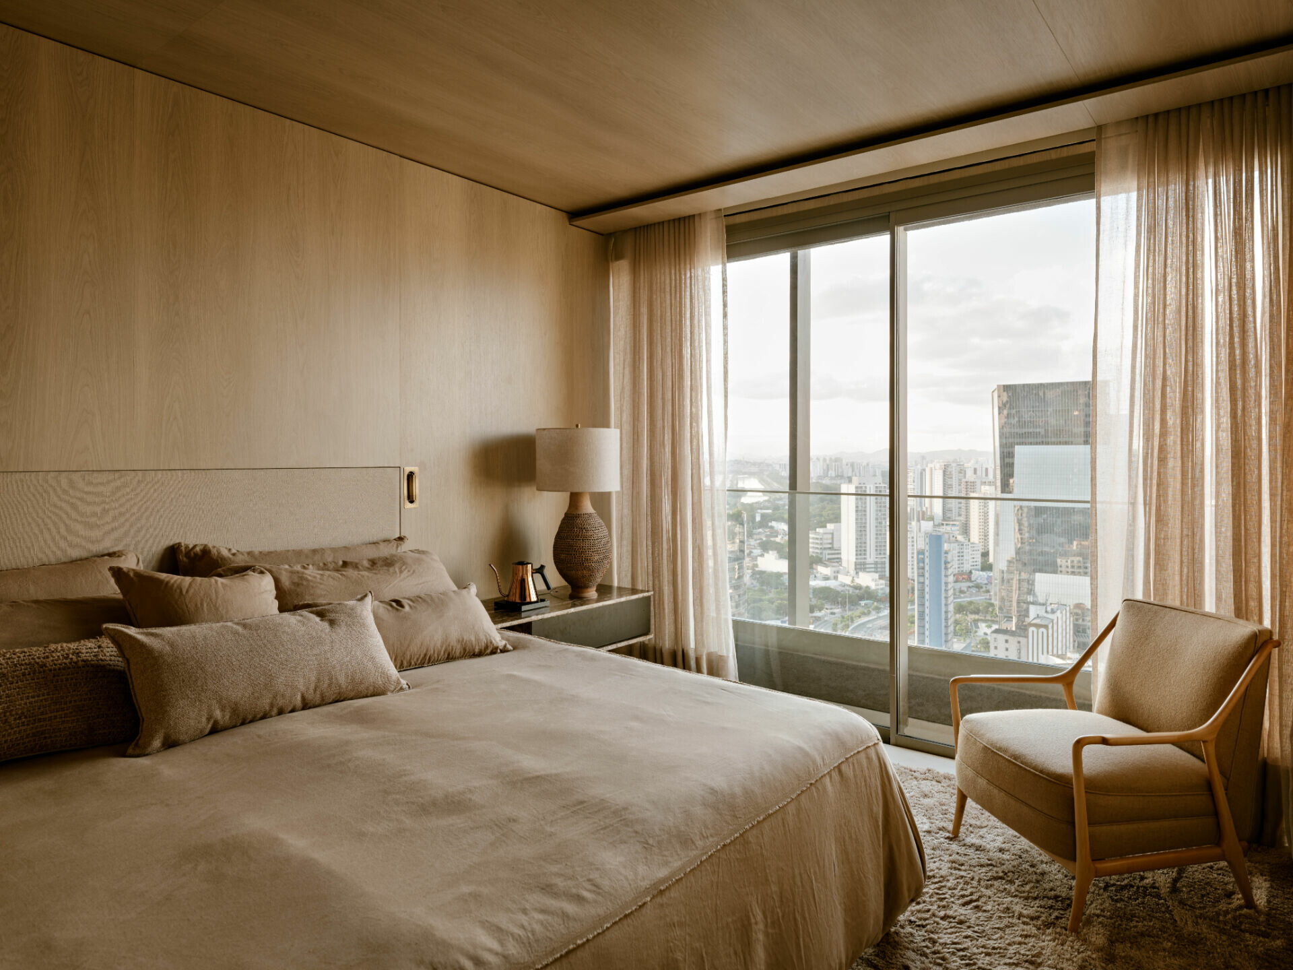
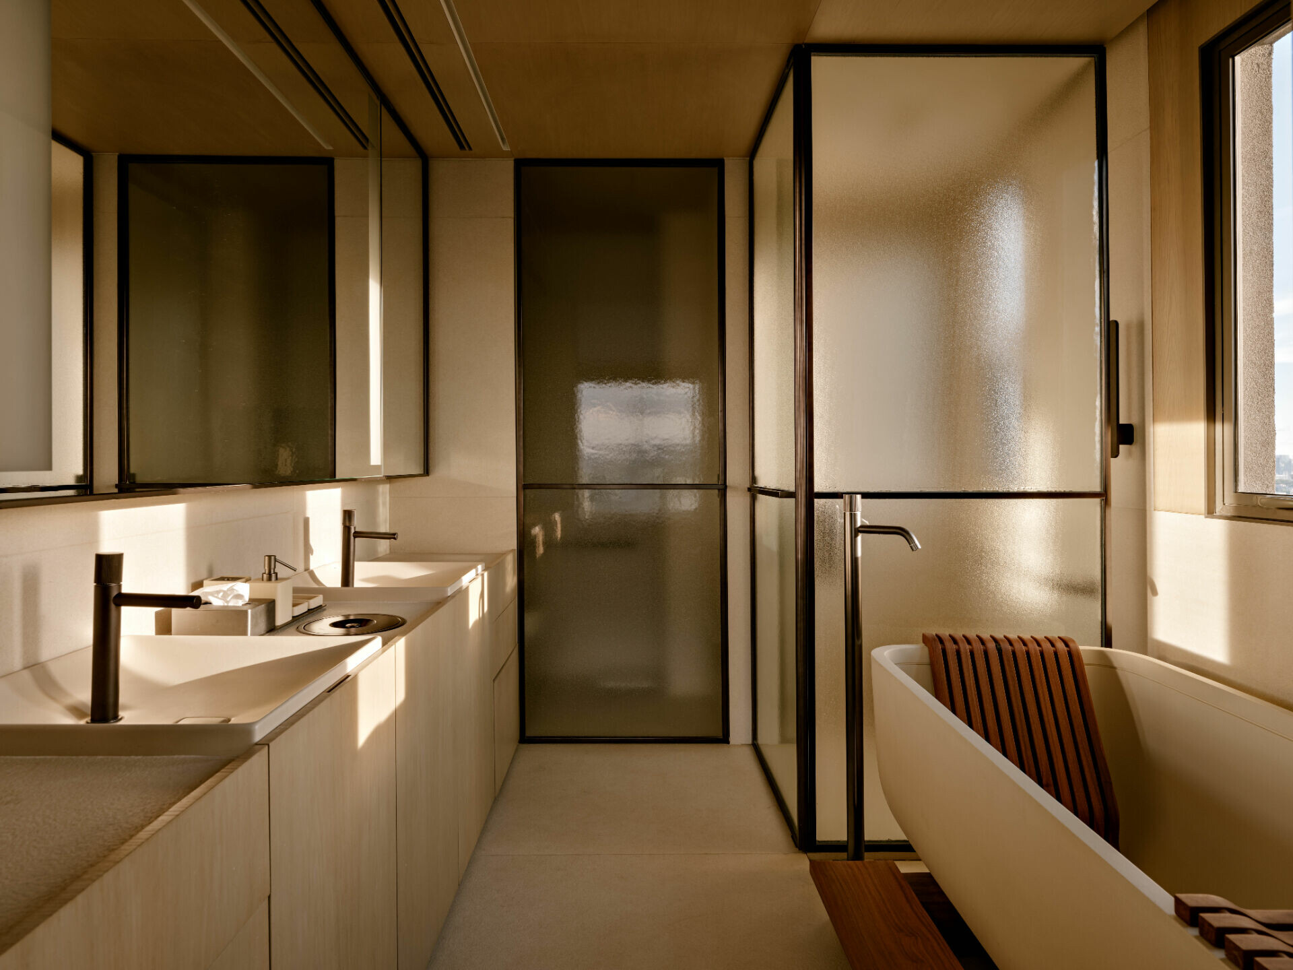
木質包覆的走道使情緒逐漸安定,攝影作品便如沿途的視覺指引,將日常步伐緩緩指向私領域;主臥以低調光線、帶有年代感的燈具、木作與藝術品梳理出克制的秩序。建築師住進自己設計的方法論裡,讓日常去測試、追問這份真實感受,以行為去驗證它。當一名設計者不再被限制、停留於設計圖上,選擇走入自己構築的空間之中,以生活填補設計的後續,空間才真正完整了它的性格,也是 AC Apartment值得被書寫的可貴之處。
A wood-lined corridor draws the transition inward. Photographs line the walls like a slow visual score, guiding the daily passage toward the private quarters. In the master suite, subdued light, vintage table lamps, custom woodwork, and art settle into a restrained order, each element precisely weighted. Casas chose not to leave his architectural thinking on the drawing board. He moved into it and allowed daily life to become the final act of revision. When a designer steps beyond the plan and into the space he has conceived, living completes what design alone cannot finish. That is what gives AC Apartment its particular gravity, not simply as a residence, but as architecture inhabited from within.