Barrancas
現代人對於居住環境經常陷入一種矛盾心理:人們既渴望保有不受打擾的私密空間,又需要與社會建立連結。當處於人口稠密的都市裡,因著過度的視覺與聲音刺激,有時反而加劇了內心的孤獨感,住宅的邊界既是一種保護、能隔絕紛擾,也潛移默化中為心靈構築庇護。其實 PPAA 察覺到這種社會現象的普及,在不少住宅作品中可見其力求建立建築自然或周圍環境的對話,年復一年地透過「與自然共生」的設計,為人們構築具安全與歸屬感的避風港。
Contemporary living is shaped by a persistent contradiction: people seek privacy and freedom from intrusion, yet they also need to remain connected to the wider world. In densely populated cities, an overload of visual and acoustic stimuli can intensify rather than ease a sense of isolation. The boundaries of a home offer protection from external disturbance and, more quietly, form a refuge for the mind. PPAA has recognised how widespread this condition has become. Across its residential work, the practice repeatedly seeks to bring architecture into dialogue with nature and its immediate surroundings, creating, through an enduring commitment to coexistence with nature, places that offer security and a sense of belonging.

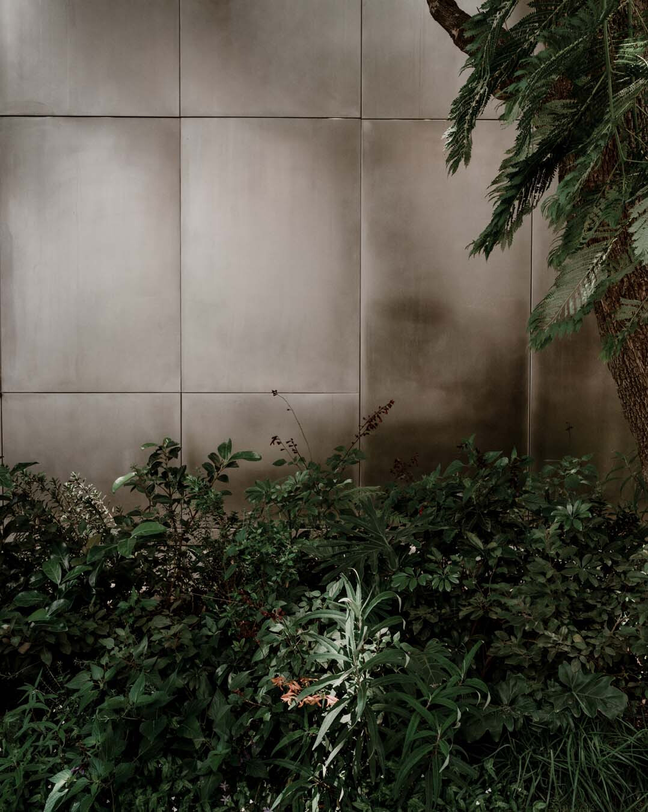
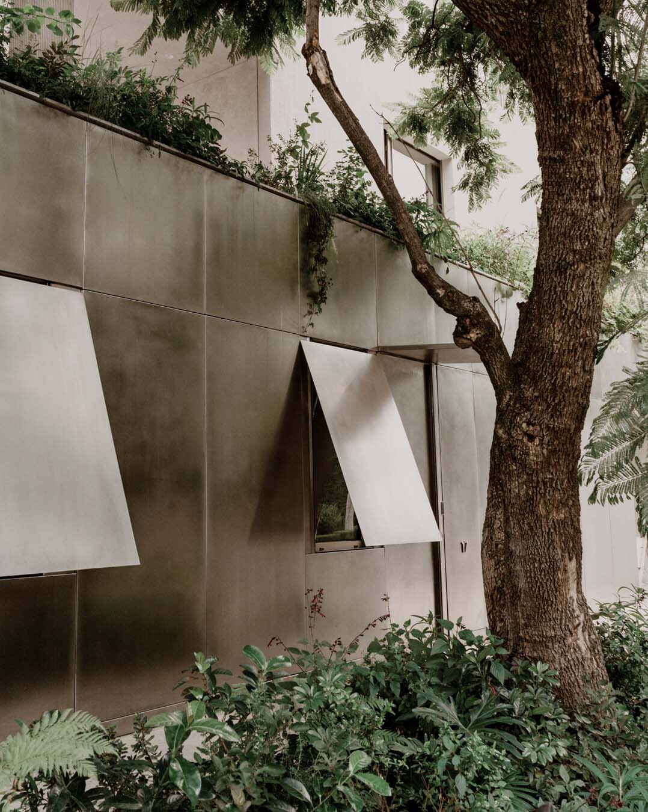
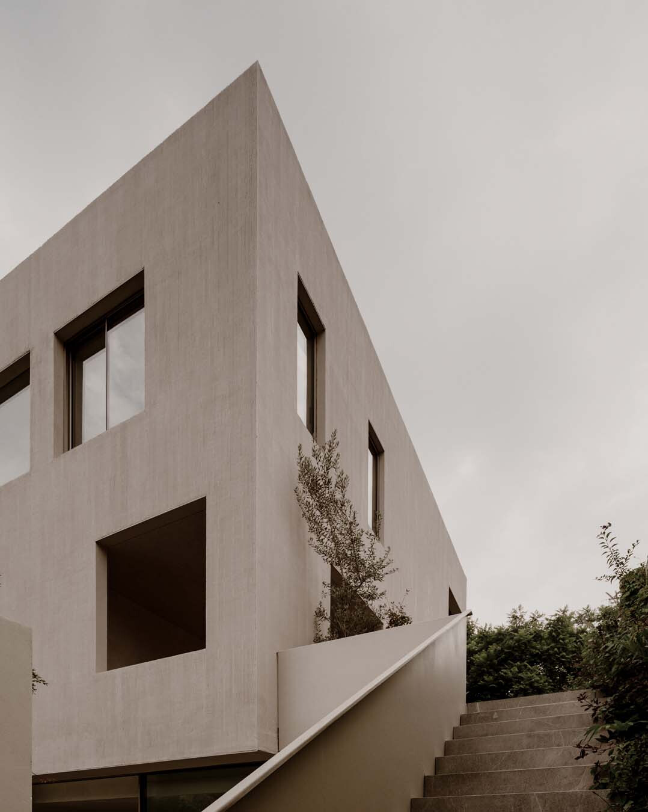
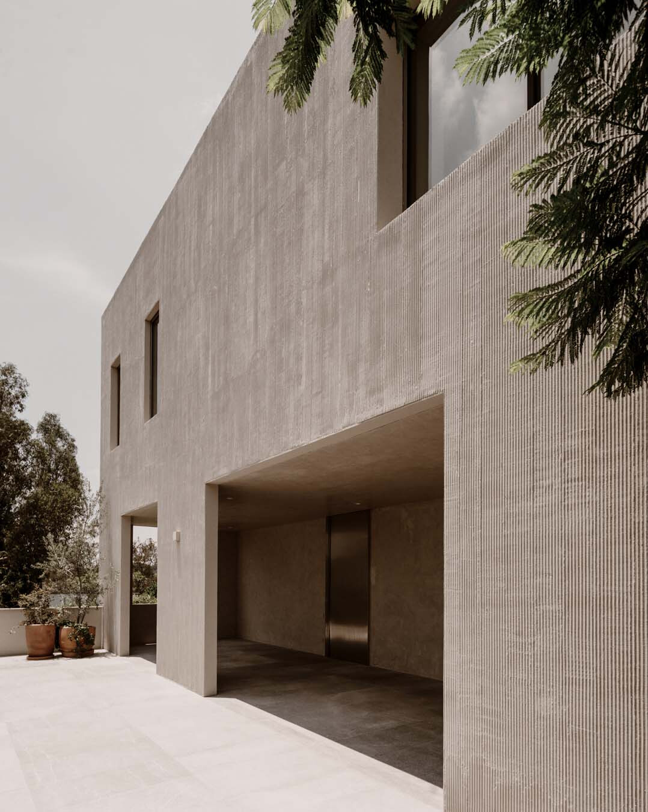
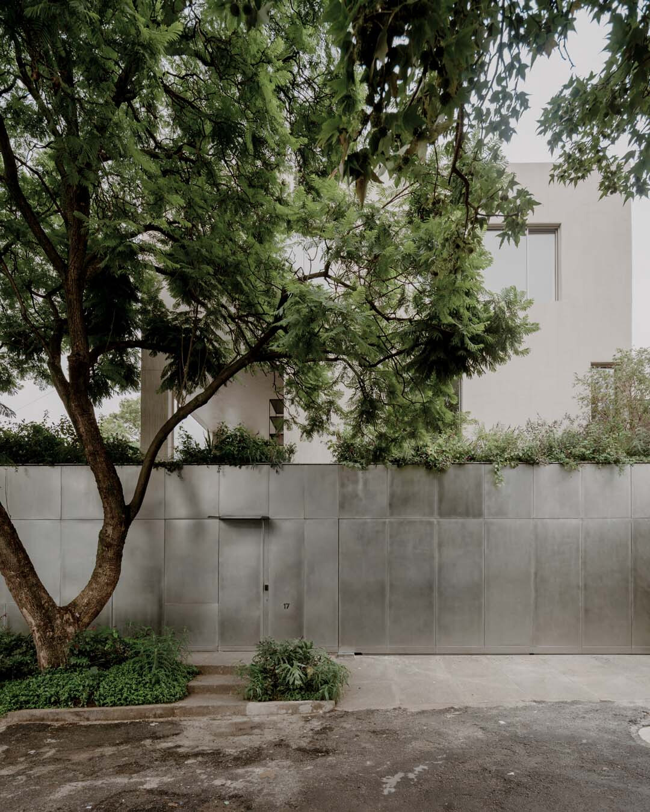
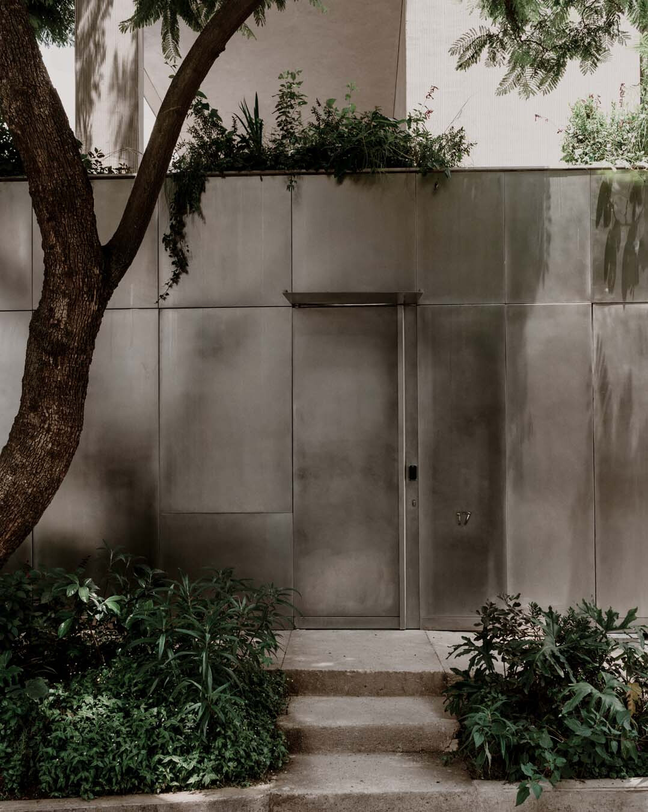
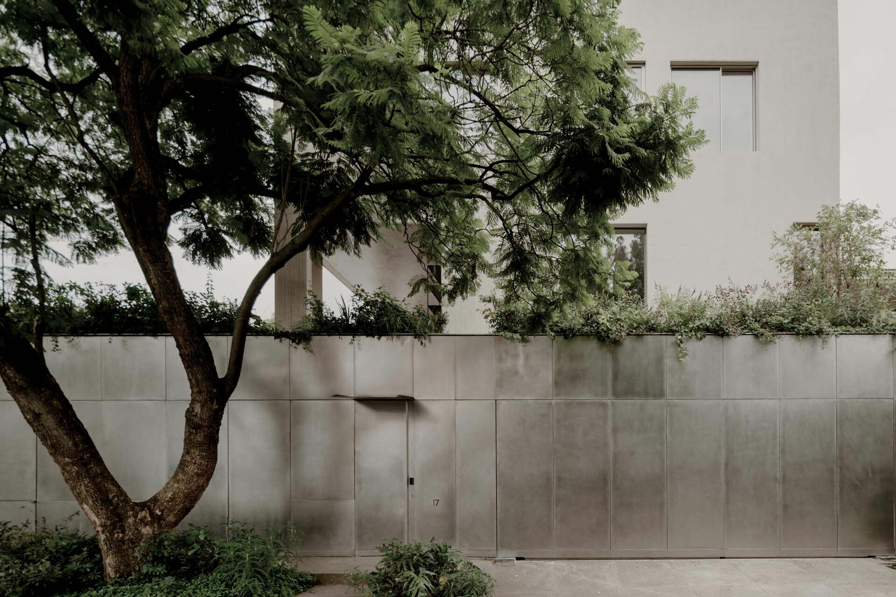
在 PPAA 的住宅項目中,利用簡潔幾何量體探索實體、虛空與景觀之間的關係,其手法已運用得爐火純青,總能因地制宜,配合屋主需求靈活變化。位於墨西哥城西部的 Barrancas 住宅,藉由兼具開放性與圍合感的建築形態,於自然、居住場域和城市之間建立漸進的過渡,其量體、材質、光影以及實體與虛空間的配合,則成為了建構轉換間的主要素材。從宅邸與街道的關係切入,建築師捨棄 Plan de Barrancas 街道傳統高牆別墅的封閉邏輯,轉而採用鎳色澤的霧面不鏽鋼皮層,藉其反射特性柔化自然光線,隨之將綠意與街景納入其中,使地面層的邊界彷如「消融」於街道和周圍植被之中,令上層表面覆以垂直抹灰紋理的混凝土立方體,猶如懸浮於輕盈通透的景觀基座之上;而入口的內嵌式植栽槽則在臨街一側進一步模糊建築邊界,透過地面層與上方量體的差異,重新調節建築與城市關係。如此下虛與上實的對比,使住宅在保有家庭生活的同時,仍能維持居者與社區環境自然互動,並在開放與隱私間取得平衡。
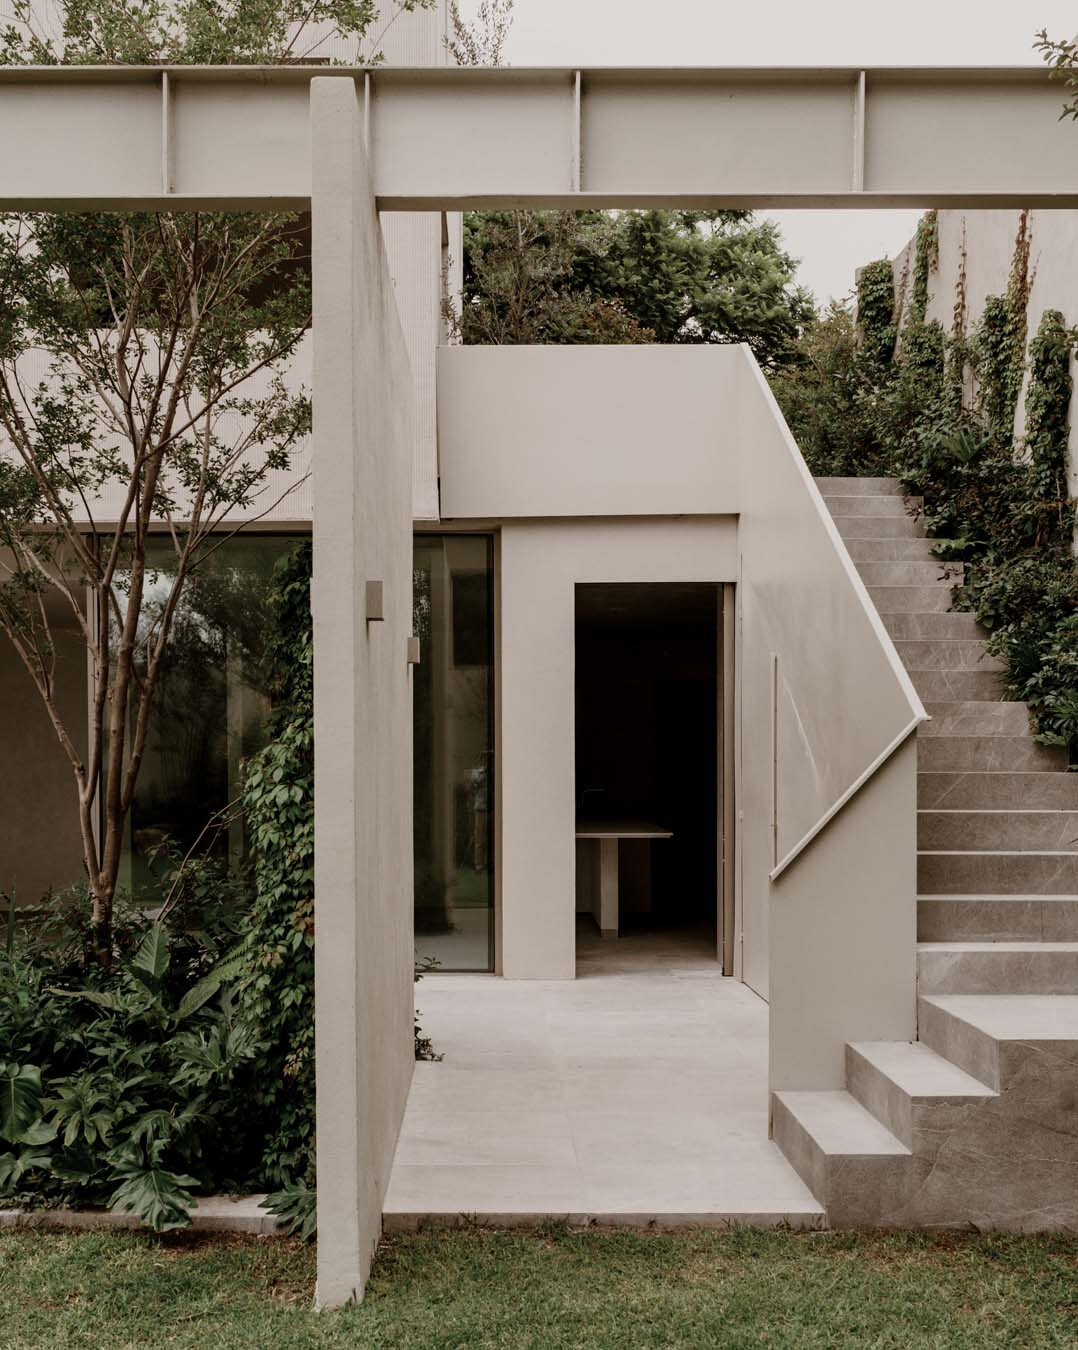
In PPAA’s houses, concise geometric volumes are used to explore the relationship among solid, void and landscape. Finely honed yet responsive, this approach adjusts to the conditions of each site and the needs of its occupants. Located in western Mexico City, Plan de Barrancas House creates a gradual transition between nature, domestic space and the city through a form that combines openness with enclosure. Volume, material, light and shadow, together with the interplay of solid and void, shape the sequence between these realms. Beginning with the relationship between the house and the street, the architects depart from the defensive logic of the high-walled villas traditionally found along Plan de Barrancas. The ground floor is instead clad in matt, nickel-toned stainless steel. Its muted reflectivity softens the natural light while drawing the surrounding greenery and streetscape into the façade, making the lower boundary appear to dissolve into the street and vegetation. Above, a concrete cube finished in vertically striated plaster seems to hover over a light, transparent base that reads almost as landscape. An integrated planter beside the entrance further blurs the building’s edge. The distinction between the ground floor and the upper volume recalibrates the house’s relationship with the city: openness below and solidity above protect family life without severing everyday contact with the neighbourhood, holding openness and privacy in careful balance.
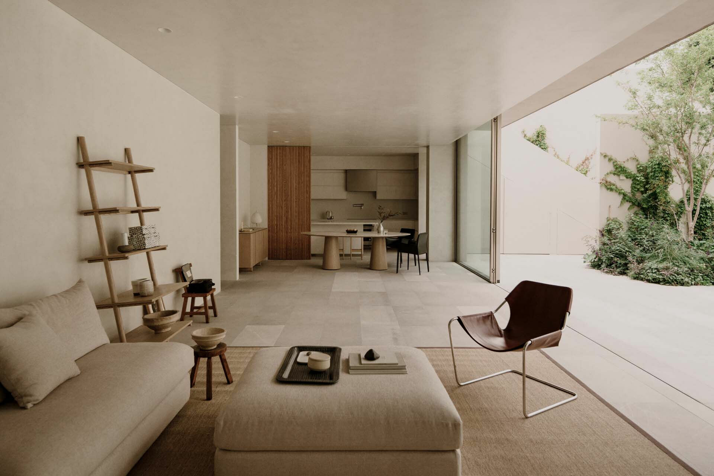
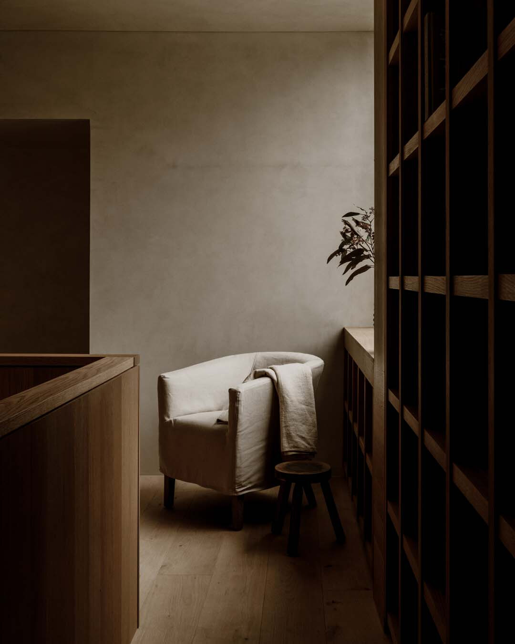
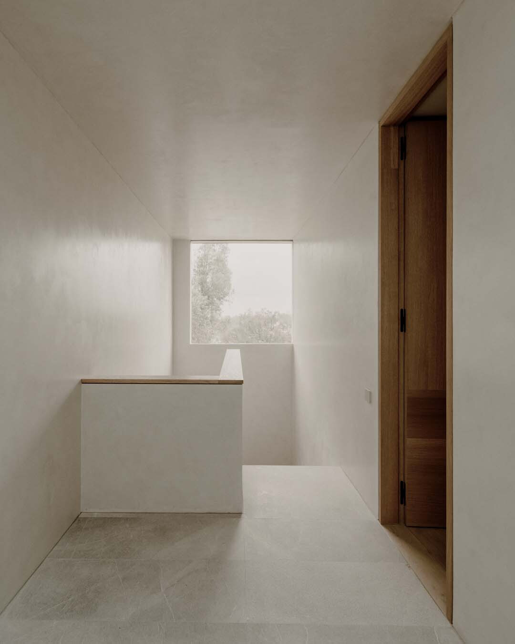
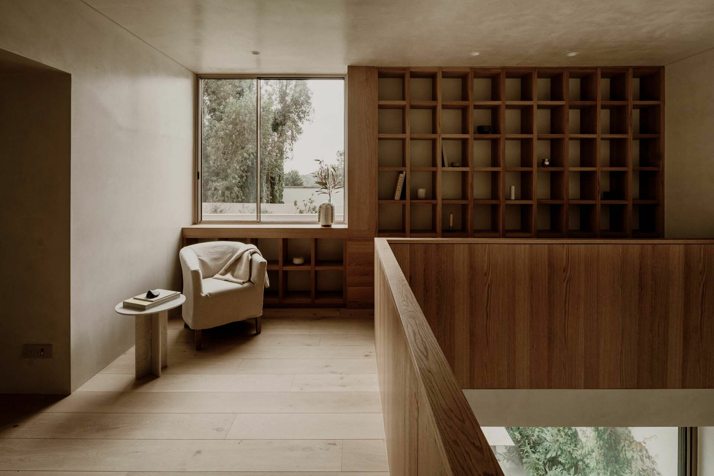
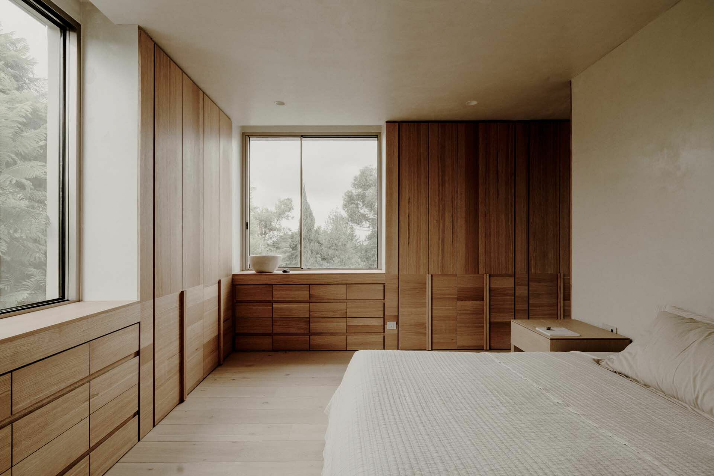
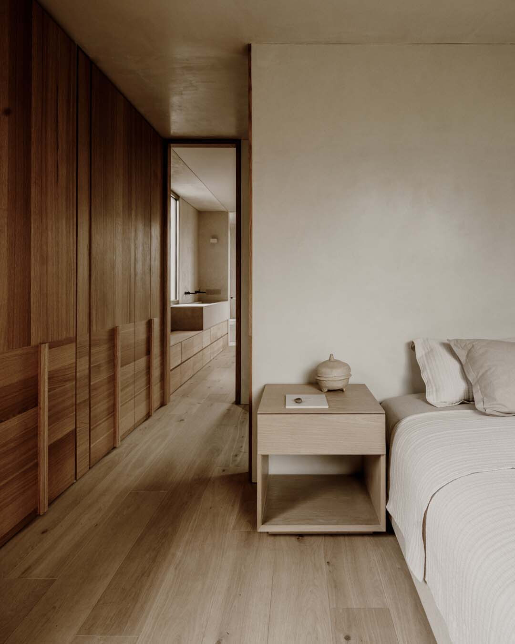
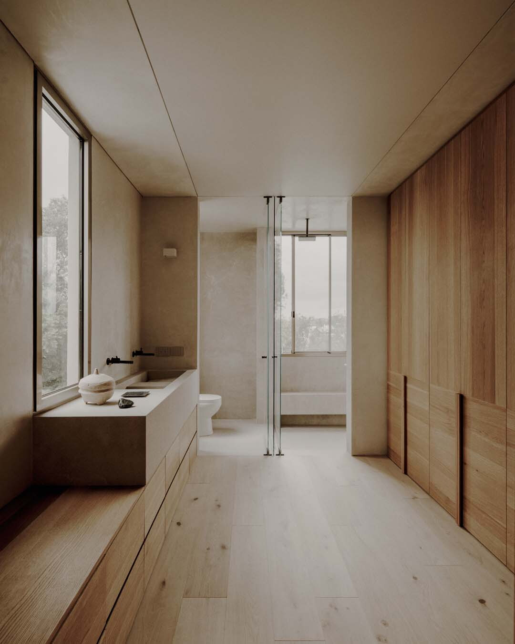
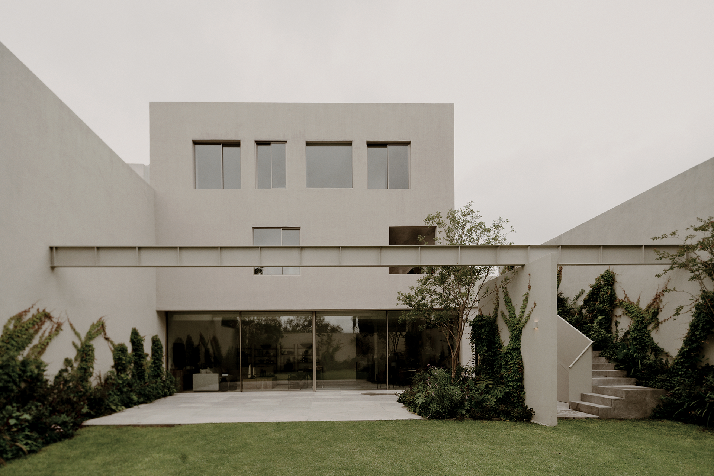
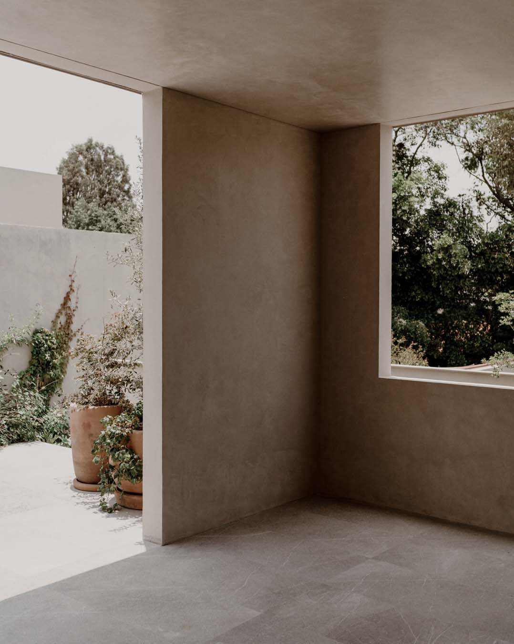
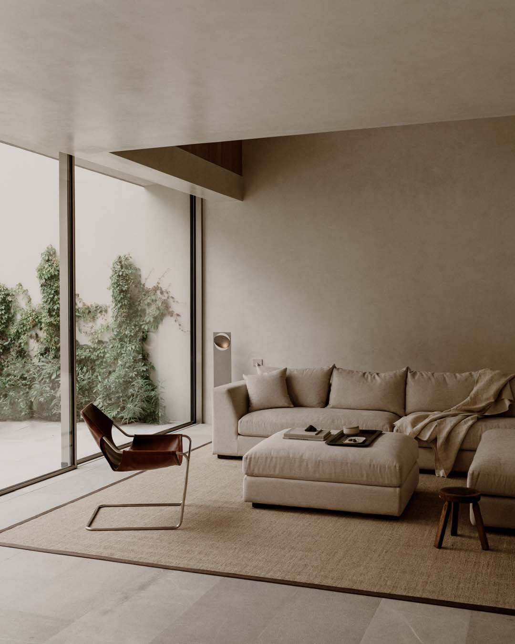
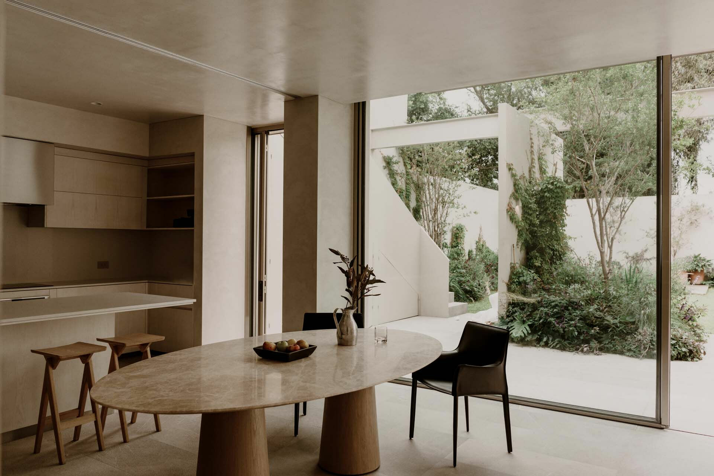
「Barrancas」於西班牙文中意謂「峽谷」,與該項目所在一帶的地名淵源相關。PPAA 透過幾何手法進行垂直布局,明確劃分出公共與私密區;因著臨街綠植並藉由轉向的上方量體形成水平位移,從而延伸出戶外露台,留予樹冠生長空間,讓居者在不同樓層高度都能親近綠意。作為與土地最親密接觸點的地面層匯集了公共社交區域,並採用全幅滑動玻璃門向後花園敞開;室內則選用天然灰泥牆面與荔枝面大理石地坪,以延展戶外既有植被的空間與視覺感知。為了確保屋主在底層享受社交生活之餘,上層仍保有靜謐的私密區域,空間轉換運用狹長樓梯的開口與牆體角度產生的光影變化沉澱心境;私領域的地面轉而鋪設木質,營造溫暖而親密的氛圍。
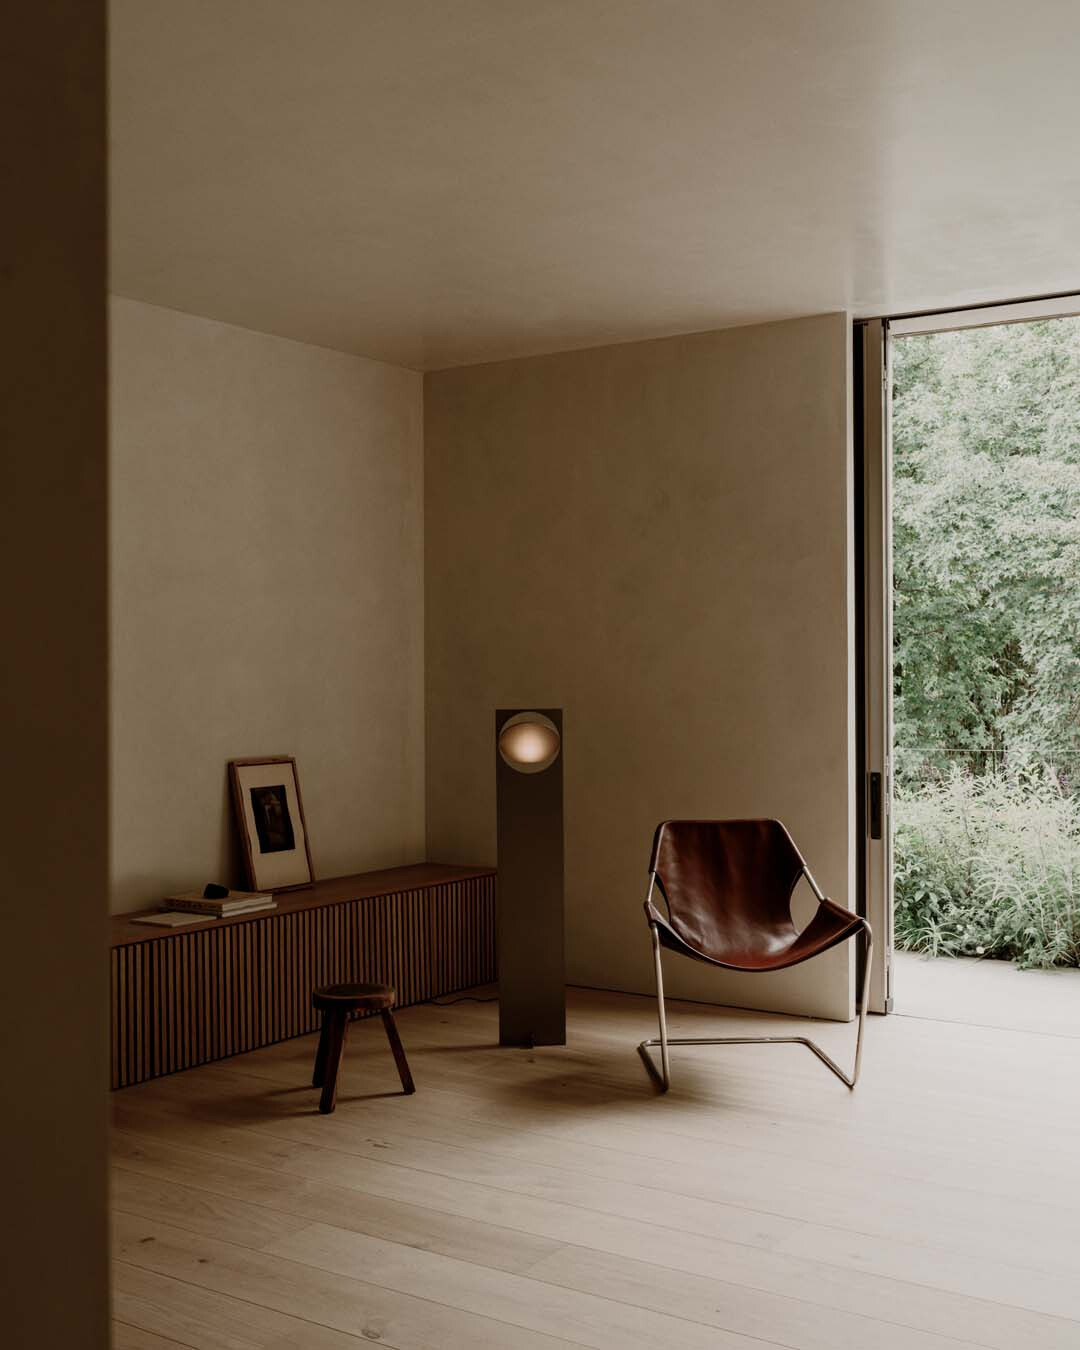
“Barrancas” is the Spanish word for “ravines”, a name connected to the surrounding area. PPAA organises the house vertically through a geometric strategy that clearly separates its public and private zones. In response to the planting along the street, the upper volume rotates and shifts horizontally, creating an outdoor terrace while leaving room for the tree canopy to grow. Greenery thus remains close at different levels of the house. The ground floor, where the building meets the land most directly, gathers the social spaces and opens onto the rear garden through full-width sliding glass doors. Natural plaster walls and bush-hammered marble flooring extend the spatial and visual presence of the existing vegetation into the interior. To preserve the calm of the private rooms above while social life unfolds below, the transition is shaped by a narrow stair opening and shifting patterns of light and shadow cast by the angled walls, allowing the mood to settle. Timber flooring then brings warmth and intimacy to the upper level.
綜觀整體,各區適度的留白,賦予人與周圍環境和諧共生、融合無限可能;除了建築、景觀與虛空相互交融,構築出兼顧居者心理與環境聯繫的生活模式。這份體恤的精神,也延伸至永續節能層面,透過太陽能電池板設計上電網可獨立運行,並配置電氣系統供應熱水和烹飪所需能源,大幅減少化石燃料的使用,成就真正回歸自然、與土地共存的理想生活。