橋屋
Bridge House
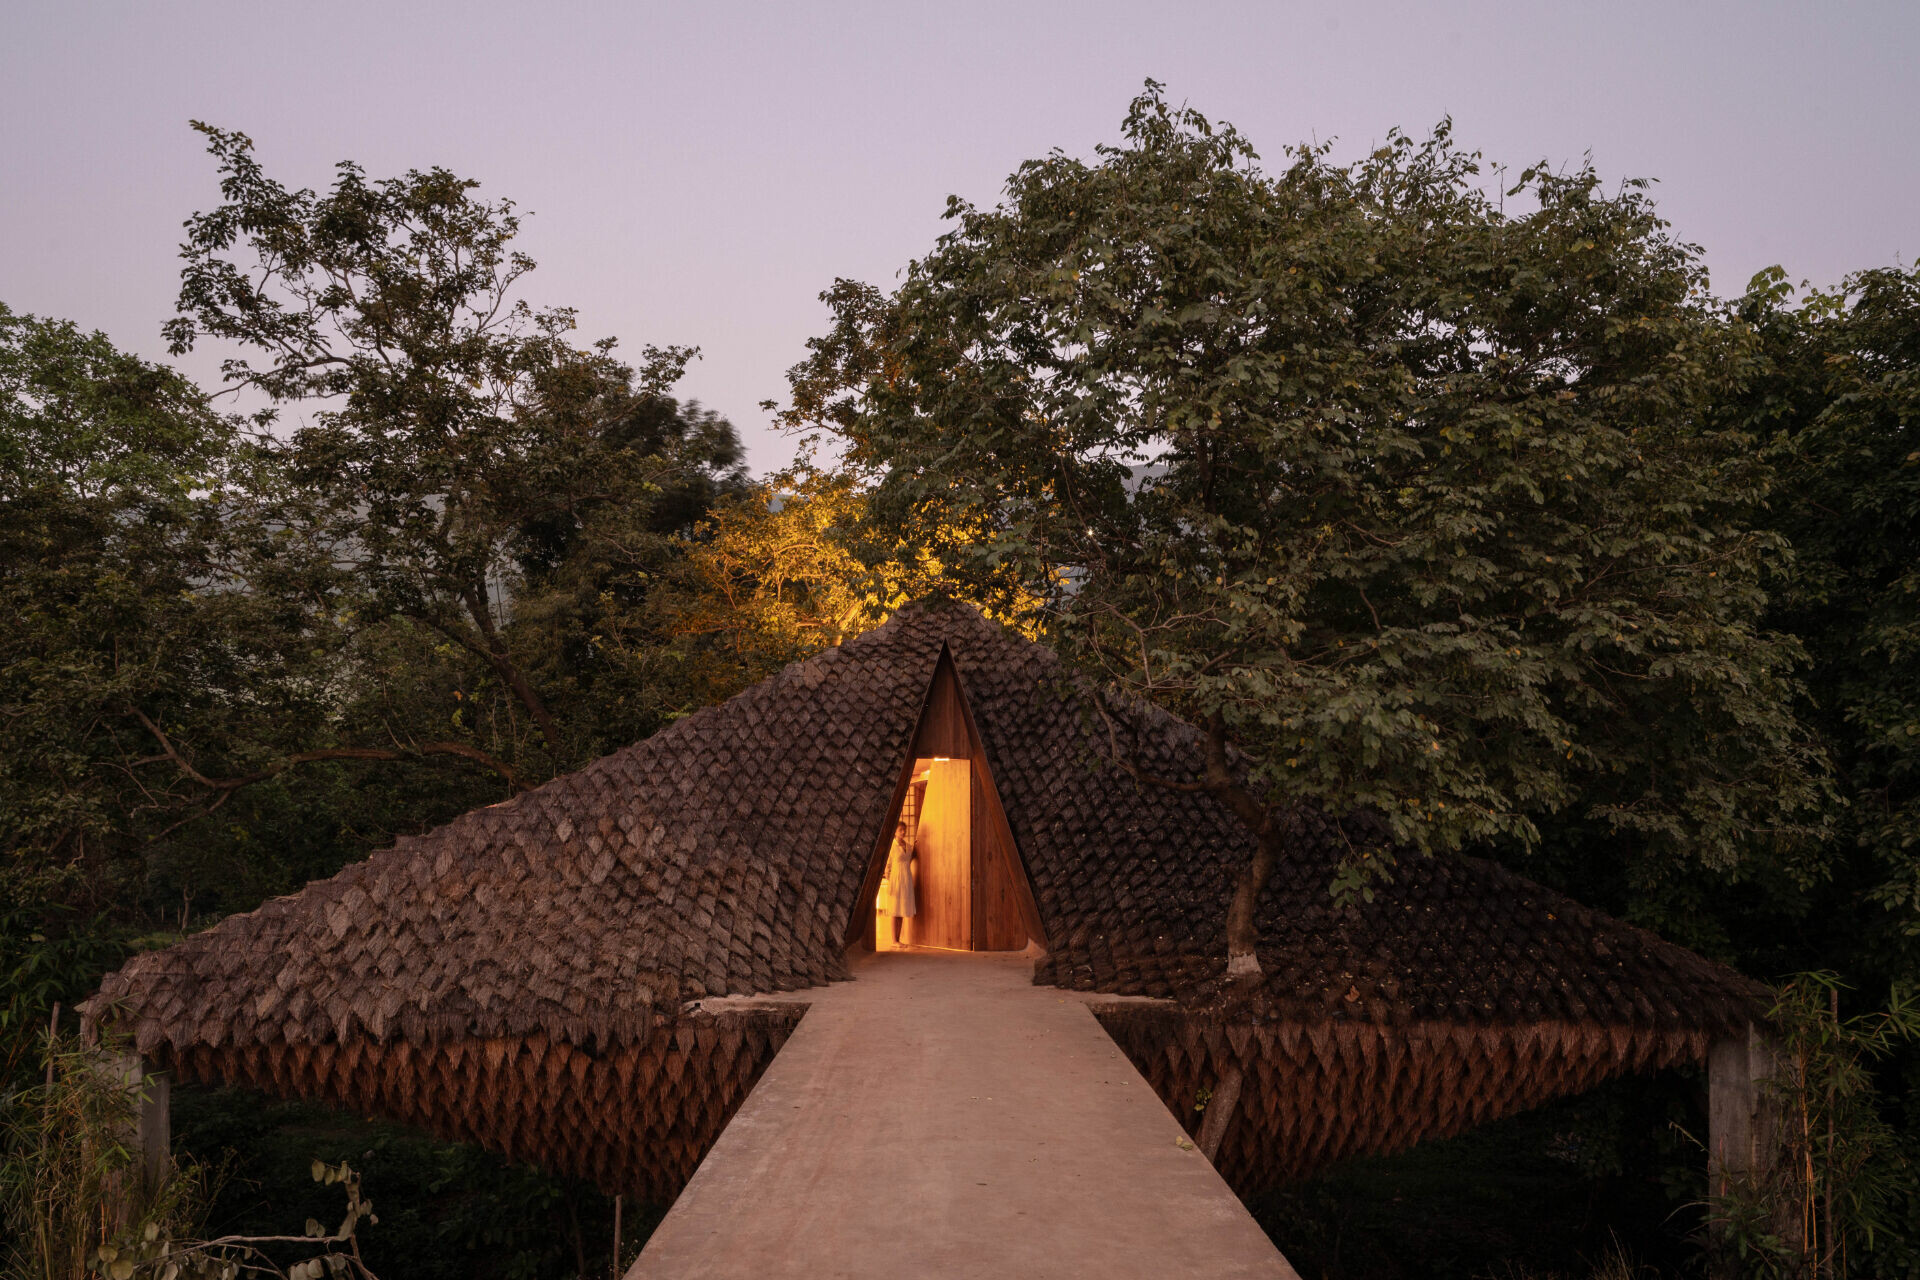
「直線屬於人類,曲線屬於上帝。」——安東尼・高第(Antoni Gaudí)。當建築面對形式的邊界時,這句名言往往讓人產生深刻共鳴。克服困境往往是人類的本能反應,然而回望自然造物,卻鮮少存在與環境對抗,而是順勢與轉化;也因此,面對艱困的限制,反而迫使人學會柔軟,在不對抗的前提下長出新的解法,並在當中找到自己的位置。穿行於印度卡爾賈特(Karjat)幽靜的密林深處,芬多精與鳥鳴在枝葉之間交錯;樹蔭下,眼前浮現一處吊橋入口,底下是一道由溢洪水流沖刷出七公尺深的峽谷,而吊橋上則安放著一座靜謐棲所,外形如蝶蛹懸於林間,彷彿從生態的紋理中生成。「橋屋」便輕盈蟄伏於長約 30.5 公尺的懸索橋上,彷彿地景生長出的造物,悄然嵌入林相。
A line often attributed to Antoni Gaudí goes, “Straight lines belong to people; curves belong to God.” When architecture meets the edge of form, the phrase can feel uncannily apt. Overcoming difficulty is almost instinctive. Nature, however, rarely endures by resisting its surroundings. It survives through yielding and transformation. The tougher the constraint, the less it needs to become a standoff. Instead, it can press us toward a softer way of thinking, allowing new solutions to emerge without confrontation and find their place within the pressure. Deep in the quiet woodland of Karjat, India, the air is resinous with the scent of trees, rich with phytoncides, while birdsong threads through the canopy. Parting the leaves, a suspension-bridge entrance comes into view. Below, spillway flows have carved a gorge some seven metres deep. Above, a hushed dwelling rests on the span, cocoon-like in silhouette, as if it had grown from the forest’s own grain. Bridge House settles lightly on a suspension span of roughly 30.5 metres, slipping into the tree line with an unforced ease.
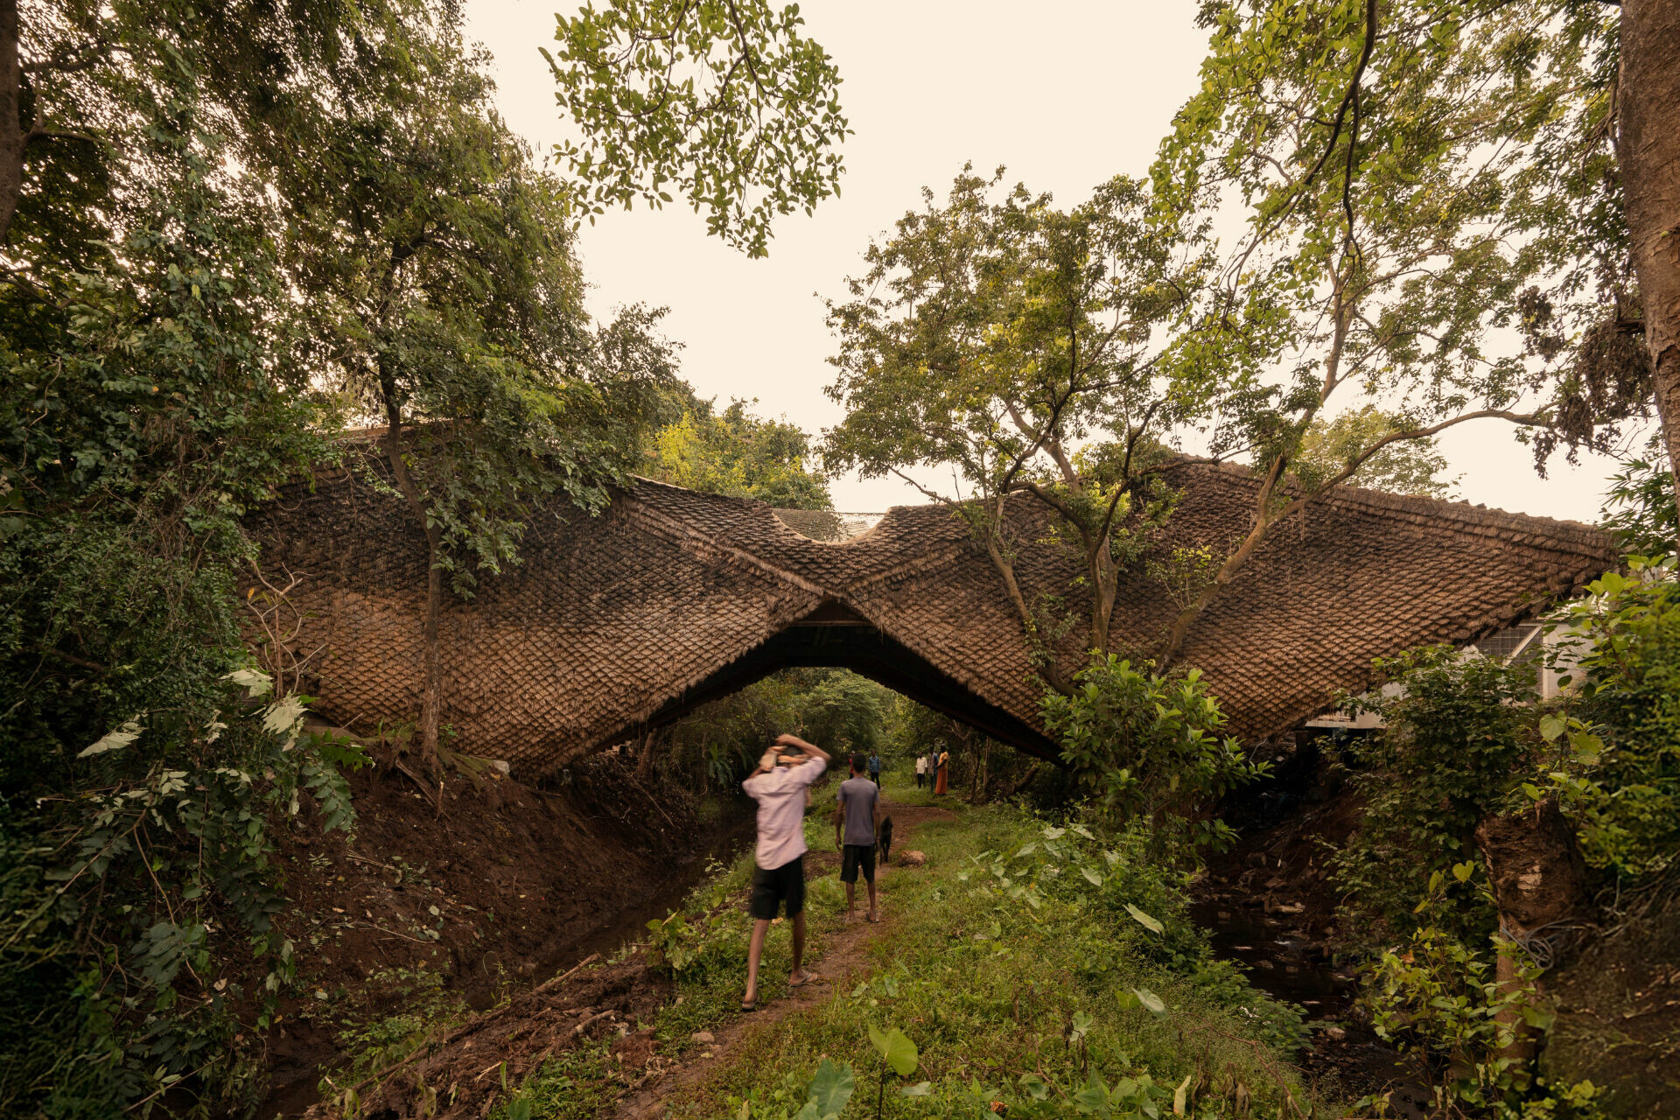
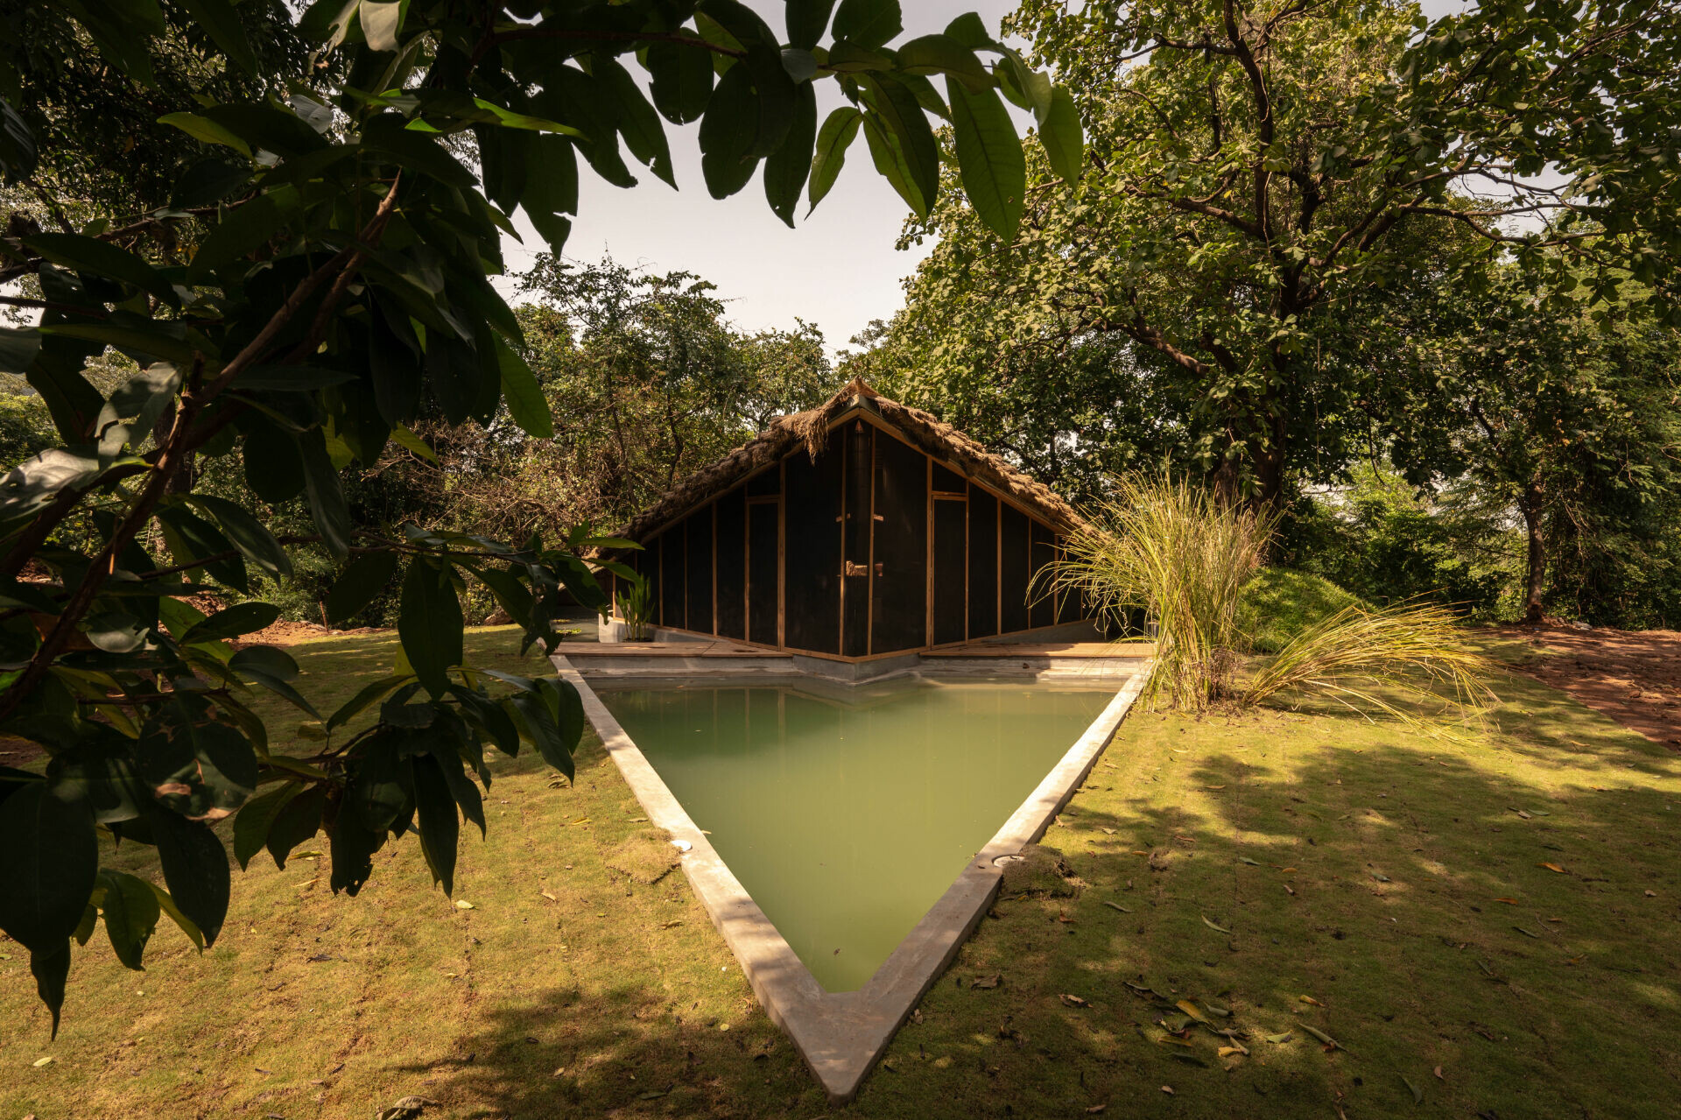
望著眼前兩塊土地被溢洪道水流帶一分為二,房屋量體卻輕盈懸浮其中並維持平衡,不難看出 Wallmakers 團隊並未試圖以人為直線思路強行馴化地形,而是轉向自然尋求助力,構思在兩岸之間搭建「可讓人居住的橋梁」。基於這份對環境的尊重,使得整個項目不只是一個懸空房屋的方案,而具體指出一條建築如何融入地貌與自然和諧共生的途徑。
Here, the spillway corridor divides the site into two parcels, yet the volume appears to hover between them in poised balance. Wallmakers did not attempt to impose a straight, corrective logic on the terrain. Instead, they let the landscape lead, conceiving a habitable bridge that links the banks. The project is not merely a house lifted off the ground. It demonstrates how architecture can enter a landform’s logic and remain in step with its setting.
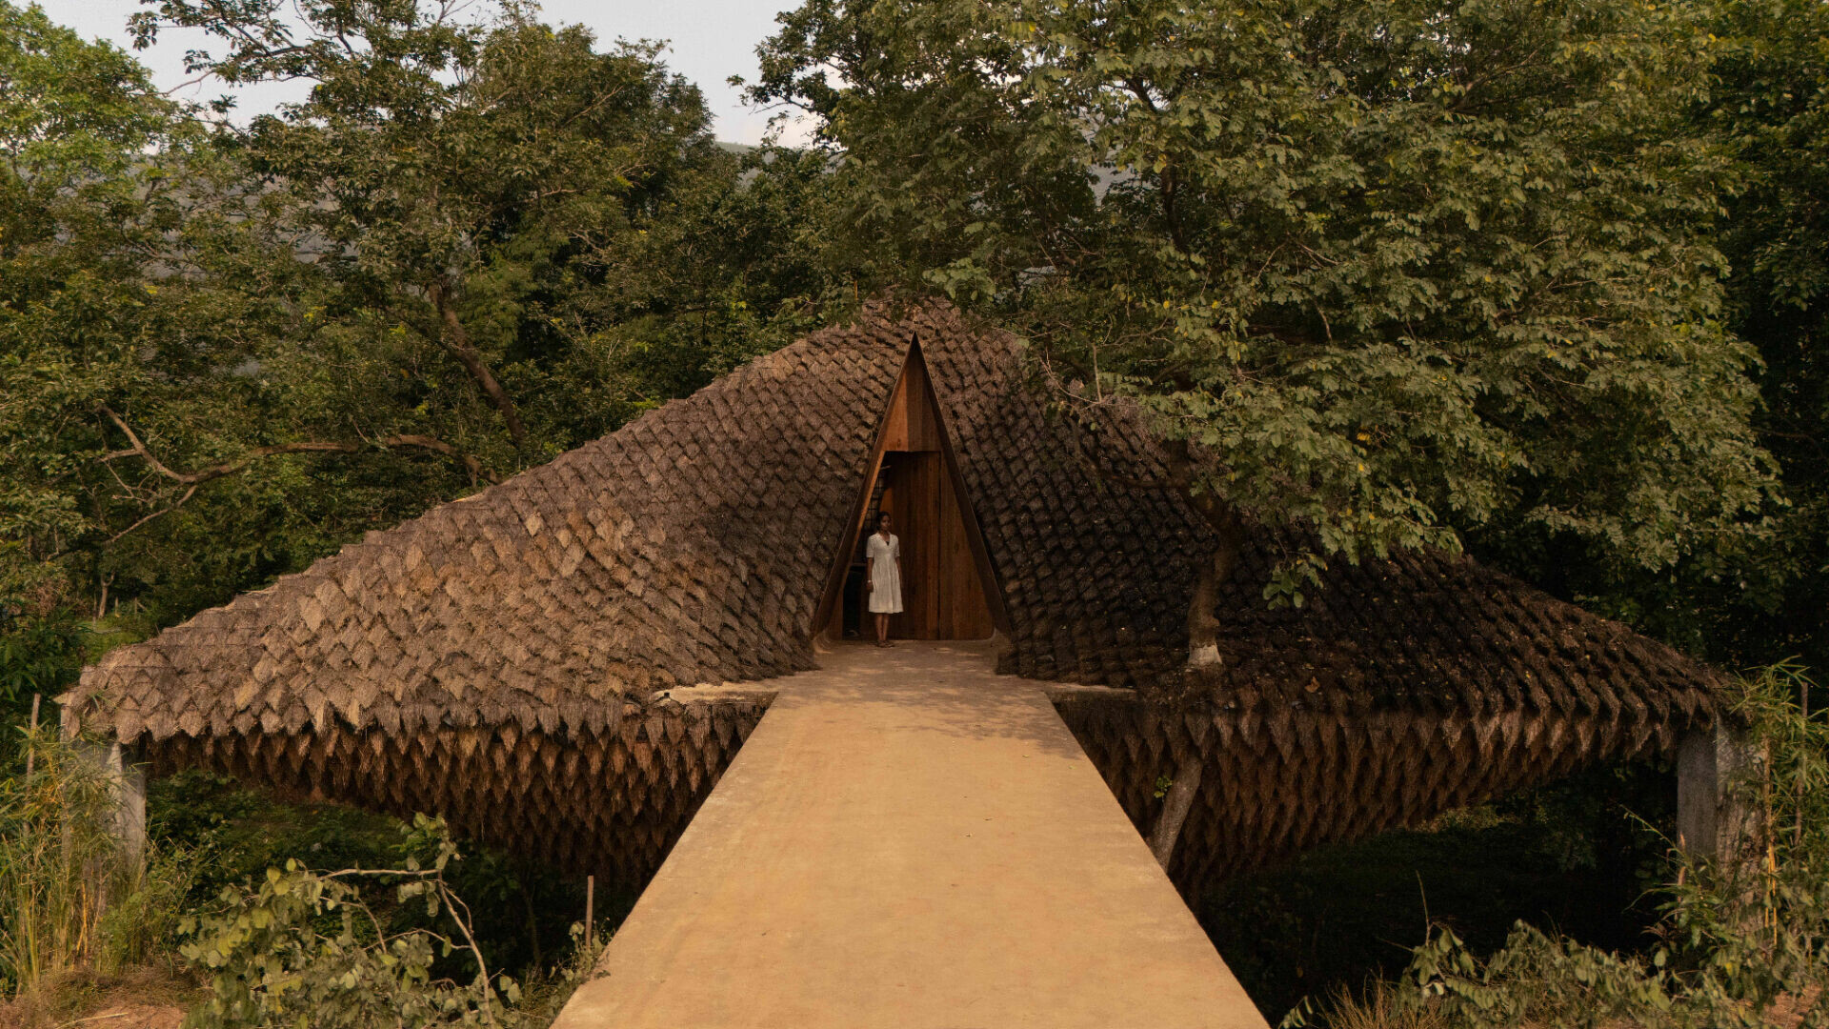
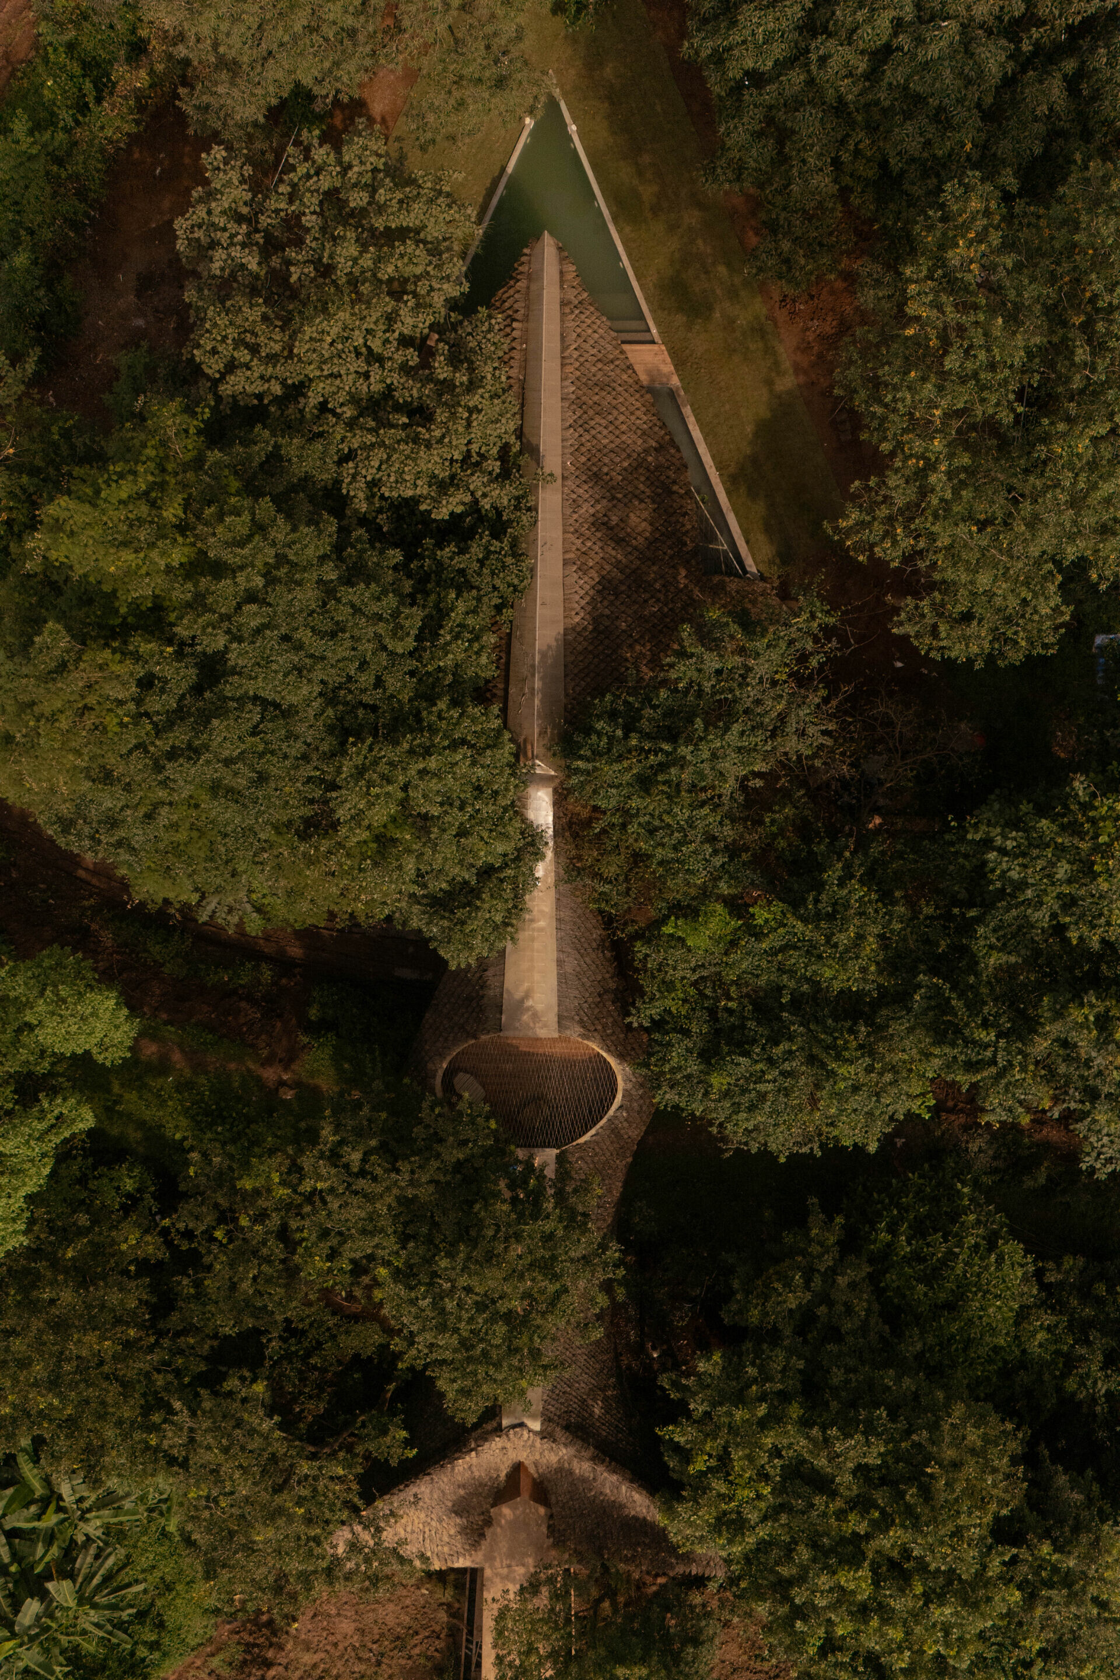
由於建築因規範要求的具體限制,基礎不得落於溢洪道寬約 30.48 公尺的帶狀範圍內;同時,橋下必須保留足夠通行淨空,使工程機具(JCB)得以進入,清理下方兩道水流。於是,建築團隊採用四組雙曲拋物面構成懸索橋主體,以極少量鋼管與拉索作為主要抗拉受力;而外層則以茅草混合泥灰抹塗層補足抗壓與穩定性,進一步提供缺乏橋墩的整體穩定,完美將限制轉化為結構秩序的策略,使空間回應天然的詩性。
The constraints were specific. Regulations prohibited foundations within the spillway strip, approximately 30.48 metres wide. At the same time, the underside had to maintain enough clearance for a JCB to enter and clear the two watercourses below. In response, the bridge is organised as four hyperbolic paraboloid units. A minimal system of steel tubes and tension cables provides the primary tensile capacity. The exterior, built up with thatch and finished in a mud-plaster coating, contributes compressive strength and stabilises the whole. With no intermediate piers, this layered envelope becomes part of how the structure holds itself steady, turning limitation into a disciplined structural order with a quiet, natural poise.
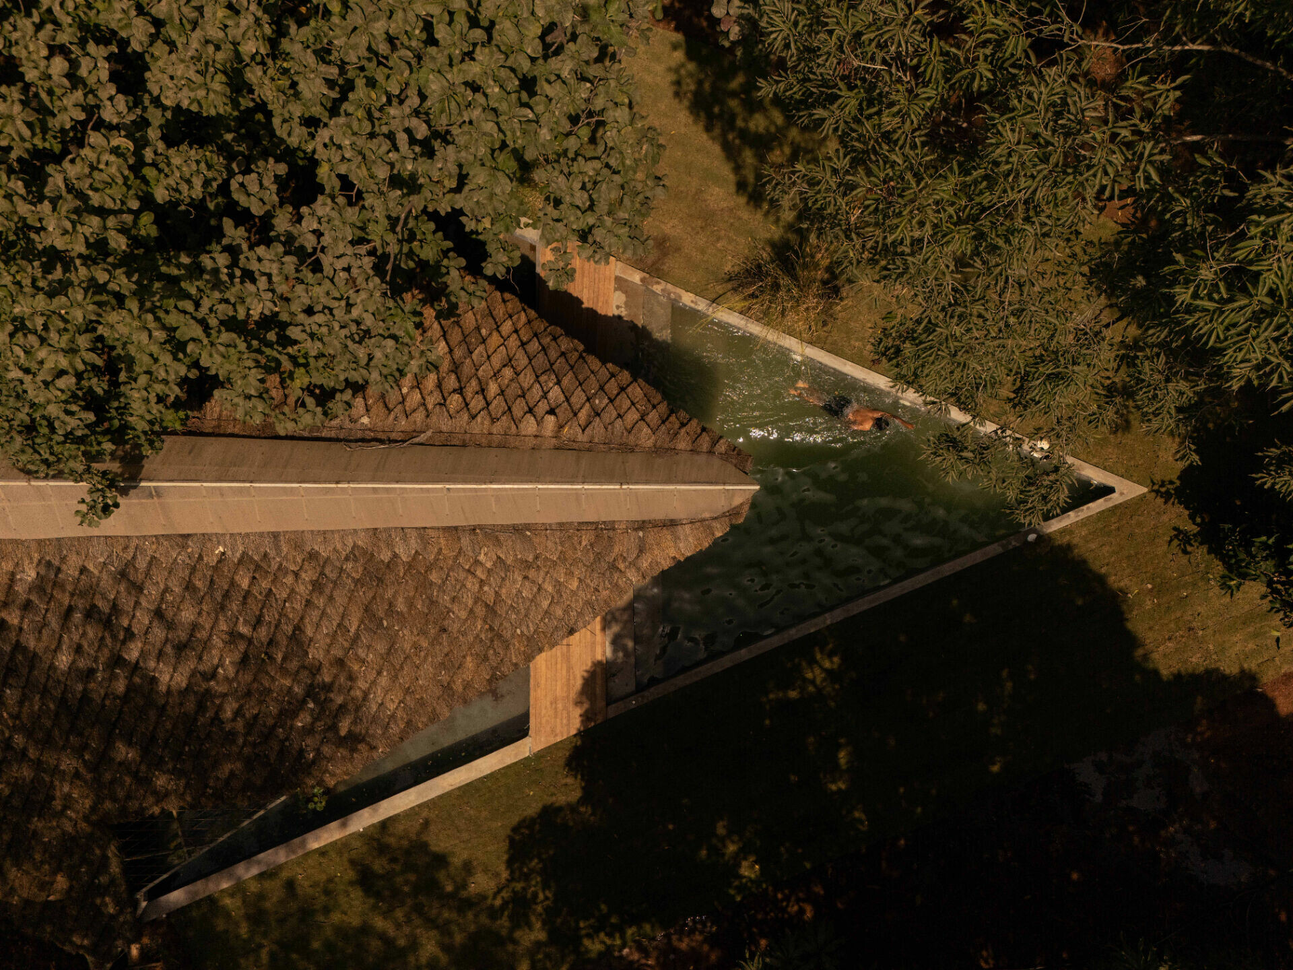
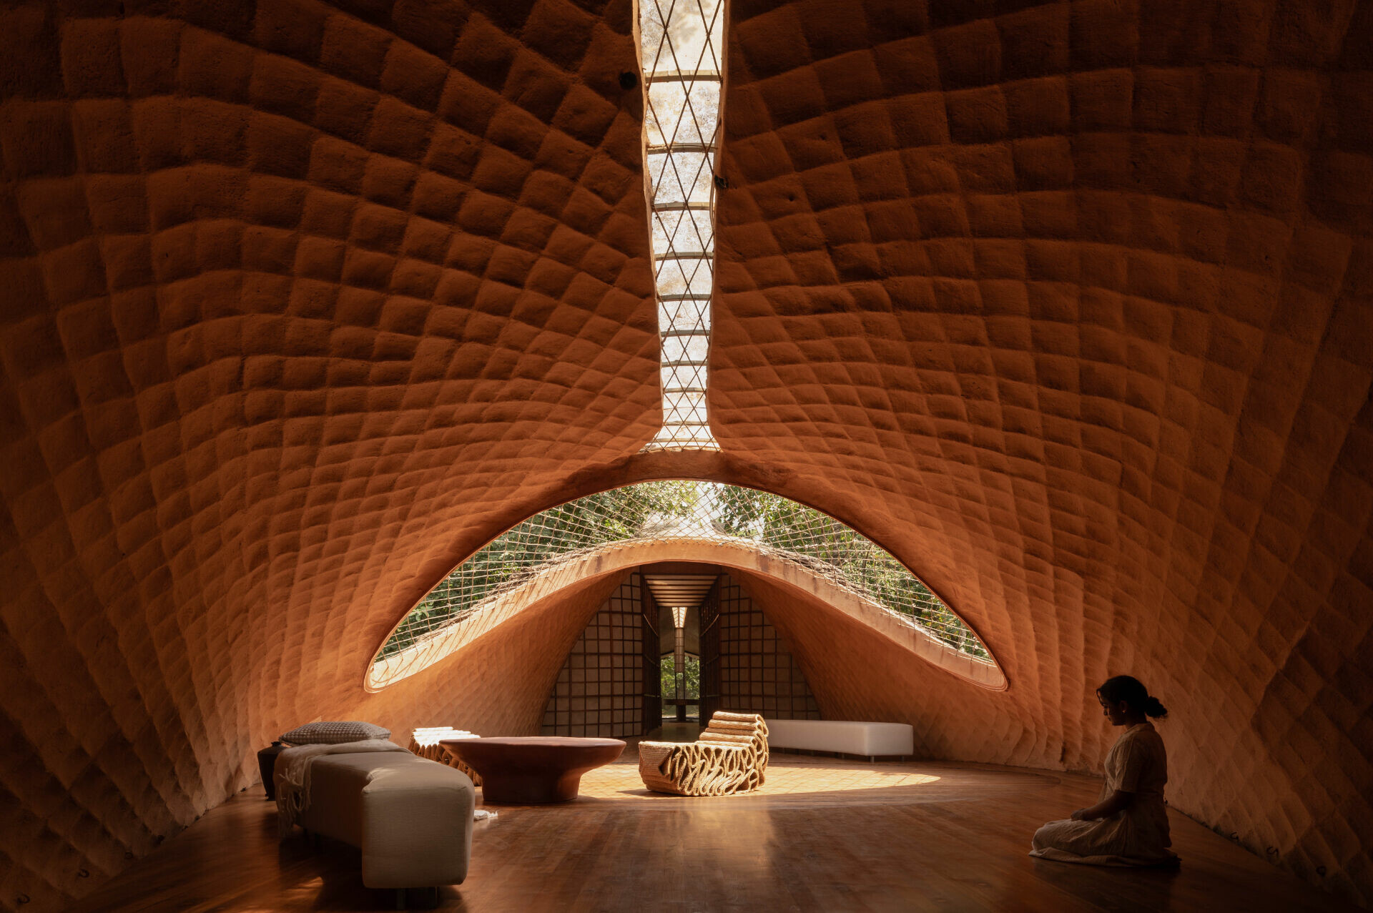
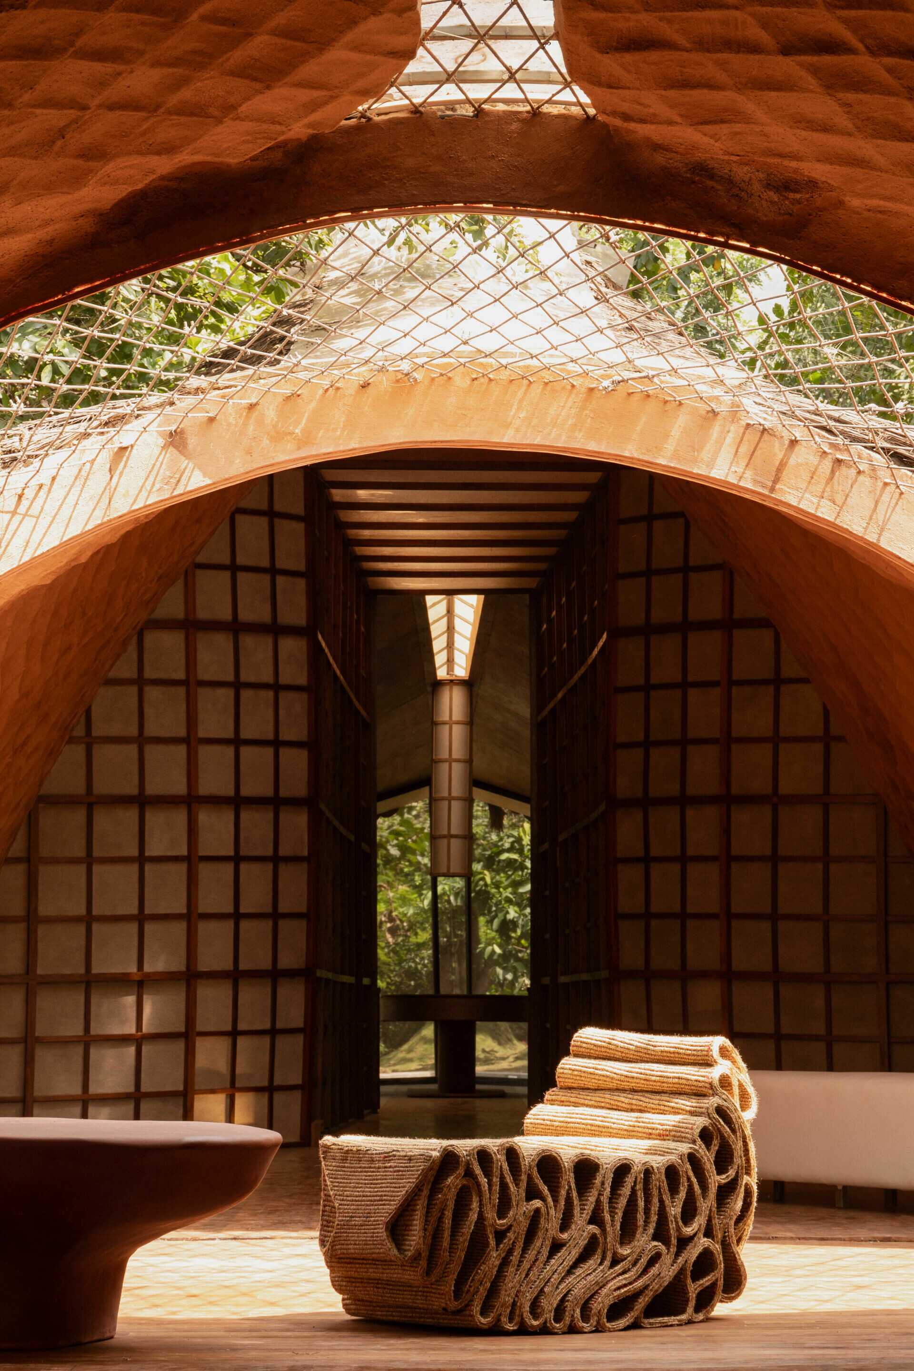
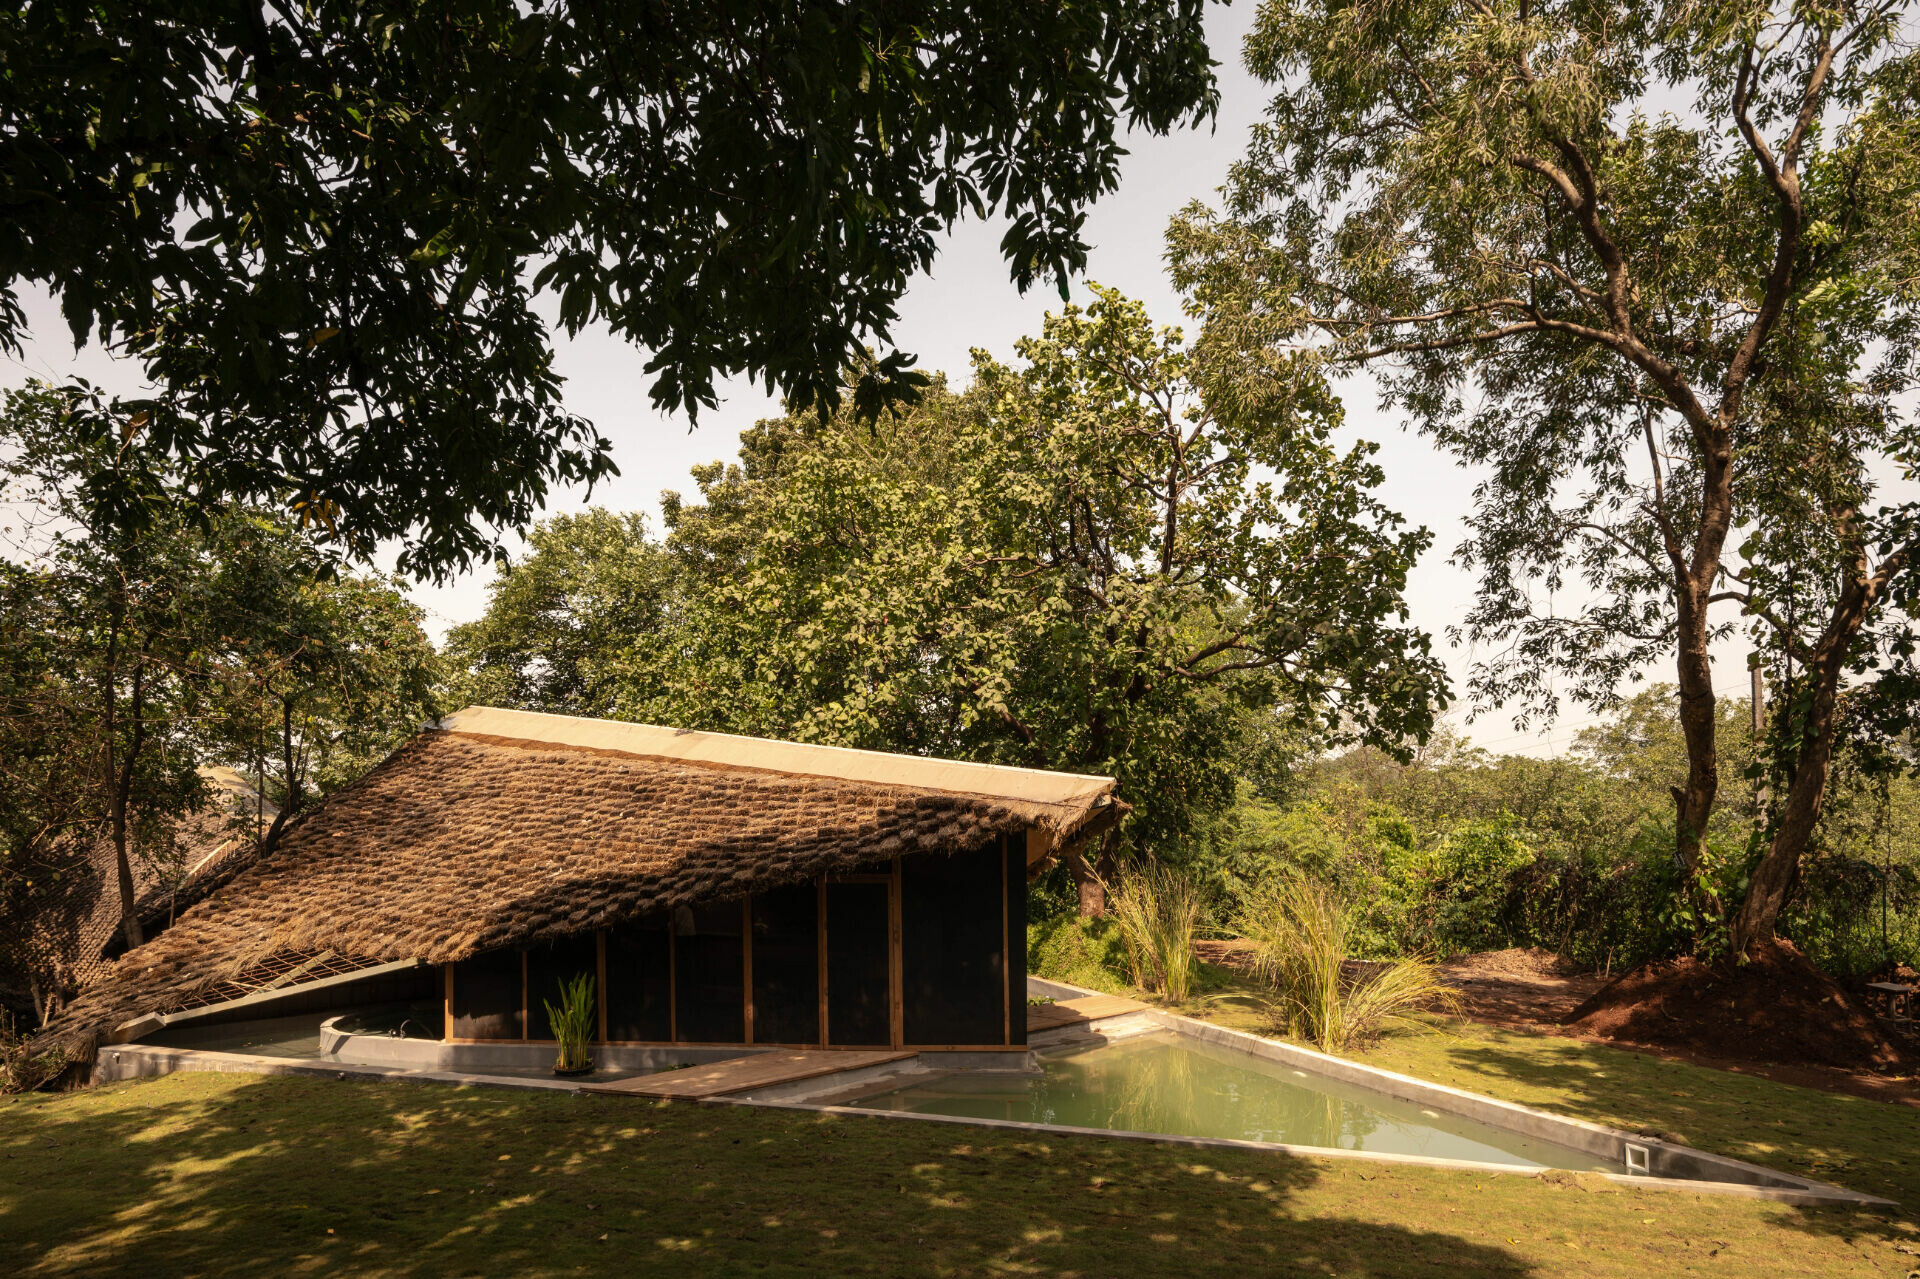
場地周圍的野草資源,成為 Wallmakers 團隊眼中最適合取材的複合材料,運用茅草混入泥漿後製成草鋪泥(Thatch-Mud Composite)覆蓋於外層,泥灰塗層乾燥後的韌性不僅強化抗壓強度,也同時作為回應當地氣候條件的最佳溫度調節介面。坐在室內,厚實茅草層隔絕了酷熱日照,隱約能於縫隙之間感受空氣流動,形成一層會呼吸的建築皮層。如鱗甲般有序排列的外層彷彿一隻穿山甲,隨著雨水滑落表面與雲影掠過,量體以不擾動山林的姿態安然棲居。
Wild grass around the site became the most suitable resource for a composite envelope. Thatch is worked into a mud slurry to form a thatch–mud composite across the exterior. Once cured, the mud-plaster coating hardens, strengthening compressive performance while acting as a thermal moderator suited to local conditions. Inside, thick thatch buffers harsh sun. Fine gaps still allow air to move through, giving the building a breathable skin. The scale-like surface recalls a pangolin: rain slips down it, cloud shadows pass over it, and the volume remains settled in the forest without disturbing its rhythm.
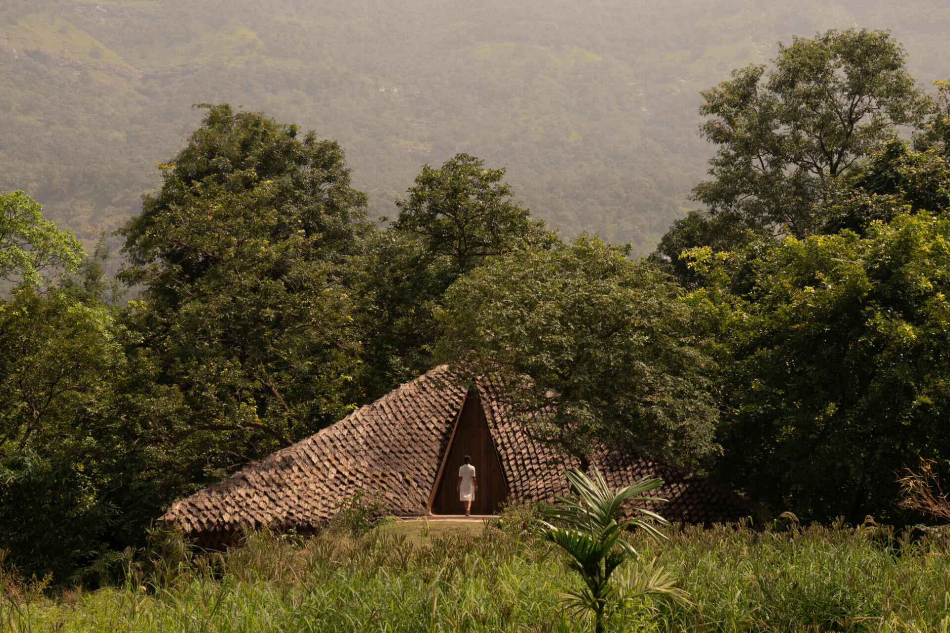
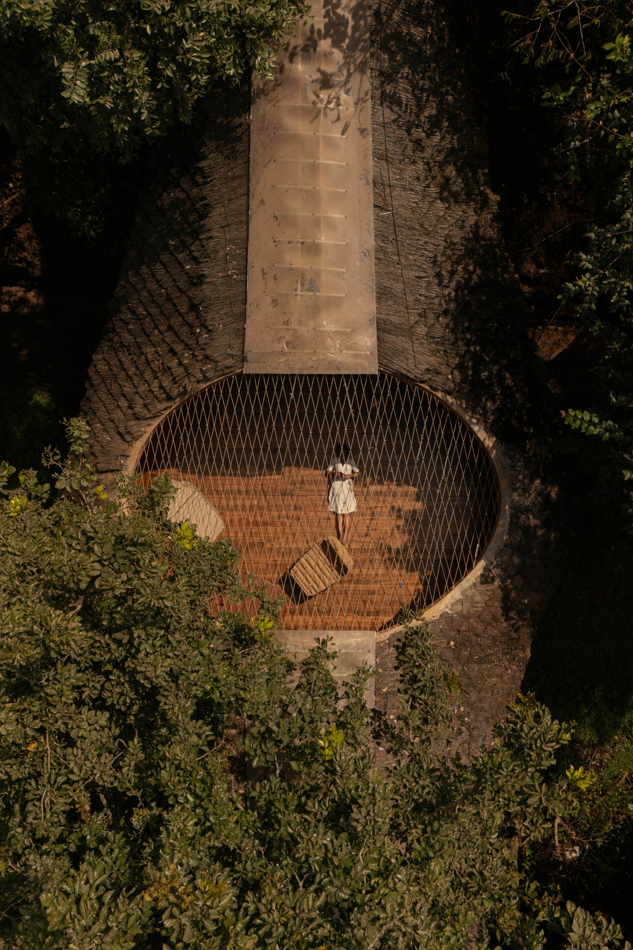
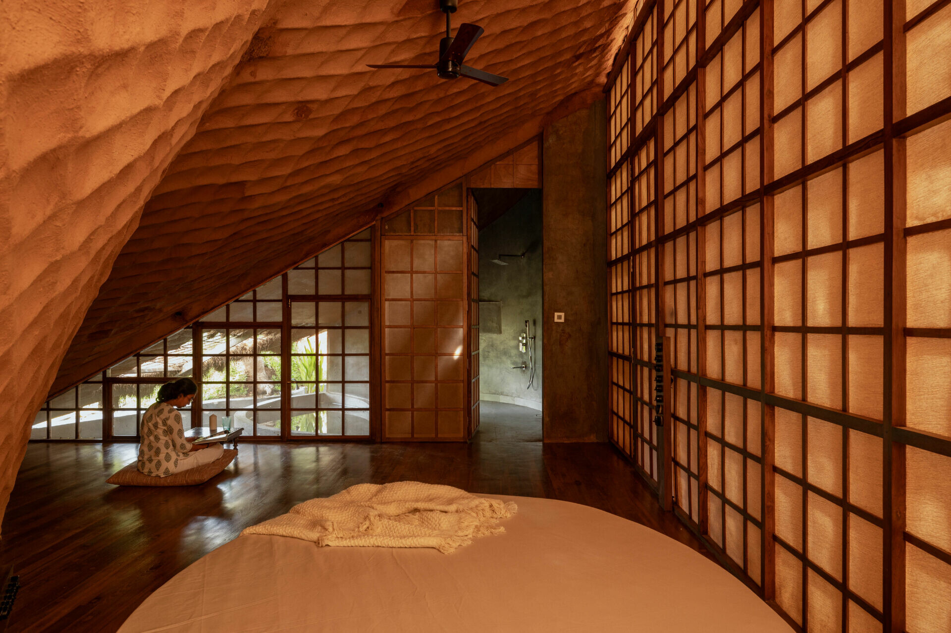
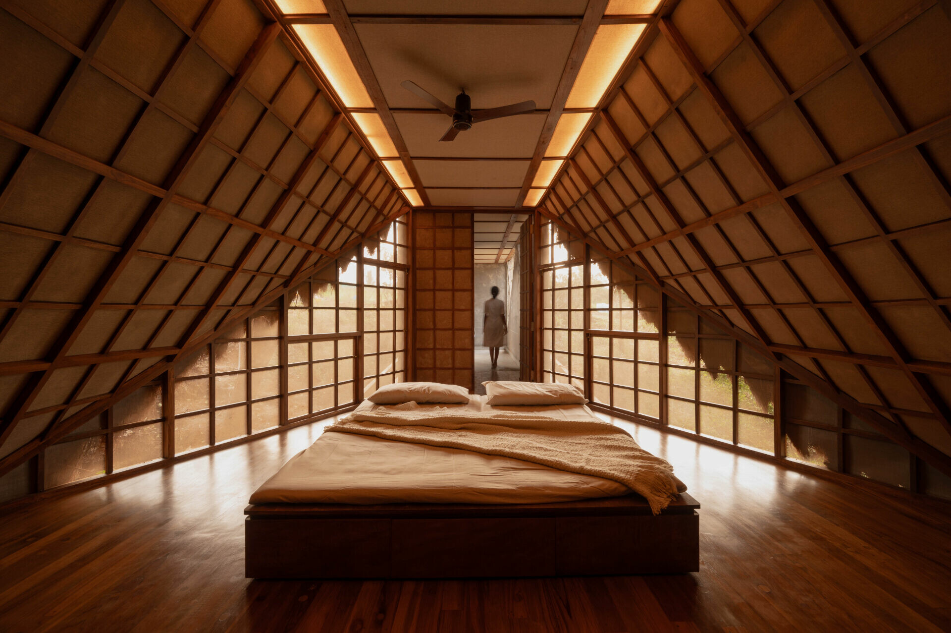
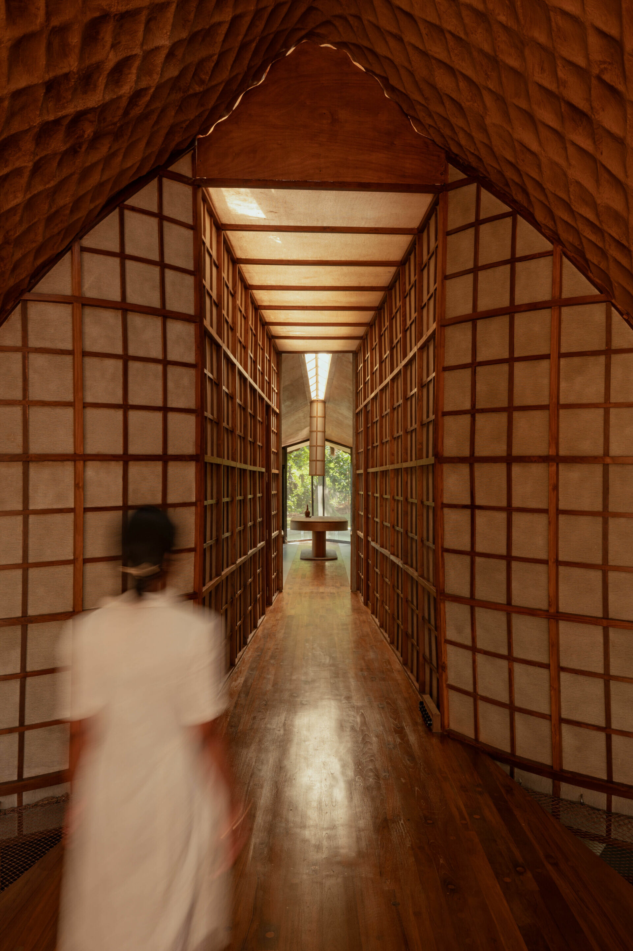
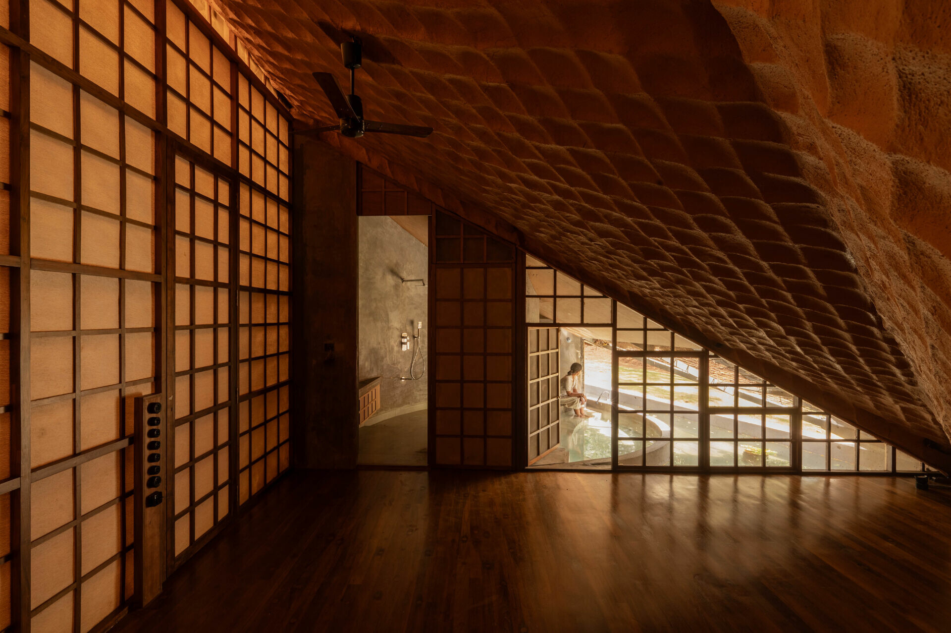
當人們於「橋屋」內靜坐,光線自圓形天井傾注而下,穿透黃麻簾幕與屏風,為室內覆上一層朦朧的光暈。若靜下心來,便能從日照傾斜角度讀出一天的時序。四間臥室朝向戶外敞開懷抱,外部泥灰層不易被嚙齒動物與蟲害啃噬,讓人能安心赤腳踩在回收船甲板製成的木地板上。當指尖觸摸泥灰抹面的溫潤粗糙,感受這份內柔外剛的從容,使這處可短居停留的週末度假居所,成為旅人一方避世而舒適的庇護。
To sit inside Bridge House is to be held by filtered light. Daylight pours through the circular oculus and is softened by jute curtains and screens, leaving the interior immersed in a misted glow. As the light tilts, the passing hours become legible. Four bedrooms open outward to the landscape. The exterior mud-plaster layer is less susceptible to rodents and insects, while floorboards reclaimed from ship decks invite bare feet. With fingertips on the warm grit of plaster, the balance of softness and strength becomes tangible. The house reads as a weekend retreat for short stays, a secluded and comfortable refuge shaped by the building wisdom of its place.