Casa Rancho Avándaro
或許是天性使然,縱然都市生活機能便利,仍不由得想深居山林回歸純粹自然的生活,給身心靈一處全然放鬆的淨土,從而尋回內心的和諧與平衡。Casa Rancho Avándaro 作為一個年輕家庭遠離城市喧囂的度假屋,落址於墨西哥城以西 90 公里處,毗鄰湖畔小鎮 Valle de Bravo。在這片狹長地塊上,只有一條小巷能單向進入,享有不受外界干擾的住宅環境,當你置身其中,能感受被森林環繞的空靈氣息,隨時傾聽橡樹與冷杉林傳來颯颯低語,仰頭即是一望無際的天空,好不愜意!
Perhaps it is instinctive—despite the conveniences of city life, there remains a quiet yearning to retreat into the forest, to reconnect with a simpler, more elemental way of living. A place where the body and mind can fully unwind, allowing one to recover a deeper sense of balance and clarity. For a young family seeking to escape the urban din, Casa Rancho Avándaro was conceived as a weekend sanctuary nestled 90 kilometers west of Mexico City, near the lakeside town of Valle de Bravo. Tucked into a narrow plot accessible by a single road, the house is cocooned in nature—surrounded by oak and fir trees, their gentle whispers carried on the breeze beneath an expansive, open sky.
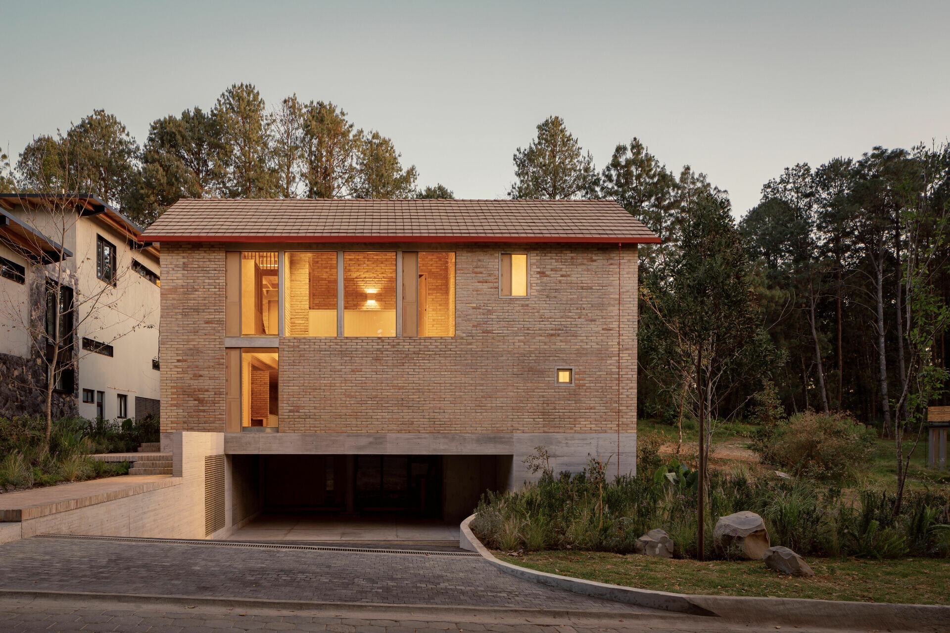
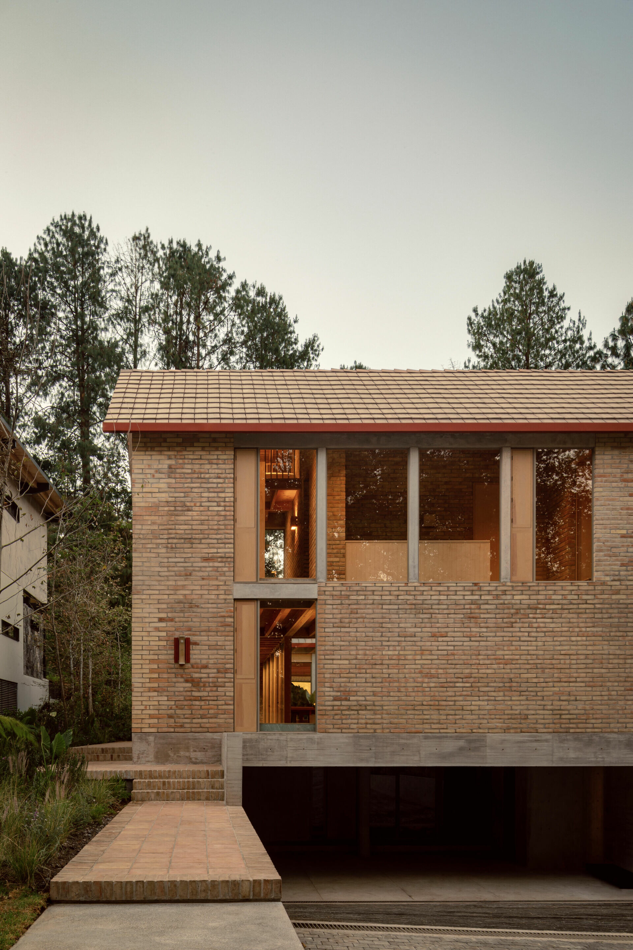
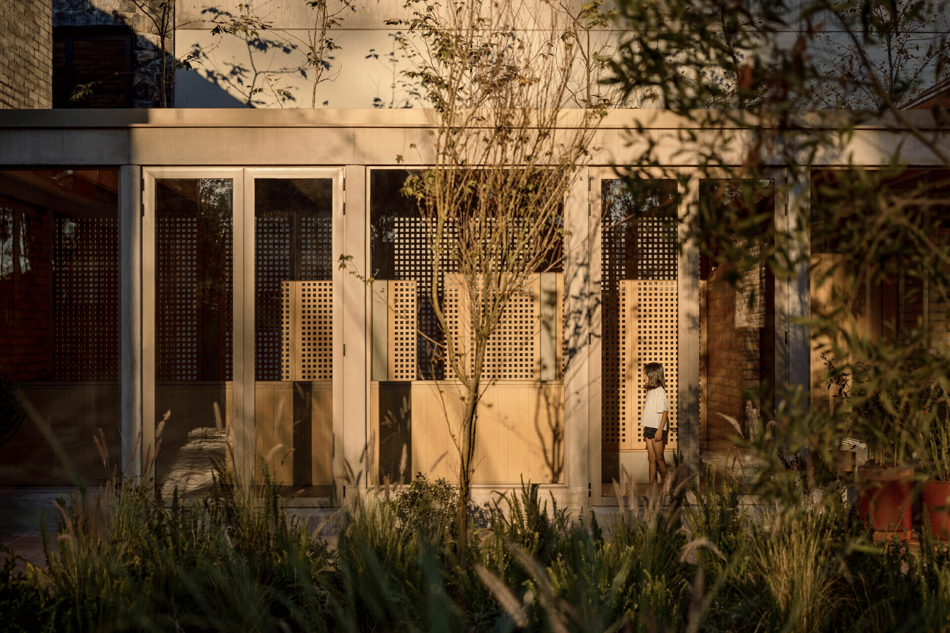
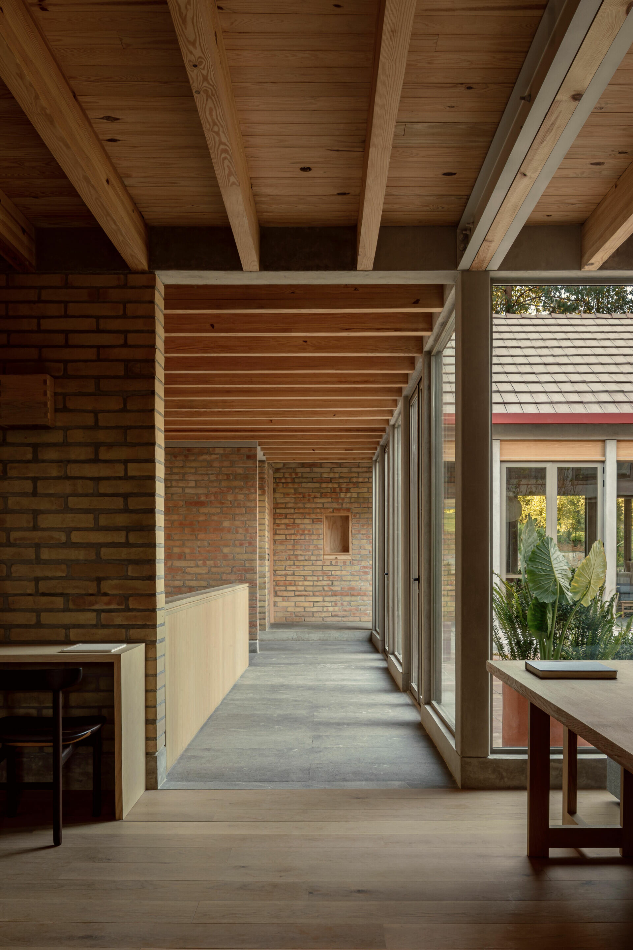
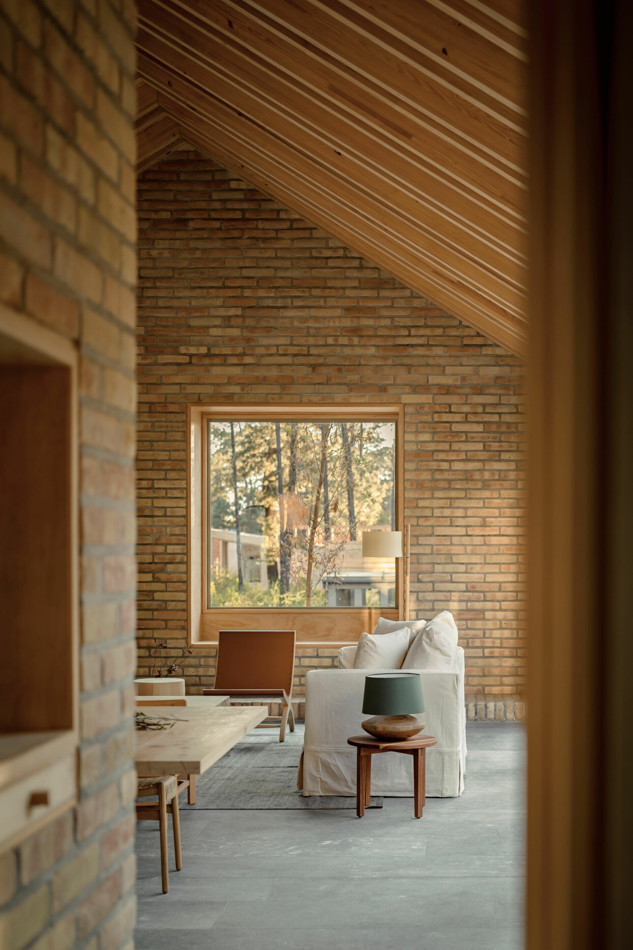
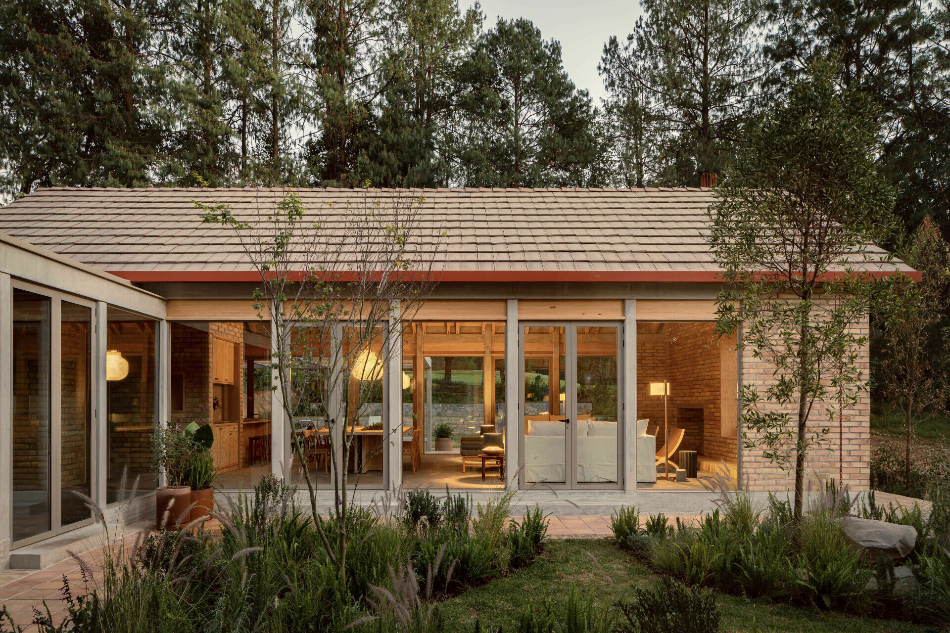
既然明白居者對自然生態的嚮往,亦想透過第二間居所實現增進家人間情感交流的美好願景,HEMAA 首先深入了解屋主一家平時的休閒習慣,同時思量著屋宅與環境的互動,三個量體排列於抬升的清水混凝土基座,依黃金比例布局莊園般偌大的中央庭園,兩側由視線通透的廊道銜接分別主體。顧及隱私性,一側附屬建物則分布作為私密的臥室機能,家人可根據需求自由穿梭於紅磚砌成的階梯,自由轉換臥室、家庭活動室的場景。沿著廊道漫步前行,隨即來到通往花園的單層空間,於明亮開敞的格局內,屋主與孩子們可毫無拘束地倚靠於客廳內的沙發上閒談,欣賞著自然光隨著季節時日不同變換空間情調;交談盡興之時,信步走至廚房拿杯沁涼飲品與輕食、坐在餐桌旁,靜觀窗外盎然草木,盡情享受郊區怡然自得的休閒時光。
In response to the family’s desire to live closer to nature and to deepen their shared experiences, architecture studio HEMAA began by observing the family’s routines and aspirations. The resulting design fosters harmony between the built environment and the surrounding landscape. Three primary volumes gently rise from a base of exposed concrete, arranged on either side of a generous central courtyard, in proportions informed by the golden ratio. Light-filled corridors, lined with transparent glazing, connect the main spaces and frame perspectives through the house. For privacy, a secondary wing serves as a retreat for more intimate family functions, where red brick staircases lead to bedrooms and shared activity rooms, allowing the family to circulate freely between spaces depending on their needs. Along the corridor, one arrives at a single-storey wing facing the garden. Here, within a bright and open plan, the family can relax together on the living room sofa, immersed in an ever-shifting interplay of natural light. In unhurried moments, a walk to the kitchen for a cool drink or light snack leads to a seat at the dining table, where lush greenery outside becomes the visual backdrop for everyday leisure.
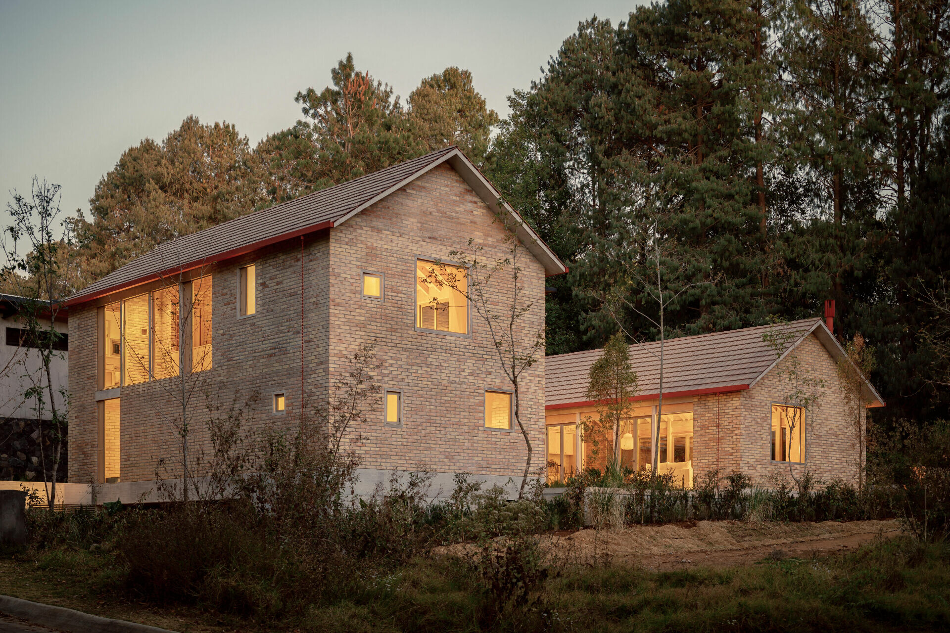
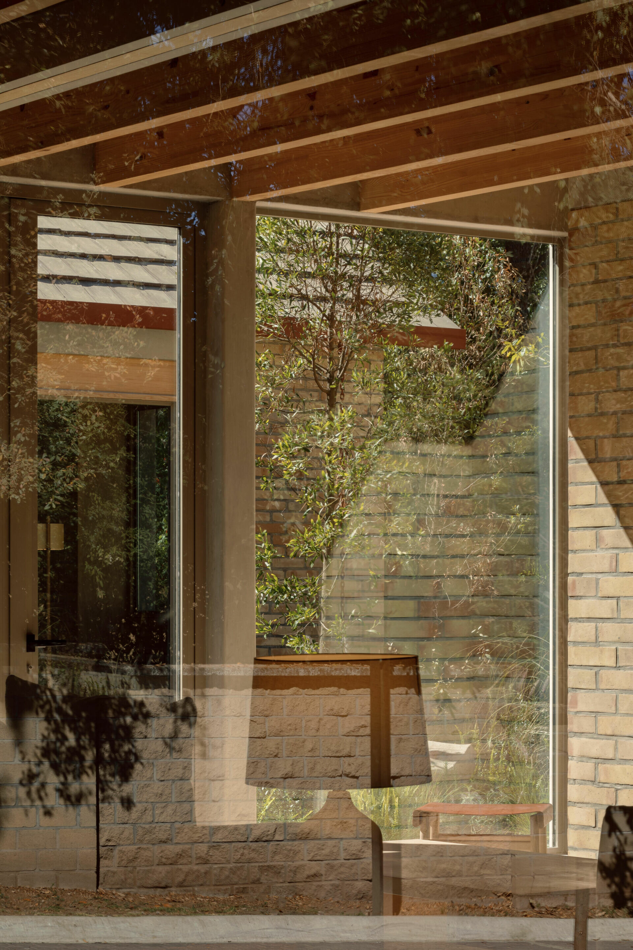
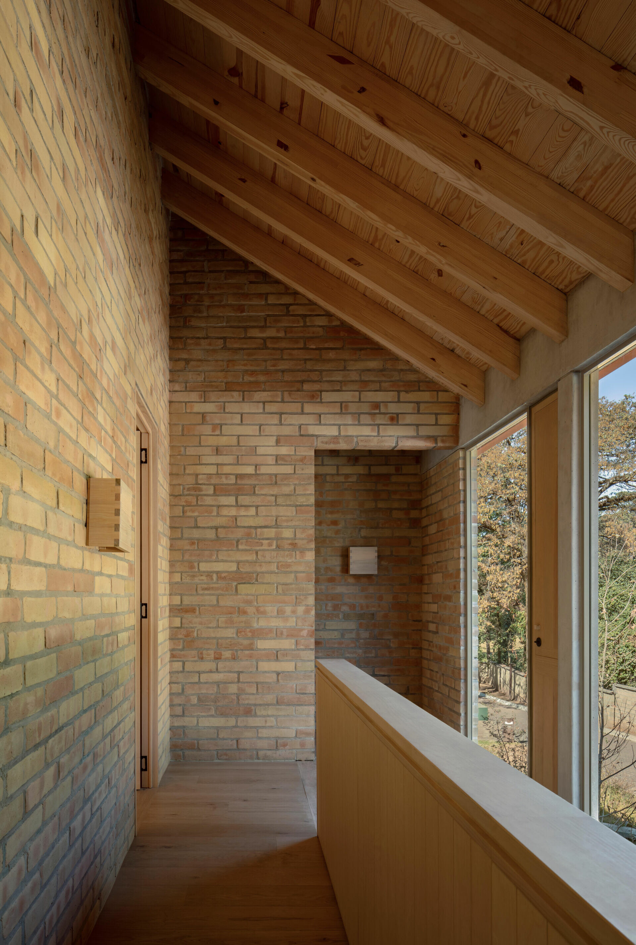
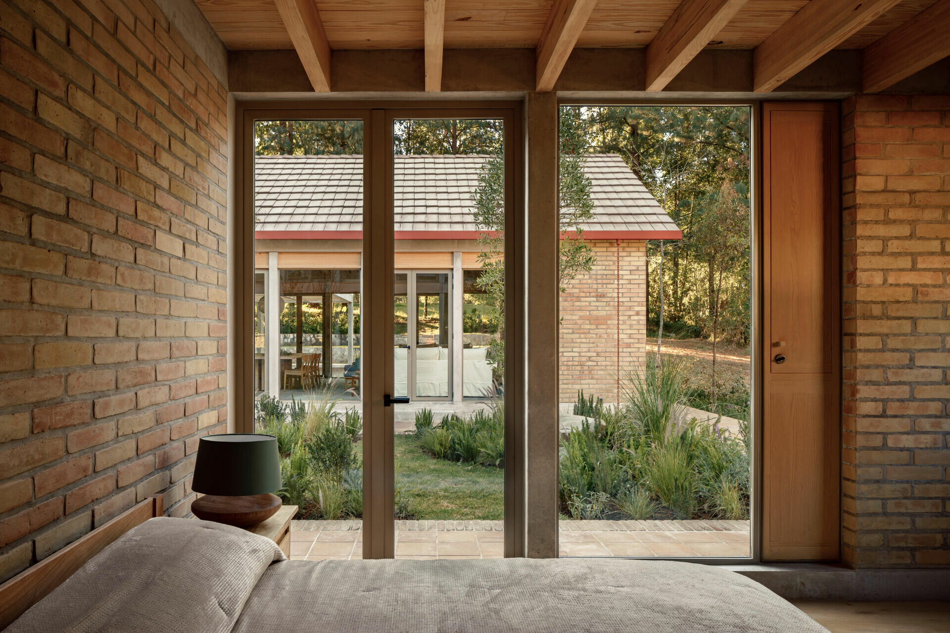
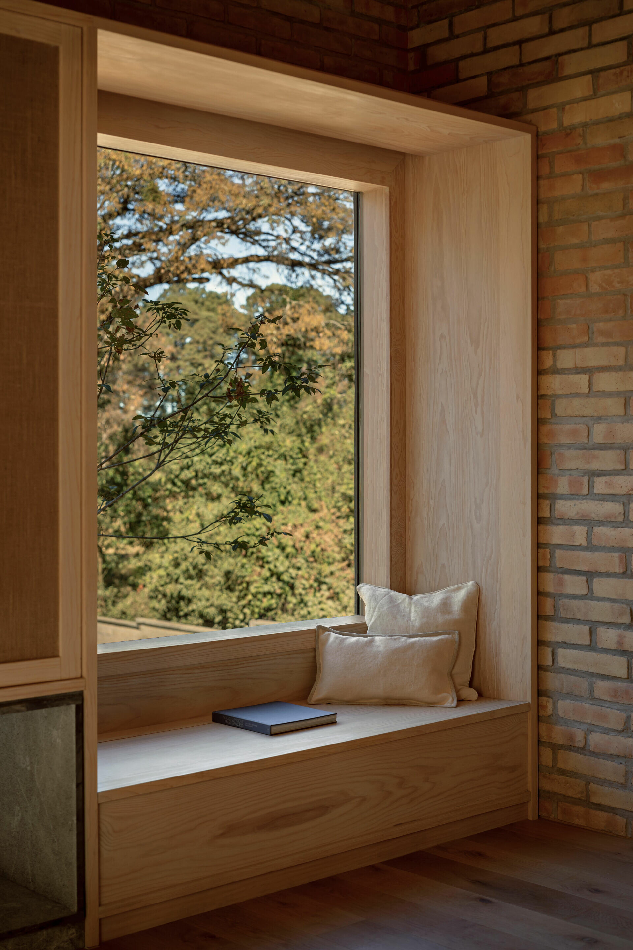
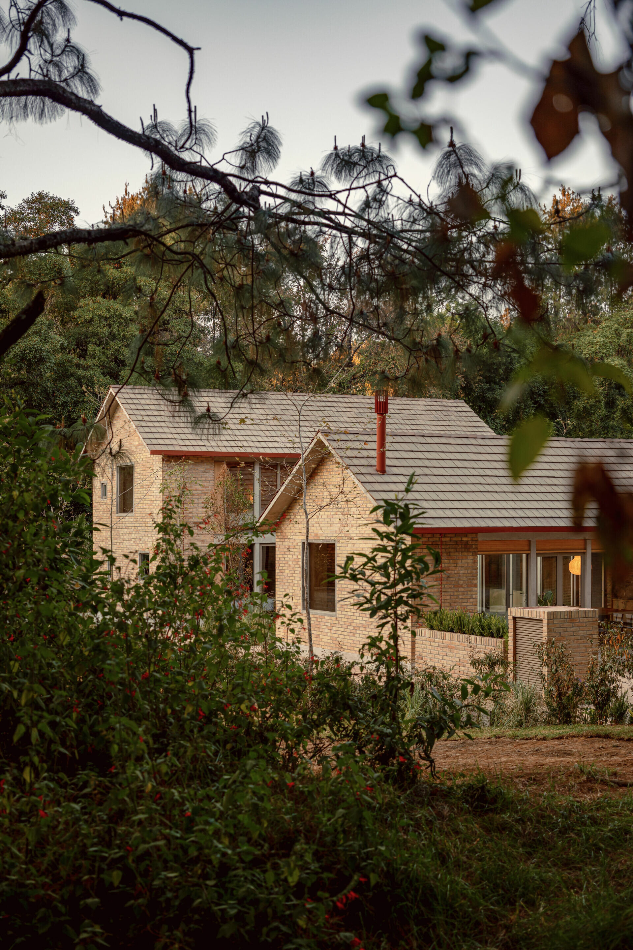
透過玻璃帷幕與開口的掌握,Casa Rancho Avándaro 於開放與隱蔽之間取得最佳平衡點,讓人真切感受到生活於大自然的那份愜意自在。在這座具有山牆屋頂的別墅 ,雖可清晰捕捉到鄉村建築的純樸特質,仍經由 HEMAA 仔細研究平面布局、開口與牆面的比例,重新詮釋了 Valle de Bravo 小鎮傳統住宅元素,選用磚牆與木樑鋪陳溫潤樸質的調性,亦在混凝土俐落劃出的幾何框架中,呈現簡約且秩序的空間美感,讓經典與現代對視。而建築內側的玻璃立面,將一幀幀戶外風景延伸至室內,模糊了室內外界線,悄然維繫生活與自然的相互連結,構建出平靜和諧的生活場域。
Careful calibration of glass walls and openings allows Casa Rancho Avándaro to strike a fine balance between openness and enclosure, immersing its occupants in the surrounding landscape while maintaining a sense of refuge. The gabled roofs and humble material palette evoke the rural vernacular of the region, yet the architectural language remains unmistakably contemporary. HEMAA reinterprets the traditional houses of Valle de Bravo through meticulous study of spatial layout, wall-to-opening ratios, and sectional rhythm. Brick walls and exposed timber beams bring a warm, tactile softness, while crisp concrete geometries introduce a quiet order—allowing tradition and modernity to meet in dialogue. On the interior-facing elevations, floor-to-ceiling glass panels extend views deep into the house, gently dissolving the boundary between indoors and out, fostering a seamless connection to the natural world.
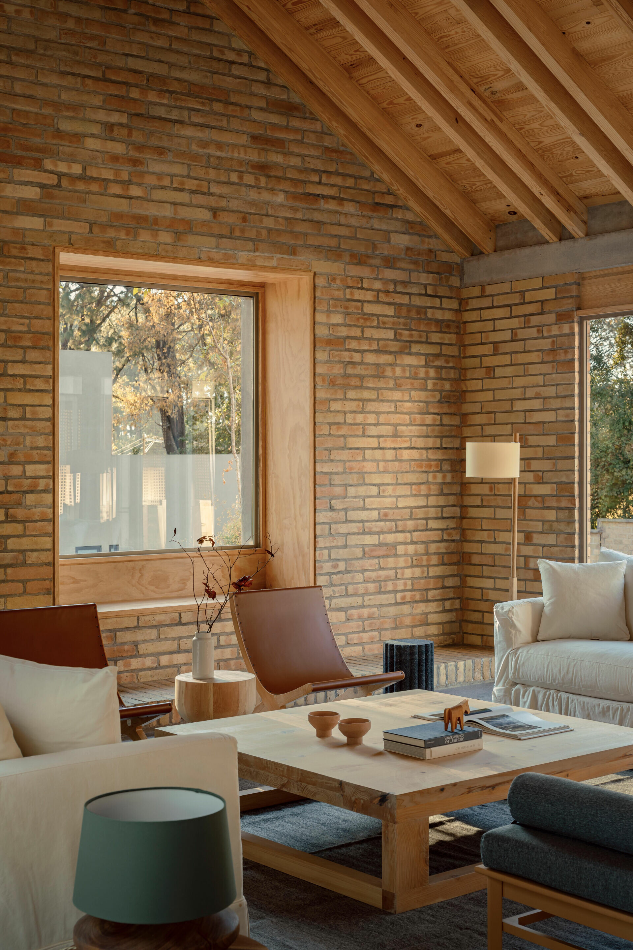
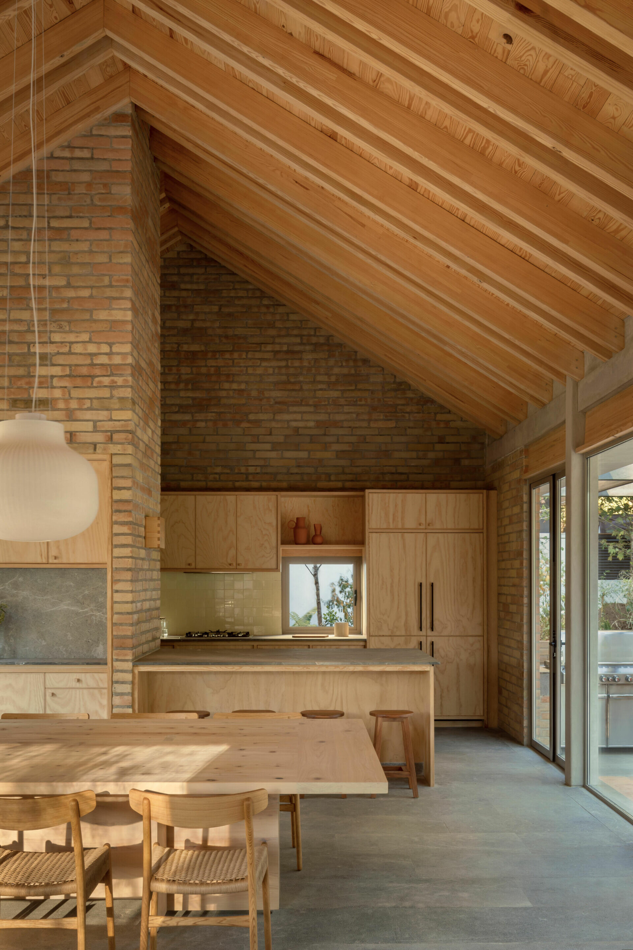
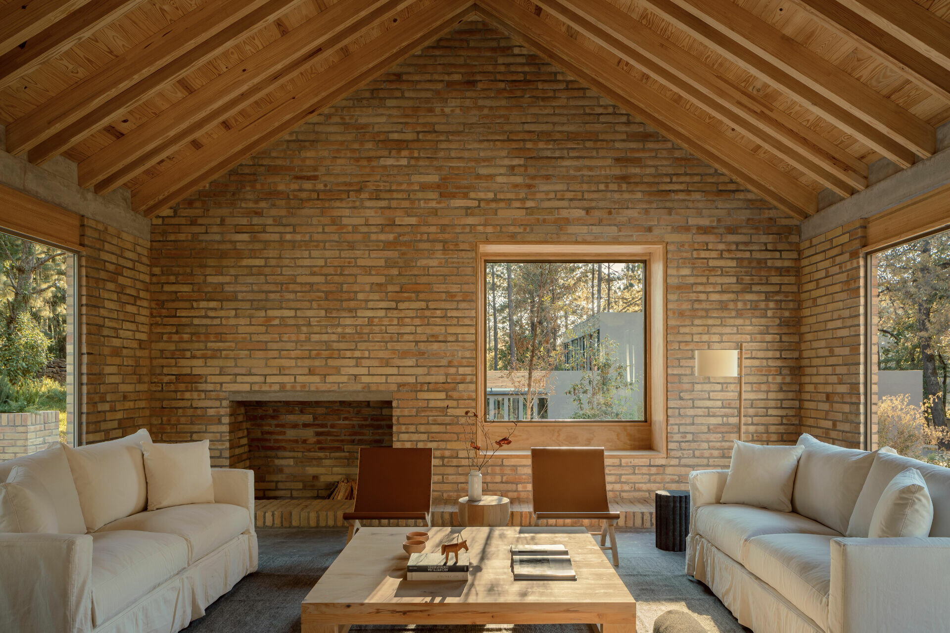
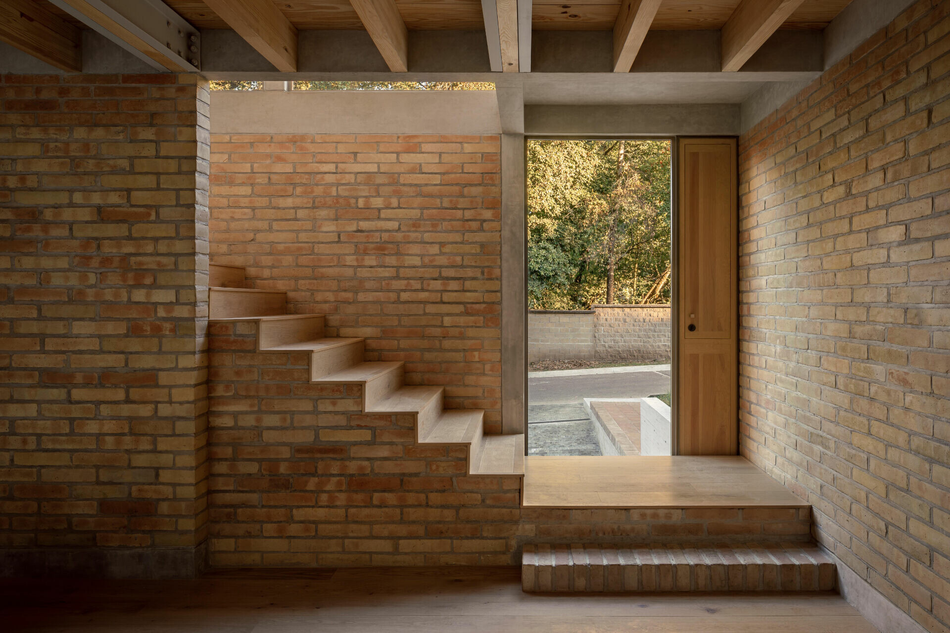
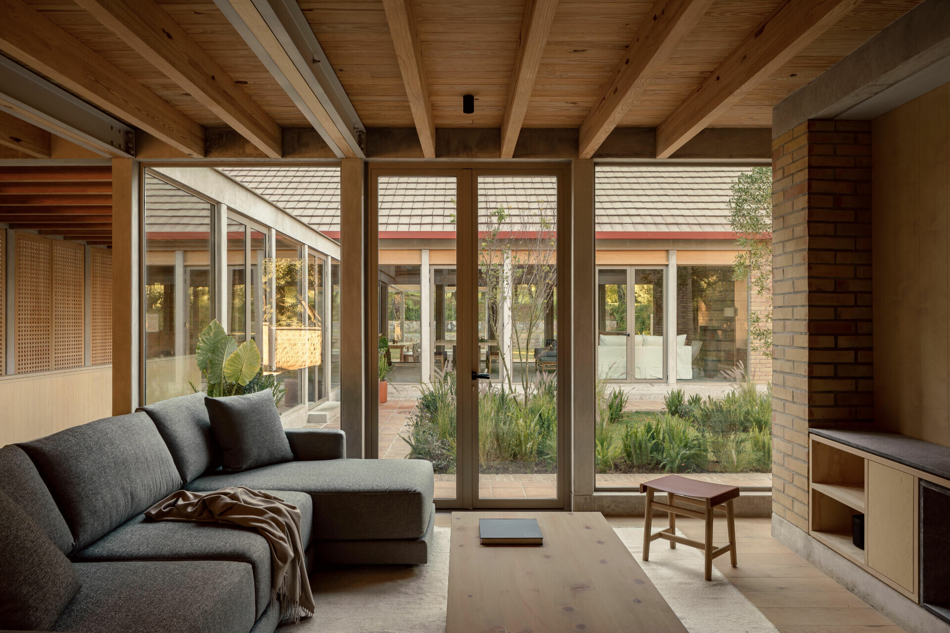
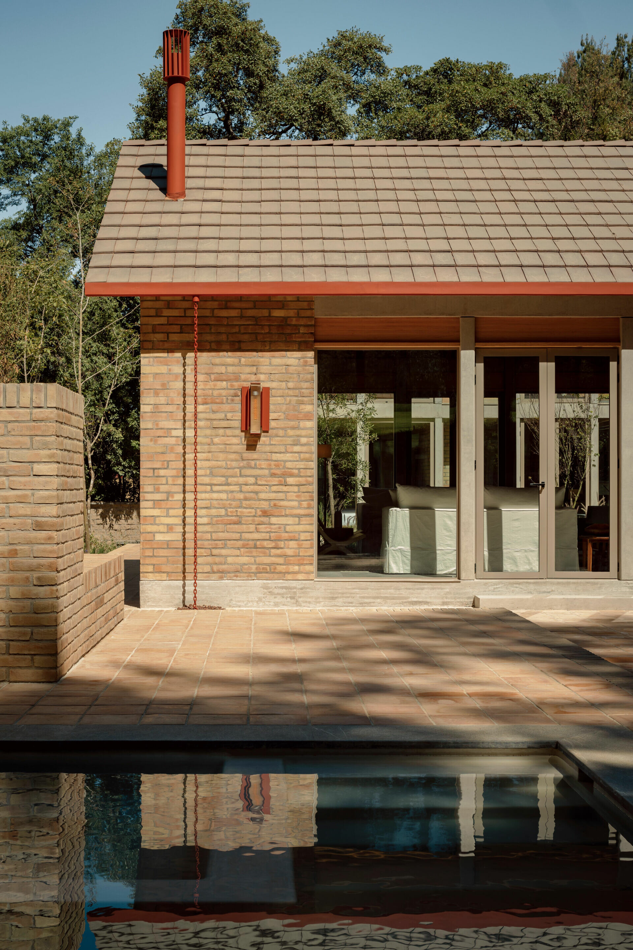
HEMAA 也分享到,面對當地鮮明的季節變化,透過朝南的住宅座向,配合遮陽屋簷與促進交叉通風的開口,確保了全年享有舒適的居住環境;而系列精心規劃的排水溝和落水管,則可在雨季儲水,以供旱季使用。在這裡,建築不再僅是生硬冰冷的存在,反而透過自然材質與傳統房屋形式溫柔喚起墨西哥鄉村別墅的本質,提供人們親近大自然的機會,更讓孩子以感官認識所在的這片土地,於日常之中發覺自身與自然環境相互依存的關係。
As HEMAA notes, the region’s distinct seasonal shifts were an essential consideration in the home’s environmental responsiveness. The south-facing orientation is complemented by deep roof overhangs and operable openings that promote passive shading and cross-ventilation, ensuring year-round thermal comfort. A thoughtfully integrated system of gutters and drainage channels allows rainwater to be collected during the wet season and reused during dry spells. Here, architecture transcends its role as physical shelter—it becomes a vessel for memory and experience. Through its use of natural materials and an updated interpretation of traditional forms, the house quietly recalls the essence of the Mexican countryside. It offers a chance to dwell in close proximity to the land, and for the children growing up here, it becomes a place where they learn to perceive their surroundings through all five senses, discovering, day by day, their intimate and reciprocal relationship with the natural world.