Casa Tobi
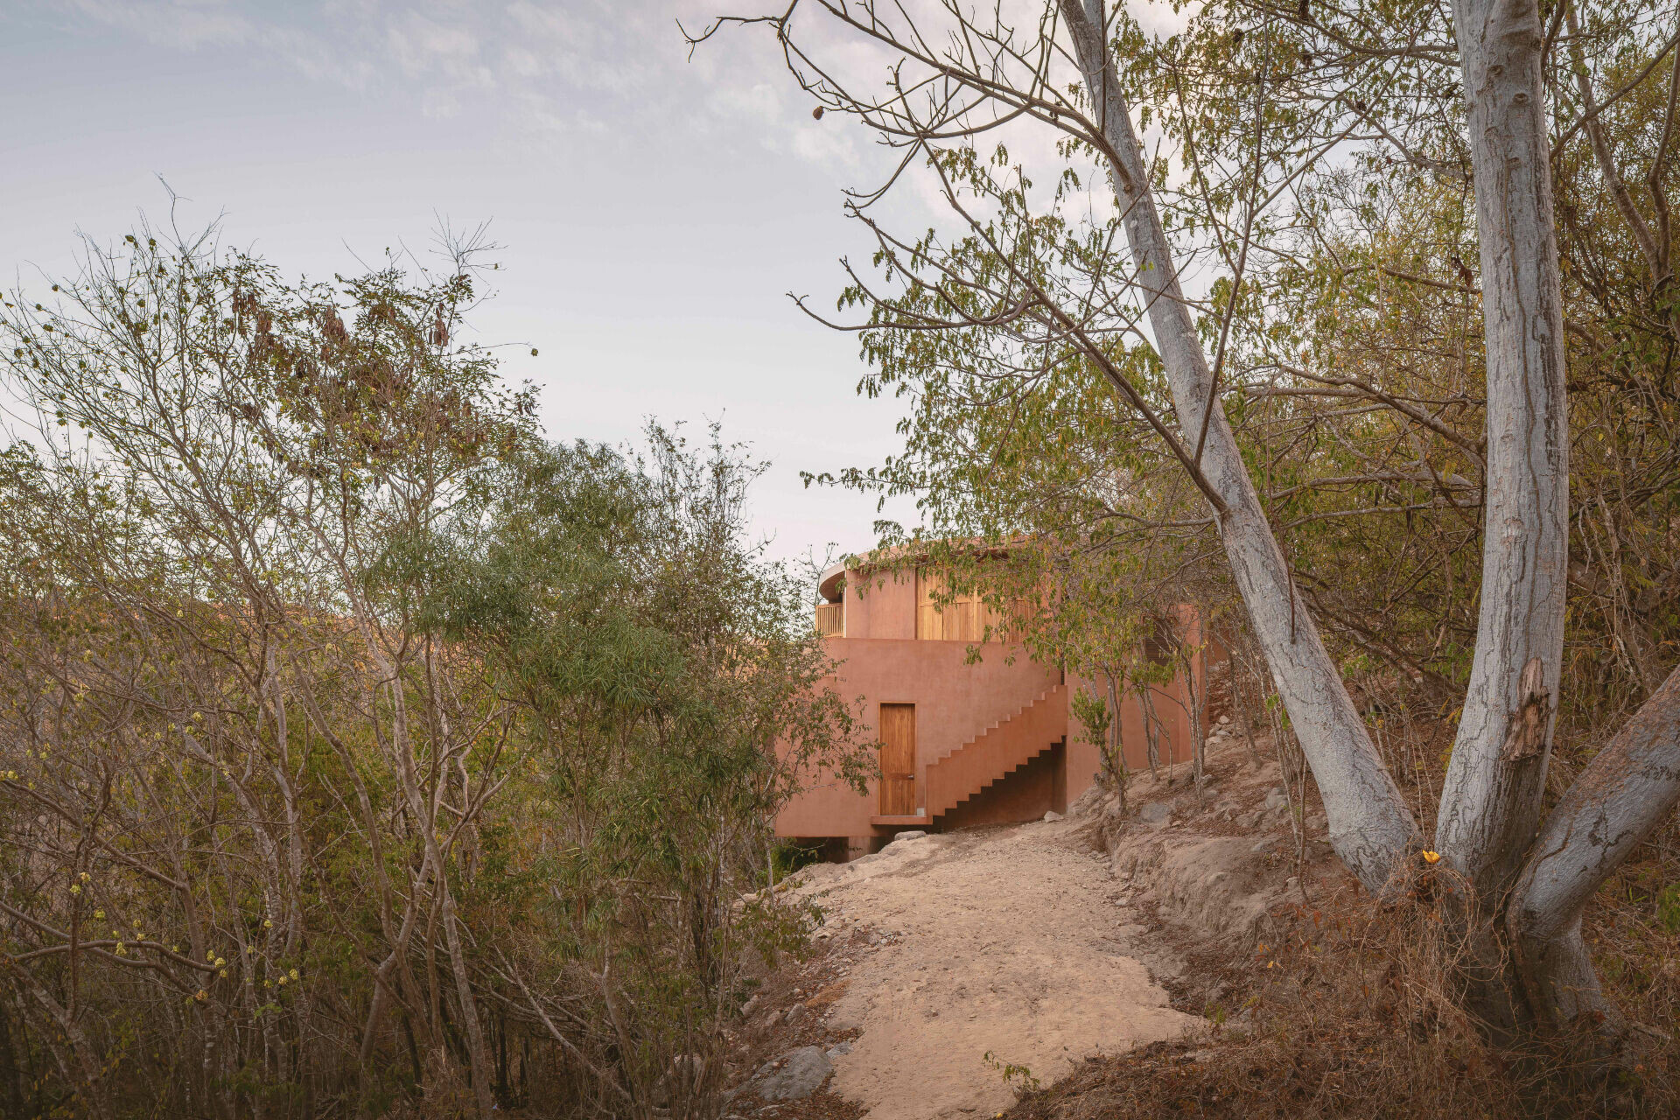
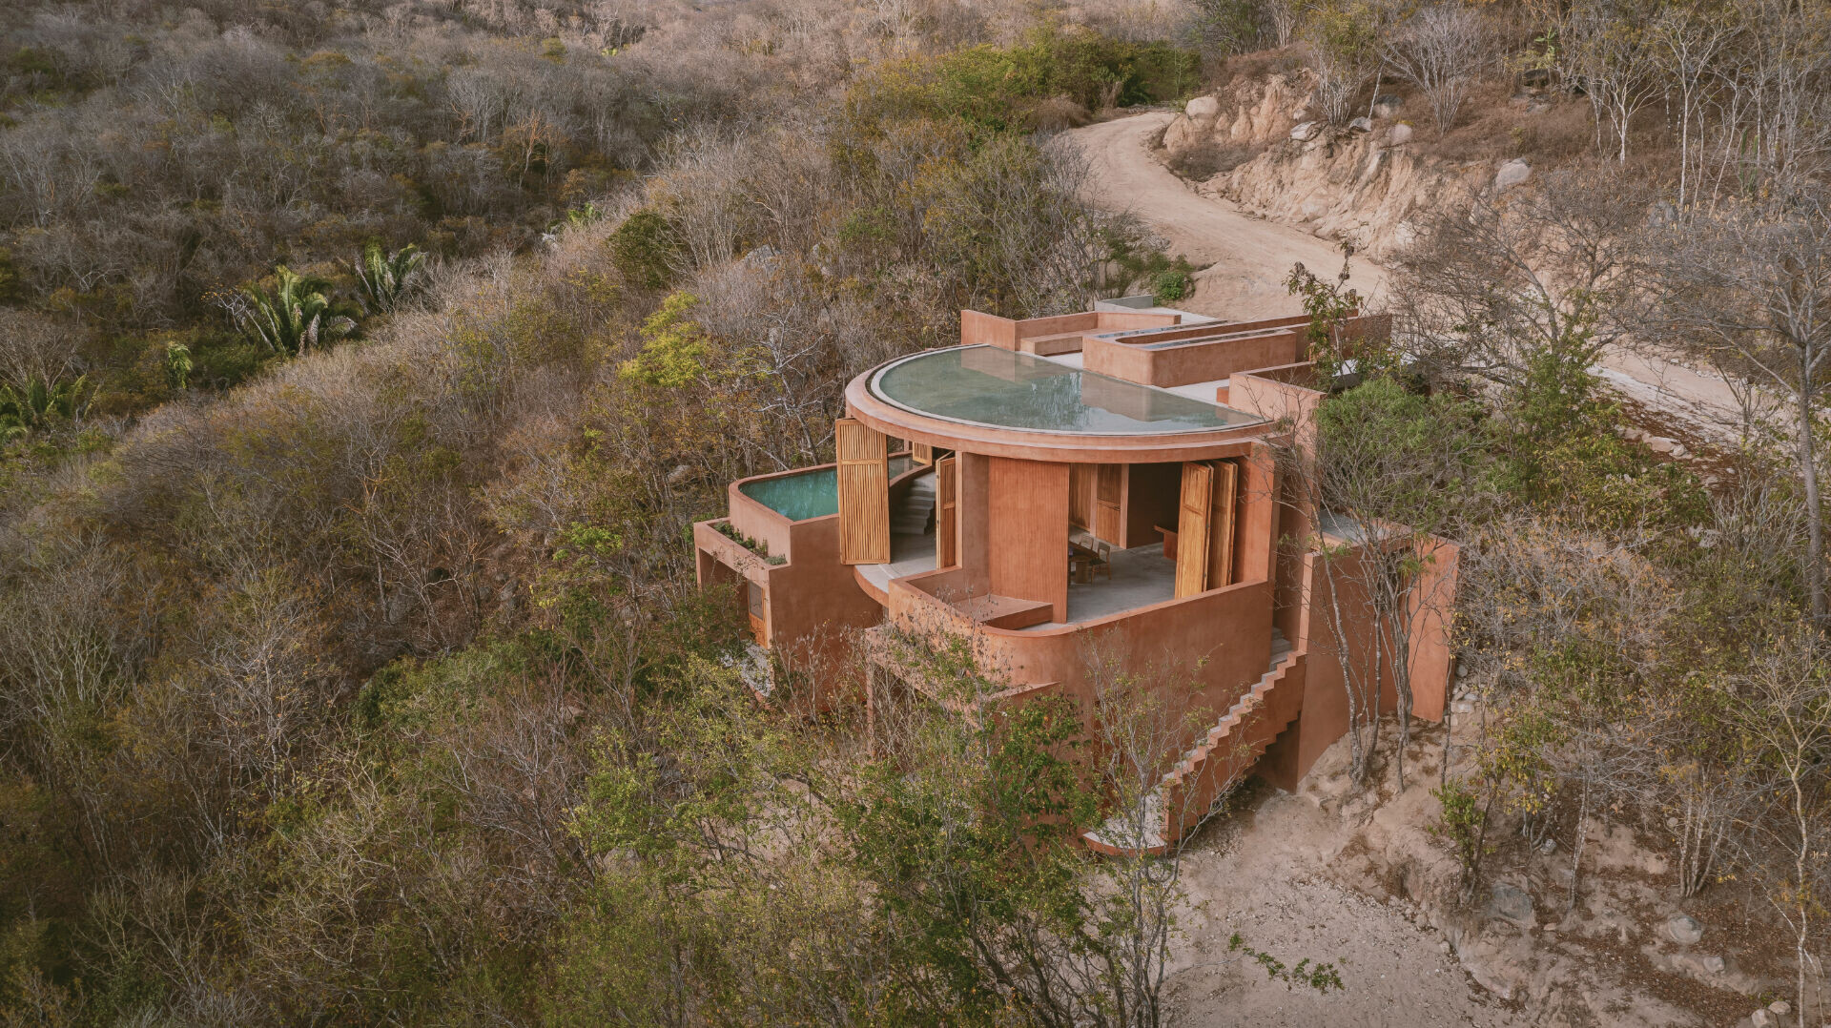
一座染上土色調的建築以有機型態自陡峭斜坡昂首矗立,猶若一隻從岩石中鑽出的螃蟹,平穩地站在墨西哥埃斯孔迪多港一處西坡地塊上,俯瞰整片蔚藍海面和茂密叢林,伴隨午後暖陽灑落,空氣中瀰漫著溫柔而愜意的氣息。作為一個攝影師家庭毗鄰海岸的度假屋,Espacio 18 Arquitectura 依循當地斜坡地勢及植被輪廓,打造外型俏皮卻又和諧融入周圍環境的住宅,讓居者身在其中能隨時遠眺太平洋日落時分的廣闊海景,遠離城市喧囂,逐漸在自然的低語中找回平靜。
Clad in earth-toned materials, the house rises organically from a steep slope, like a crab emerging from the rocks, firmly positioned on a west-facing hillside in Puerto Escondido, Mexico. From here it looks out across the Pacific Ocean and the dense tropical canopy, bathed in the warmth of the afternoon sun and filled with an atmosphere of ease. Designed as a coastal retreat for a photographer’s family, Casa Tobi by Espacio 18 Arquitectura follows the contours of the terrain and vegetation, its playful form blending naturally into the landscape. Within, the occupants are constantly offered sweeping views of the ocean at sunset, a respite from the noise of the city, and a quiet return to balance in conversation with nature.
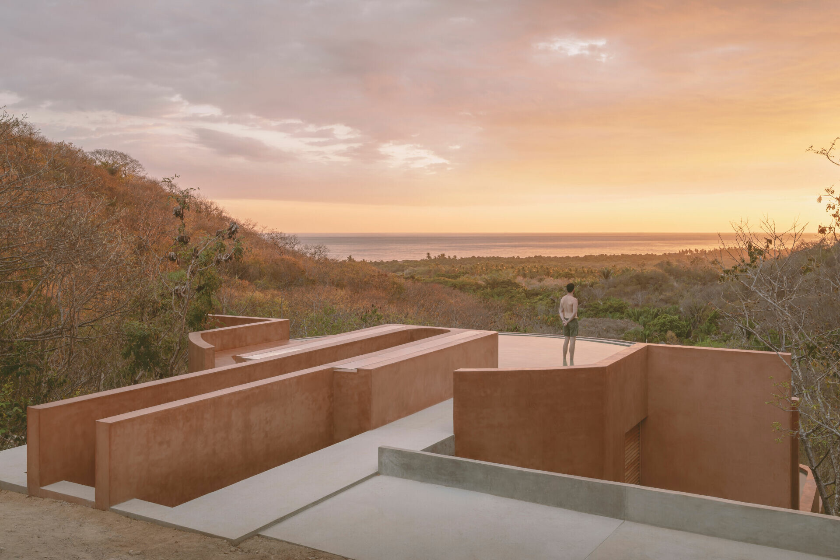
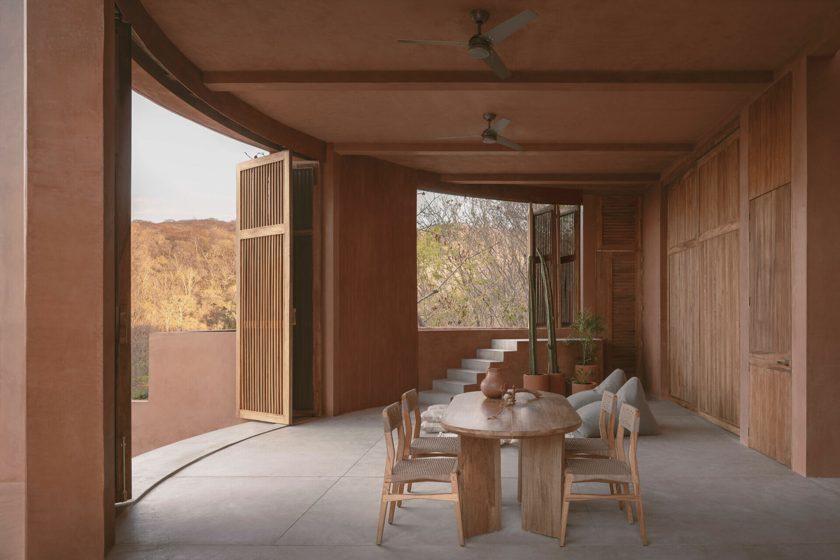
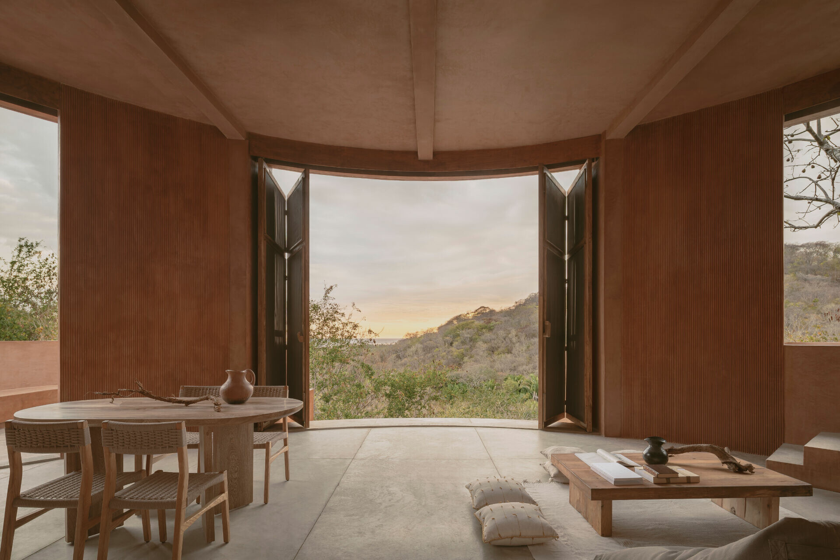
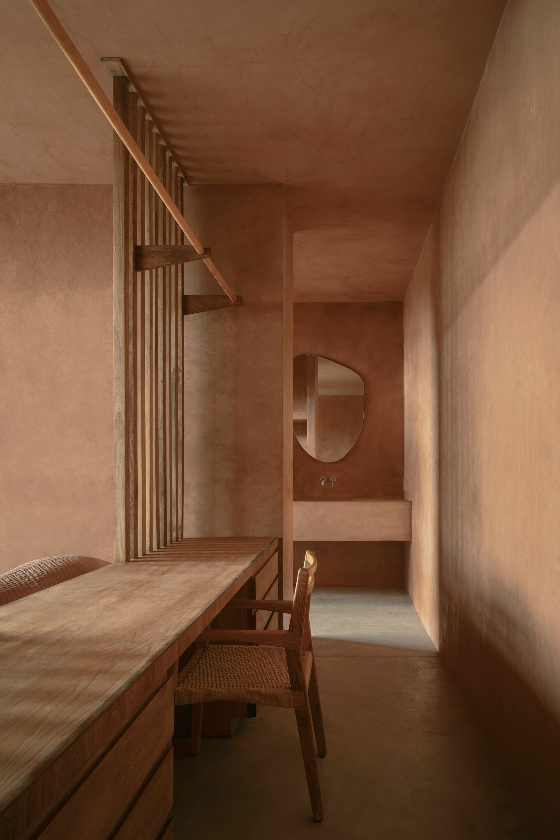
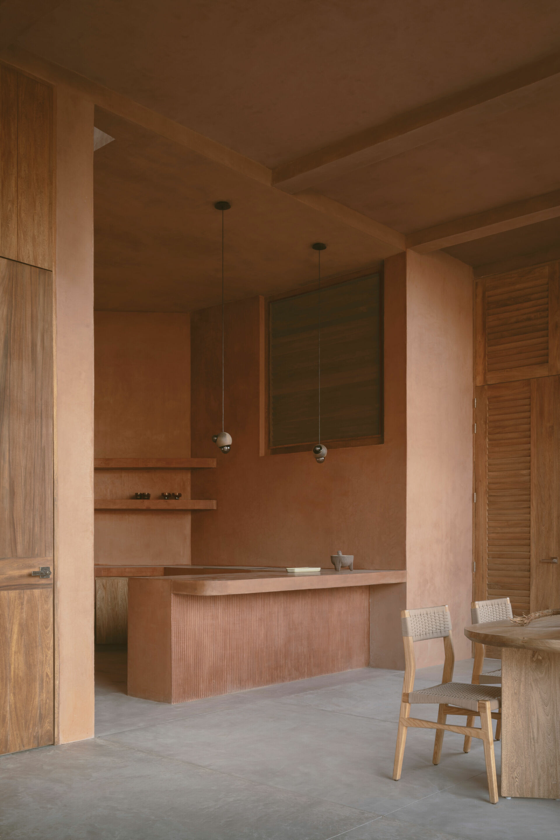
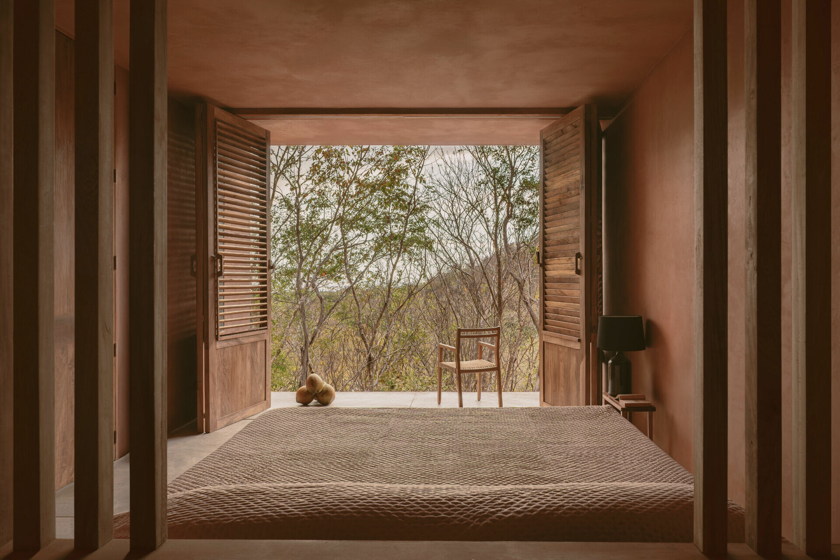
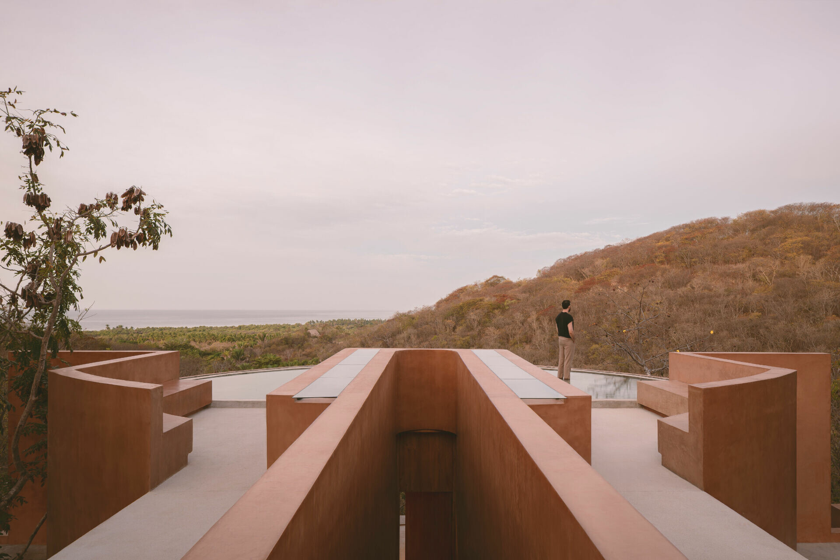
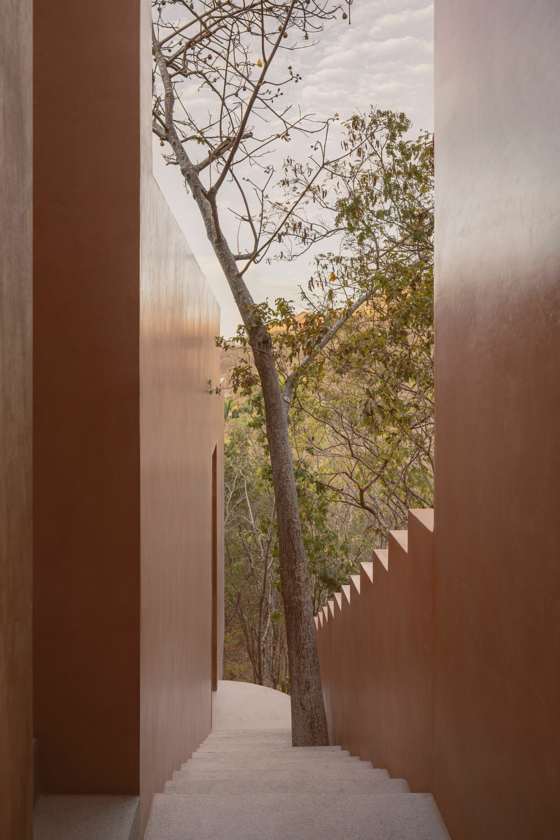
Casa Tobi 的主入口位於上層,在入屋之前,人們首先會深受屋頂露台的遼闊景致吸引,望著眼前漫無邊際的景色,伴隨日落霞輝灑於巨大半圓水面上的如詩畫面,內心逐漸感到平和。轉換心境後,沿著狹長樓梯向下來到社交區,視野亦在行經刻意壓縮的步道尺度,隨後即豁然開朗。在這裡,隨著頂樓水景飄散而下的清新氣息,居者得以在美景環繞的條件下,於開闊場域內隨心享受書房、客餐廳等空間機能,或者前至兩側向外延伸的區域使用泳池和營火坑,感受與大自然的親密連結。最後來到底層臥室體驗深層放鬆,推開木窗,一片樹梢景觀放緩了生活步調,一股寧靜感油然而生。
The main entrance is located on the upper level, where the roof terrace frames a panoramic horizon. At dusk, the reflecting pool captures the colors of the setting sun, offering a scene of stillness that calms the mind. From this point, a narrow descending passage leads into the social areas. The walkway compresses intentionally, then suddenly opens into a double-height space where expansive views are revealed. Here, the freshness of water flowing down from above permeates the interiors, creating a generous setting for a study, dining and living areas, and extending outward to a pool and fire pit. These spaces invite both gathering and immersion in the surrounding landscape. At the lowest level, the bedrooms are set among the treetops, where opening the wooden windows slows the rhythm of daily life and a sense of serenity emerges.
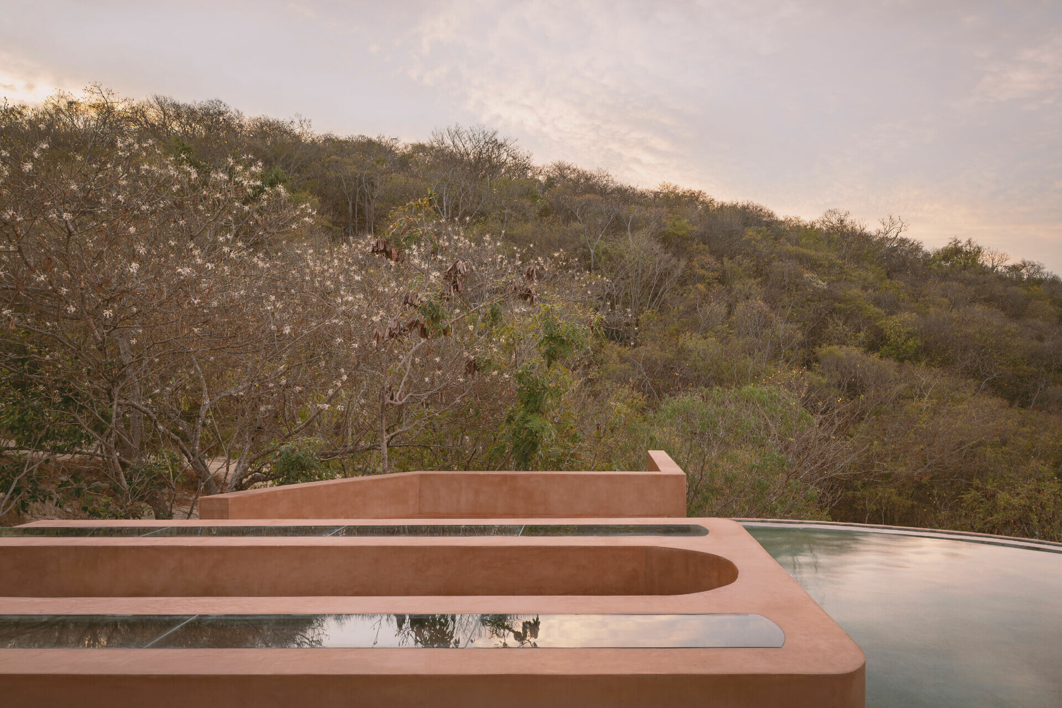
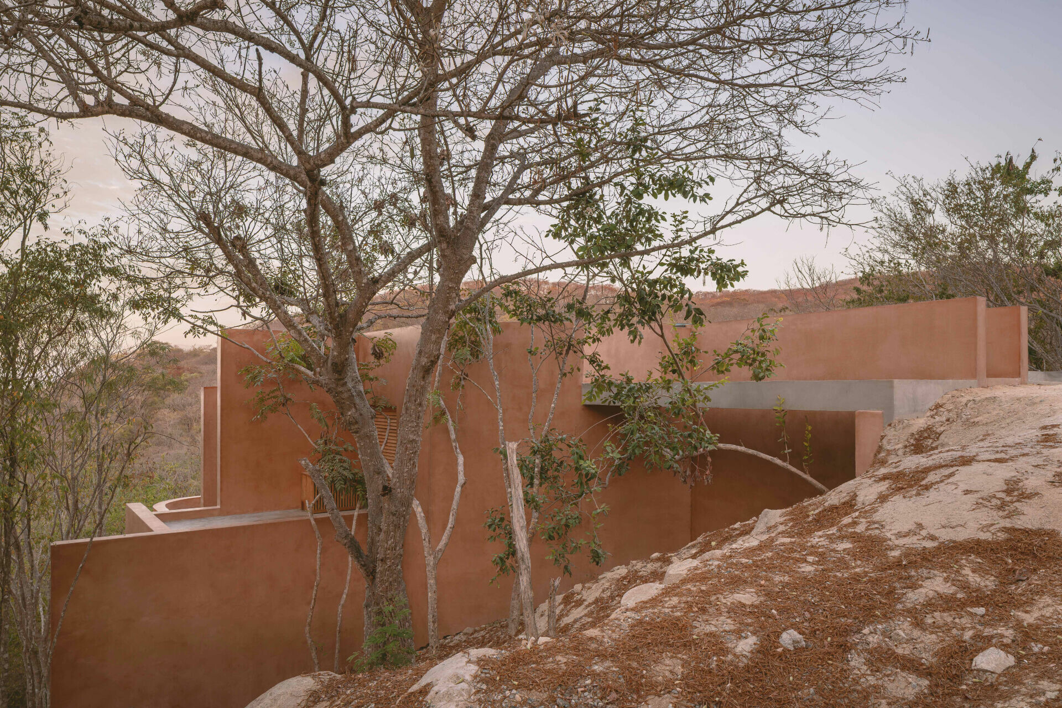
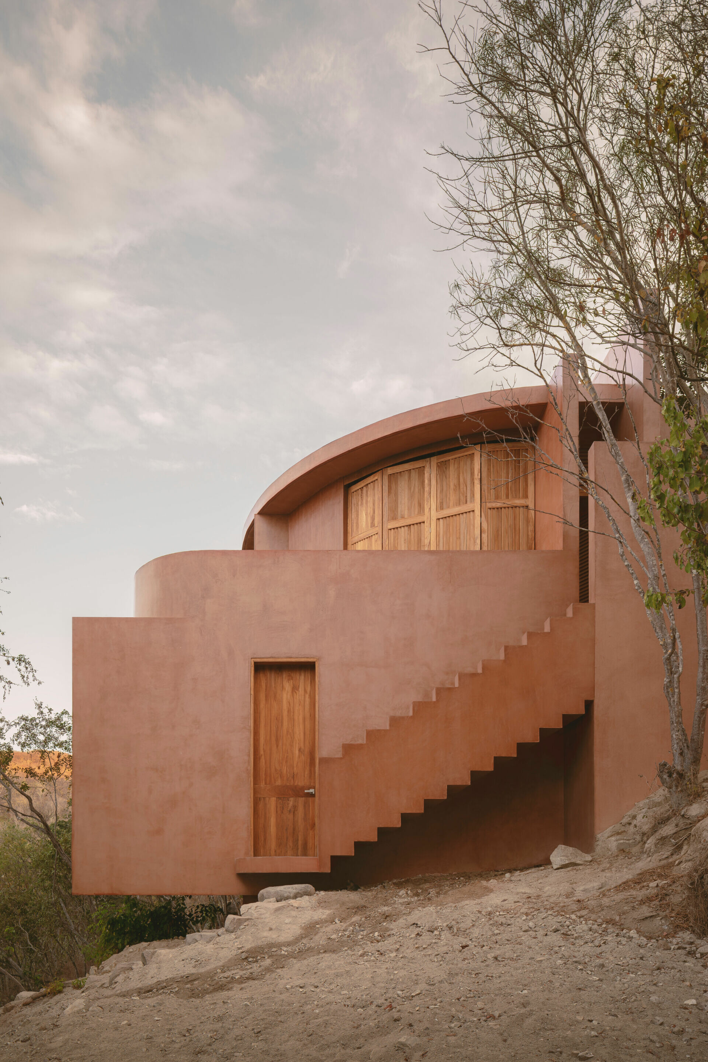
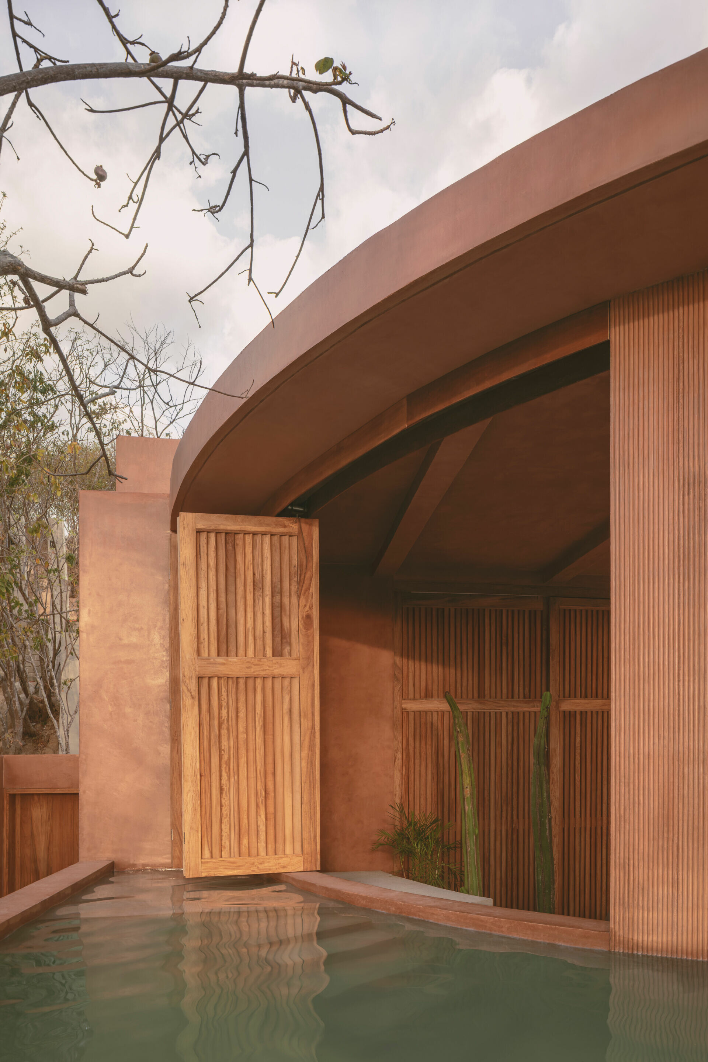
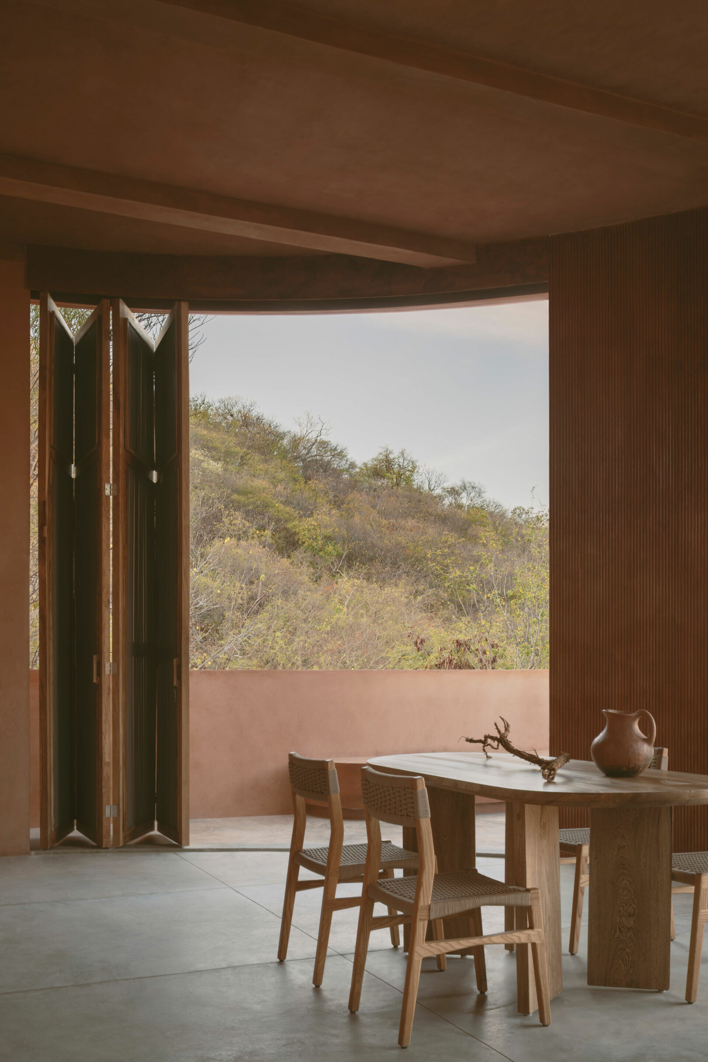
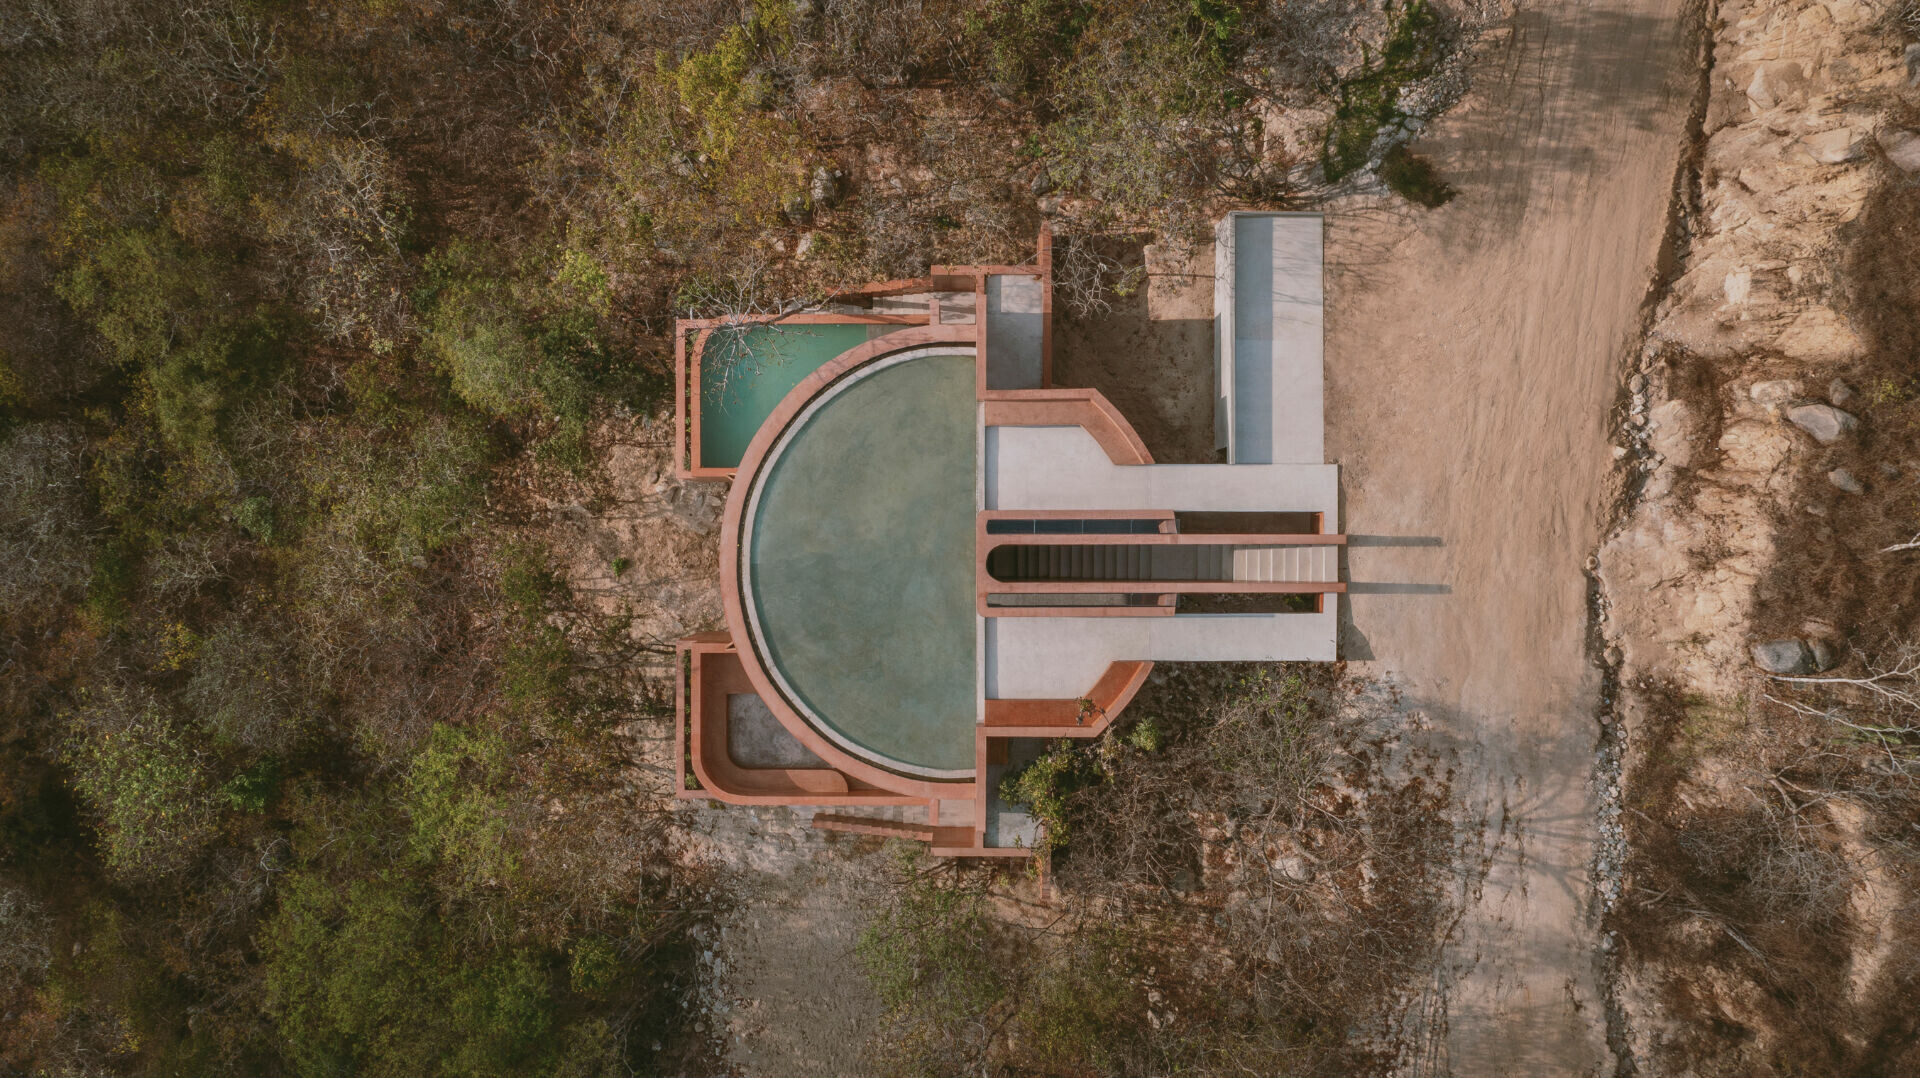
建築雖由人類所造,但採用自然元素構築而成的建物,是否也算是自然的一部份?Espacio 18 Arquitectura 受日本建築師藤本壯介的設計理念啟發,秉持著簡約原則,運用階梯式布局使住宅融入景觀坡度,以自由無拘的形式探索自然與人的交會的新模式。為了確保居者能將周圍山巒和海岸景色盡收眼底,中心主體透過半圓形態構成雙層挑高空間,前端則由兩側量體包裹,從高處向下望之,就好似螃蟹的伸出一對大螯,幽默地呼應了海景生態元素;而散布於房屋各處的水元素讓人想起瓦哈卡令人驚歎的石化瀑布 Hierve el Agua。藉由與自然深度對話,Casa Tobi 不僅供居住所用,也提供了可分享也可享受和反思的空間。
Though human-made, the house is shaped through natural elements, prompting the question of whether it, too, might be considered part of nature. Inspired by the design philosophy of Japanese architect Sou Fujimoto, Espacio 18 Arquitectura adopted principles of simplicity and a stepped layout that anchored the residence to the slope. The central body is articulated as a double-height volume, framed by flanking masses that, seen from above, recall the claws of a crab playfully stretching toward the horizon. Water features distributed throughout the residence evoke the extraordinary petrified waterfalls of Hierve el Agua in Oaxaca. Casa Tobi is not only a dwelling but also a dream realized with dedication and affection—a place for sharing, enjoyment, and reflection, where architecture and nature remain in constant dialogue.