恩索之屋 II
ENSO HOUSE II
簡練線條勾勒出猶如藝術品般的輪廓,每處轉角、每面牆體所蘊含的感性層面,實則由理性且邏輯的數學方程式建構而成,將抽象的數學原理透過更具美學與藝術性的方式體現出來。正如這座位於墨西哥瓜納華托州的「恩索之屋 II」,兩道低矮而狹長的石牆於一片曠野中劃出笛卡爾座標,巨大的十字架匍匐於土地上方,不單展現純粹的幾何美學,亦是同樣出身於墨西哥的 HW 工作室深入調查當地歷史與景觀脈絡後的成果。
Defined by its crisp, precise lines, this architectural creation takes on the essence of an art piece. Every corner and wall embodies a depth of emotion, yet at its core, the structure is meticulously shaped by rational mathematical equations. Abstract mathematical principles are thus expressed through an artistic and aesthetic language, seamlessly merging logic with beauty. This approach is exemplified in "ENSO HOUSE II," located in Guanajuato, Mexico. Two elongated stone walls stretch across the vast landscape, forming a Cartesian coordinate system, while a massive cross appears to hover above the ground. Beyond its striking geometric purity, the design is the result of HW Studio’s thorough research into Mexico’s historical and environmental context.
在認識這座小屋之前,不妨先了解其所在地的背景故事。從城市名來看,其實「瓜納華托(Guanajuato)」一詞源自普雷佩查語(P'urhépecha)的「Quanaxhuato」,語意為猶如青蛙的山區。於殖名時期,被發現這片土地坐擁豐富礦產資源;再加上,此地相傳一位綽號為「E l Pípila」的民族英雄在早期墨西哥獨立戰爭中,僅背著巨大石板當作盾牌、手上拿著火把和瀝青,即帶領著隊伍炸毀了 Alhóndiga de Granaditas 這座改建成堡壘的大型糧倉。由此可知,不論如此傳奇的故事是否屬實,仍在人們心中留下象徵英勇的文化標誌,從各面向也可認知道石頭在這座美麗的世界遺產城市中代表的重要性。這也解釋了 HW 設計團隊為何會選用石材圍塑整座建築,並與鄰近的材料庫合作,善加利用當地原料和勞動力讓藝術形式與周圍環境展開相互尊重包容的對話。
To fully appreciate this architectural retreat, one must first understand the cultural and geographical significance of its location. The name "Guanajuato" originates from the Purépecha language, derived from "Quanaxhuato," meaning "hilly place of frogs." During the colonial era, the region was discovered to be rich in mineral resources. Additionally, local history tells of a legendary hero, "El Pípila," who played a key role in Mexico’s early fight for independence. Armed only with a massive stone slab as a shield and a torch coated in pitch, he led an assault that set fire to the Alhóndiga de Granaditas, a granary repurposed as a fortress. Whether fact or folklore, this story remains a cultural symbol of bravery. Stone, deeply embedded in these narratives and Guanajuato’s identity as a UNESCO World Heritage Site, holds profound significance. This context explains HW Studio’s choice to construct the residence using stone, working in collaboration with local quarries to integrate regional materials and craftsmanship, fostering a dialogue of respect between architecture and nature.
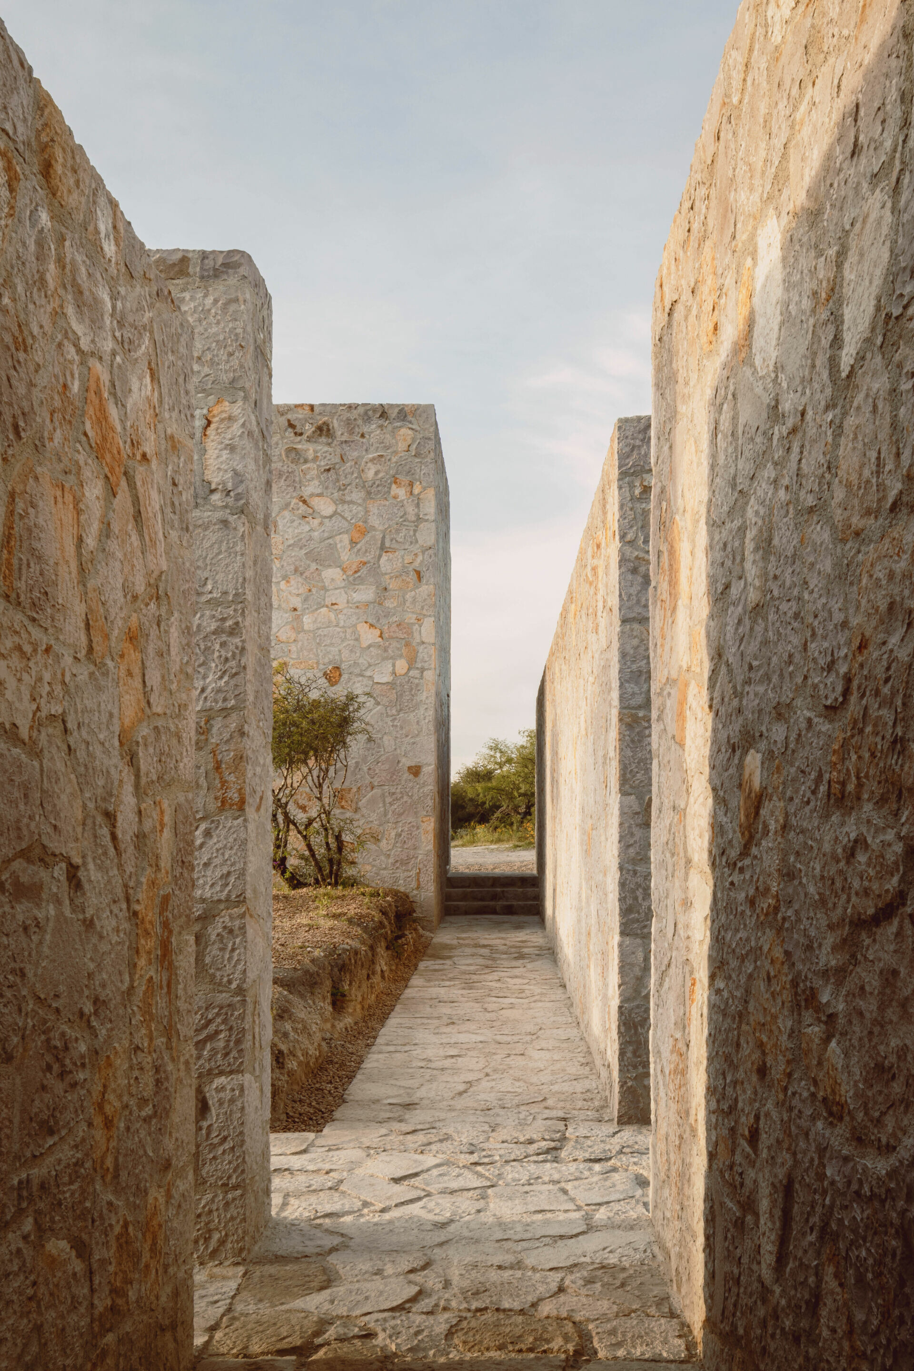
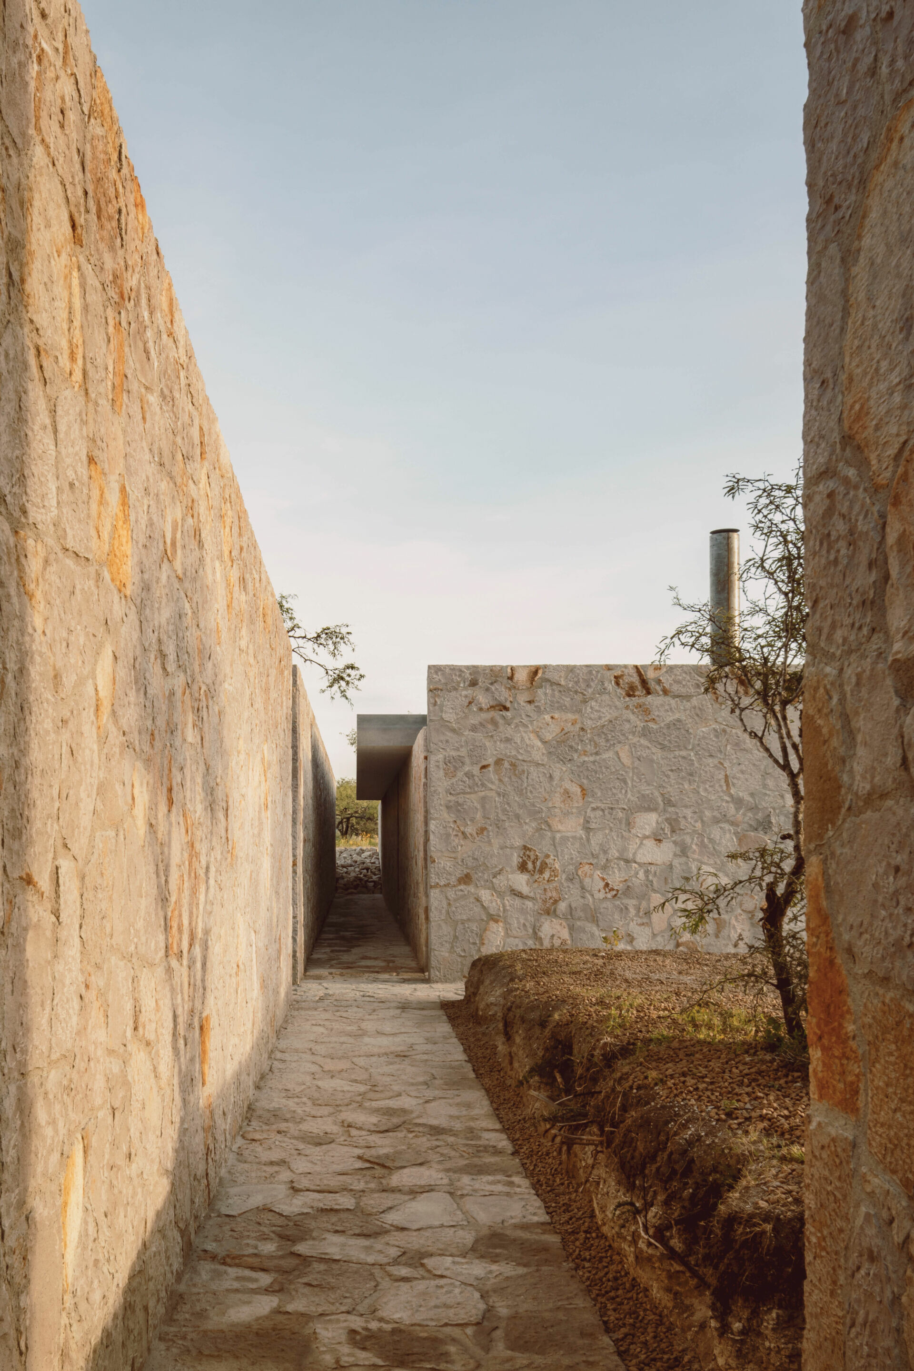
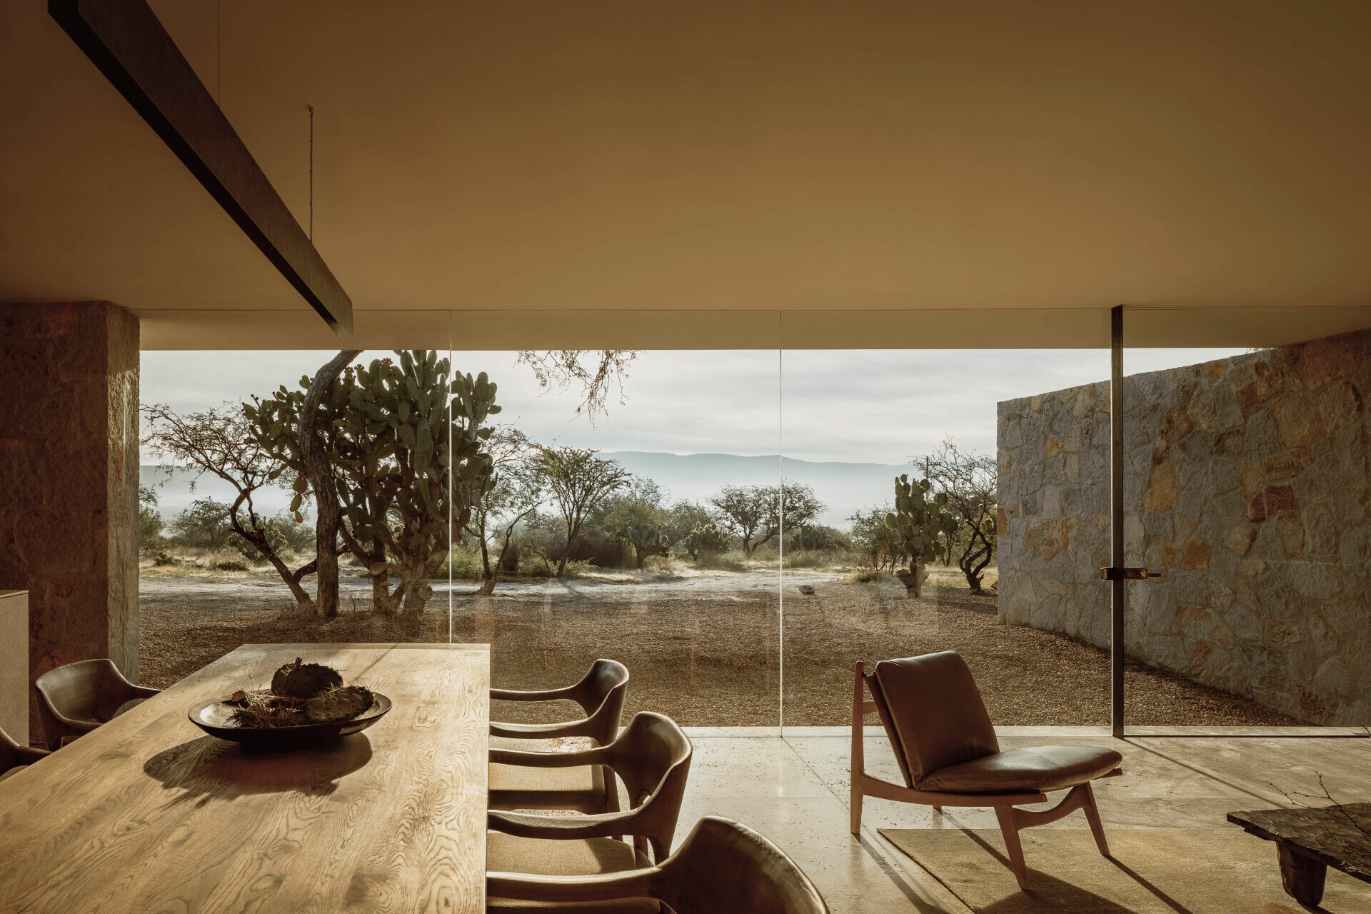
HW 工作室也分享到,初次場勘時,視線即受到背景中一座雄偉山脈吸引,也在那個時刻決議於遼闊原野中劃下一道 X 軸線,將休憩與活動場域至於座標平面的下半區,讓建築化作強調景觀的美麗元素,居者也能隨時欣賞無邊無際的延綿山谷。而垂直的 Y 軸線則形成了陰影,帶來涼爽的居住體驗。
During the initial site visit, HW Studio was immediately drawn to the dramatic mountain range in the background. Inspired by this natural backdrop, they decided to establish a primary architectural axis—a horizontal X-axis cutting through the landscape, with the resting and activity areas positioned in the lower half of the coordinate plane. This thoughtful positioning allows the structure to blend harmoniously with its surroundings, offering inhabitants uninterrupted views of the vast valley. Meanwhile, the vertical Y-axis creates a play of shadows, ensuring a naturally cool and comfortable living environment.
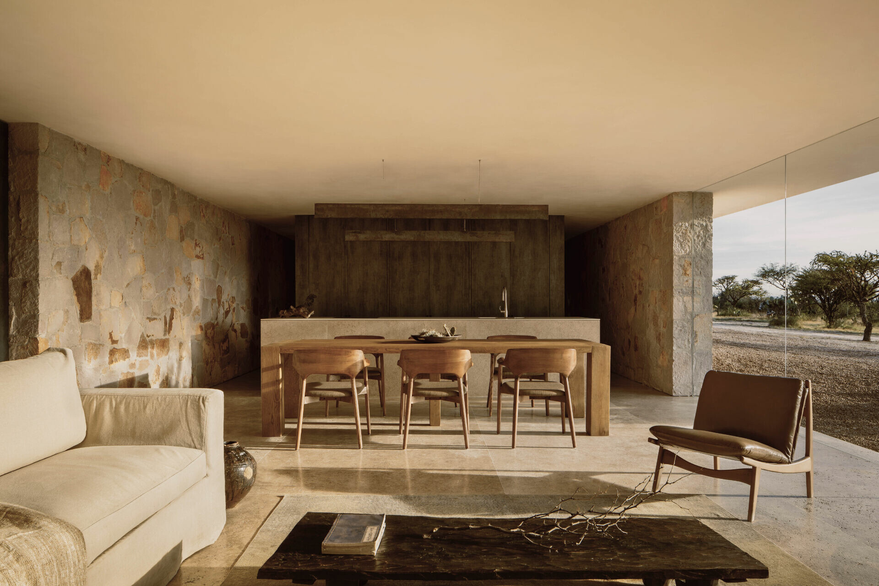
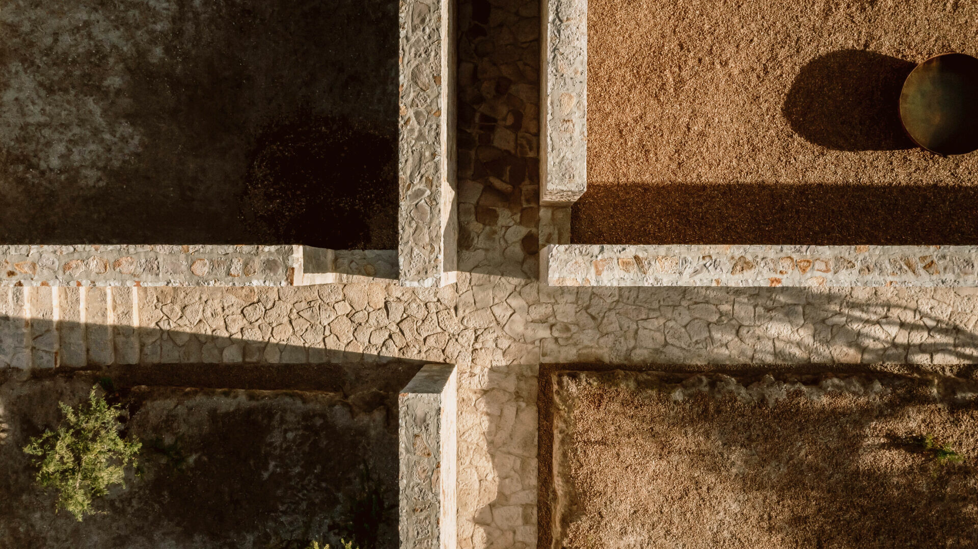
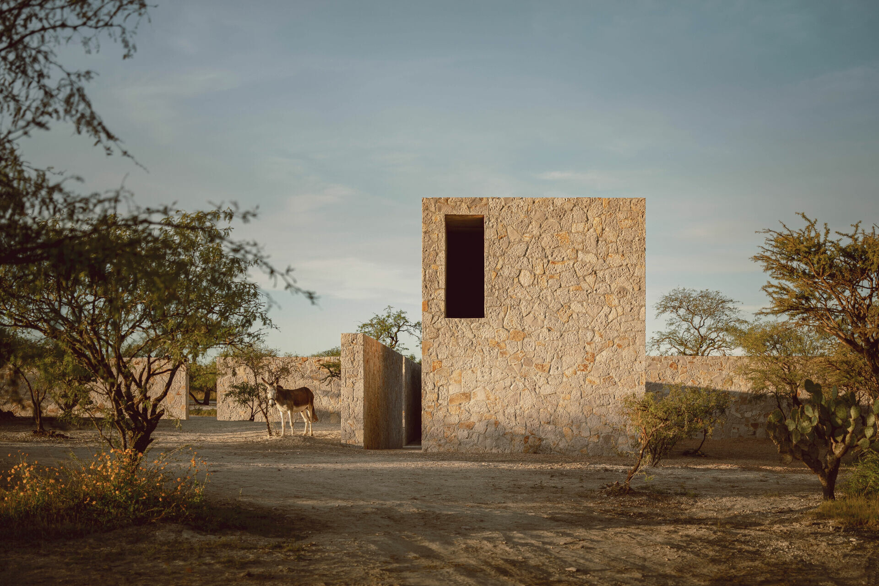
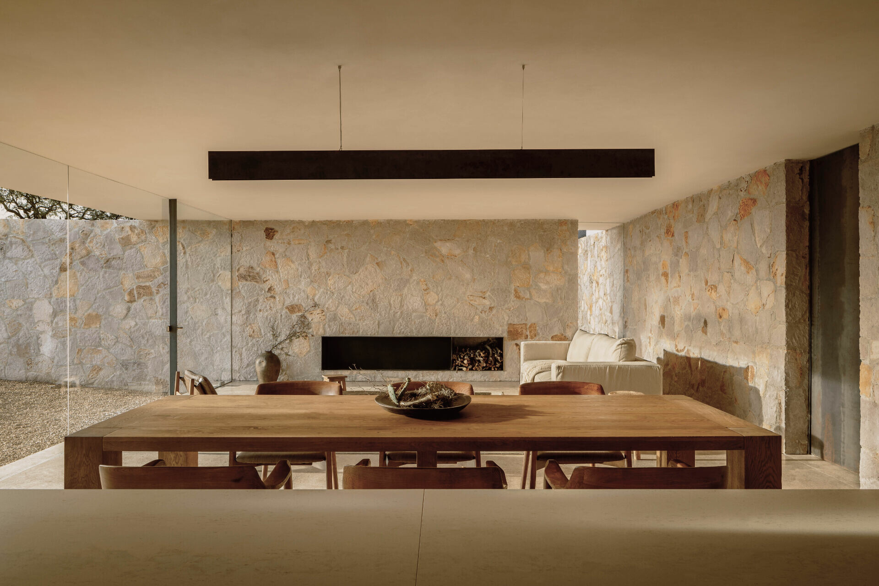
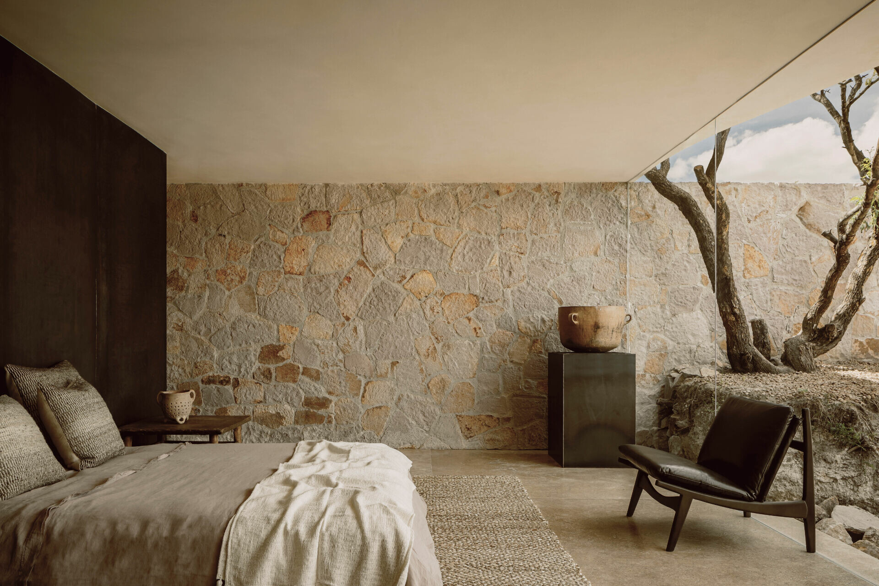
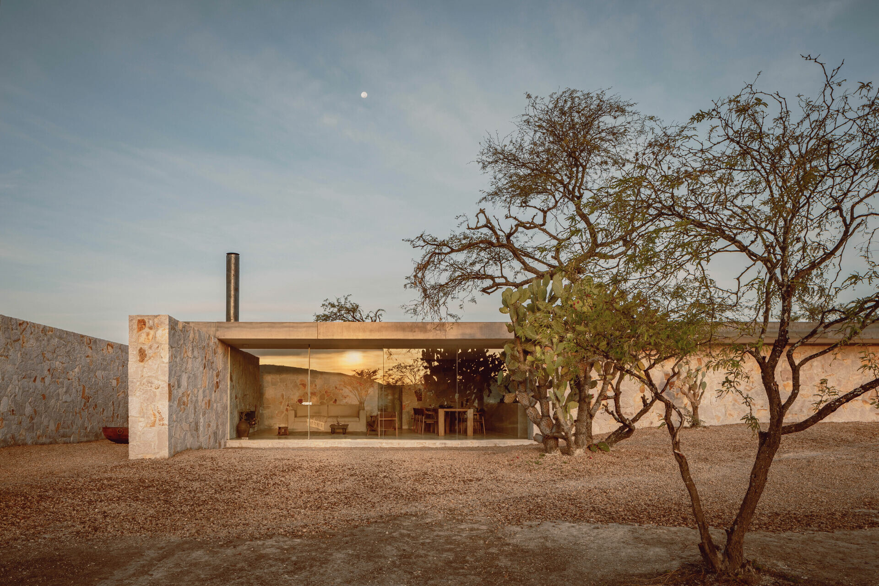
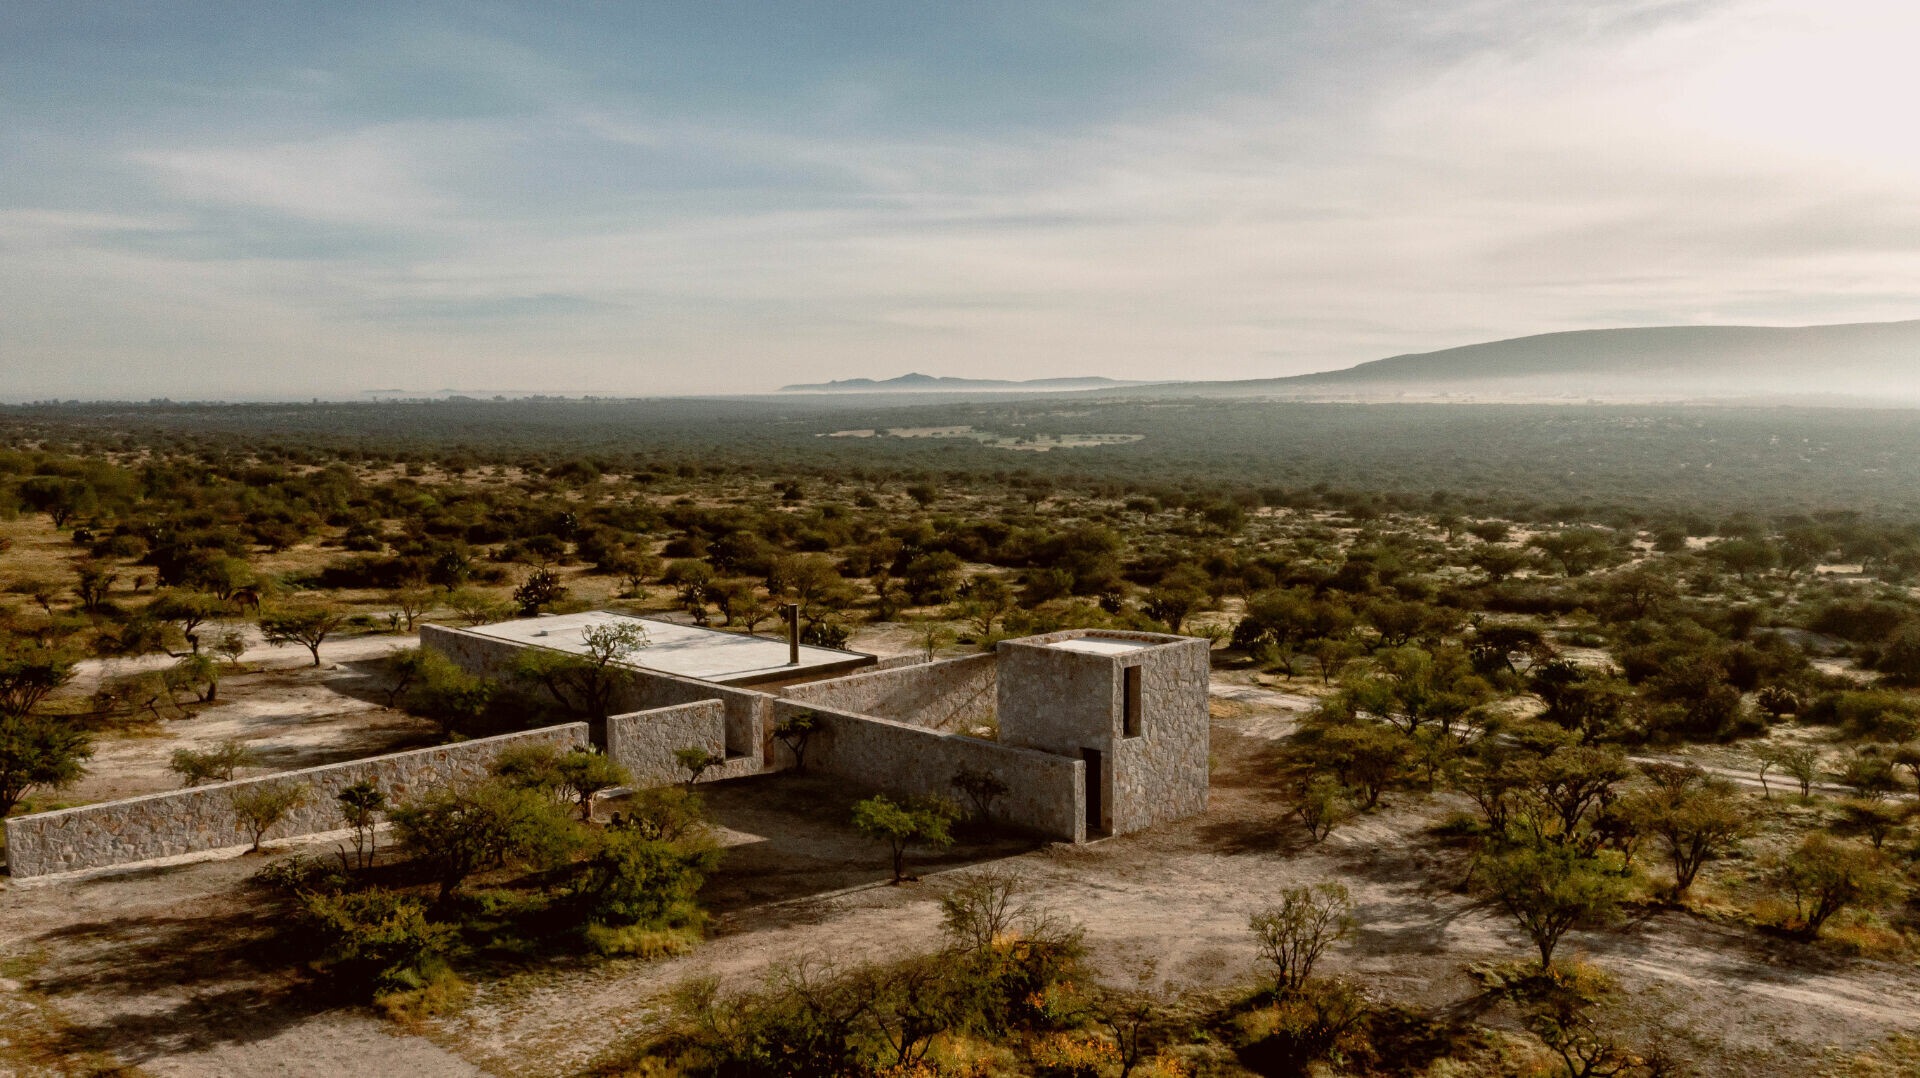
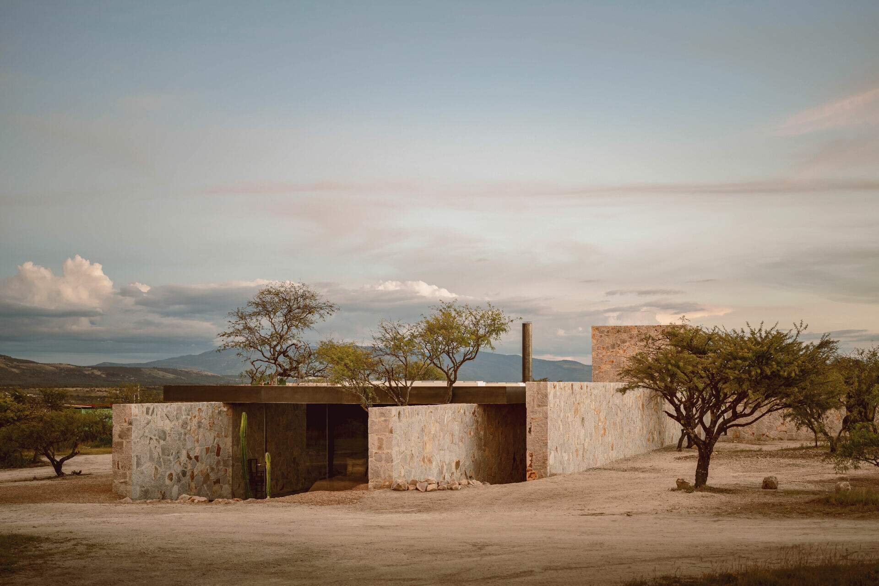
自遠方望去,簡單平面被石徑交叉形成的十字架區分為四個象限,分別定義了各區路徑,亦賦予各象限使命。第一象限鋪設了一座獨特的花園,歡迎到訪的人們沿著地面的石頭小巷逐步入內探索。若您是驅車而來,第二象限經悉心的樹木規劃,提供陰涼的汽車停防區,巧妙避免陽光直射;仔細一看,一道略微抬高的長石牆維護了前方宅邸的居住隱私。第三象限則是與山脈水平展開的生活空間,單純的布局由開放式公領域和隱蔽的私領域組成,室內的視野因偌大的落地開窗得以無限延伸,內飾的大地色調也與戶外環境創造無縫銜接的錯覺。第四象限有別於高度一致的量體,矗立著較高的垂直量體作為工作室,同時向 Mineral de Pozos 這座繁榮採礦區內 Santa Brígida 熔爐的標誌性量體致意。整體選材與架構自然而純粹,再次闡述 HW 工作室讓自然環境與建築和諧互動的模式,使建物既是人為構成的景觀,也是自然景觀的一部分,蘊含無可言喻的神聖氛圍。
From a distance, the architectural layout is defined by intersecting stone pathways, forming a cross that divides the site into four quadrants, each serving a distinct function. The first quadrant features a unique garden, welcoming visitors with stone-lined pathways that invite exploration. If arriving by car, the second quadrant provides a shaded parking area, designed with carefully arranged trees to prevent direct sunlight exposure. A slightly elevated stone wall preserves the privacy of the residence beyond. The third quadrant, oriented parallel to the mountain range, contains the main living spaces—an open-plan communal area and a more secluded private section. Expansive floor-to-ceiling windows extend the interior’s visual reach, seamlessly merging the earthy-toned interior with the natural surroundings. In contrast, the fourth quadrant breaks the horizontal uniformity, rising vertically to house a studio. This architectural volume pays homage to the iconic smelting furnaces of Santa Brígida in the historic mining town of Mineral de Pozos. Through a refined selection of materials and deliberate spatial composition, HW Studio once again exemplifies its commitment to harmonizing architecture with nature. ENSO HOUSE II is not merely an artificial addition to the landscape but rather an organic extension of its surroundings, imbued with an intangible, almost sacred presence that bridges the built environment with the natural world.