WABISABI
  • Projects
    • Worldwide
    • Interiors
    • Features
  • Contemporary
    • Exhibitions
  • Record
  • Lifestyle
  • City Explore
  • News
  • Issue
  • Account
  • Search
  • Language
Mobile nav


  法諾基亞教堂 

Farnocchia Chapel


建造一座小教堂的想法,源自於設計師希望在法諾基亞山村內提供一個新穎且可識別的地標。這是一個被阿普安阿爾卑斯山脈所環繞、街道狹窄,還有石頭房屋的小中心,而該裝置是「旋律與小徑」活動的關鍵站點之一,這是一場音樂徒步旅行,連接了法諾基亞村和聖安娜迪斯塔澤馬村。這兩個村莊在第二次世界大戰期間都經歷了悲劇性的事件,在對抗義大利抵抗運動的行動過程中,法諾基亞的中心地帶遭納粹放火。這一可怕的時刻在鄰近的聖安娜迪斯塔澤馬村創下難以抹滅的記憶,將近有560位尋求避難的人在這裡被武裝親衛隊殺害,並焚燒屍體。現今這條健行步道一方面讓人憶起此事,另一方面營造快樂時刻,提出一種新方式讓人們重回這個人煙稀少的村莊。
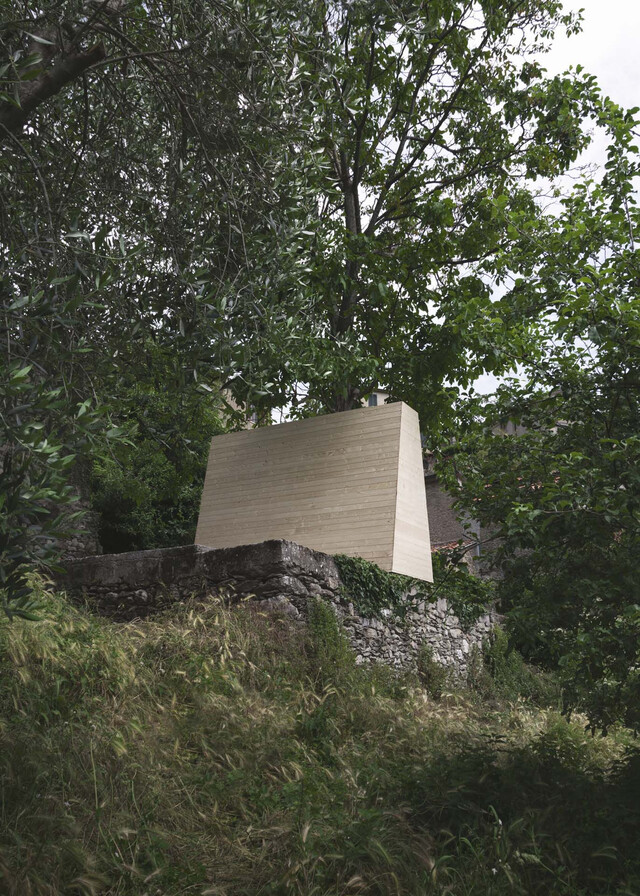
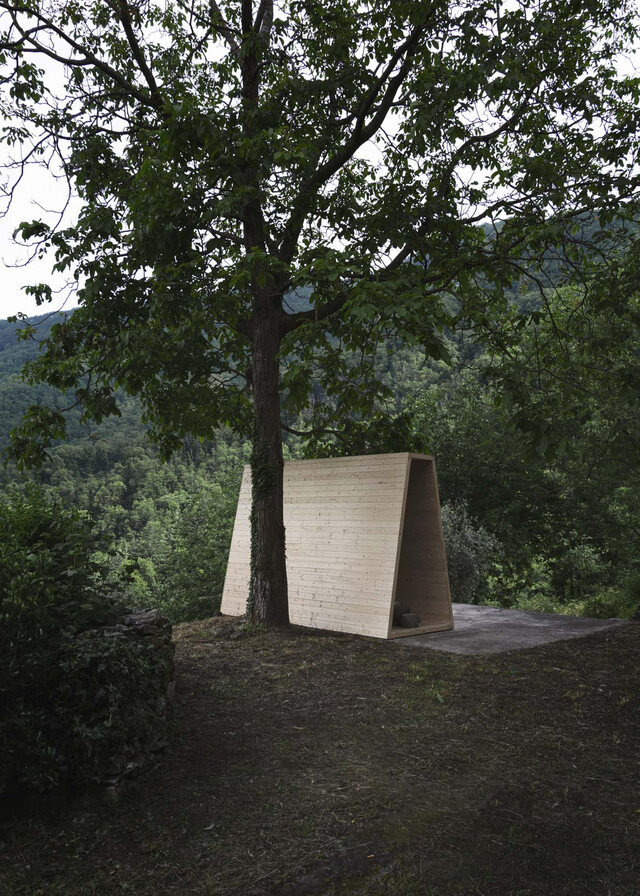


The construction of a small chapel arises from the desire to provide a new recognizable landmark within the mountain village of Farnocchia, a small centre surrounded by the Apuan Alps, with narrow streets and houses made of stone. The installation is one of the key stops of the event “Melodie e Sentieri”, a musical trek that connects the villages of Farnocchia and Sant’Anna di Stazzema. Both villages undergone a tragic event during the World War II. The centre of Farnocchia was set on fire by the Nazi in the course of an operation against the Italian resistance. This dreadful moment culminated in the neighbour village of Sant’Anna di Stazzema, where many people had taken refuge, where the Waffen-SS murdered about 560 people and burned their bodies. The modern trek is on one side a memory of this event but as well a moment of joy and a way to bring back people to these villages, sparsely inhabited during the year.

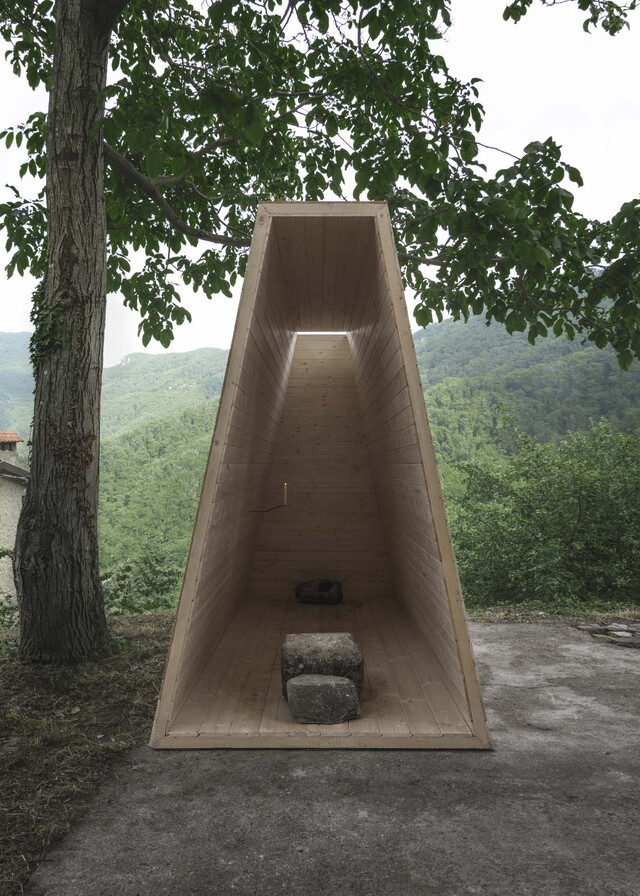
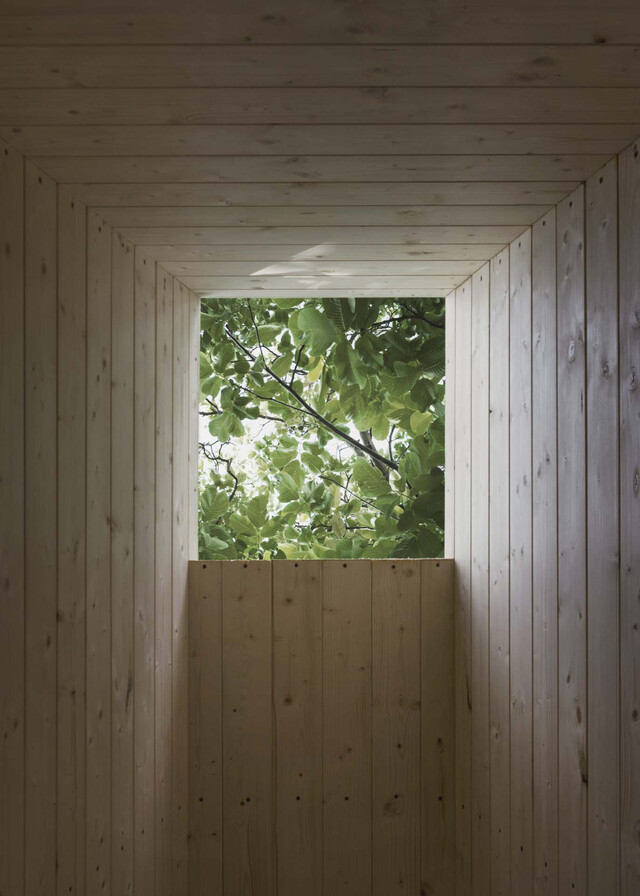
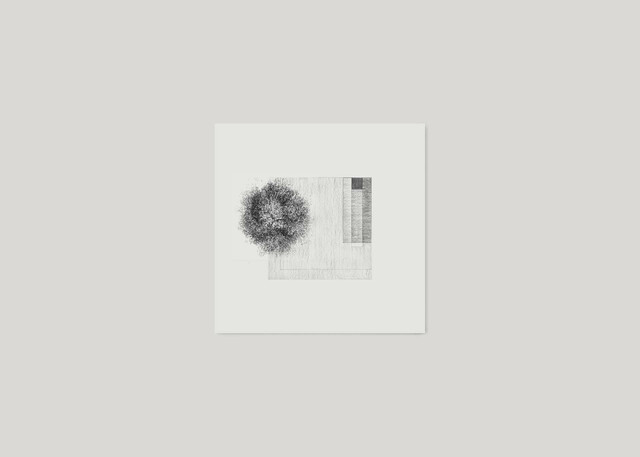
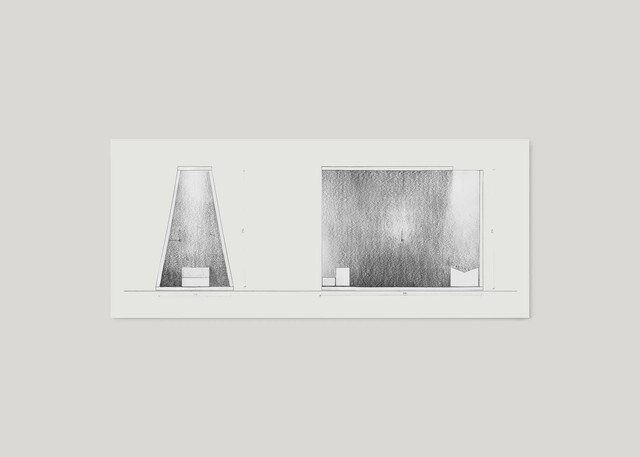
此項目為法諾基亞社區構想參與建造的過程,強調與周圍的景觀進行對話,並揭示該區域的潛在特質。因此,此項介入回應了「marginette」沿山路散布的傳統建築類型,亦提供一個新的會面和冥想空間。從外部來看,典型的金字塔型態重新詮釋了該地區的傳統元素,特別是曾為該地區特色的古老三角形木屋結構。通往入口的狹窄通道由石頭堆砌成樓梯,旨在喚起一種內斂且宏偉的感受,並與空間的親密感和諧共存。量體內昏暗的環境因蠟燭和天井點亮而顯得活躍,光線、雨水和風也得以進入,其木質結構外層則覆蓋著該地區的原木板。
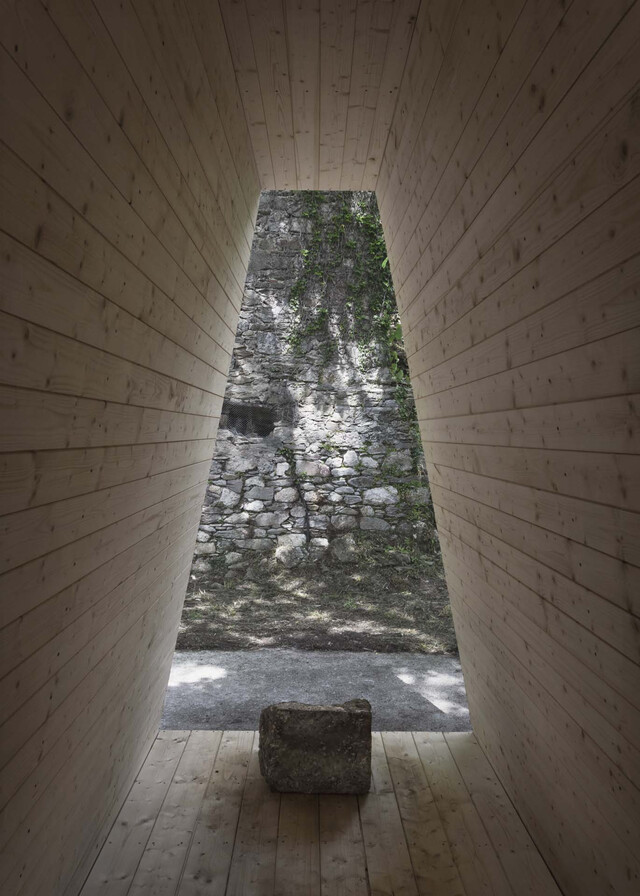
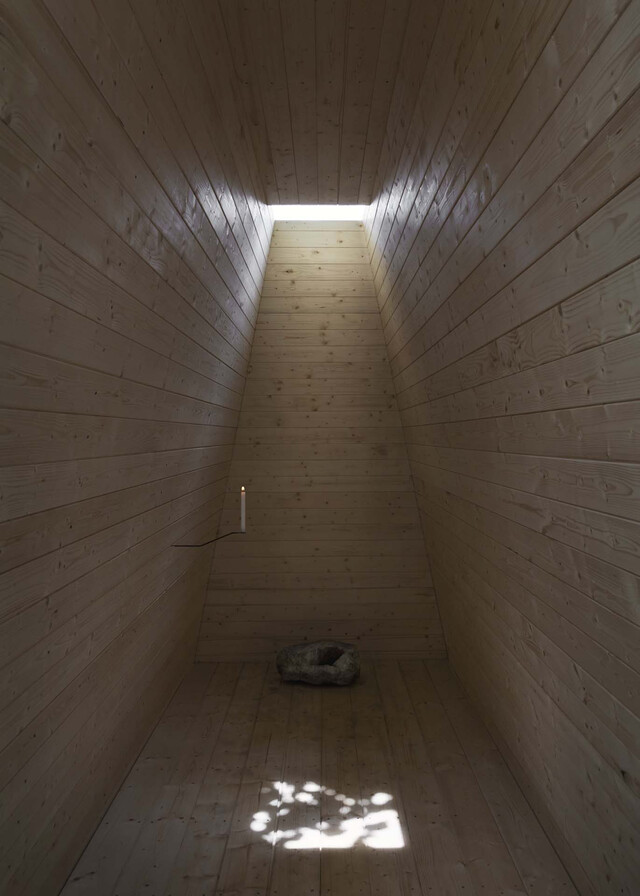


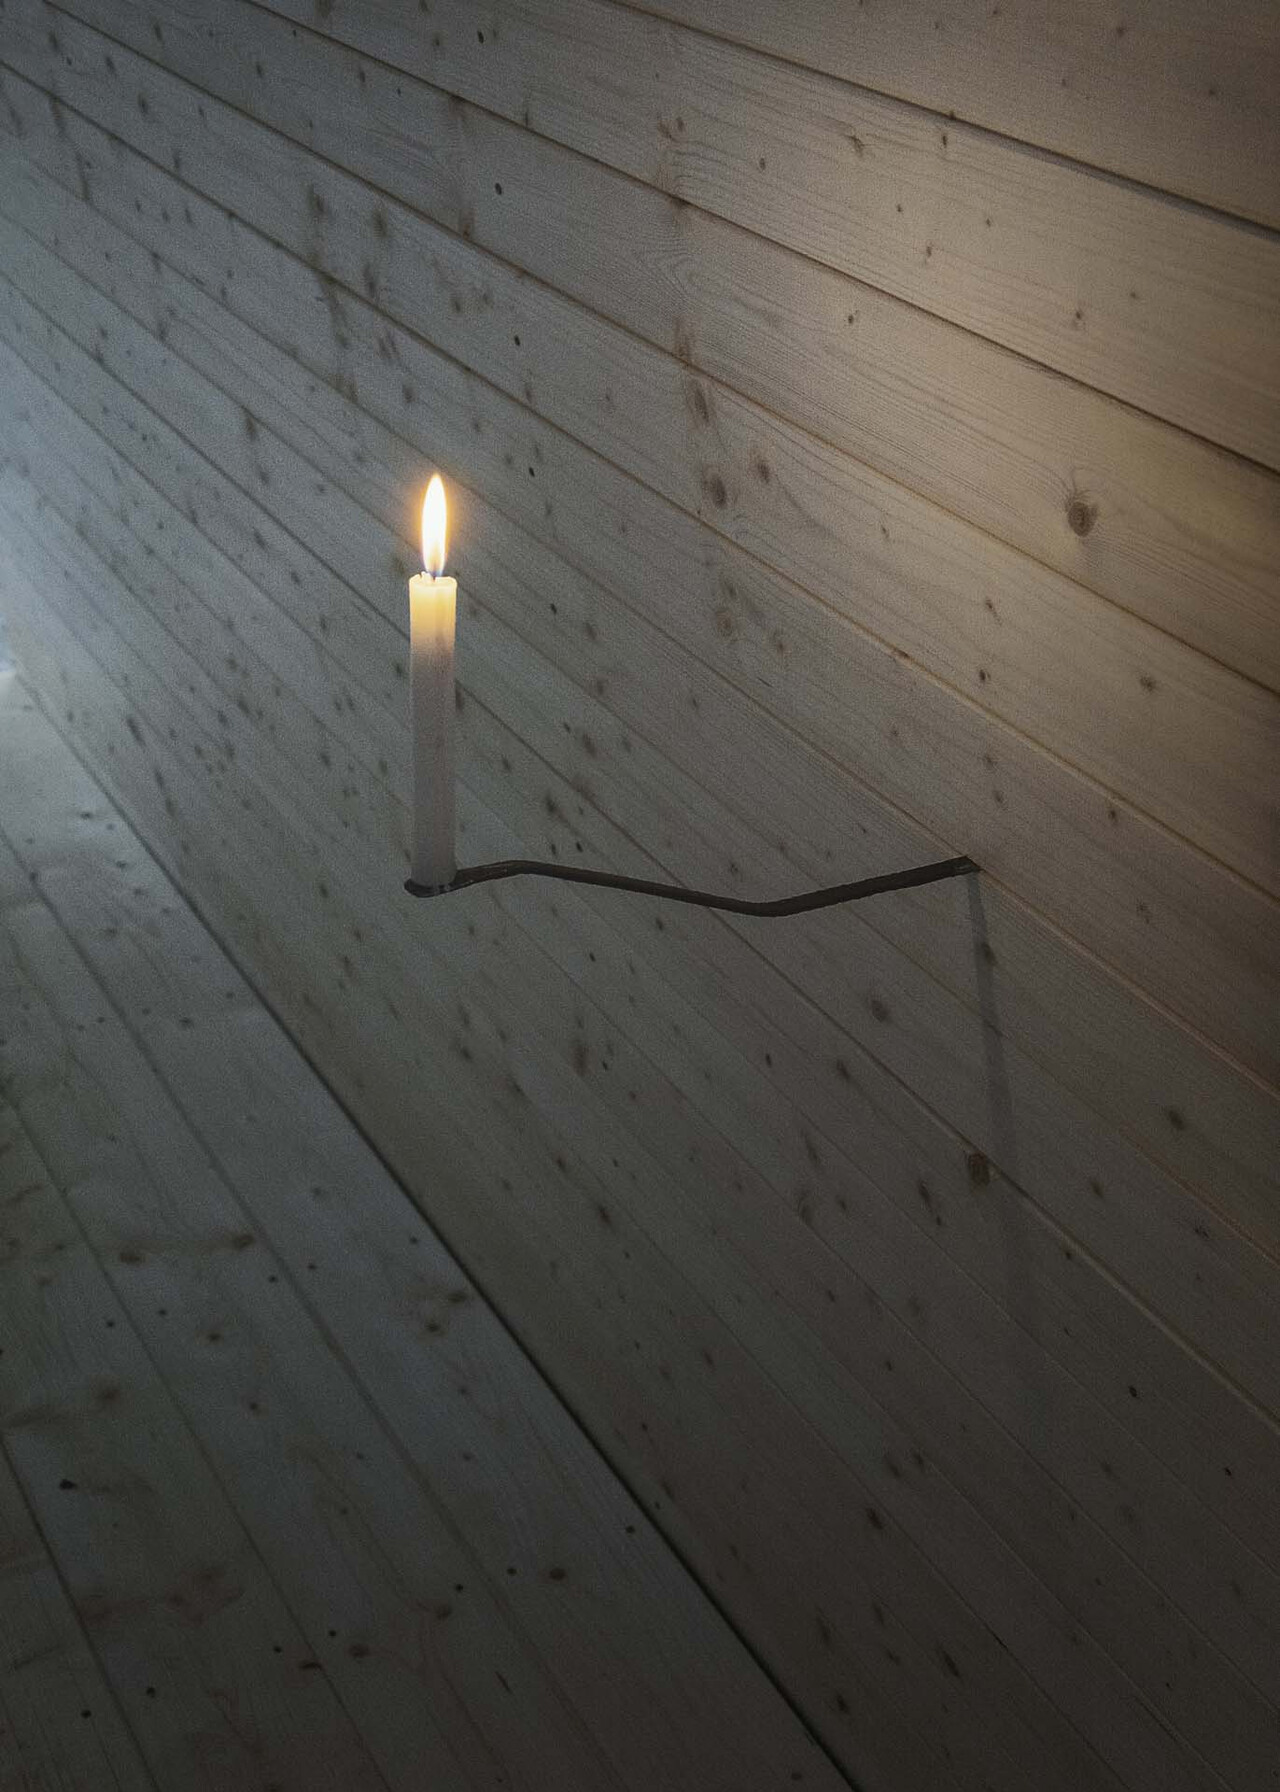
The installation aims to establish a dialogue with the surrounding landscape and bring to light the latent traits of the area. For this reason, the intervention recalls the traditional typology of the “marginette” (small buildings scattered along mountain paths conceived as refuges and devotional chapels) and offers itself as a new space for meeting and meditation. From the outside, the archetypal pyramid-shaped form reinterprets the traditional elements of the area, in particular the old triangular wooden huts that once characterized the region. The entrance, emphasized by a narrow passage, is filtered by a stone block carved as a staircase, which aspires to recall a contained monumentality and harmoniously coexists with the intimacy of the space. Inside, the dimly lit environment is enlivened by a candle and a skylight, through which light, rain, and wind can enter. The structure is completely made up of a wooden framework cladded with raw wooden planks, a natural material wildly available in the area. The construction is the result of a participatory building process conceived for the community of Farnocchia.


該結構完全選用當地的天然木材精心製作,無縫地將建築融入此區獨特的自然環境中。木材的質樸與原始的山景和諧相稱,在在突顯設計師對當地文化和傳統的深切尊重,且這種參與式設計加強了與該地區的聯繫,允許每個社區成員積極將他們的奉獻精神注入於該象徵性的建築之中。這座小教堂不僅是一個空間,也作為敘事的容器如說書人一般,講述山地區的歷史、挑戰和希望。它既是一處紀念之地,同時也散發出活力和愛,為留下戰爭創傷陰影的區域提供一線希望,成為一座避風港,使人們可以在音樂的旋律中找到慰藉,與建築結構回響的和諧之聲撫慰他們的靈魂。
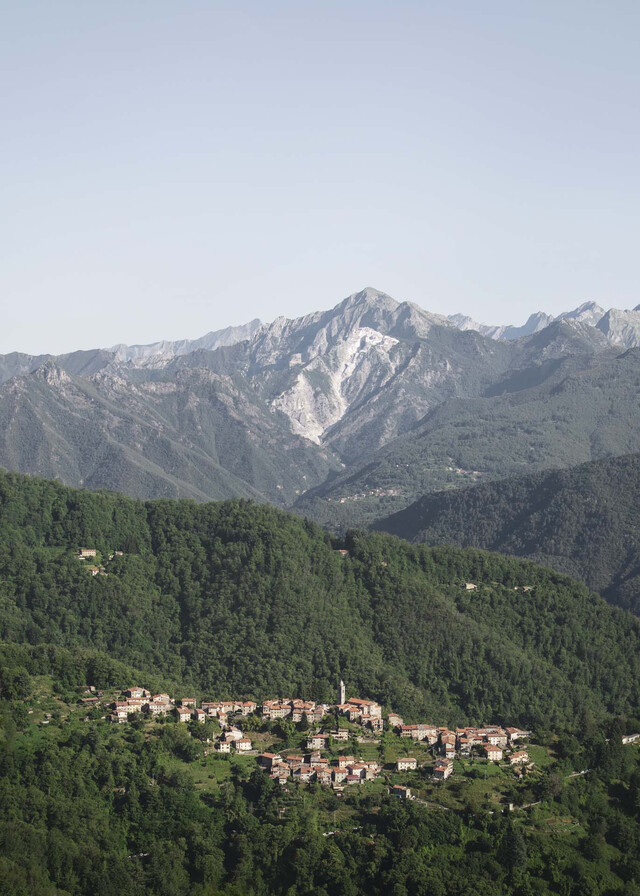
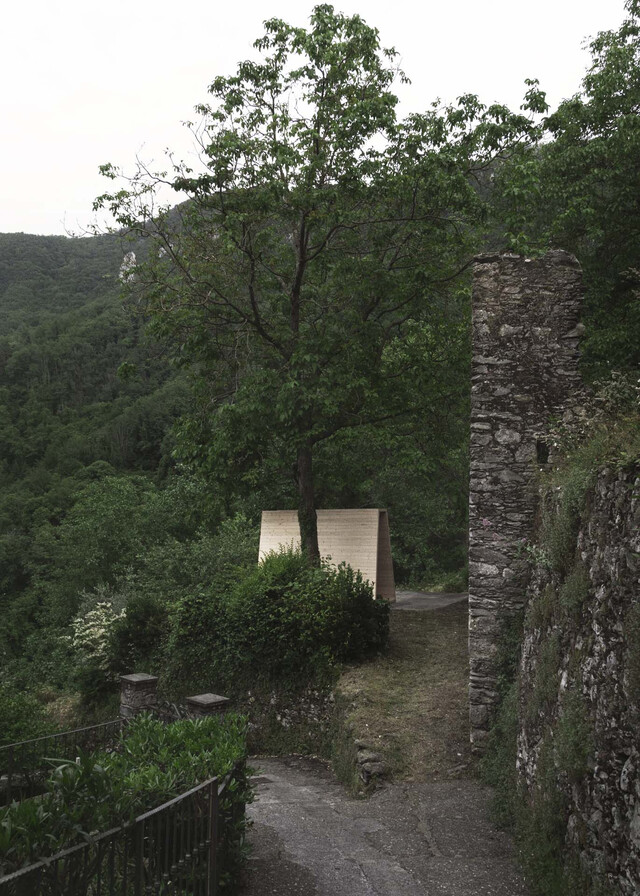


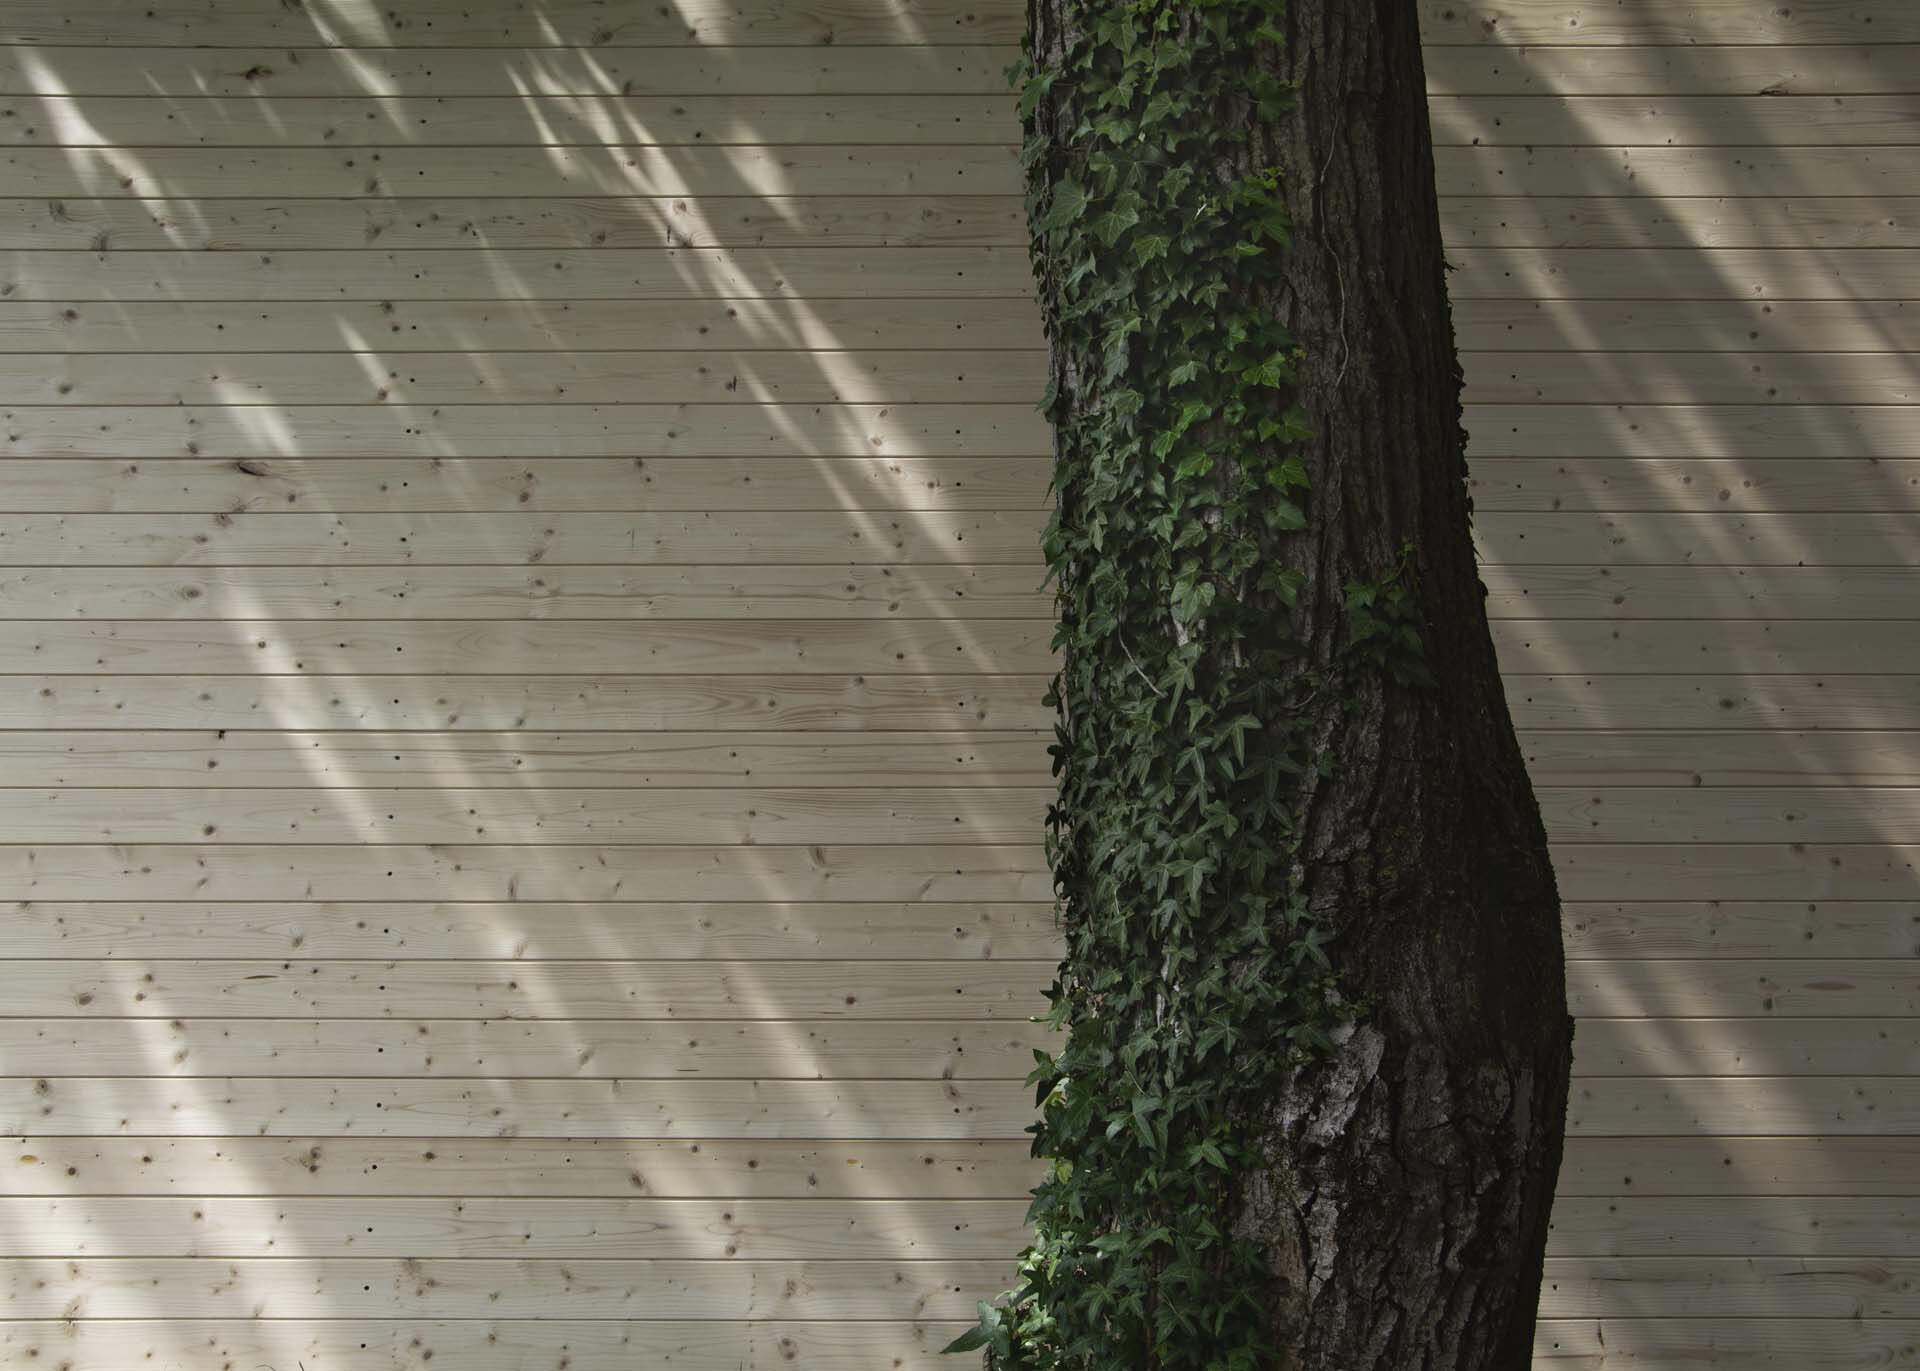
The structure is entirely crafted from locally sourced natural wood, seamlessly integrating the building into the distinctive natural surroundings of the area. The rustic feel of the wood harmonizes with the pristine mountain landscape, highlighting a deep respect for local culture and traditions. The participatory construction process further strengthens this connection, allowing every community member to actively contribute and infuse their dedication into this symbolic edifice. This chapel is not just a physical space; it serves as a vessel for a narrative, recounting the history, challenges, and hopes of the mountainous region. It stands as a place of remembrance and simultaneously exudes vitality and love, offering a glimmer of hope to a region shadowed by the scars of war. It provides a sanctuary where people can find solace in the melodies of music, intertwining their souls with the harmonies resonating through this symbolic structure.
 
 
Design Studio | Grazzini Tonazzini @grazzinitonazzini · Giorgia Colombo Architetto @giorgiacolomboarchitetto
 
Photography | Grazzini Tonazzini @grazzinitonazzini · Giorgia Colombo Architetto @giorgiacolomboarchitetto
  
The Hidden Forest
上一頁

The Hidden Forest

211 — House with a Large Porch
下一頁

211 — House with a Large Porch

  • About
  • Privacy policy
  • Track Order
  • Customer
  • Contact
  • Join us
FACEBOOK
instagram
Language

Copyright © WABISABI ISSUE. 侘寂傳媒有限公司 統一編號:90451315

  • Projects
    • Worldwide
    • Interiors
    • Features
  • Contemporary
    • Exhibitions
  • Record
  • Lifestyle
  • City Explore
  • News
  • Issue
  • About
  • Privacy policy
  • Track Order
  • Customer
  • Contact
  • Join us
Language