溫室
Glass House Stone House
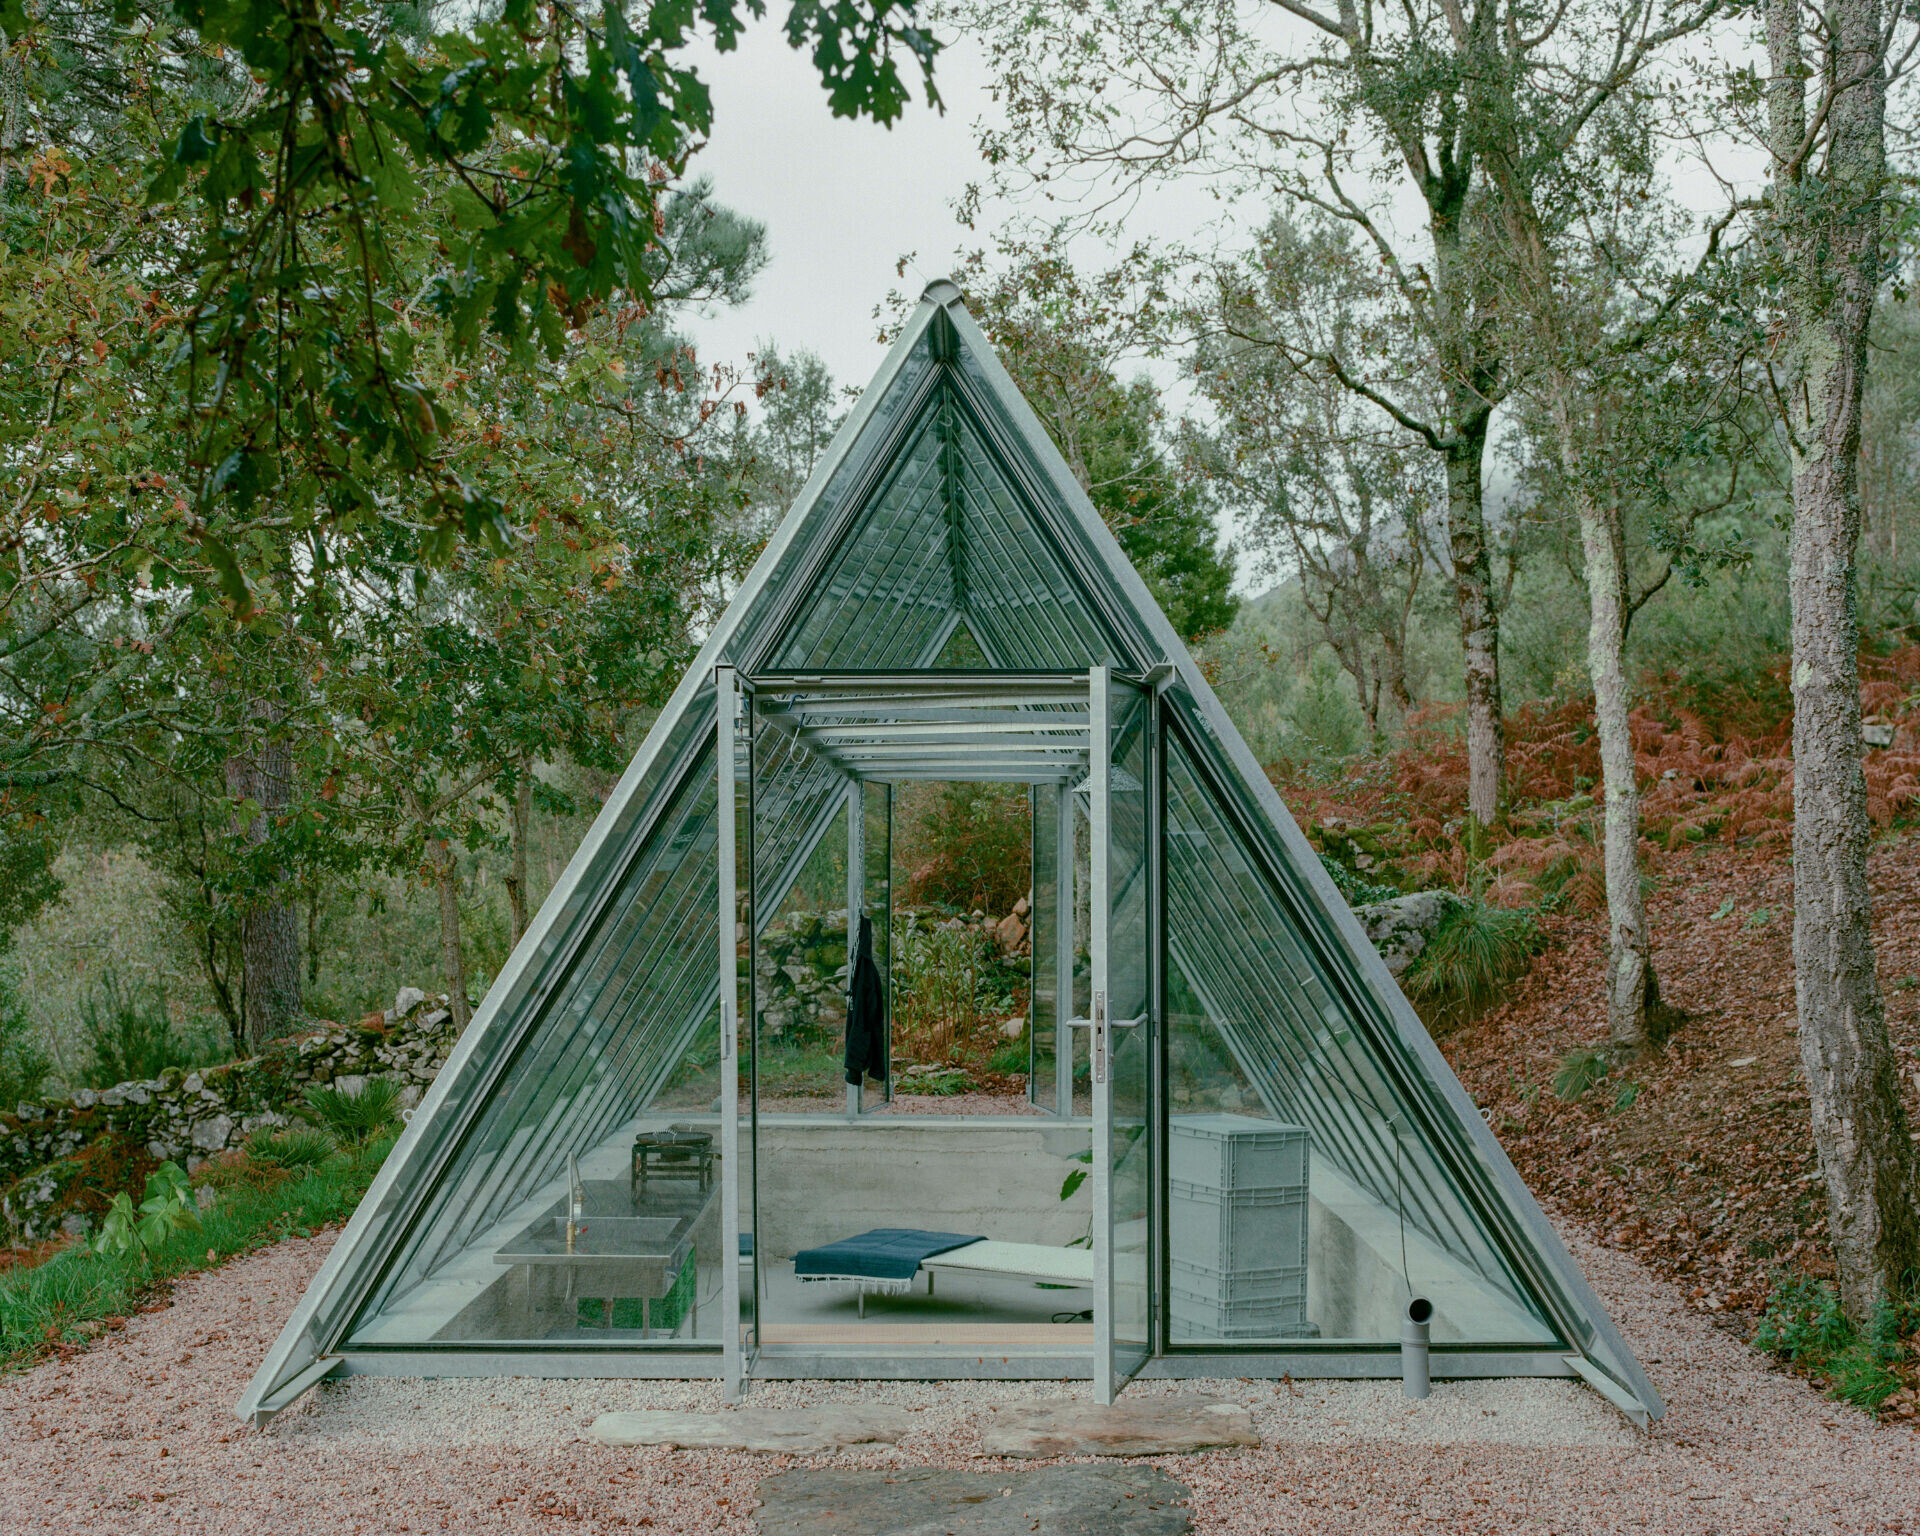
每當置身於大自然之中,內心便能感到平和放鬆,好似重新拾回了內在力量。雖說工業革命為人類帶來物質文明的躍進,卻也使得人們逐漸遠離自然、失去簡單的生活方式。隨著環保意識提升和能源成本上升,愈來愈多建築師在創造多元建築形態同時,也專注從中取得與自然的平衡。就如眼前這座坡地上輕鋼結構的玻璃屋,通透精巧的外觀在一片樹林之中毫無違和,反讓人想踏入碎石小徑,走進這下沉舒適環境內,感受戶外群山和樹木環繞,卻不知此空間與鄰近石砌房屋之間蘊含的深層連結。
There is a particular calm that arises when immersed in nature, as if inner strength were restored. While the Industrial Revolution brought material progress, it also distanced people from the simplicity of a life lived close to nature. Today, as environmental awareness deepens and energy costs rise, architects increasingly seek not only to explore diverse forms but also to restore balance with the natural world. Set on a wooded slope in northern Portugal, a glass house with lightweight framing presents a transparent and finely detailed presence that blends seamlessly into the forest. It invites one to follow a gravel path into its sunken interior, to experience the surrounding mountains and trees, and to sense its deeper connection to the neighboring stone house.
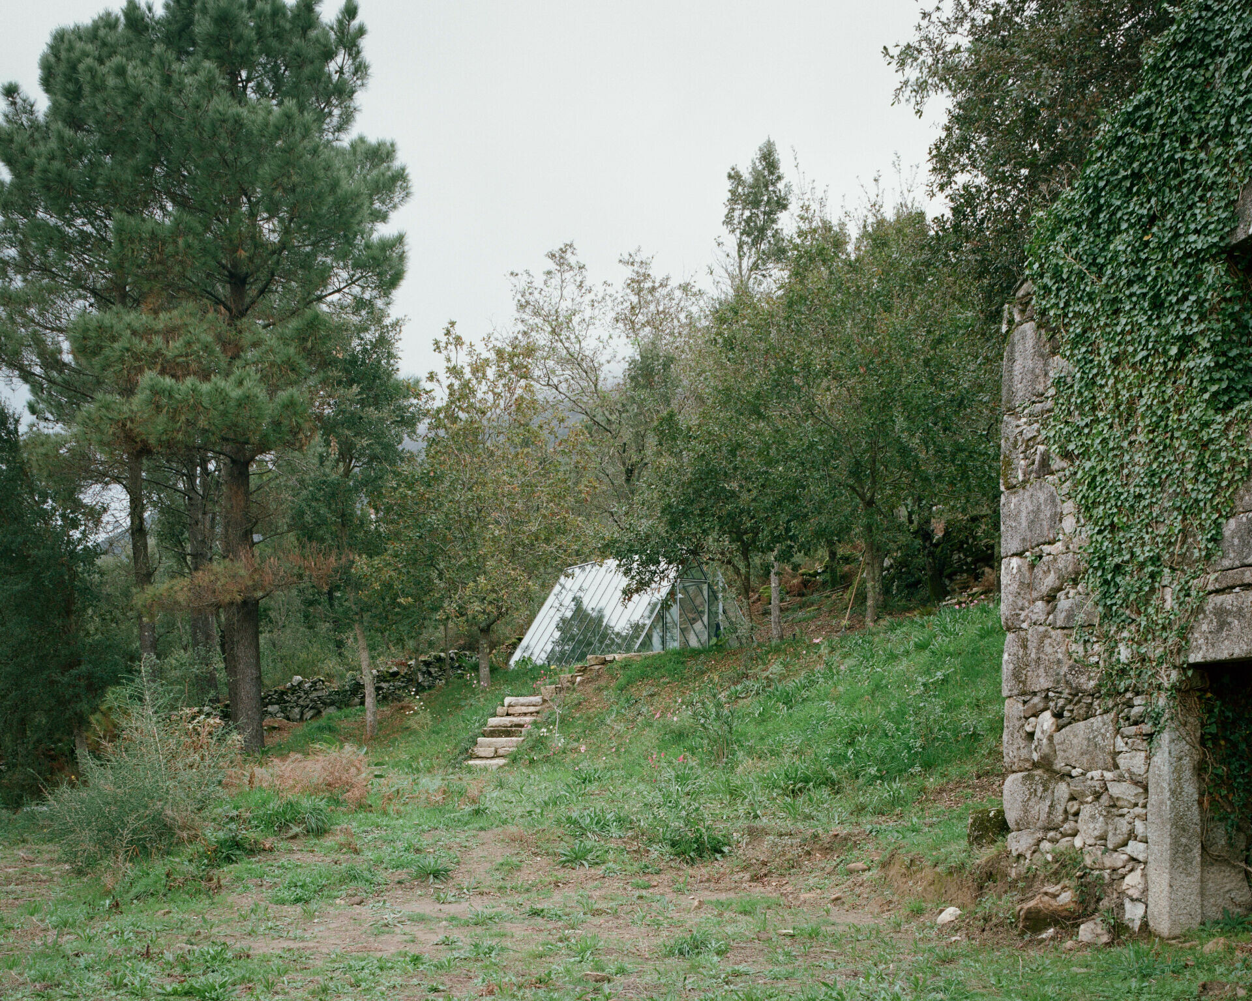
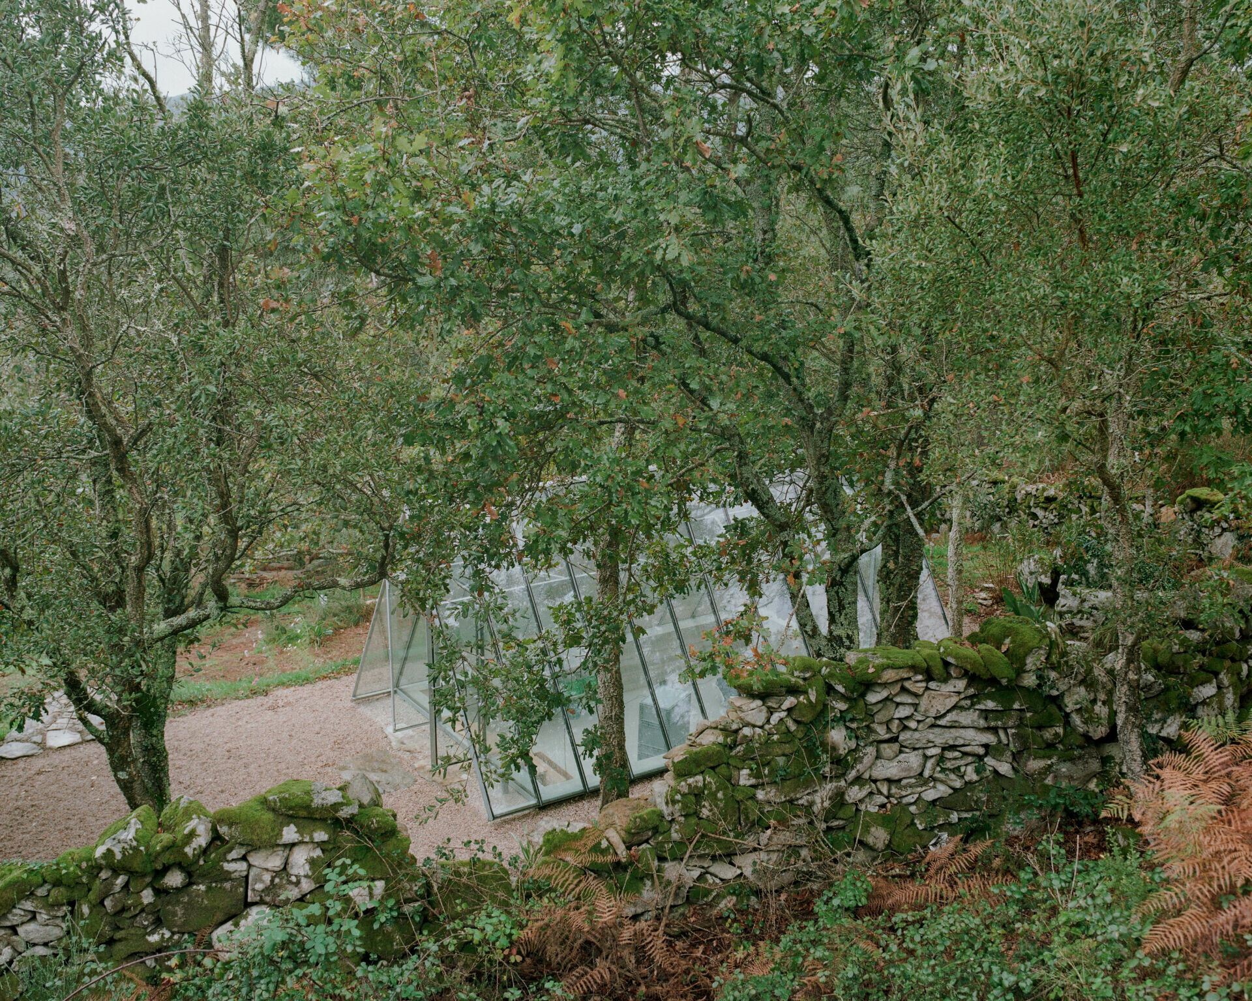
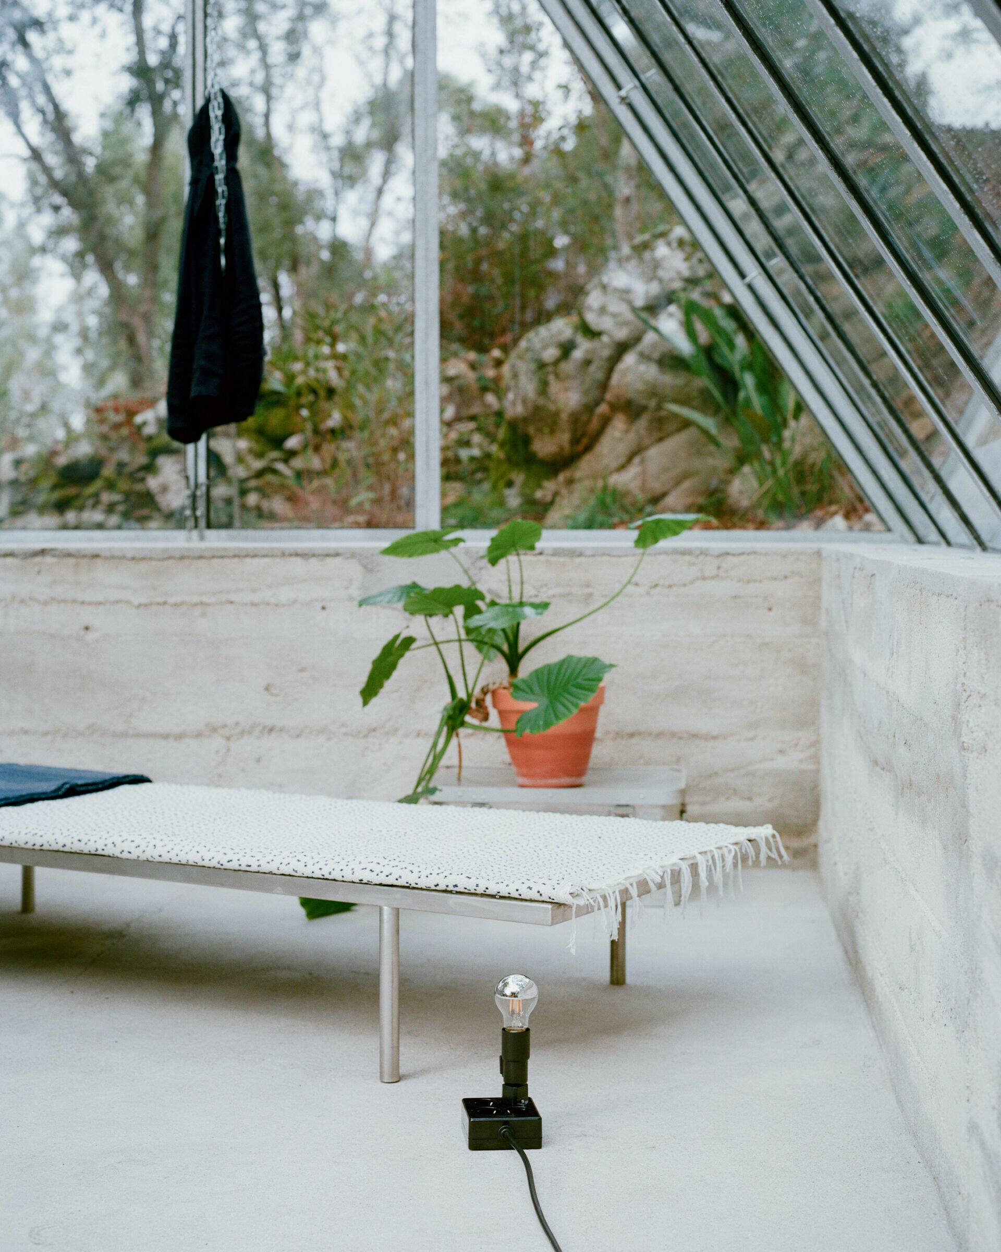
於葡萄牙森林內,Dyvik Kahlen 建築師事務所翻新了一棟由花崗岩建造的老農舍並重新規劃周圍地塊,將原為七個臥室保留其中三間作為封閉且保暖的生活空間;其餘四間則轉化「戶外房間」成為介於自然與建築之間的緩衝場域。在房屋不遠處新建玻璃屋以作為溫室空間,探討了建築與景觀的新互動模式。提及這座和諧融入土壤之中的三角形玻璃量體,它不僅猶如藝術品般輕置於山林間,其用材亦延續了主屋的精隨。
Dyvik Kahlen Architects has renovated an old farmhouse built of granite masonry in the Portuguese forest and restructured its surrounding grounds. Of the building’s seven original rooms, three have been retained as enclosed, thermally controlled living spaces, while the remaining four have been transformed into “outdoor rooms,” creating a transitional zone between architecture and landscape. Not far from the house, a new glass conservatory was added, conceived as a spatial counterpart to the solidity of the stone structure and as a study of new interactions between architecture and landscape. Subtly embedded in the terrain, the triangular glass volume rests lightly in the woodland, extending the material essence of the farmhouse while asserting its own identity.
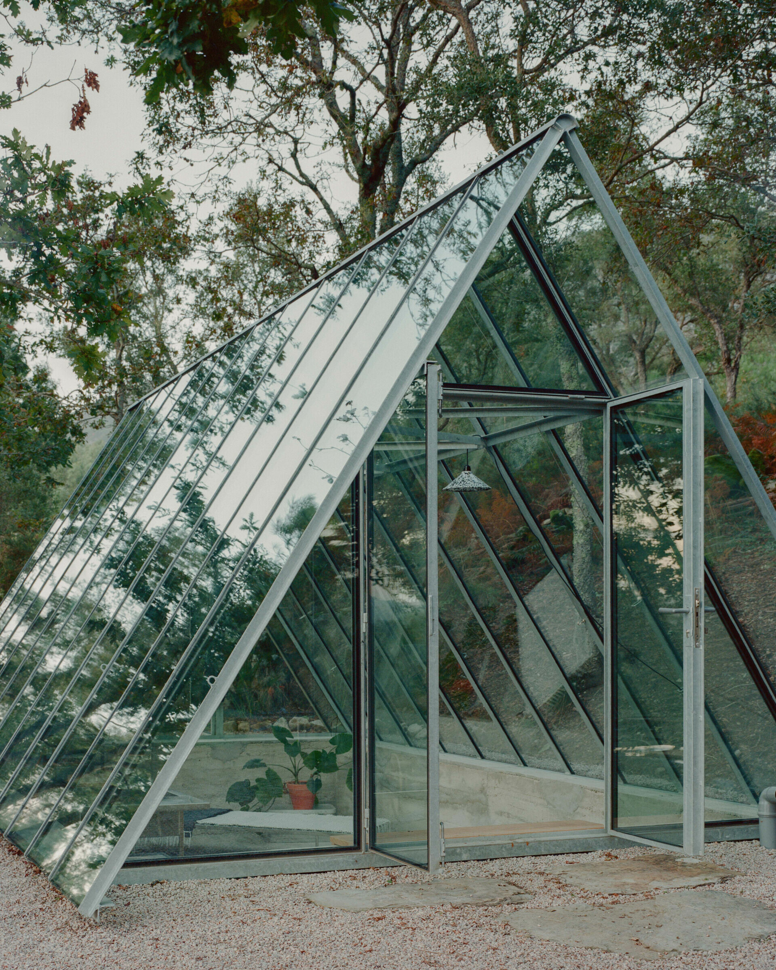
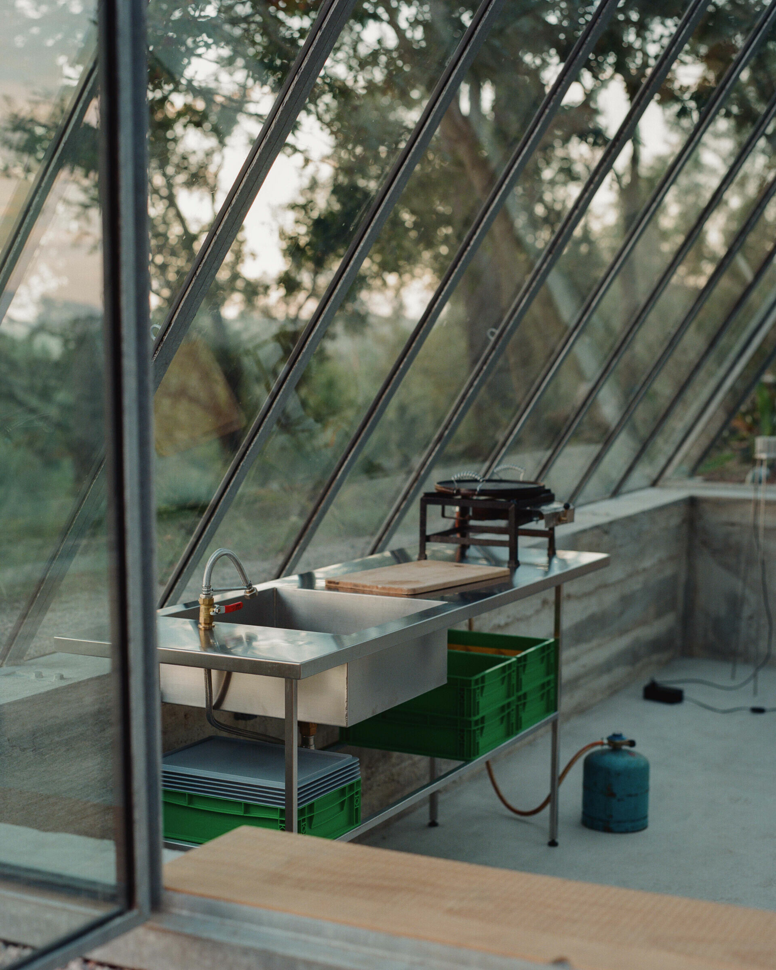
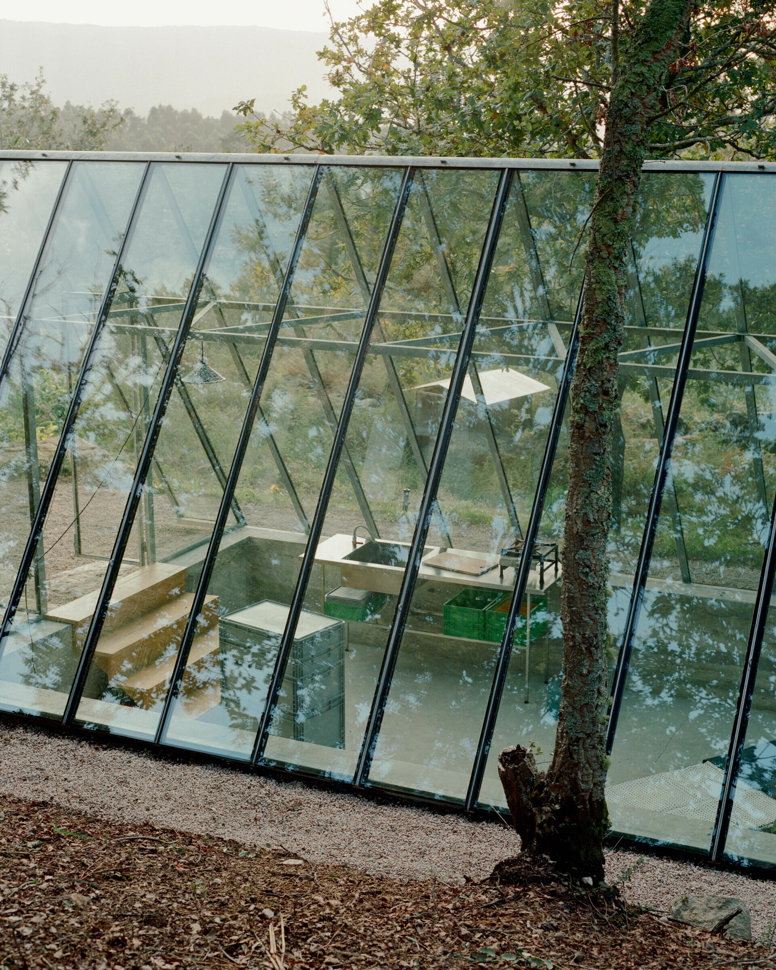
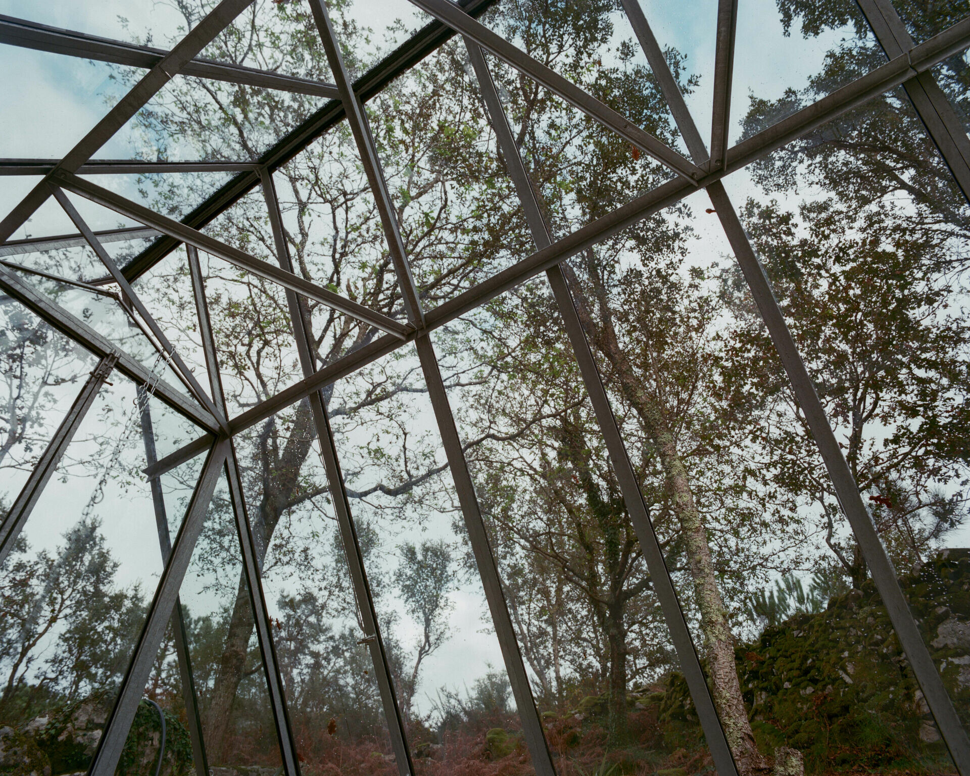
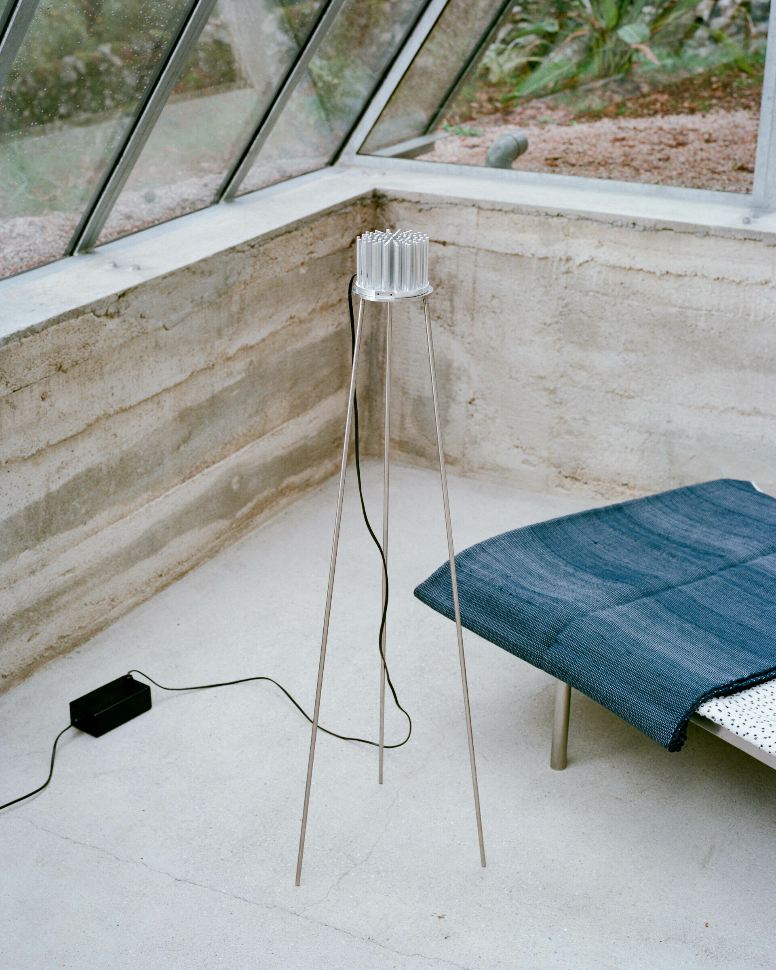
有別於從土地向上搭起的兩片纖薄玻璃帷幕和輕質金屬結構,共築三角屋頂輕盈無壓的氣息,其下沉空間以混凝土作為基座,而相鄰的石屋則使用舊農舍回收的花崗岩鋪設,並以乾砌石工法堆砌出堅實緊密圍合的休憩環境。透過此傳統石砌工法,無須添加接著物,僅需依靠石塊相互嵌合、砌石之間交界面的摩擦力抵抗滑動,即可維持結構的穩定性,表達了對大自然的尊重,同時展現建築與環境永續共存的美感。
Unlike traditional structures that rise above the ground, the glass house is defined by two slender glass façades supported by lightweight framing, leaning together to form a pitched triangular roof over a sunken floor. While the glasshouse rests on a concrete base, the adjoining stone house is constructed from granite blocks salvaged from the original farmhouse, laid in dry-stone construction. Without mortar or adhesives, the walls rely on the weight and friction of the stones, honoring material integrity while creating a solid and intimate enclosure that reflects permanence and coexistence with the landscape.
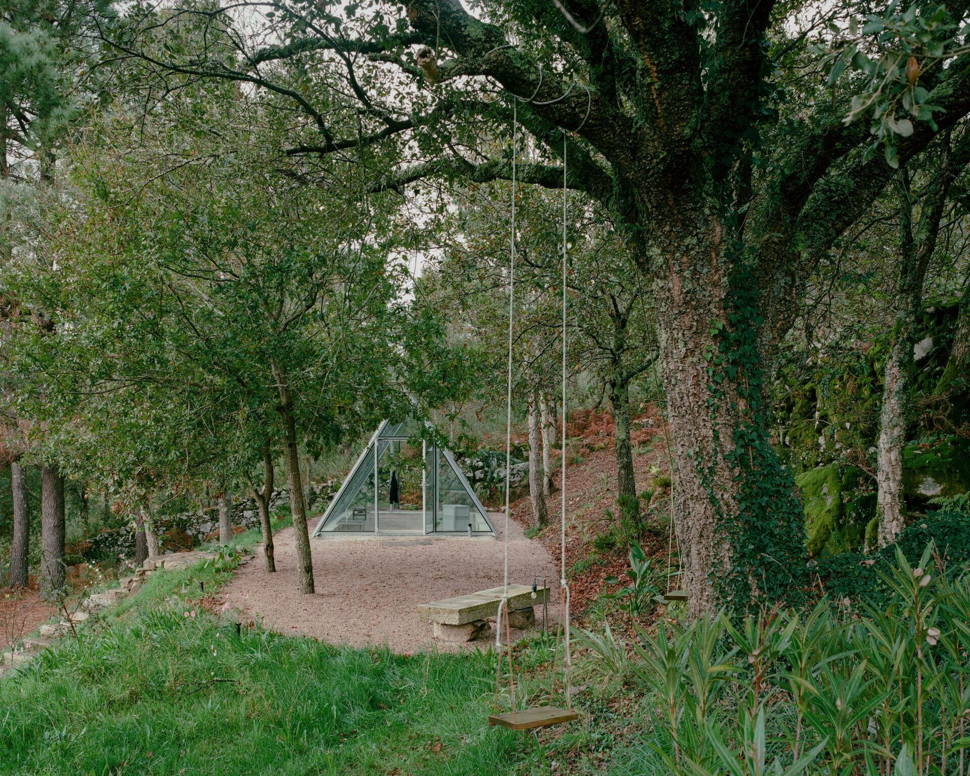
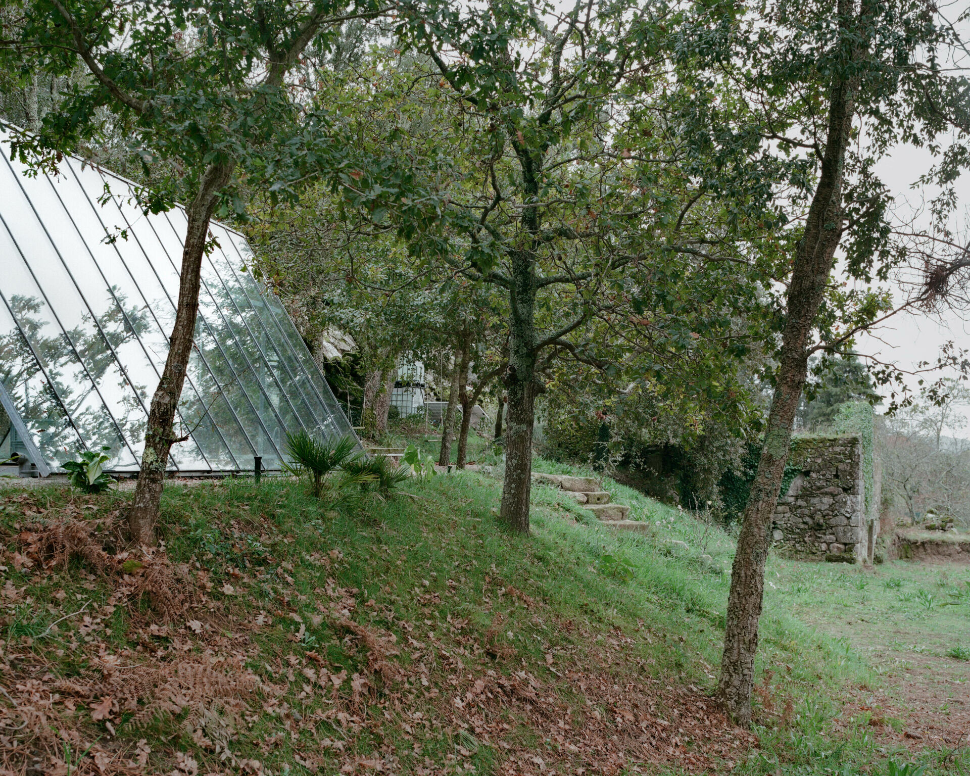
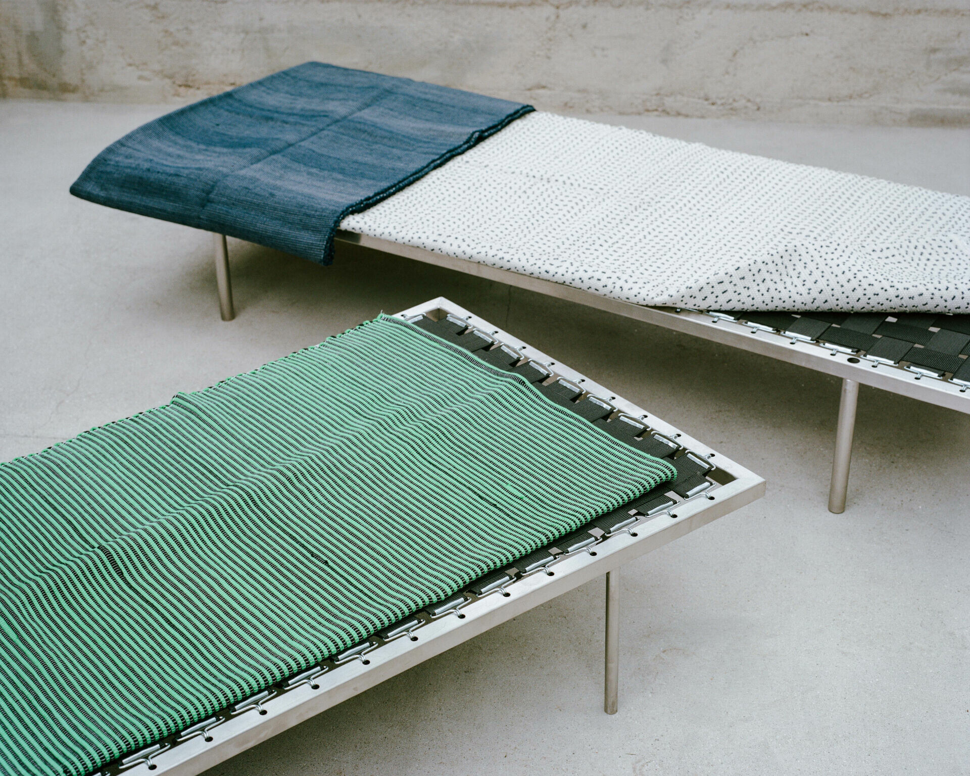
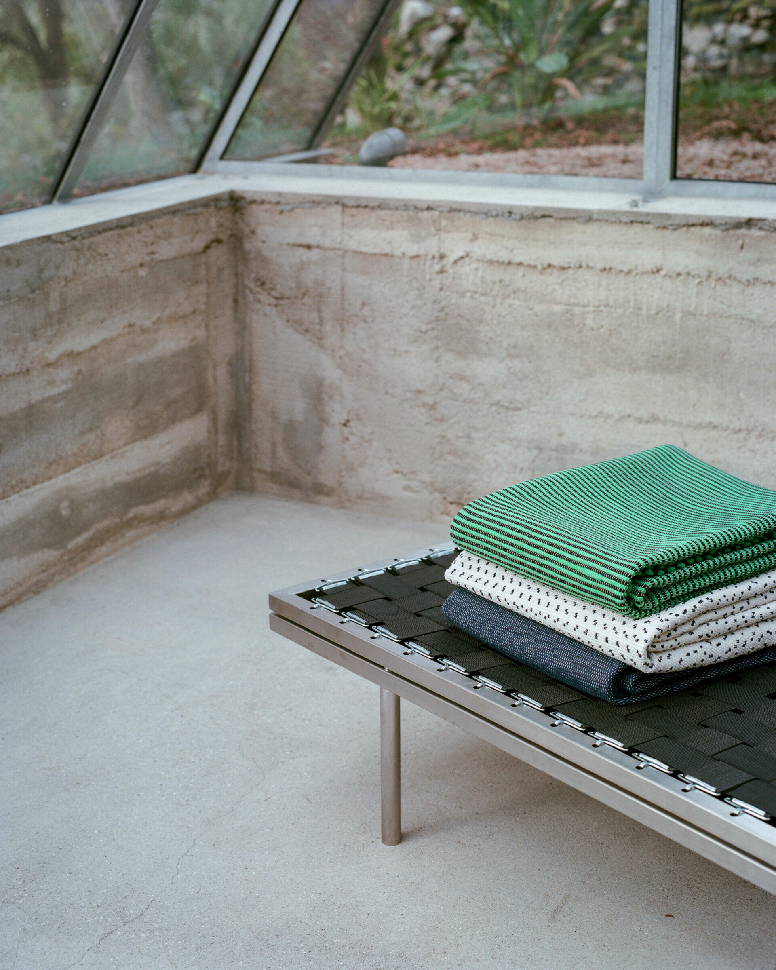
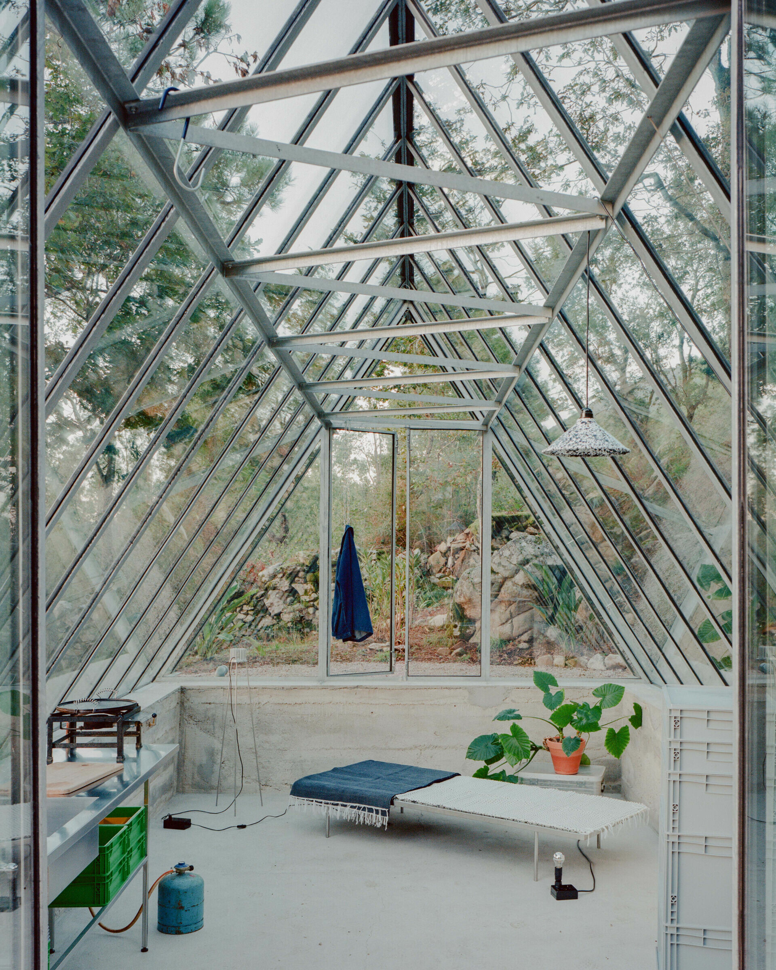
儘管這棟猶若帳篷般的玻璃溫室為專案完成的第一階段,卻也讓我們看見嵌入地景中的當代建築,亦可以有機型態與周圍林地融為一體。在呈現純粹極簡美學之餘,也探索了能源使用、生態關係和身體感官的課題。透過嵌入外牆的銅管,確保了外型簡潔的牆體於寒冬時仍會持續加熱,還可運用輻射熱調節室內溫度和濕度,營造舒暢環境,讓人得以在這透明玻璃屋內愜意地倚臥於同樣出自 Dyvik Kahlen 設計的雙人沙發床,觀看光線隨時間推移、於樹冠下享有一望無際的樹林視野,感受與大自然零距離的美好。
The glass house marks the first completed phase of the project. It demonstrates how contemporary architecture, when embedded in the landscape, can assume an organic presence that merges with its wooded surroundings. Beyond its pared-back minimalist aesthetic, the project engages questions of energy use, ecological interaction, and sensory experience. Copper pipes embedded in the exterior stone walls heat them continuously during colder months, interrupting capillary action and regulating humidity and temperature through radiant heat. Within this transparent environment, furnished with Dyvik Kahlen’s own double daybed, one can recline beneath the canopy, observe the shifting play of light across the trees, and experience the forest at close hand—a moment where architecture and nature are brought into seamless proximity.