夙川住宅
House in Shukugawa
作為日本兵庫縣關西地區充滿文化氣息的夙川(しゅくがわ,Shukugawa),是西宮市代表性的高級住宅區之一,便利交通使得地價昂貴,土地因而被細切分為許多狹小面積。然而,低建敝、高綠覆率的環境成就迷人的宜居之地,「夙川住宅」便坐落此幽靜的住宅區之中。儘管基地狹窄,四周均與等高建築為鄰,團隊仍以有限空間的隱私出發,充分運用靜謐環境的魅力,擺脫空間侷限,進而重塑都市裡純粹的生活節奏。
Located in one of Nishinomiya's most culturally esteemed residential districts, House in Shukugawa is set within a quiet neighborhood defined by low-density housing, mature greenery, and a distinct historical character. While the area benefits from excellent transportation links, its high land value has resulted in the subdivision of lots into compact, irregular parcels. The house occupies one such narrow, flagpole-shaped site surrounded by two-story neighbors—conditions that prompted a design response focused on inward orientation and privacy, while embracing the serenity of its setting.
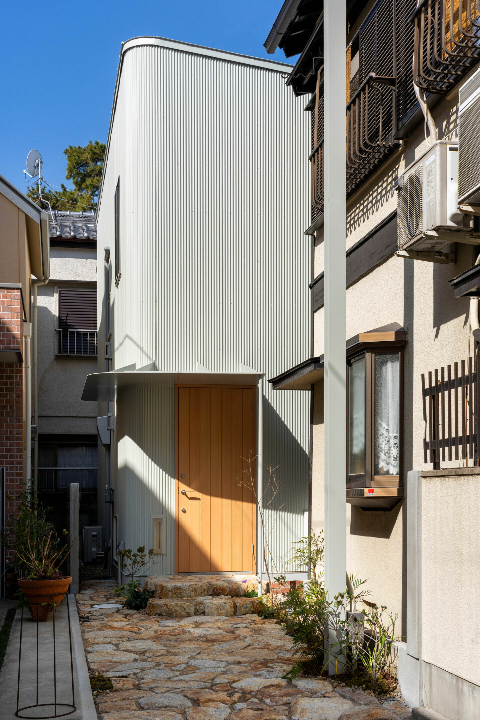
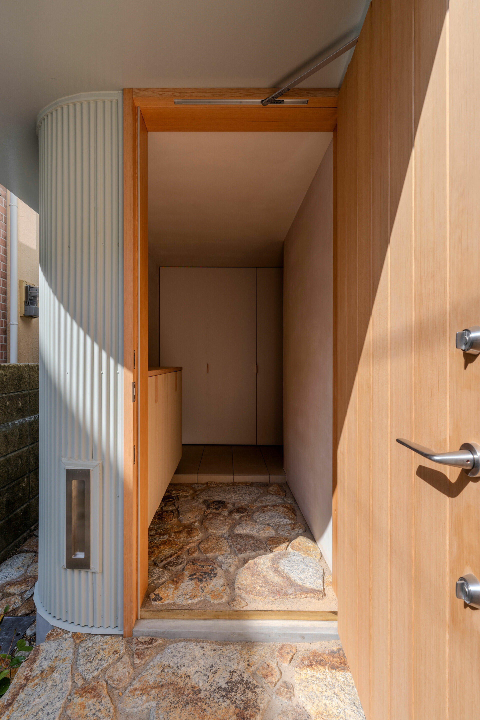
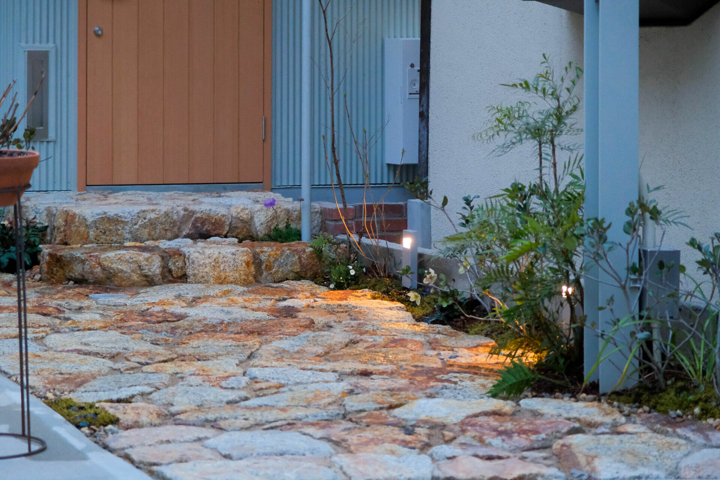
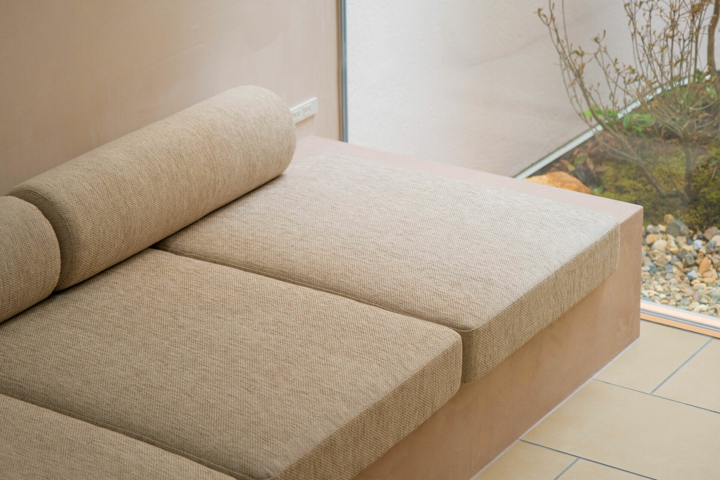
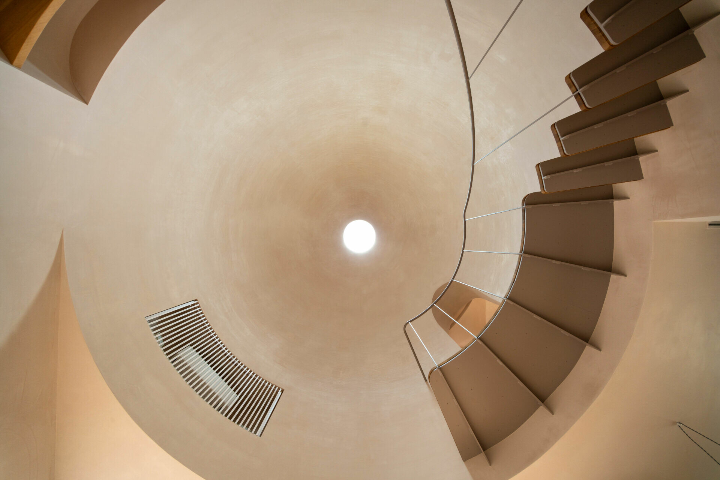
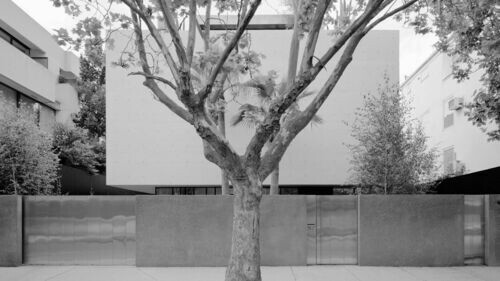
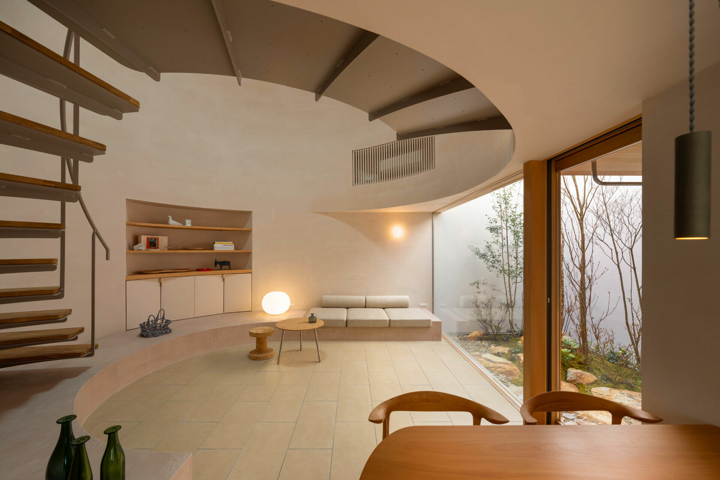
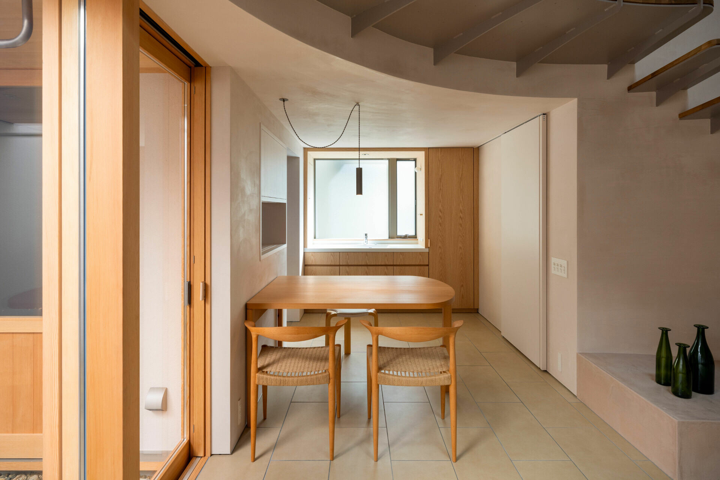
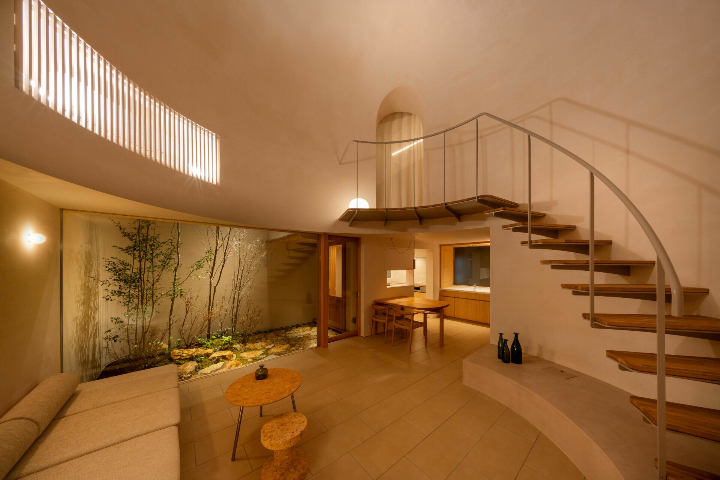
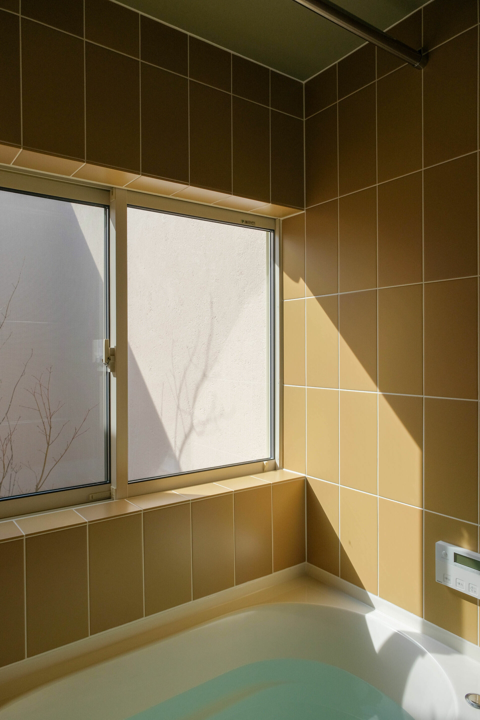
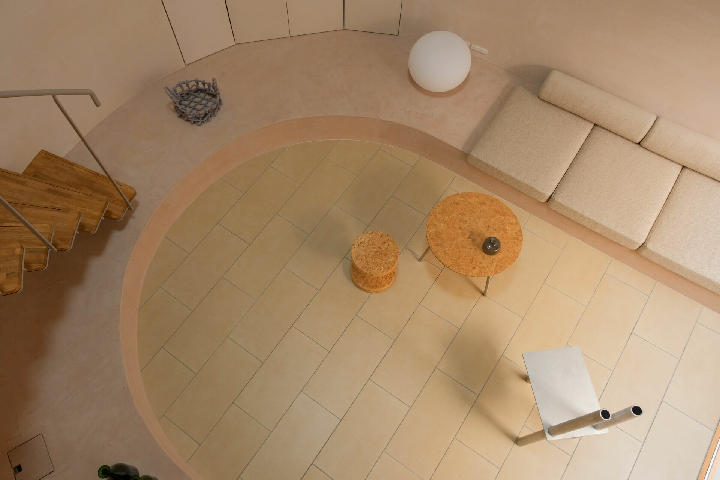
於是,建築師根據基地外在條件,以立方盒形體將建築外觀既獨立又現代的呈現,除了阻隔外部視線亦提供屋內充足隱私。沿著淺褐色花崗岩鋪陳的通道延伸,為入口處動線建立連續性的視覺,進入空間便以簡約細膩布局公領域,藉由一個「圓」將平面「圈」成三維立體的空間,圍合客廳內聚核心。庭院布於北端一隅,不僅為內部引入充足光線創造慢活氛圍,隨著四季陽光的明暗變幻,形成空間裡的情緒表情,輕柔捕捉場域裡的陰翳之美。
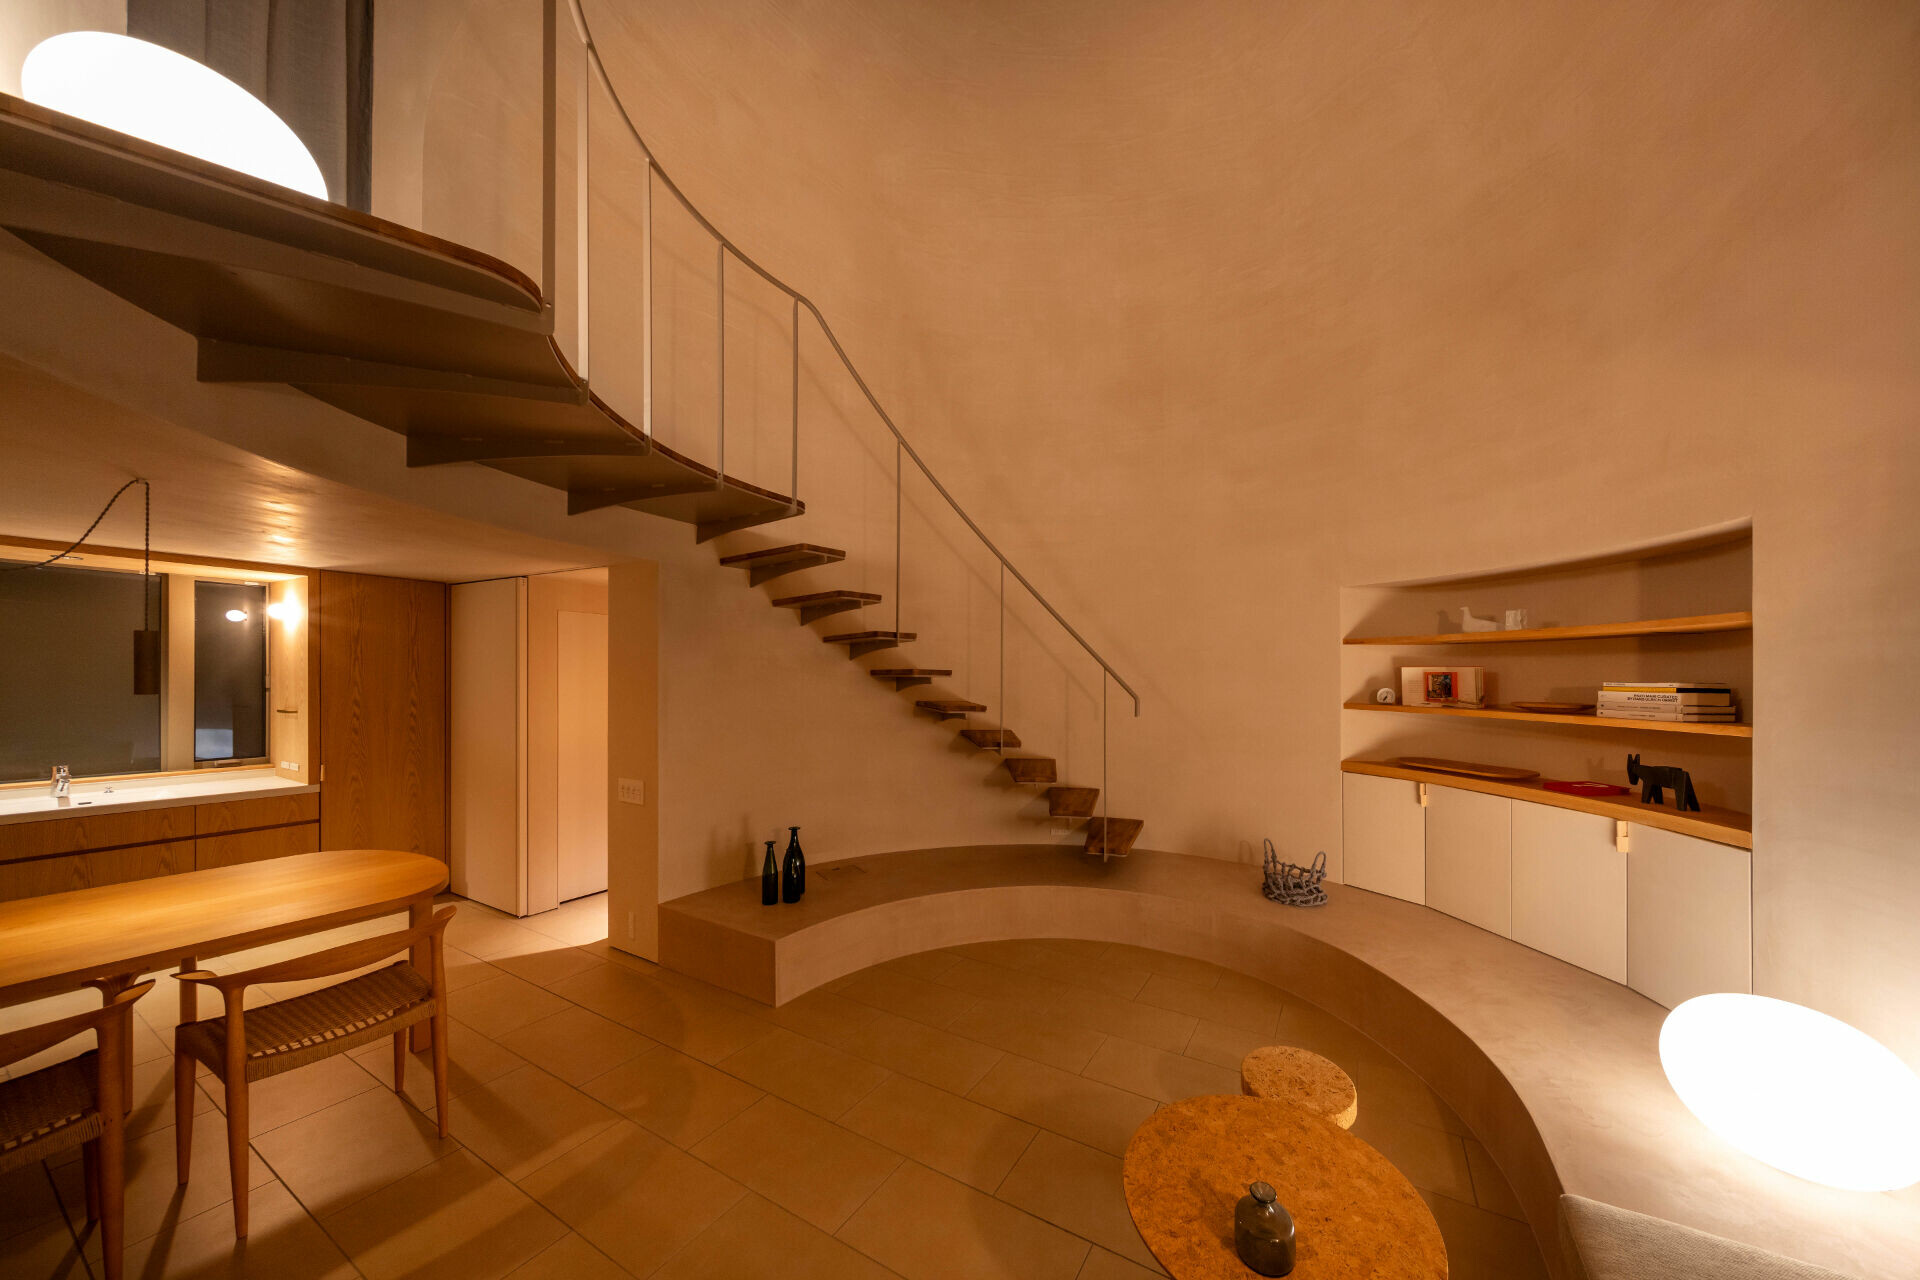
To address these constraints, the architects devised a freestanding cubic volume that presents a calm, enclosed facade. This box-like form shields the interior from direct views while fostering a sense of spatial autonomy. A narrow approach paved in warm-toned granite extends from the street to the entrance, establishing a continuous axis of movement. Inside, the public areas are organized with clarity and restraint. At the center, a circular plan geometry is translated into a three-dimensional volume—a domed core that defines the living room as the spatial and social heart of the home. A courtyard positioned in the northern corner draws in natural light and anchors the composition. More than a lightwell, it offers a meditative space that reflects seasonal rhythms and subtle variations in daylight. Shadows cast through the day articulate layers of surface and atmosphere, expressing a quiet appreciation for contrast and transience in the spirit of In Praise of Shadows.
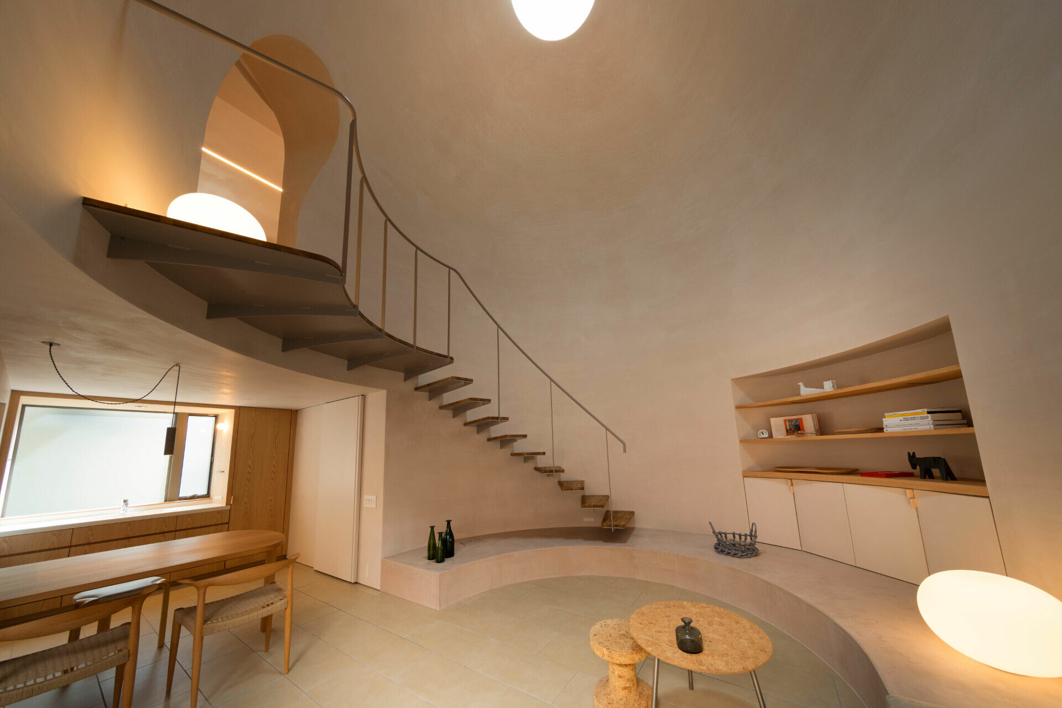
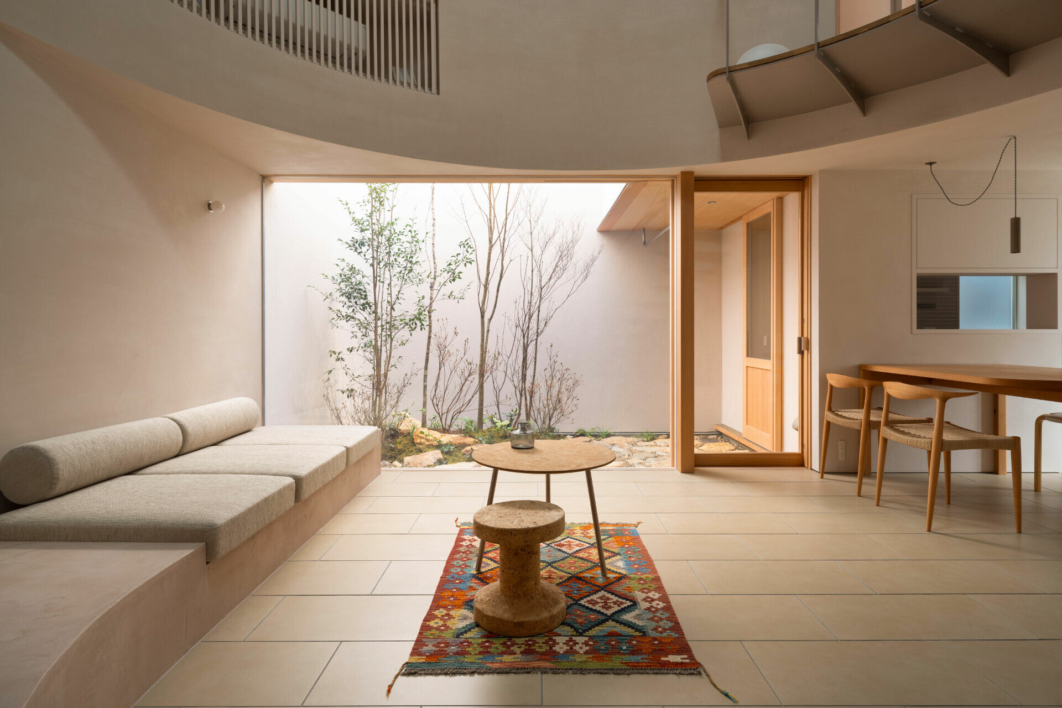
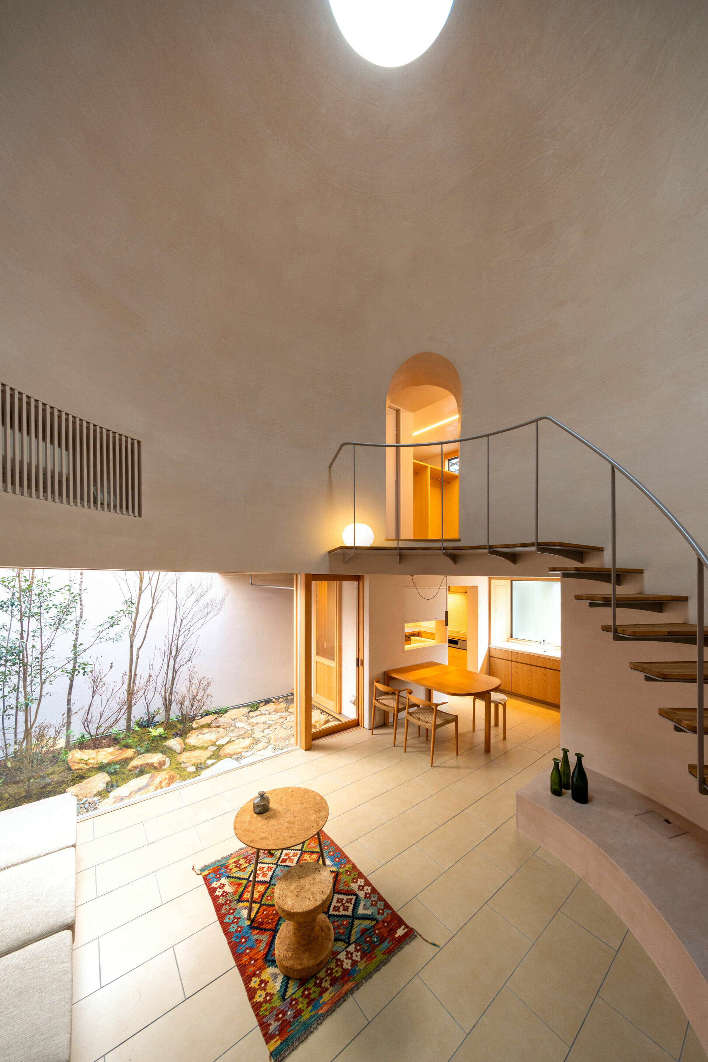
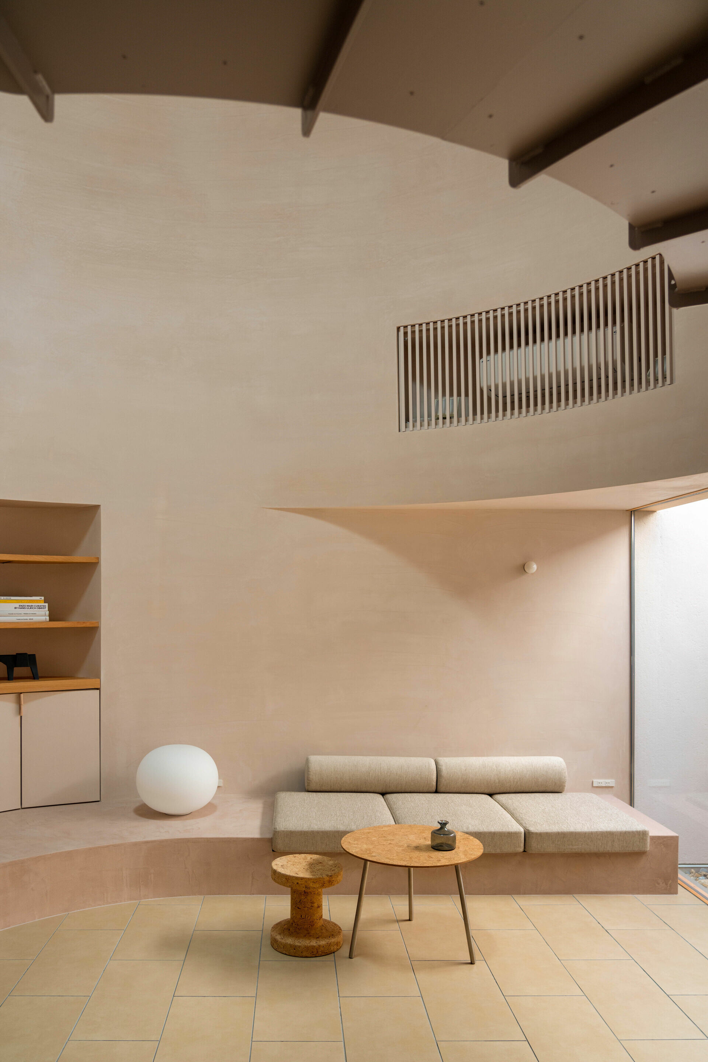
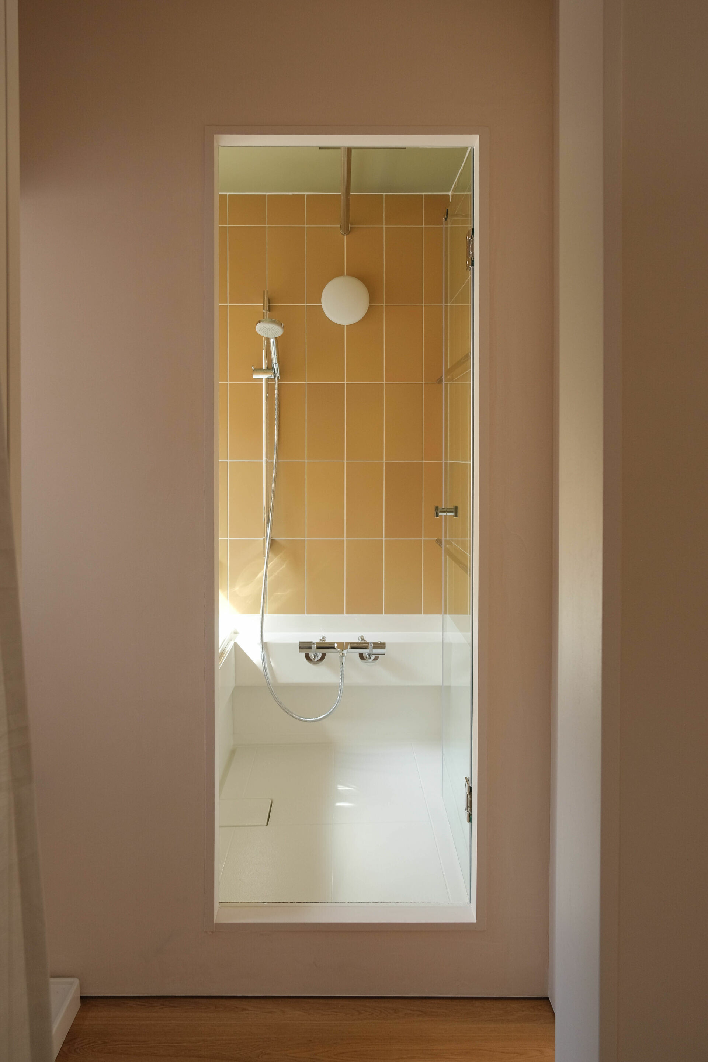
對比一層的開放性,團隊將臥室與衛浴等私人空間安排於上層,臥室內可移動的收納家具,便於彈性應對不斷變化的生活需求,體現對細節的周到設想。基於對居住品質的思考,考量冬季氣候寒冷程度,便鋪設地暖設備提升日常舒適度,同時安裝全熱交換通風系統(熱交換效率高達92%)平衡室溫濕度,再結合雙層 Low-e 玻璃進一步強化整體節能。全室牆面與天花均一致以低飽和棕色灰泥作為飾材,這種彩度不僅回應柔和光線,也提升空間裡純樸質地。
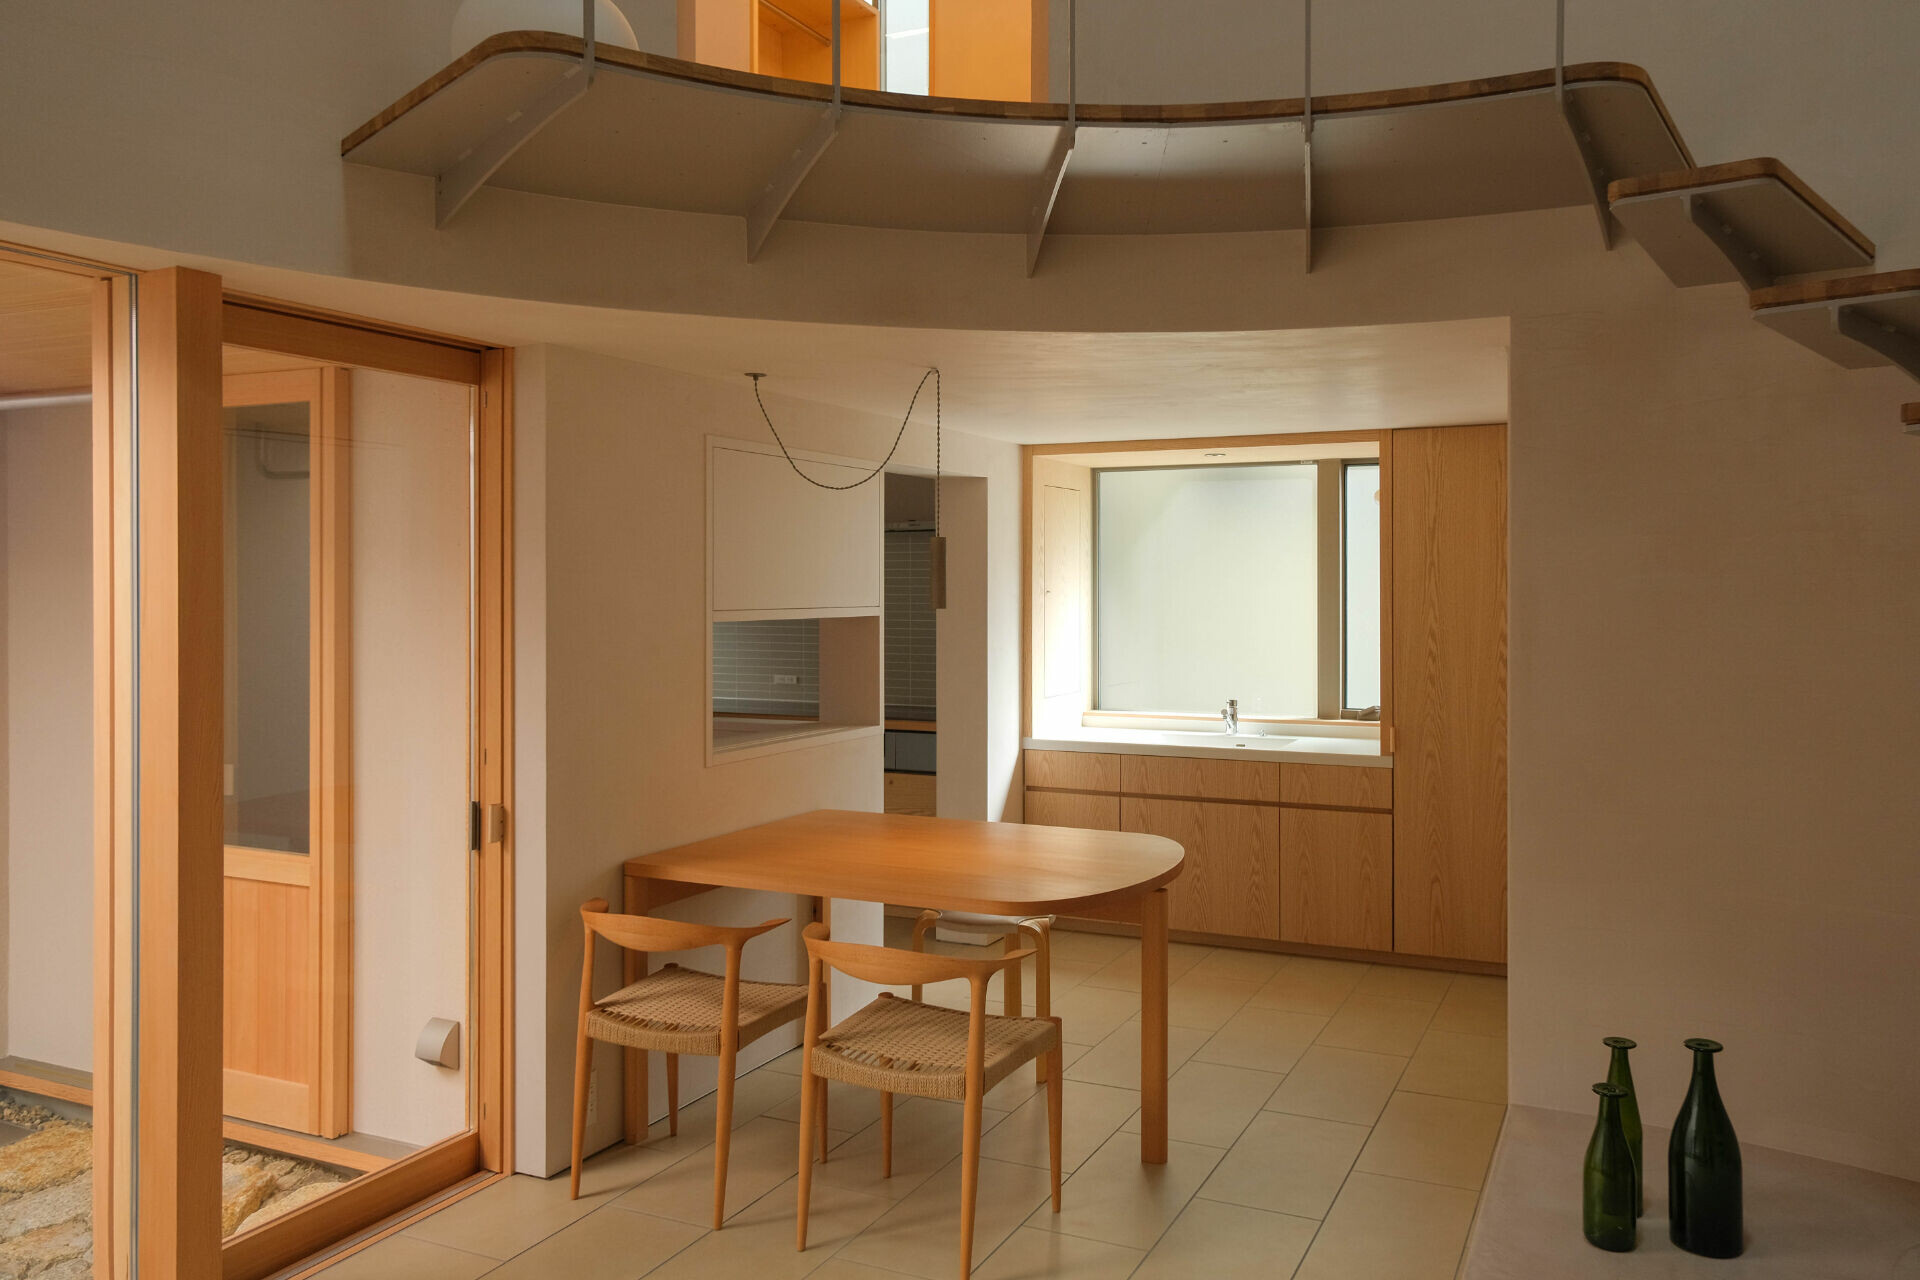
Private spaces, including bedrooms and bathrooms, are located on the upper floor. The bedroom features movable storage elements, offering adaptability for evolving needs—underscoring the project’s attention to detail and long-term livability. Comfort is further enhanced through radiant floor heating and a total heat exchange ventilation system with 92% efficiency, maintaining indoor air quality without compromising energy performance. Double-glazed low-emissivity glass with argon gas fill augments thermal insulation, while all interior walls and ceilings are finished with a low-saturation earthen-hued plaster, which softens ambient light and adds tactile warmth.
「夙川住宅」新穎精緻的設計,構築了理想屋宅,除了在都會密集環境中詮釋量體存在的獨立性,亦揉合隱私及幽靜建構一處滿足現代功能的簡樸家園。它,謙遜地重新定義城市生活場域的面容,提供現代人一處離「塵」不離「城」包容時光、療癒內在的環境,讓生活在感知光影、靜謐的節奏中展開。
House in Shukugawa demonstrates how architecture can establish a sense of stillness within the density of the city. Through precise spatial articulation and material restraint, the project offers a calm domestic environment that balances functional needs with sensory richness. It reframes the idea of urban dwelling—not by retreating from the city, but by crafting an inward-facing sanctuary where daily life unfolds in rhythm with light, time, and silence.