House on the River
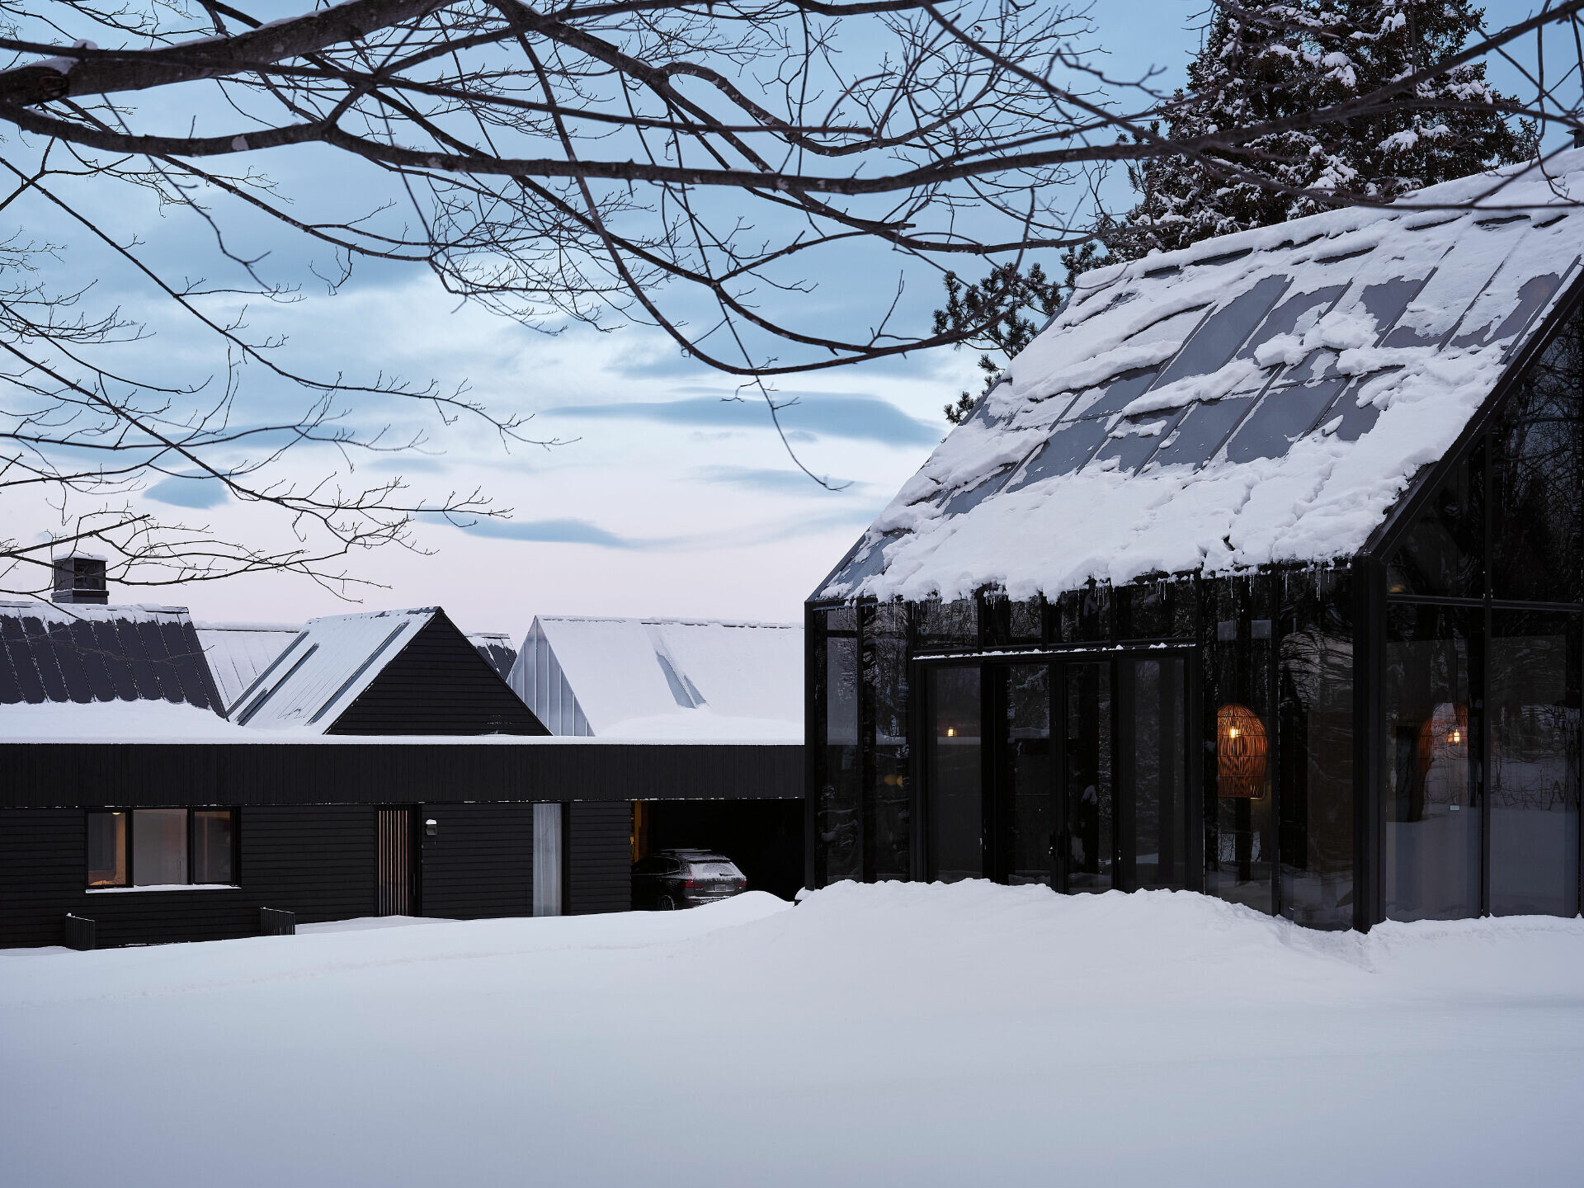
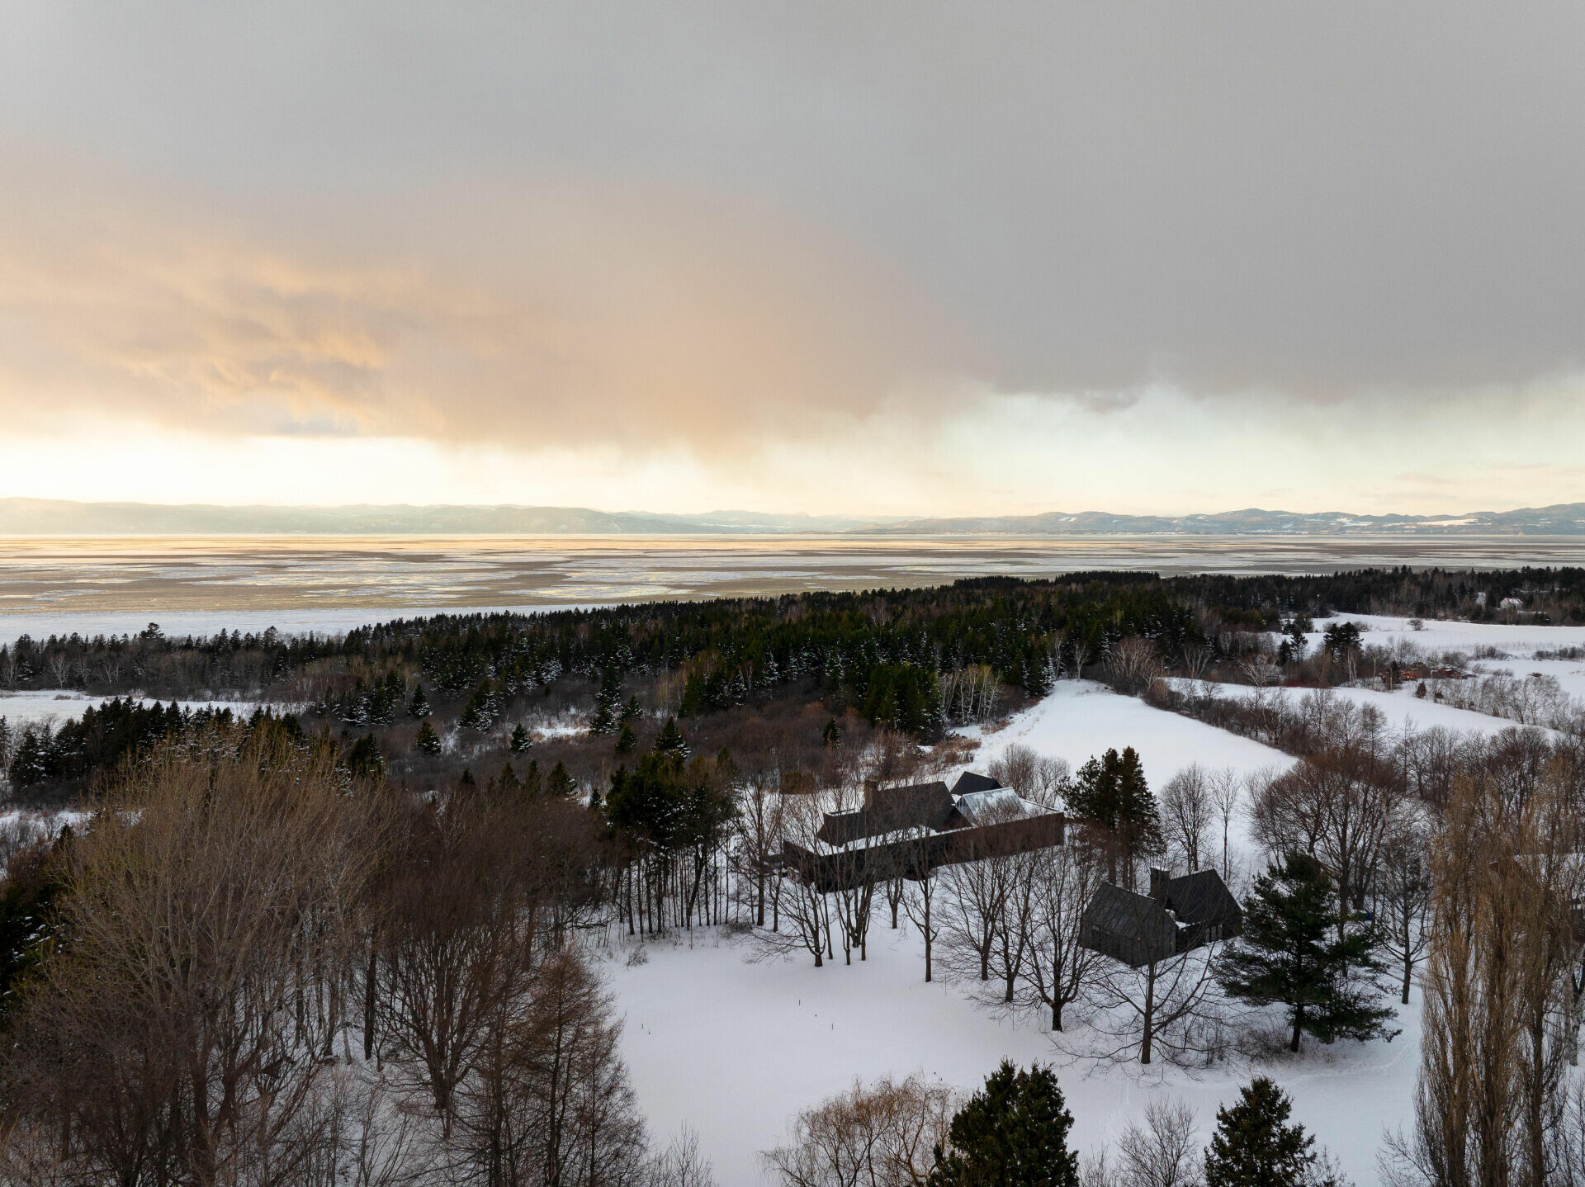
河畔之家(House on the River)位於曾被譽為文化之都的加拿大魁北克省聖讓若利(Saint-Jean-Port-Joli)聖勞倫斯河南岸的村莊。基於業主對於這片土地的深厚情感,希望能結合家屋周圍的宜人環境,在這裡能有一處提供家人和接待朋友舒適的度假空間。於是,Atelier Échelle 設計以環境之於業主的特殊意義作為靈感,延續當地傳統的建築形式,以五個幾何三角的斜屋頂構建組成回應這份情愫 ; 並將原 1970 年代的平房,進一步改造成獨立的玻璃日光屋(冬季花園),滿足家族長年熱衷對園藝的熱情,能在這裡與戶外天然無縫接軌,作為一處休閒場域的彈性延伸,布於空間那些充滿維多利亞時期的古董家具和地面拼接的地磚元素伴隨日光,為玻璃屋注入懷舊典雅氣息以此致敬往昔。
House on the River, located on the southern bank of the Saint Lawrence River in Saint-Jean-Port-Joli, Quebec, Canada, once hailed as the "Cultural Capital" of the region, is a retreat that bridges the emotional bond the owners have with the land and the desire to integrate this connection into their home. With a vision of creating a sanctuary for family gatherings and entertaining guests, Atelier Échelle drew inspiration from the unique significance of the surrounding environment to create a design that honors both the local tradition and the owners' passions. The structure is composed of five geometric triangular pitched roofs that speak to this sentiment. The original 1970s bungalow has been transformed into a standalone glass sunroom (winter garden), embracing the family’s long-standing passion for gardening while seamlessly connecting the indoor space with the outdoors. The room’s charm is enhanced by vintage Victorian furniture and floor tiles, infusing the glasshouse with nostalgic elegance and a nod to the past.
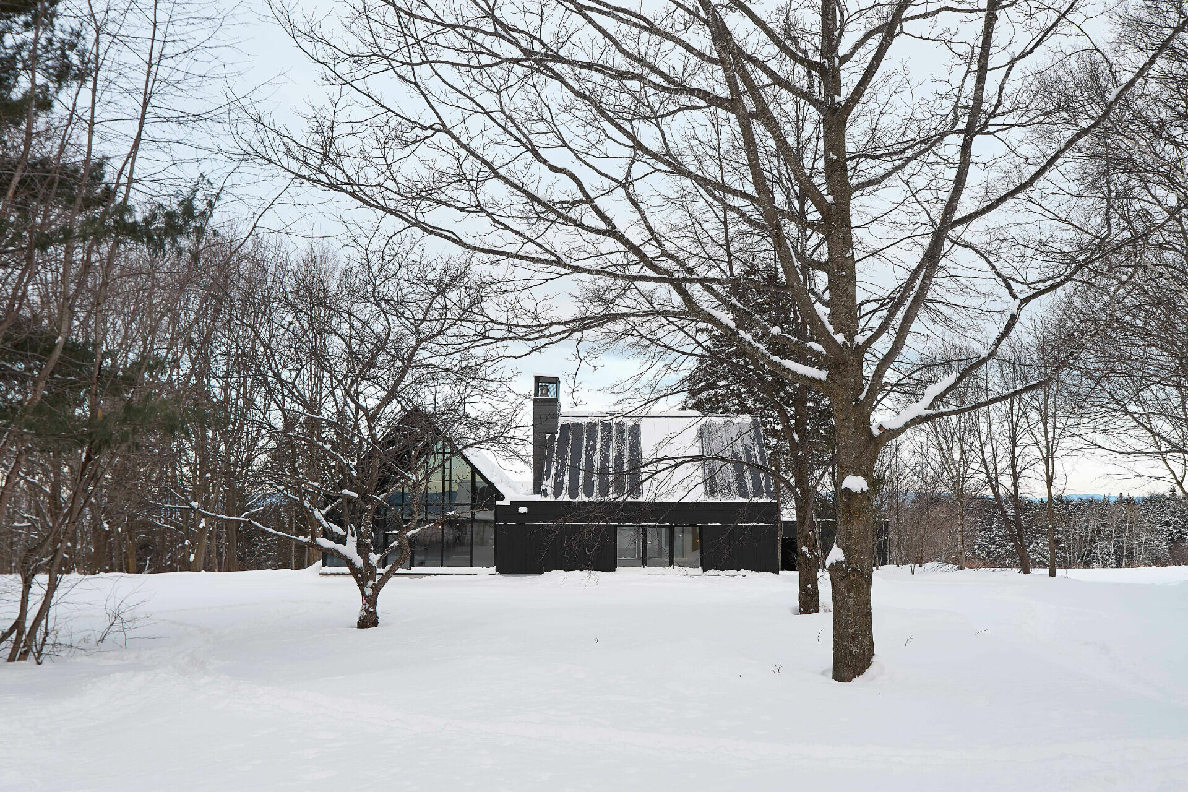
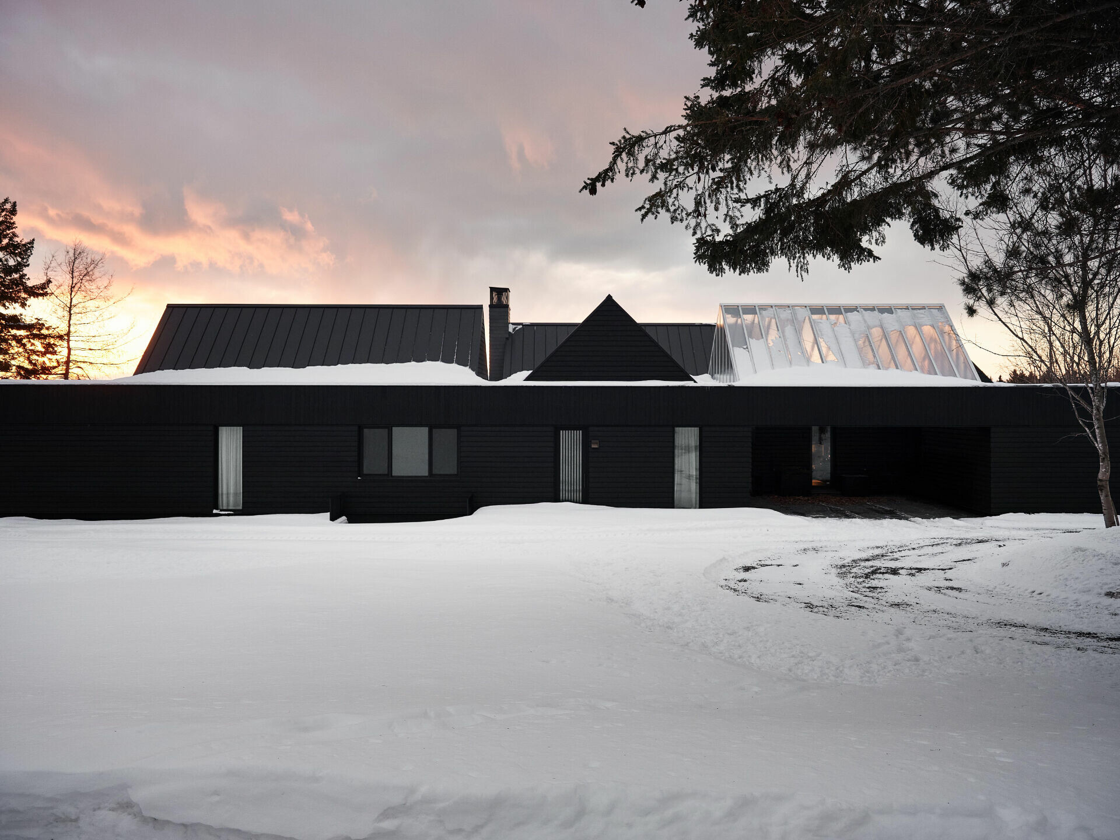
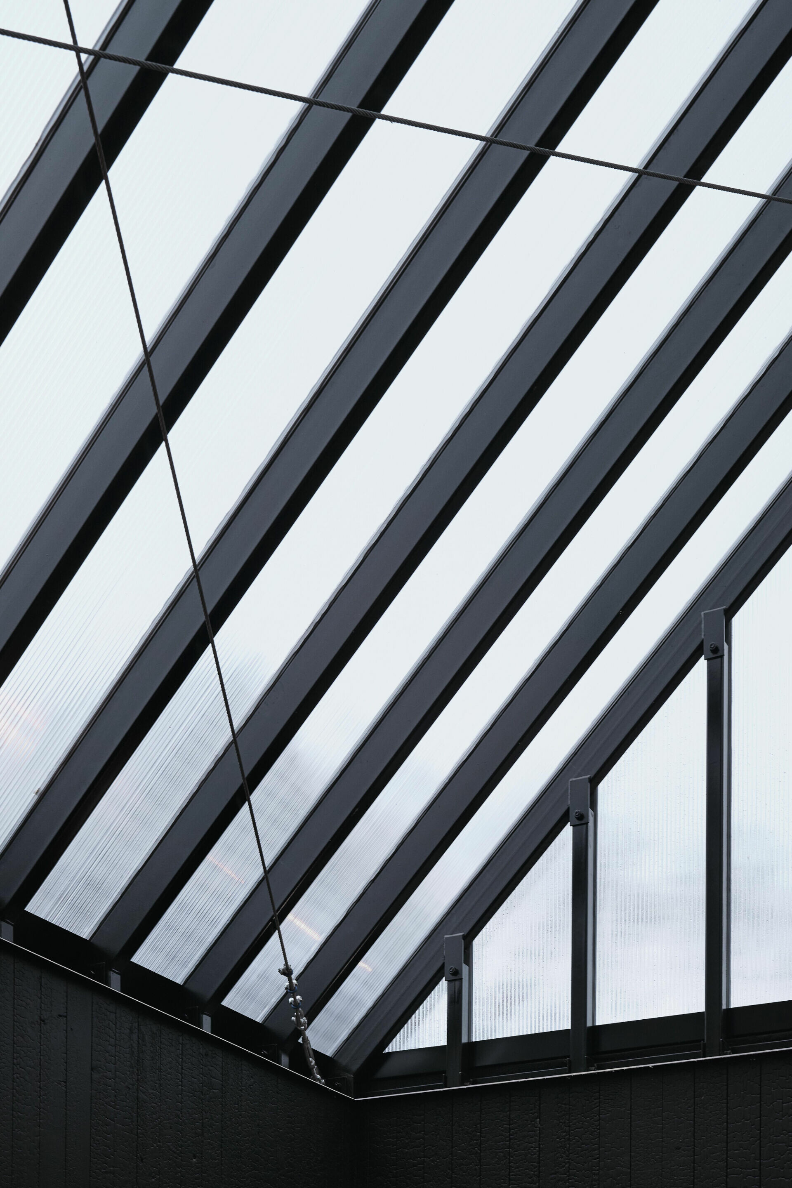
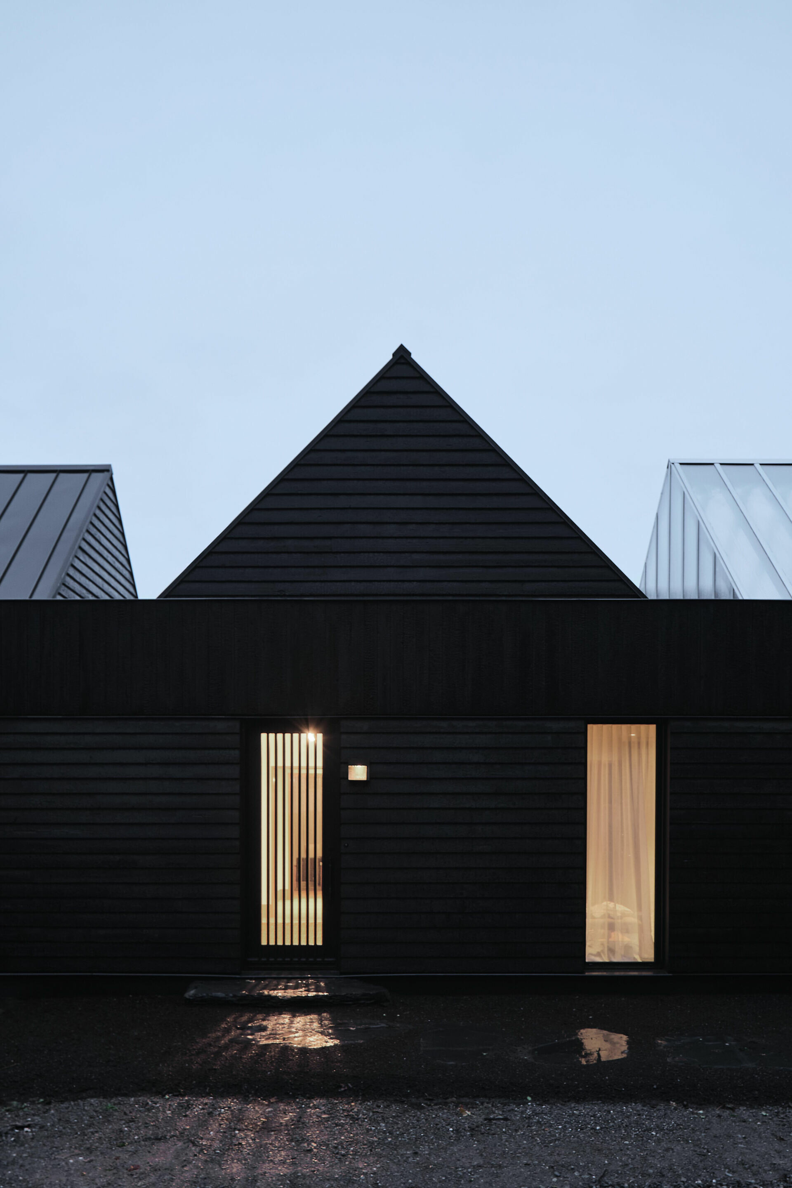
Atelier Échelle 以燒杉板(Shou Sugi Ban)包覆建築的立面,隨古老燒杉工法面材紋理,靜靜守護飽含歷史記憶的河畔之家,其外牆與皚皚白雪構成明暗反差,在夏季陽光映照的外牆呈現多變銀灰的光澤,同時採用半透明聚碳酸酯屋頂作為停車區的頂棚,使自光線充盈四處 ; 每個斜屋頂下對應著內部各空間範圍。
Atelier Échelle chose to clad the building's façades with charred cedar (Shou Sugi Ban), with the wood's grain serving as a quiet guardian of the House on the River, preserving the historical memory of the place. The exterior wall contrasts beautifully with the surrounding snowy landscape in winter, reflecting a silvery hue under the summer sun. Additionally, a semi-transparent polycarbonate roof serves as the canopy for the carport, filling the space with natural light. Beneath each pitched roof lies a corresponding functional area within the interior.
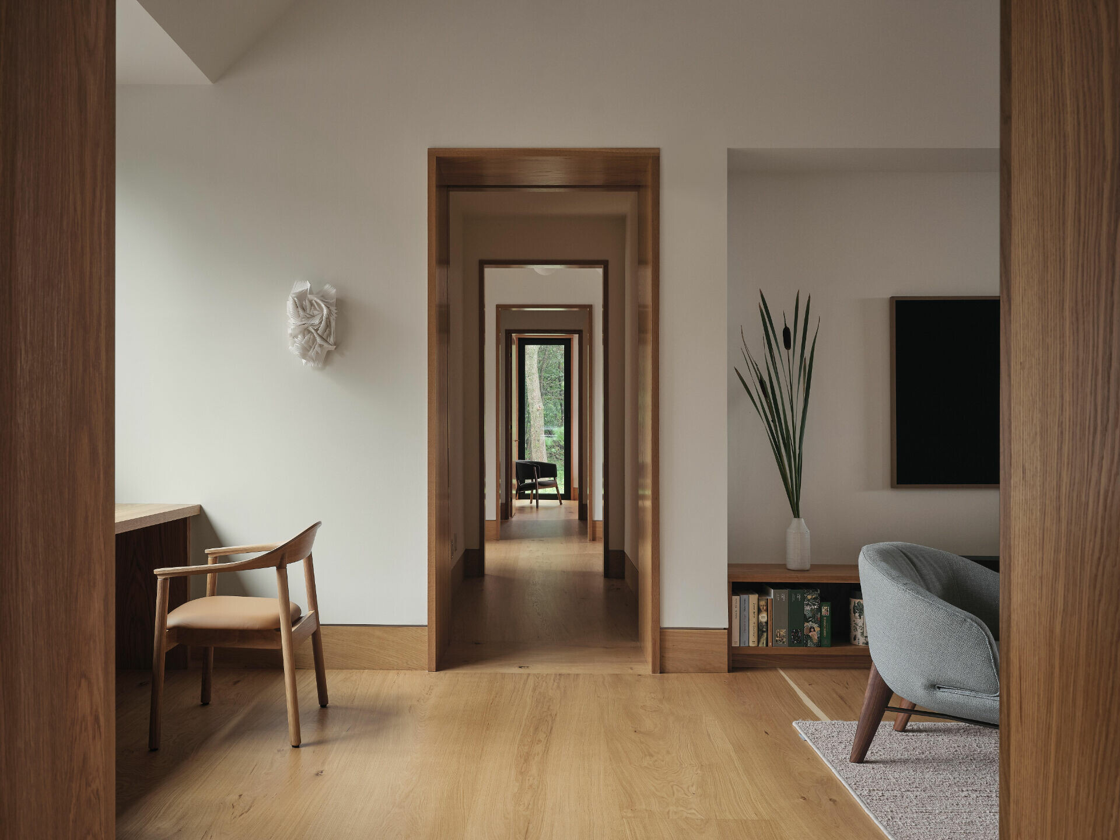
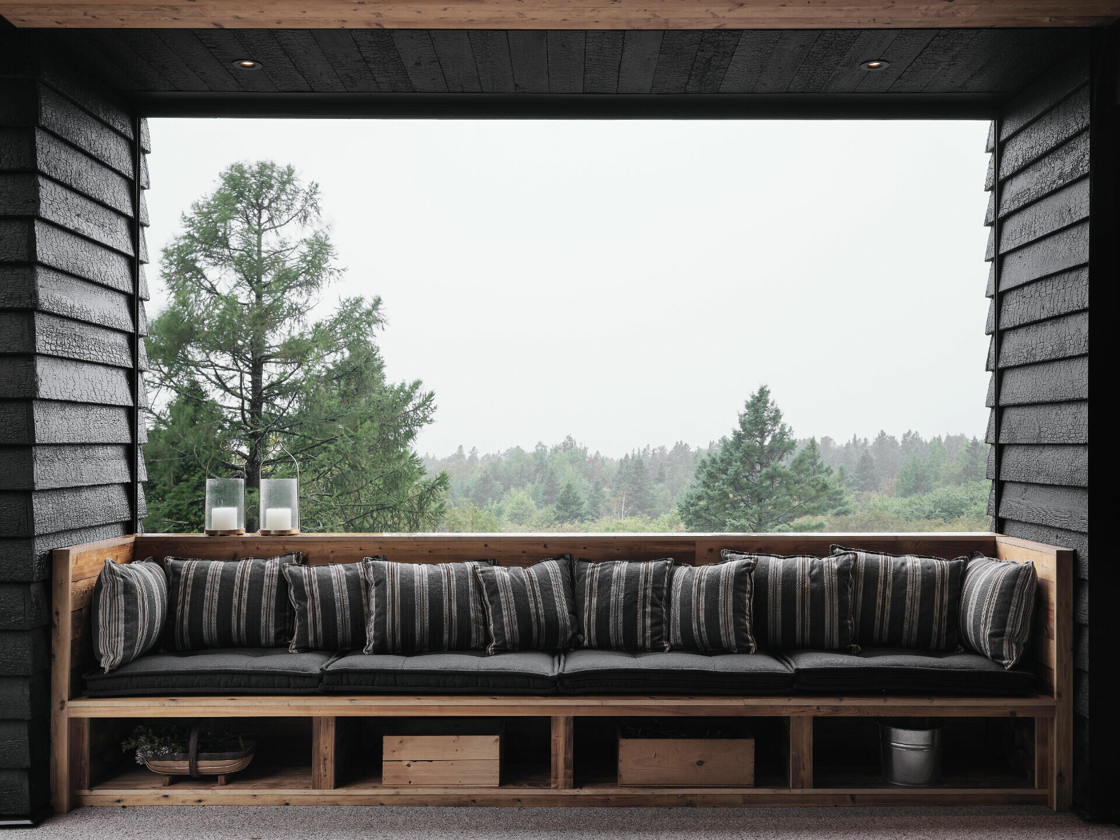
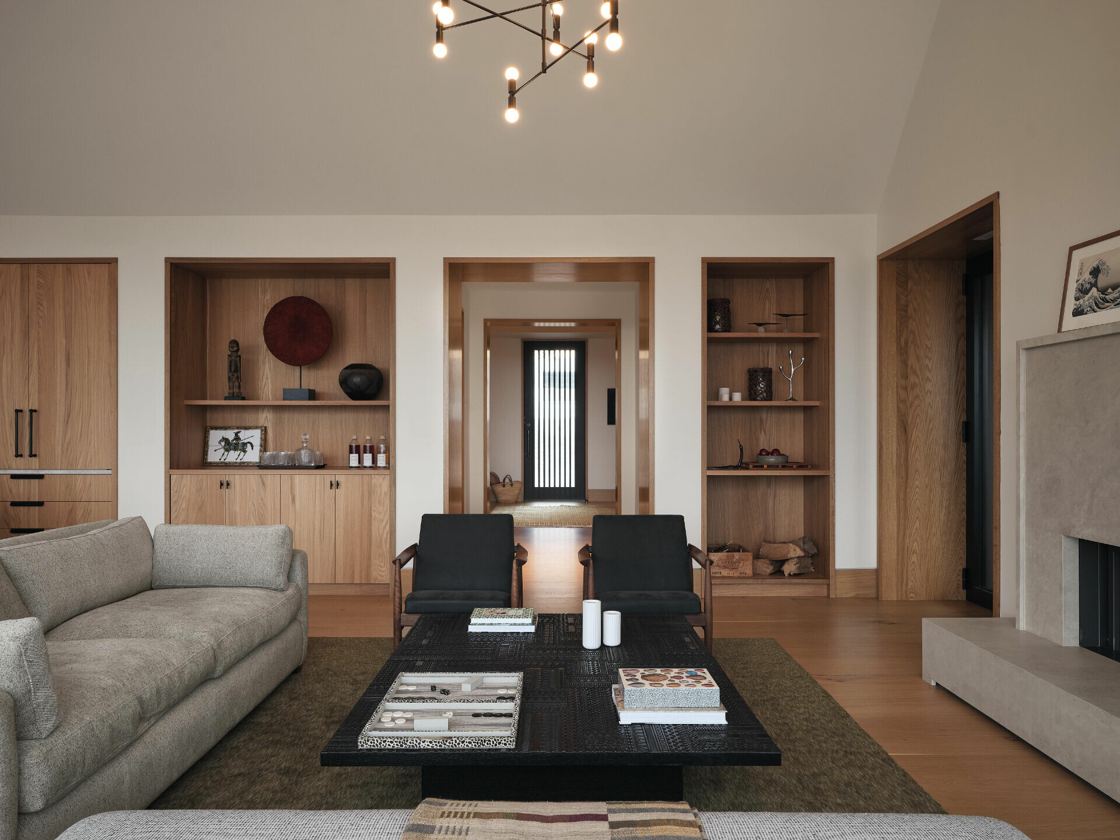
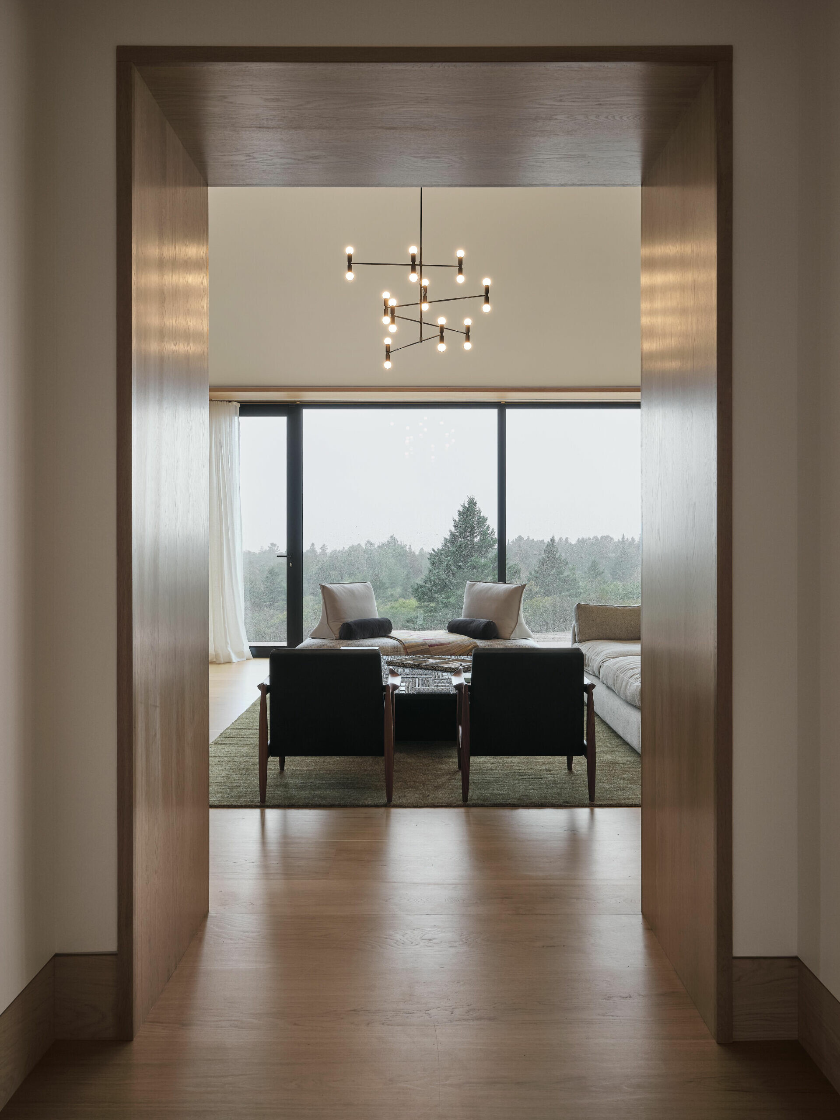
步入挑高玄關門廳,左側的穿廊依序串聯次起居和臥室空間動線,漸次進入客、餐廳和開放廚房空間,門框為視線捕捉焦點,框景中的生態完整引入公領域的核心,迎面而來的是遠處蓊鬱樹梢和環境構成的自然作品,以此界定兩側左動態、右靜態的功能,分別將半戶外餐廳、露天泳池和另一端主臥明確區分,提供主套房所需隱私。一面延展尺度的窗景占據核心領域,隨性一瞥滿是戶外連綿起伏的林木疊翠,家屋近似被自然擁抱那般舒心。
Upon entering the high-ceilinged foyer, a hallway on the left connects the secondary living and bedroom spaces, gradually leading to the guest room, dining room, and open kitchen. The doorframes capture the eye, framing the ecological scenery and drawing it into the heart of the public spaces. Ahead, the view of the lush treetops and natural surroundings becomes a living canvas, marking a boundary between dynamic and tranquil zones: the semi-outdoor dining area, outdoor swimming pool, and the master bedroom are distinctly separated, offering the privacy needed for the main suite. A large window in the core of the house frames the panoramic view, where the rolling landscape of forested hills seems to embrace the home, inviting nature inside.
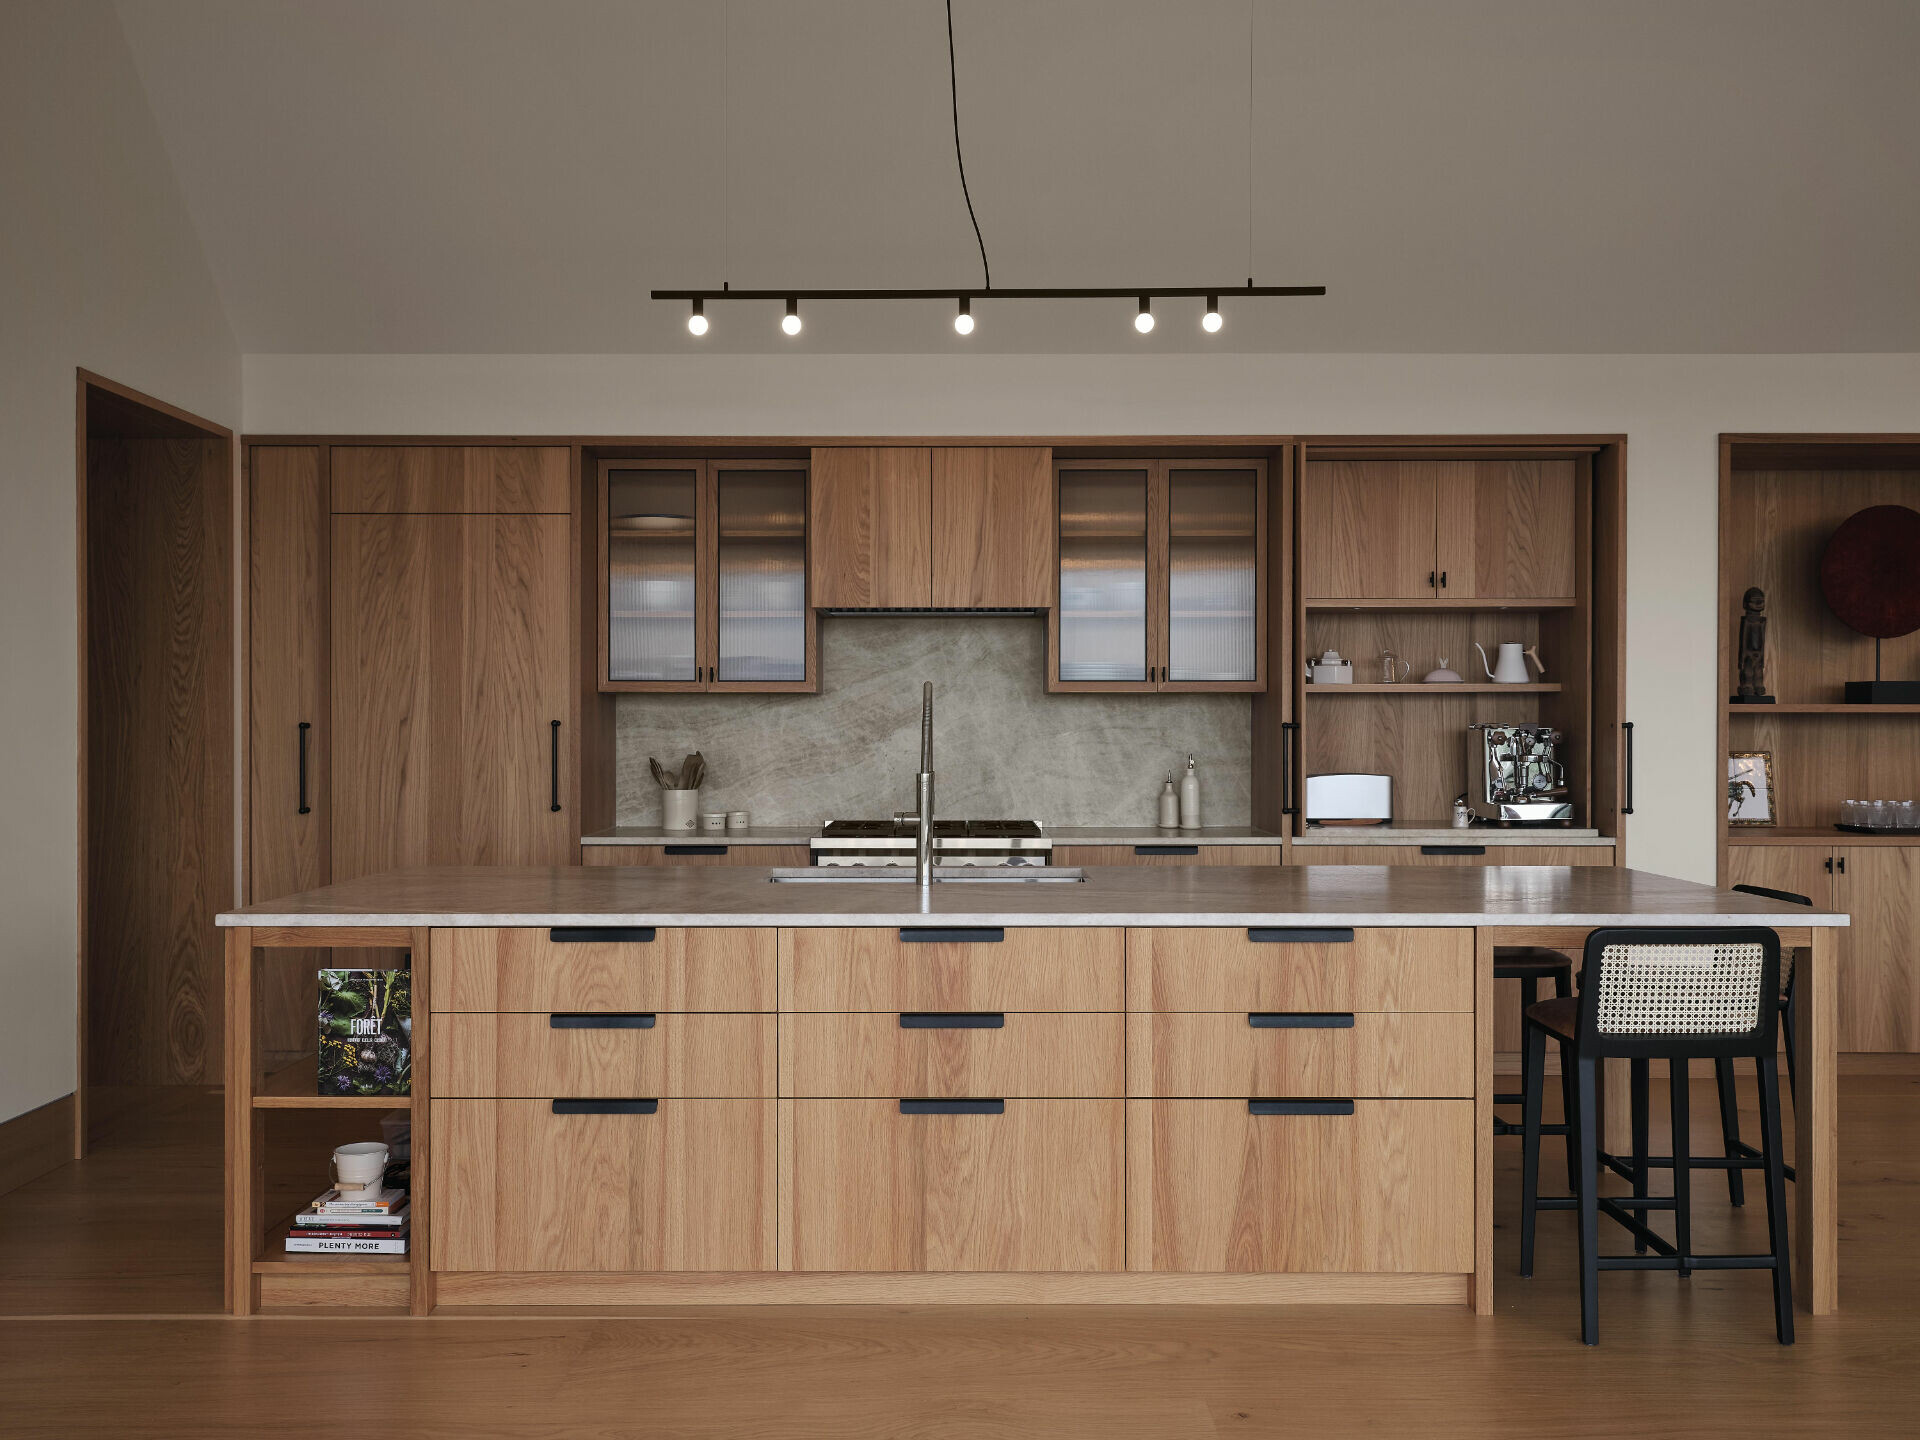
出於夫婦對料理美食的熱情, Atelier Échelle 為其設計了雙功能料理廚房便於區分烹飪形態,開放廚房中島和客、餐廳的整合維持家人、訪客的互動 ; 而獨立寬敞的備餐廚房也作為食材儲放區,能因應不同料理方式或招待訪客備餐量多的時刻,該獨立備餐廚房能與車庫互通,便於食材採買後進出的存放動線。
Inspired by the couple’s passion for cooking, Atelier Échelle designed a dual-function kitchen that easily differentiates between the tasks of cooking and entertaining. The open kitchen island fosters interaction with family and guests in the dining and living areas, while the separate, spacious prep kitchen acts as a storage space for ingredients and can be utilized for larger meals or entertaining. The prep kitchen is connected to the garage for easy access to groceries, allowing for a seamless flow when bringing ingredients inside.
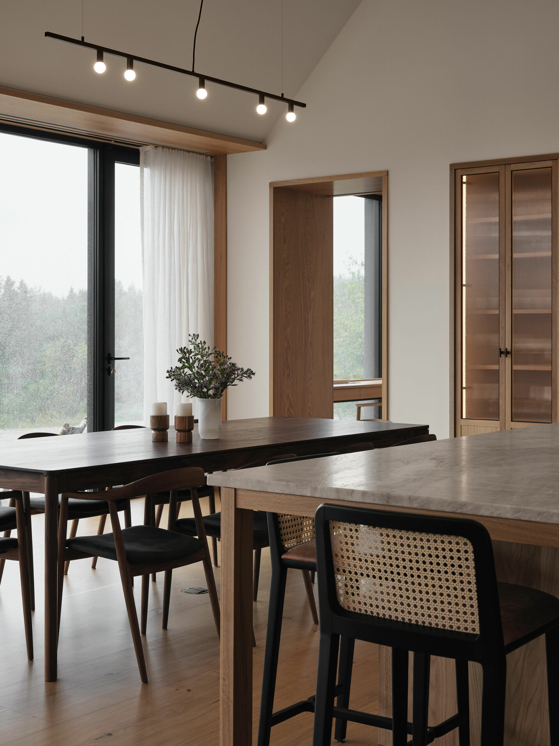
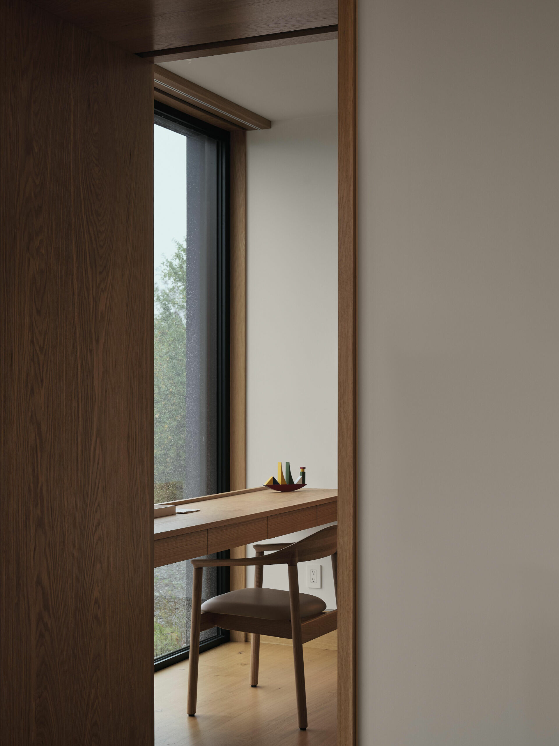
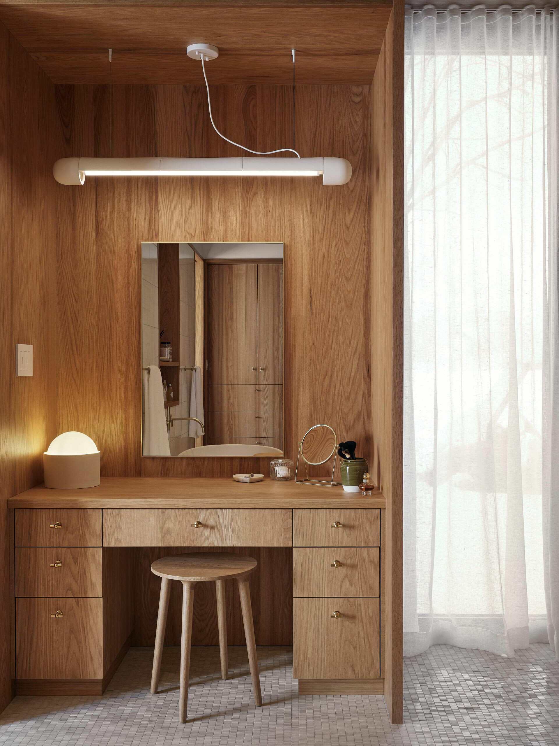
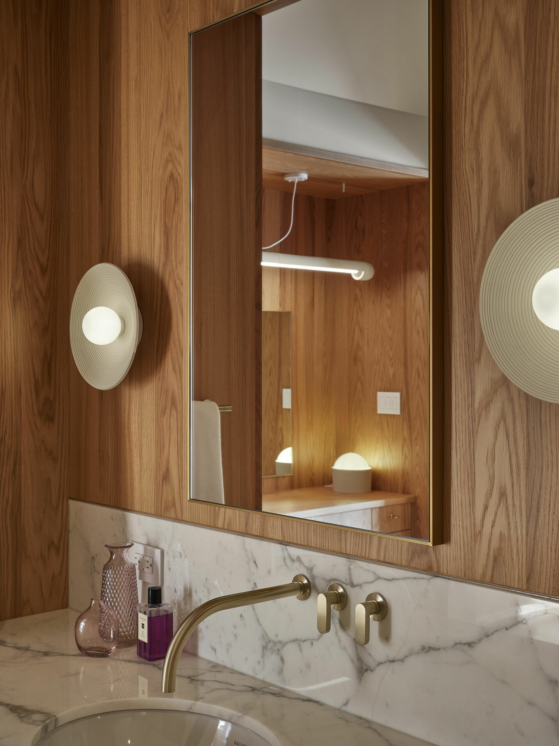
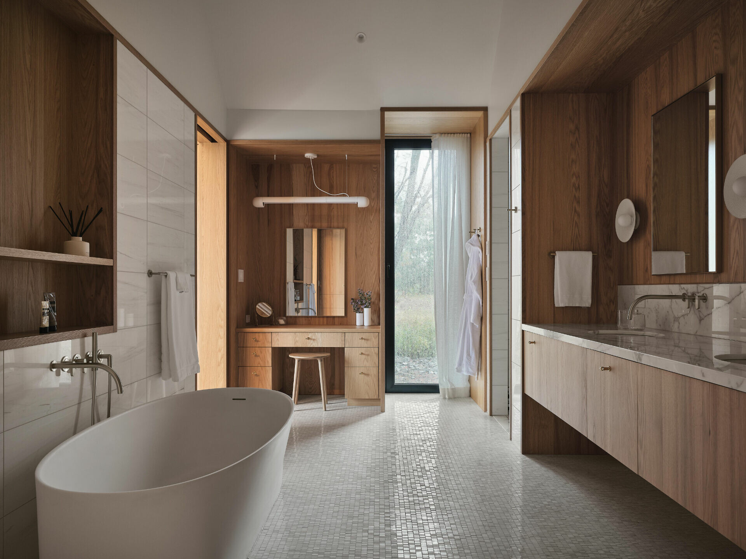
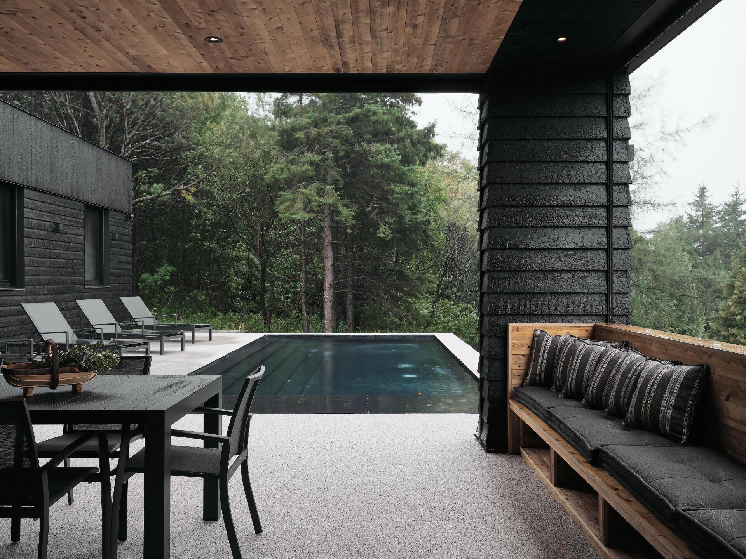
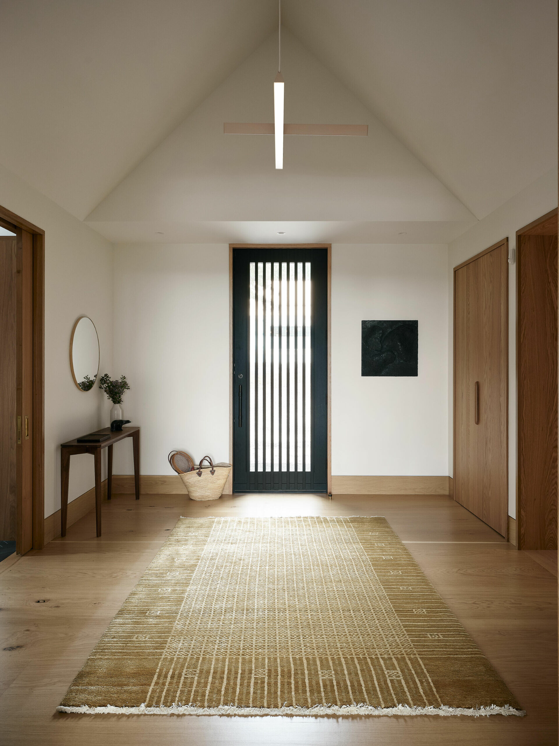
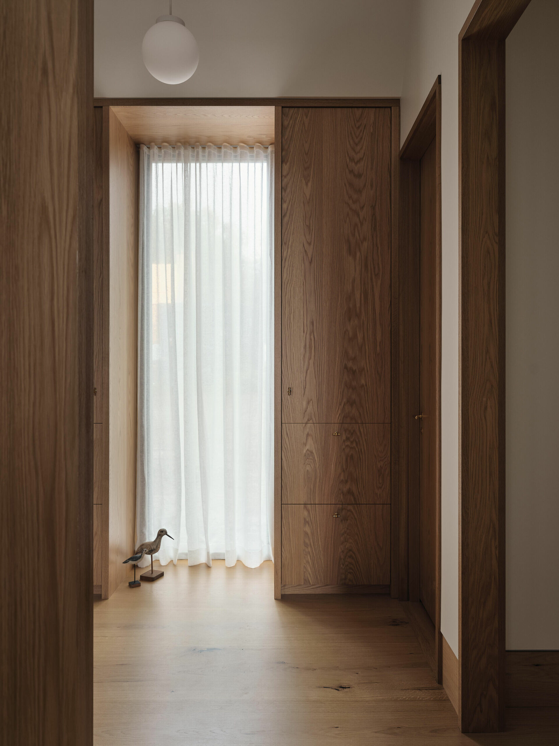
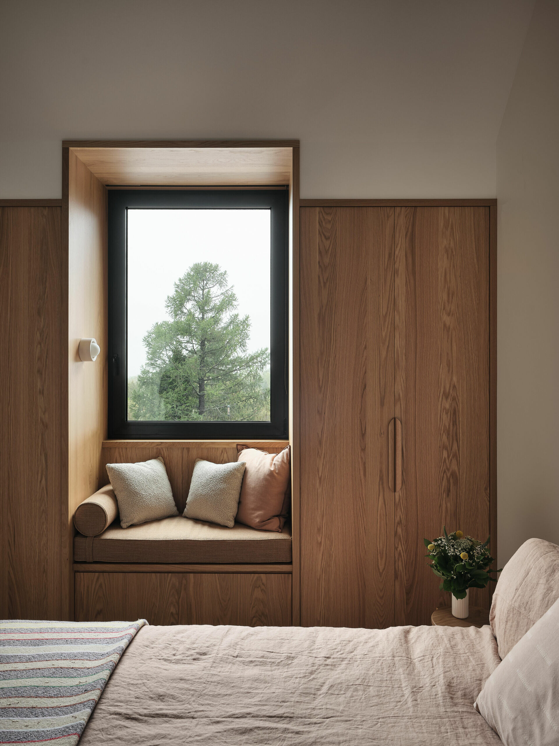
內部大量地運用白橡木材主導,這些素材用於地坪、踢腳板、門框和局部收納櫃體,作為調和空間的色彩基底,其柔和光源和細部軟件的安排,為整體注入一絲淡雅沉著,圍塑舒適家園的溫馨氛圍 ; 核心公區將場景延伸至半戶外餐廳和露天的溫水泳池,貼近野外聚會的環境為派對創造更多季節體驗,同時體現業主對家庭互動、休閒和熱愛自然的重視。河畔之家所及空間皆能邀請明媚陽光與四季更迭的自然入內,除了滿足業主追求度假般鬆弛感的放鬆精神,也反映家族對家屋生活的講究態度。
The use of white oak wood throughout the interior—on the flooring, baseboards, door frames, and some cabinetry—creates a soothing foundation for the space’s color palette. The soft light and carefully chosen furnishings add a delicate elegance, enveloping the home in a welcoming atmosphere. The heart of the home extends to the semi-outdoor dining area and the outdoor heated pool, which fosters a sense of outdoor living while offering a venue for seasonal gatherings and reflecting the owners’ values of family connection, leisure, and a love for nature. Every space within the House on the River invites the warmth of sunlight and the changing seasons inside, embodying the owner's desire for a vacation-like, relaxing atmosphere and an appreciation for the life they lead within their home.