MAS CADALT
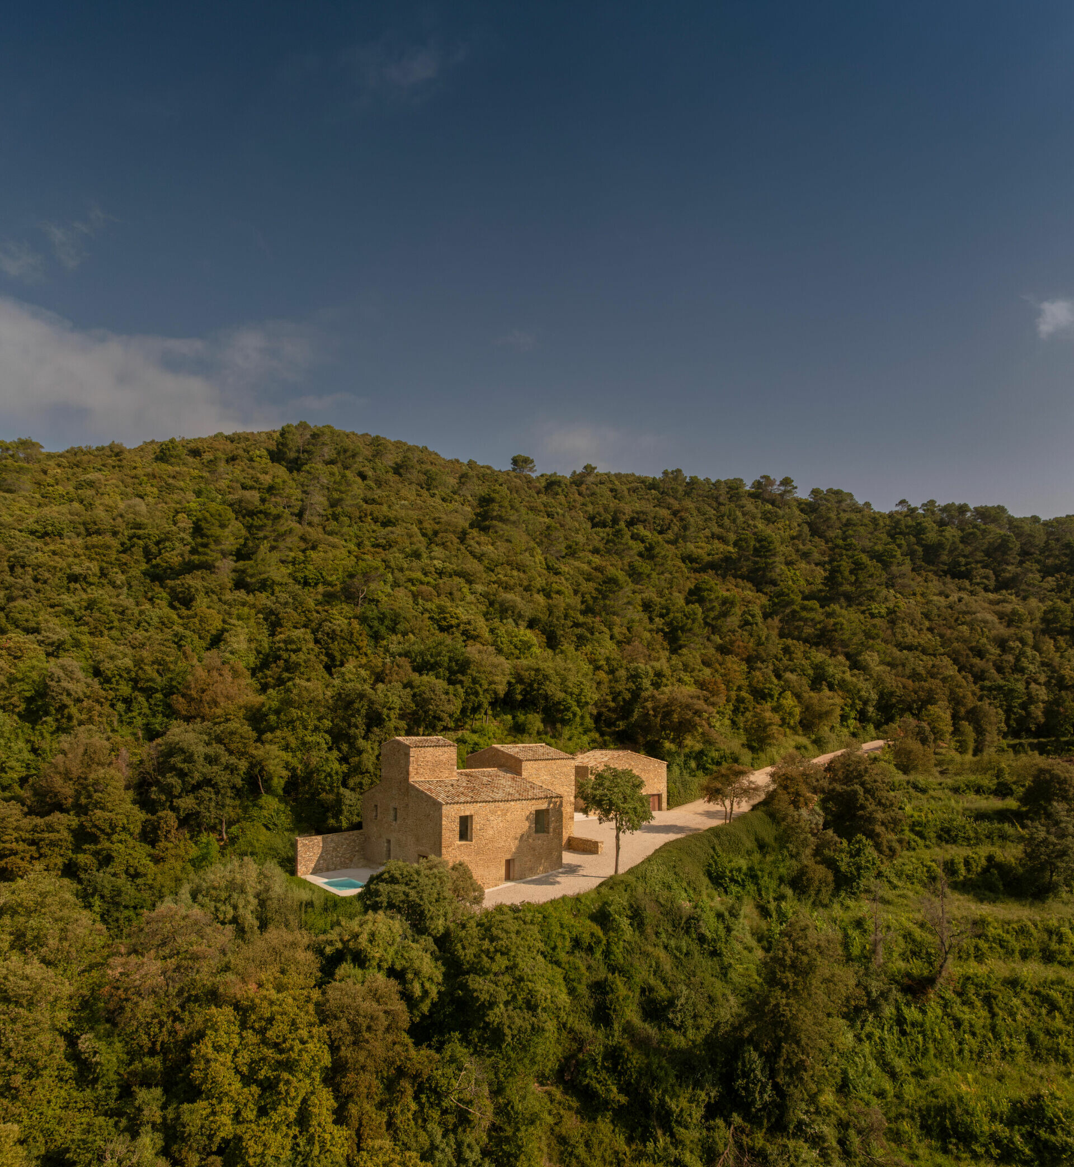
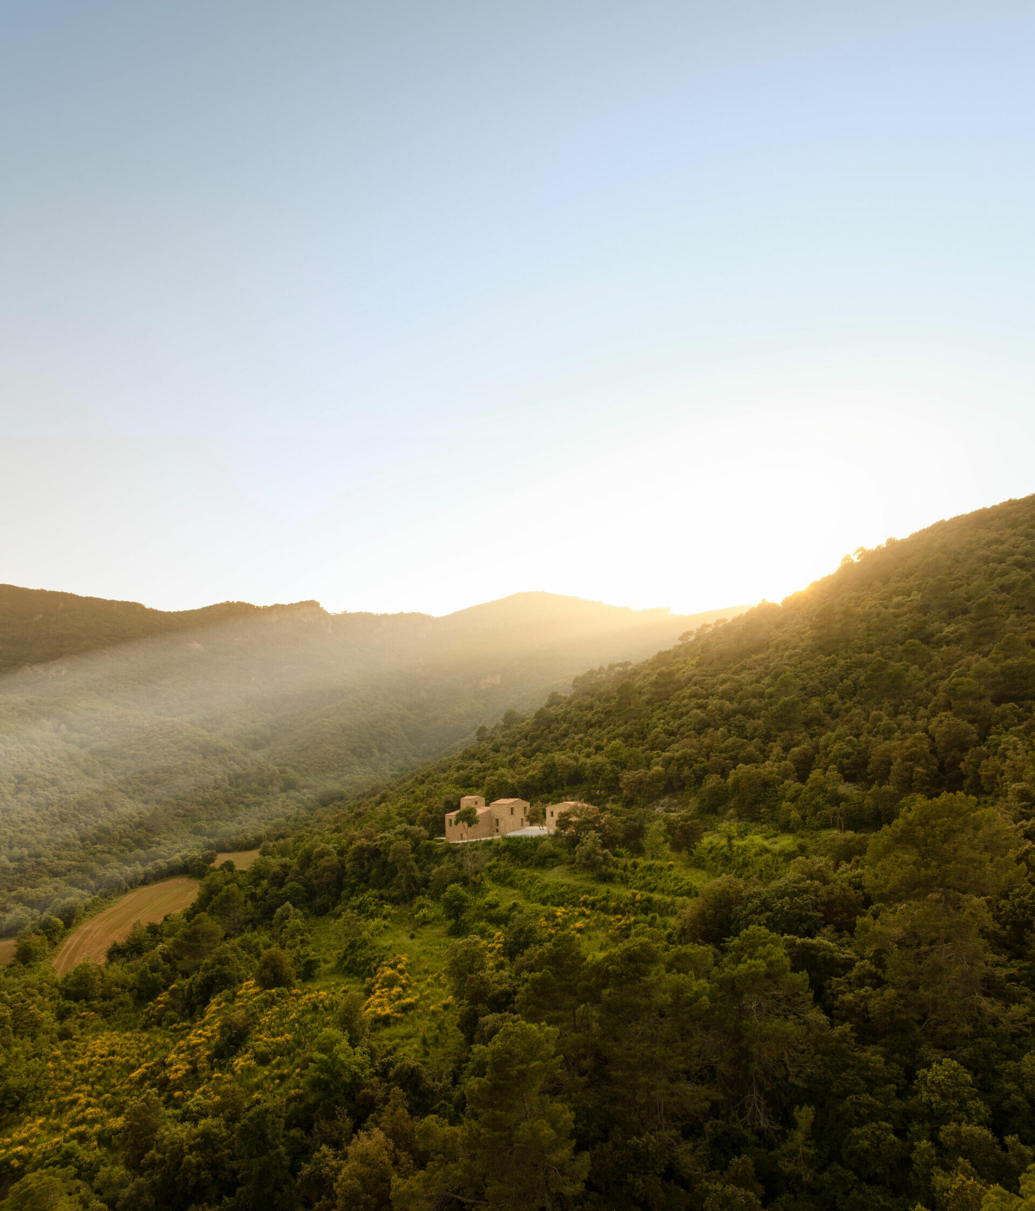
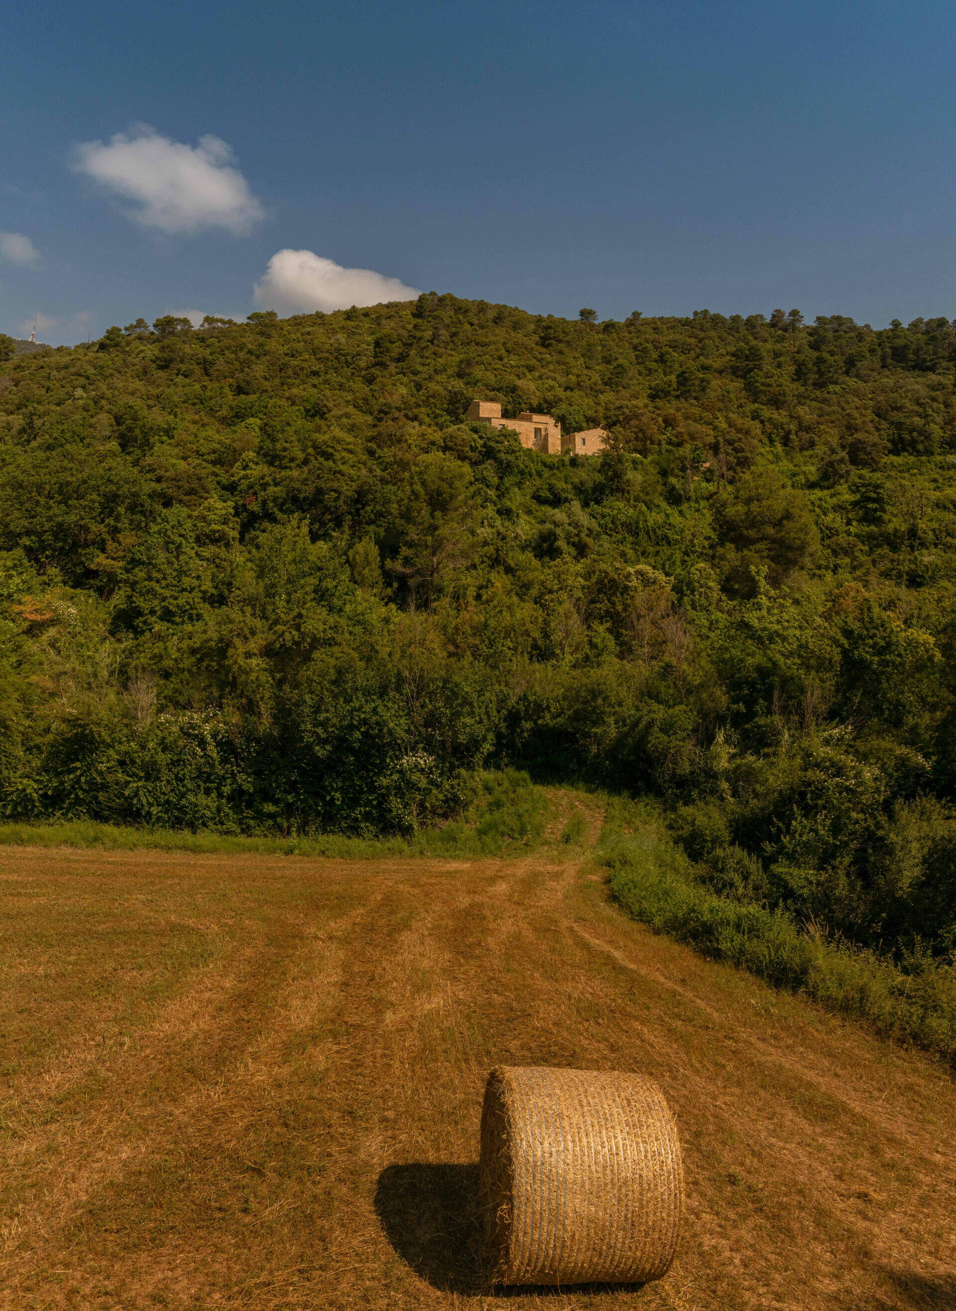
故事從一個家庭離開倫敦,搬來西班牙塞拉達德拉卡達爾特山區(Serrat de la Cadalt)的中心地帶開啟新生活說起。在那裡,山巒環繞的景色有如世外桃源,伴隨陽光明媚的氣候,時間彷彿都慢了下來,空氣中始終瀰漫著靜謐而祥和的氣息。談及他們的居住空間,你也許會驚喜地發現到,外觀上看上去傳統且精緻的農舍建築,進入室內竟有種置身另個時空場景的錯覺,純白而線條俐落的空間設計符合現代生活需求,卻又因著原地面的保留、門口外質地溫潤的石材堆砌,仍讓人感受到與這座建築歷史和周圍環境的連結。但,事實上,這棟房屋在經過 Fran Silvestre Arquitectos 改造之前,僅剩斷垣殘壁,令人忍不住好奇它獲得重生的經過。
A family’s story begins with their departure from London, as they settle in the heart of the Serrat de la Cadalt hills in Spain. Here, the landscape unfolds in soft, continuous ridges, forming a secluded world where sunlight lingers and time seems to slow. A calm, almost meditative stillness settles over the air. The house they now inhabit appears at first glance to be a traditional rural dwelling, its stonework and proportions rooted in the local vernacular. Yet stepping inside offers a surprising shift in atmosphere: a luminous, pared-back interior defined by crisp lines and a contemporary sensibility. The original ground surface and the warm texture of the stone masonry at the entrance maintain a tangible link to the building’s past and to its surroundings. It is difficult to imagine, then, that before Fran Silvestre Arquitectos undertook its transformation, the farmhouse stood in ruins, its renewal prompting curiosity about how such a structure was brought back to life.
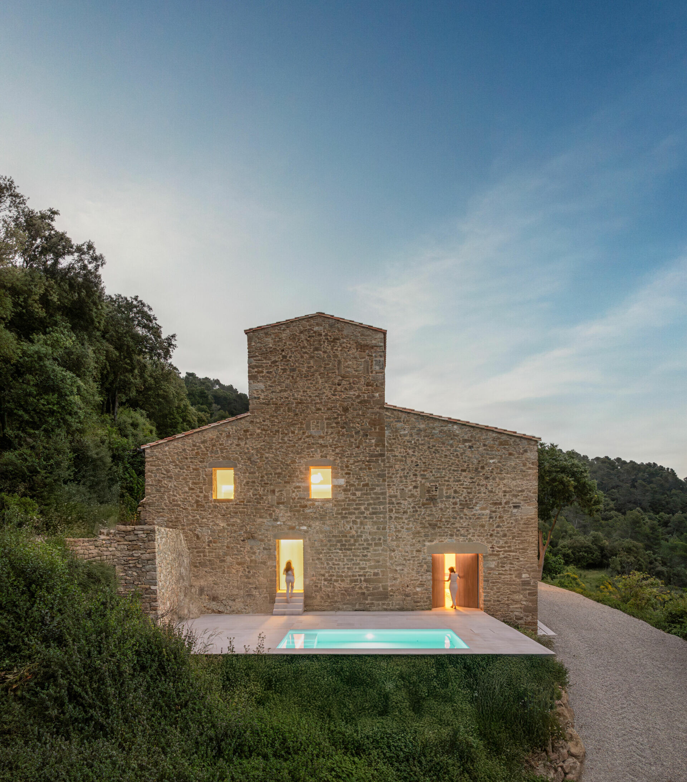
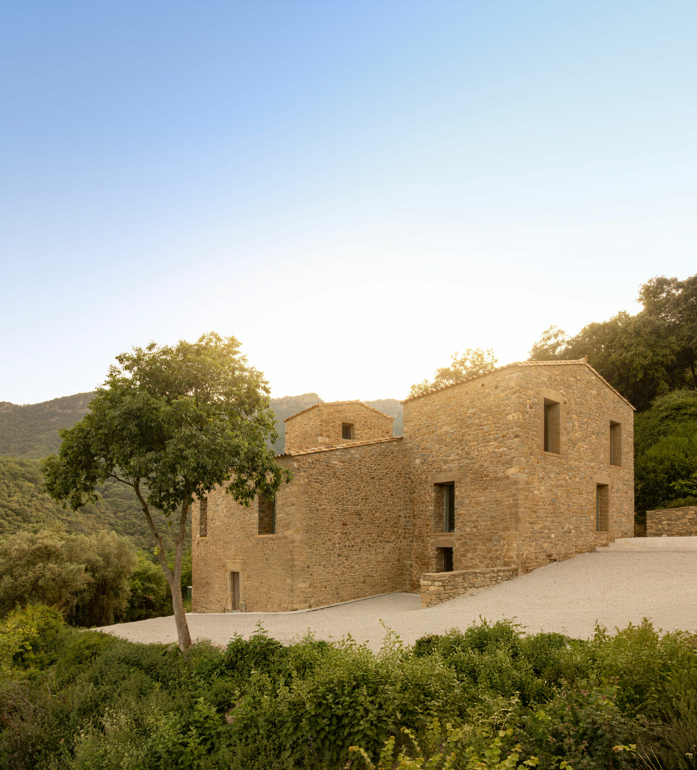
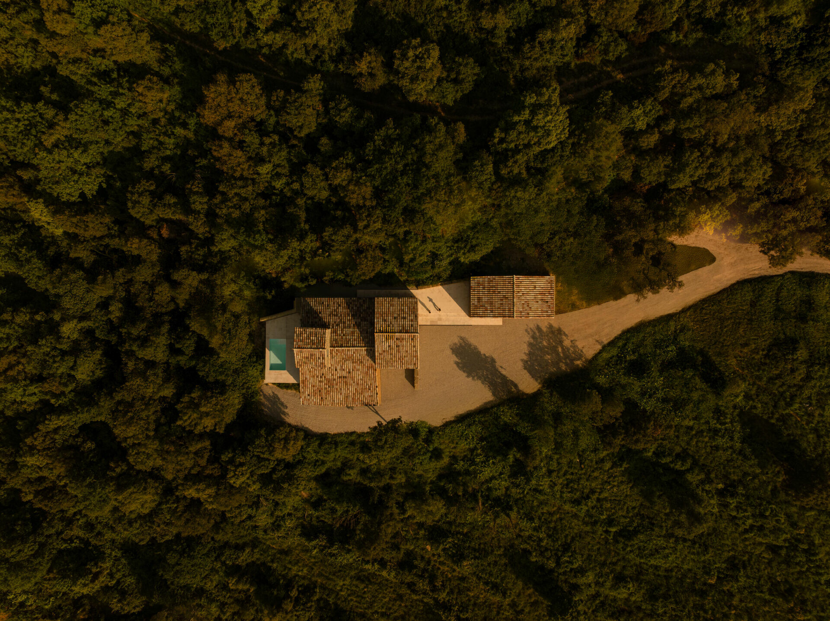
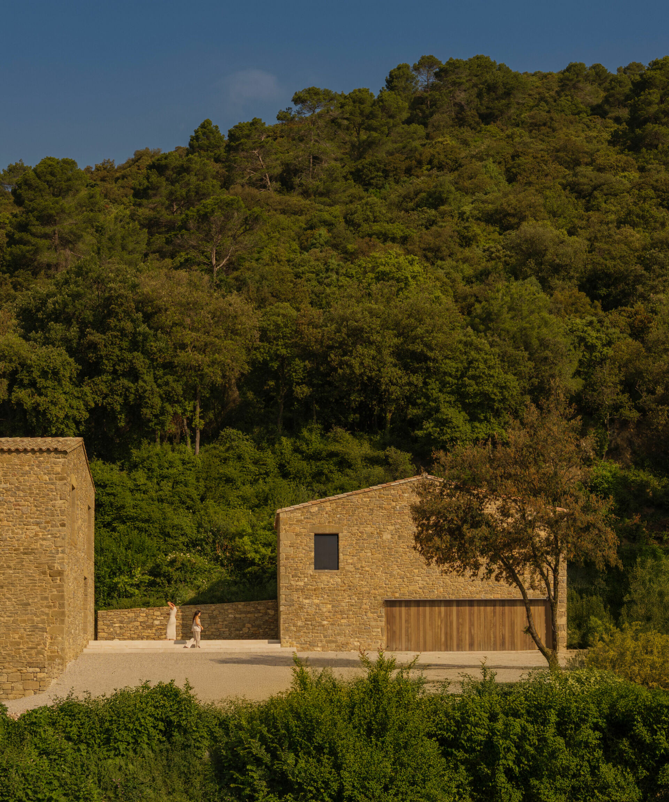
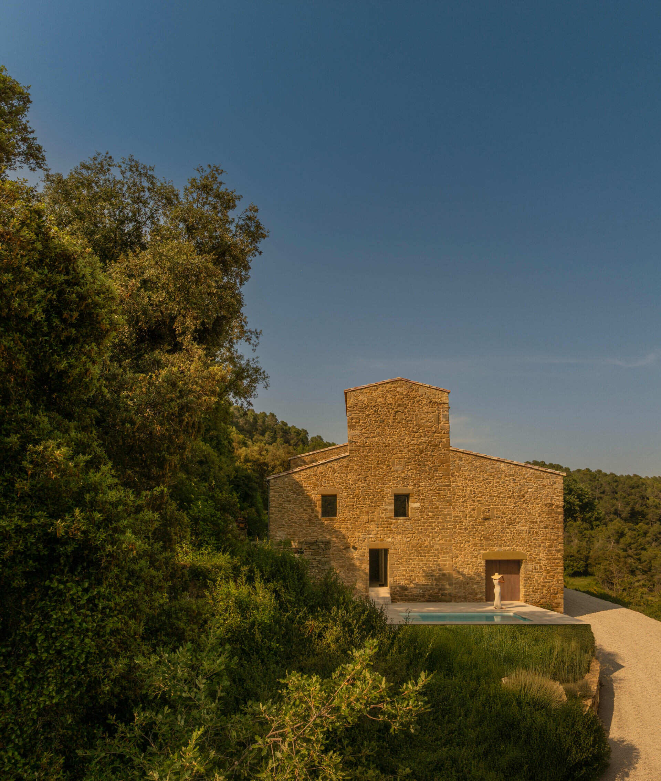
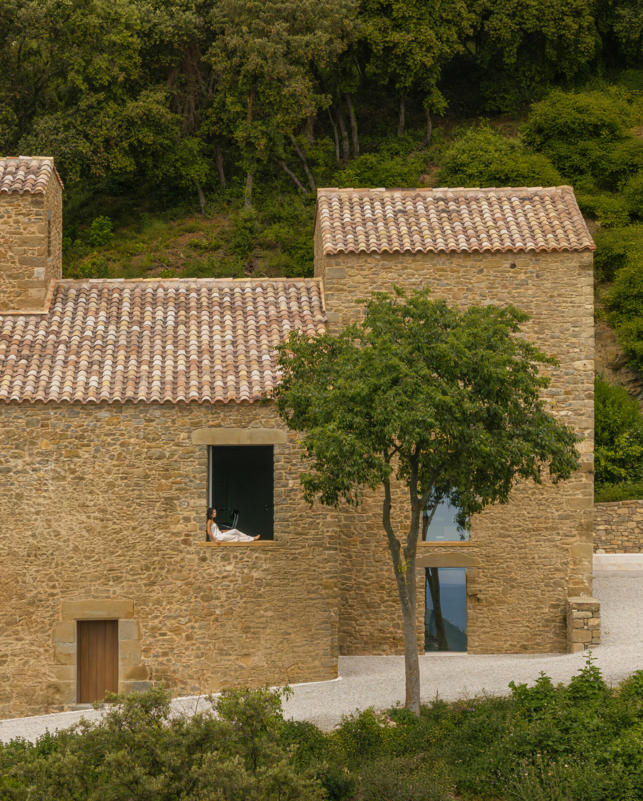
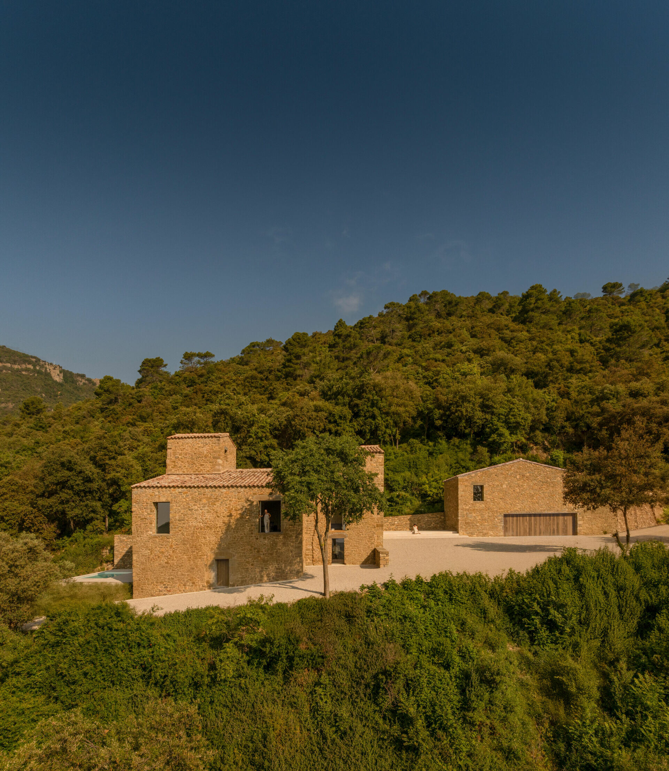
有別於事務所過去系列極簡且大尺度量體的建築設計,這此他們接下的是廢棄農舍的改造項目,而「能否像修復古物般,以細膩手法重現一種生活方式?」成為這案的思考方向。基於設計師對於這座建築歷史的理解,他們保留了量體原本的尺度和型態,僅對必要部分進行改造,以適應現代需求。從建築外觀談起,基地中這些赫羅納農舍保有安普爾丹地區典型的傳統建築工法,團隊了解其承重牆原先由不規則石灰石砌築而成,並以石灰沙漿黏合,牆角、過梁和門框則採用精細切割的方石穩固結構。
Unlike the firm’s more familiar portfolio of large-scale, sculptural minimalism, this project required a different sensibility: an approach closer to the restoration of an artifact, as it involved the transformation of an abandoned farmhouse. The central question became whether a way of life could be reinstated with the same delicacy one brings to the recovery of historical objects. Guided by a close reading of the building’s past, the architects preserved its original volume and typological form, intervening only where necessary to meet contemporary needs. The farmhouses of Girona, particularly those in the Empordà region, are traditionally built with load-bearing walls of irregular limestone masonry bonded with lime mortar. Corners, lintels, and jambs rely on finely cut ashlar blocks for structural precision.
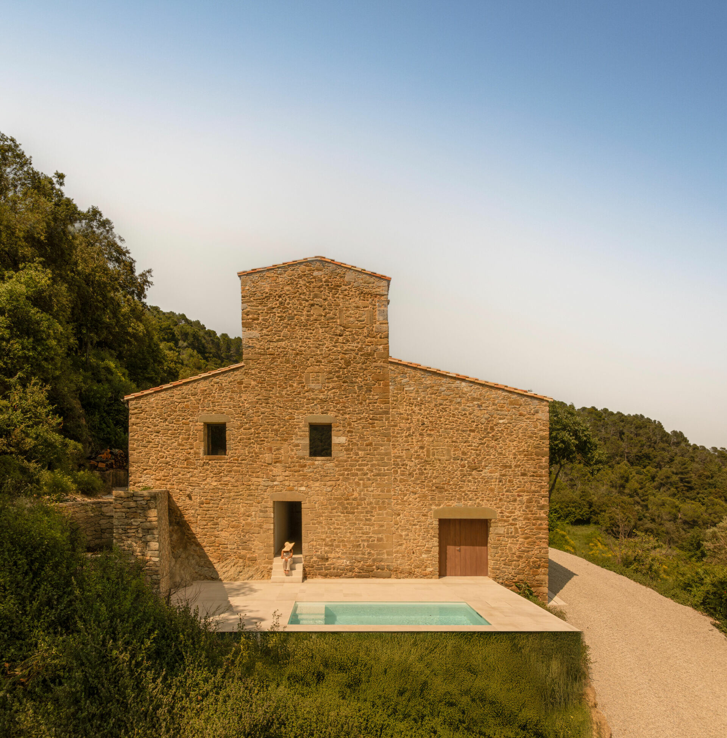
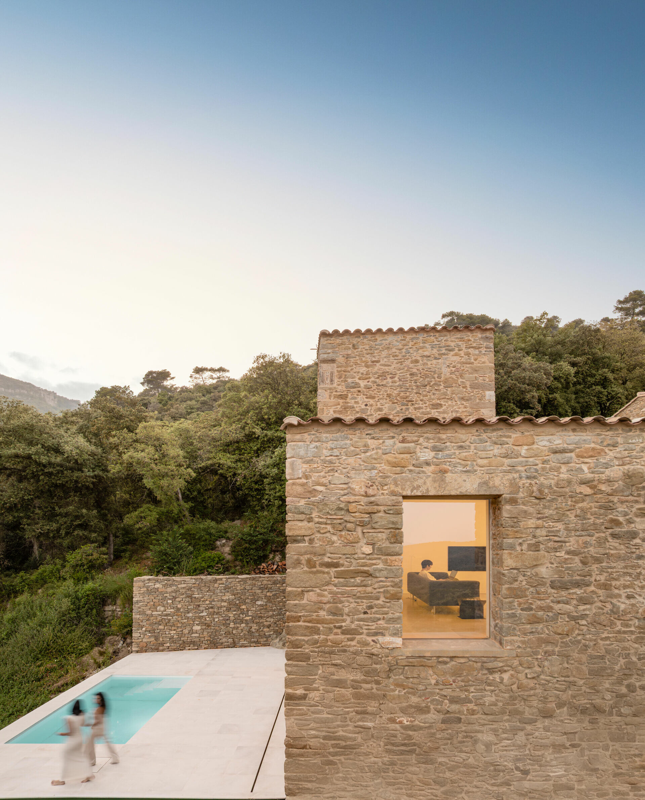
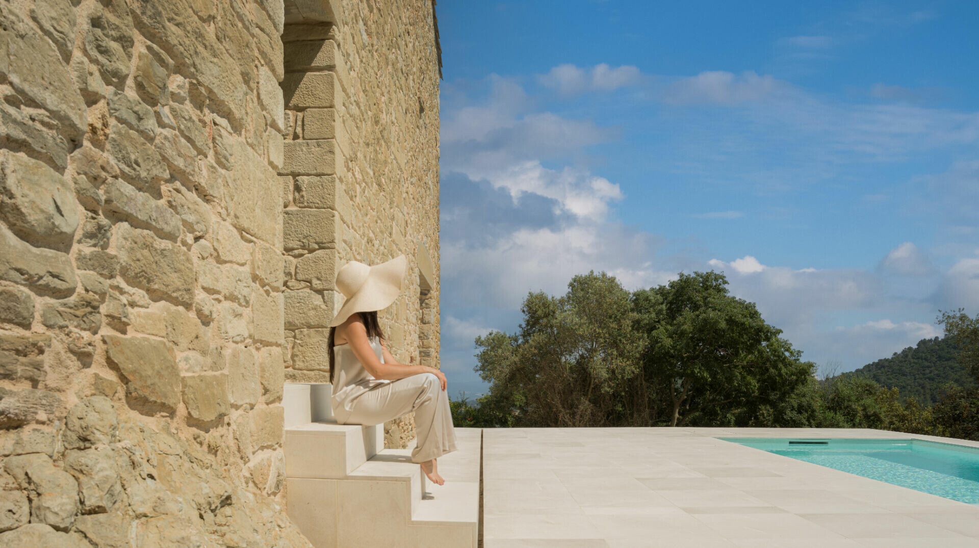
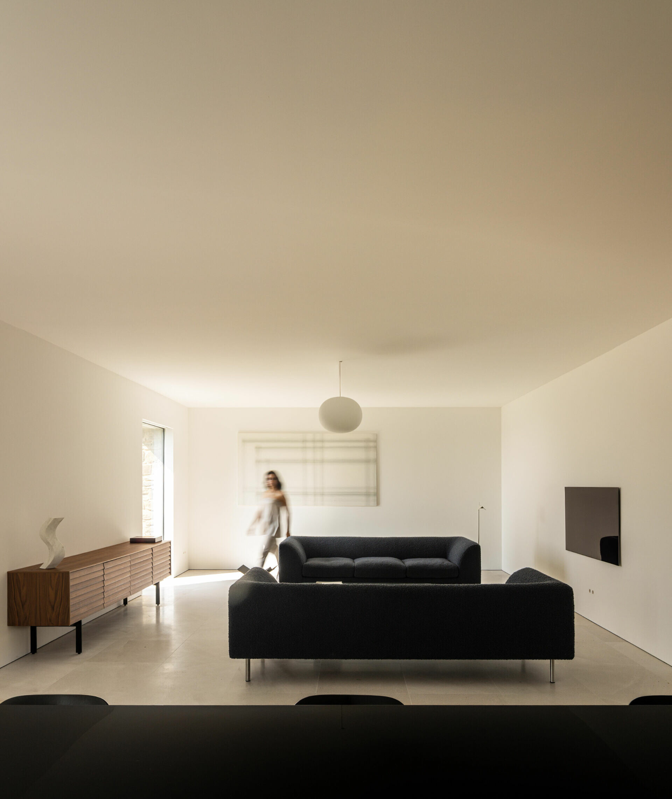
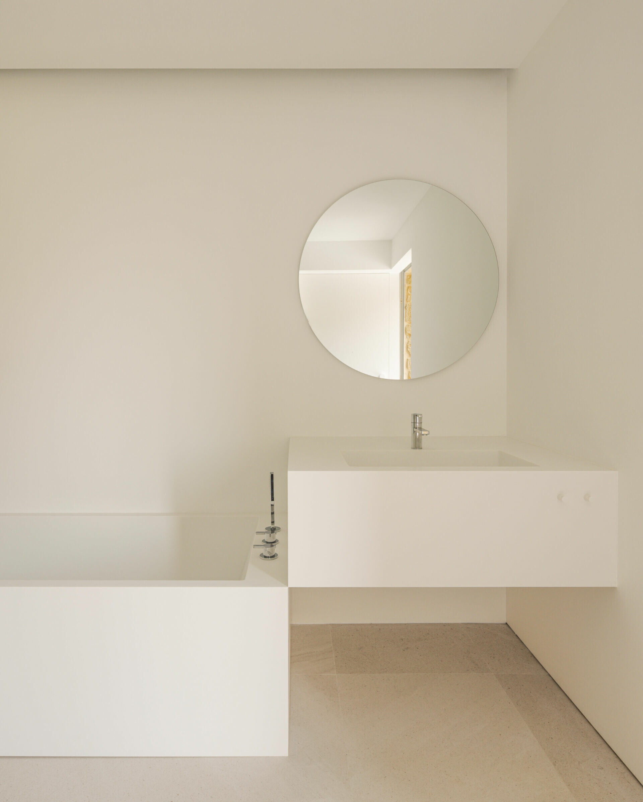
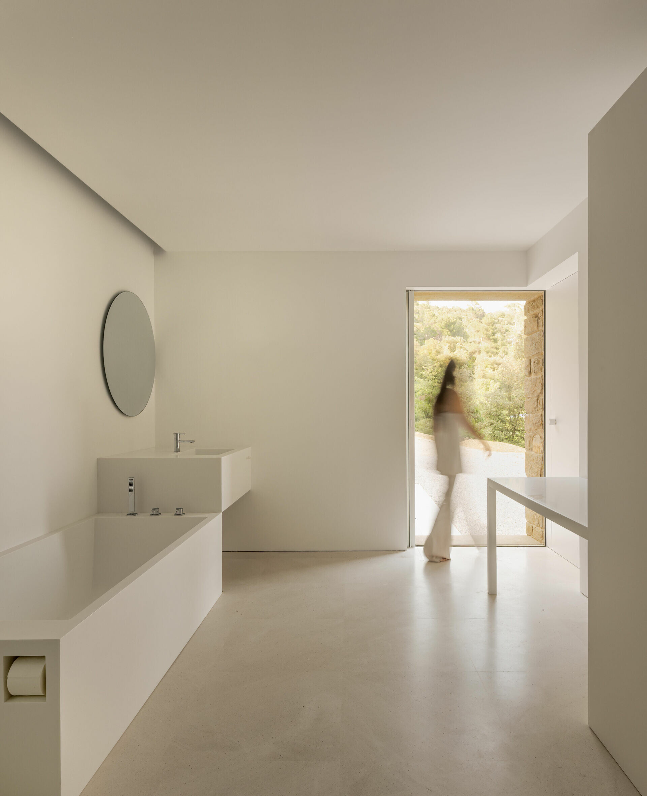
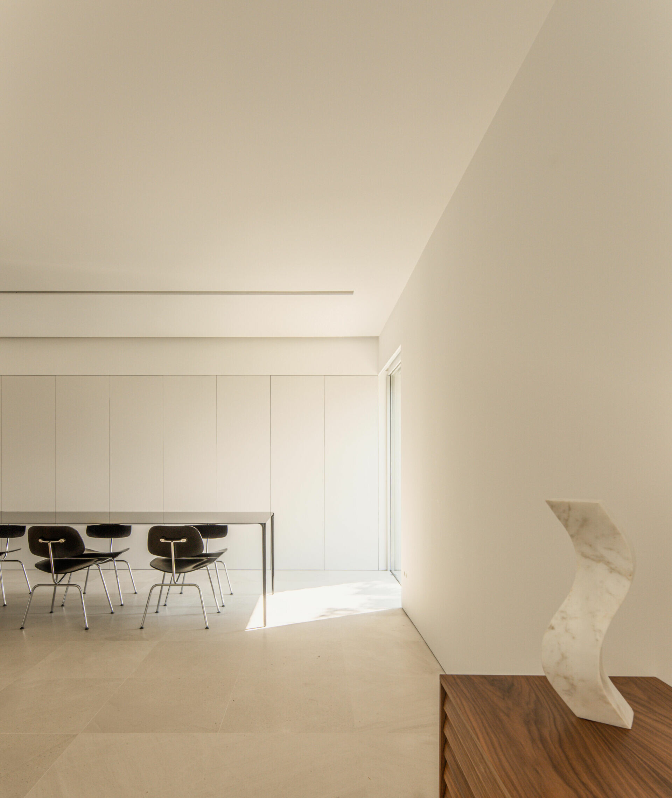
於是,在以同樣材質重新砌築和修繕既有牆體後,還原當地農舍常見容貌,再細心地覆上一層軟木基隔熱層,以提升房屋的保溫性能。步入屋內,眼前純淨的白色基底和清晰的幾何線條,看似回到了 Fran Silvestre Arquitectos 過往對室內空間的設計構思。不過,在細節處仍能感受到細微巧思,像是潔白背景,實則是團隊沿用赫羅納農舍常用於內牆的石灰沙漿修飾表面,接著覆蓋一層熟石灰,以增進整體採光及亮度,並特意讓電器設備與牆面齊平;地坪則鋪陳石灰岩磚,為宅邸營造統一材質調性,同時以簡單的方式重新詮釋傳統元素,帶來簡約且舒適的居家氛圍。
Respecting this fabric, the team rebuilt and repaired the existing walls using the same materials, restoring the familiar character of local rural architecture. A cork-based thermal insulation layer was added to improve energy performance. Inside, the white surfaces and clear geometric lines recall Fran Silvestre Arquitectos’ earlier explorations of interior space. However, the details reveal a thoughtful dialogue with regional construction customs. The walls are finished with the same lime-and-sand render commonly found in Girona farmhouses, then coated with a layer of slaked lime to enhance brightness and give the rooms a soft, reflective quality. Electrical fixtures are recessed flush within the walls, maintaining a clean visual plane. Underfoot, limestone tiles unify the interior palette, subtly reinterpreting traditional materials while creating a calm, comfortable domestic atmosphere.
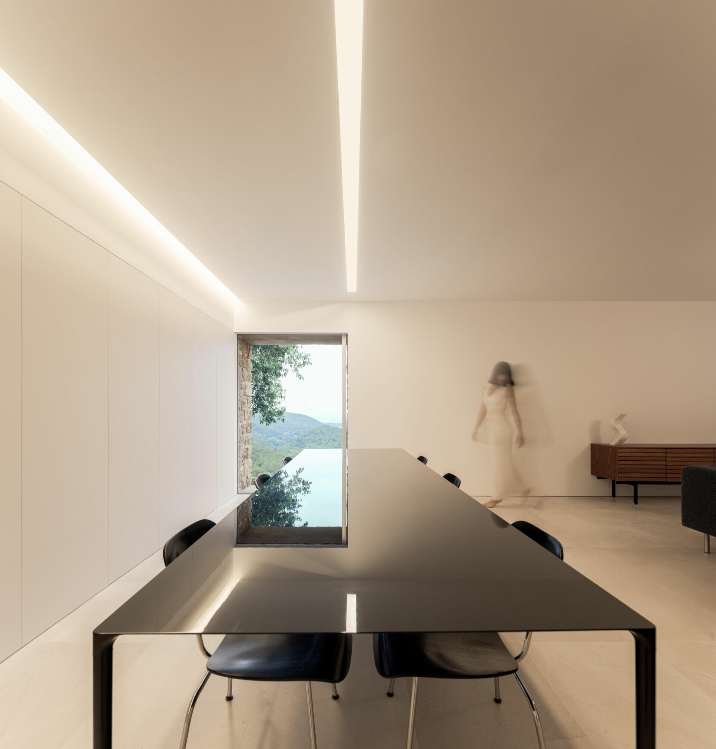
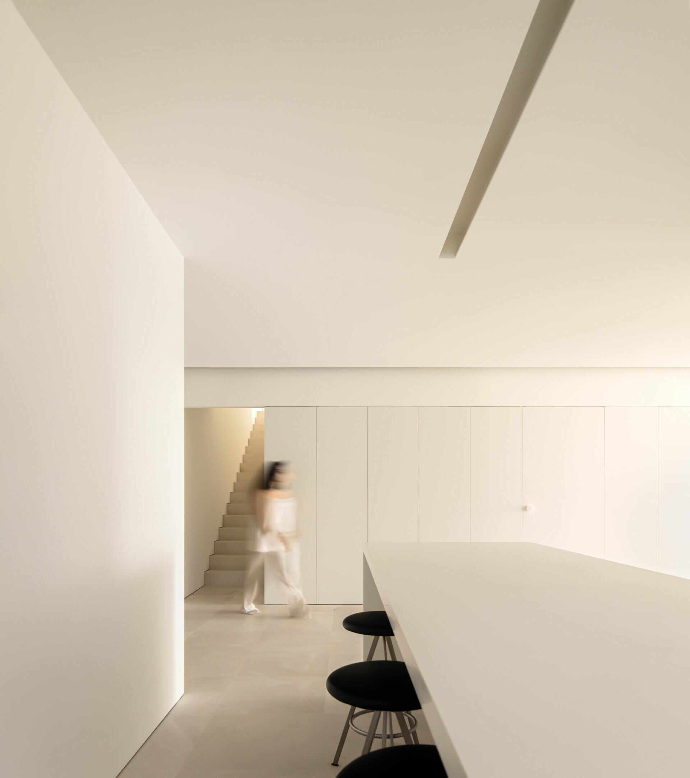
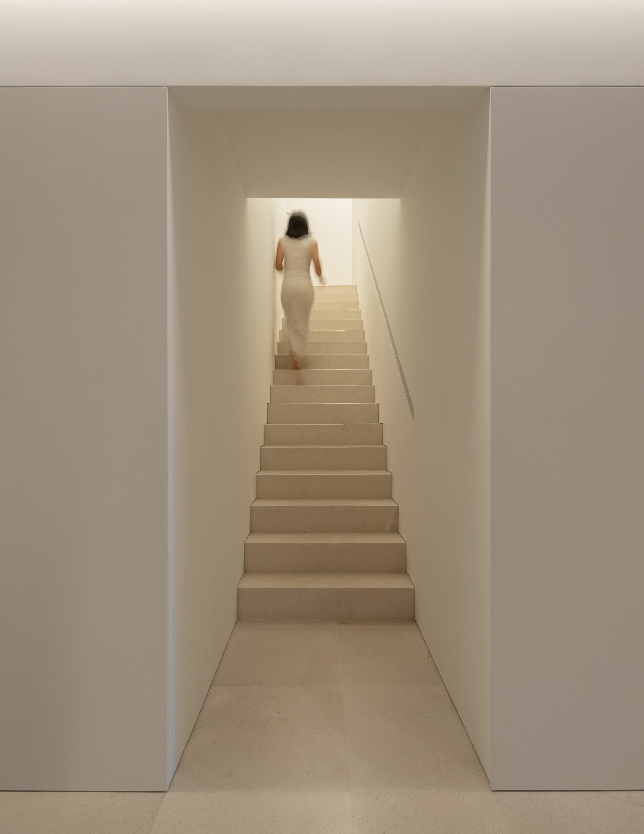

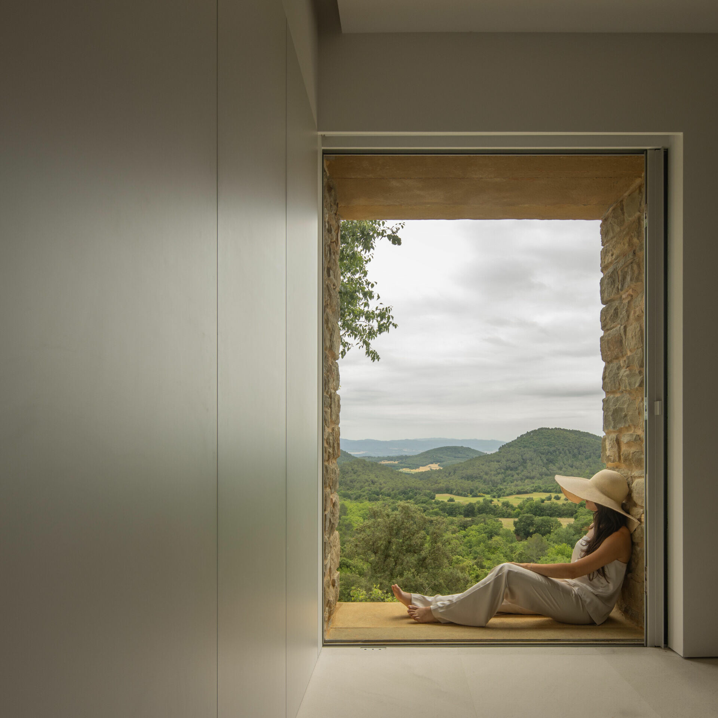
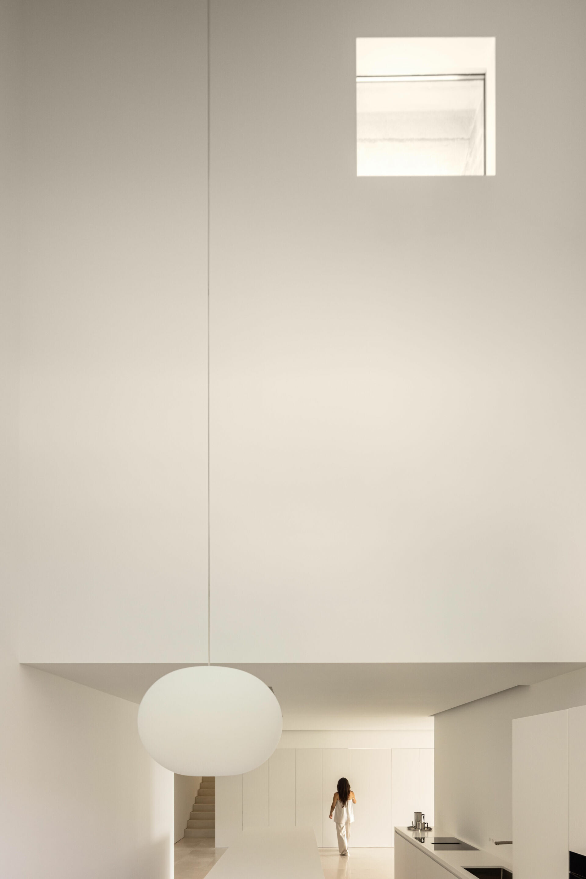
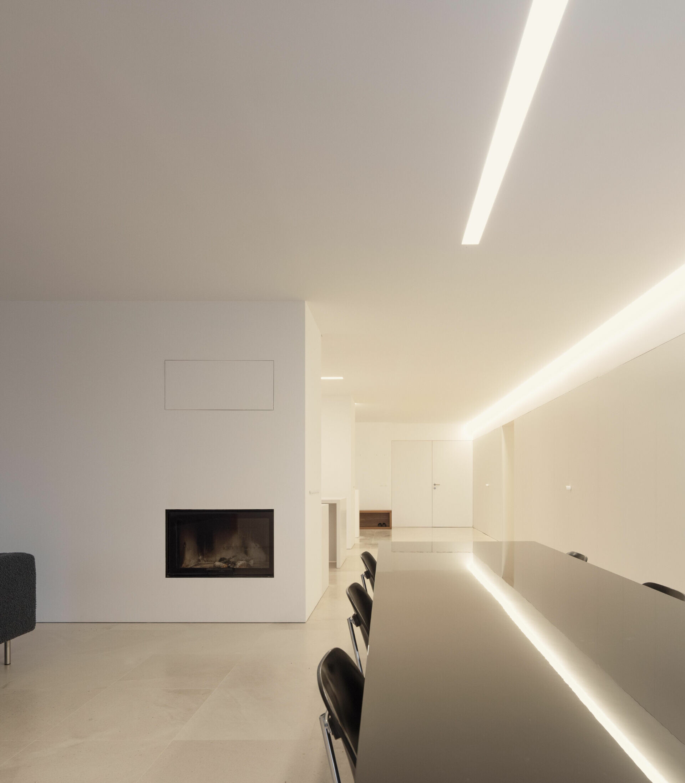
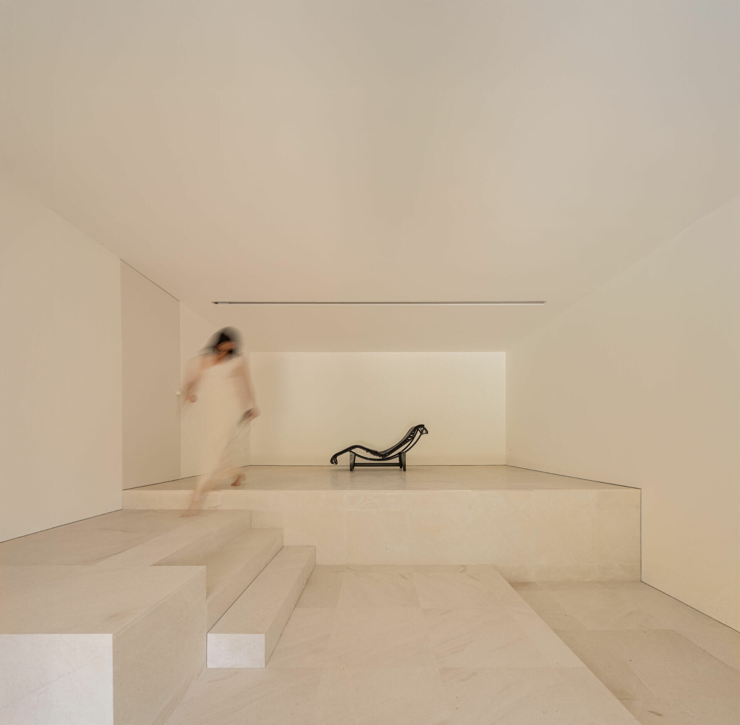
在原有框架被保留的條件下,這棟三層樓住宅的空間布局依照現代生活模式被重新編排,規劃於一樓的起居區雖有牆體界定各區機能,仍有一條過道串連起整體公領域,順勢維繫了居者間的互動交流。當你置身於廚房,可留意到底端天花的挑空運用了塔樓既有高度,任由光線自上方灑落,輕柔流淌於櫃體、長桌和地面,心境隨之感到開闊自由。接著緩步走至客廳,一側開口讓視線得以向外延伸,將塞拉達德拉卡達爾特(Serrat de la Cadalt)山脈的壯麗景觀盡收眼底;再順著狹長樓梯隨心轉換場景,向上即來到擁有兩間臥房的休憩區域,向下則將原牲畜圈改造成多功能室。
The three-storey home retains its existing structural framework but adopts a layout aligned with contemporary patterns of living. On the ground floor, the various programmatic areas are defined by walls yet remain connected by a central passage, encouraging informal interaction and allowing circulation to flow naturally through the shared living spaces. In the kitchen, the triple-height void of the original tower draws daylight from above, letting it fall gently across cabinetry, the long dining table, and the floor, opening the room visually and emotionally. Moving toward the living area, an opening frames expansive views of the Serrat de la Cadalt range. A slender staircase links the house vertically: two bedrooms occupy the upper level, while the former animal enclosure on the lower floor has been converted into a multipurpose room. To accommodate designer Terence Woodgate’s need for a dedicated workspace, a low, adjacent structure once used for storing farming tools has been reconfigured into a garage and studio, offering a quiet environment for uninterrupted work.
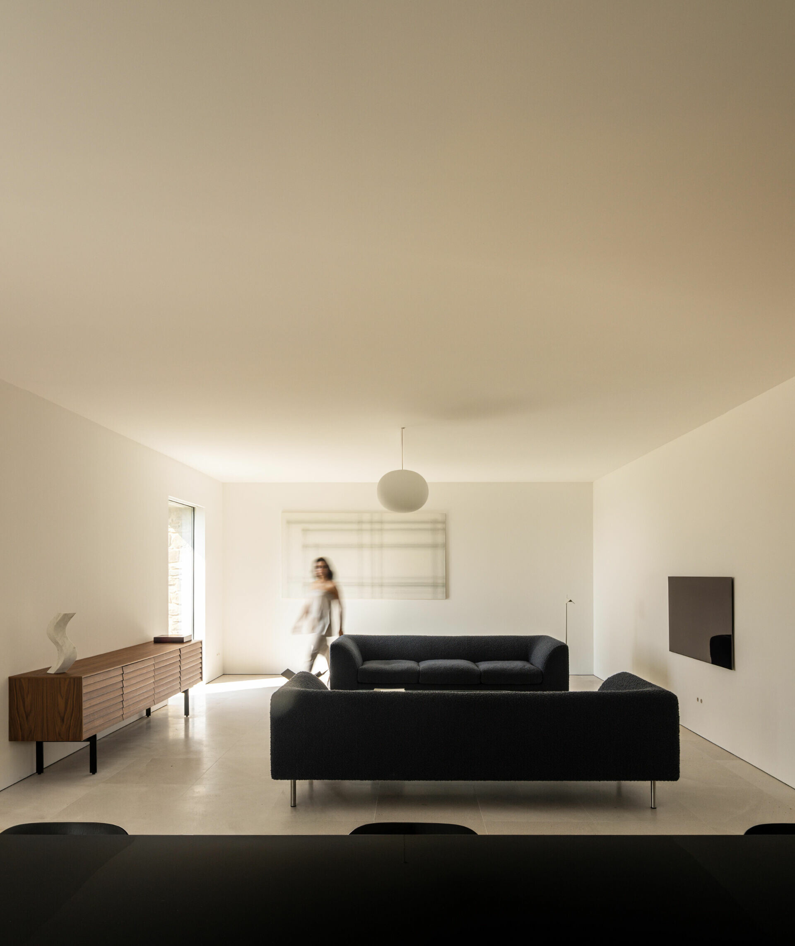
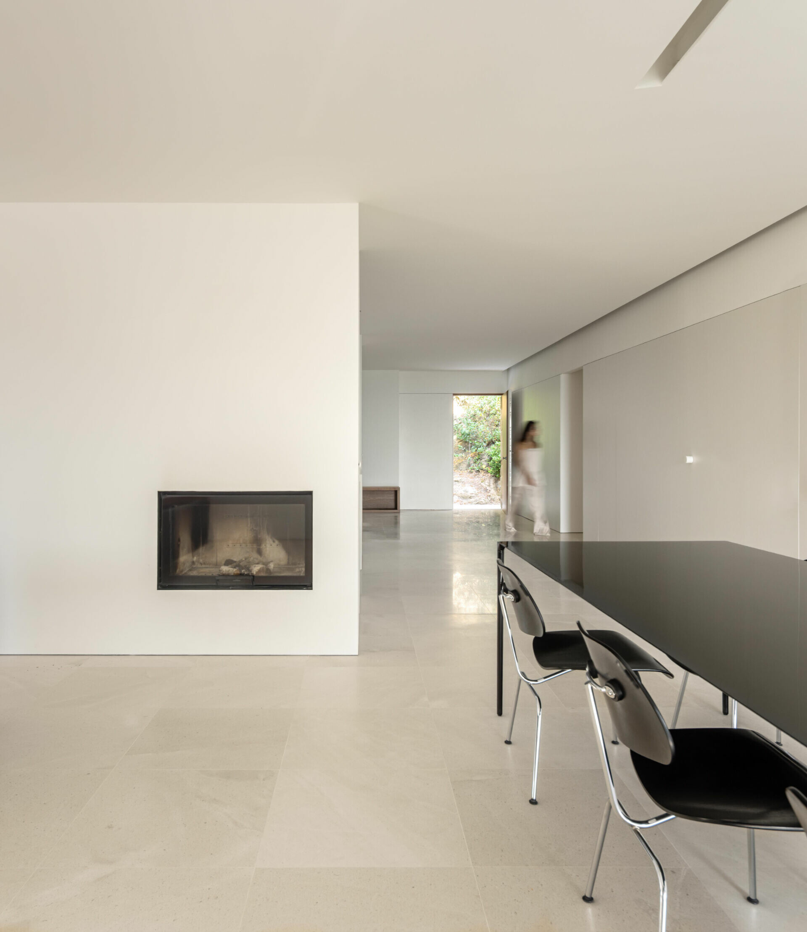
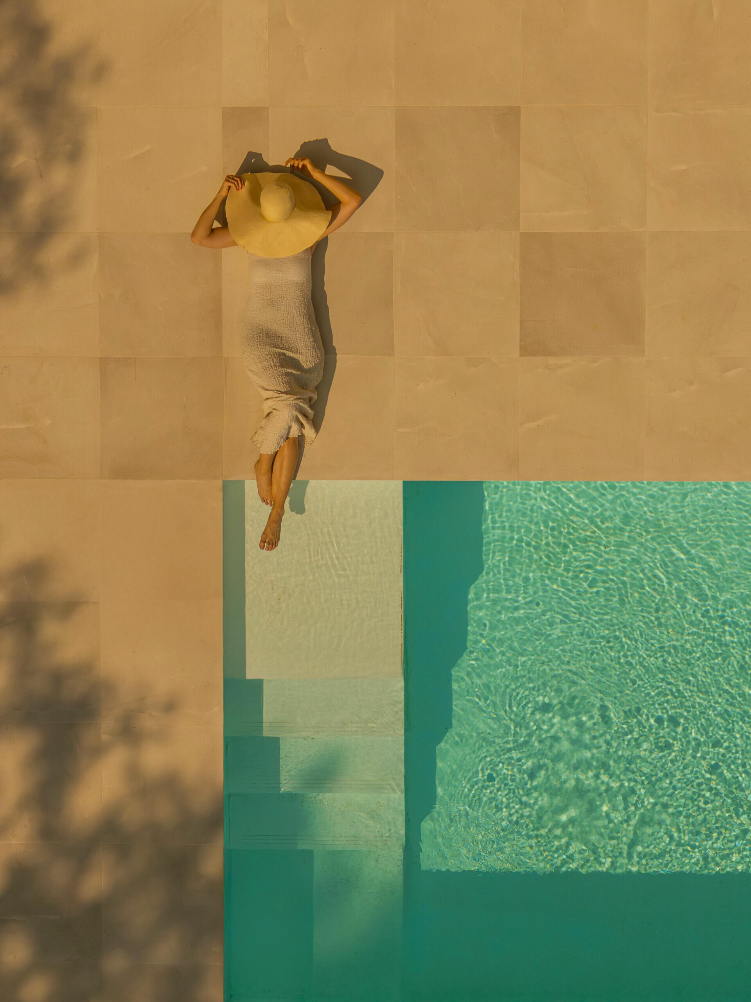
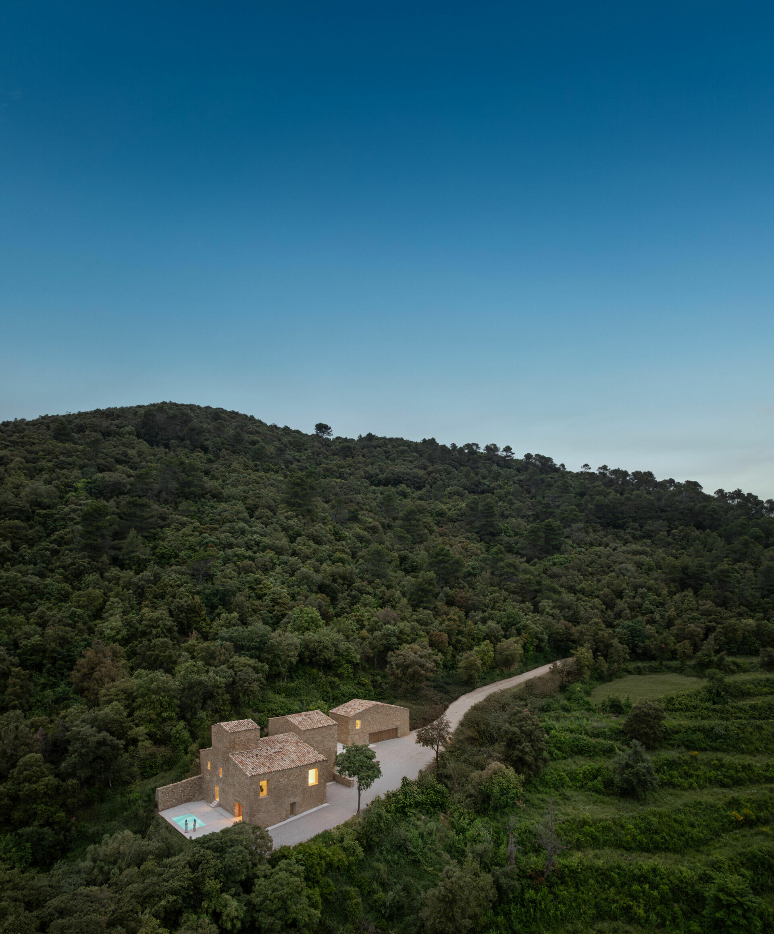
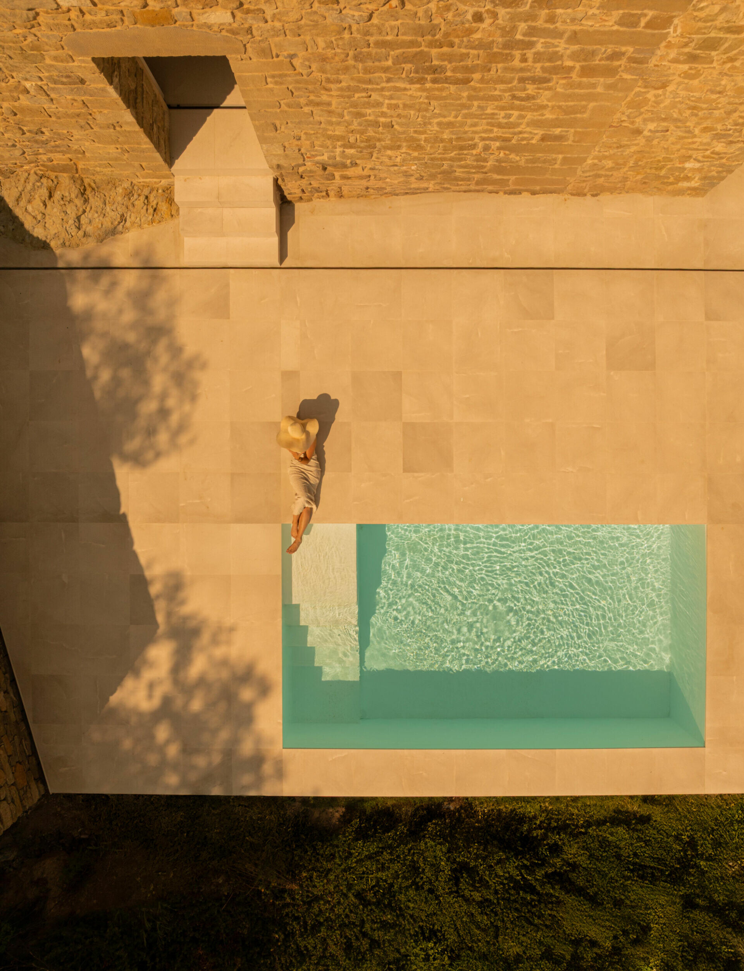
為了滿足設計師 Terence Woodgate 隨時隨地都能工作的需求,毗鄰主屋的一棟矮房,從原先存放農具的空間改為車庫和工作室,給予屋主不受打擾的專屬創作環境。在這座農舍,透過安裝太陽能板和蓄水池,以及訂製水箱系統,完全實現了自給自足的生活模式,且其中一個蓄水池兼顧了降溫及作為戶外泳池的休閒機能;在周圍數公頃的土地,還可用來耕種食材,讓這對倫敦夫婦可以盡情享受田園生活。
The property now operates with full energy and water self-sufficiency through the installation of photovoltaic panels, cisterns, and a custom water storage system. One of the cisterns doubles as an outdoor pool for cooling off in warmer months. Several hectares of surrounding land are cultivated to supply the household with produce, allowing the couple, who once lived in London, to embrace an entirely rural way of life.