WABISABI
  • Projects
    • Worldwide
    • Interiors
    • Features
  • Contemporary
    • Exhibitions
  • Record
  • Lifestyle
  • City Explore
  • News
  • Issue
  • Account
  • Search
  • Language
Mobile nav


Raw & Warm

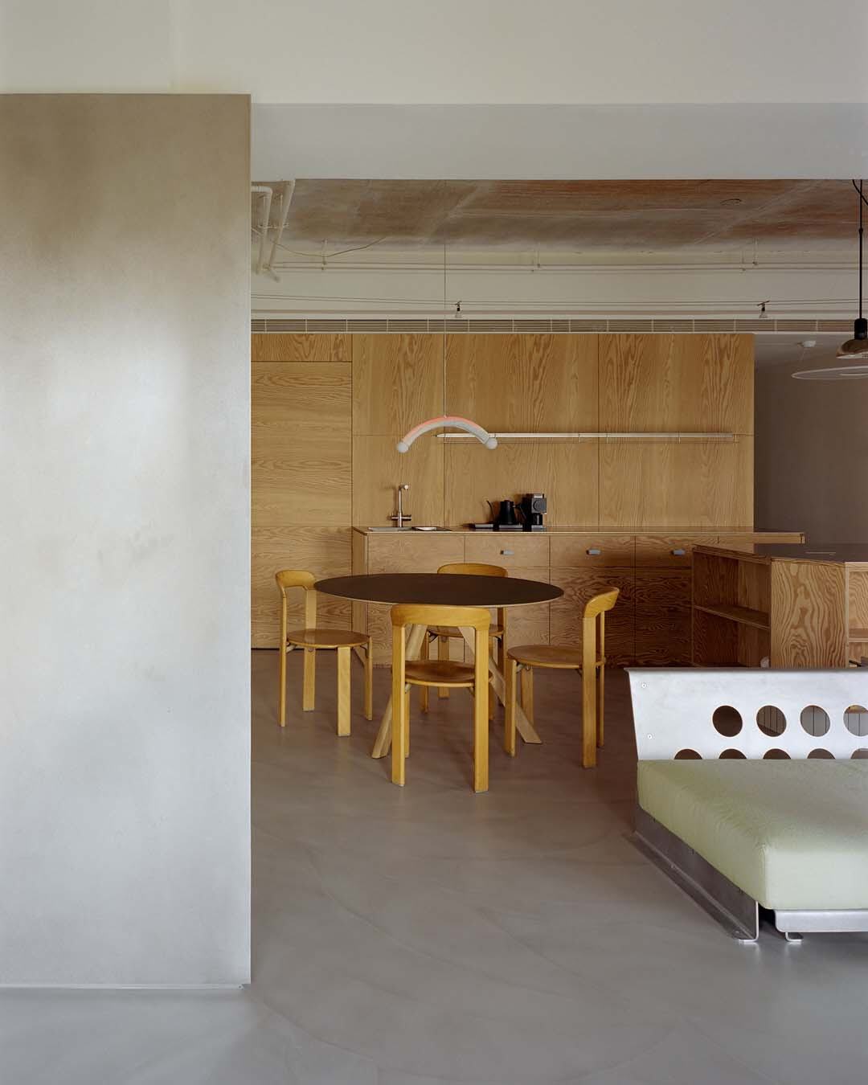
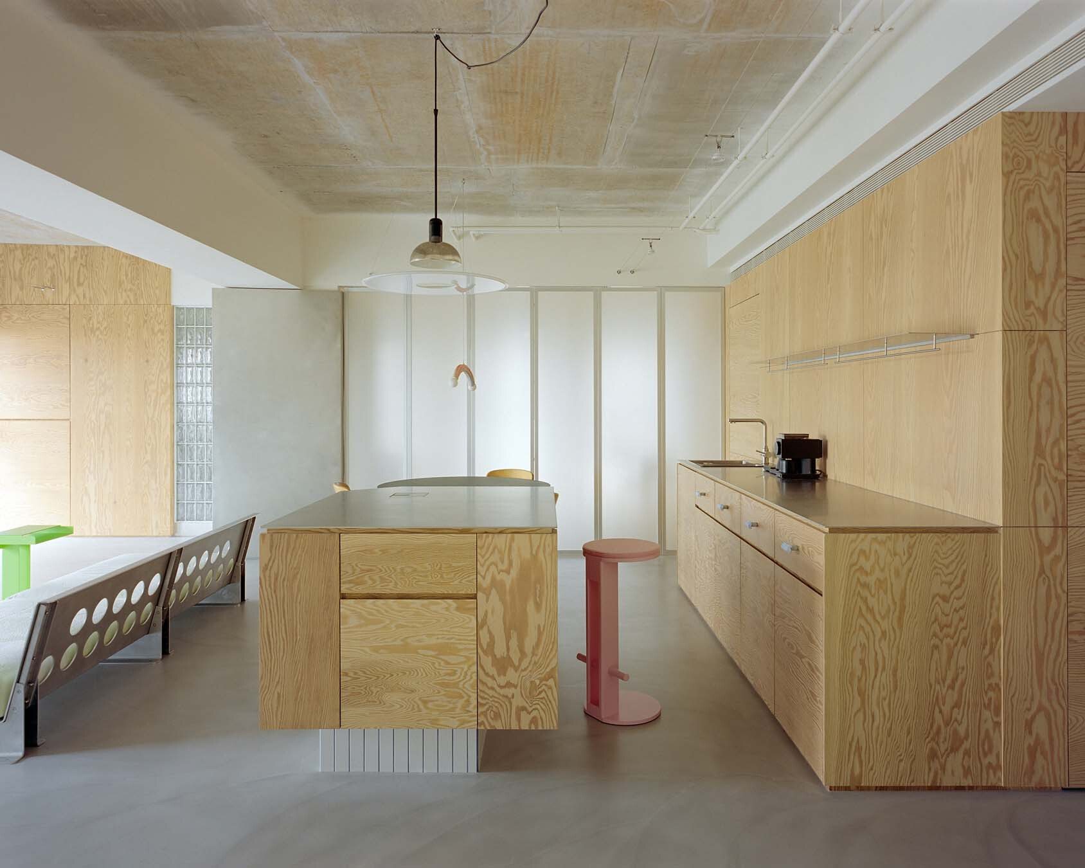
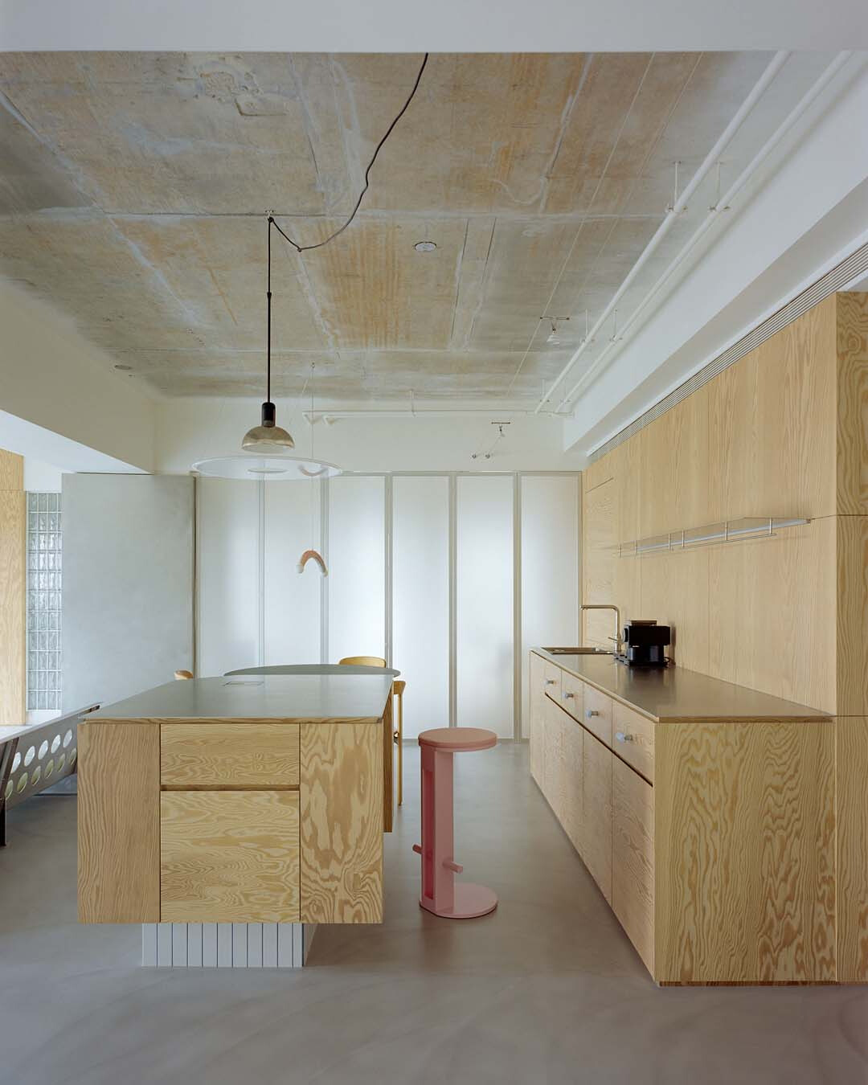
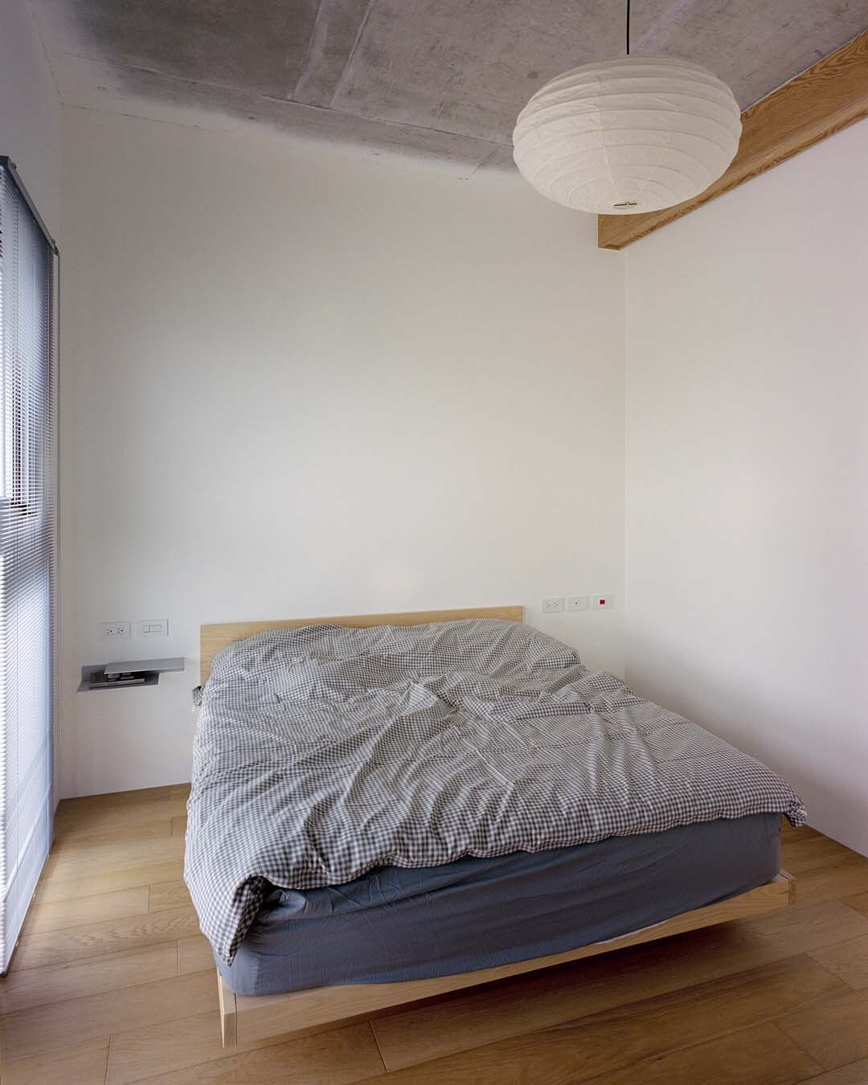
有些人將藝術視為典藏於殿堂的珍品,也有人認為,藝術本就存於日常之中。身為藝術收藏者的屋主,選擇讓作品自然散布於家的各個角落,成為生活裡細碎溫柔的光點。回應這樣的藝術觀,空間順應建築原初樣貌,保留裸露的天花板與管線,地面鋪設近似混凝土質地的無縫地坪,讓藝術得以自由存在其中。樸質基底和節制用色,讓天花板的鏽蝕痕跡、地坪的鏝抹肌理悄悄蔓生,與木紋纏織,共同形塑場域獨具生命力的狀態,藉此承載藝術作品而豐富空間裡的多變表情。
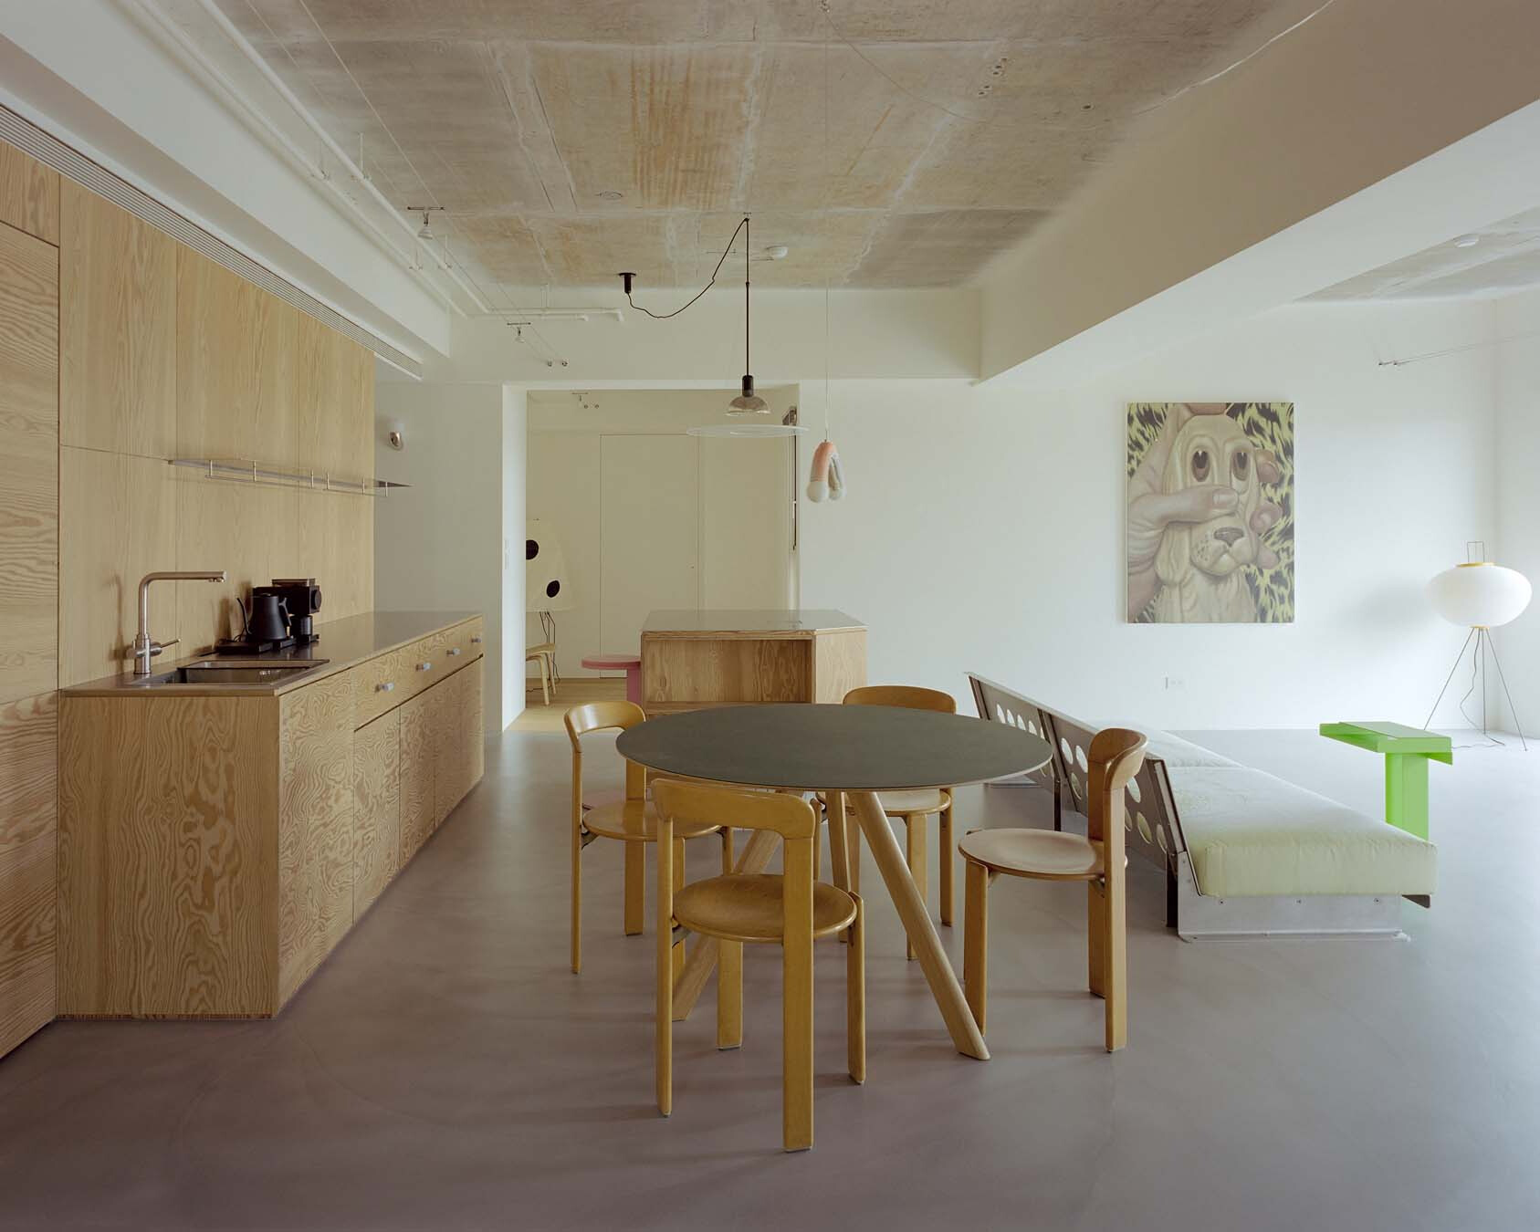
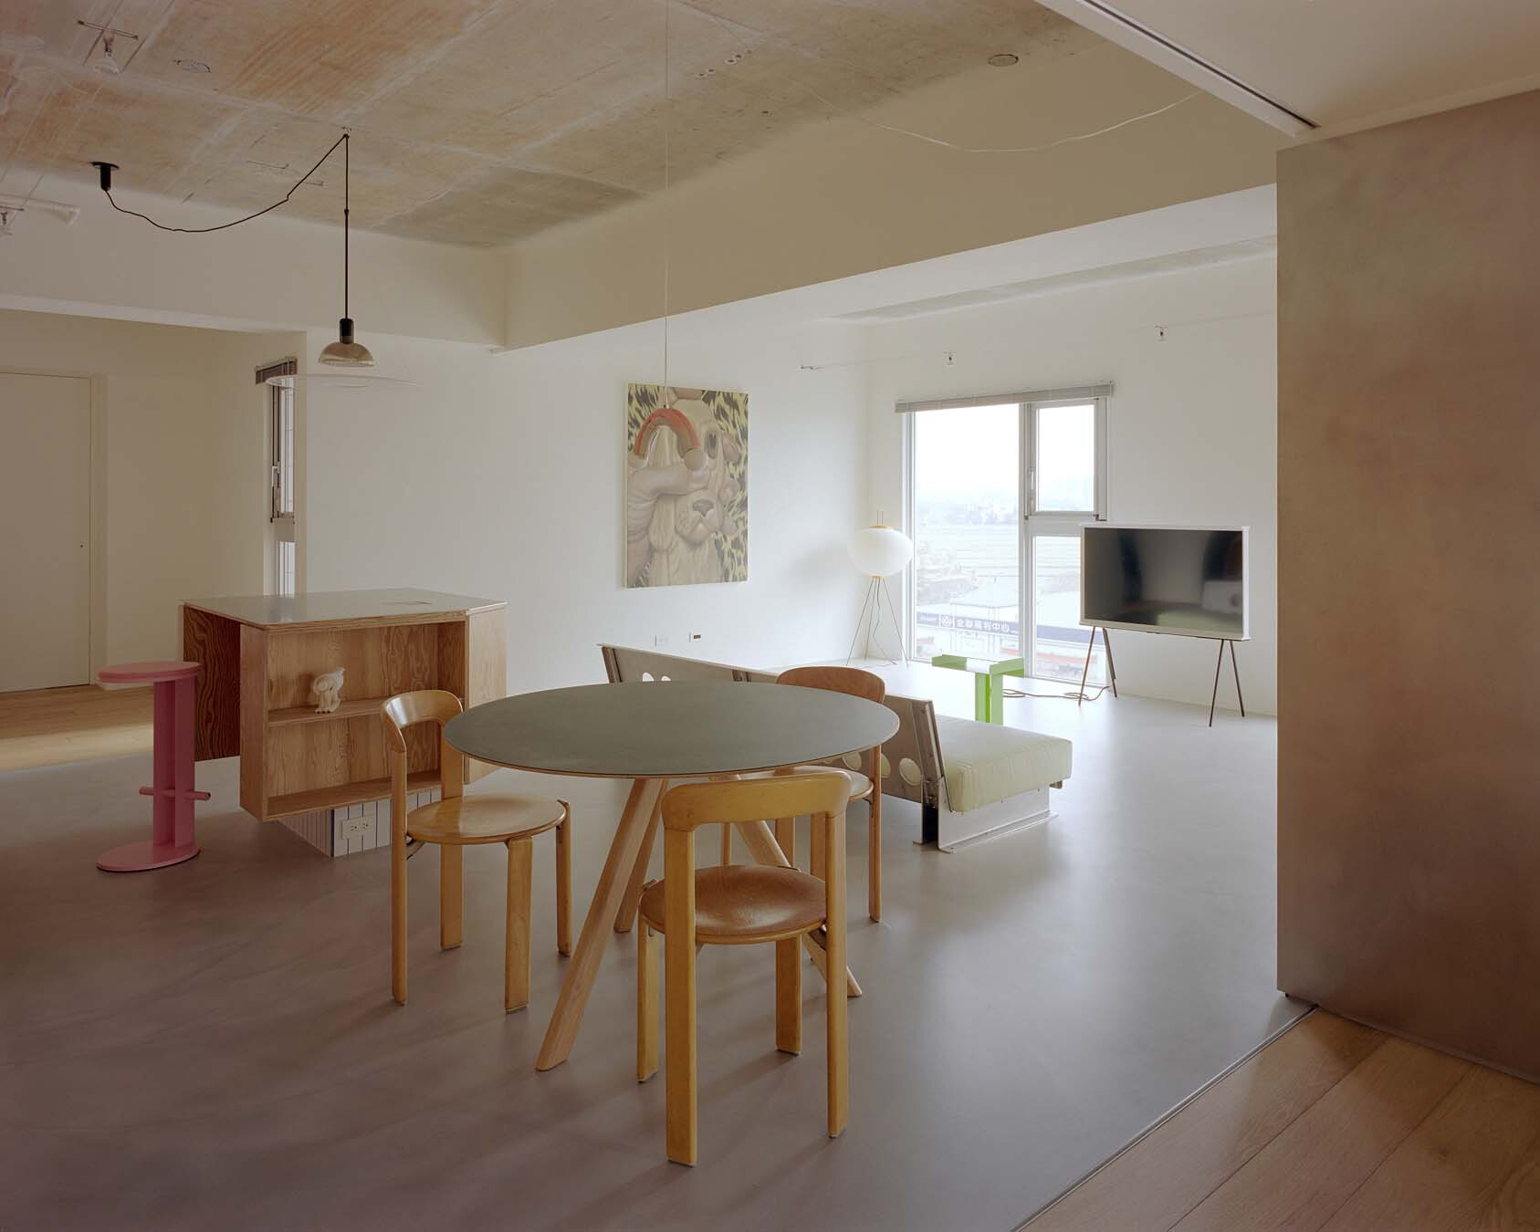


Art is often kept at a remove, preserved as something precious within rarefied halls. In this home, it is allowed into the ordinary. The homeowner, an art collector, places works naturally throughout the residence, where they appear in passing as small, tender glints within daily life. Rather than overwrite the building, the design stays close to its original architectural character. The ceiling is left exposed, with pipework and services in view, while the floor is finished as a seamless surface with a concrete-like texture, giving the artworks room to exist freely. Against this pared-back base and restrained palette, traces of oxidation on the ceiling and the hand-trowelled texture of the floor slowly come forward. Interwoven with wood grain, these details give the interior a tactile sense of life, forming a setting that holds the artworks and enriches the home’s changing moods.


為了讓獨居的屋主得以隨心所欲地使用家屋,設計師敞開既有隔間,使公領域以家具配置自然鋪展動線。在沒有訪客的日常,能夠自在穿梭於室內,感受無拘地自由流動,同時保留未來各種生活型態與展演形式的彈性。公、私領域之間,以地坪材質的轉換輕巧劃分,在過渡之處適度留白,生成一處畫廊的停留空間。這裡既是屋主回到私領域前的緩衝處,也讓來訪者得以在停留觀看之際,自然止步於邊界之外,形成一種含蓄而清晰的界線,使開放與私密和諧平衡。
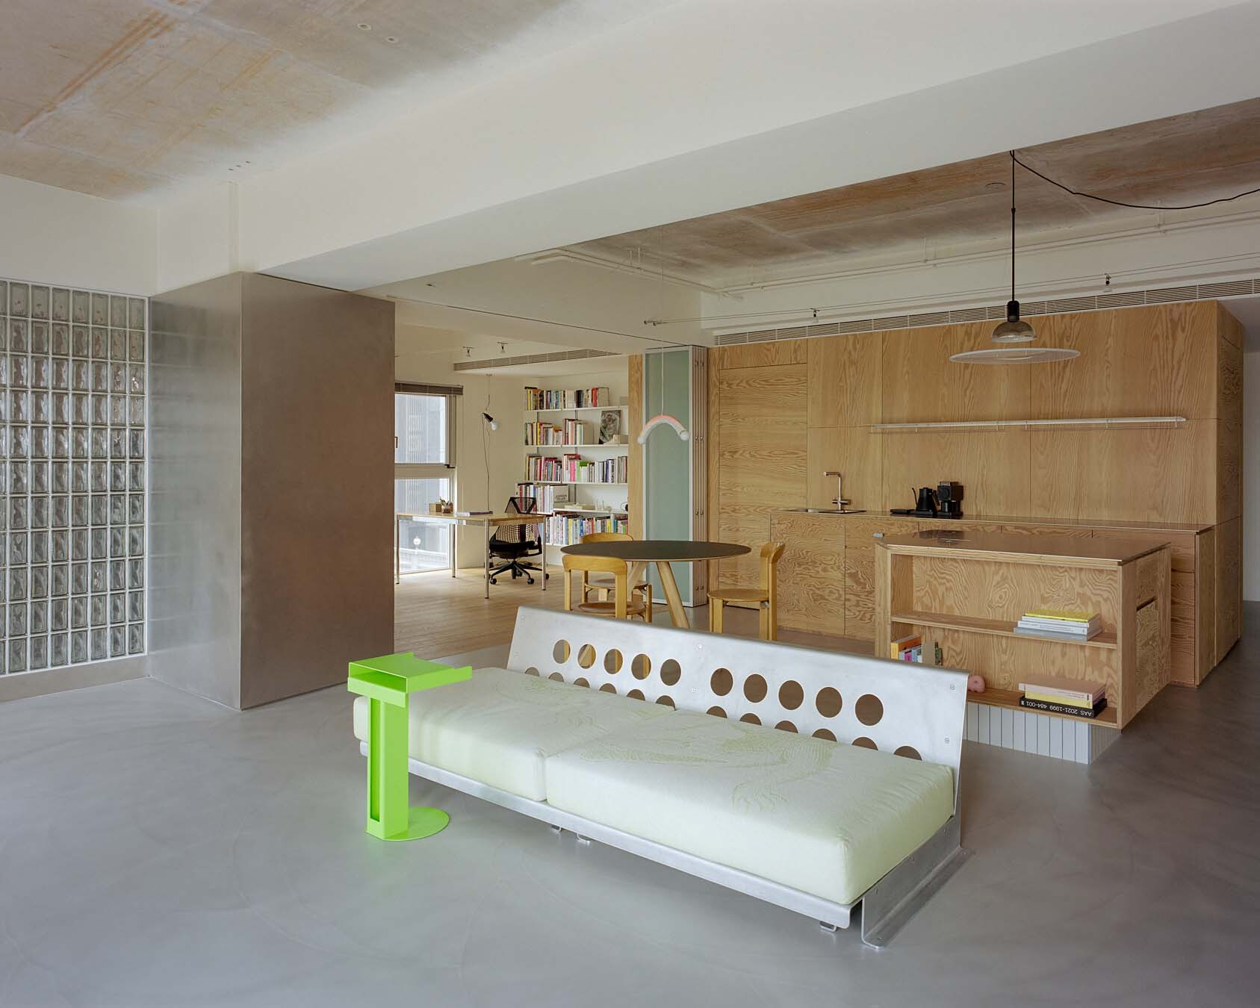
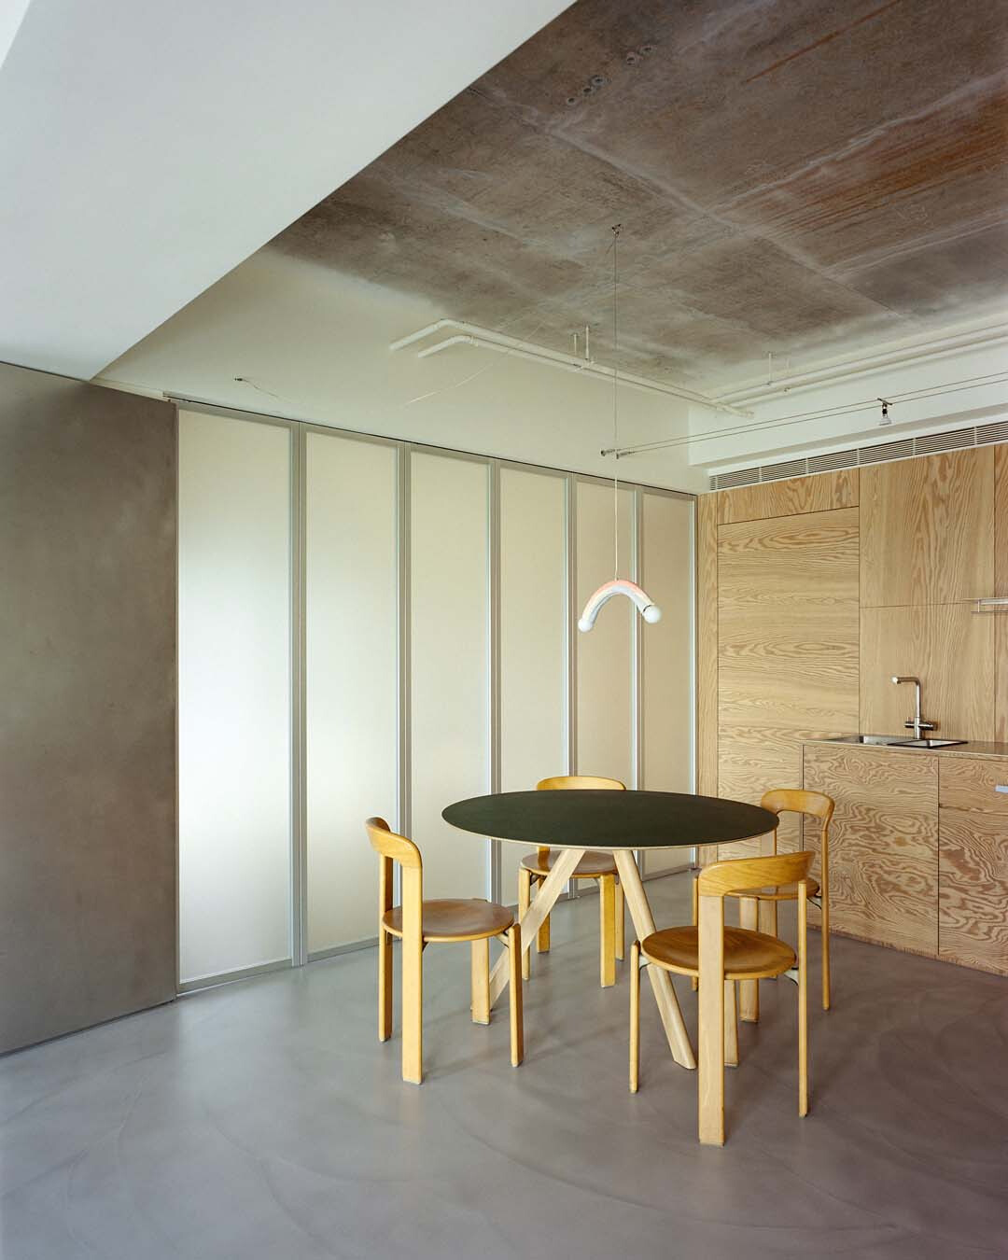


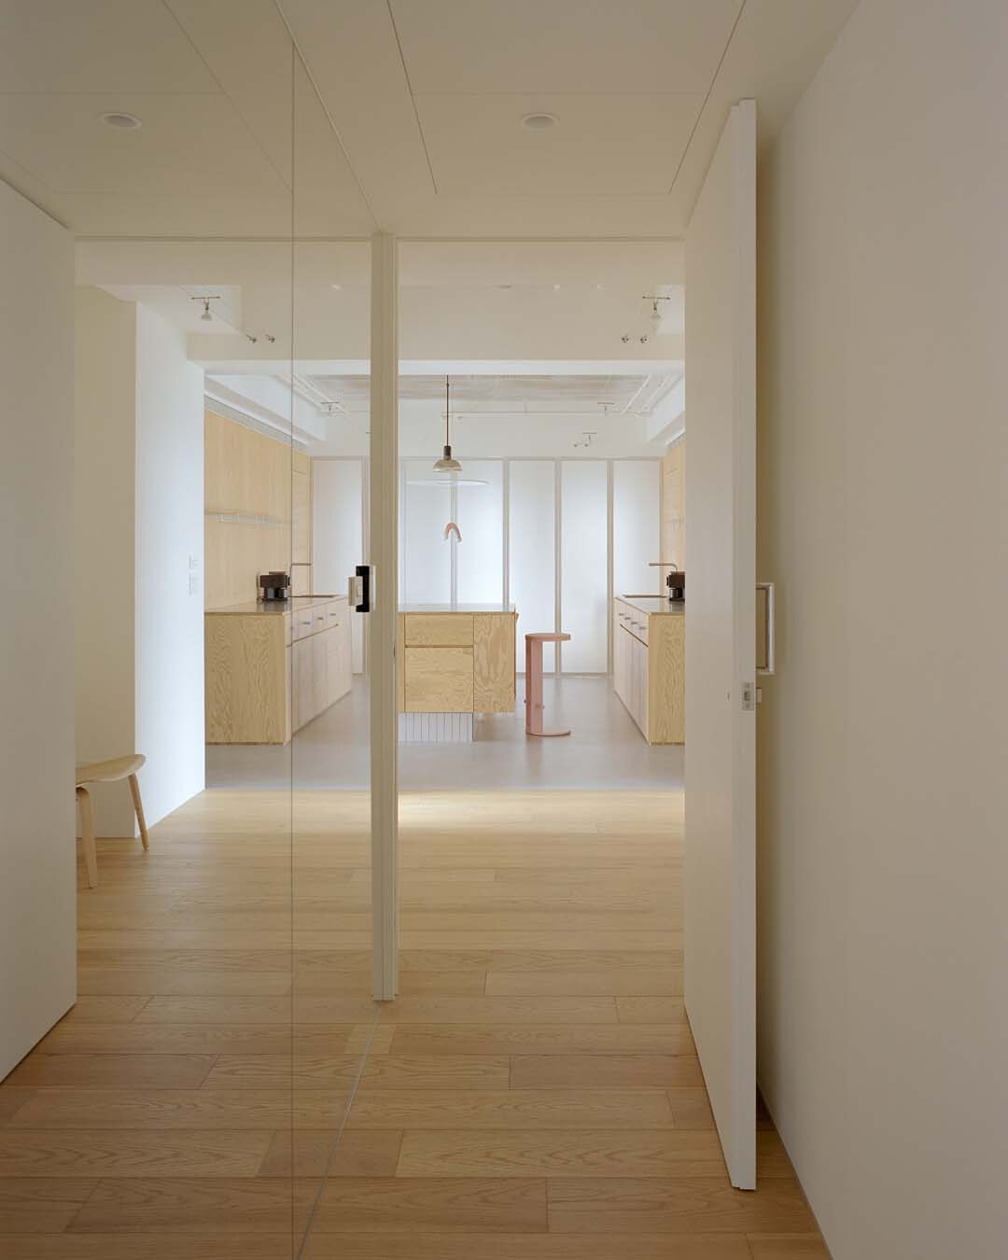
Designed for a homeowner who lives alone, the residence is planned around ease and freedom of use. Existing partitions were opened up, allowing the main living area to be organised by furniture rather than fixed walls. In day-to-day life, when no guests are present, the resident can move easily through the interior, following a flow that feels open and unforced. The plan also leaves room for future changes in lifestyle and for different ways the works may be displayed. Between the shared living area and the private rooms, a shift in floor finish draws a light boundary. At this threshold, the plan holds back, creating a small gallery-like place to pause and look. It cushions the movement into the private rooms and gives visitors a natural point at which to stop. The boundary is understated yet clear, allowing openness and privacy to remain in balance.


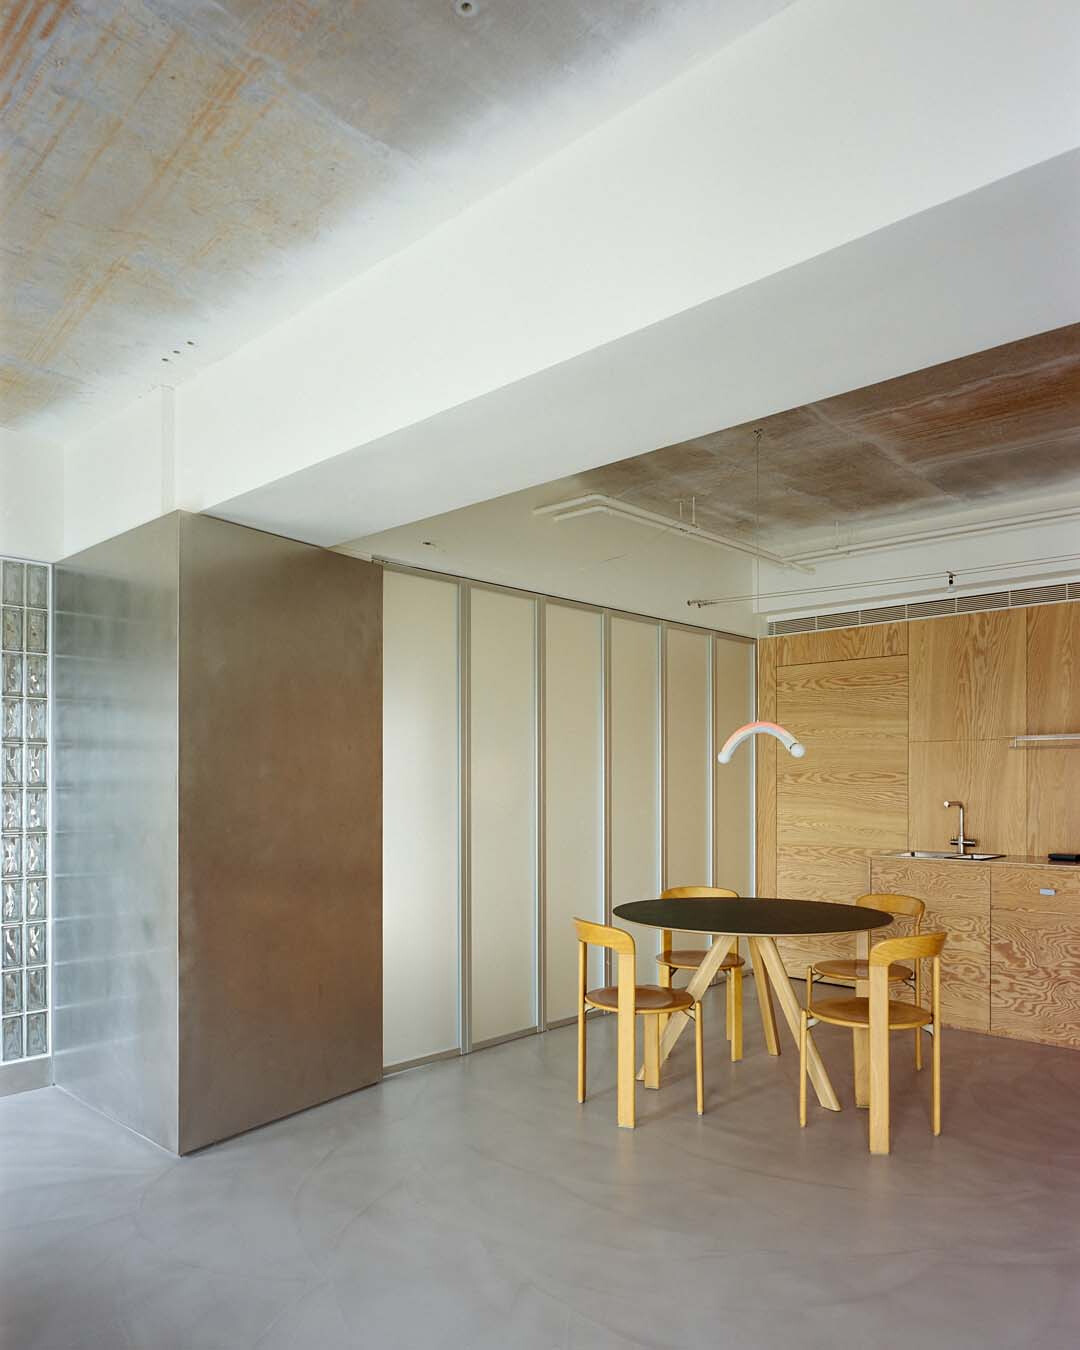
在這個藝術無所不在的場域中,空間裡的機能物件,也如同藝術品般存在其中,彼此形成關係與對話。引入光線的垂直開窗,有不銹鋼斜角柱相呼應,多重材質與獨特形式的島台,也在視線的串連中展現層次,鬆動空間秩序 ; 場域內的玻璃折疊門,比例亦回應垂直開窗的語彙,使整體語境更為一致,更在開闔之間模糊公領域邊界,延展著光線與視線。這些空間裡的基本要素建立之後,其餘部分則成為開放答案,保有持續流動的可能。緩衝的空白同樣透過藝術單品姿態存在,從沙發、桌几到燈具,各自清晰且獨立,卻又在空間之中,形成自由而有機的排列關係,使得整體環境的每一處,成為可被賞覽的一景。
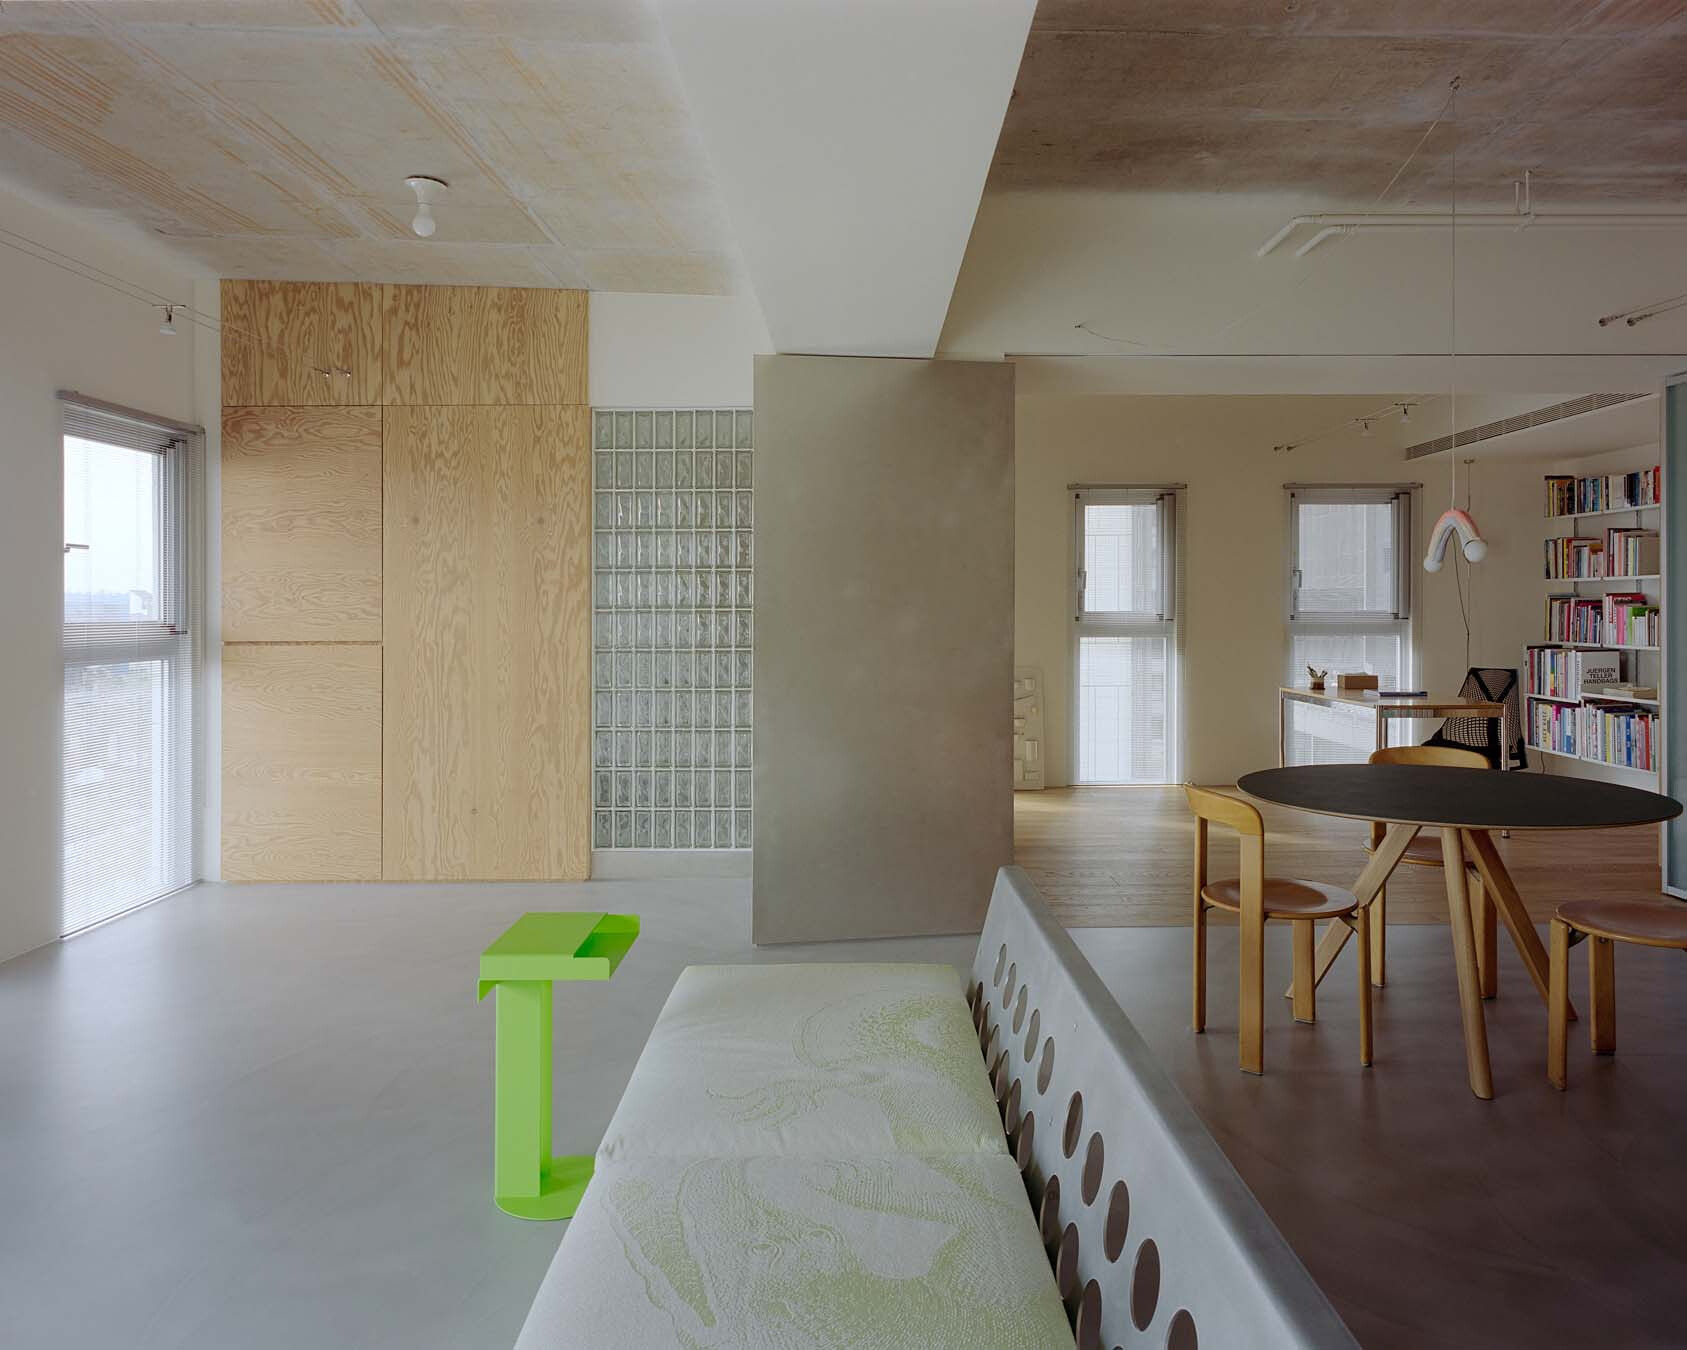


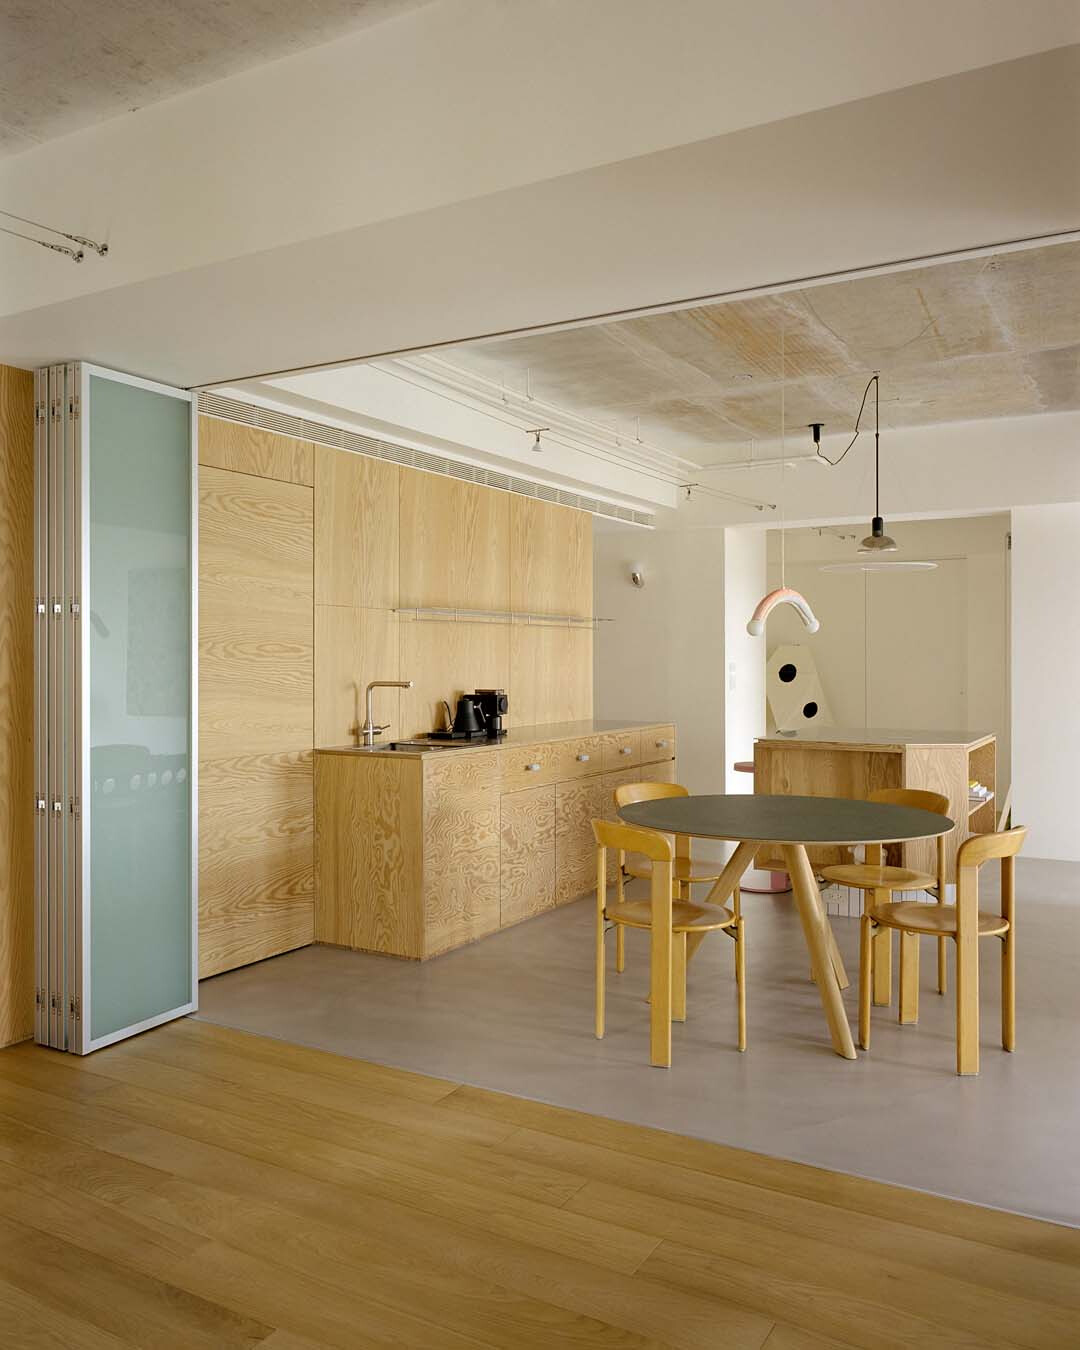
In a home where art is present throughout, functional objects are composed with similar care, entering the visual life of the interior and forming quiet relationships with one another. Vertical window openings bring daylight inside and are answered by a chamfered stainless-steel column. The island, composed of multiple materials and shaped with a distinctive profile, adds depth as sightlines pass across it, gently loosening the order of the room. The folding glass doors echo the proportions of the vertical openings, giving the interior a more coherent architectural rhythm. As they open and close, they soften the edge of the main living area and allow light and views to travel farther. Once these essential elements are in place, the rest of the home remains deliberately open, retaining the possibility of continued movement. The reserved pauses in the plan are likewise given presence through individual pieces with the character of art objects. The sofa, tables and lighting each stand clearly on their own, yet together they form a relaxed, organic arrangement, turning every part of the interior into a scene to be noticed and appreciated.


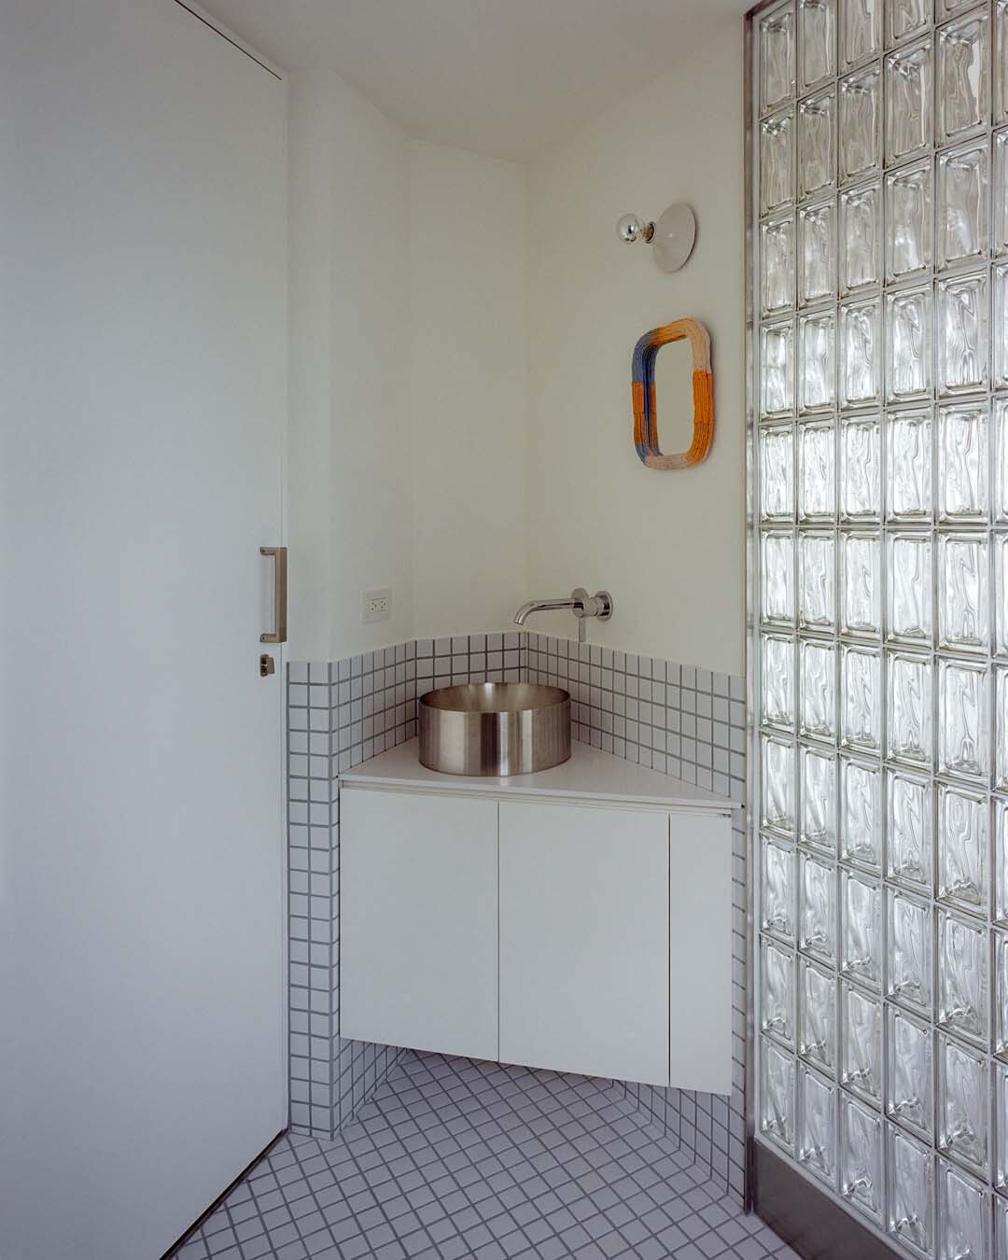
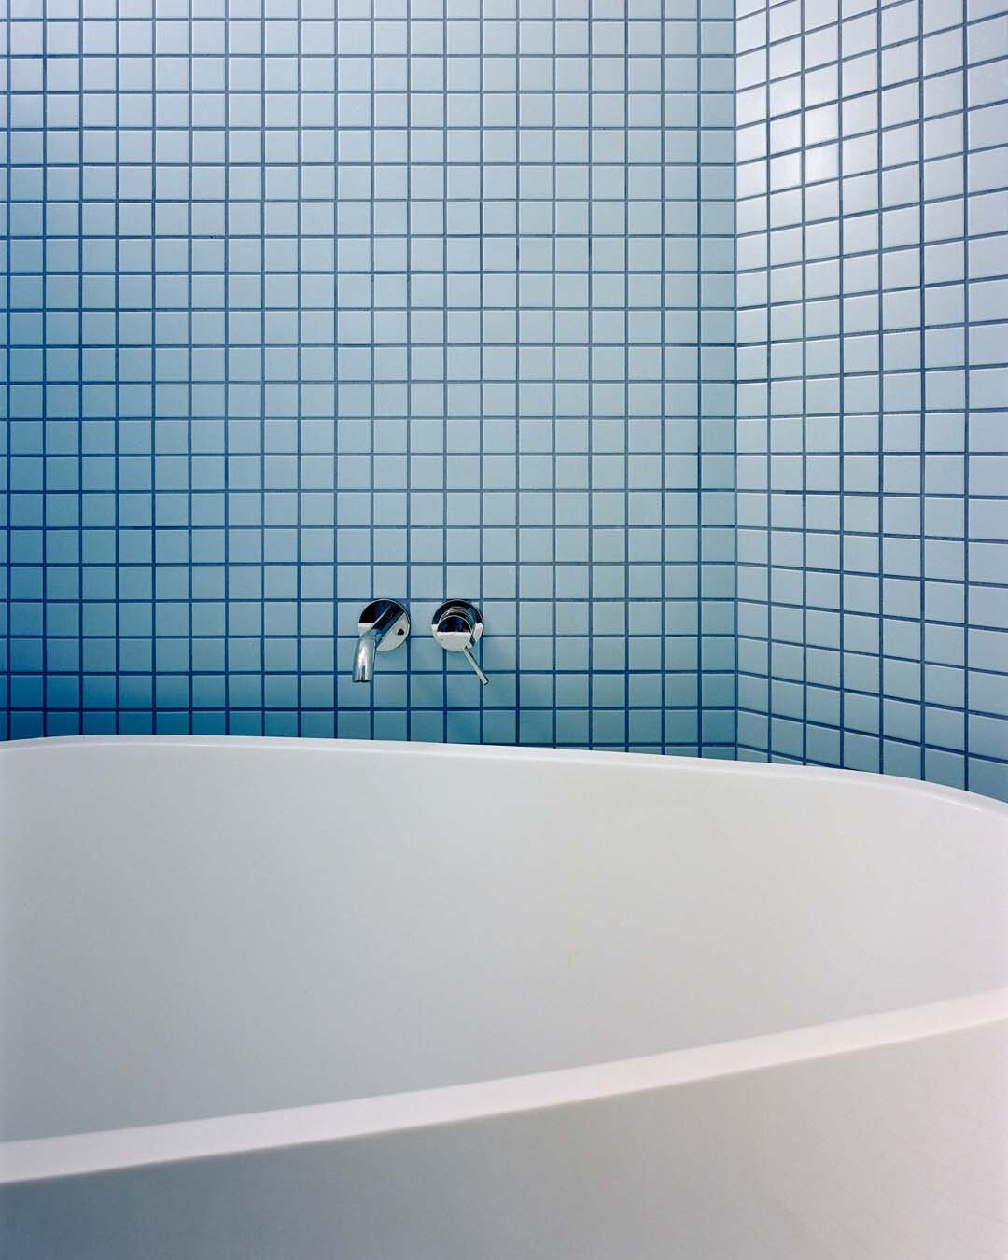
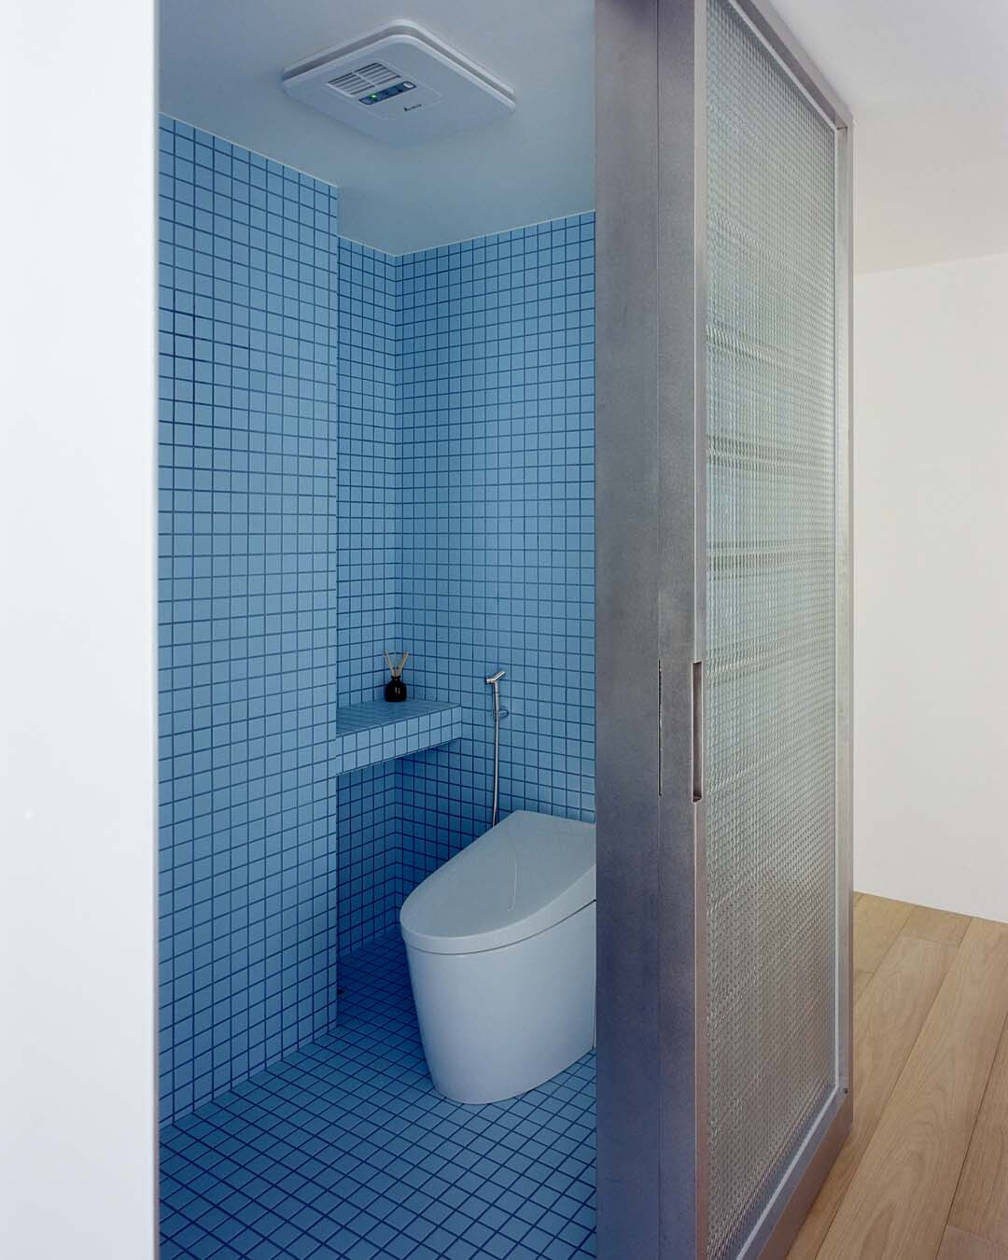
即使衛浴也以色彩回應空間主題。無論白色瓷磚搭配綠色填縫,或以泳池般的藍色作為主調,皆如藝術般為空間增添情緒。入夜之後,公領域與書房之間展開的折疊門,如同一座溫柔的光盒,將室內的光暈向外擴散。散落各處的燈具宛如星子,在不同角落為各自的生活片段發光,天花板的反射光線也悄然串連,形成夜晚日常的隱約星圖。那些各自閃耀的藝術作品,也在空間中散發細碎光芒,陪伴屋主的每一個日夜。
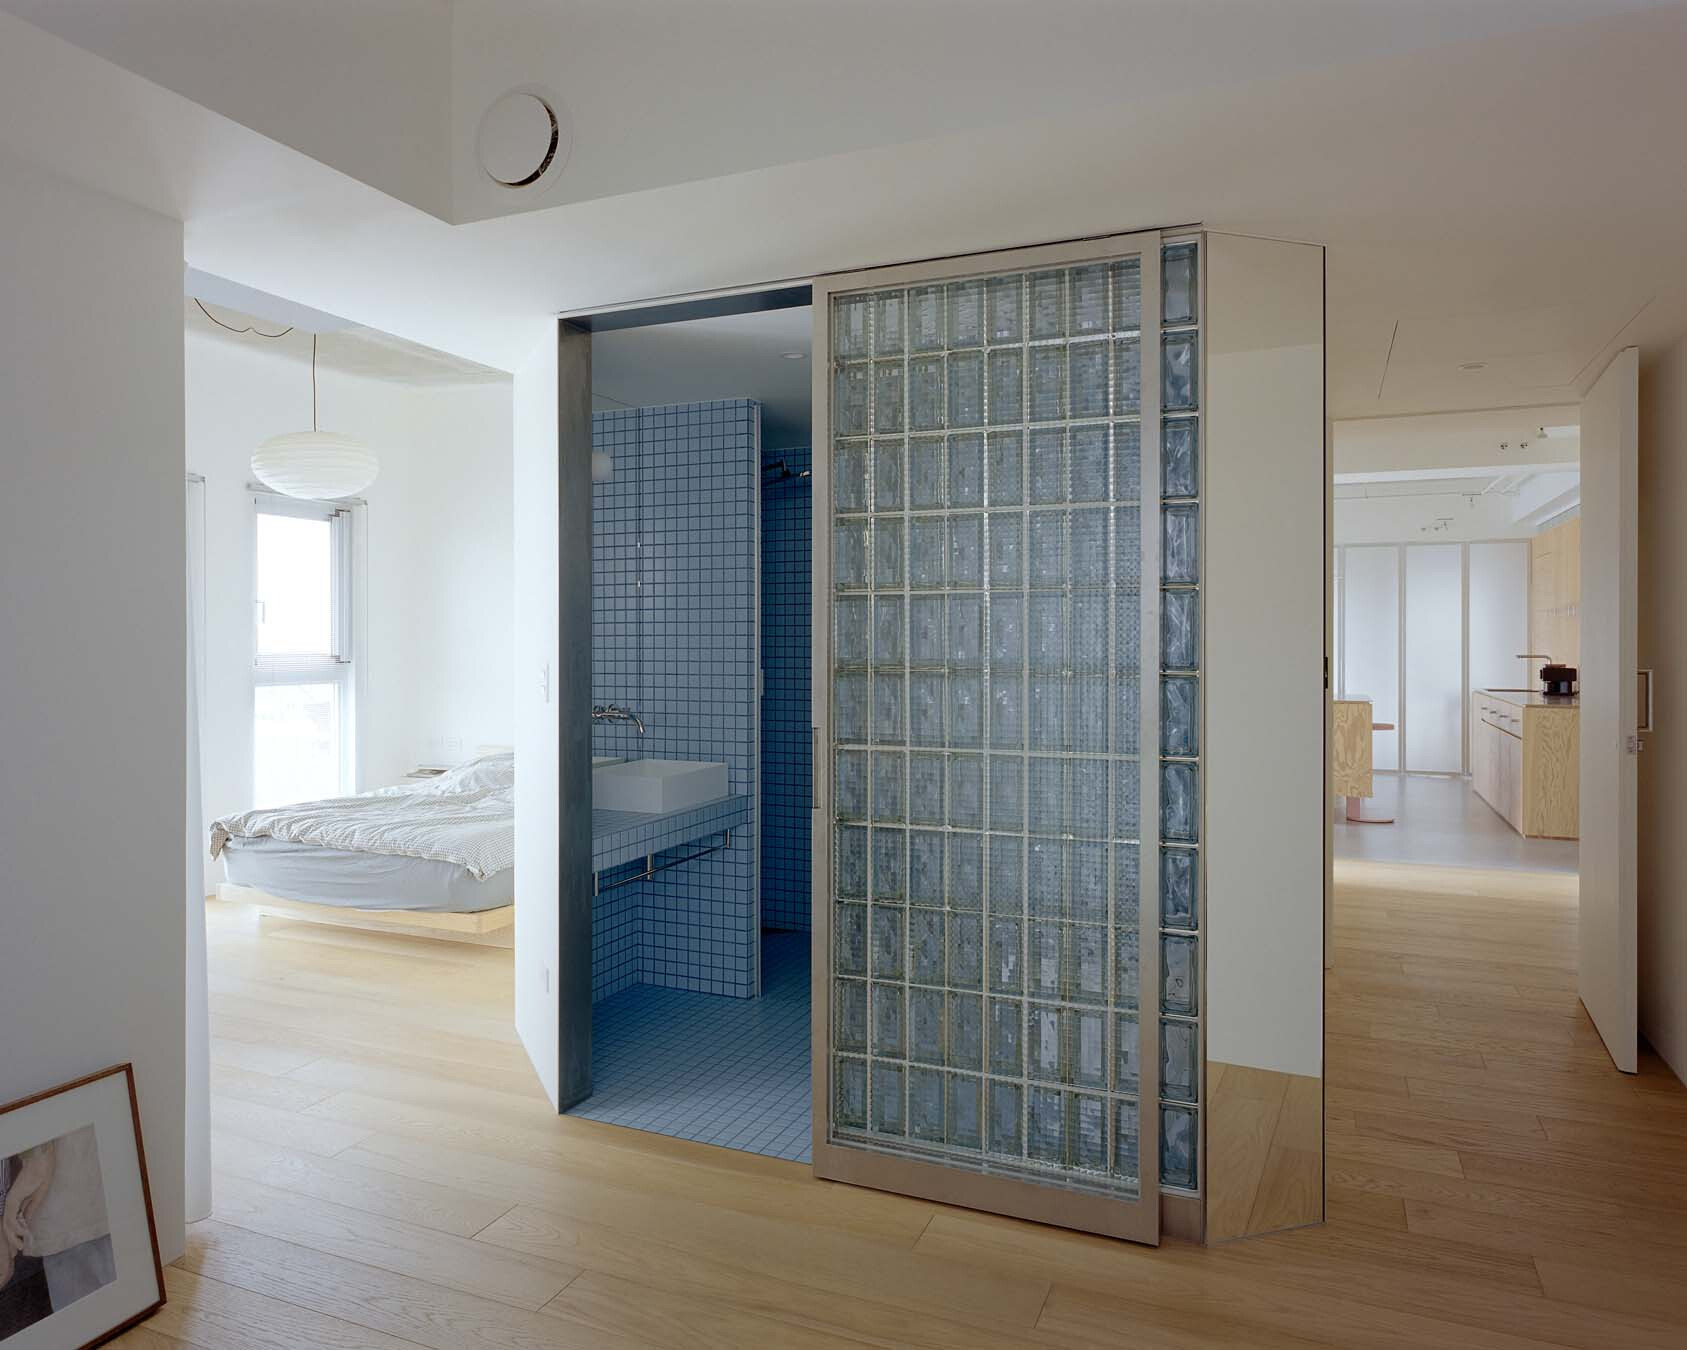


Colour carries the idea into the bathrooms as well. White ceramic tiles set off by green grout, or a swimming-pool blue used as the main tone, bring emotion into the rooms with the presence of art. At night, the folding glass doors between the living area and the study unfold like a soft light box, diffusing the interior glow outward. Lamps scattered across the home appear as small stars, each illuminating its own fragment of daily life from a different corner. Reflected light on the ceiling quietly joins these points together, tracing a faint star map for the night. The artworks, each glimmering in its own way, remain gently present throughout the space, accompanying the homeowner day after day, night after night.


Design Studio | Habitat Architects @habitat_architects
 
Photography | Studio Millspace @studio_millspace
Hidden Realm
上一頁

Hidden Realm

01 WOOMIN
下一頁

01 WOOMIN

  • About
  • Privacy policy
  • Track Order
  • Customer
  • Contact
  • Join us
FACEBOOK
instagram
Language

Copyright © WABISABI ISSUE. 侘寂傳媒有限公司 統一編號:90451315

  • Projects
    • Worldwide
    • Interiors
    • Features
  • Contemporary
    • Exhibitions
  • Record
  • Lifestyle
  • City Explore
  • News
  • Issue
  • About
  • Privacy policy
  • Track Order
  • Customer
  • Contact
  • Join us
Language