▸ 一樓
八德路連排屋
ROW HOUSE BADE ROAD
在台灣的建築文化中,時常低估現有老舊建築的文化背景和價值,unprofessional.studio 提出人們普遍認為拆除舊建築、重建新屋在各方面較有保障這一想法,於是建築團隊挑戰了這個觀念,將坐落於台北市八德路狹窄街道上一案,透過改造翻新與這座城市的現有型態發生更多互動的可能性。基於這個前提,建築師結合當代的設計構思,將這棟兩層樓的連排房屋,規劃改建為兩個獨立的居住單元,一方面能彈性因應家庭成員增減的使用調整,其次也大幅降低拆除舊建築而產生大量的廢棄物。
In Taiwan's architectural culture, the cultural background and historical value of existing old buildings is often underestimated. unprofessional.studio challenges the prevailing notion that demolishing old structures and rebuilding new ones is the safer and more reliable option. The architectural team took on this perspective by transforming a project located on a narrow street in Taipei City on Bade Road, through renovation, creating more interaction with the existing urban fabric of the city. Based on this premise, the architects integrated contemporary design concepts to convert this two-story row house into two independent residential units. This approach not only provides flexibility for families to adjust based on changes in the number of occupants, but it also significantly reduces the large amounts of waste generated from demolishing old buildings.
▸ 一樓
這種連棟兩層樓的住宅,在台灣 1960 年代中,是十分常見的建築類型,這些地段在當年因著生活機能和交通建設發展不全處於城市外圍。然而,這些傳統建築形式,隨經濟成長、城市發展、產業升級等相關議題,歷經多次的翻整、擴建,甚至都更成一棟又一棟的高層建築成為黃金地段,與如今車水馬龍、高密度的繁華景象形成強烈對比,也為台北勾畫成獨特且多樣性的城市景觀。
This type of two-story row house was a common architectural style in Taiwan during the 1960s. These areas were once considered on the outskirts of the city, due to underdeveloped infrastructure and transportation networks. However, with economic growth, urban development, and industrial upgrades, these traditional structures have undergone multiple renovations and expansions, and in some cases, have been replaced by high-rise buildings, transforming them into prime locations. Today, the vibrant, high-density urban landscape presents a stark contrast to the original settings, painting Taipei with a unique and diverse urban identity.
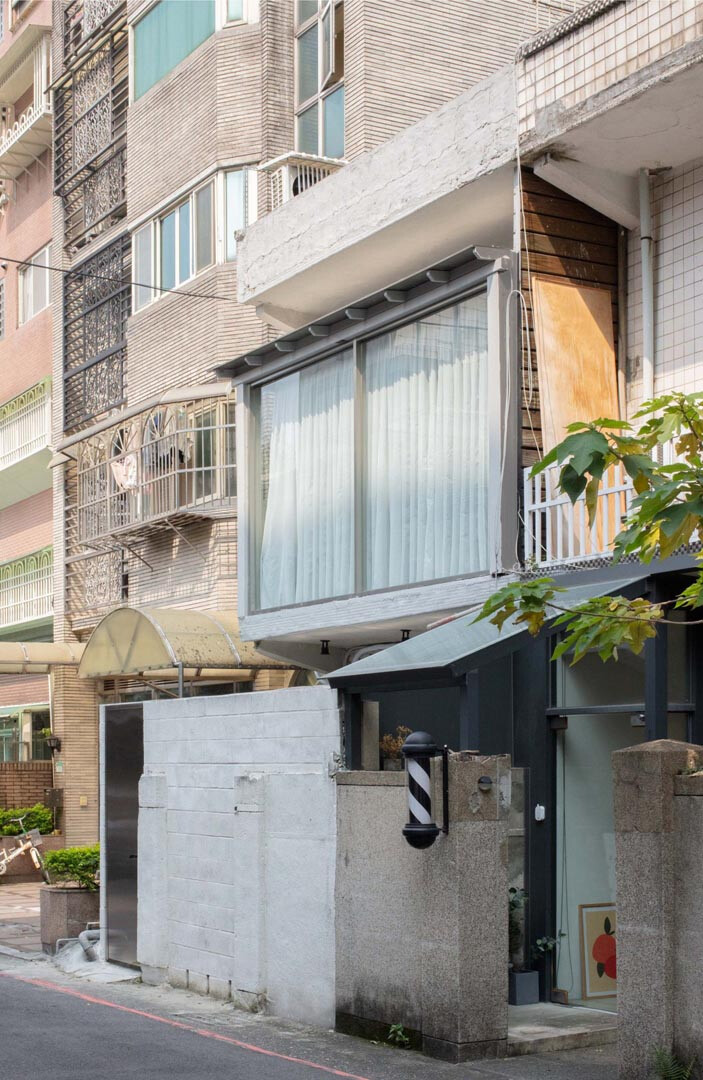
➤ 改造後
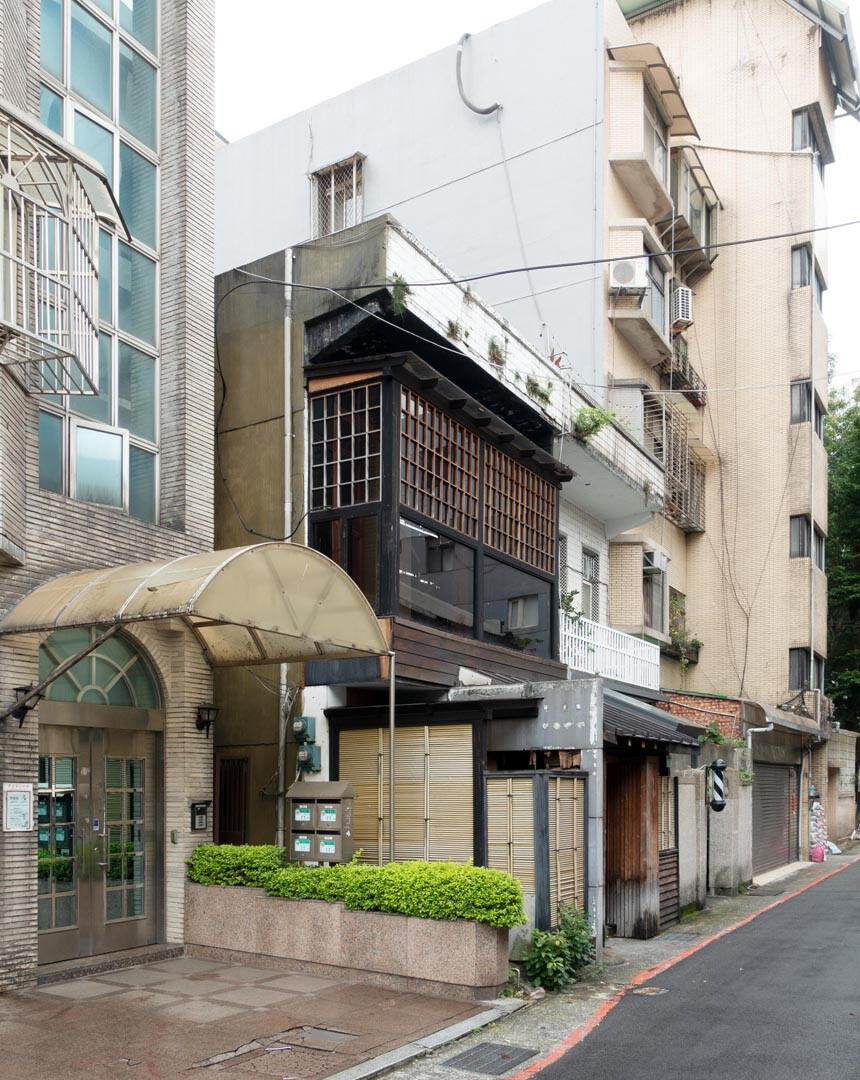
➤ 改造前
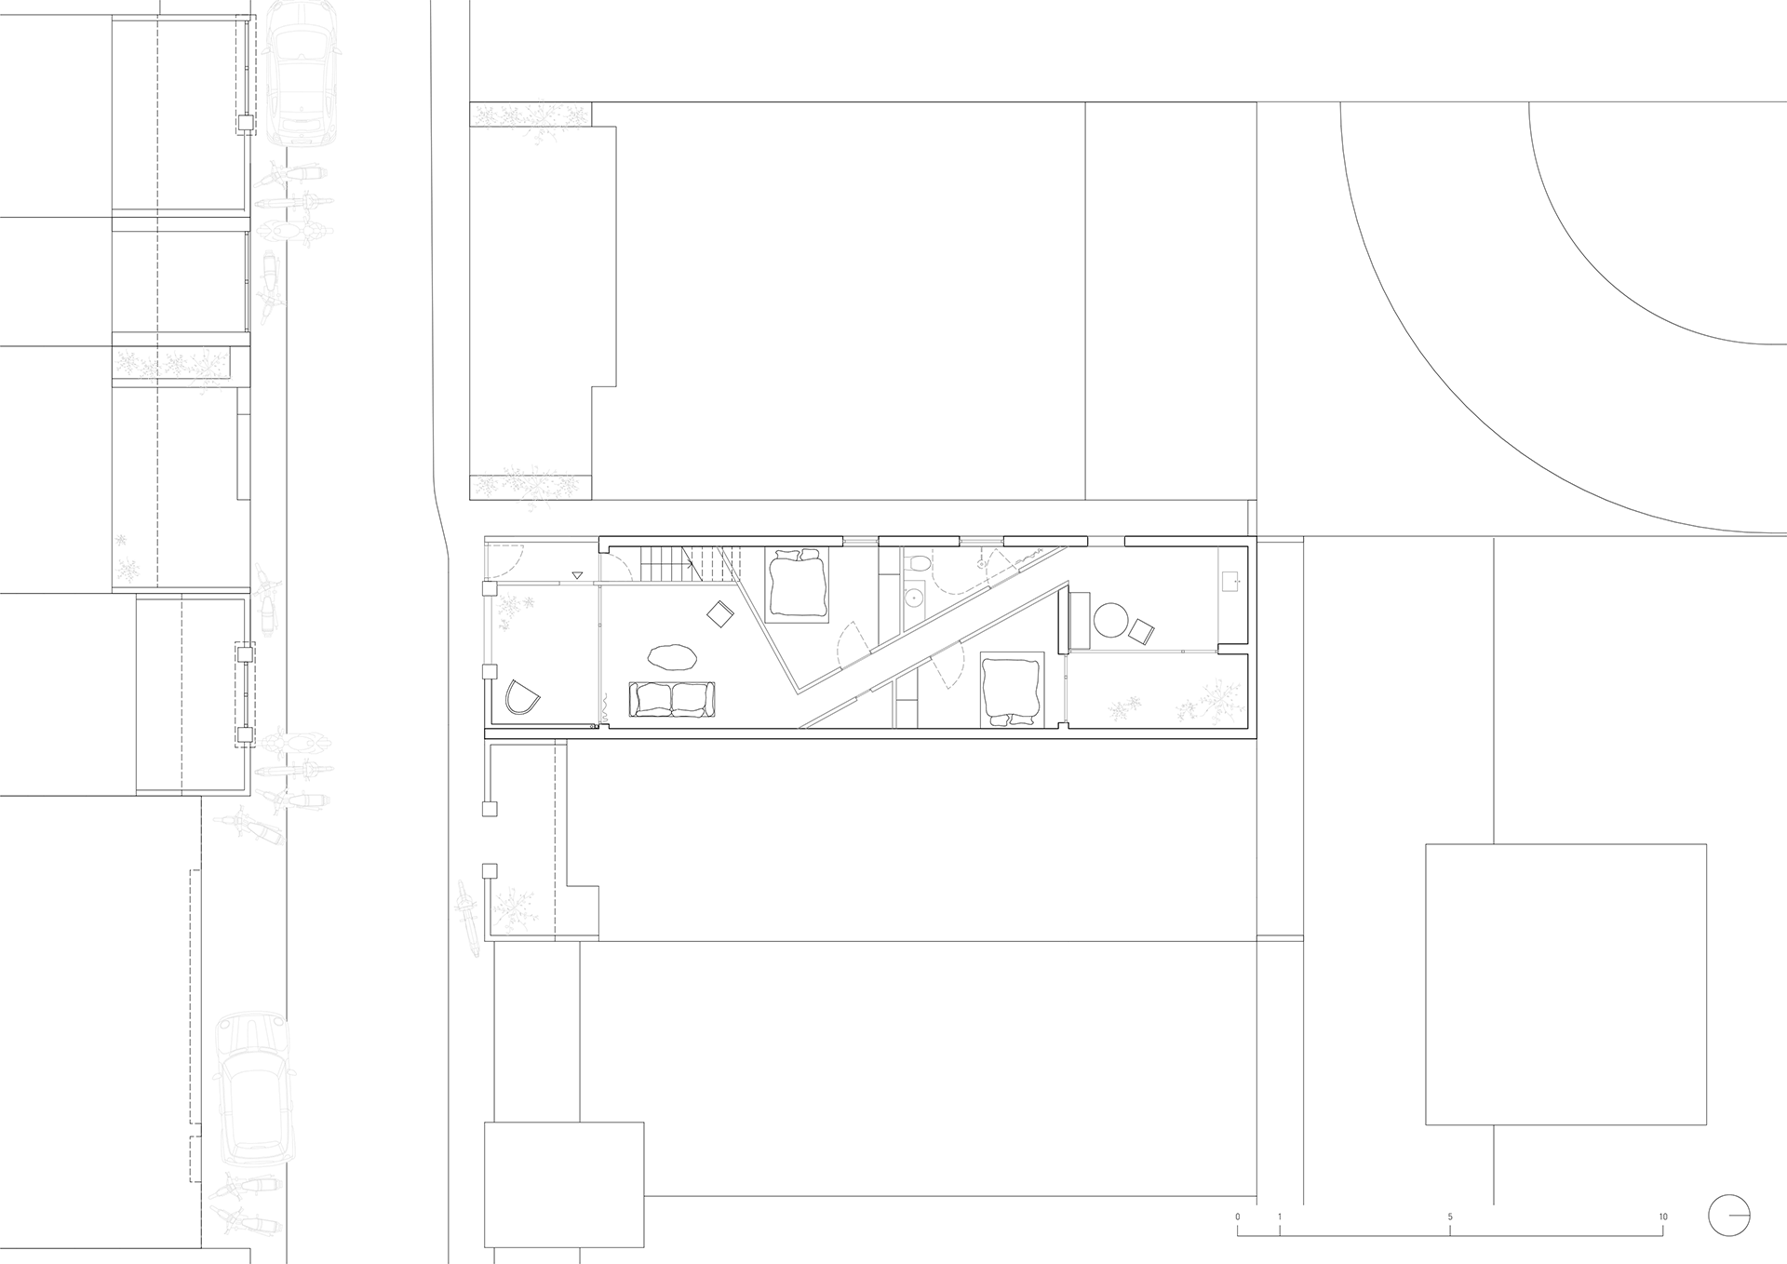
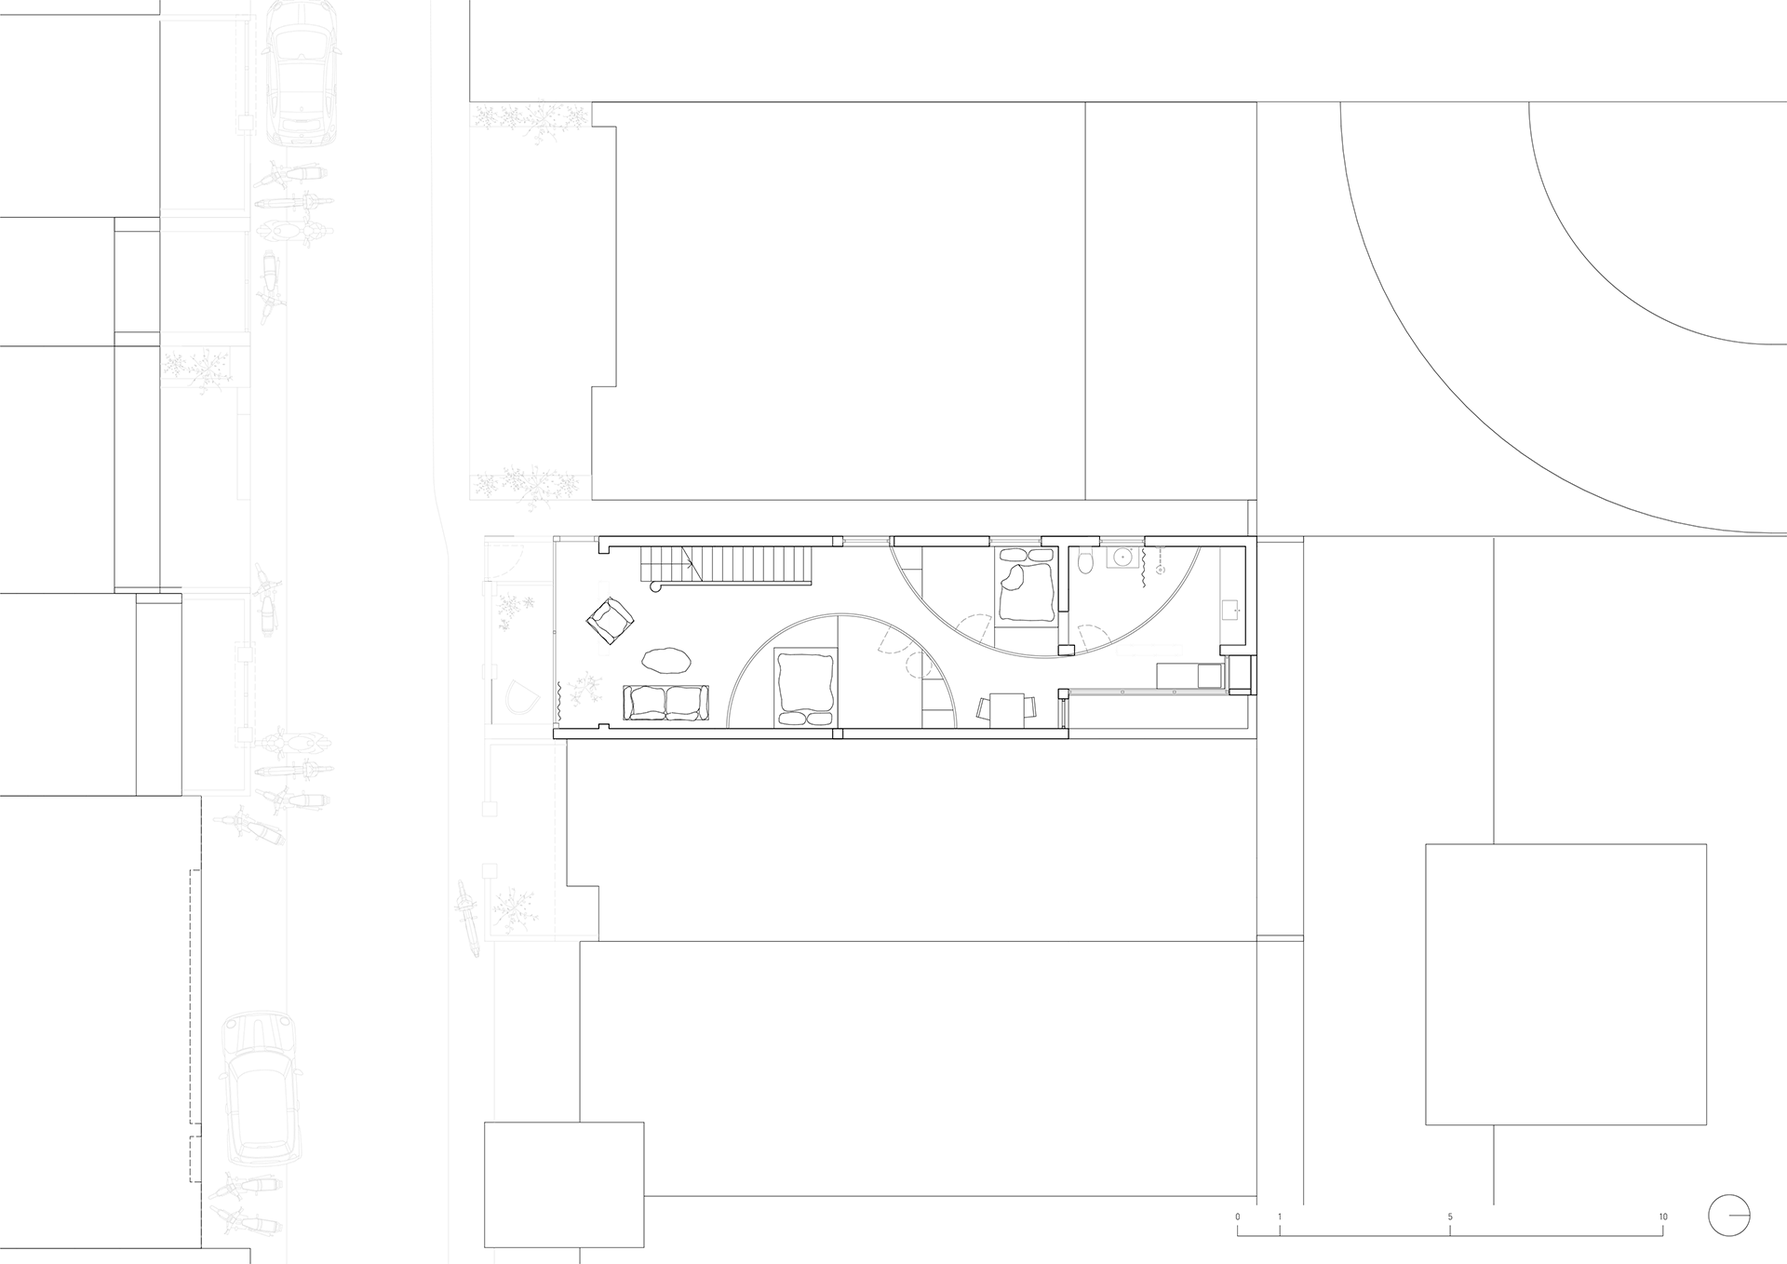
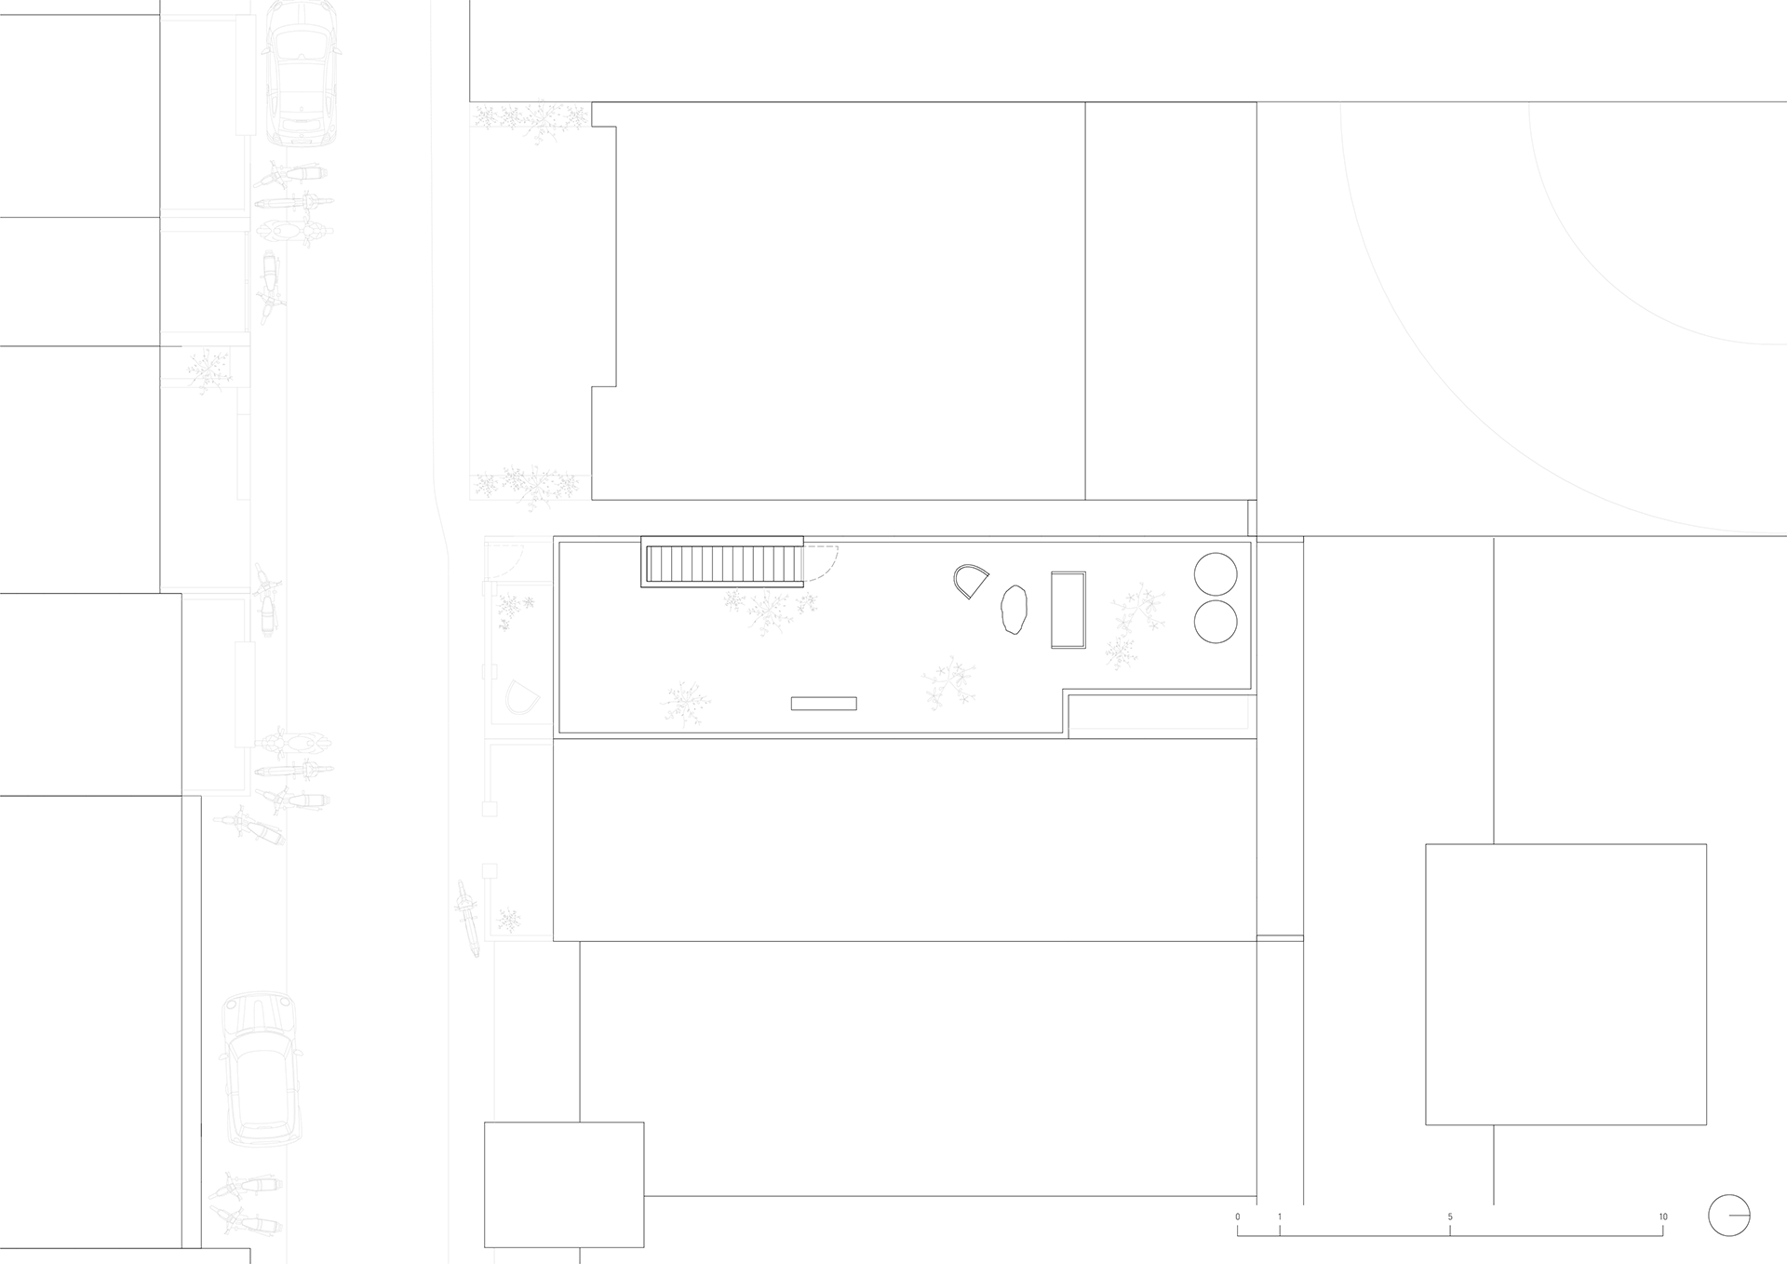
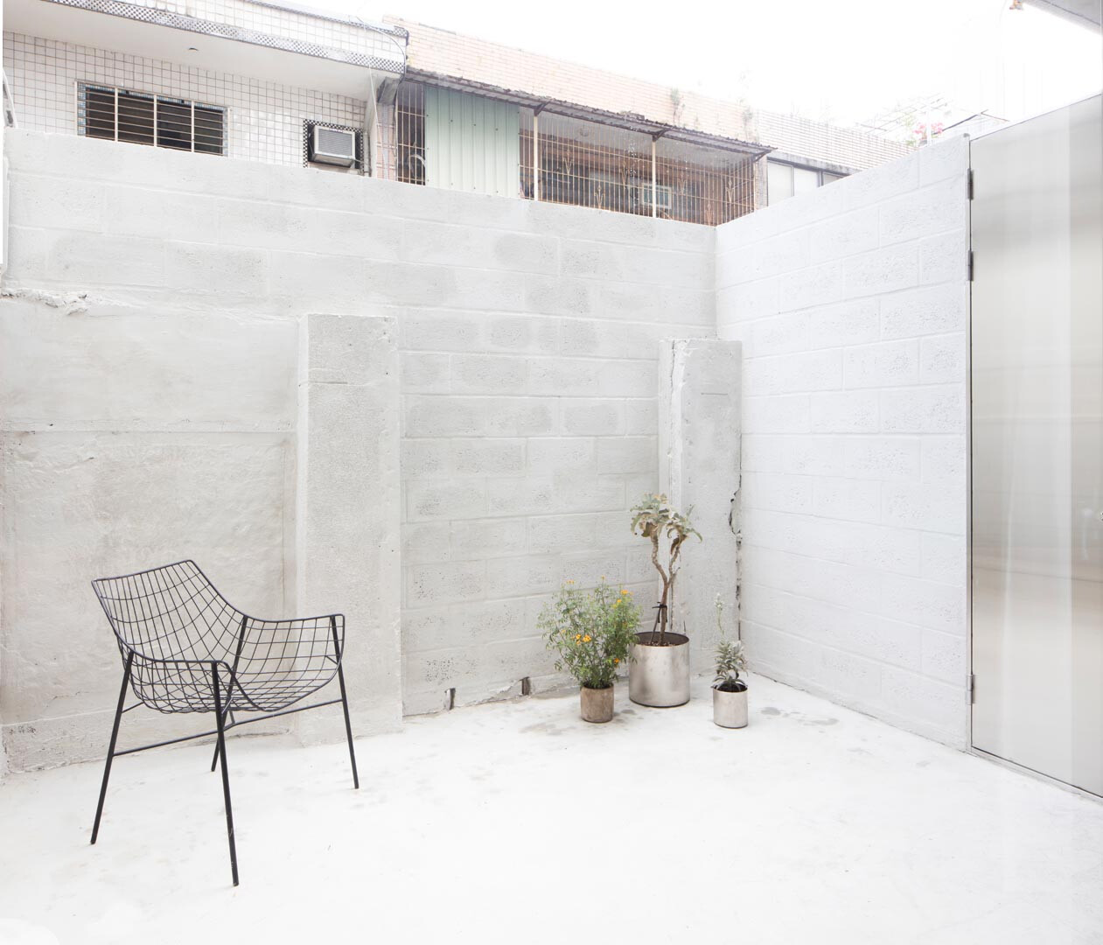
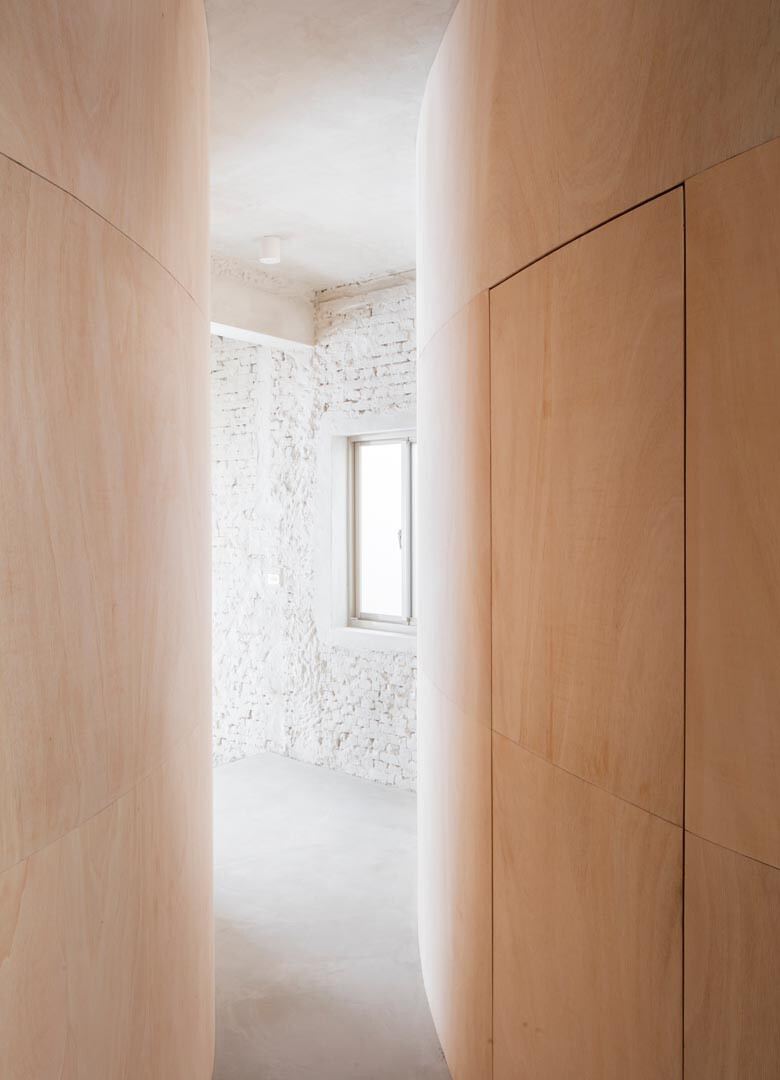
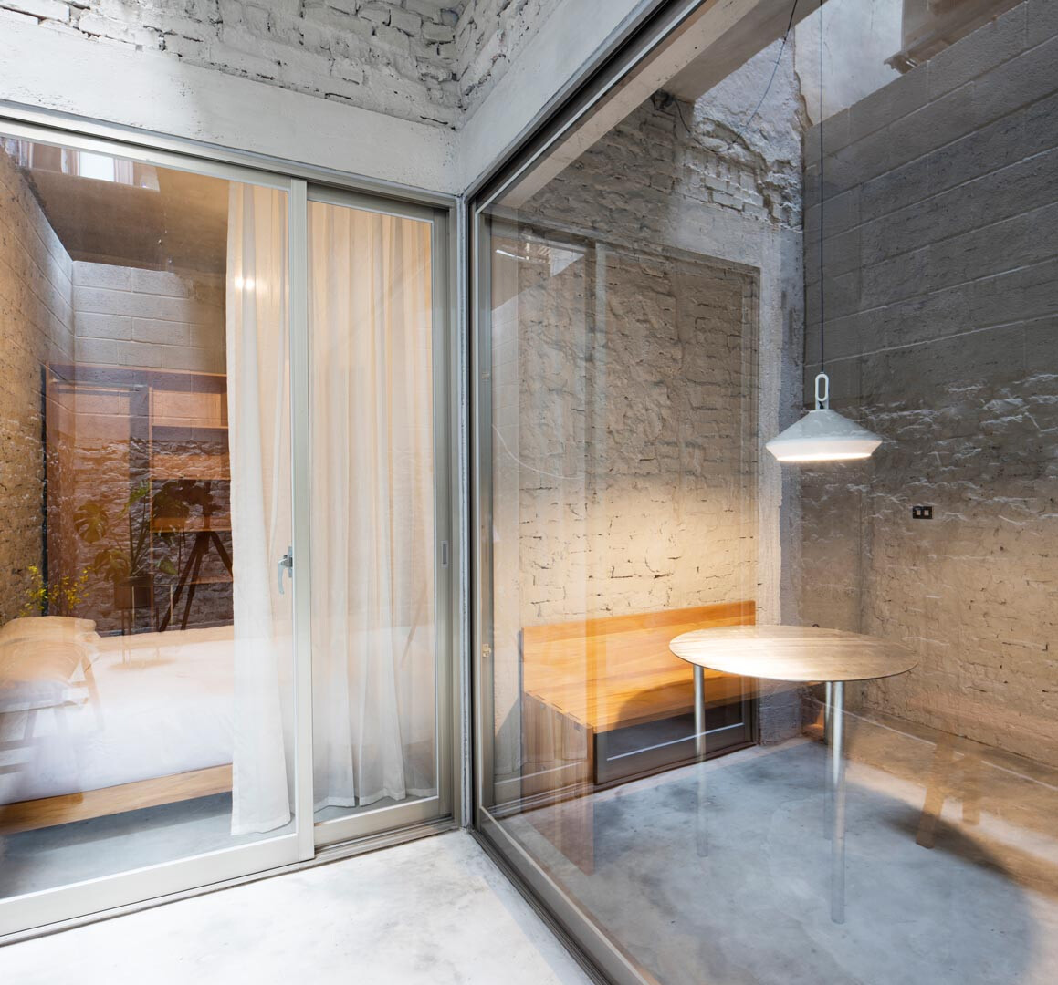
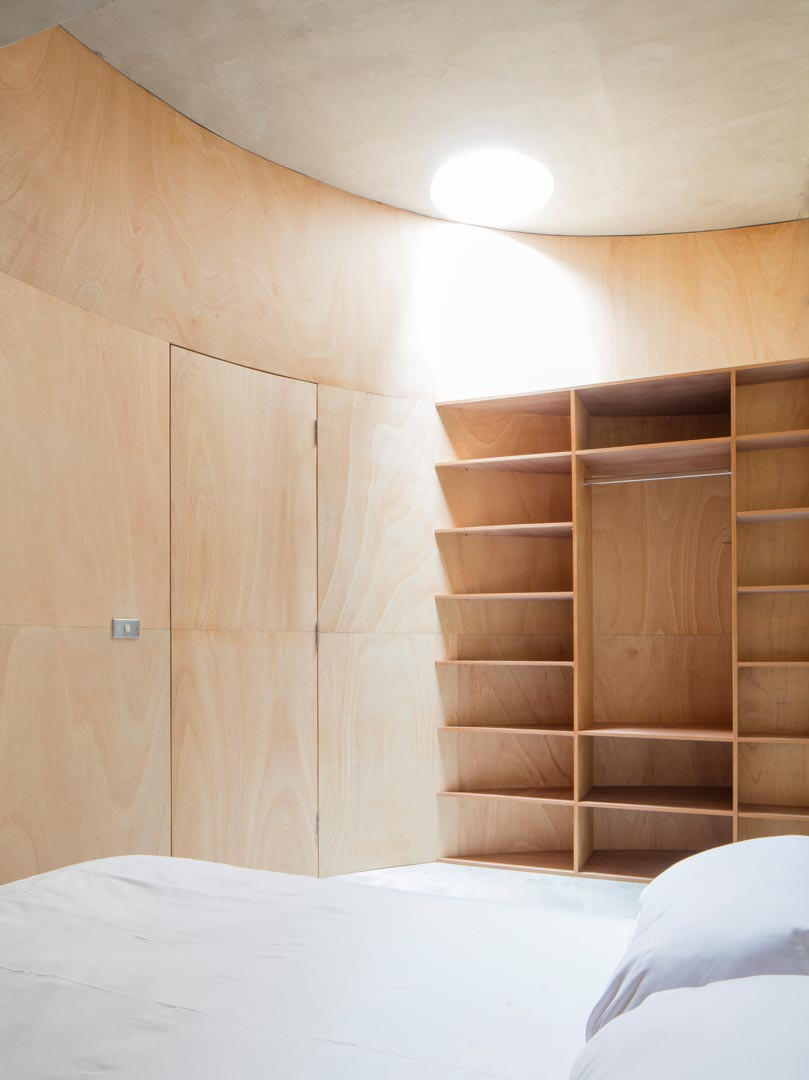
從 unprofessional.studio 設計的平面中可以看見,巧善運用幾何形體作為隔間的牆面,重新定義兩個樓層的場域機能。底層利用兩個三角形區分各空間,第二層牆面則以兩個半圓形結構,分別界定了臥室、浴室等私人空間,其餘開放的區域串聯成日常生活、用餐和烹飪等功能,如此開放布局使空氣從前院穿越內部至後院自由地流通,從而減少對空調的依賴 ; 同時分別在各層的前、後兩端,以大面玻璃窗引入戶外的自然陽光,使光線在內部得到蔓延,讓住戶在室內便可感受天氣和光線的多變。
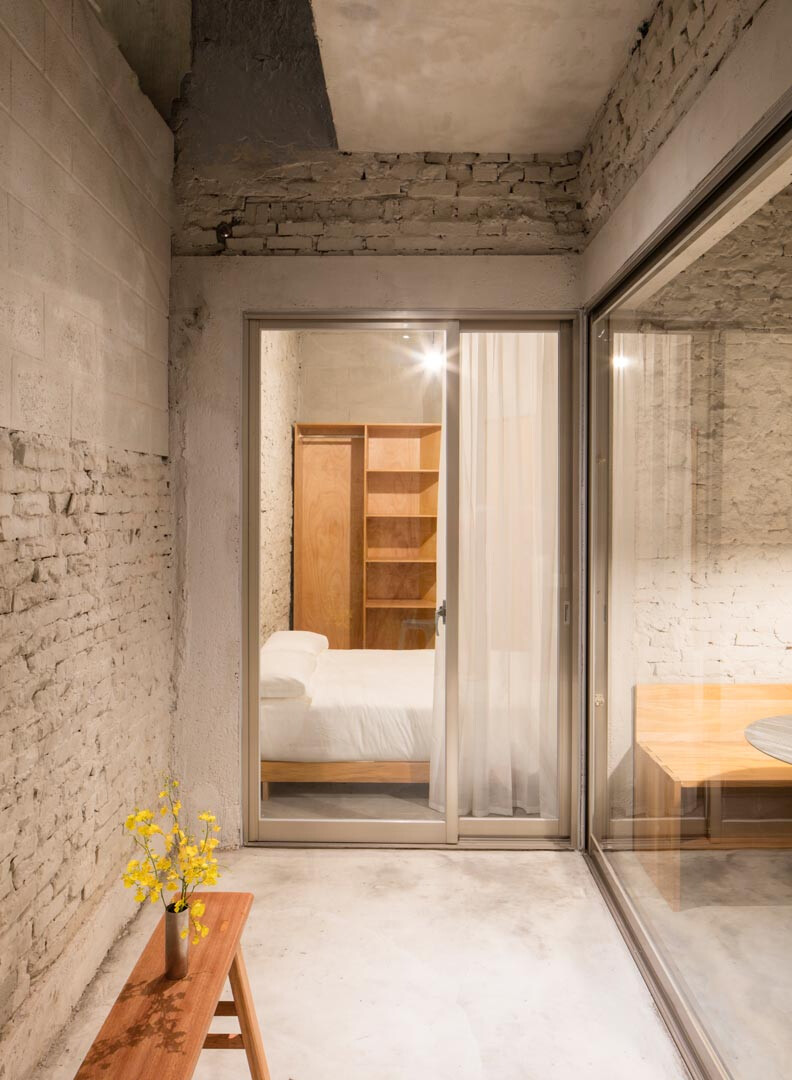
In the layout designed by unprofessional.studio, it is evident that geometrically shaped partition walls were skillfully used to redefine the functional areas of the two floors. The ground floor utilizes two triangular walls to different spaces, while the second floor is structured with two semicircular elements, delineating private spaces such as bedrooms and bathrooms. The remaining open areas connect the daily living, dining, and cooking functions, creating an open layout that allows air to flow freely from the front courtyard through the house to the backyard, reducing reliance on air conditioning. Additionally, large glazed windows at both ends of each floor bring natural light indoors, enabling residents to experience changing weather, light, and temperature conditions from within the comfort of their homes.
▸ 一樓
▸ 一樓
▸ 一樓
▸ 一樓
▸ 一樓
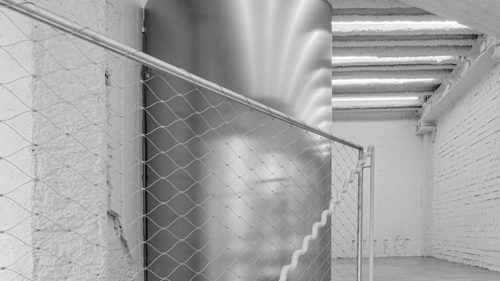
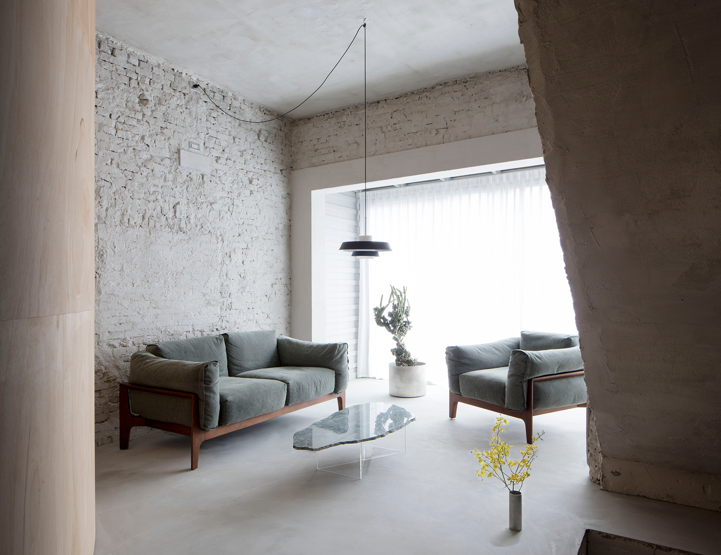
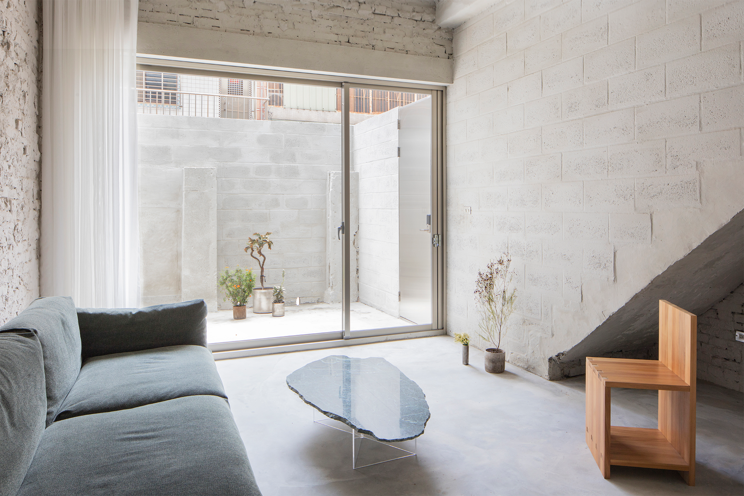
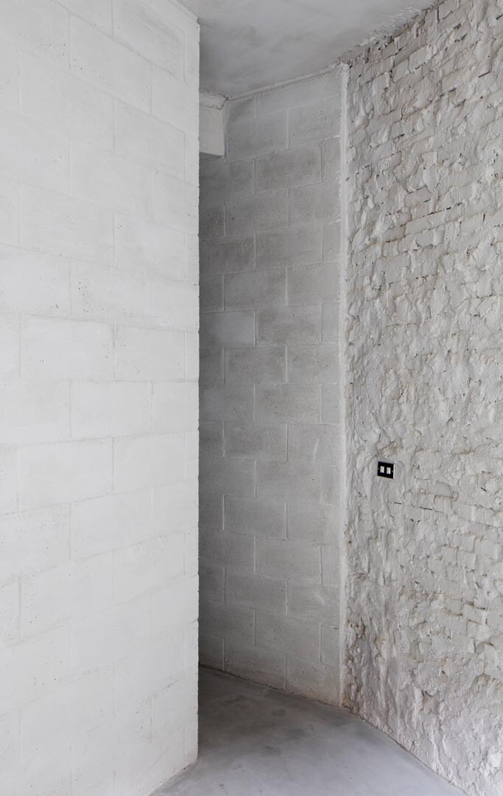
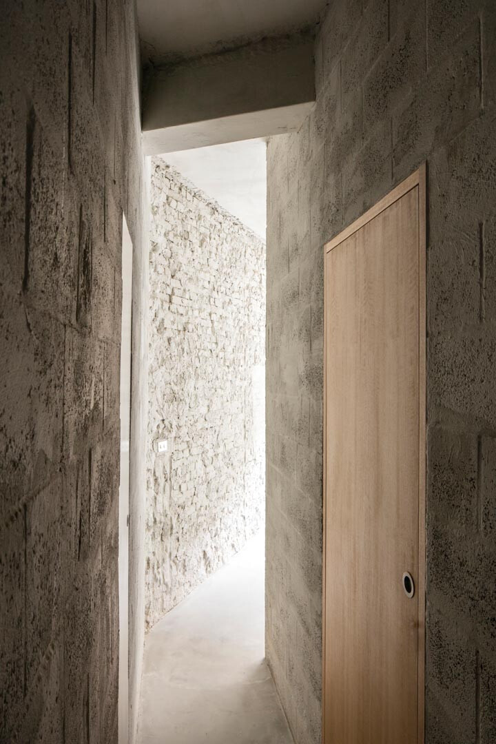
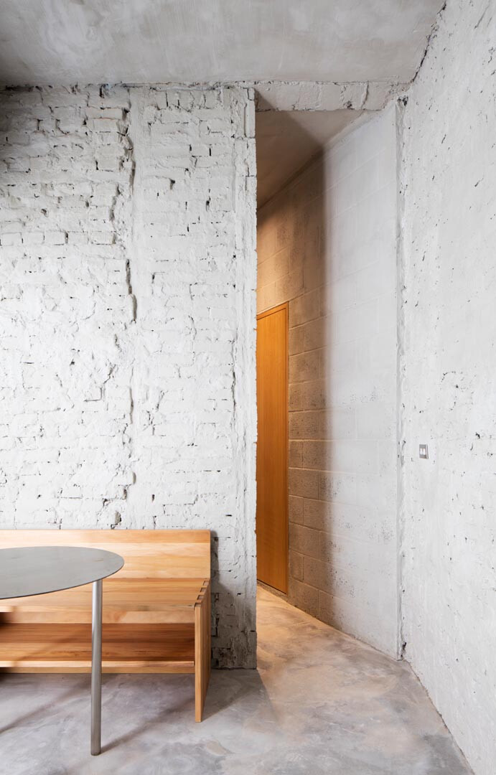
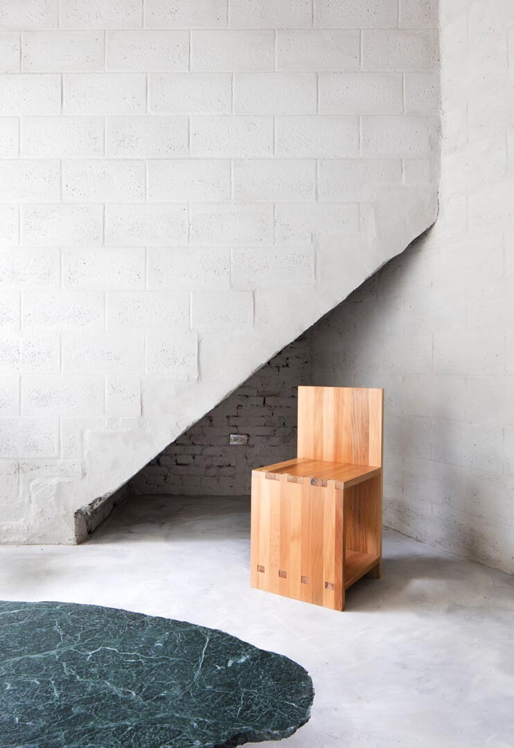
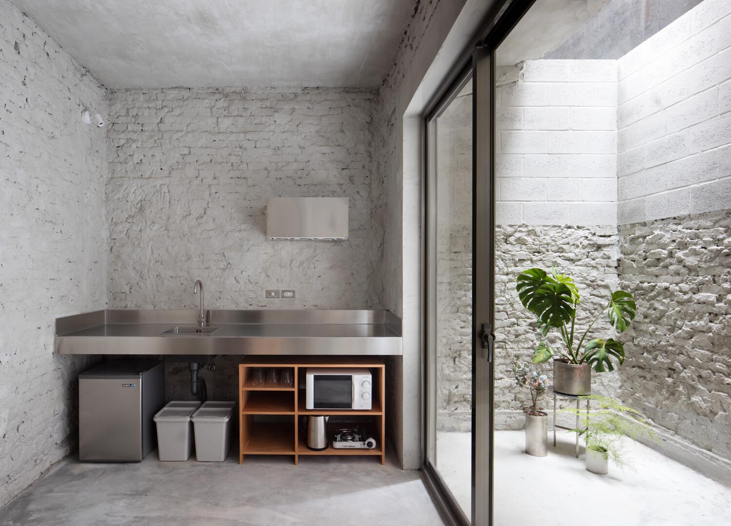
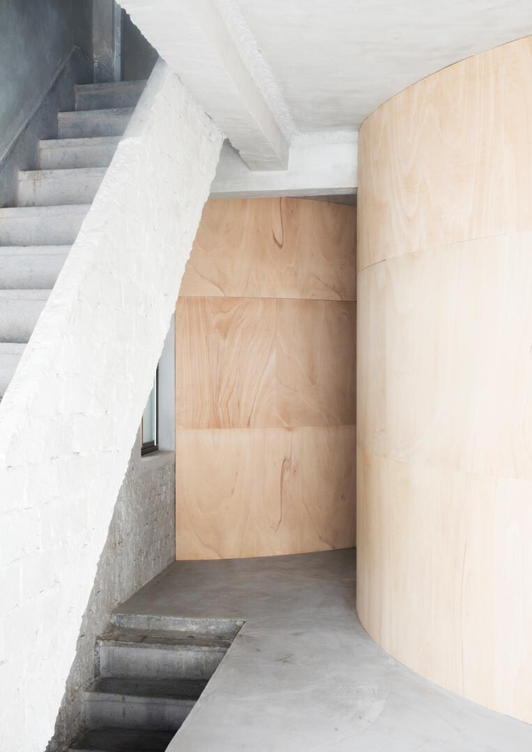
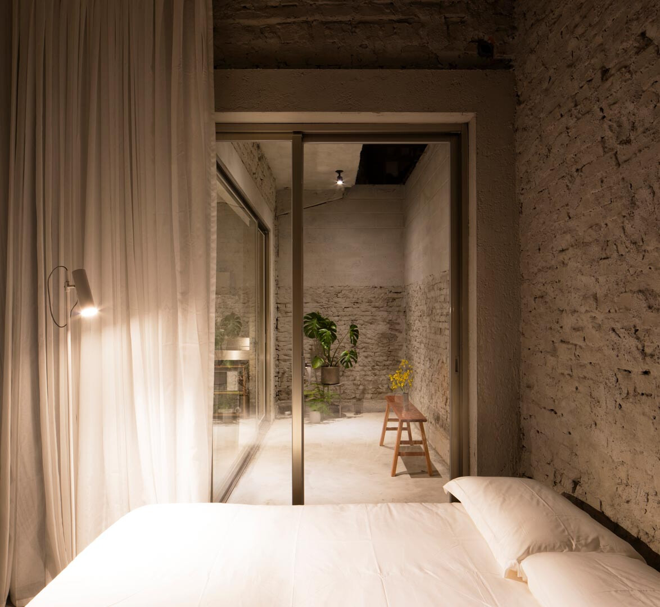
團隊凸顯既有建築與新元件的和諧融合,引用原始結構和幾何曲線,帶出不同比例與時間推移的豐富層次 ; 材料的選擇也以相似思路,使用既經濟、樸質的建材,例如:底層牆體預製空心混凝土磚的製成,及作為第二層輕質彎曲膠合板的半圓形隔牆等實際體現。unprofessional.studio 為了保持整體色調的一致,內部牆面使用石灰水泥漿,使磚牆和其他材質的結合依然清晰可見,在這項目中,不僅體現對老舊建築的尊重,更是一篇關於城市變遷、新舊融合的紀載,為台北這座城市標示了這時代獨有的視覺畫面。
The architectural team highlighted the harmonious fusion between the existing structure and the new elements, using the original rectangular structure and geometric curves to reflect different scales and the passage of time. The choice of materials follows a similar approach, with a focus on practicality and economy. For instance, prefabricated hollow concrete blocks were used for the triangular walls on the ground floor, while lightweight curved plywood was chosen for the semicircular partitions used on the second floor. unprofessional.studio applied a lime-cement slurry to the interior masonry to maintain consistent color palette, allowing the collage of bricks and other materials to remain visible. In this project, the team not only respected the original structure but also engaged in a dialogue between the old and the new, presenting a narrative about urban transformation, marking a visual identity for this era in Taipei.
▸ 一樓
▸ 二樓
▸ 二樓
▸ 一樓
▸ 一樓
▸ 二樓
▸ 一樓