➤ Rory Gardiner
南亞拉之屋
South Yarra House
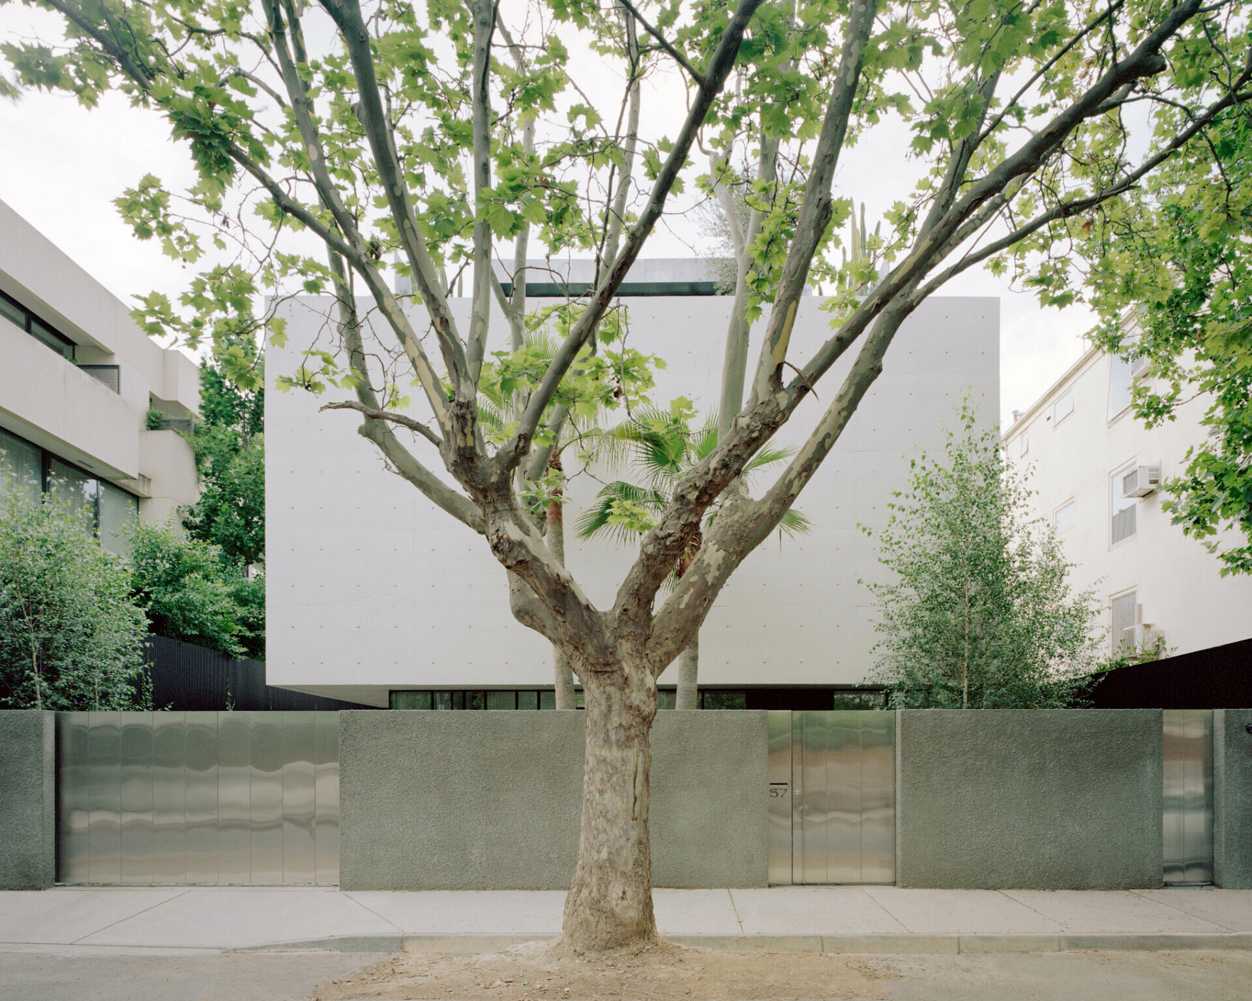
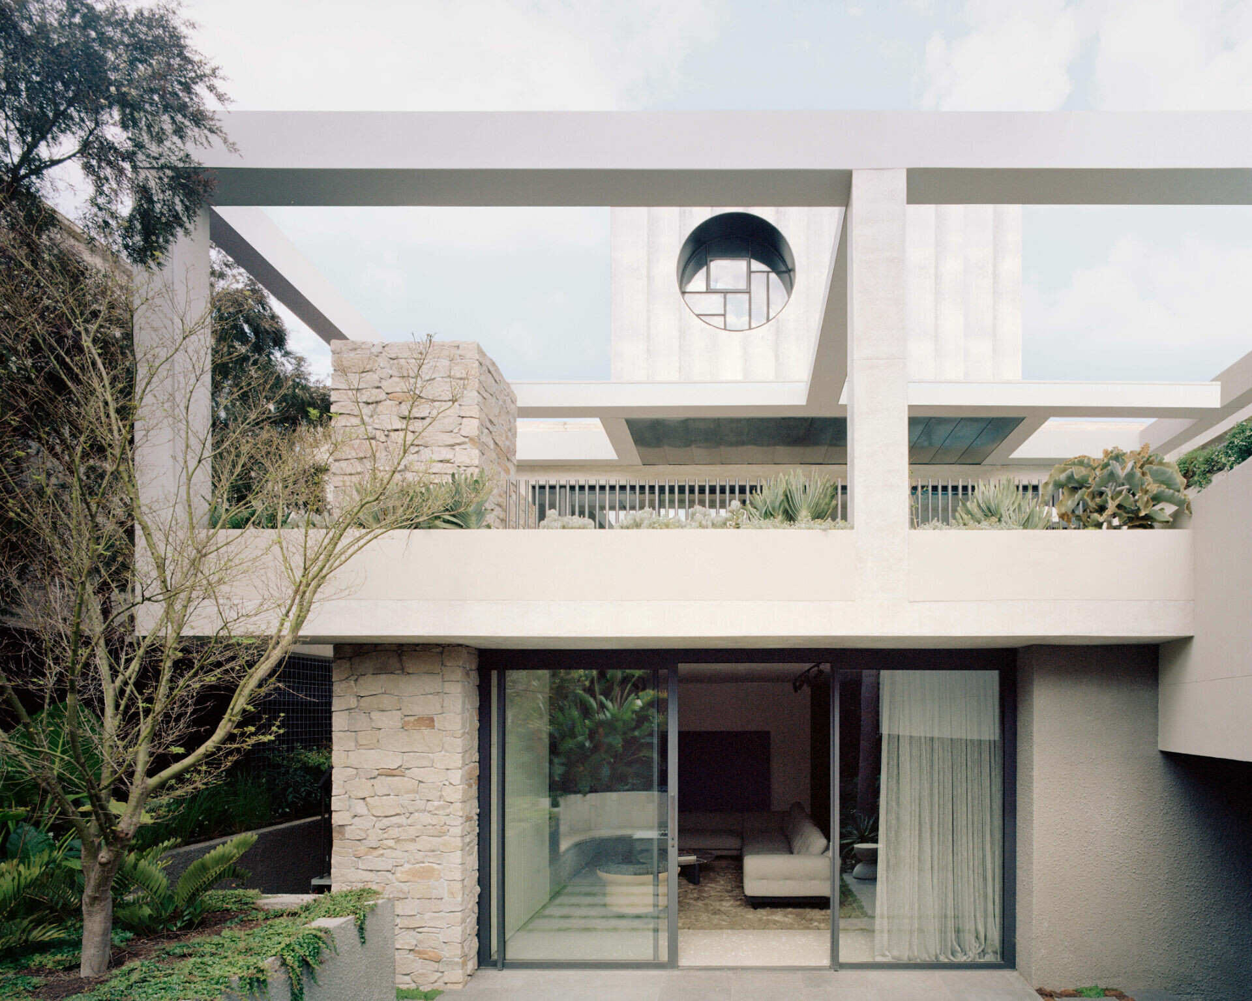
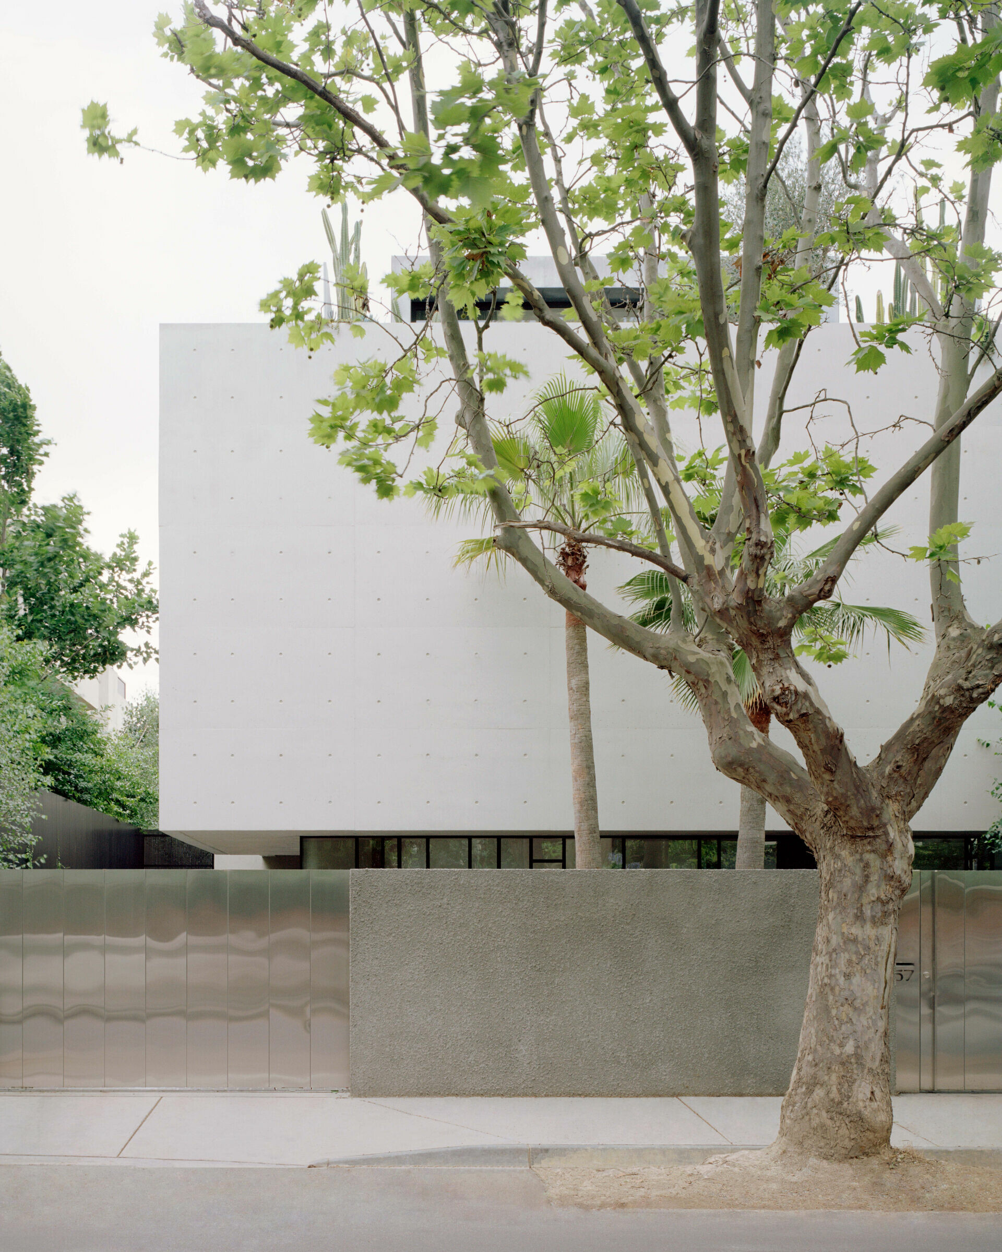
有些書籍封面看上去平凡無奇,但從翻開書頁的那刻起,精采絕倫的內文吸引了目光,讓你不自覺想深入探索情節發展,就如同接下來將講述以澳洲南亞拉(South Yarra)為背景的故事。於此郊區繁忙街道上,一棟住宅介於兩棟公寓之間,簡約質樸的混凝土立面或許並非奪人眼目,也正因如此,誰也沒料到屋內風光會如此生動活潑呈現在眼前,宏偉的雕塑形式、精緻軟裝與豐富的材質紋理,將眼目所及皆化作值得細品的藝術場景,寧靜氛圍之中,仍表現出鮮明的情緒張力,令人不禁好奇穿梭於各層空間,仔細發掘藏在這白色盒子中的驚喜。
Some book covers may appear unassuming, but once opened, they reveal compelling narratives that draw readers in. The same can be said of this residence in South Yarra, Melbourne. Quietly tucked between two apartment buildings along a bustling suburban street, its austere concrete façade may not command immediate attention—but behind it lies a dynamic and expressive interior world. Monumental sculptural forms, refined furnishings, and a richly layered palette of materials unfold throughout the space, transforming each view into an artful composition. Beneath the calm, there’s an emotional intensity that invites curiosity—prompting exploration across the home, where unexpected moments await discovery inside this enigmatic white box.
➤ Rory Gardiner
➤ Rory Gardiner
➤ Rory Gardiner
➤ Rory Gardiner
➤ Rory Gardiner
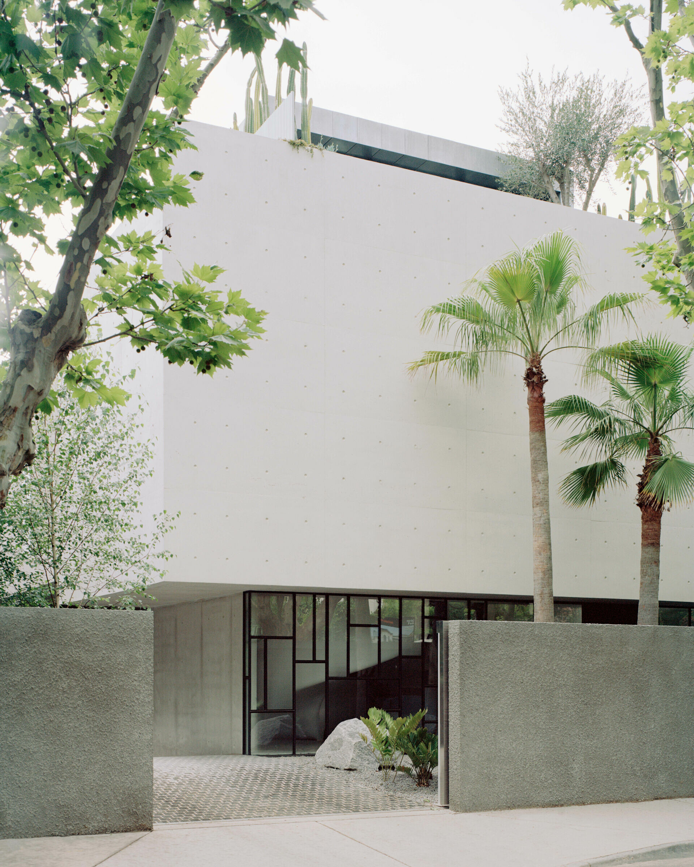
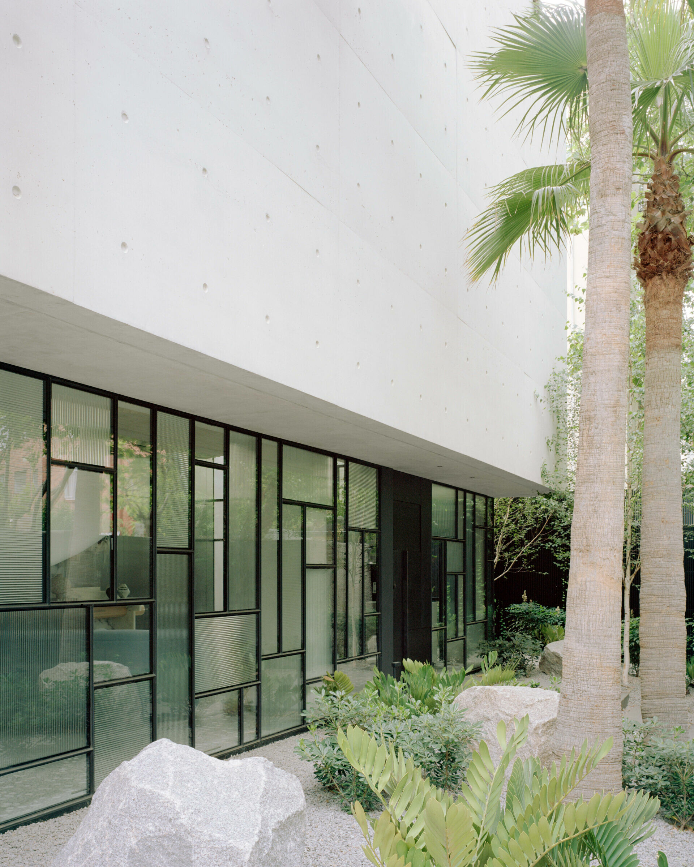
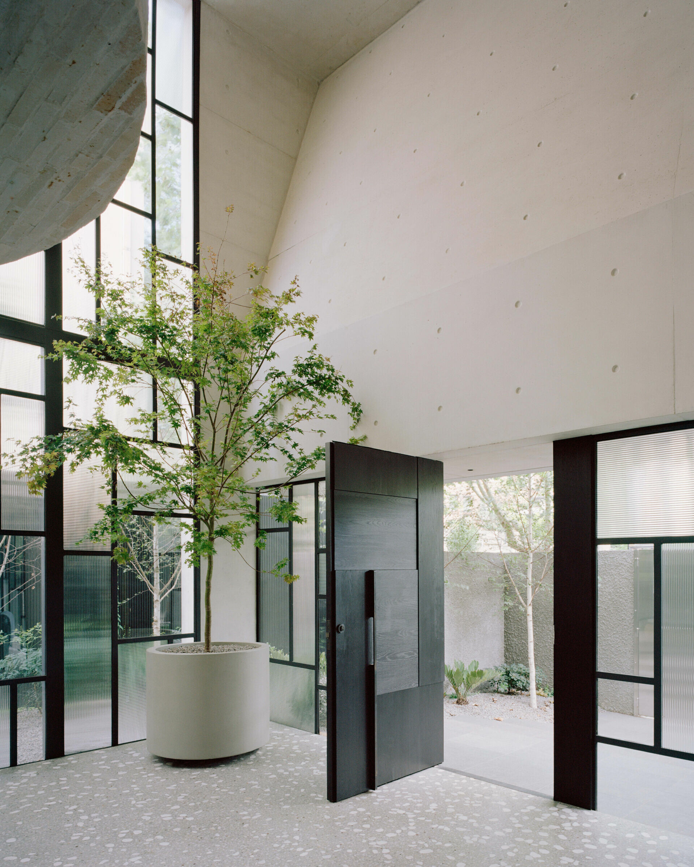
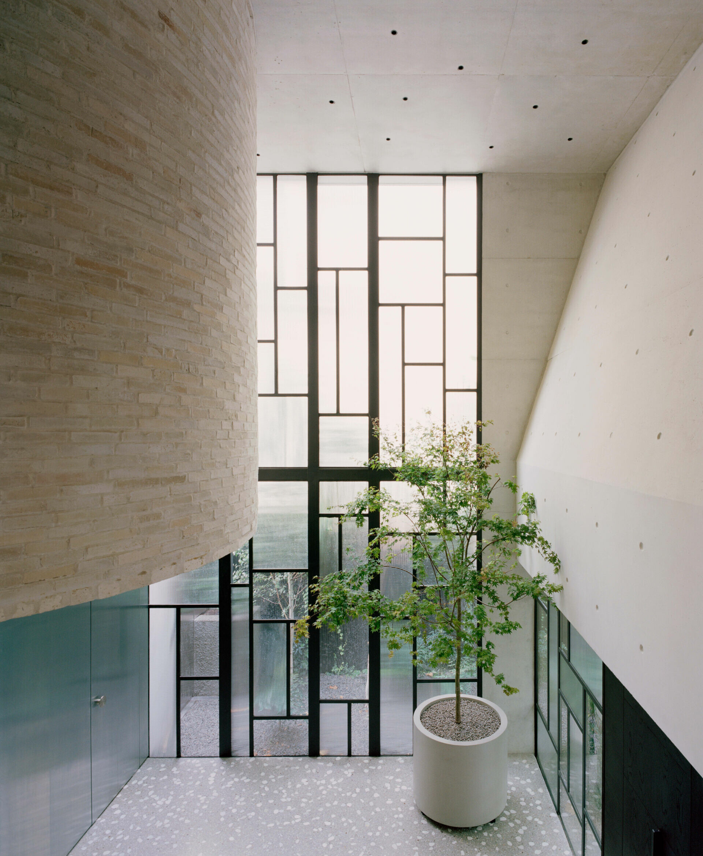
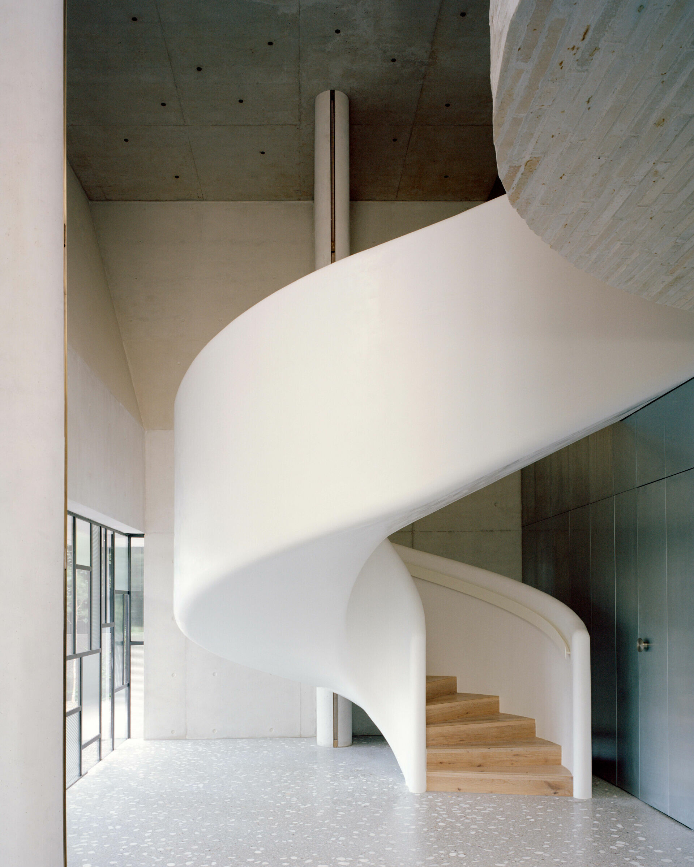
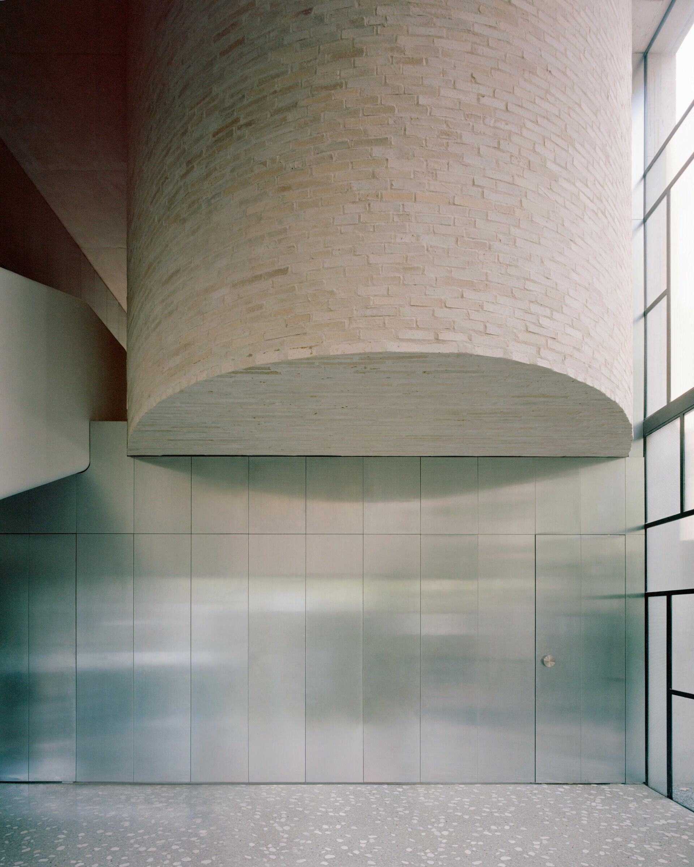
有別於 Pandolfini Architects 過往的設計作品, South Yarra House 即使沒有抽象外觀,這座宛若漂浮於空中的大型白色雕塑仍令人費解,對於自己將會走進什麼樣的空間著實感到困惑。首先來到特意向內縮的地面層,其若隱若現的姿態引人遐想。接著走入朗闊的雙層高門廳,透過壓花玻璃向外望去,周圍景色與色彩如水彩般透出朦朧藝術感,與光影交織出詩意氛圍。定神一看,拋光水泥地坪好似染上斑斕光點,悄然將前花園的自然景緻延伸至室內。在這挑高空間內,你會對眼前蜿蜒且宏偉的雕塑形式感到驚嘆!沿著螺旋樓梯拾級而上,將行經質感磚牆,從而步入狹窄廊道,就在擴展與壓縮之間,為這趟家庭之旅多了一份期待與未知性。
Unlike Pandolfini Architects’ earlier works, South Yarra House eschews overt abstraction, yet its bold silhouette—appearing to float above the ground—remains cryptic. The recessed ground floor creates a sense of subtle detachment, drawing the visitor inward. Upon entering, a voluminous double-height foyer greets you. Through textured glass, the surrounding environment filters in like a blurred watercolor, softening boundaries between inside and out. The polished concrete floor catches light in scattered reflections, subtly extending the garden into the interior. Within this lofty space, a winding, sculptural staircase emerges—both architectural gesture and spatial anchor. As one ascends past textured brick walls and through narrow corridors, the alternation between compression and expansion builds a rhythm of anticipation and spatial discovery.
➤ Rory Gardiner
➤ Rory Gardiner
➤ Rory Gardiner
➤ Rory Gardiner
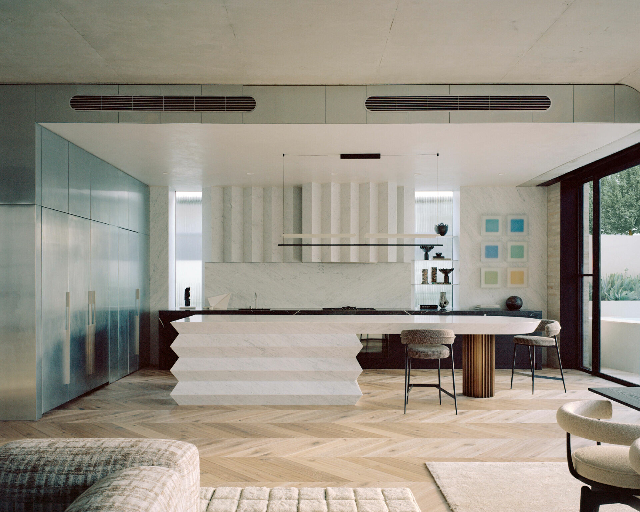
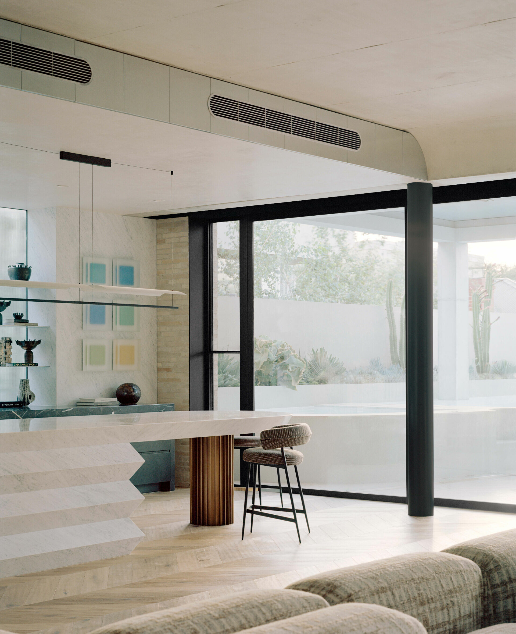
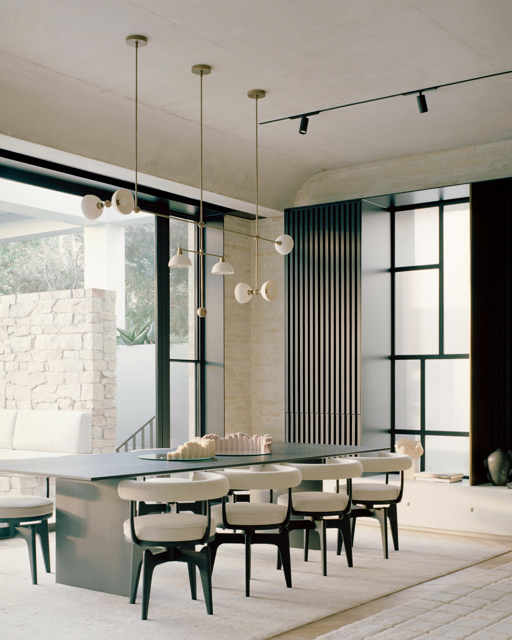
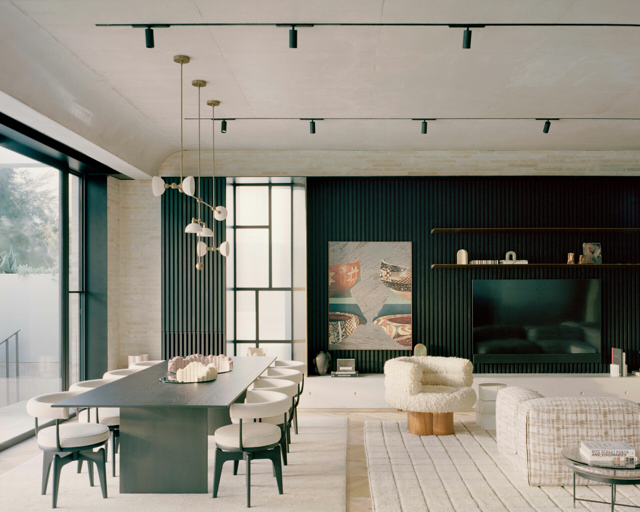
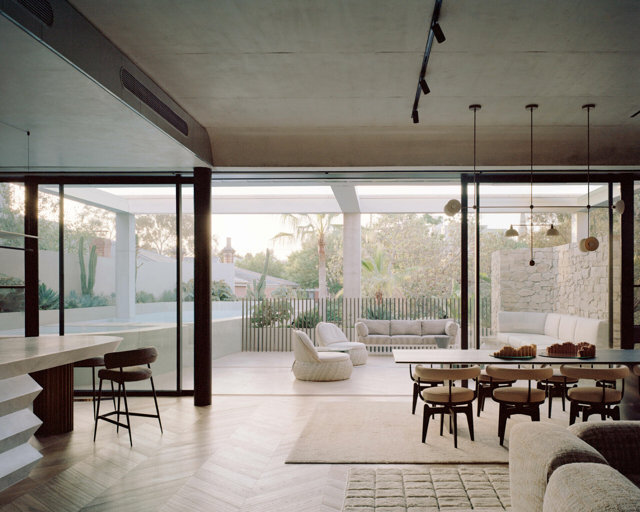
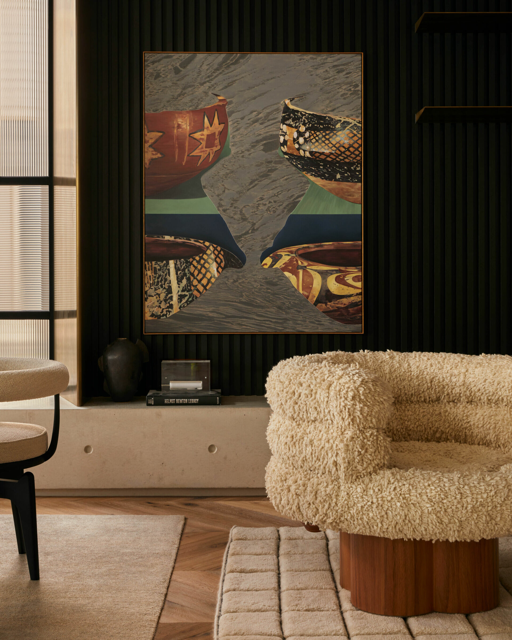
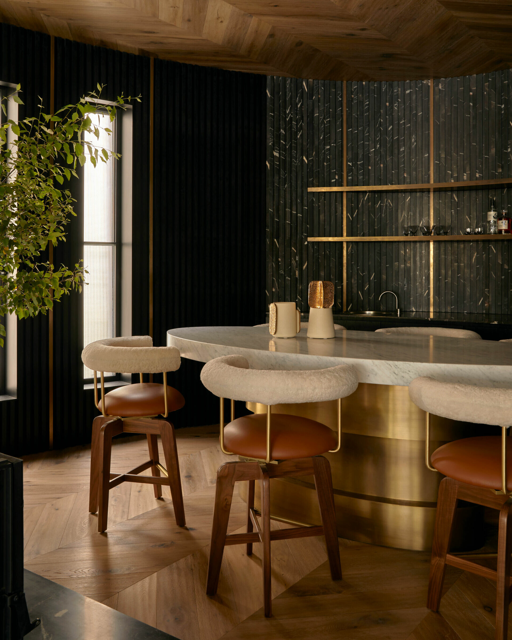
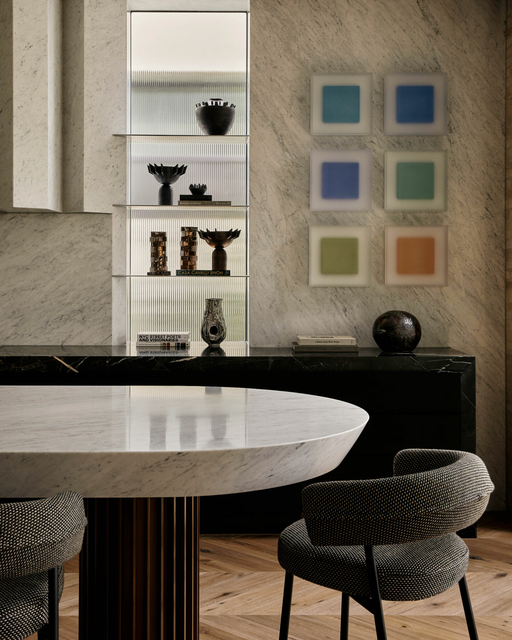
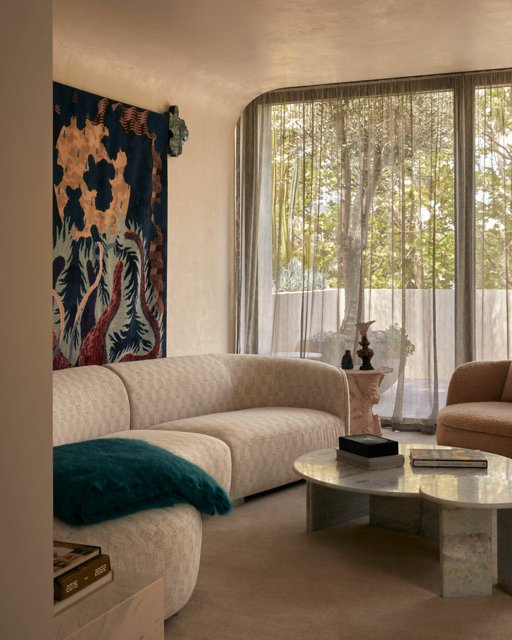
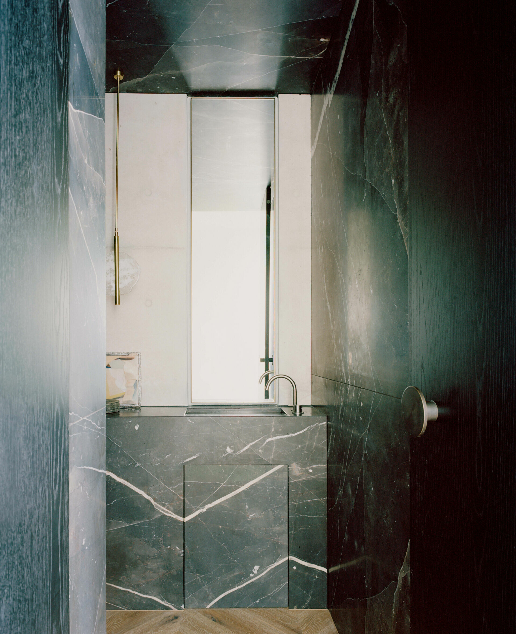
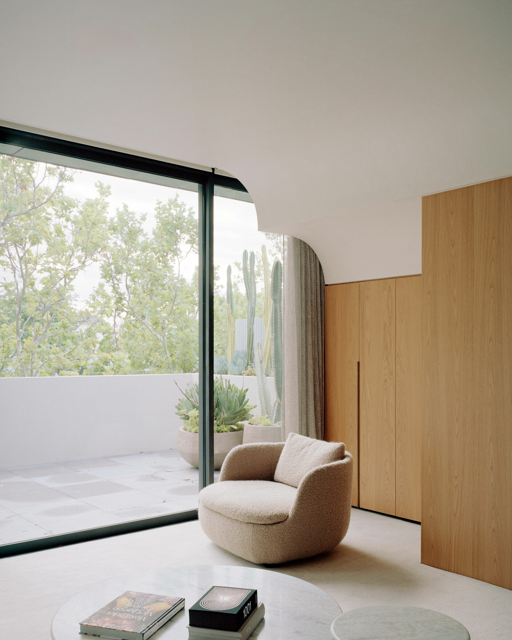
來到二樓起居區域,寬闊而敞開的空間尺度留給屋主充足的生活機能,而色調溫潤的魚骨拼胡桃木地板,透過紋理各異的地毯巧妙界定了用餐和廚房區。中島延續浮誇的雕塑語彙,其形似鋸齒的石材優雅反射自然光,消弭視覺的厚重感。在這裡,各式材質和諧地相互映襯,可以看見原始混凝土立面、黑色木板條襯牆、大理石和花崗岩巨石、天然鋅包層形塑了建築的剛性,質感相對柔和的橡木材、奶油色克勞斯磚、陳年黃銅細節則恰到好處地為空間挹注柔軟氛圍,同時創造明與暗的層次美感。
The second floor hosts the primary living spaces, open and expansive in layout. Herringbone walnut flooring adds warmth, while rugs with varying textures subtly delineate the dining and kitchen zones. The kitchen island continues the sculptural language—its jagged stone form reflecting natural light and lightening its visual mass. Across the home, contrasting materials are choreographed with precision: exposed concrete, black timber cladding, slabs of marble and granite, and natural zinc lend architectural solidity, while softer elements—American oak, cream-toned Krause bricks, and aged brass details—bring a sense of warmth and tactility. Together, they create a visual tension between solidity and softness, shadow and light.
➤ Rory Gardiner
➤ Rory Gardiner
➤ Rory Gardiner
➤ Rory Gardiner
➤ Lillie Thompson
➤ Lillie Thompson
➤ Lillie Thompson
➤ Lillie Thompson
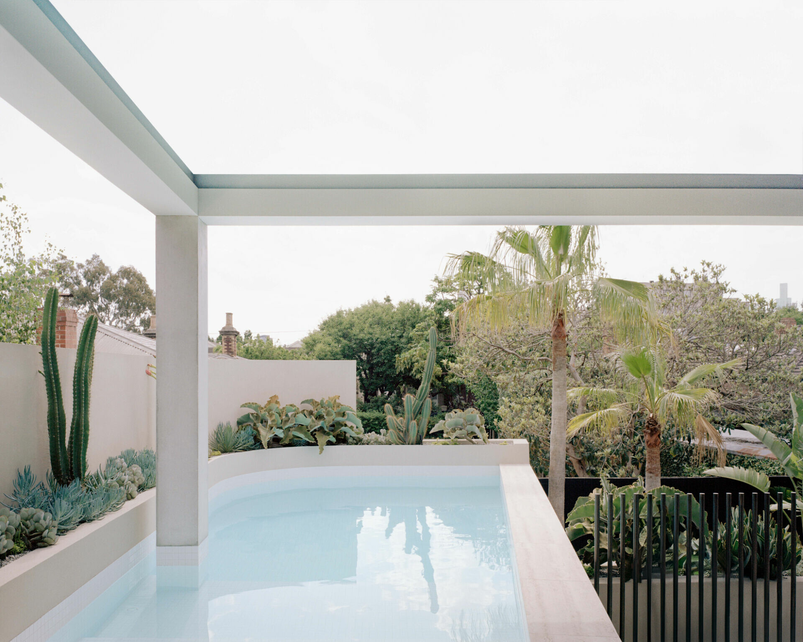
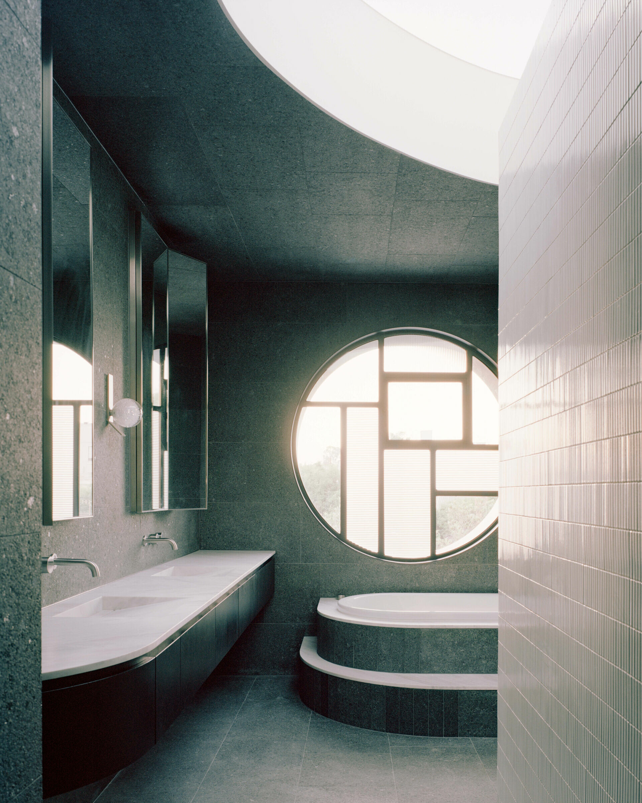
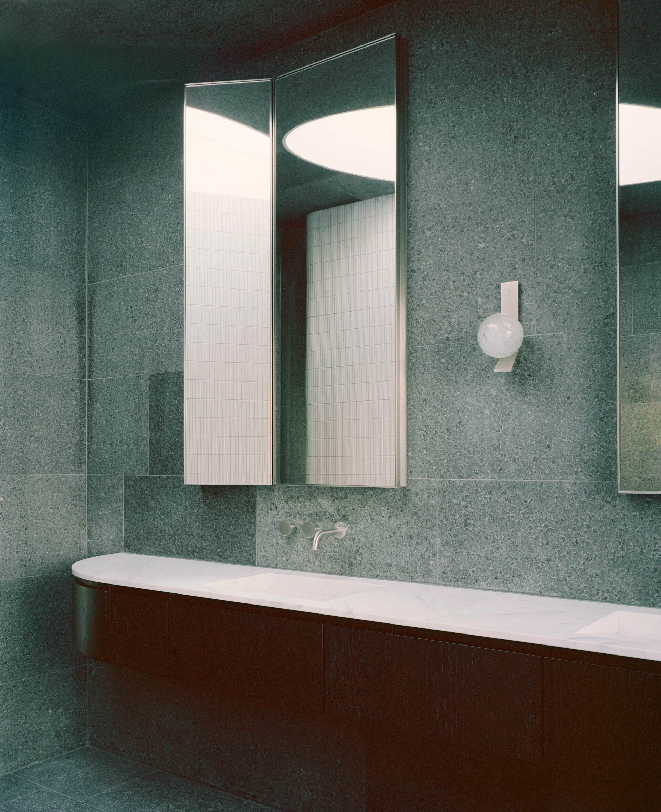
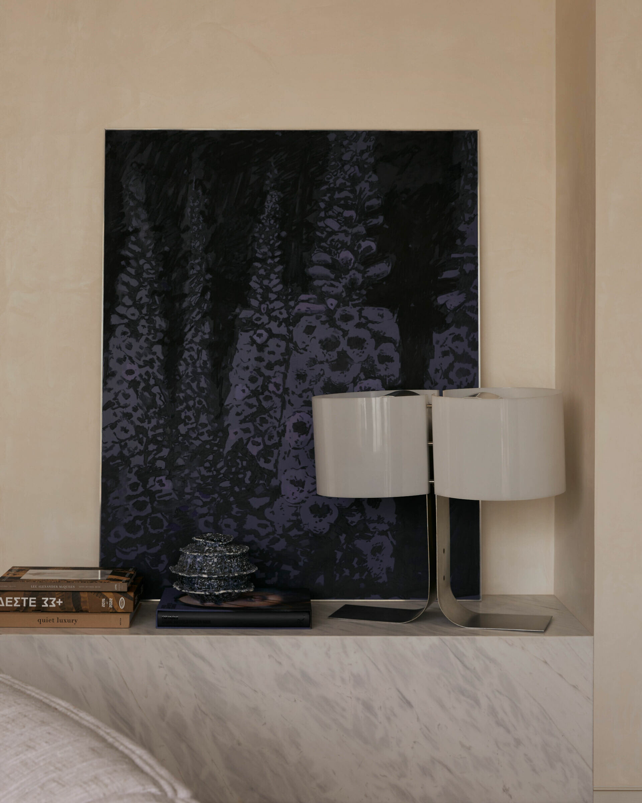
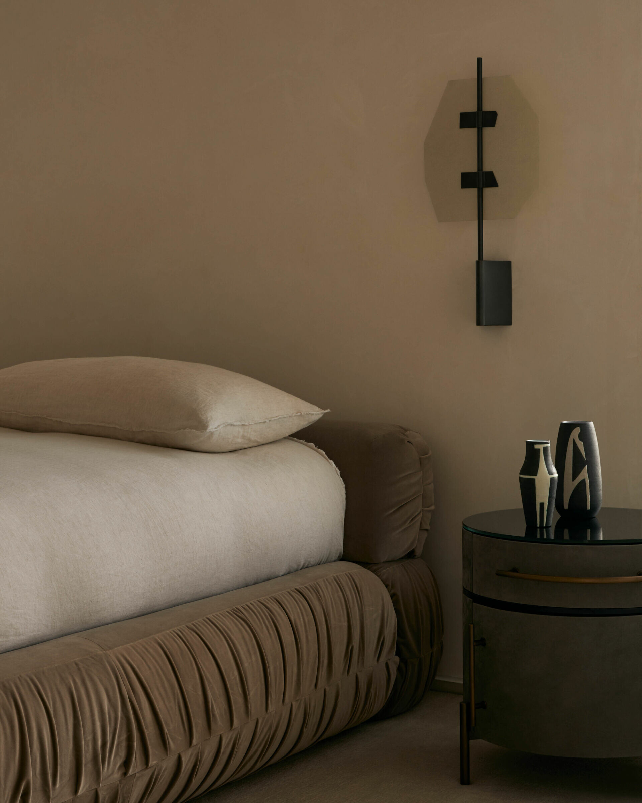
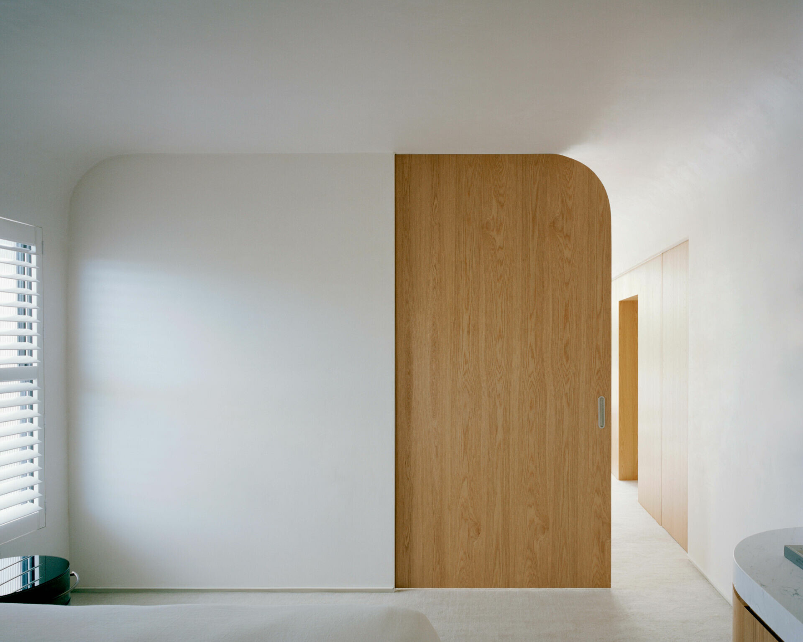
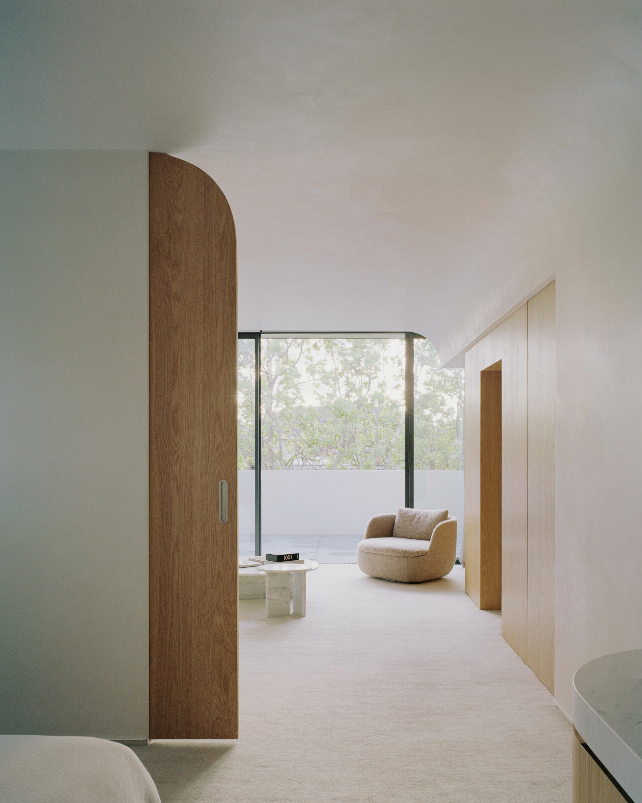
不似二樓豐富的配色與材質疊加,頂樓主臥空間有著相對純淨的背景。有趣的是,主臥衛浴跳脫全屋明亮基調,天地壁皆以花崗岩磁磚鋪陳宛如黑暗的洞穴,隨著光線自天井與壓花玻璃窗戶輕灑而下,清晰地映照出材質的肌理與光影變化。South Yarra House 不僅給予了屋主追求的靜謐之境與生活隱私,亦在不拘一格的材料和細緻雕塑元素中,創造出系列新奇的住宅體驗,配合外型優雅且華麗的家具,提升了居住的舒適度。更遑論該宅邸的景觀與建築融為一體,無論身處地面層的花園抑或從主起居區向外延伸的大型露台,皆享有不受干擾的自然秘境。所有出乎意料的安排,均成就了居者在空間移動過程中所激發出的情緒反應。
In contrast to the richness below, the master suite on the top floor is pared back, offering a calm, restrained atmosphere. Most striking is the en suite bathroom, which diverges dramatically from the home's otherwise luminous tone. Clad entirely in dark granite tiles, the space reads like a sculpted cavern. Light enters from a skylight and textured windows above, illuminating the surfaces and revealing the stone’s natural grain in constantly shifting tones. More than a private retreat, South Yarra House offers a sequence of architectural experiences shaped by bold formal gestures and nuanced materiality. Elegant furnishings heighten the sense of comfort and intimacy, while the architecture dissolves boundaries between indoors and out. Whether standing in the garden at ground level or on the expansive terrace extending from the living area, residents remain immersed in a secluded natural setting. Every spatial decision—intentional yet surprising—contributes to an emotional dialogue between the occupants and their home, where architecture becomes not just a shelter, but a narrative.
➤ Rory Gardiner
➤ Rory Gardiner
➤ Rory Gardiner
➤ Lillie Thompson
➤ Lillie Thompson
➤ Rory Gardiner
➤ Rory Gardiner
➤ Rory Gardiner