山海疊韻
The Harmony of Sea and Peaks
「山在左/海在右/我和山海作壯闊的三人行」——詩人蓉子簡潔幾筆,即勾勒出蘭陽平原的壯麗氣質。在這片山海之間,溪流自山麓傾瀉而下,流淌在沖積扇的三角洲上。設計師將兩戶打通空間,形塑出一座私廚與住家相連的生活場域。
“With mountains on the left and the sea on the right, I walk in grandeur with both by my side.” With this succinct yet evocative line, Taiwanese poet Rong Zi sketched the majestic character of the Lanyang Plain. Between mountain and sea—where rivers descend from the foothills and fan out across an expansive alluvial delta—a previously divided residence has been transformed into a unified living environment. Here, the designer merges private kitchen and home into a seamless, interwoven realm of daily life and hospitality.
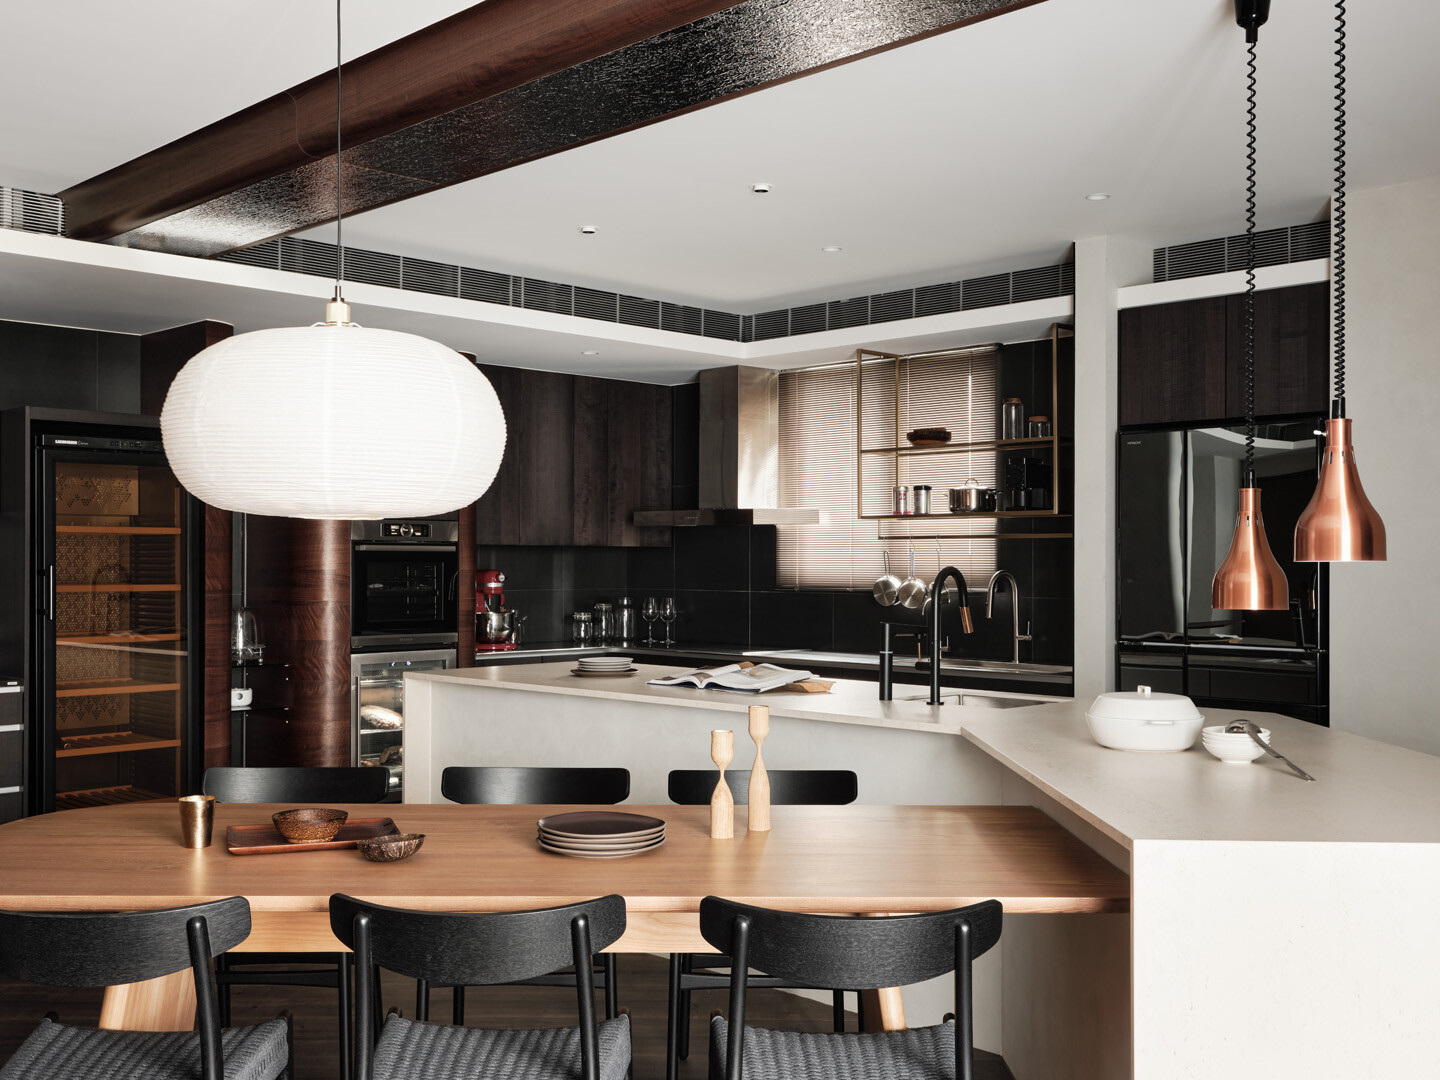
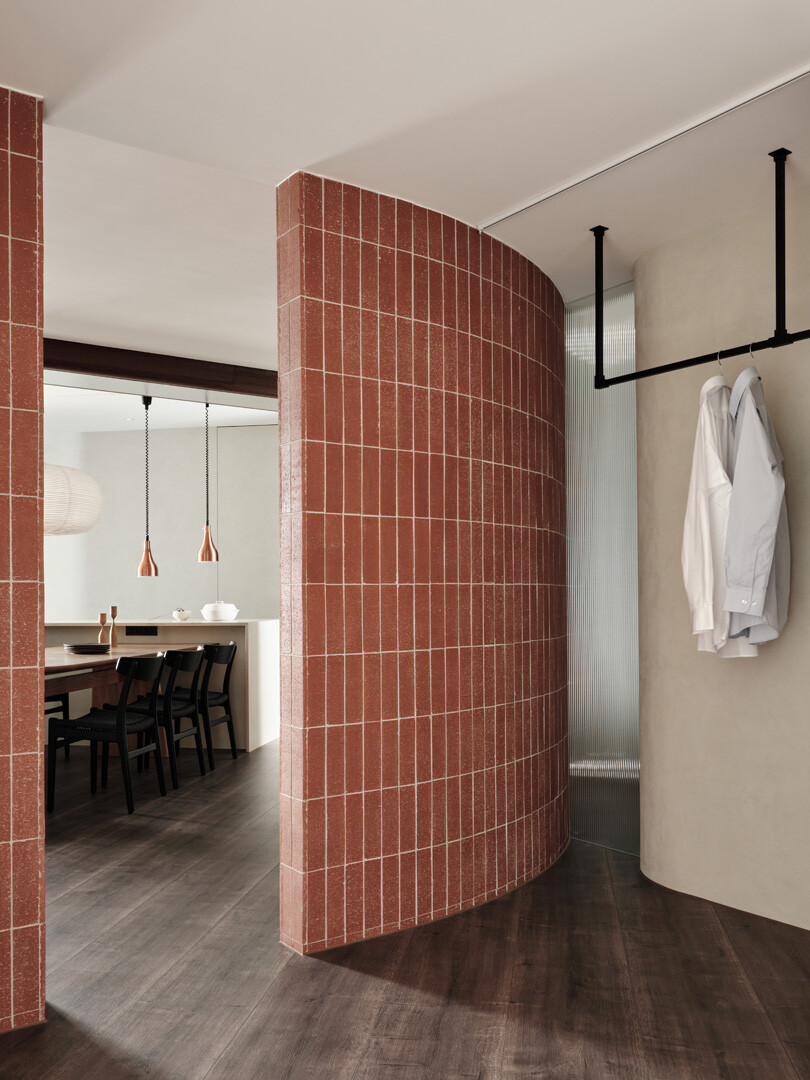
呼應私廚以在地食材為核心精神,設計靈感從蘭陽地景出發,引山海入室。入口處以沖積扇曲線的圓弧輪廓,界定出玄關與公私領域的分界。從大門的開門軌跡、玄關前的擋牆,延伸至主題磚牆,層層圓弧曲線於空間中緩緩展開,引導賓客直覺走入用餐區,也如沖積扇邊界的遞進,訴說著時空流轉的痕跡。
Echoing the private kitchen’s ethos of celebrating local ingredients, the design draws from the contours of Lanyang’s natural terrain—inviting the outdoors in. At the entrance, an arc inspired by the curvature of an alluvial fan defines the boundary between public and private space. From the swing of the main door, to the low partition wall at the threshold, and onward to the central brick feature wall, a sequence of gently cascading curves unfolds through the interior. This layered geometry not only guides guests intuitively toward the dining area, but also mirrors the slow, sedimented rhythm of the delta itself—where landscape and time shape one another in quiet accumulation.
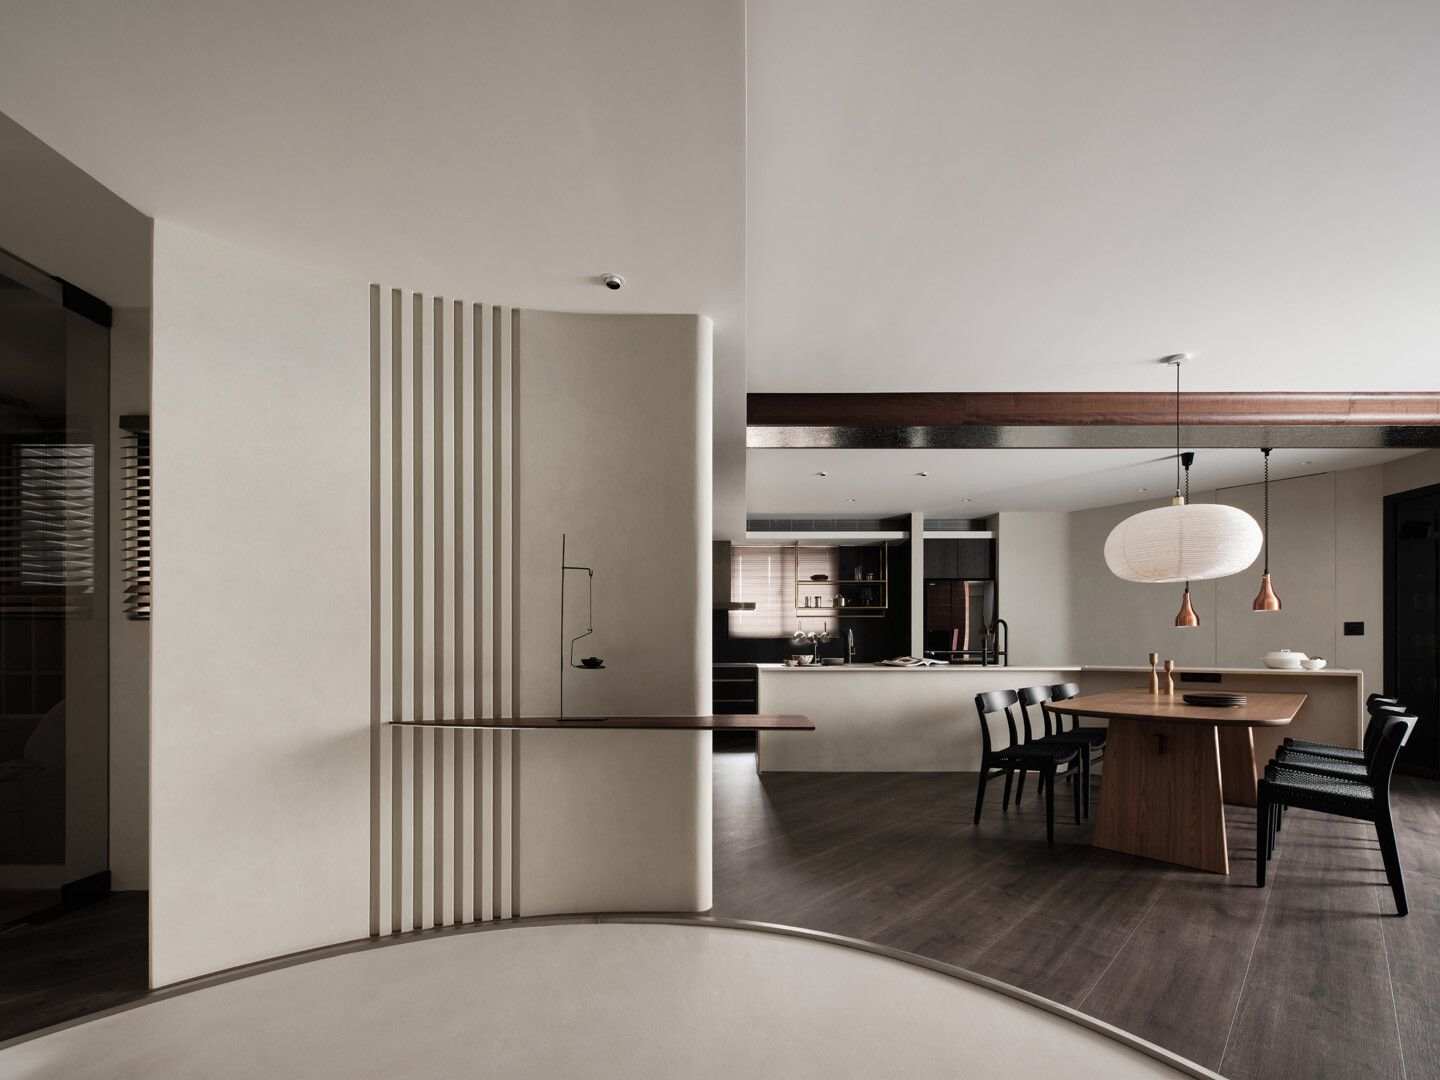
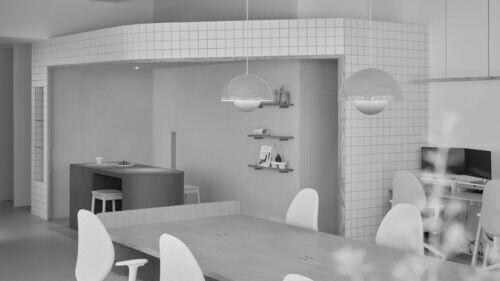
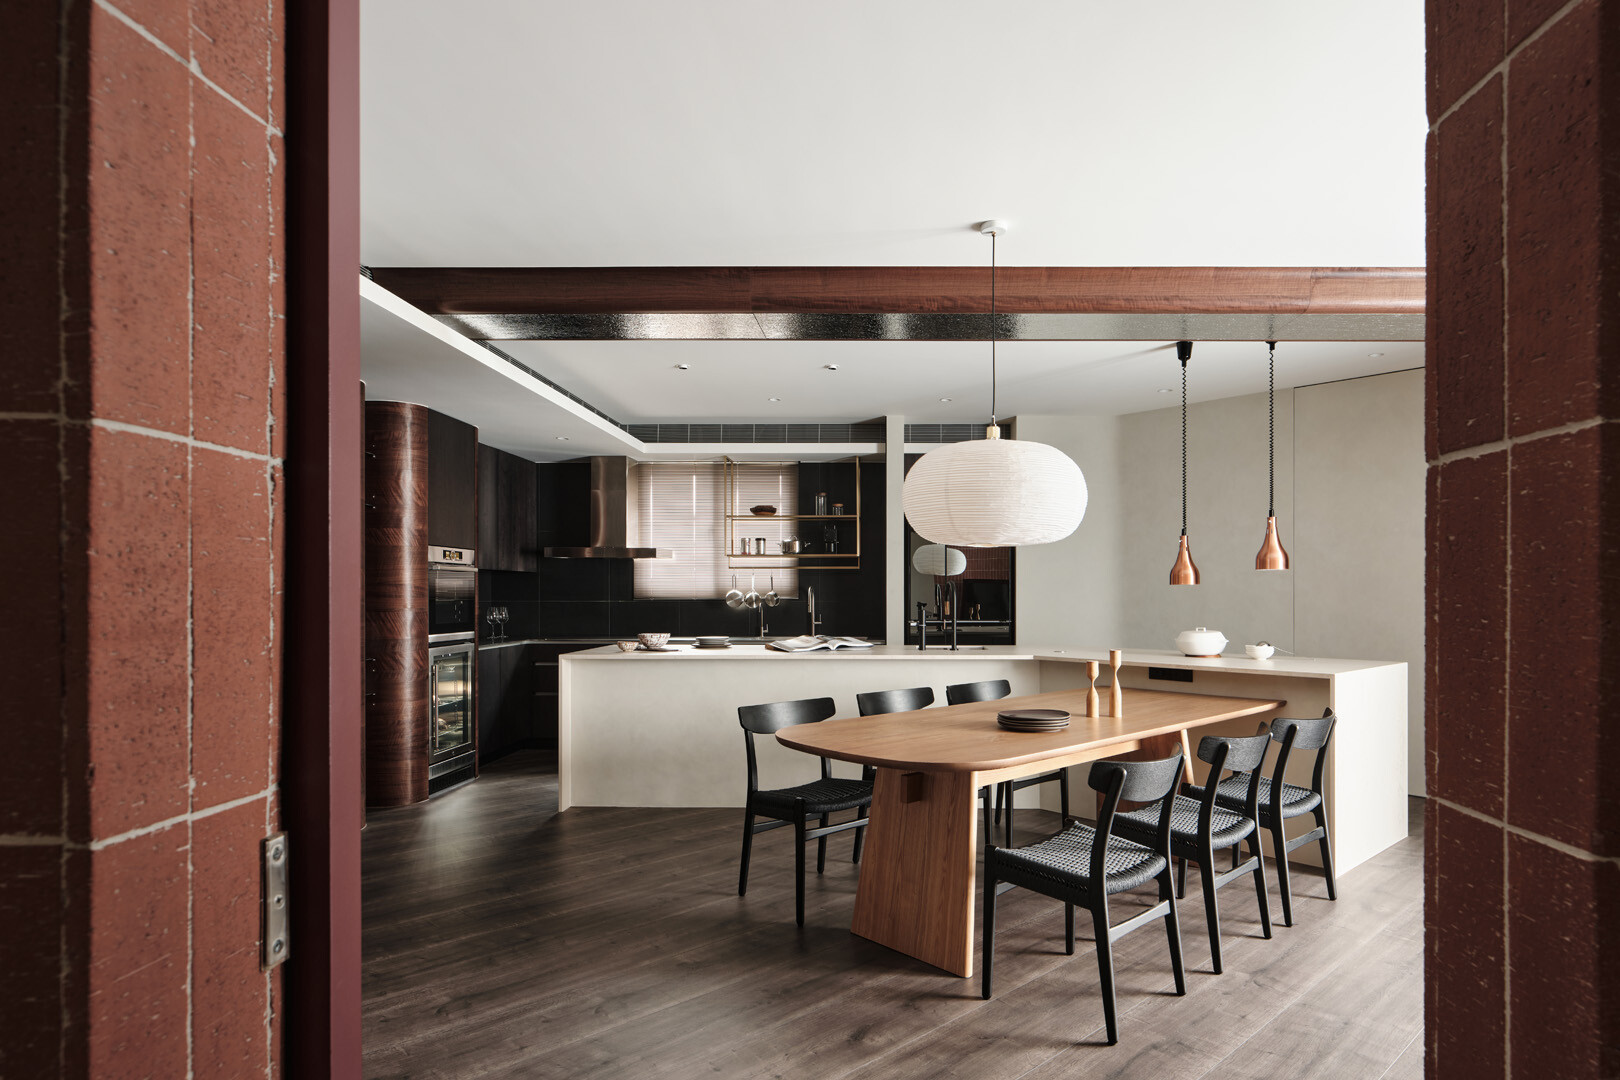
空間主題牆選用質地粗糙、富含孔隙的磚材,呼應宜蘭地景上常見的紅磚老屋。在帶肌理的白色礦物塗料烘托之下,使得曾經的產業風華,轉化為屋主對在地料理文化的深厚敬意。在料理與接待之間,設計師精準調整中島與牆體的角度與距離,使作為主廚的屋主,能流暢穿梭其間與賓客自然互動,呈現賓至如歸般的親密與溫暖。
The feature wall is clad in porous, coarse-textured bricks, reminiscent of the red-brick vernacular houses scattered across Yilan’s rural landscape. Set against a subtly textured white mineral finish, this material contrast transforms echoes of past industrial glory into a reverent tribute to the region’s culinary culture. Between the acts of cooking and hosting, the angles and spacing between the island and structural walls are meticulously composed, allowing the chef-homeowner to move with ease—facilitating natural interaction and fostering an atmosphere of warmth, familiarity, and grace.
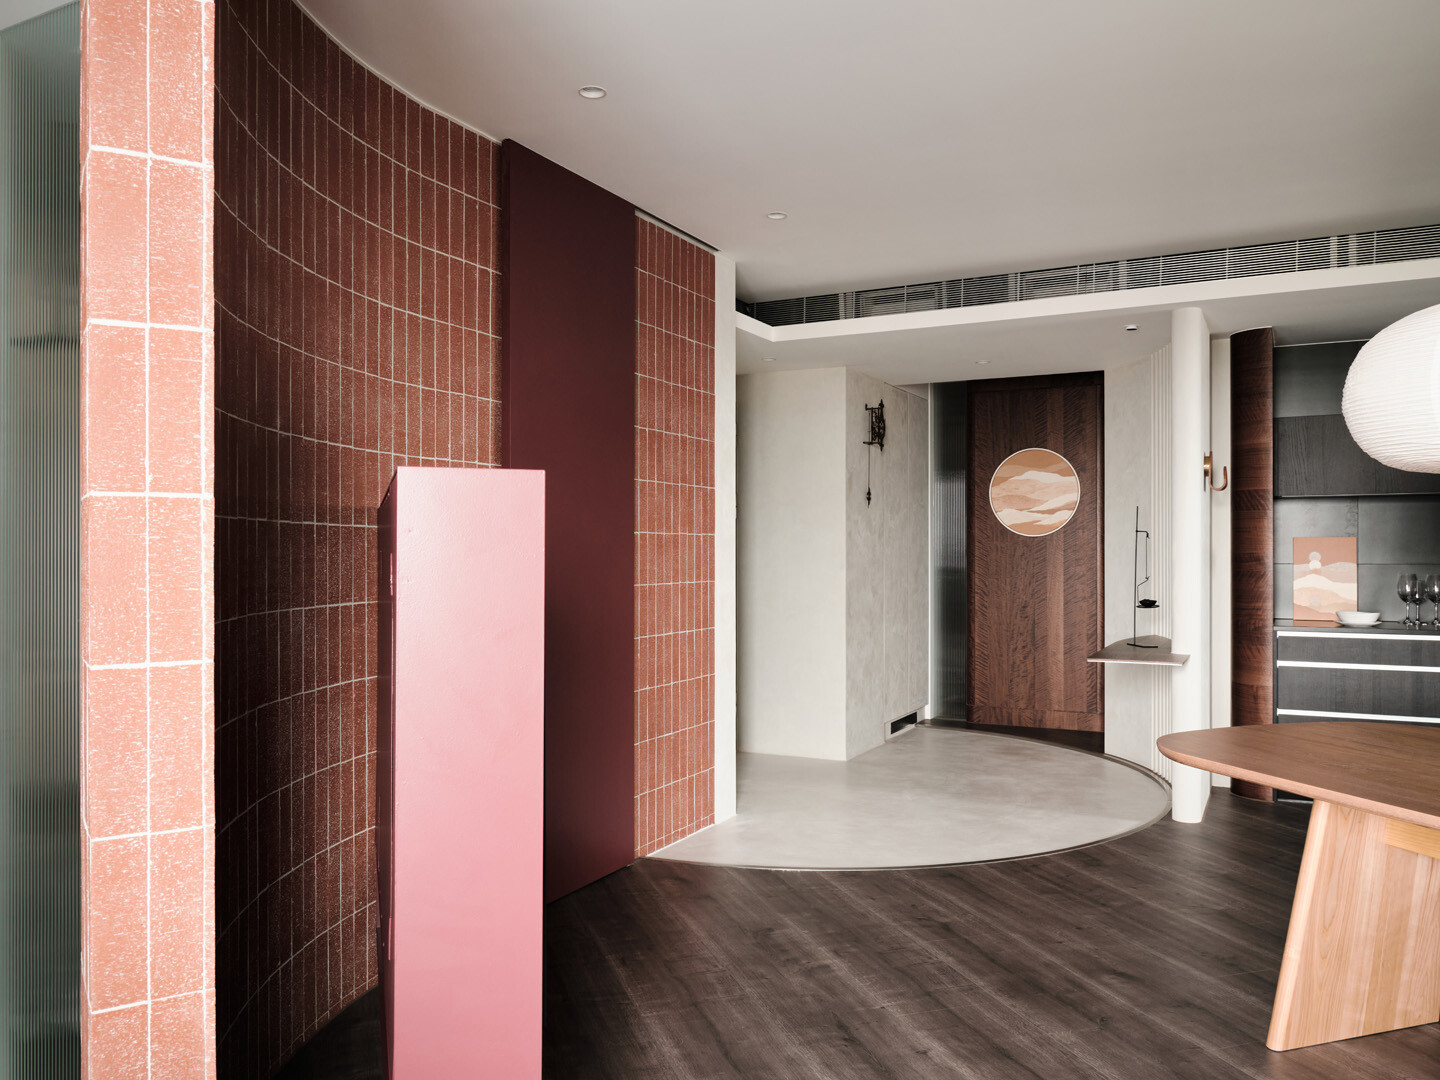
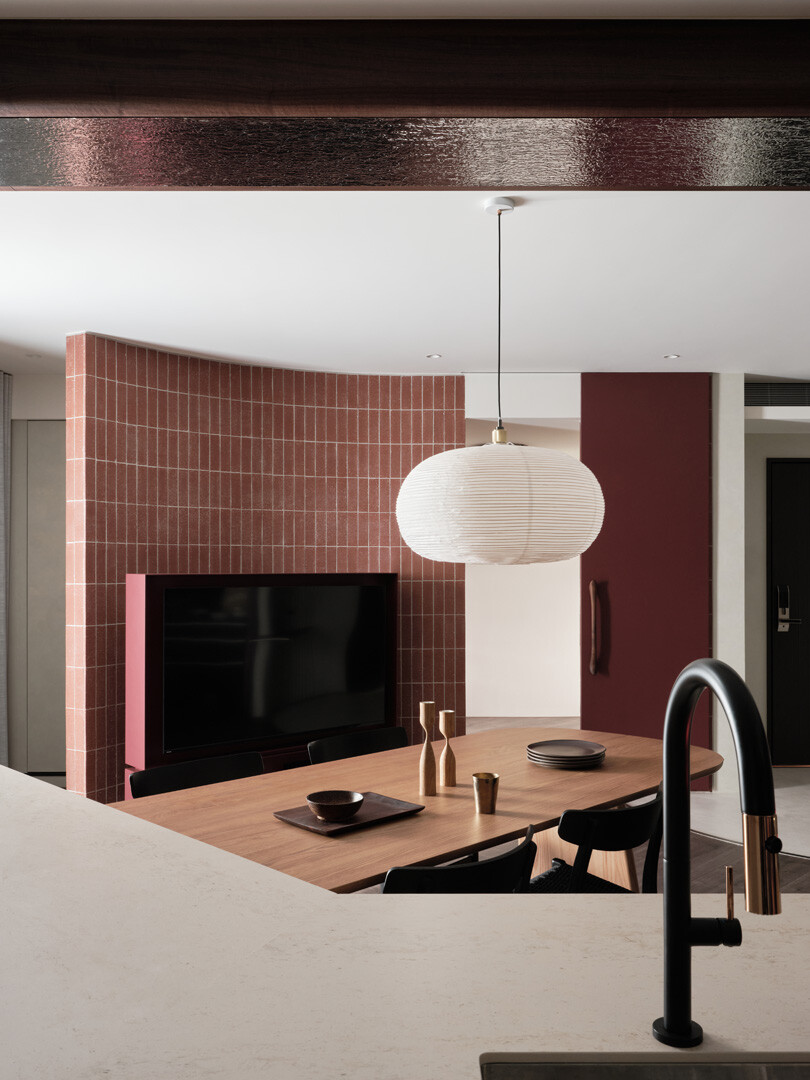
當賓客圍坐在淺橡木餐桌旁,享用當令佳餚之際,天花板上一道波光金屬板,捎入了陽台外稻浪翻飛的風景。它宛如平原上閃閃發光的河流,映照出稻田當下的新綠或金黃,讓餐桌與土地,在光影間悄然相連。
As guests gather around the light oak dining table to enjoy seasonal dishes, a rippling metal panel suspended from the ceiling captures glimmers of the landscape beyond the balcony—rice fields stirring gently in the breeze. Like a silver stream winding across the plain, it reflects shifting hues of green and gold, creating a subtle connection between the table and the land through flickers of light and shadow.
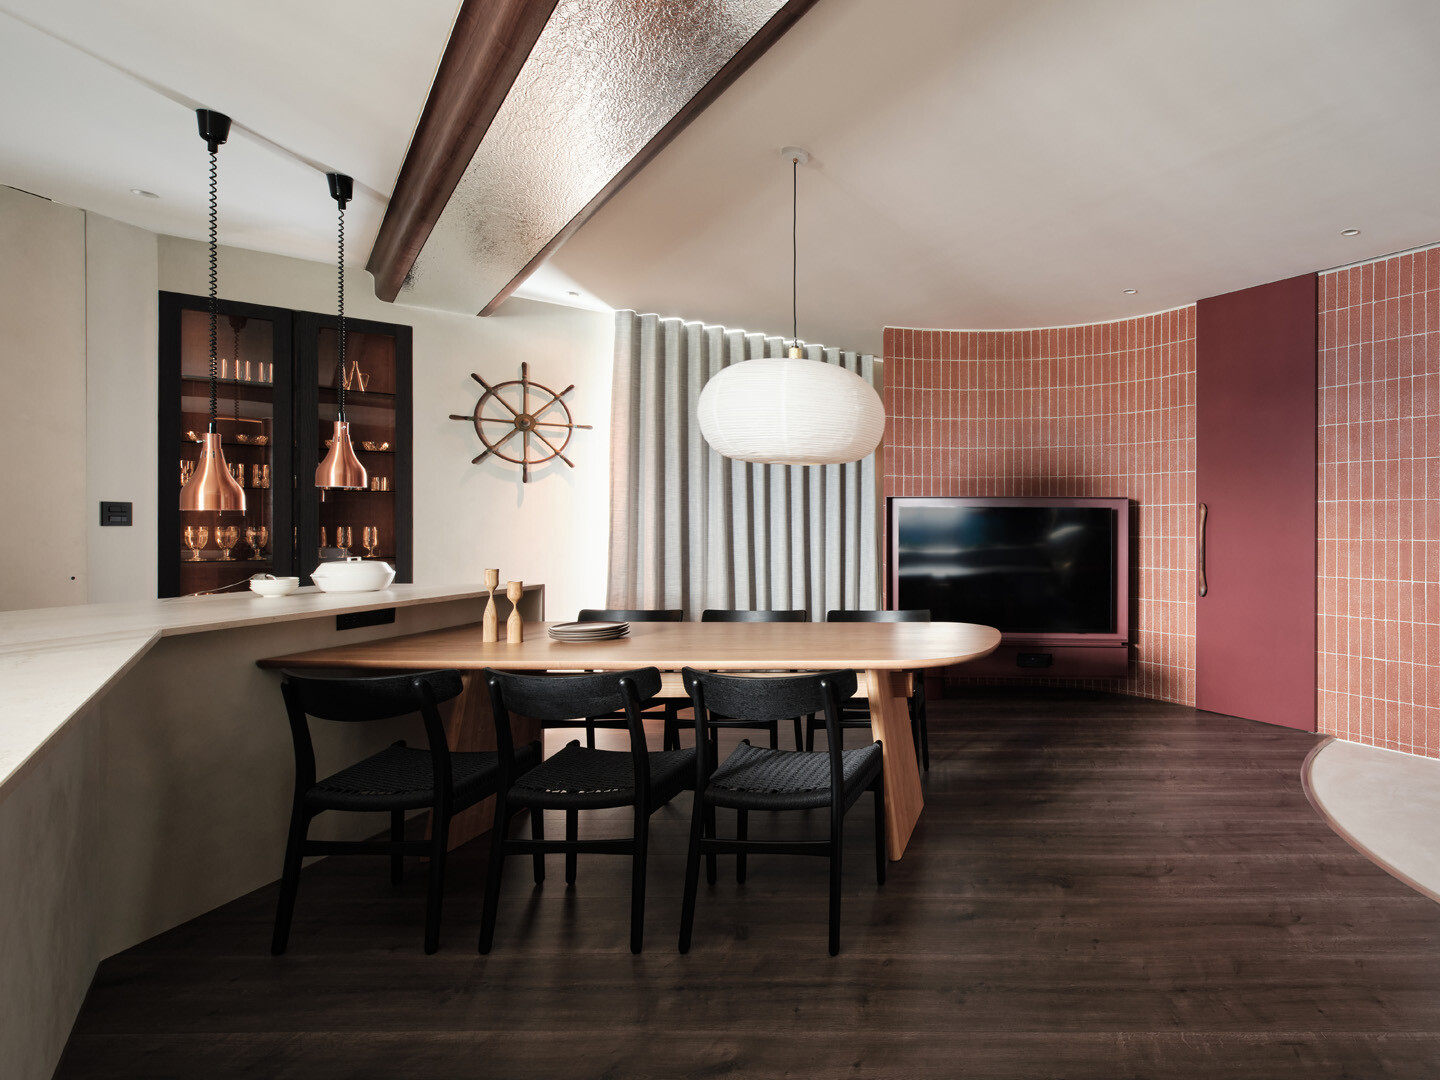
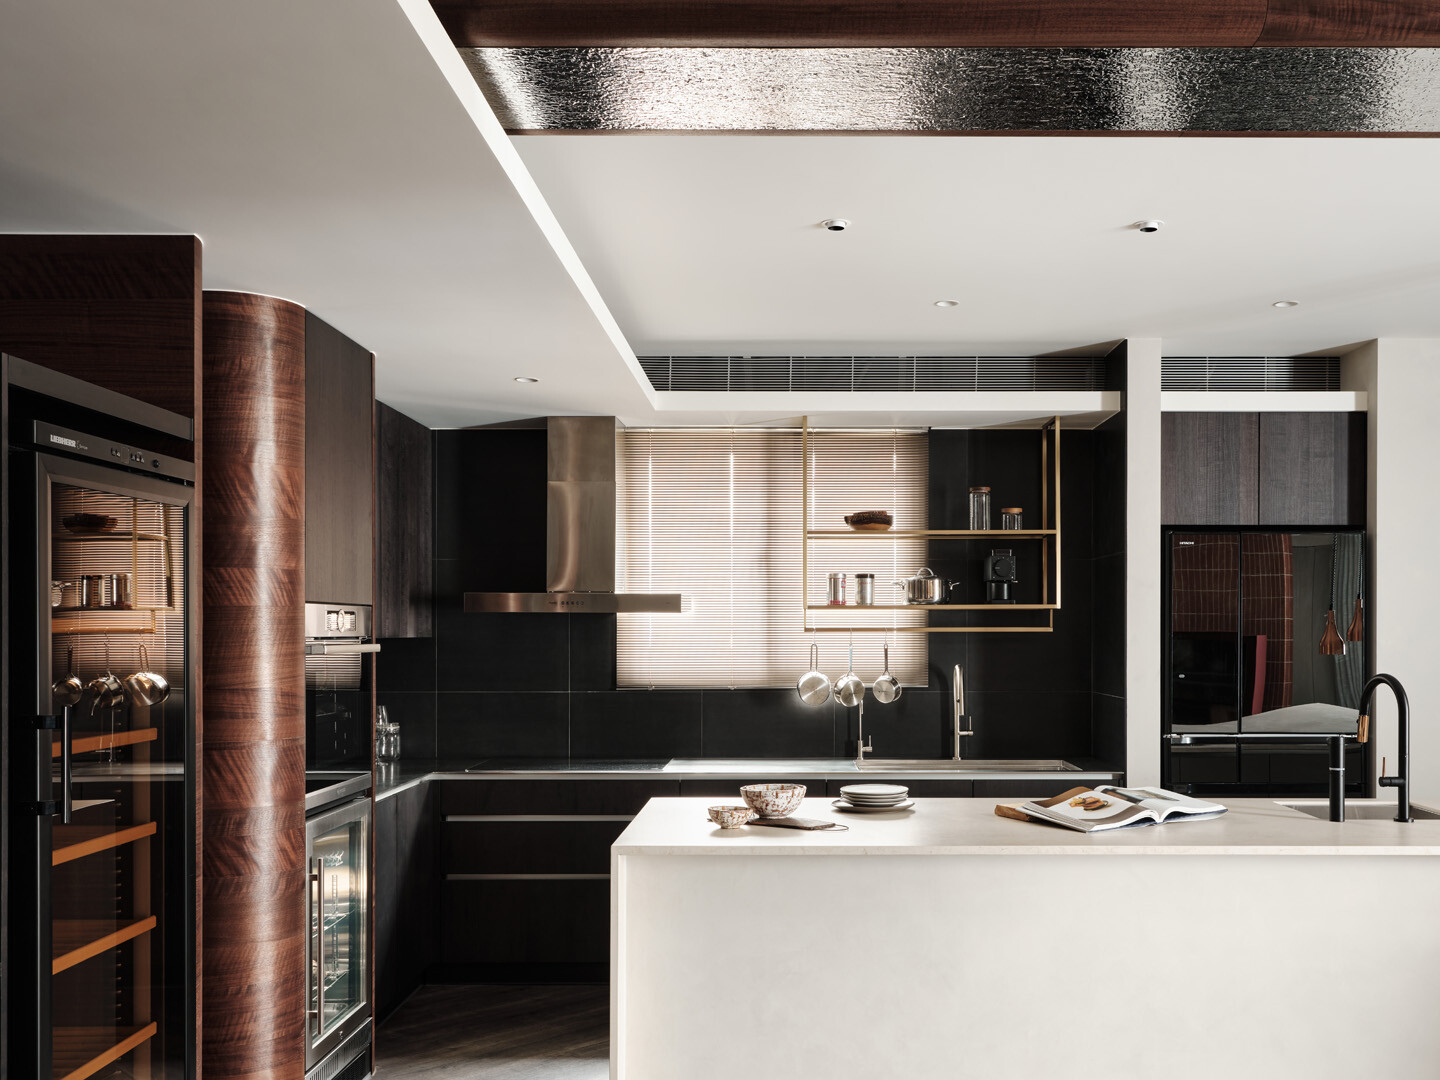
除了承載地方語彙,空間亦蘊含著主廚的日、歐經歷。胡桃木的細緻質感,襯托出西式高級設備質地;深色木質與玻璃材質,展演日式桿麵棍與義式切麵器等材料工藝細節;木質把手與方向盤形飾物,不僅為空間融入多元文化,也在宛若沖積扇扇端的位置上,靜靜指向大海方向。
Beyond its rootedness in place, the space also embodies the homeowner’s cross-cultural culinary journey through Japan and Europe. Walnut cabinetry, with its refined grain, sets off the precision of high-end Western appliances. Dark timber tones and glass shelving showcase artisanal tools—from Japanese rolling pins to Italian pasta cutters—each expressing its own tactile and cultural language. Wooden handles and helm-like accents lend the space a quiet multiculturalism, subtly directing the gaze outward from the arc of the kitchen—toward the sea.
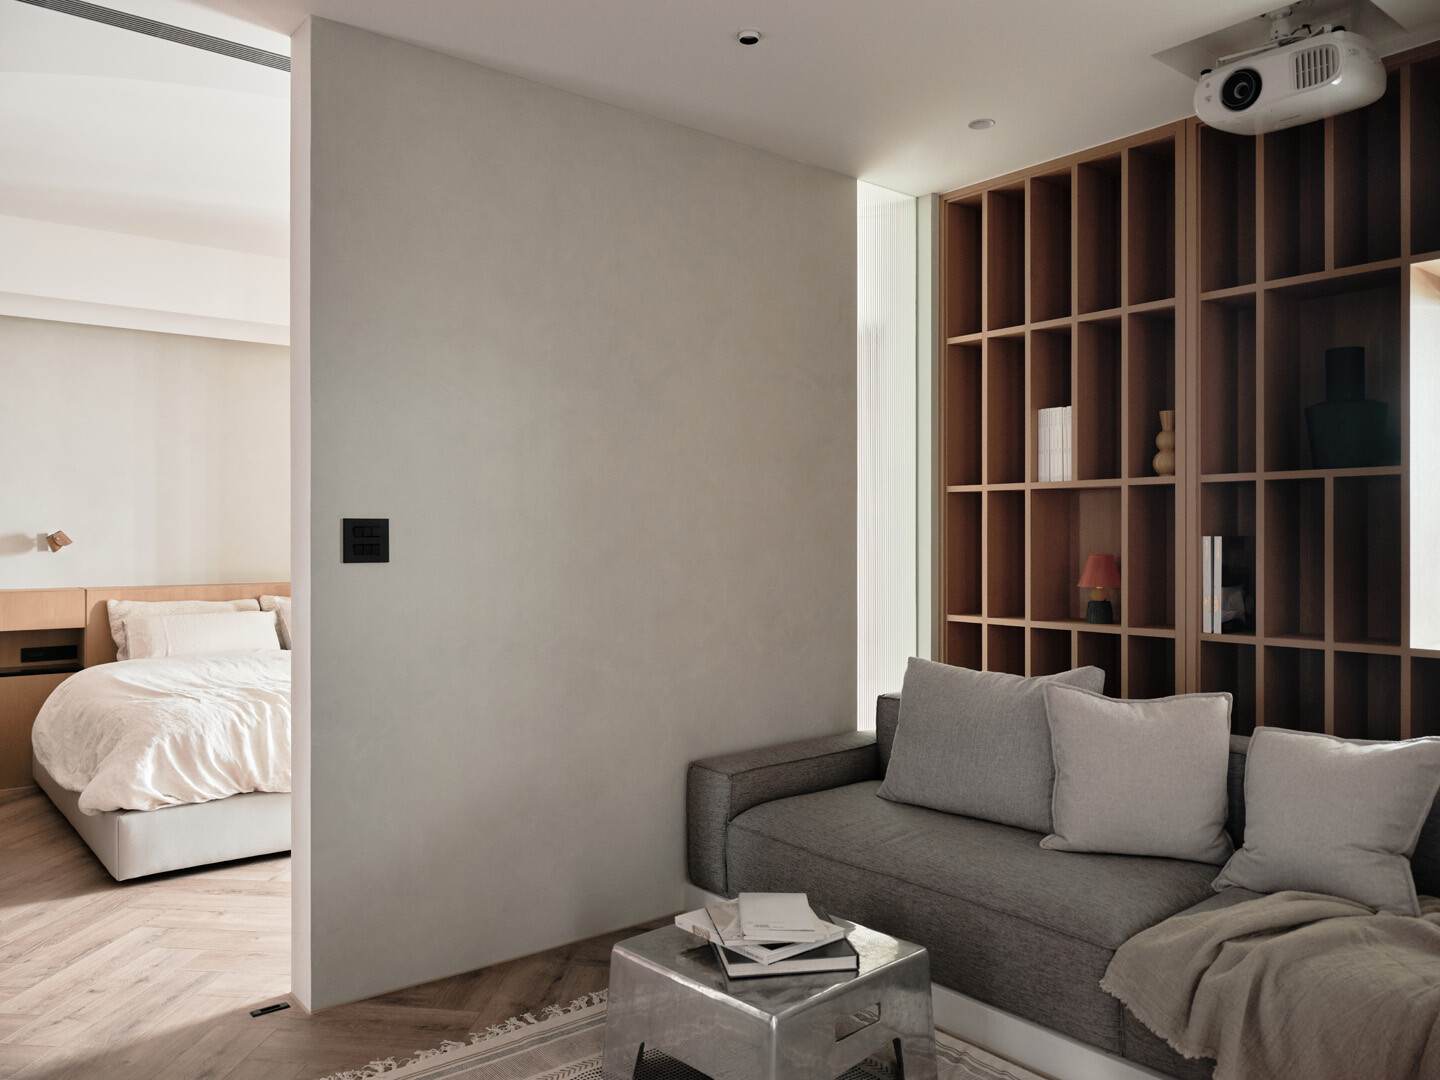
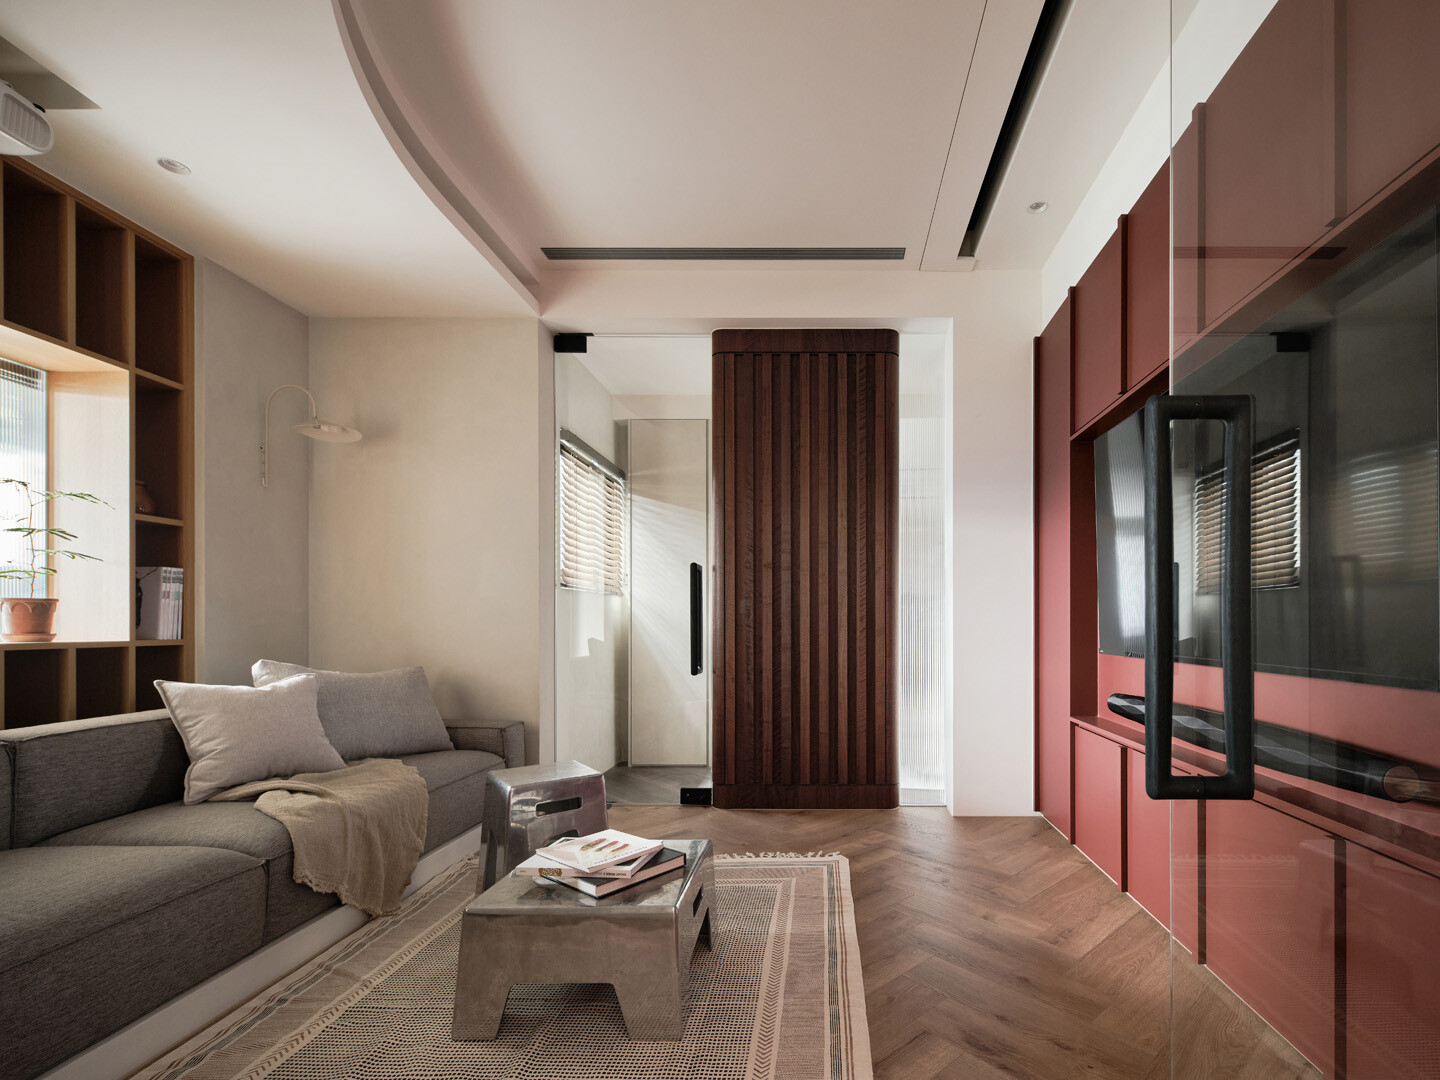
相較於私廚的開闊動態,私領域空間更顯靜定而內斂。玄關隔牆阻絕外部視線,搭配客廳與主臥間的牆體配置,共同形塑出安穩而私密的日常場域。為營造更為舒適放鬆的氛圍,設計師巧妙運用玻璃立面與實牆錯位,使光線得以自然滲透,柔化邊界並延展視覺深度。
In contrast to the openness of the public zone, the private quarters are composed and introspective. A low wall at the entrance shields the interior from direct view, while the spatial relationship between the living room and the primary bedroom creates a sheltered, composed domestic realm. To enhance this quietude, the designer introduces a staggered rhythm of solid and glazed surfaces, allowing natural light to filter in, soften transitions, and extend visual depth.
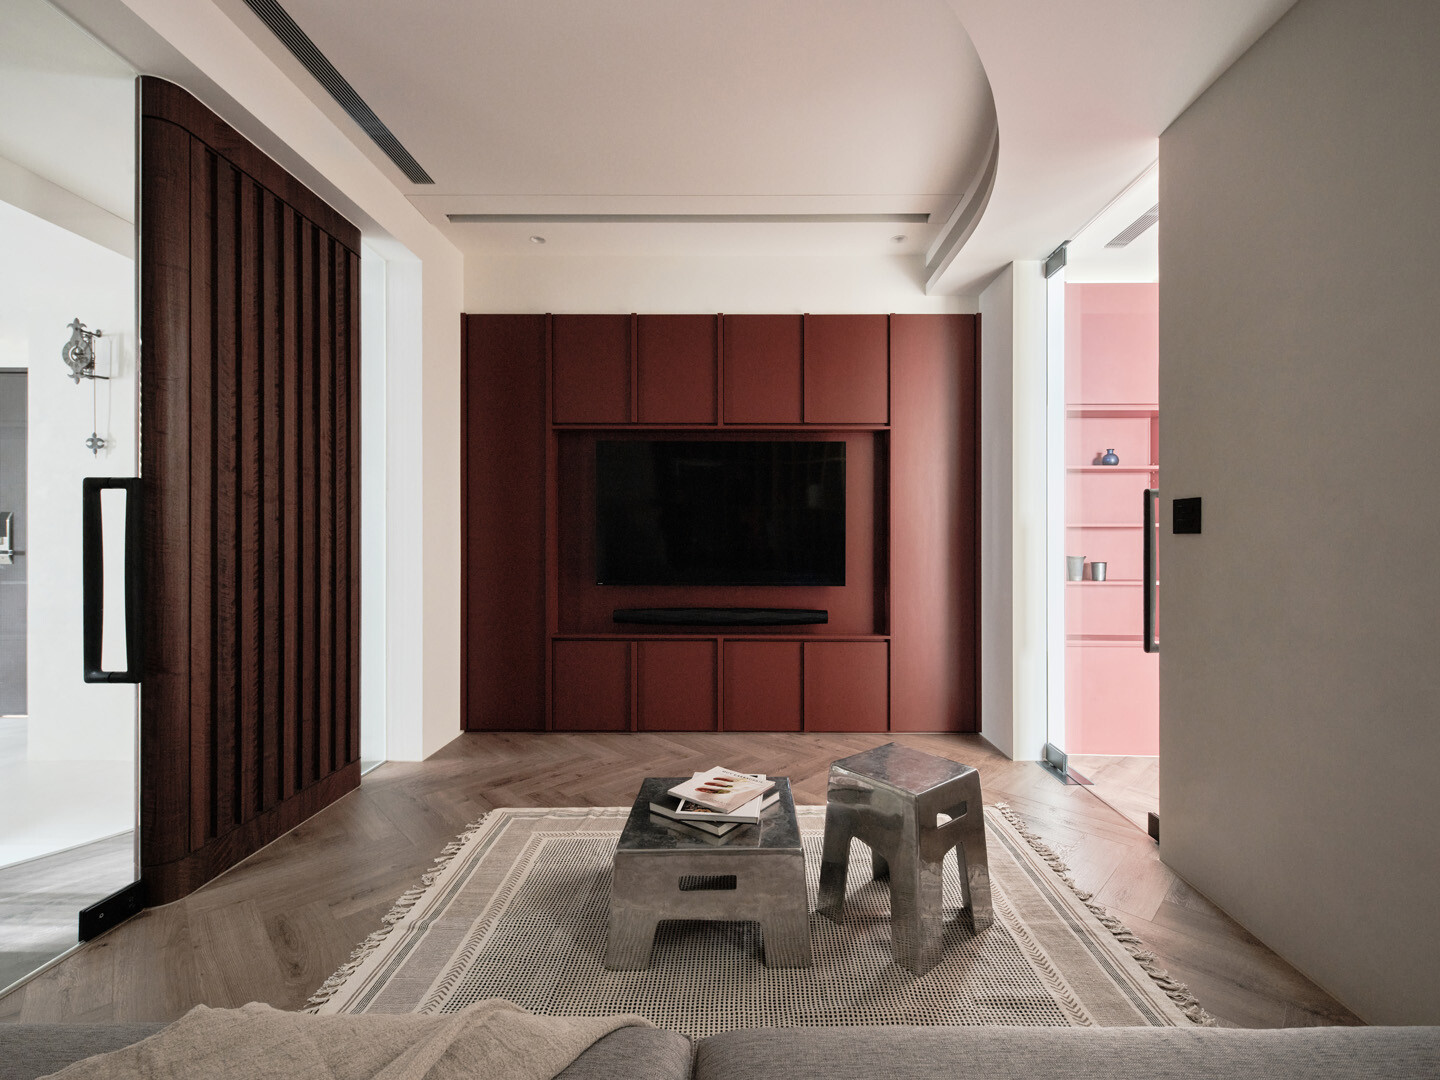
蘭陽平原弧線與紅磚語彙,在此以更低調形式,融入了天花與收納櫃體,與私廚空間低聲呼應。於是,當屋主順隨人字拼木地板的指引緩步入內,便能在不受壓迫的尺度中,同時感受到安心與敞朗。
The architectural vocabulary of the Lanyang Plain—curving lines and brick textures—reappears here in more subdued forms, integrated into the ceiling and built-in storage, offering a quiet dialogue with the adjacent kitchen. As the homeowner follows the direction of the herringbone wood flooring deeper inside, the proportions open generously, offering both security and spatial generosity—inviting solitude, without enclosure.
汲取在地生機、注入創意活力的屋主,悠然穿梭於工作與生活之間,行經壓縮的玄關與開展的兩端,正如蓉子詩中那句話「穿越松濤與波濤的涼風」,於山海間自在流轉,生活的韻律,也在其中緩緩展開。
Drawing energy from the local land and vitality from the owner’s creativity, the home becomes a gentle choreography of work and life. Moving through the compressed threshold into the openness beyond, one recalls another of Rong Zi’s lines: “drifting through pine waves and ocean swells.” Between mountain and sea, the rhythms of everyday life unfold—measured, fluid, and free.