➤ Vasto Gallery. Photography | Salva López @salvalopez
探索各層面線索,重構生活與建築的邊界
Tracing Multiple Layers of Clues to Reframe the Boundary Between Living and Architecture—Mesura
當生活被安放在截然不同的自然與城市條件下,無論是建築空間抑或是居所,是否皆應調整它應有的氣質和敘事語氣?在 Mesura 各個看似獨立的作品中,總能翻閱出一則則不斷延展、串連的故事,引領觀者從多個切面看見團隊以探索為方法,在不同地景、文化與密度之間,一次又一次地重新勾畫出生活與建築空間的邊界。回看 Mesura 的四個作品,便能發現事物從來不是只有單一面向,它可以有各層面、廣度的解讀,只是需要多些時間去留意周圍環境、理解地區的歷史文化、細讀藏在器物中的工藝技術,甚至透過感官去體會有形無形的存在,逐步在時間中重整脈絡、建立對話,讓碎片線索拼接成完整畫面。
When life unfolds within radically different natural and urban conditions, should architecture, whether a domestic interior or the built environment at large, adjust its tone and narrative accordingly? Across Mesura’s body of work, projects that may initially appear independent gradually reveal an interconnected sequence of stories. Together, they show how the studio treats exploration not as an aesthetic gesture, but as a method that repeatedly redraws the boundary between everyday life and architecture across shifting landscapes, cultures, and densities. Looking closely at four of these works makes it clear that no single perspective is sufficient. Meaning emerges through time by observing the surrounding environment, understanding local histories, attending to craft embedded in materials and objects, and allowing sensory experience to register both what is tangible and what remains elusive. Through this process, contexts are reorganised, dialogues begin to form, and dispersed clues are assembled into a coherent spatial narrative.
➤ Vasto Gallery. Photography | Salva López @salvalopez
Ter 之家
Casa Ter
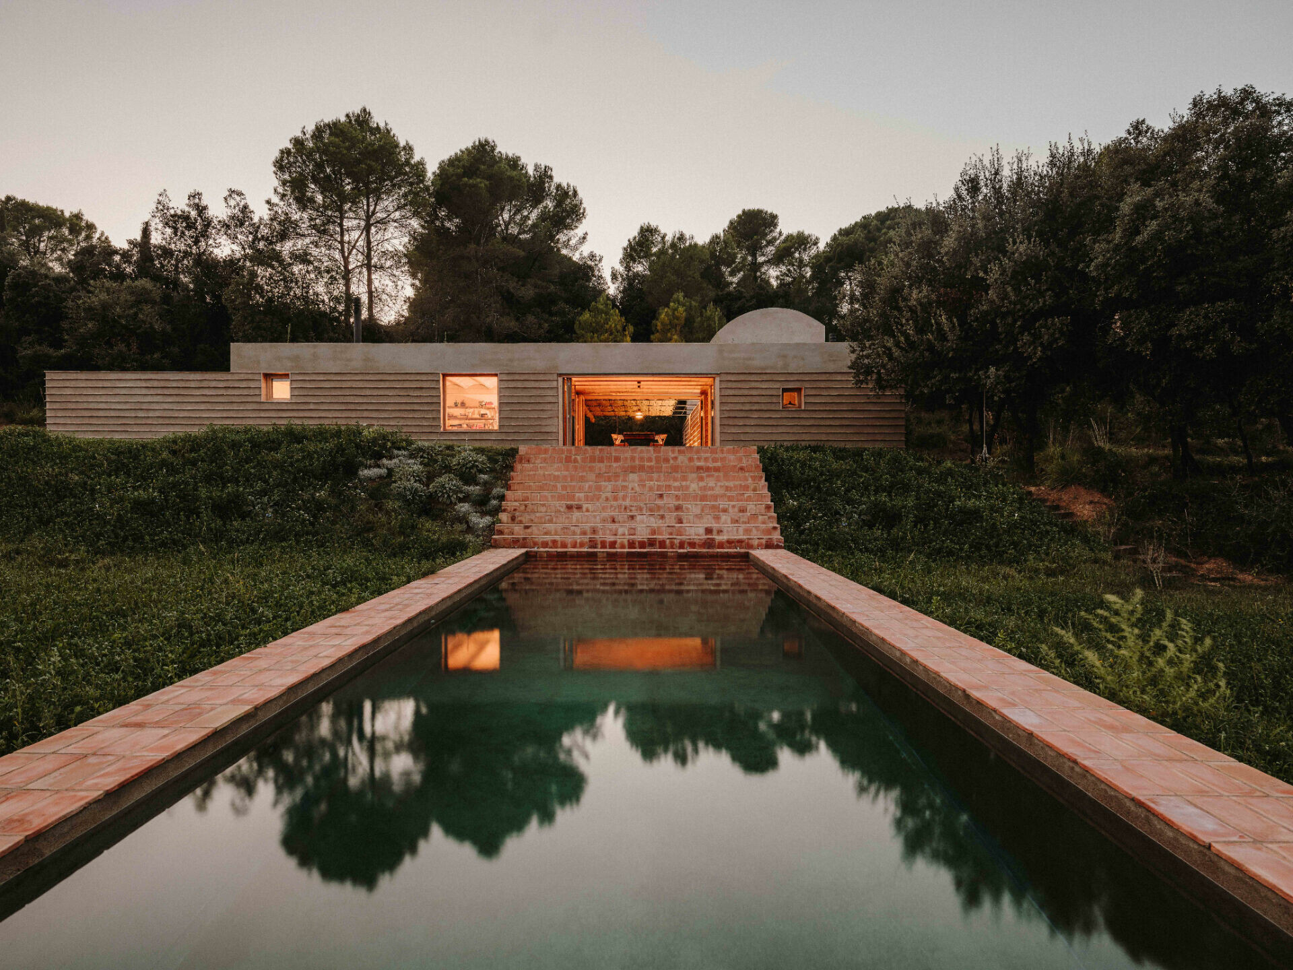
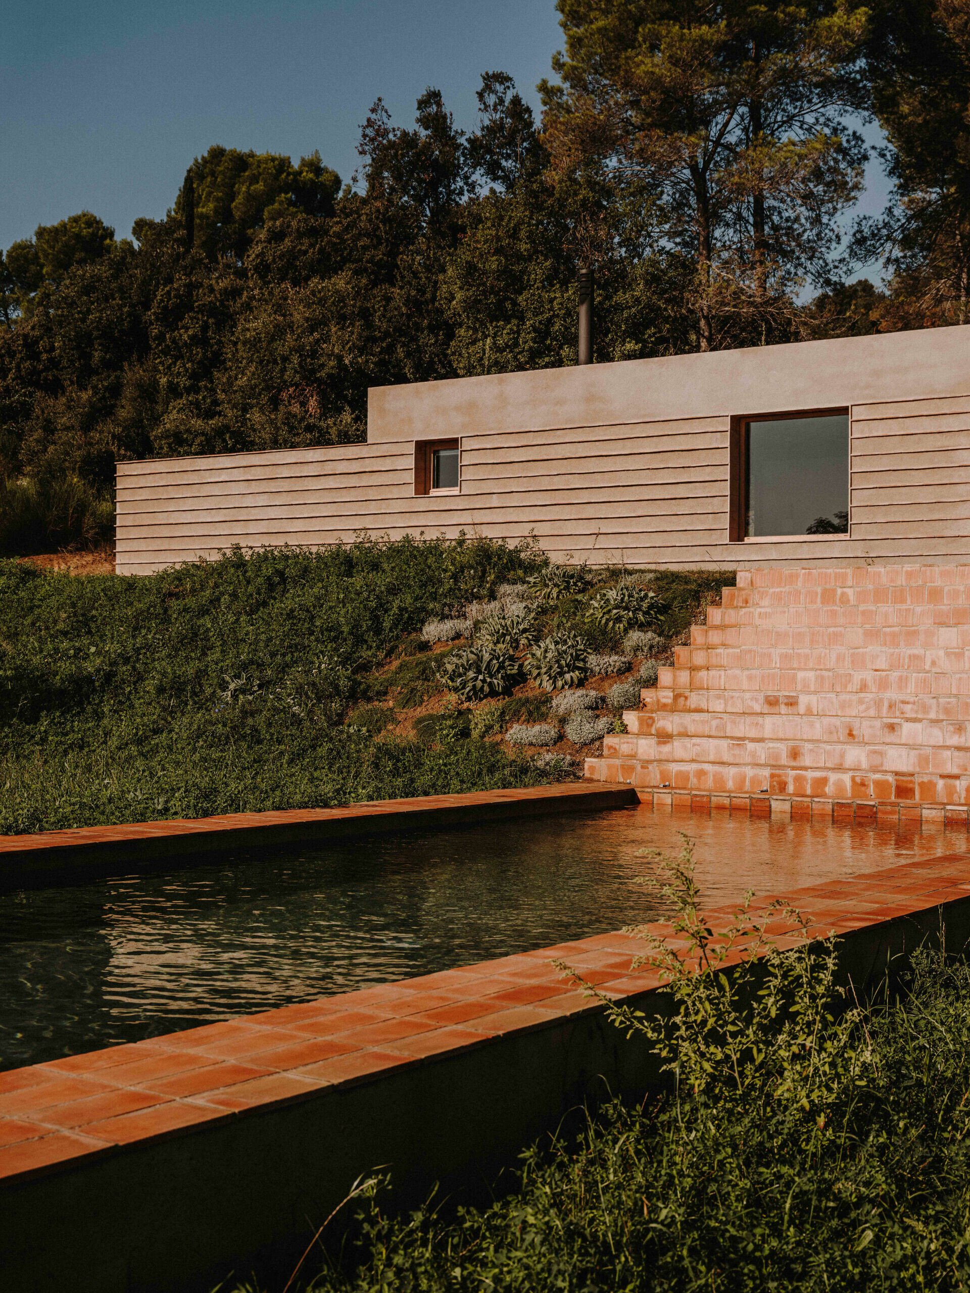
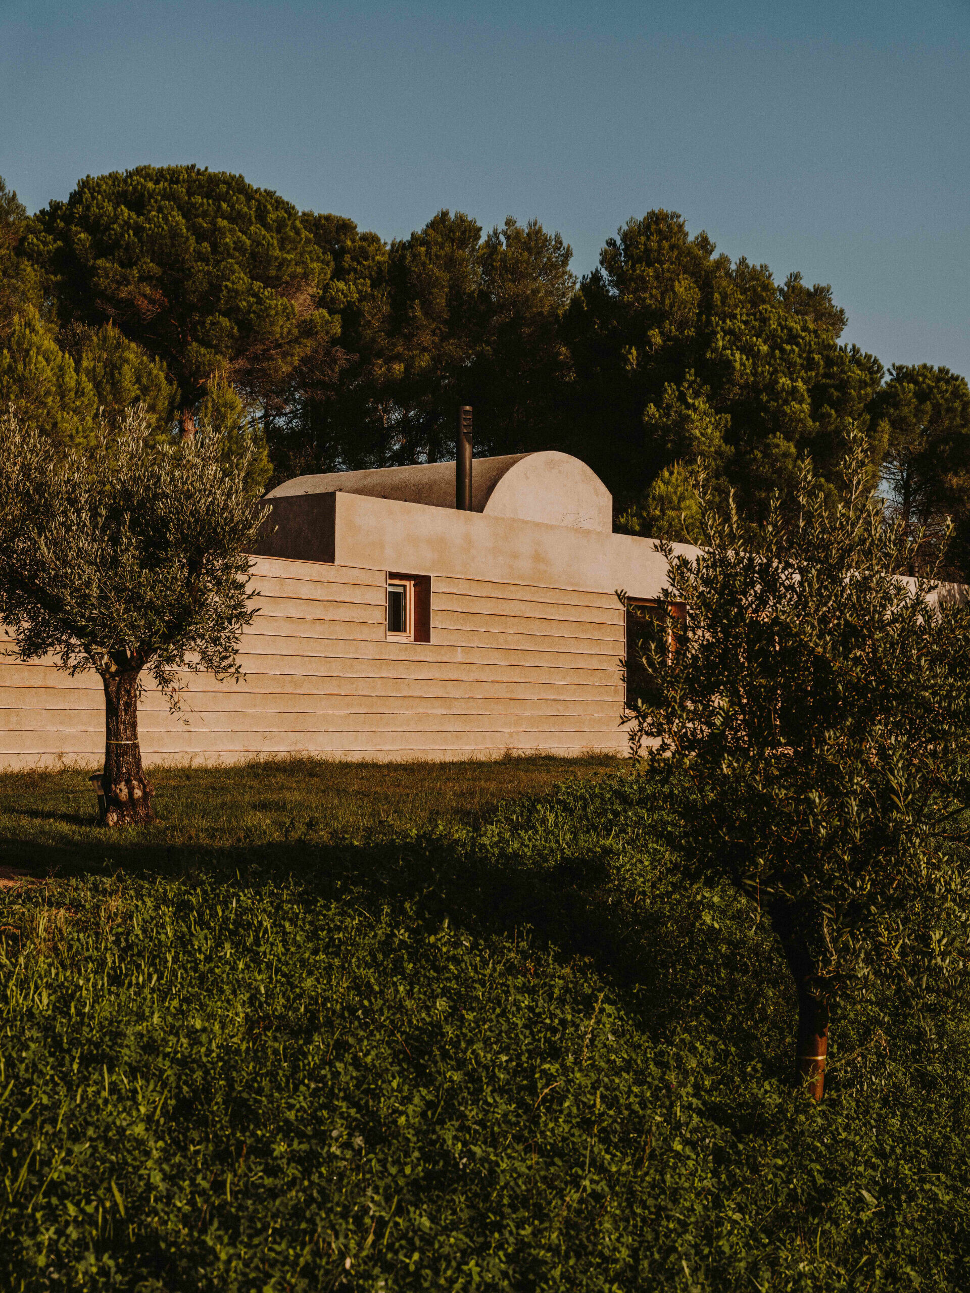
有人習慣了城市的喧鬧繁華,也有人更渴望回歸山林田園,從而親身體悟當地生活與自然和諧共生的智慧。正如這座位於西班牙 Baix Empordà 的宅邸,Casa Ter 以低矮量體姿態順應地形輪廓而建,其組成的兩個矩形量體呈 L 型布局,形成三個空間朝不同方位的景觀延伸,讓居者得以飽覽周圍大海、山丘和田野交相輝映的景致。
While some are attuned to the pace and intensity of urban life, others seek the quieter intelligence of rural settings, where daily routines remain closely aligned with climate and terrain. Casa Ter, located in Baix Empordà, Spain, responds to this desire with a deliberately low-profile presence. Two rectilinear volumes are arranged in an L-shaped configuration, opening three distinct orientations toward the surrounding landscape: sea, hills, and agricultural fields. In this way, the changing environment becomes an integral part of everyday living.
➤ Casa Ter. Photography | Salva López @salvalopez
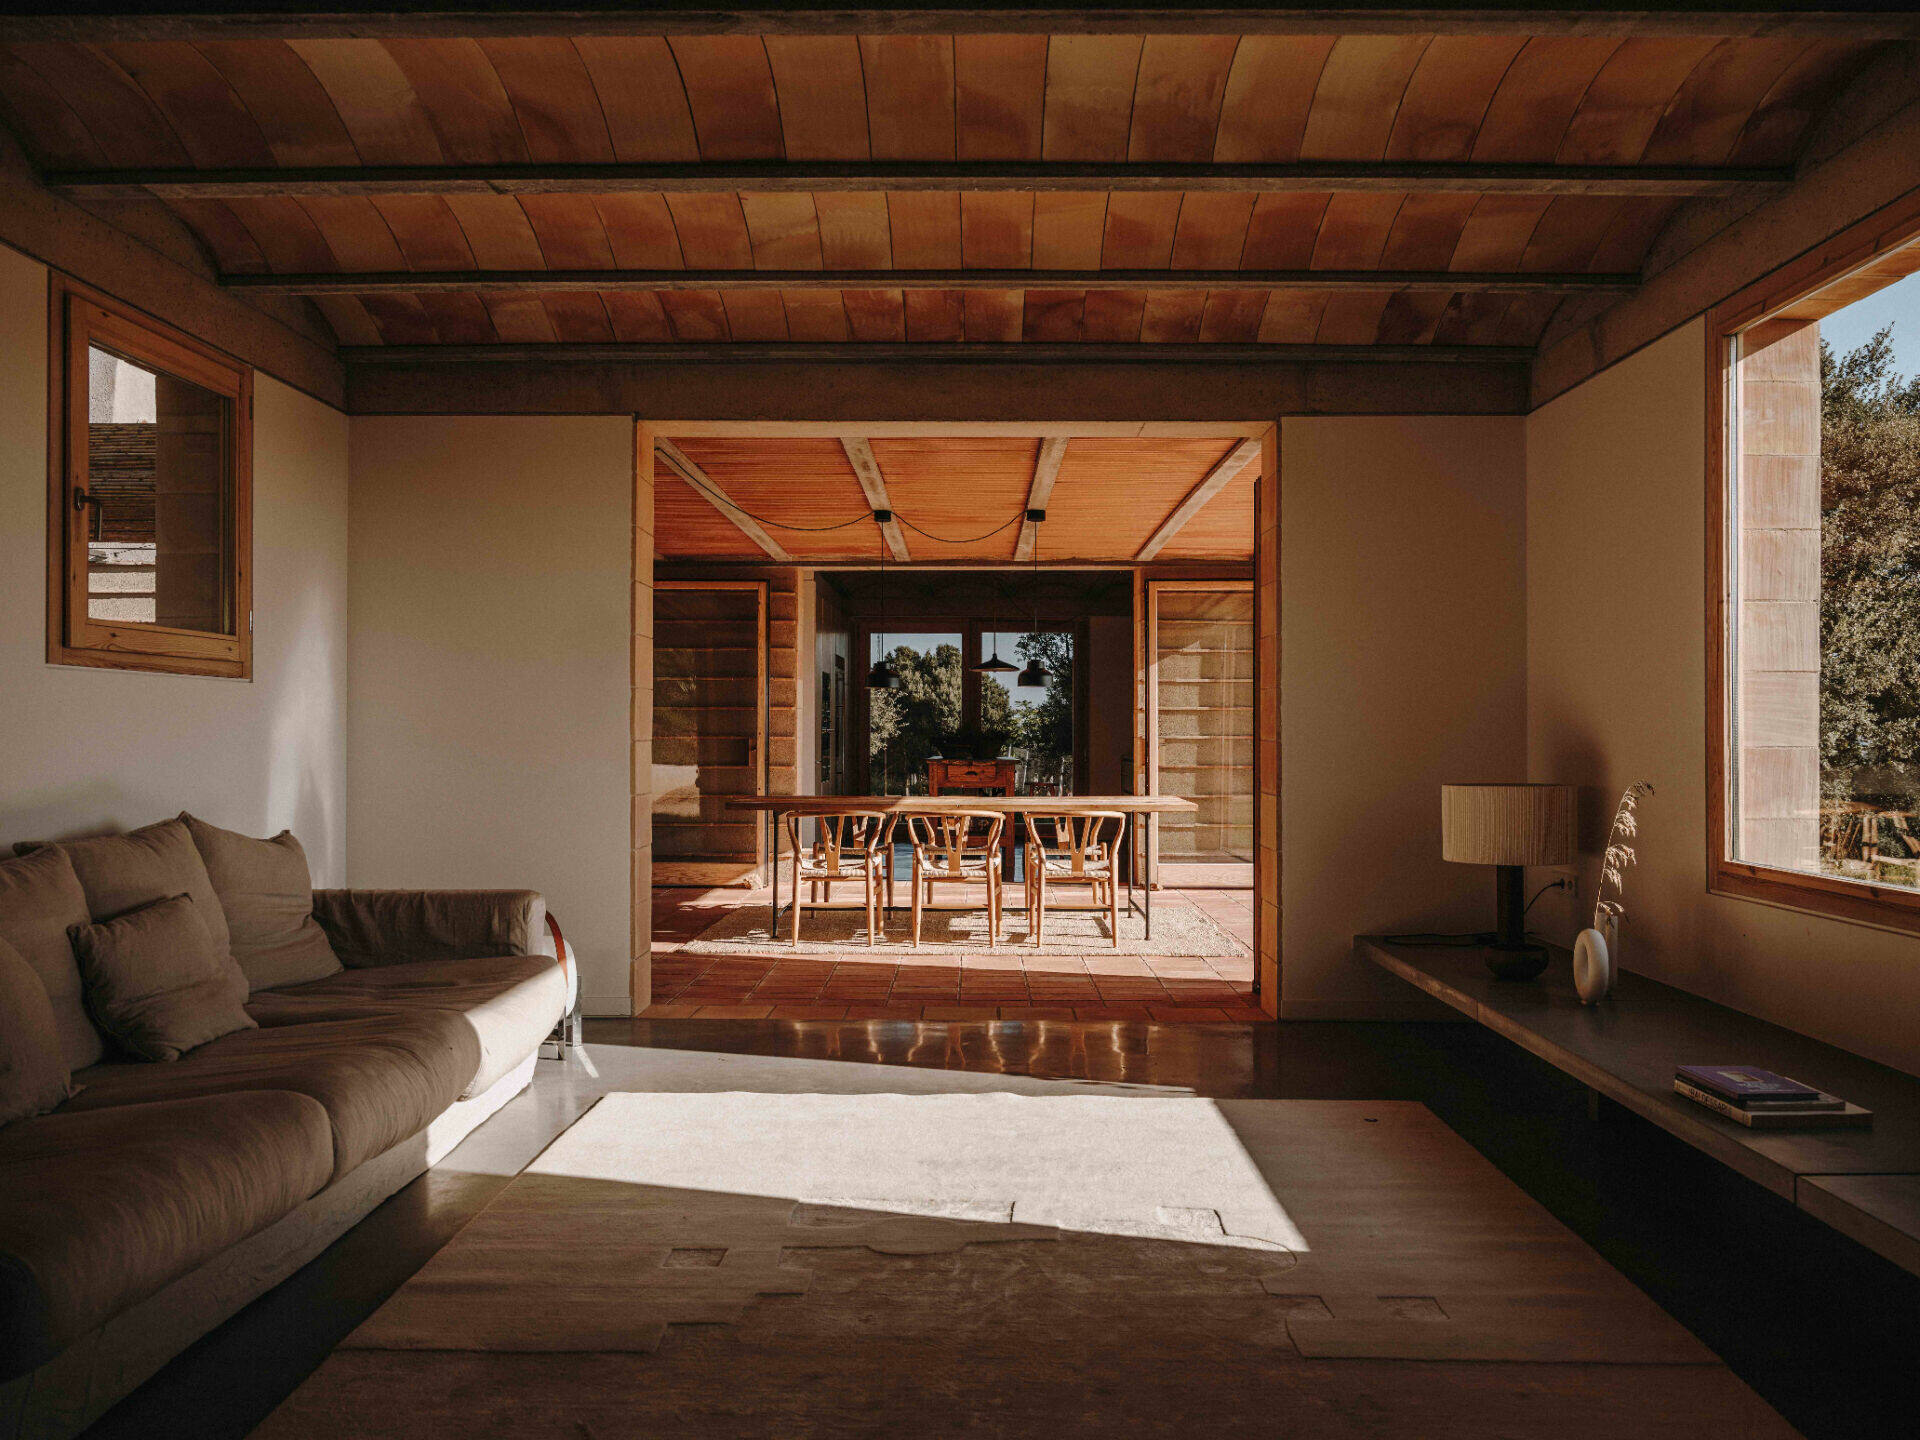
比起通透的玻璃帷幕,精心配置的窗戶以框取景將之映於日常。看似隱蔽的動線中,於廚房前方劃出一道傳統門廊,向外延展出一個半露天用餐場域,它善用宜人的地中海型氣候,使相聚不受拘泥於室內,邀請人們走出屋內,盡情感受自然元素的呼吸與流動。餐廳兩側的大面玻璃滑動門則提供可調節的開放性,彈性選擇與環境互動的距離,生活可隨季節在室內外自由切換。
Rather than relying on expansive glass façades, the house employs carefully positioned openings that frame specific views and incorporate them into daily routines. Along what appears to be a discreet circulation route, a traditional porch element extends outward from the kitchen, forming a semi-outdoor dining space. Here, the mild Mediterranean climate is treated as a spatial resource. Gatherings are no longer confined indoors, and air movement, light, and vegetation are allowed to shape the experience of the room. Large sliding glass doors on either side of the dining area provide adjustable openness, enabling residents to modulate their relationship with the surroundings and move fluidly between interior and exterior life as seasons change.
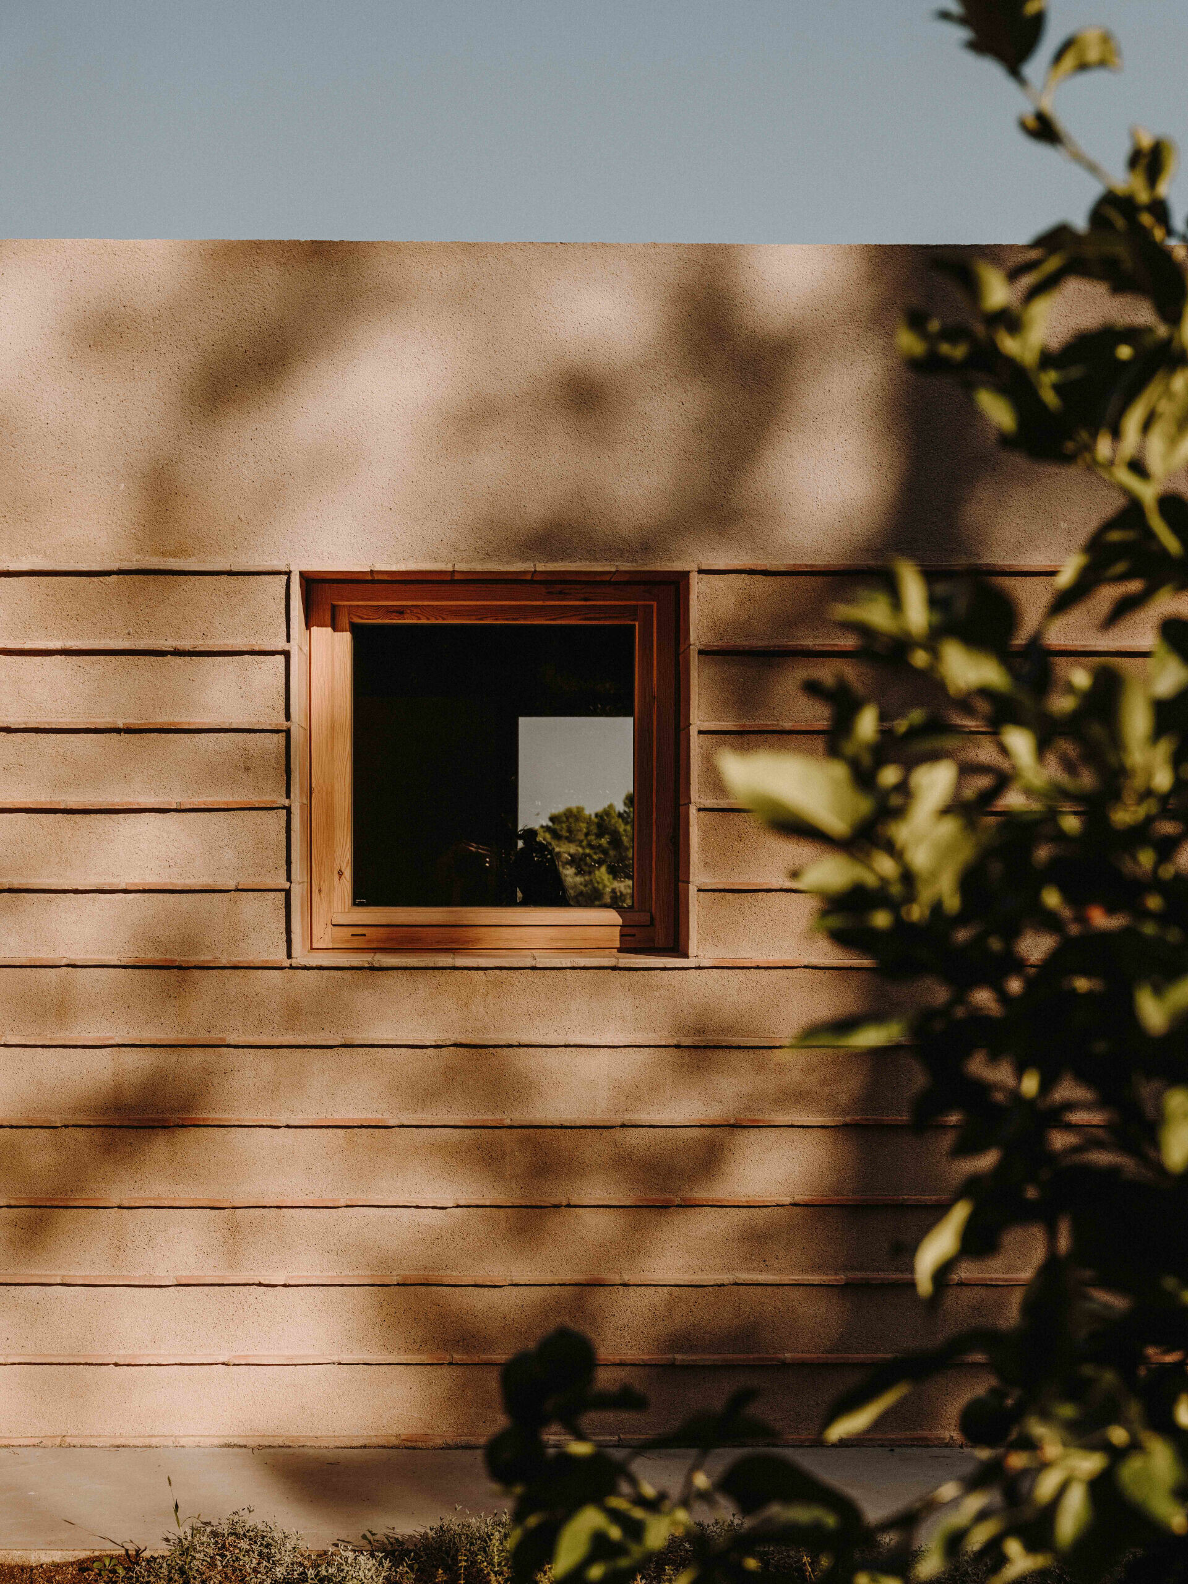
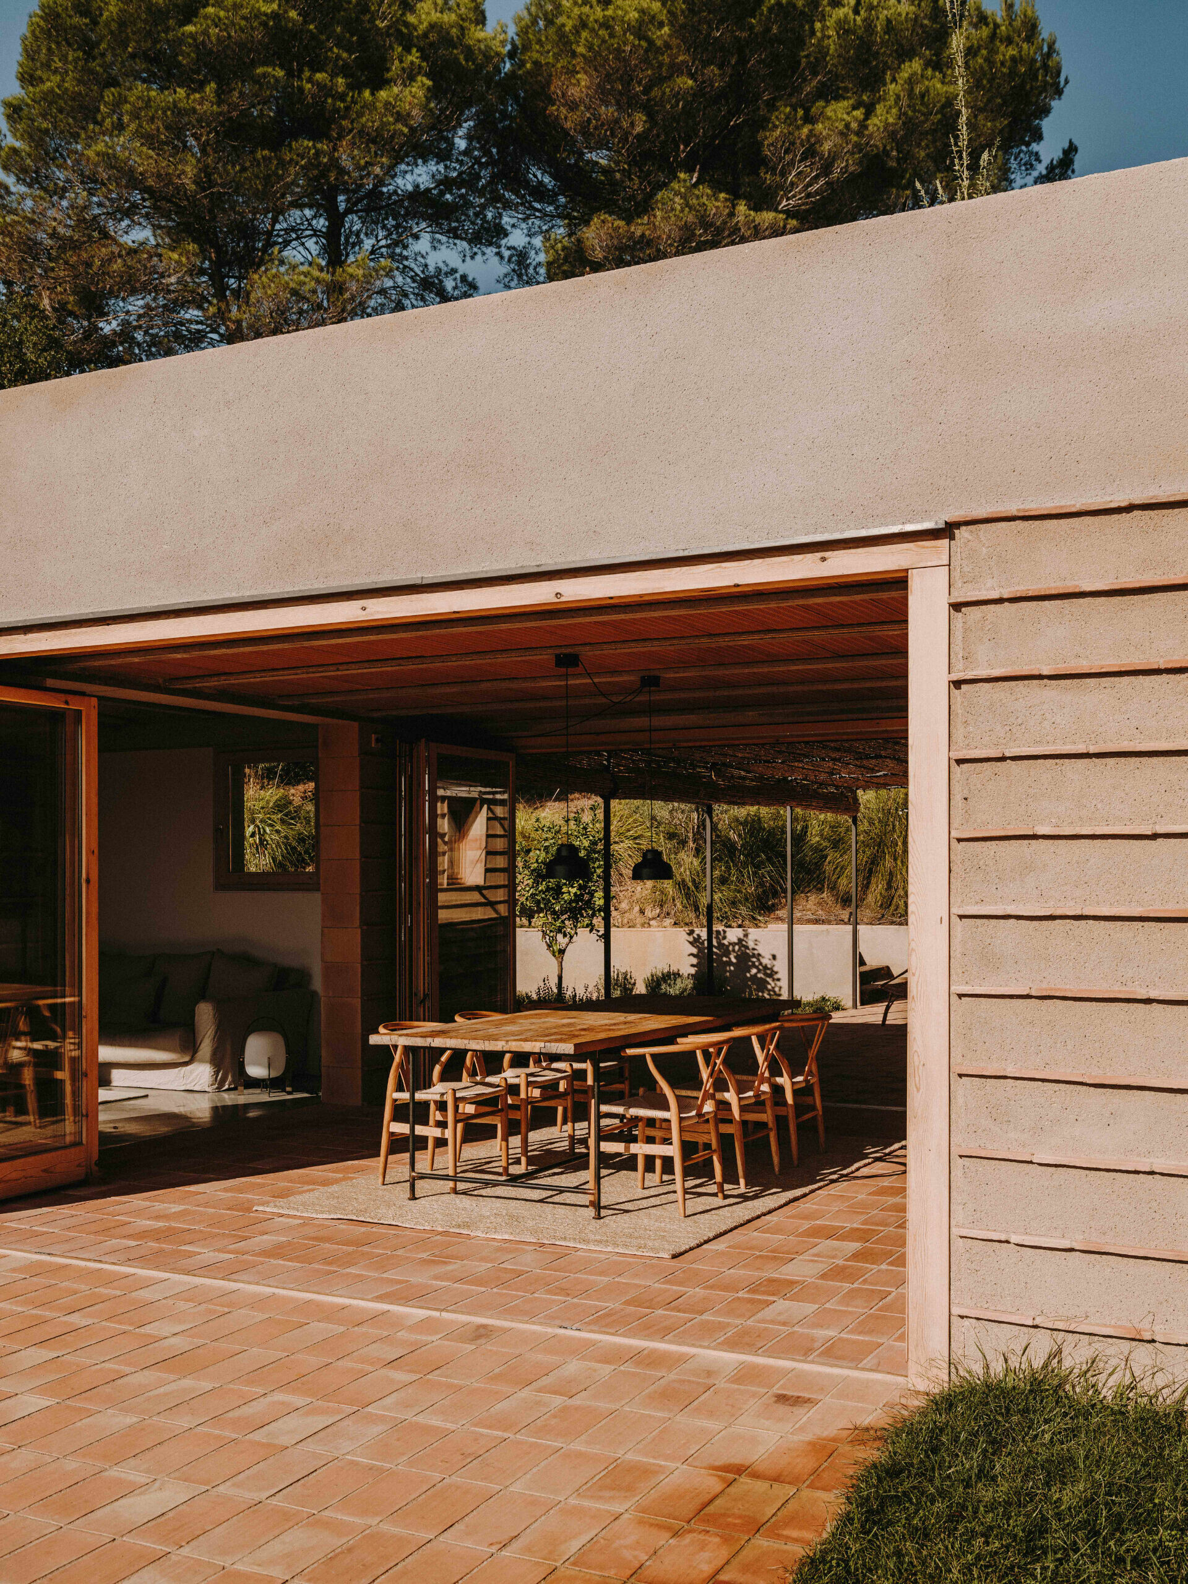
無論由外而內,當你理解這座住宅所在的地理環境,便愈發明白在簡明線條勾勒的幾何輪廓內,不僅是自然材料的簡單推砌,而是綜觀其地域歷史、文化和生態環境所做出的決定。Mesura 在《La Descoberra Del Paradis(天堂的發現)》的研究一文中提及,有件年代久遠的雙耳陶罐被發現於布拉瓦海岸地區;而位於 Baix Empordà 中心地帶的 La Bisbal 小鎮其實擁有數百年歷史的製陶文化,於是團隊遵循當地建築傳統,採用混凝土、Ter 河的石頭與陶瓷交替層疊成簡潔而溫潤的牆體,讓建築與周圍環境緊密相連。
Viewed from outside or experienced from within, the project’s restrained geometry is not the result of a simple material palette, but of decisions informed by geography, history, culture, and ecology. In a research text titled La Descoberra del Paradis (The Discovery of Paradise), Mesura references the discovery of an ancient two-handled vessel along the Costa Brava. At the heart of Baix Empordà, the town of La Bisbal has sustained a ceramic tradition for centuries. Drawing on these local lineages, the architects layered cast-in-place concrete, Ter River stone, and ceramic elements into a pared-back yet tactile wall construction, anchoring the house materially and culturally within its landscape.
➤ Casa Ter. Photography | Salva López @salvalopez
Vasto 畫廊
Vasto Gallery
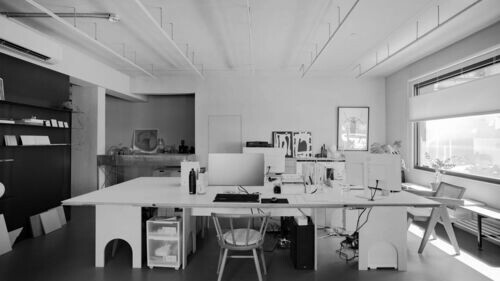
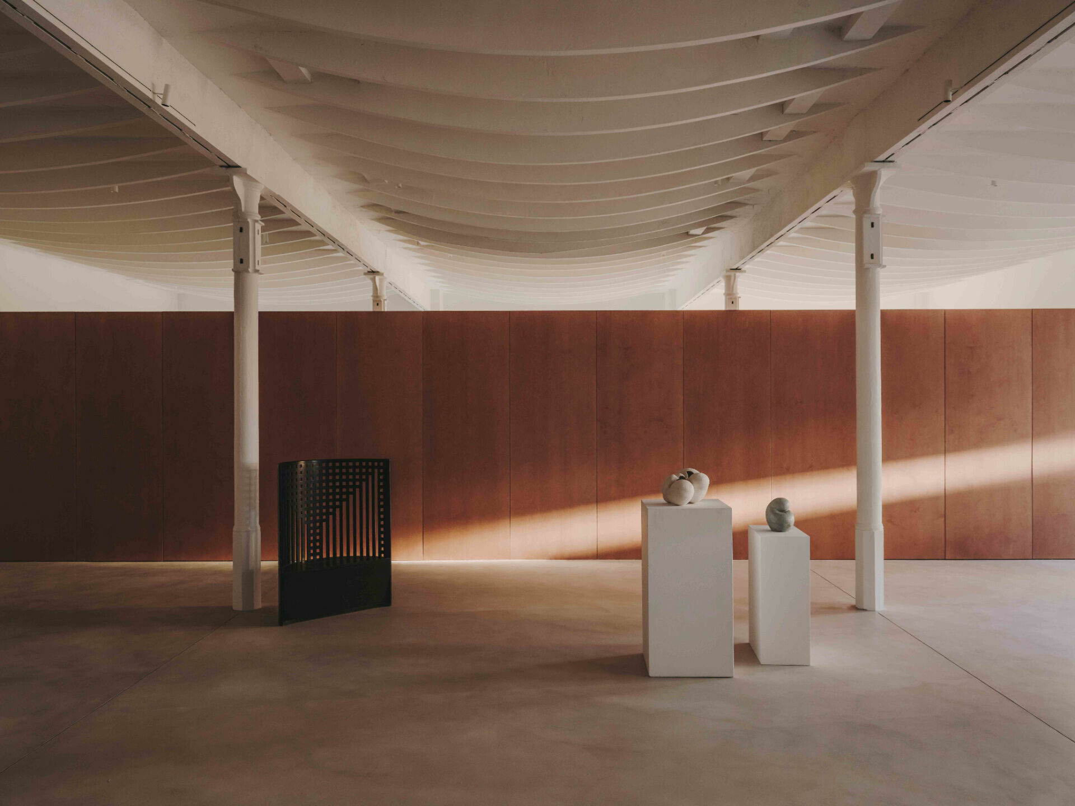
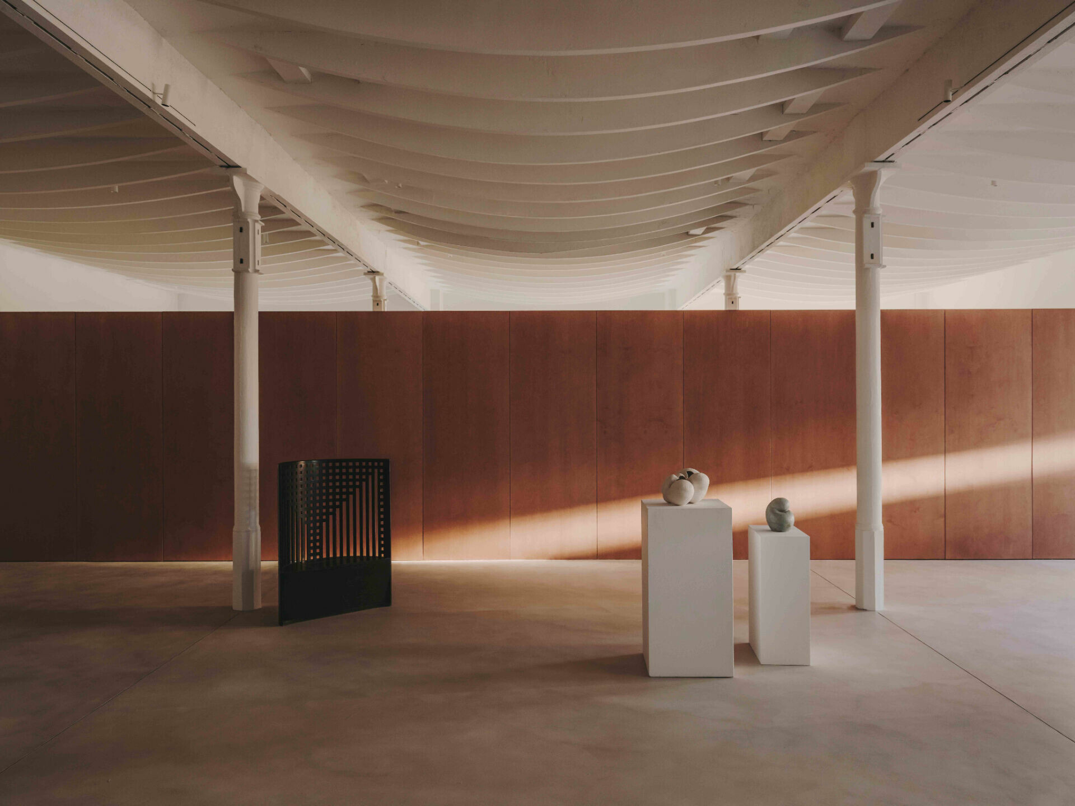
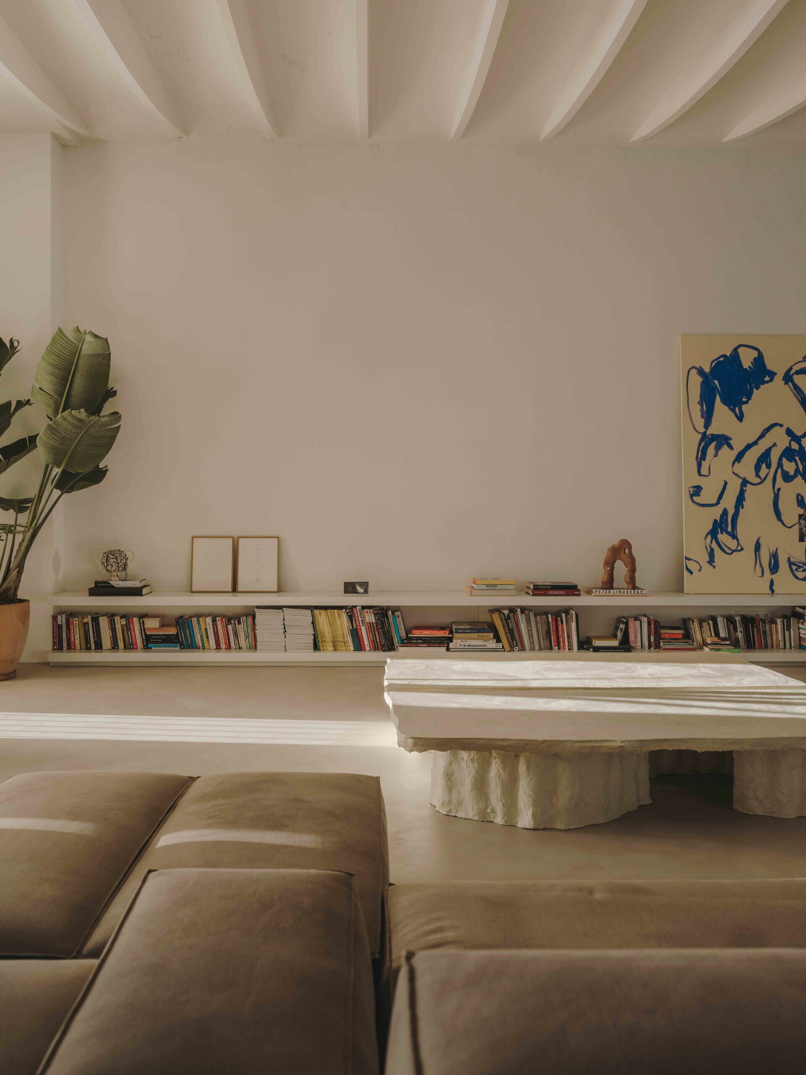
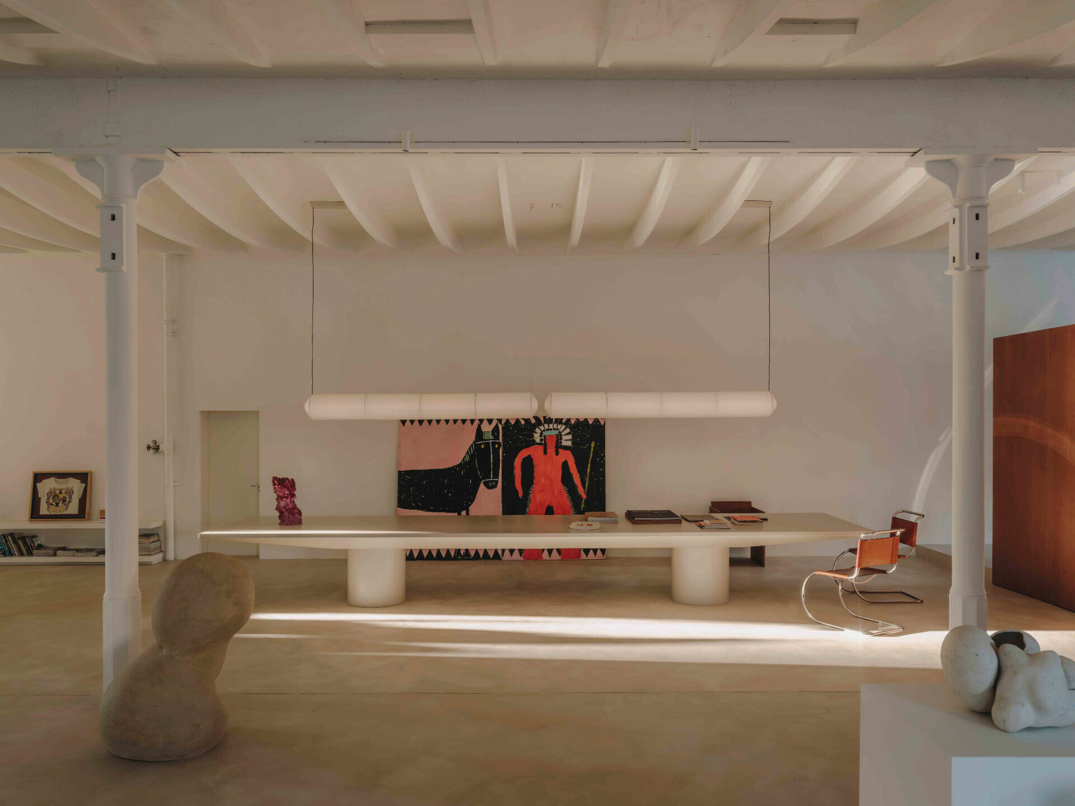
相較鄉間愜意生活,一位投身極簡藝術的業主,選擇將巴塞隆納一處舊工業廠房改造成居所,同時作為藝術畫廊,使生活與展示得以彈性於同一場域裡自由切換。於是 Mesura 便善用三面採光寬敞通透的格局,如魚骨狀整齊排列的拱型天花,由兩排細長鋼柱支撐,展現當地建築獨特的結構之美。
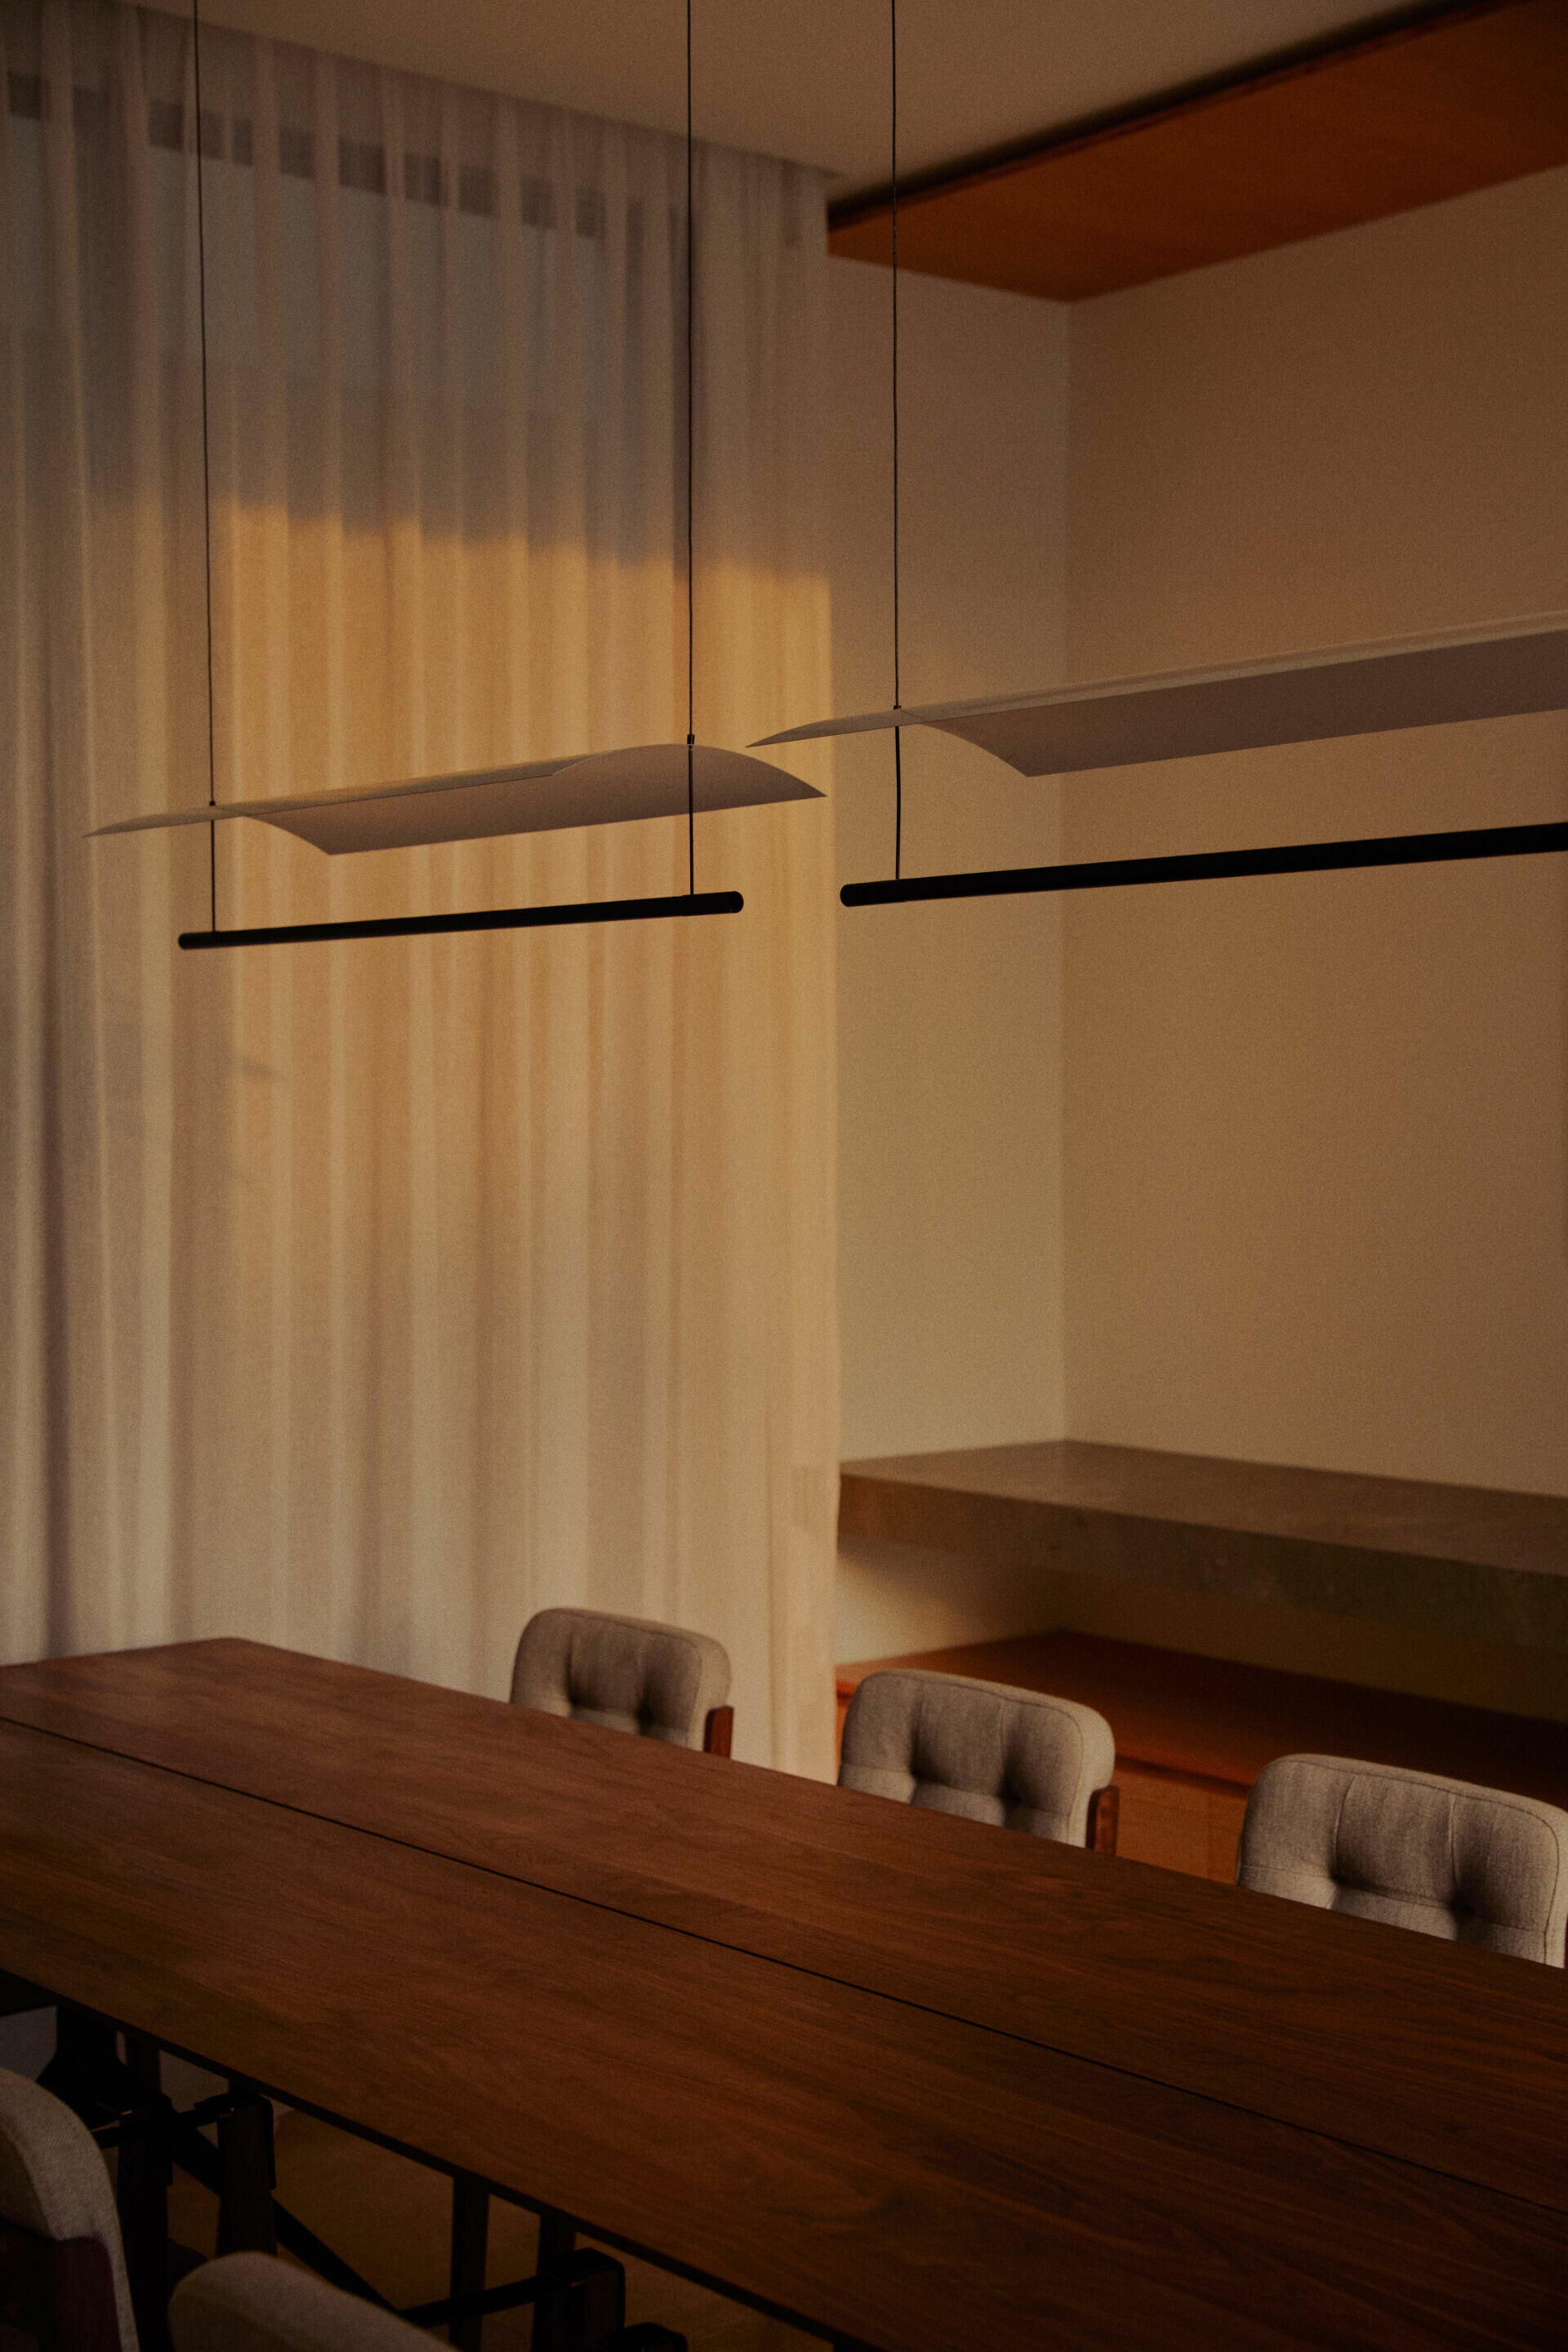
In contrast to rural domesticity, an owner deeply engaged with minimalist art chose to transform a former industrial space in Barcelona into a residence that also functions as an art gallery, allowing living and exhibition to shift fluidly within a single spatial framework. Mesura worked with the building’s existing openness and daylight from three sides. Above, a sequence of fishbone-like barrel vaults, carried by two rows of slender steel columns, makes the structural logic of the former industrial shell both legible and quietly expressive.
➤ Vasto Gallery. Photography | Salva López @salvalopez
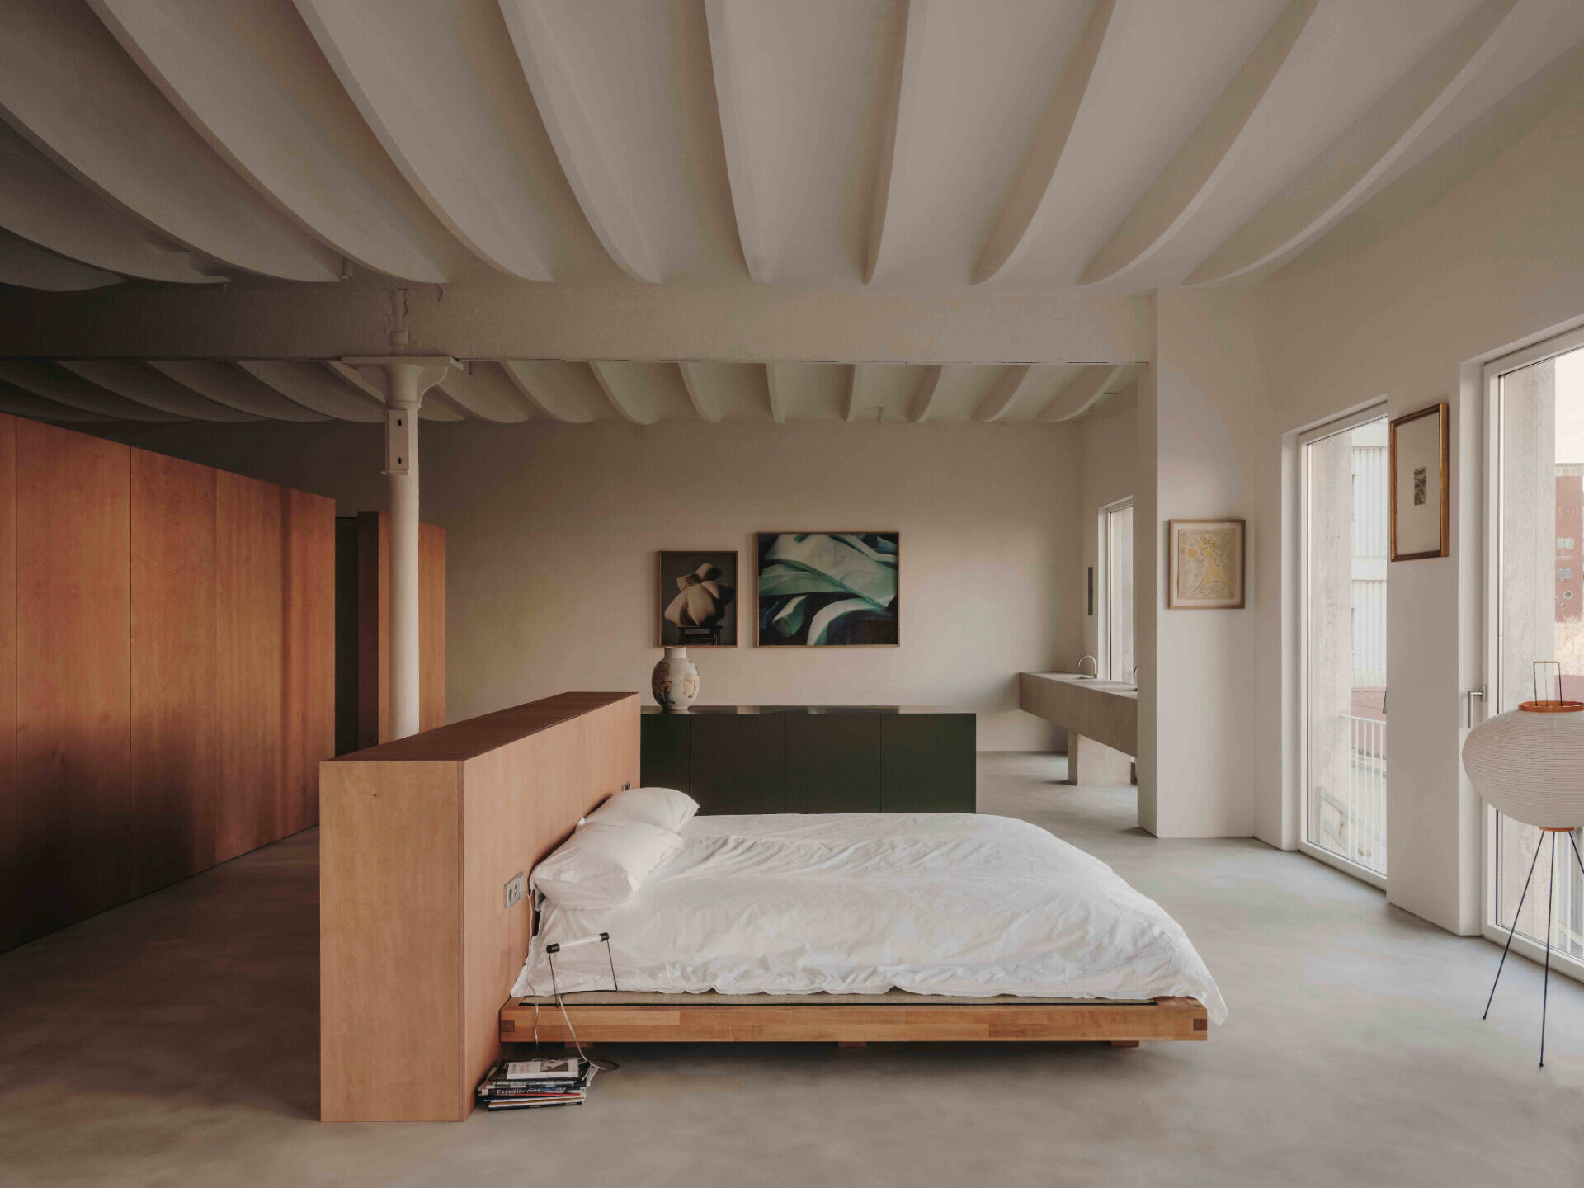
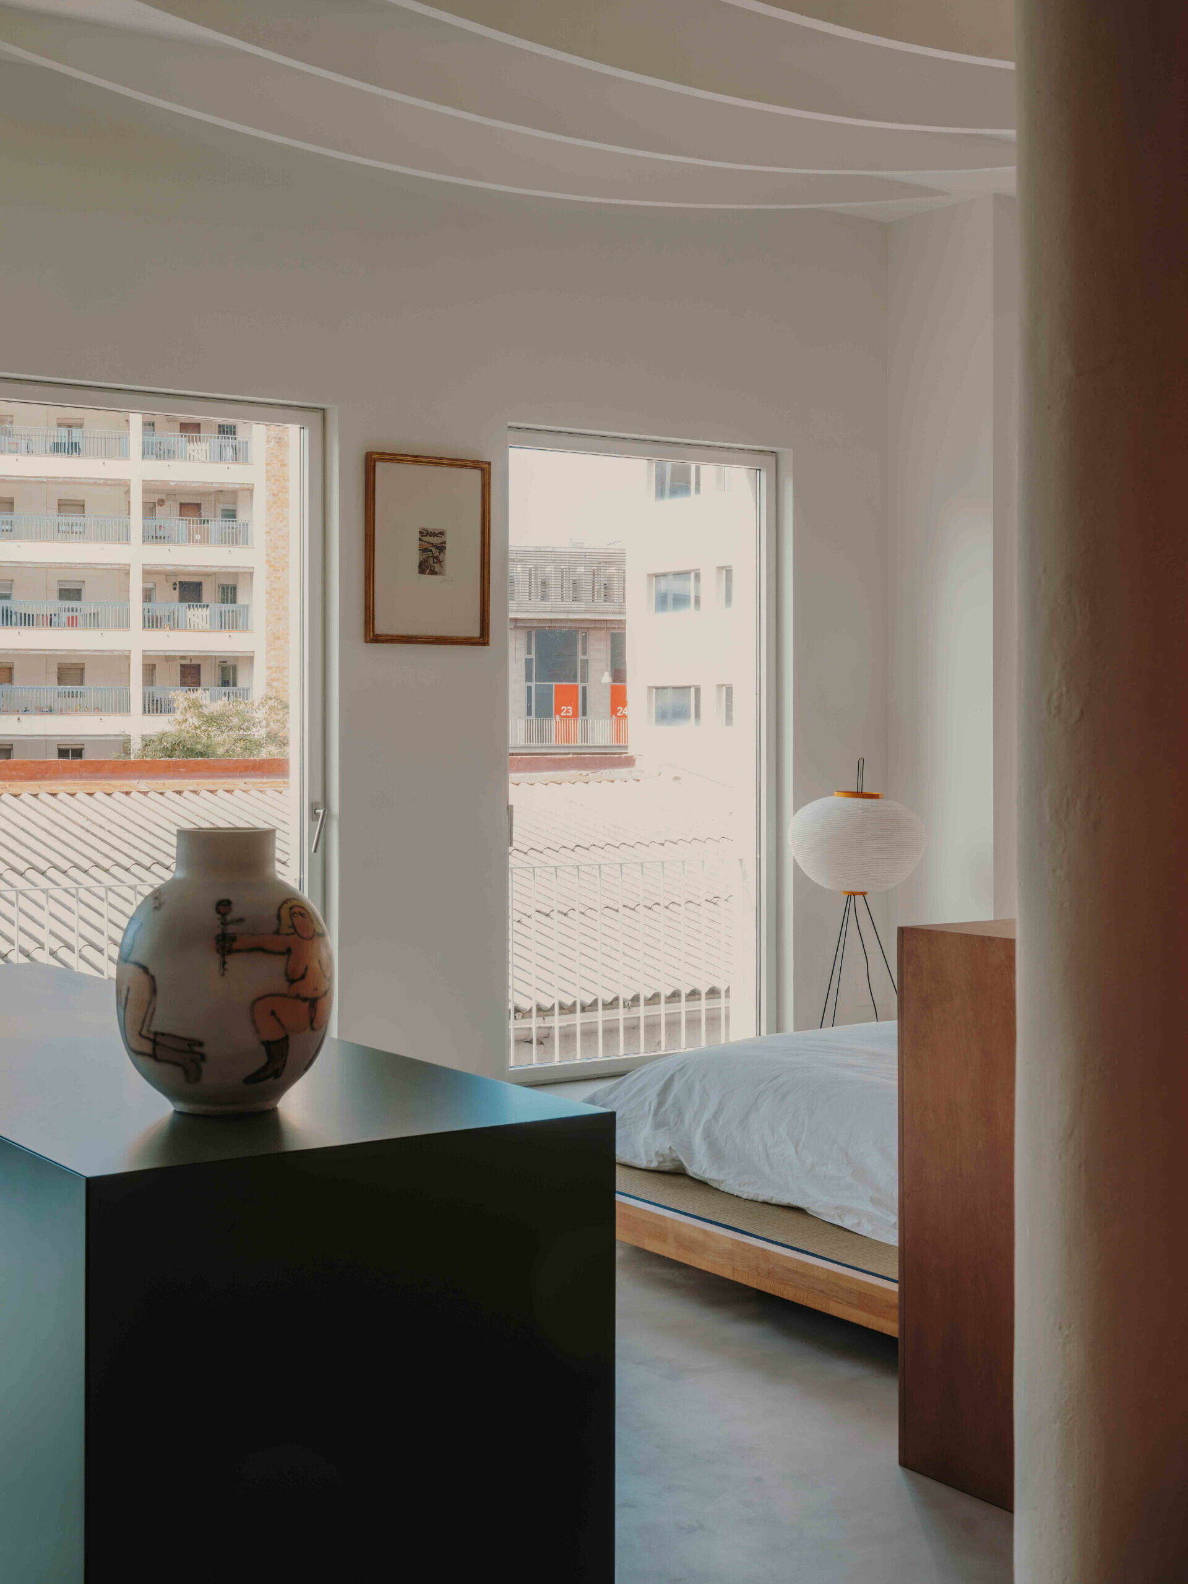
在保留原有空間條件下,藉由一道與天花及壁面托開的木質隔層牆隱藏衛浴和更衣機能,將場域一分為二,界定出公共和私密區域,並轉譯雕塑語言將所有物件化為獨立單元,繼而模糊空間界線。尤其,起居室僅沿著牆面擺放兩件固定家具,使場域可依展覽需求彈性布局,生活便能與創作在同個空間內疊合。
Preserving the original spatial conditions, the architects introduced a timber partition wall subtly detached from both ceiling and perimeter walls. This element conceals bathroom and dressing functions while dividing the plan into public and private zones. At the same time, it translates a sculptural sensibility into architectural strategy. Objects are treated as autonomous units, and boundaries are softened rather than rigidly defined. In the living area, only two fixed furnishings line the walls, leaving the central space free to be reconfigured according to exhibition needs. As a result, domestic life and creative practice can overlap without competing for territory.
➤ Vasto Gallery. Photography | Salva López @salvalopez
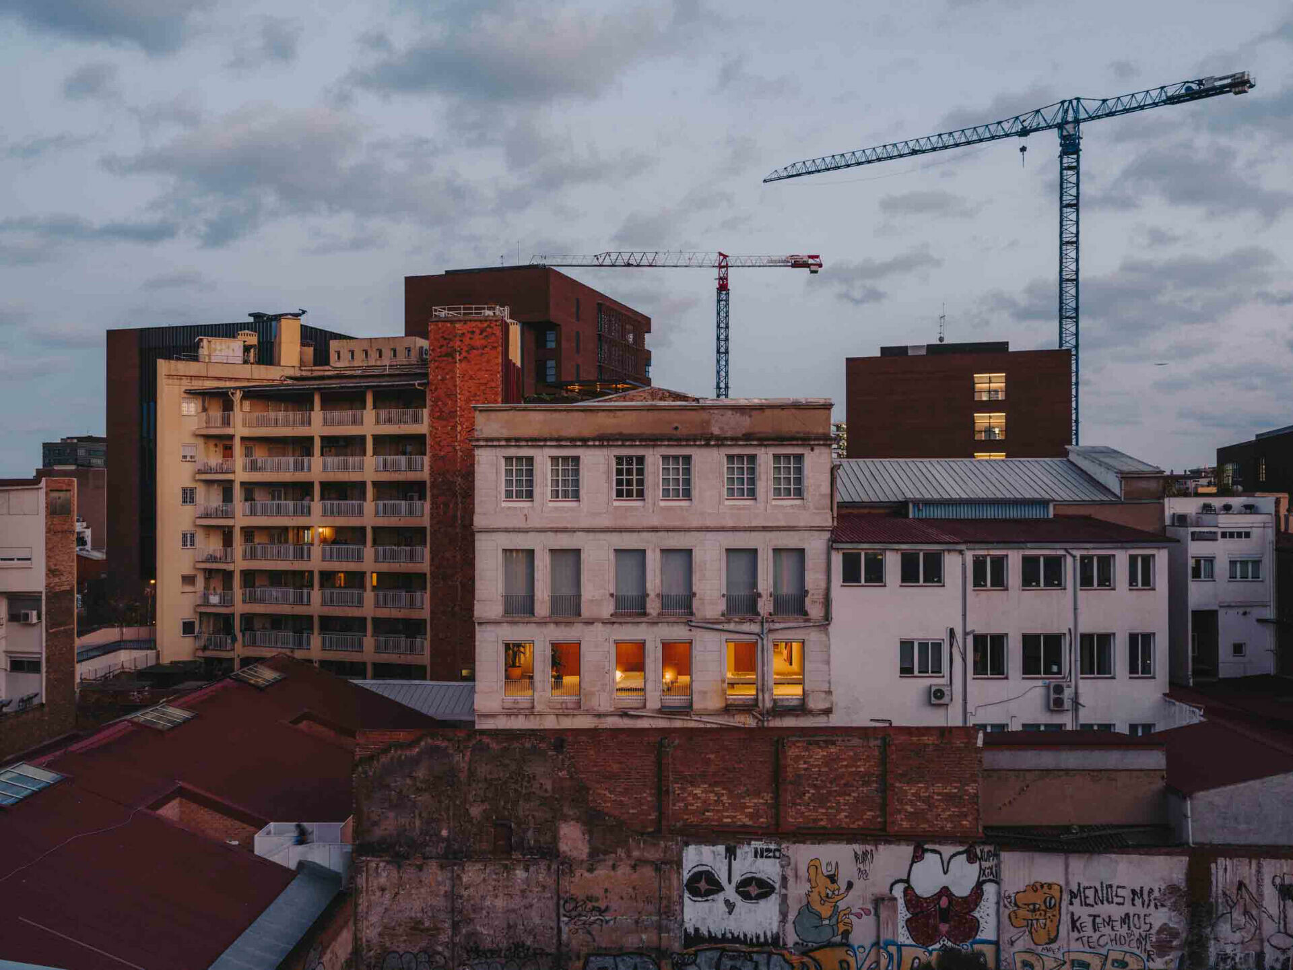
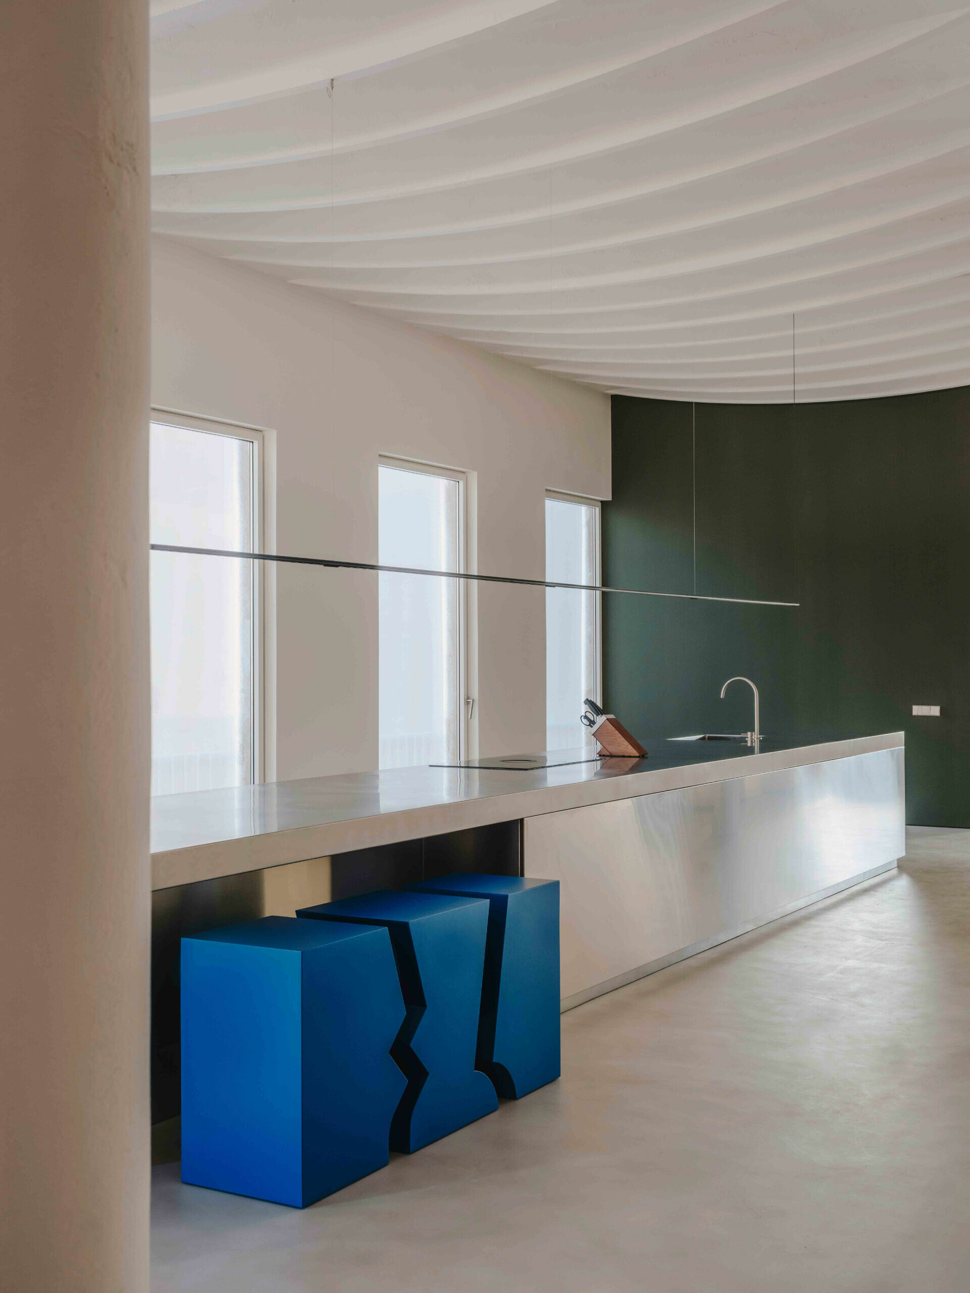
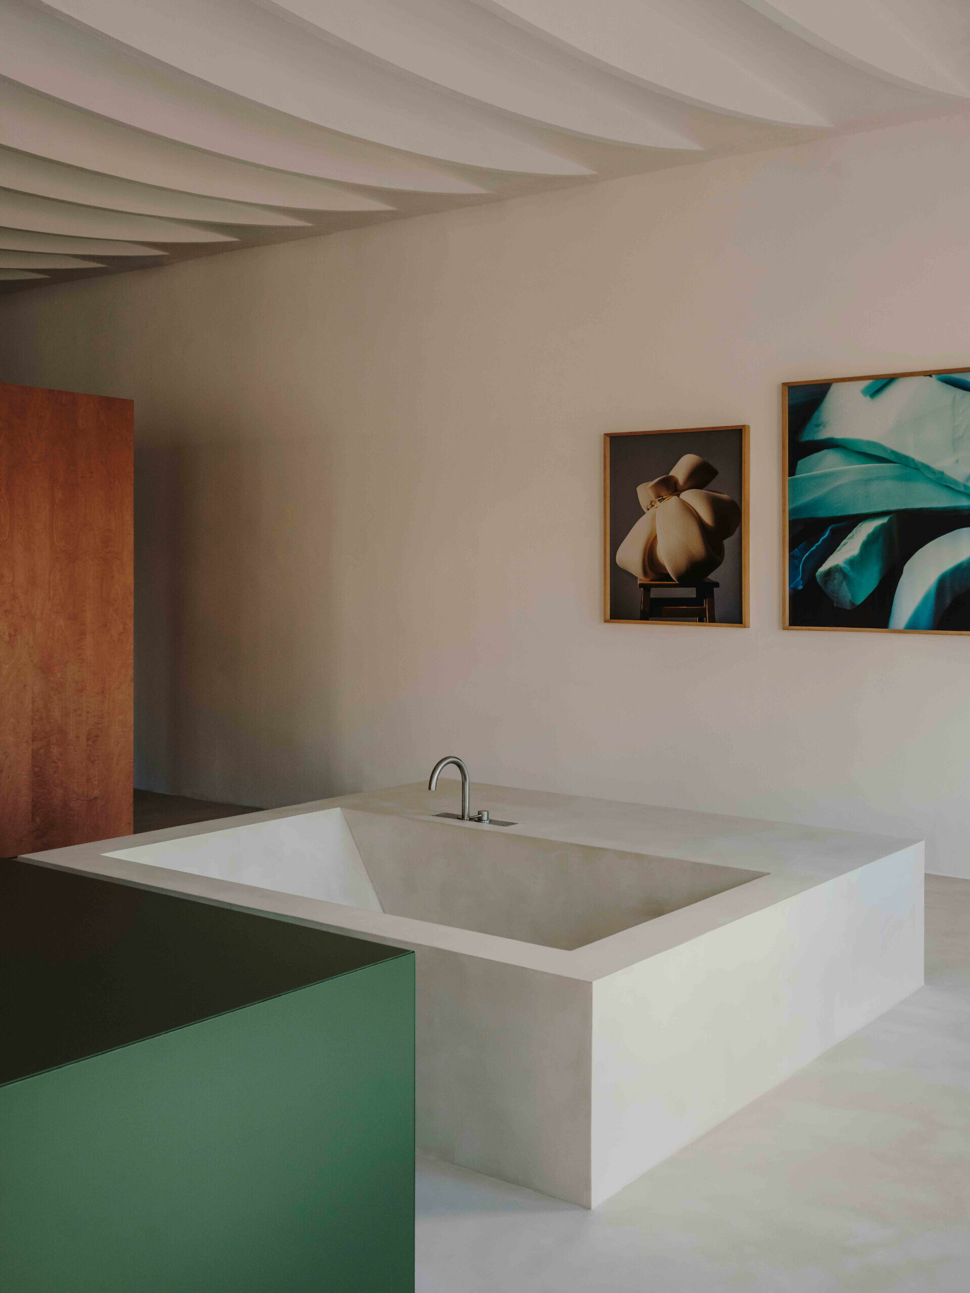
Vasto 畫廊延續其所處 Poblenou 區域脈絡,自工業區發展成創意中心的蛻變歷程,場域中點綴各類特色家具,強調了藝術與設計的交融,如 Mesura 創造的米白色多功能長桌,由兩個厚實圓柱支撐大型的烤漆中密度纖維板,呼應了此空間內的雕塑語彙;私人臥室內方方正正的浴缸和洗手台均為現場手工打造。而作為與畫廊合作的項目,雙方特邀駐場設計師 Sara Regal 利用建築廢棄物製作訂製咖啡桌《Split Table》引領人仔細留意每個生活片刻,細品創作和實驗過程中產生細微差異的箇中趣味。
The project also resonates with Poblenou’s broader transformation from an industrial district into a contemporary creative quarter. Within the space, furniture becomes a form of spatial punctuation, reinforcing the dialogue between art and design. A multifunctional off-white table designed by Mesura is supported by two solid cylindrical bases beneath a large lacquer-finished MDF top, echoing the room’s sculptural language. In the private quarters, the bathtub and washbasin were hand-fabricated on site, maintaining the same direct relationship between making and inhabitation. As part of a collaborative dimension, resident designer Sara Regal produced the custom coffee table Split Table using salvaged construction debris, an object that draws attention to subtle variations and the quiet shifts that emerge through processes of making and experimentation.
➤ Vasto Gallery. Photography | Salva López @salvalopez
Aesop Diagonal
漫步於巴塞隆納的街道,不難看見形形色色的店家,但讓你願意停下腳步入內閒逛的決定因素是什麼?若走進城市中常見的品牌店,當你離開後,又是否仍能在腦海中烙下深刻印象?相信大家對 Aesop 並不陌生,奇妙的是,分布各地的每間門市皆各異其趣,且能從中推敲出其所在地的街廓風情。
Walking through Barcelona, storefronts are ubiquitous, yet only a few invite pause and linger in memory after one has moved on. Aesop is known for resisting a uniform global template, allowing each location to respond closely to its immediate context.
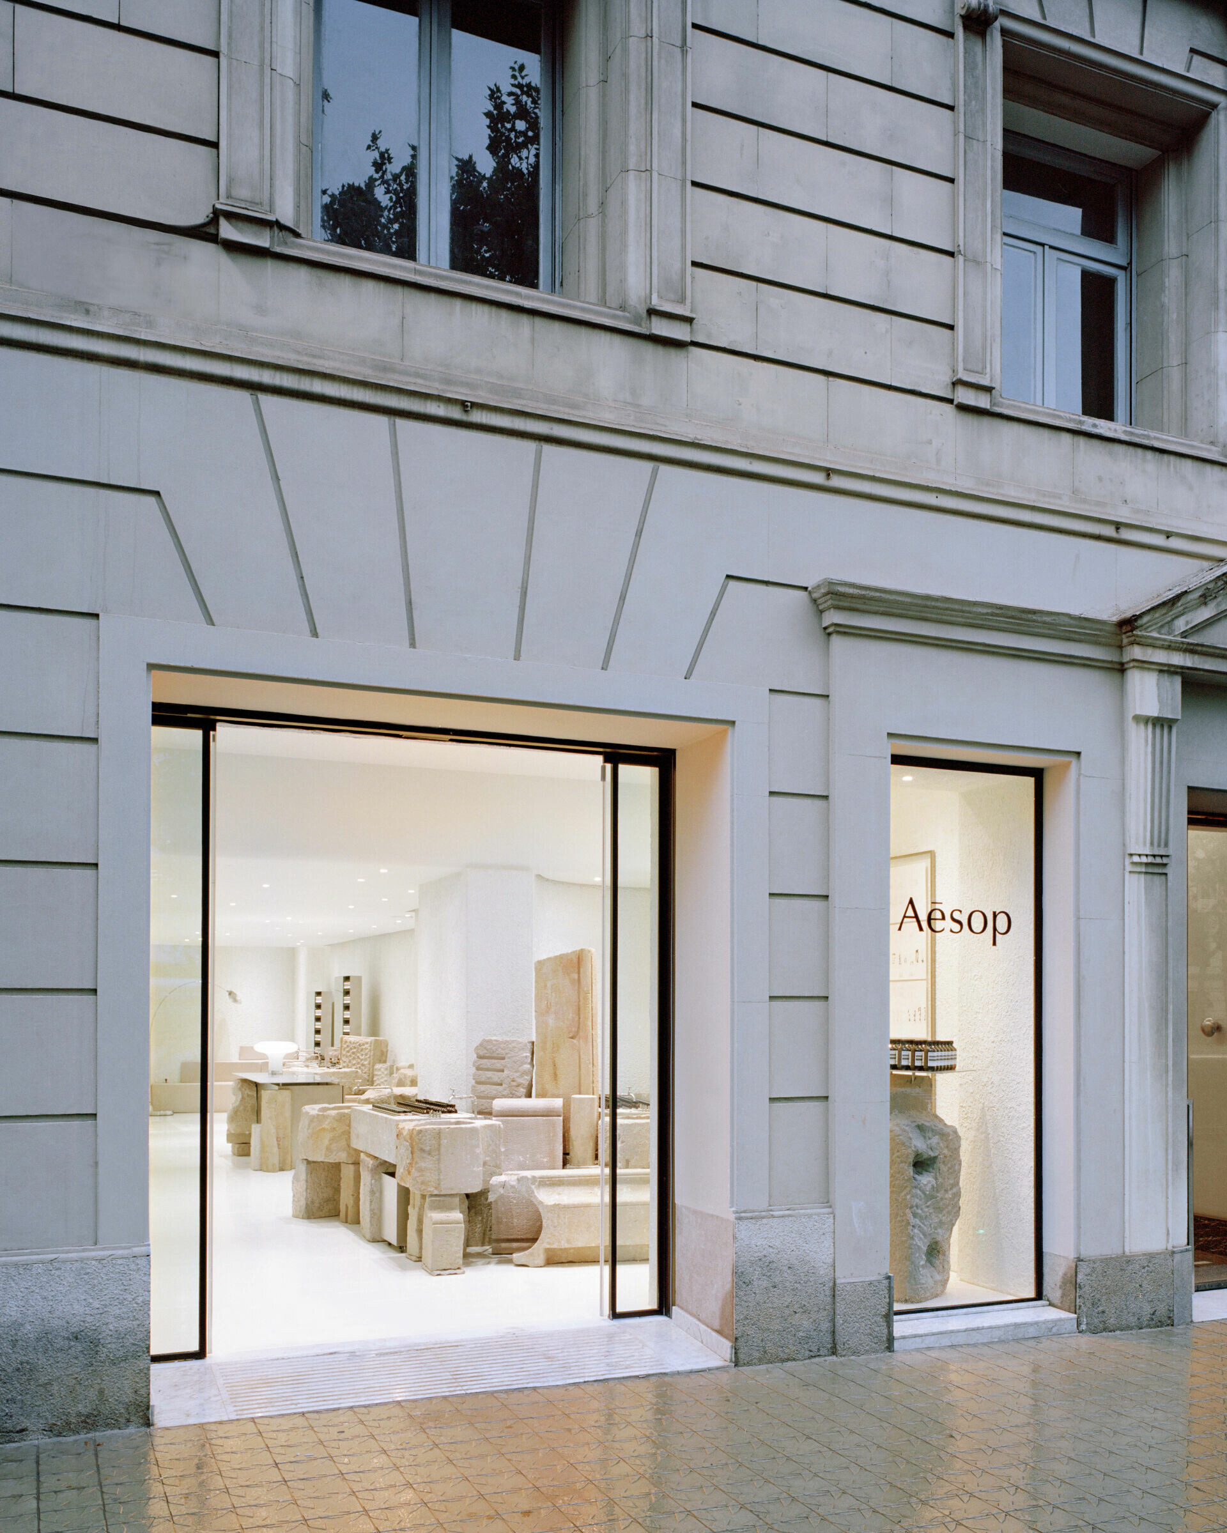
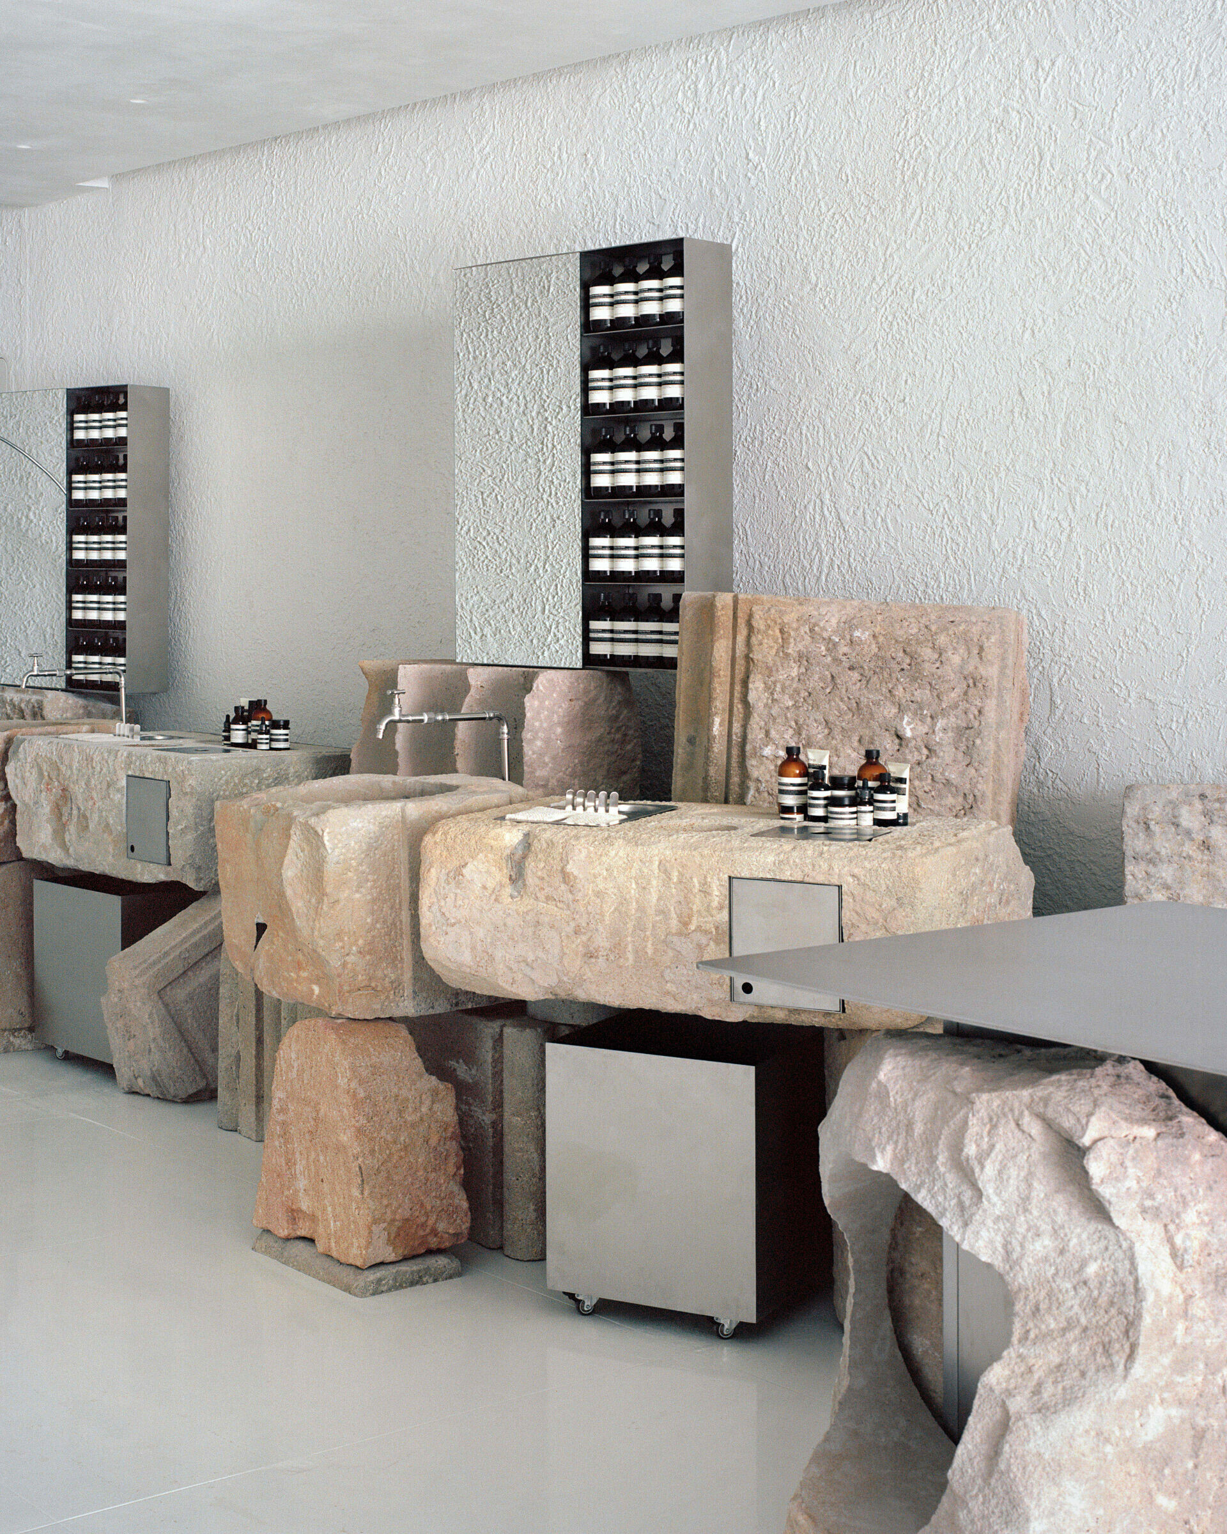
位於巴塞隆納第二據點的《Aesop Diagonal》,其如畫布般潔白的背景中,堆疊著回收自拆除建築的蒙特惠奇山石材,彷彿正堅定地對來來往往的行人訴說屬於這座城市的記憶。不過,這般大膽的本地石材運用並非短時間的倉促決定,而是在品牌既有的社交性、永恆性與在地性之外,團隊進一步將永續性納入設計命題;透過現地紀錄與觀察,將城市公共噴泉之於市民的日常文化,轉譯為空間敘事的起點。
At Aesop Diagonal, the brand’s second store in Barcelona, a restrained white interior serves as a neutral backdrop against which reclaimed Montjuïc stone, salvaged from demolished buildings, is carefully stacked and composed. The material carries the city’s geological and architectural memory into the present, addressing passersby with a quiet sense of permanence. This commitment to local stone was not a stylistic decision made in haste. In addition to the brand’s established emphasis on sociability, longevity, and locality, Mesura introduced sustainability as a central design consideration. Through on-site documentation and observation, the team translated the everyday civic culture surrounding Barcelona’s public fountains into a starting point for the store’s spatial narrative.
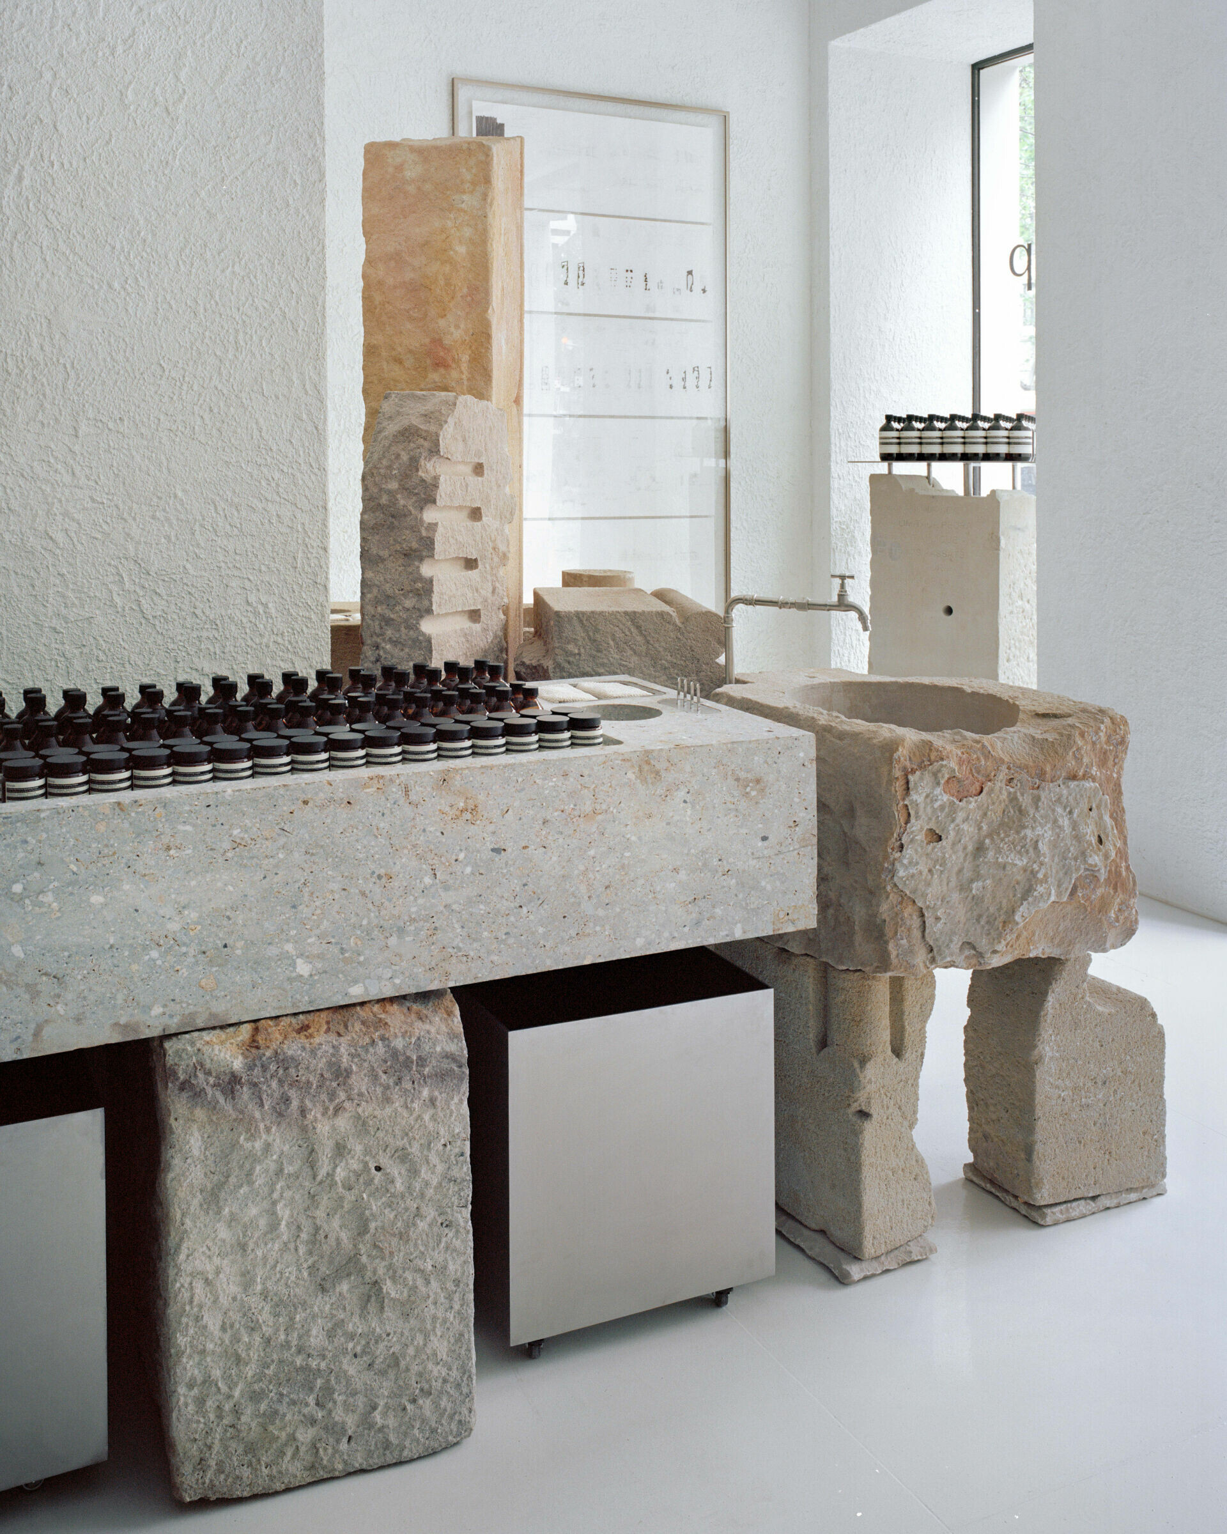
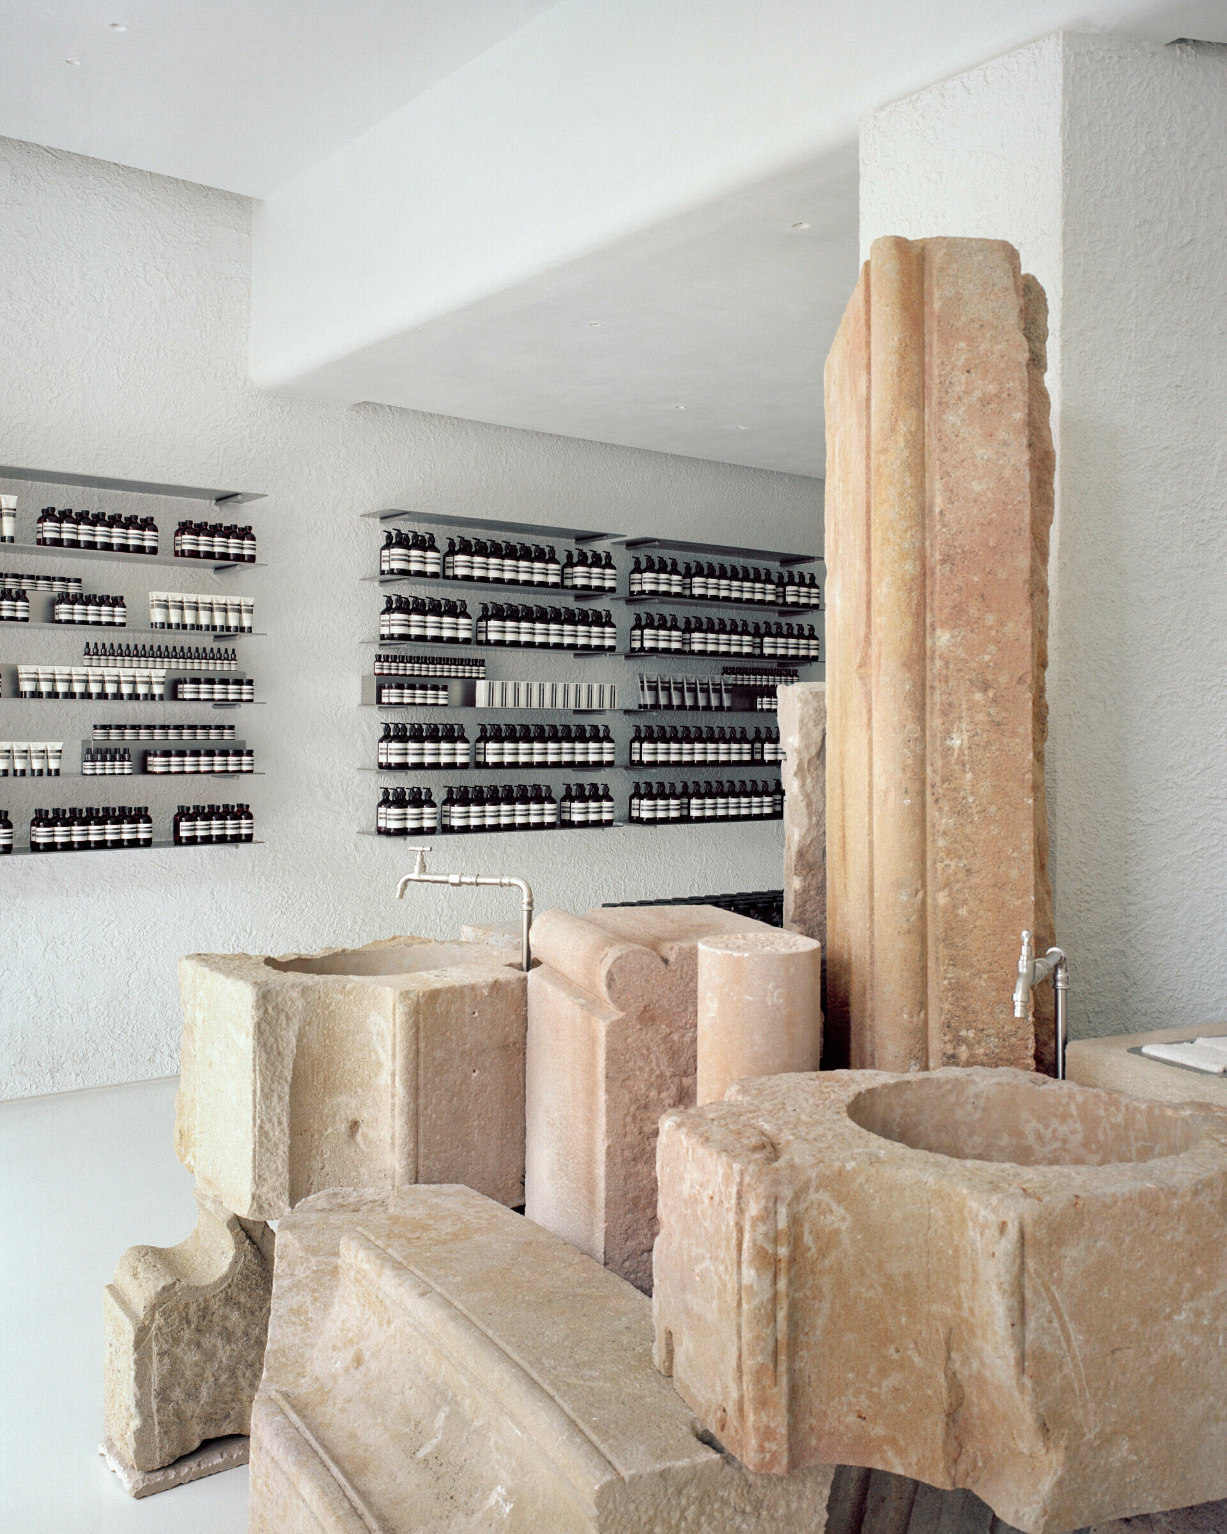
在 Mesura 一則名為《Stone, Glass and Body(石頭、玻璃和身體)》研究中,探討了蒙特惠奇石的永恆特質與現代主義、新科技及身體崇拜的和諧融合,顯示出材料的有機特性可使空間成為巴塞隆納的身分體現,這也成為團隊為其設定的目標。故特地找來世代傳承精湛技藝的石匠一同進行類似考古的作業,始得發現建造店鋪核心區域所需的所有當地原料,並在反覆試驗的過程中,將精心再利用挑選的 78 塊石頭依精確順序組裝排列,打造呼應當地建築元素的洗手台,讓人在體驗淨化儀式的過程中產生情感共鳴。
In a study titled Stone, Glass and Body, Mesura examines how the enduring qualities of Montjuïc stone can coexist with modernist traditions, contemporary technologies, and the body as a cultural reference point. The research suggests that a material’s organic character can become a carrier of urban identity. This insight shaped the project’s ambition. Working alongside stonemasons whose expertise has been passed down through generations, the architects approached the process as an archaeological investigation. Through repeated testing, they identified the local resources required for the store’s central element. Ultimately, 78 carefully selected reclaimed stones were sequenced and assembled with precision to form a washbasin that echoes local architectural traditions, allowing the cleansing ritual central to the Aesop experience to generate emotional resonance.
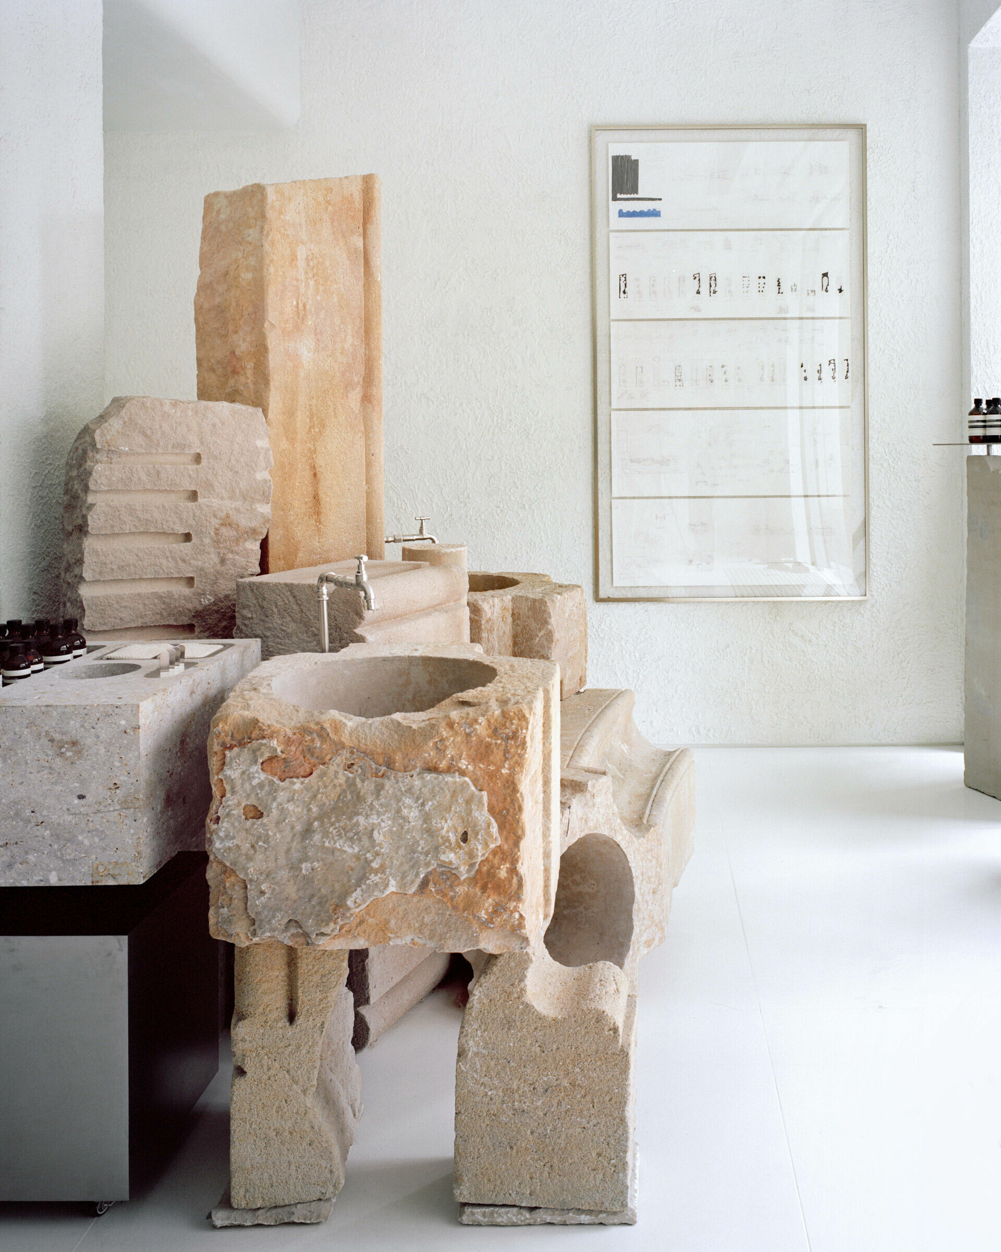
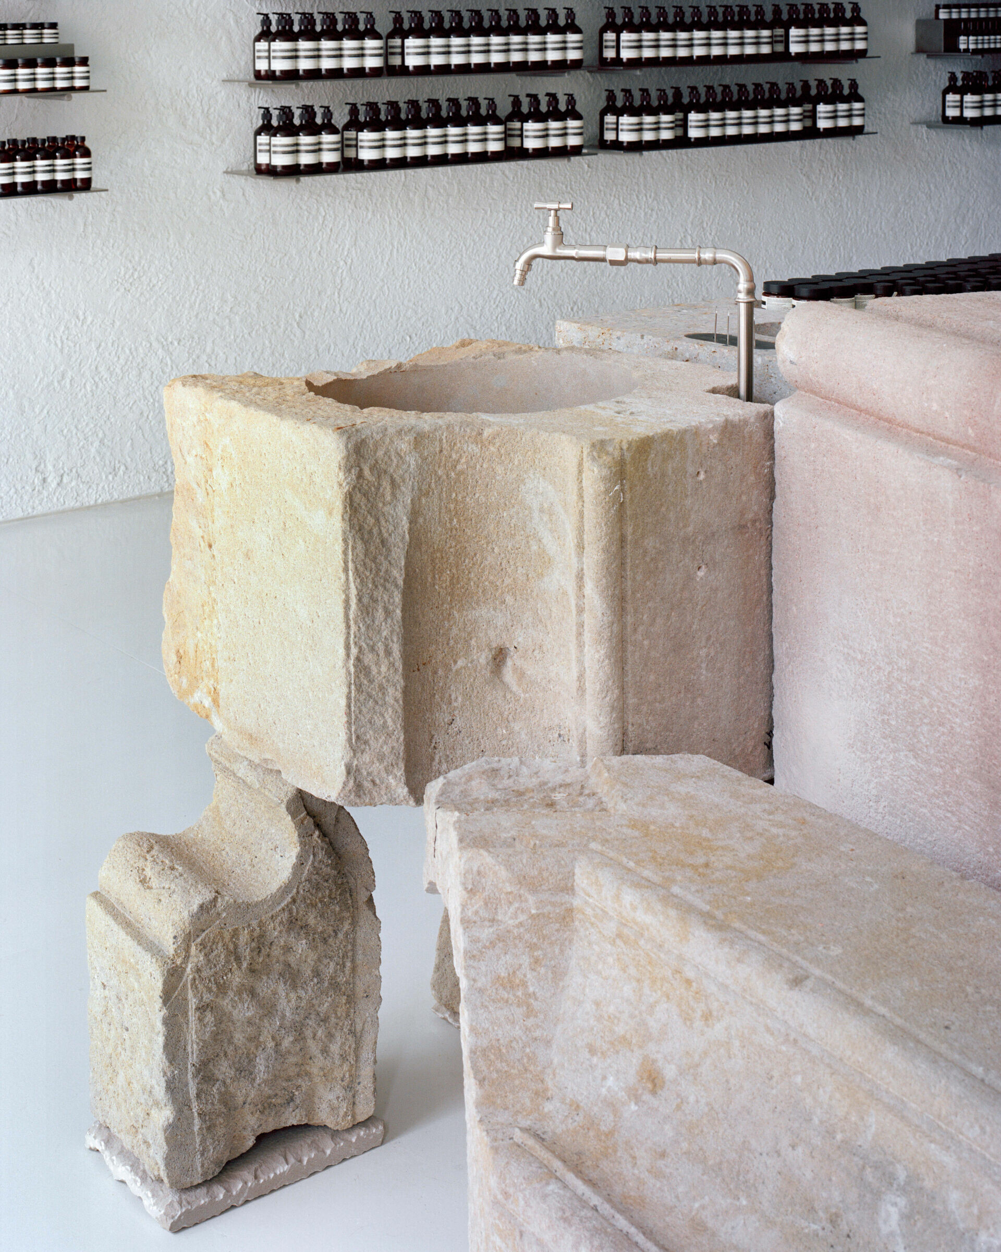
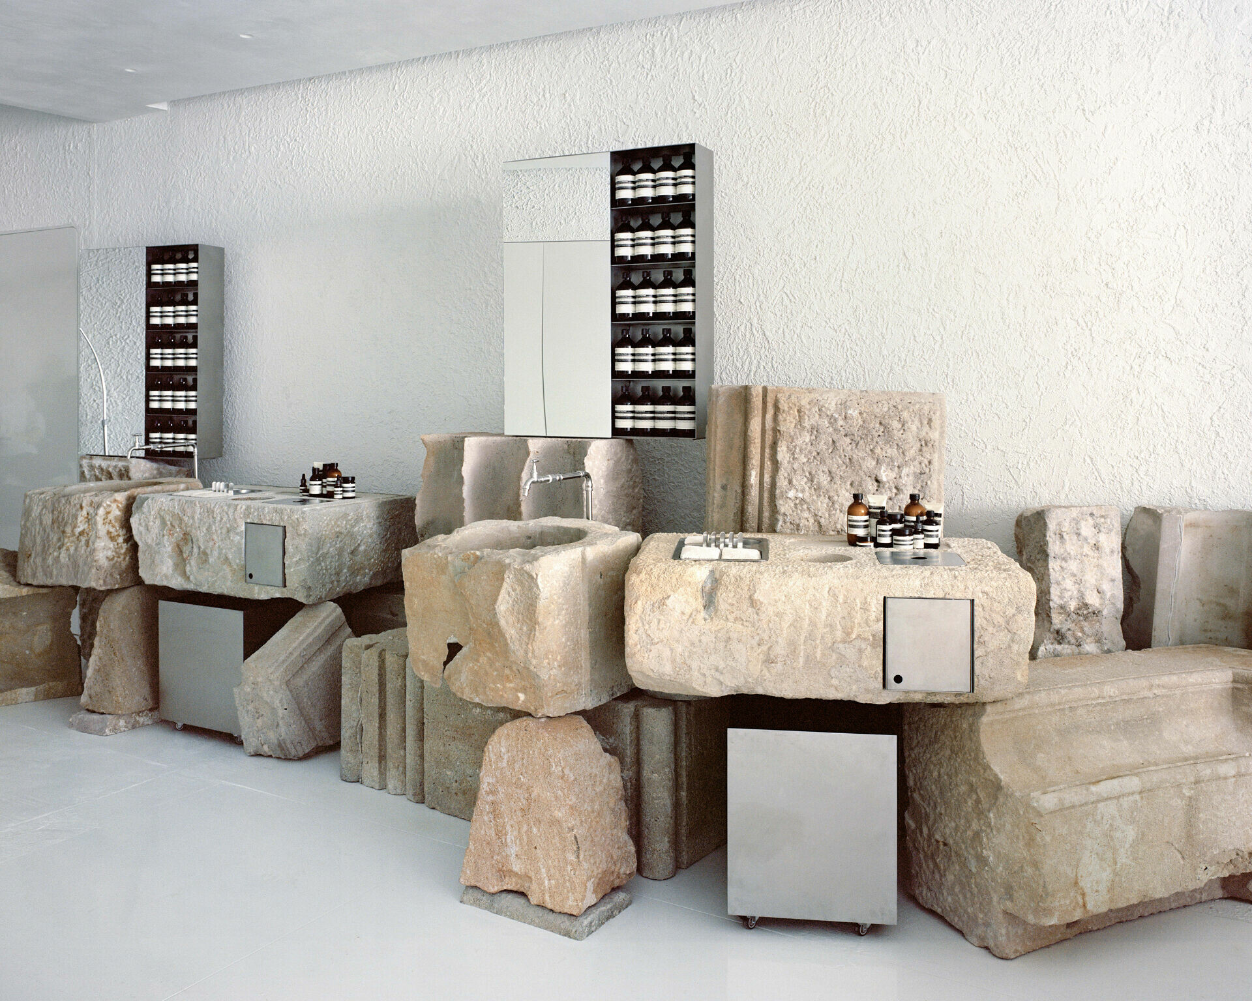
➤ Aesop Diagonal. Photography | Maxime Delvaux, Courtesy of Aesop @maxdelv @aesop
AM 別墅
Villa AM
「我們探索的愈多,就對身處的世界及其起源感到好奇。」 Mesura 於《AlUla, Saudi Arabia(沙烏地阿拉伯,歐拉)》的手札中,紀錄在當地每個角落與風景中發現的驚奇事物,並嘗試將這些思考和感悟運用至其於當地進行的設計項目中。其實以文化層面切入,沙國對家族關係與賓客招待的重視這一點而言,與亞洲形成微妙呼應,也使建築得以成為承載時代精神的具體形式。
“The more we explore, the more curious we become about the world we inhabit and its origins.” In AlUla, Saudi Arabia, a set of notes compiled by Mesura records moments of discovery found across landscapes and at ordinary turns. The studio seeks to carry these observations forward, applying the reflections and insights gathered on site to the design projects it is developing in the same local context. Approached through a cultural lens, Saudi Arabia’s emphasis on family relationships and the responsibilities of hospitality finds subtle resonance with Asian traditions. In this sense, architecture can become a tangible vessel for the spirit of its time, giving social life a clear spatial form.
➤ Villa AM. Photography | Marina Denisova @_marinadenisova_
仔細推敲,無論阿拉伯住宅或傳統中式住宅,皆有半公共空間的規劃,回應了兩者過去對家人和訪客之間互動關係的拿捏。但隨著城市現代化,其傳統建築價值也正逐漸瓦解,為此,團隊以當地文化和氣候為工具,試著重新思考傳統生活方式,回望過去,同時面向未來。
A closer examination shows that both Arab houses and traditional Chinese dwellings have long relied on semi-public spaces to negotiate the relationship between family life and the reception of guests. Yet as cities modernise, the architectural values embedded in these traditions have gradually weakened. In response, MESURA treats local culture and climate as tools rather than constraints. The project rethinks inherited ways of living by looking back to established spatial principles while also addressing contemporary needs.
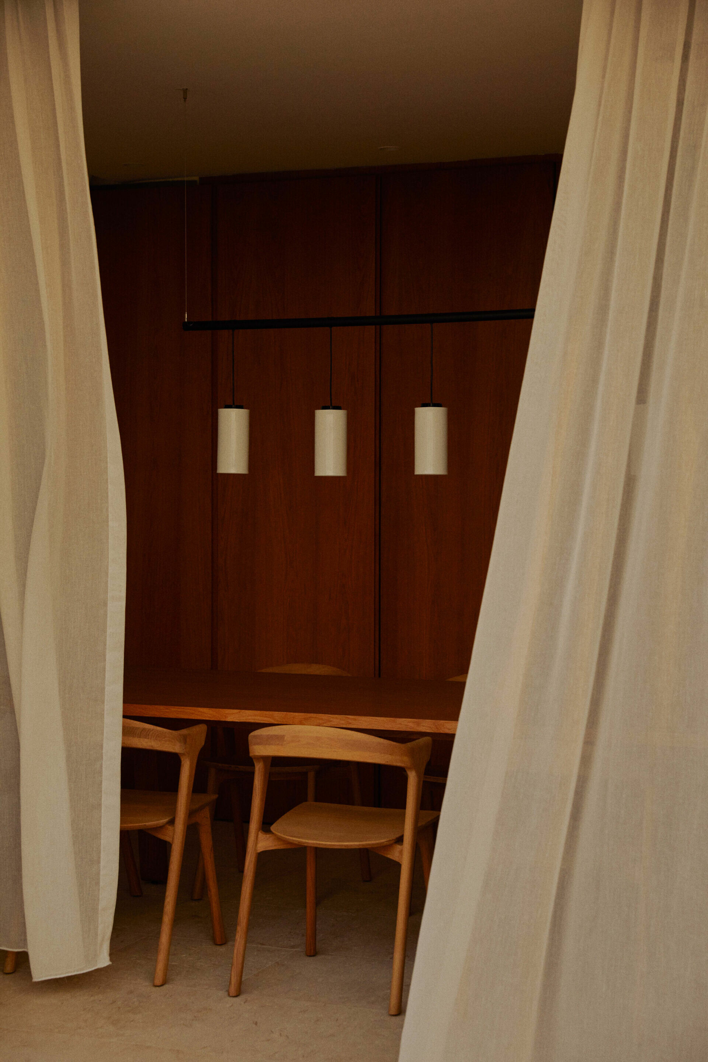
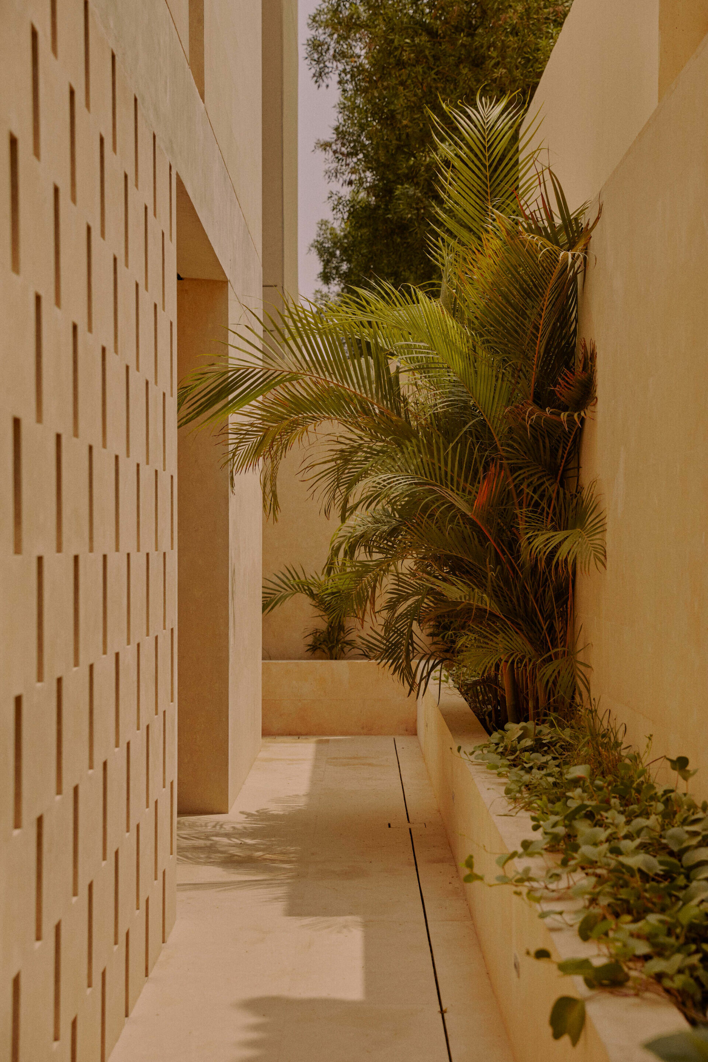
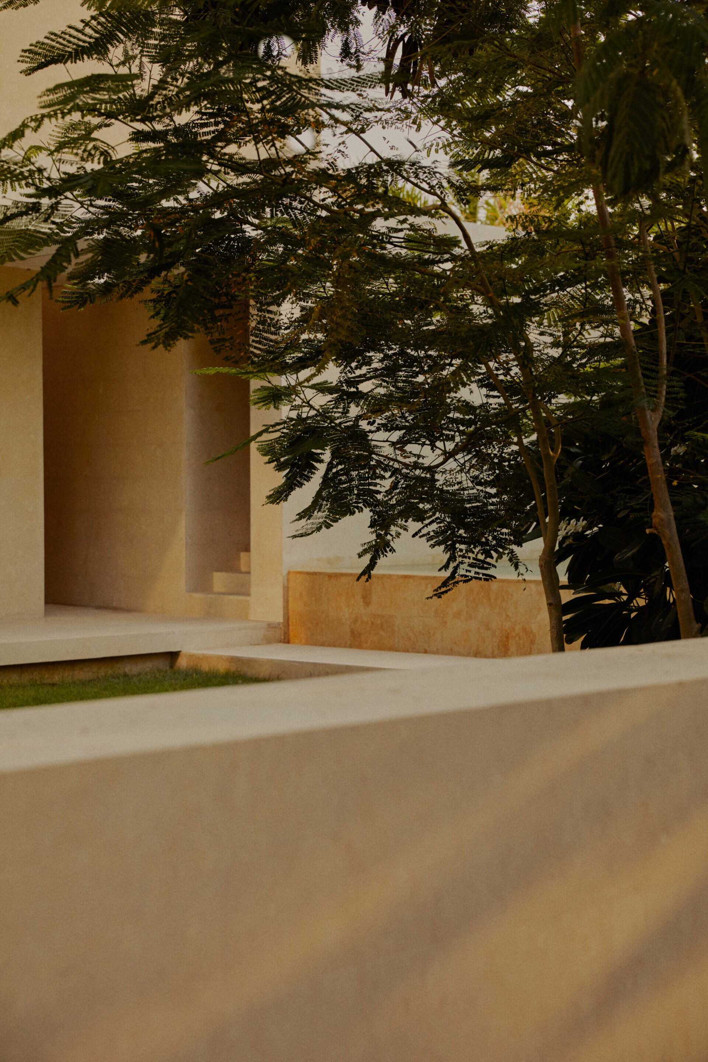
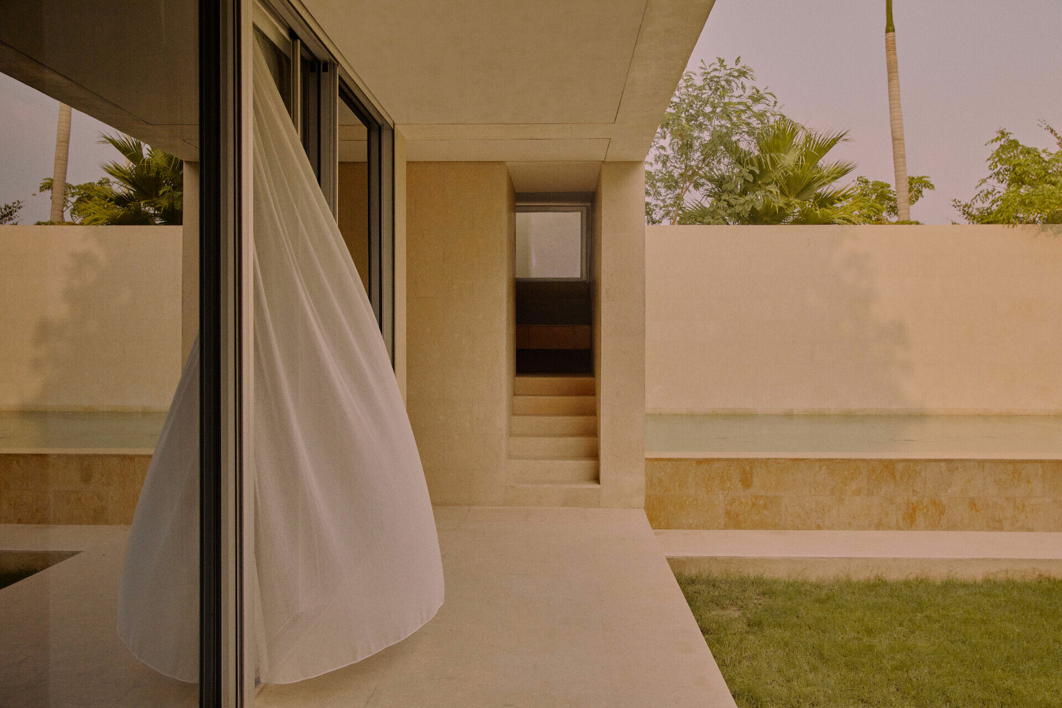
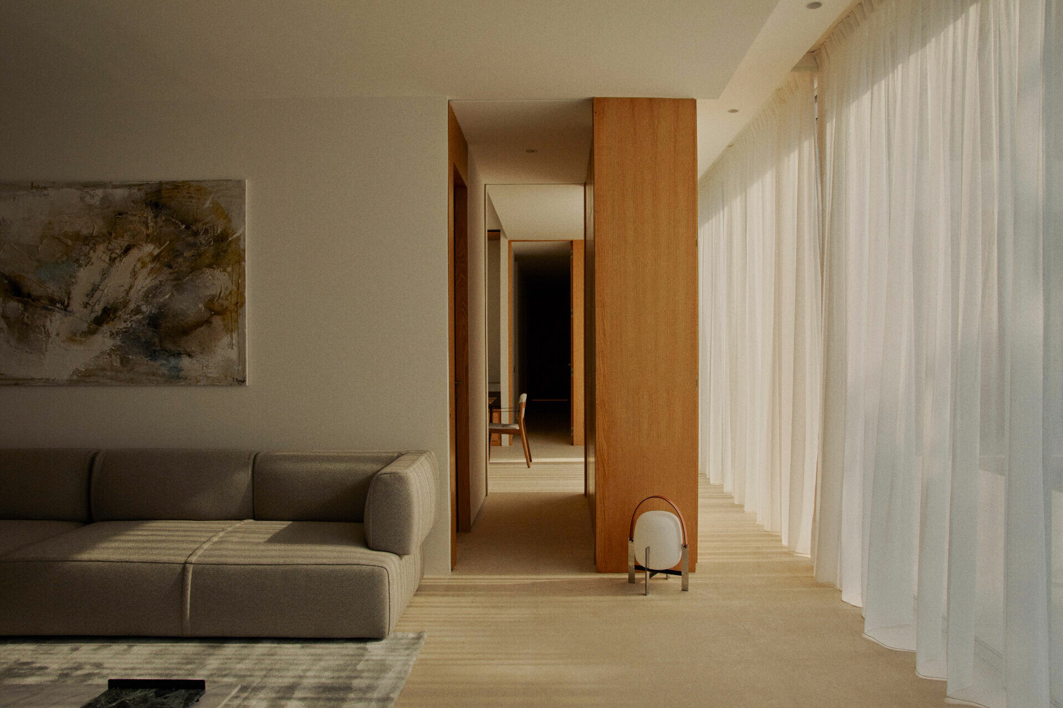
考量到吉達極端乾熱的氣候,Villa AM 沿襲本土建築注重遮蔭和通風的布局思維,卻採用 L 型形式取代傳統 U 型住宅,以貼近當代家庭的生活模式,仍維繫人際間的親密關係。當光線透過開口映入室內,便隨著一天中的時間變化呈現不同色彩氛圍,並悄然從清晨的寒冷、正午的明亮緩緩過渡到日落的平靜。連續不斷的牆面,在適當時間為空間營造出陰影,面朝四方的窗能承接各種轉瞬即逝的光線。於是,在這裡,邊界不再由牆體劃定,而由光與風形塑的空間秩序共同組成。
In Jeddah’s hot-arid climate, Villa AM draws on vernacular priorities of shade and ventilation as organising strategies. It replaces the conventional U-shaped house with an L-shaped configuration that better aligns with contemporary family patterns while sustaining intimacy. As daylight enters through openings, the atmosphere shifts over the course of the day, moving quietly from the coolness of early morning to the brightness of noon and the calm of dusk. Continuous walls cast shade at the right moments, and openings oriented in multiple directions receive fleeting variations of light. Here, boundaries are no longer defined by walls alone, but by a spatial order shaped by light and wind.