95 號別墅
建築的本質不在於形式,而是如何藉助場地環境、流動空氣共譜出自然有機的光影,得以在空間自由蔓延使其注入生命而永續,Villa 95 的存在即是如此詮釋。這是 Fran Silvestre Arquitectos 於西班牙(Sotogrande)索托格蘭德 Altos de Valderrama 區的新計劃 ,源於該地貌的不規則基地,周圍遍布橡樹林園及地中海原生植被,形成了天然的視覺屏障保有隱私,其微傾地形同時擁有著遼闊視野。
For Fran Silvestre Arquitectos, the essence of architecture is not found in form alone, but in how built space orchestrates a dialogue with light, air, and the natural environment. Villa 95, located in the Altos de Valderrama enclave of Sotogrande, Spain, embodies this philosophy. Designed on an irregularly shaped plot nestled among oak groves and native Mediterranean vegetation, the residence benefits from both a natural privacy buffer and expansive, unobstructed views shaped by the gently sloping terrain.
出於居者對宅邸期待,空間能包容多代同堂的生活樣態也能隨需求性自由轉換,Villa 95 不受常態規則及潮流裹挾,除了依理想而建,更多的是為存於長遠未來而設。於是,團隊取於十六世紀文藝復興時期,能歷經世代更迭仍與自然串聯、乘載生活的建築精神,進一步以一貫純粹的設計語言,建造這座靈活結構能適應多型態與時間尺度並行的建築,使生活場域能與自然共棲,讓居者日常記憶能永存於此。
From the outset, the design responds to the client’s desire for a home that accommodates multigenerational living while remaining adaptable over time. Rather than adhere to formal conventions or fleeting trends, the architecture is conceived with permanence in mind—a structure designed not only for today, but for decades to come. Drawing inspiration from 16th-century Italian Renaissance villas that have withstood the test of time, the team reinterprets this enduring spirit through a contemporary architectural language: one that embraces flexibility, spatial continuity, and coexistence with nature.
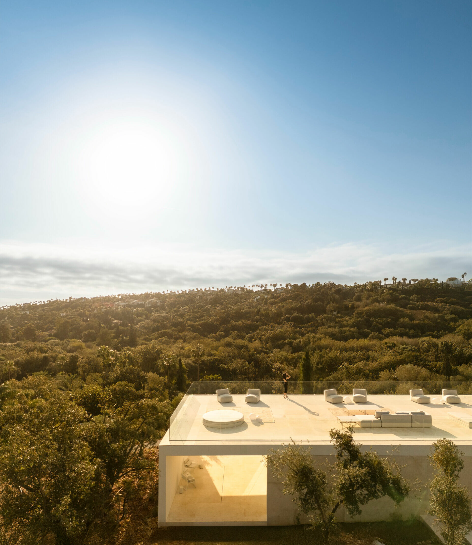
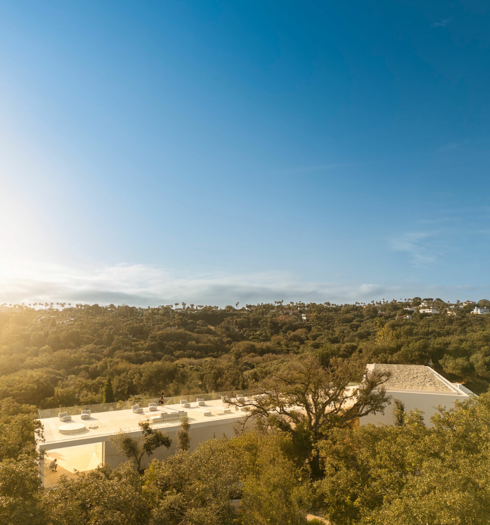
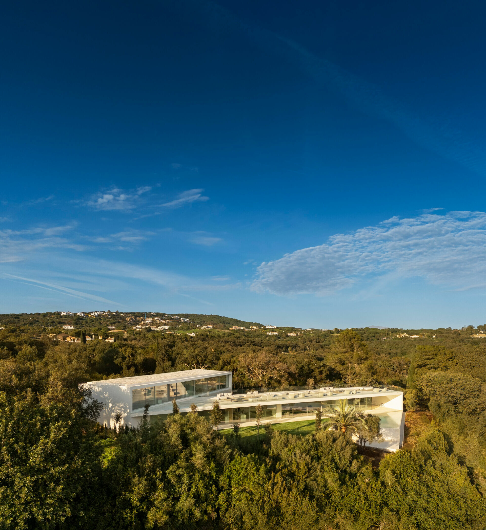
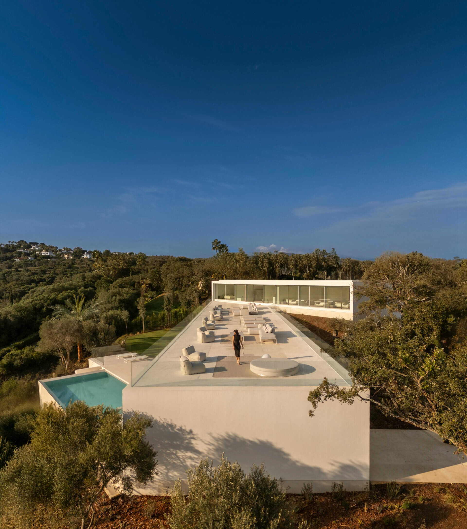

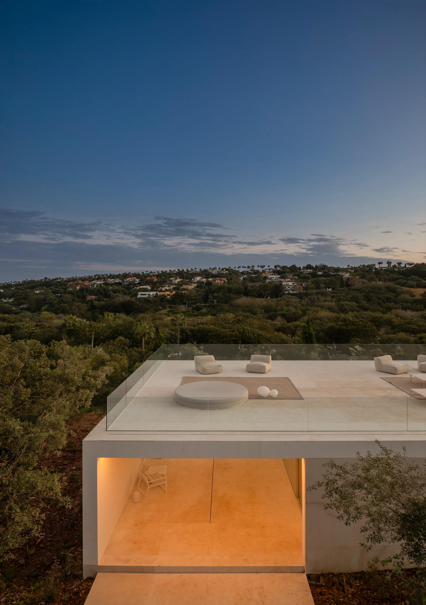
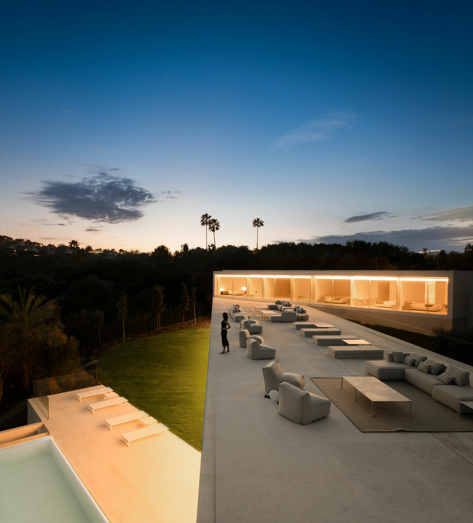
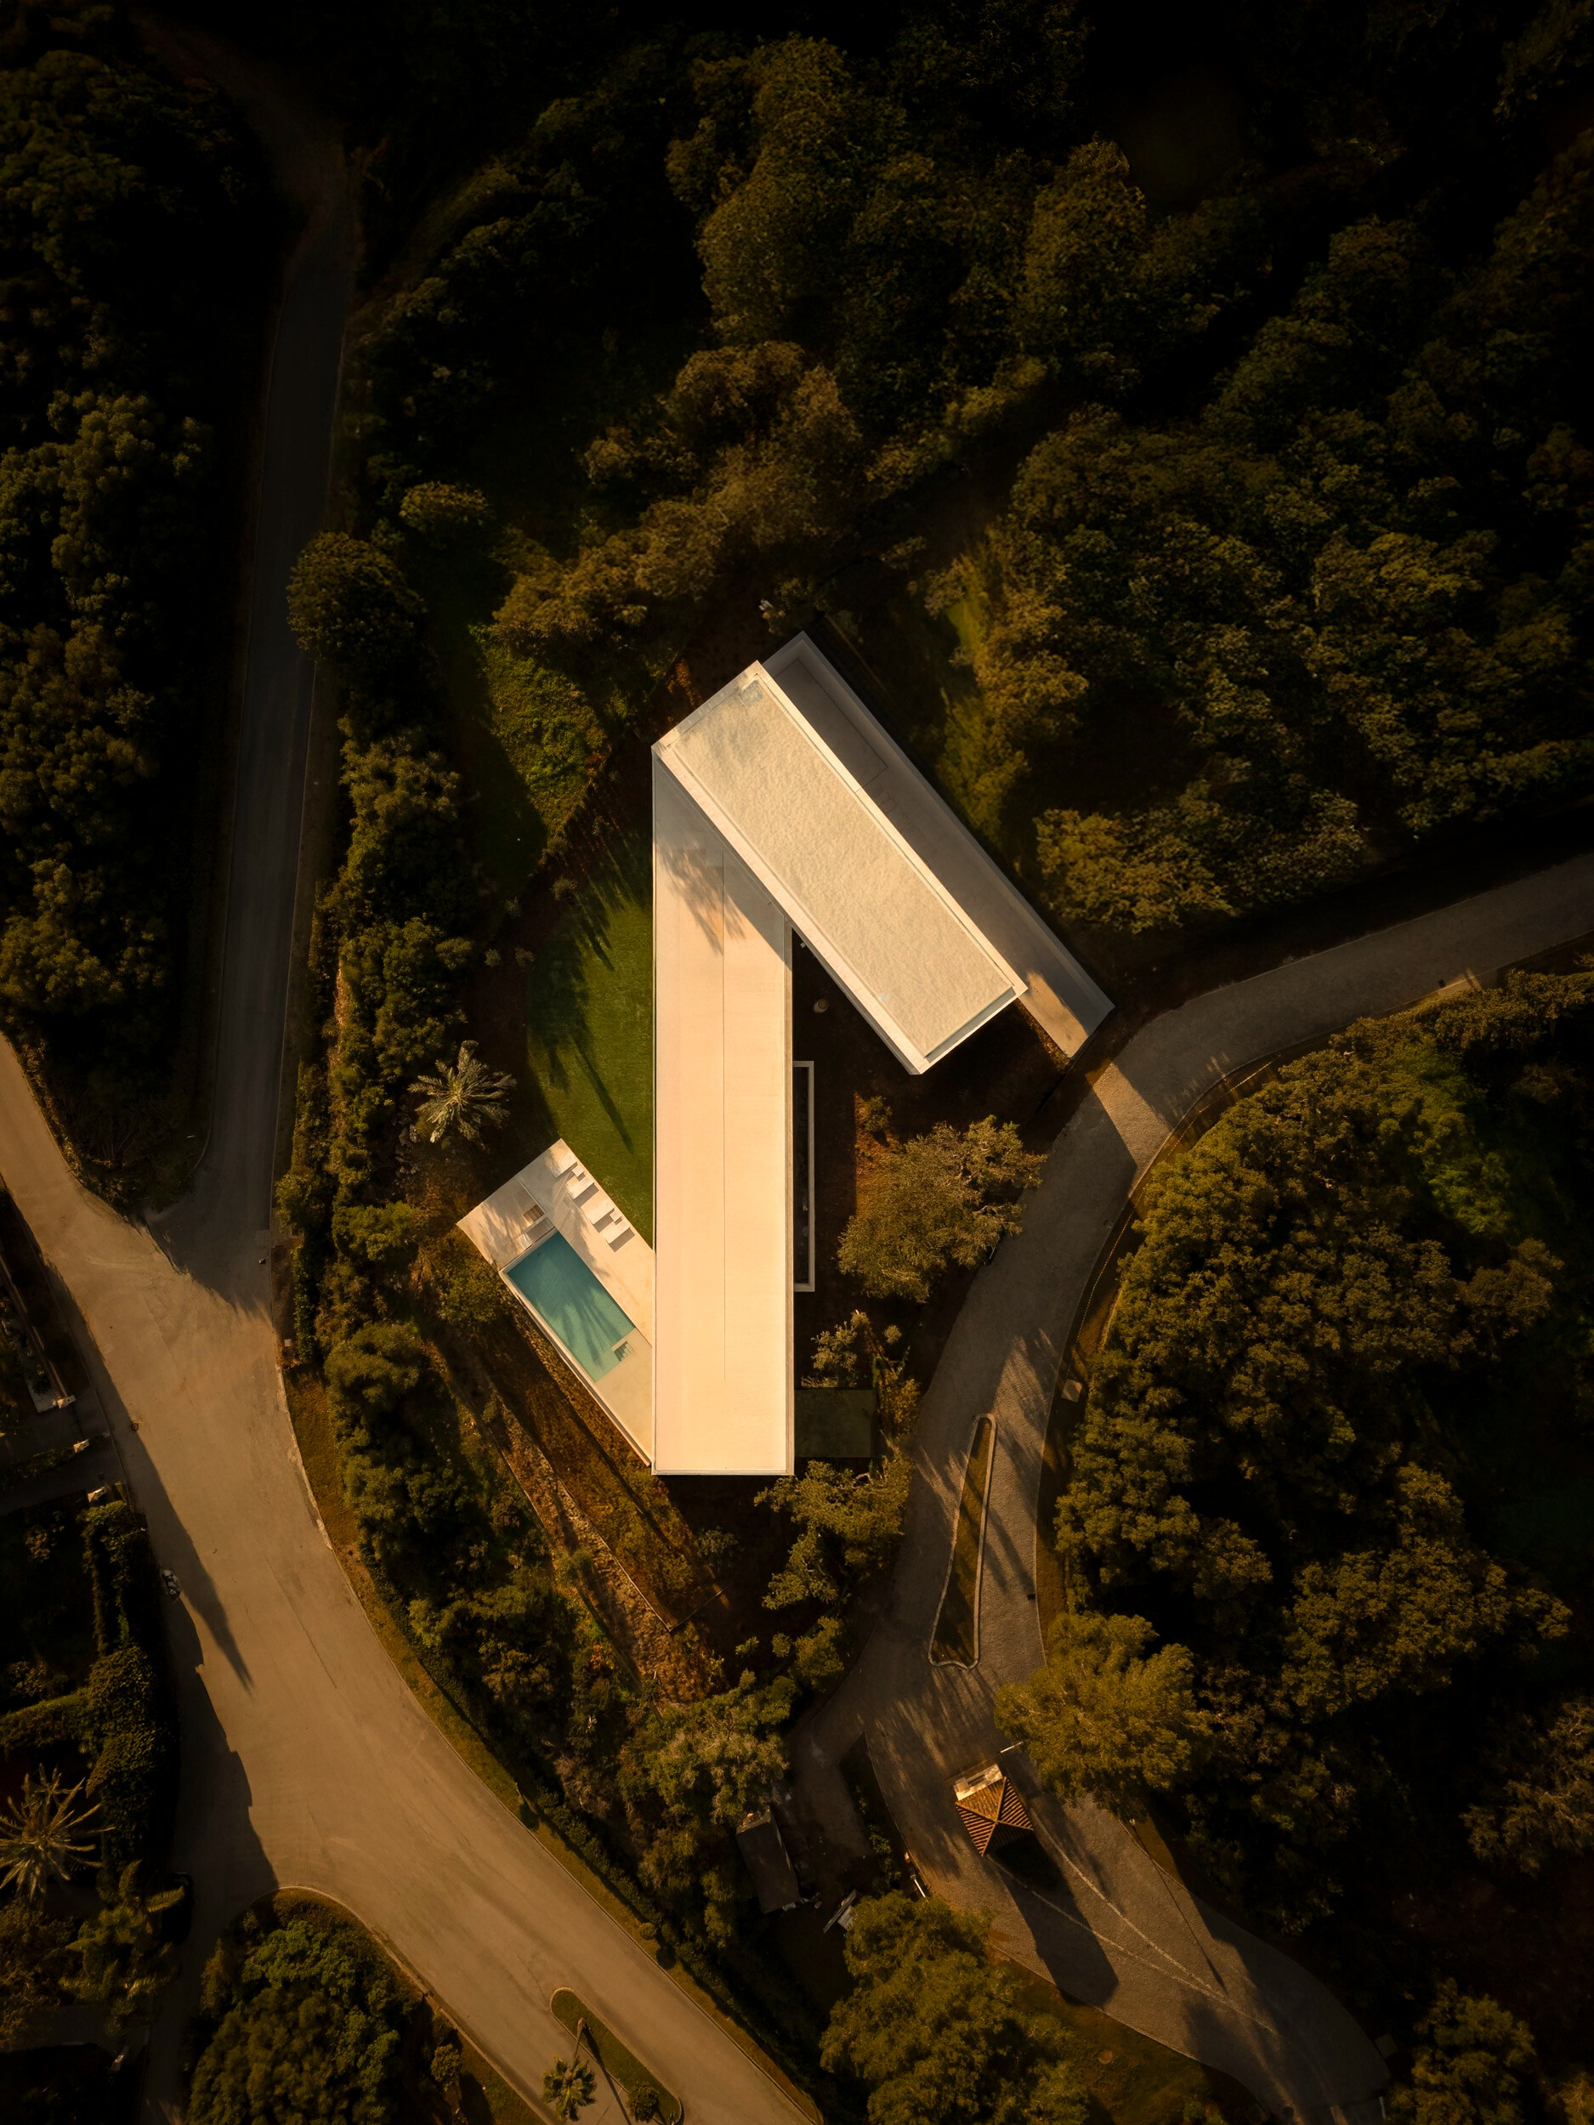
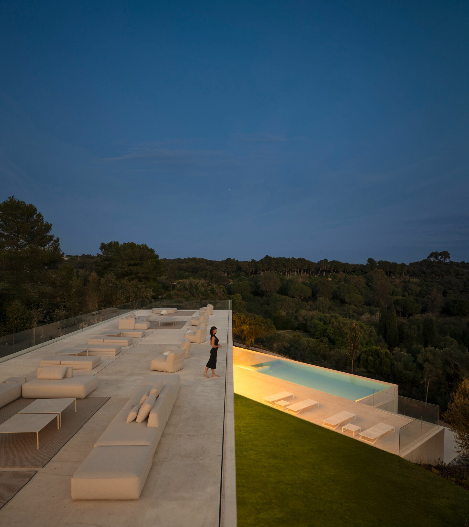
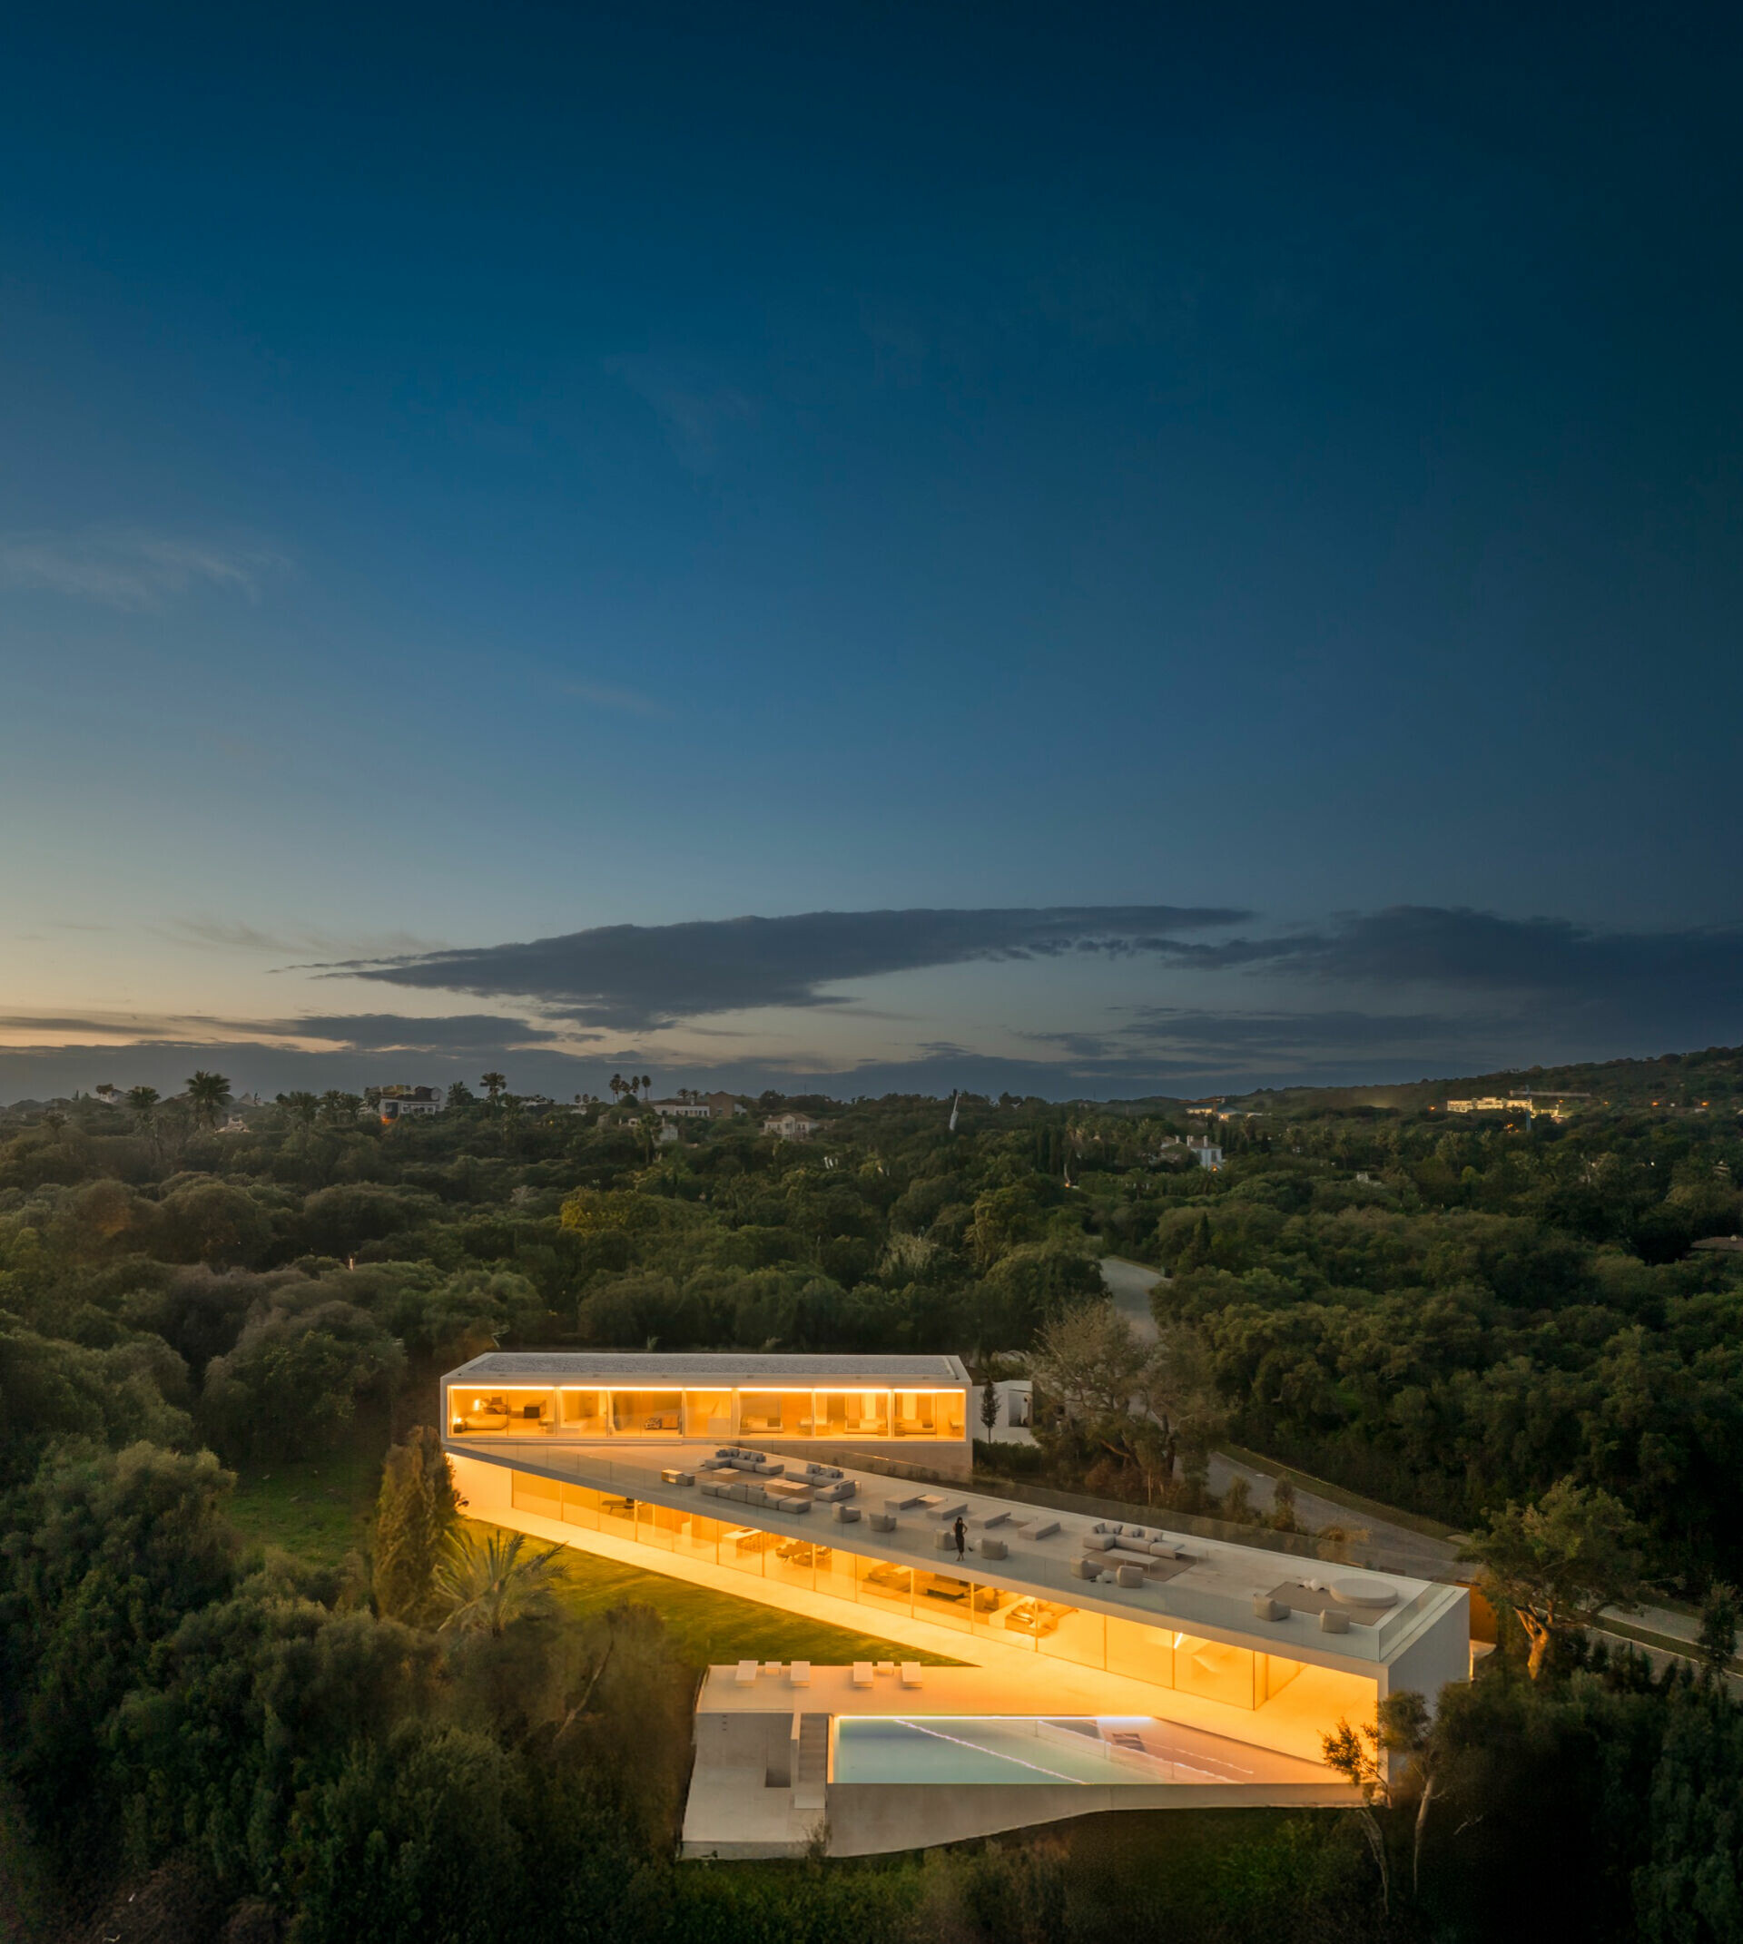
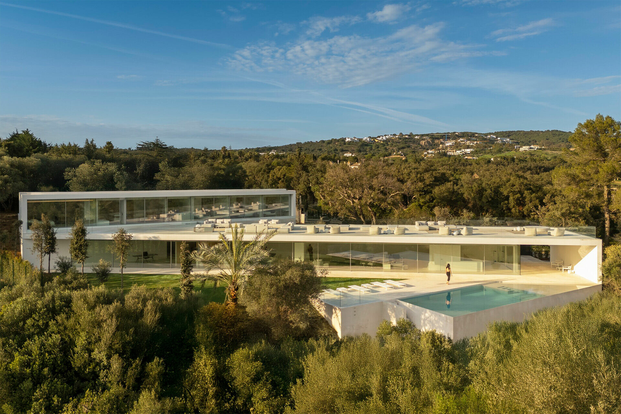
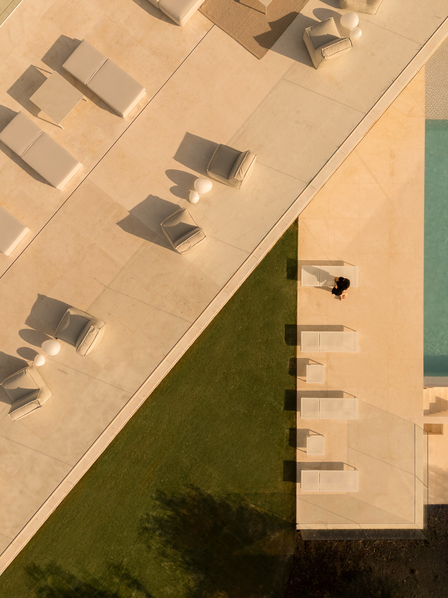
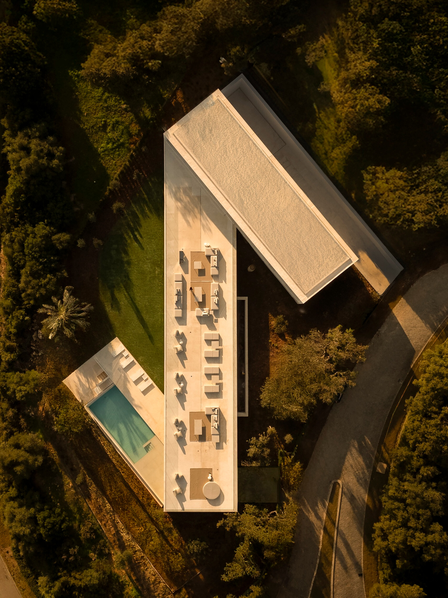
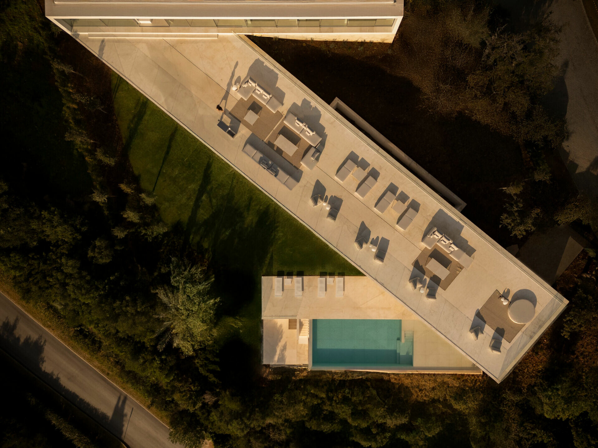
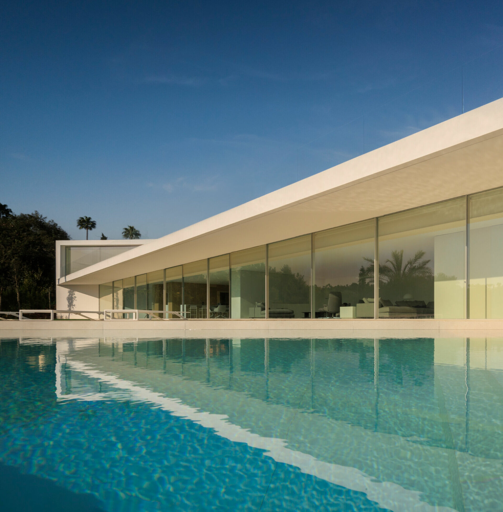
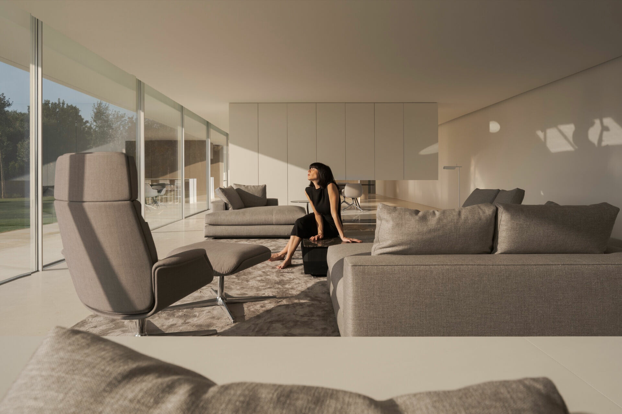
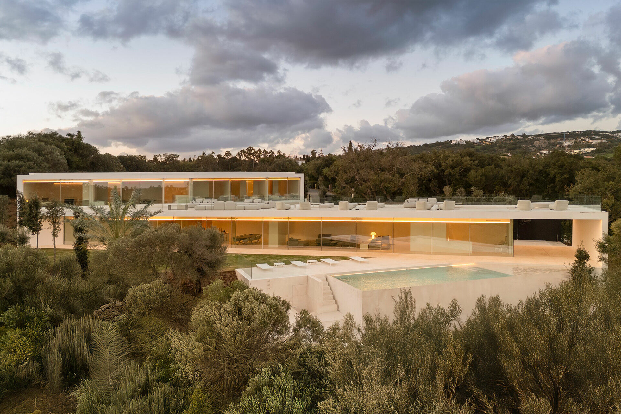
團隊運用簡練的線性元素,構成三個幾何量體錯落層疊以謙遜姿態置於坡地上延展,如展開的手臂輕輕地觸碰周圍自然,建築依地勢建造的形式,就像它原本就屬於這裡。透過這種形式巧妙地阻隔於基地北、西北側的車道與鄰地,圍合成內部寧靜一隅。兩端開展面東側的量體,由低至高分別規劃泳池露台與私人臥室,使兩處範圍皆能迎向早晨陽光,而嵌於兩端之間的主層向南側敞開,其垂直動線能串聯兩端空間,靈巧地為公共與私人分界,作為日常主要活動的起居空間,放眼即可眺望遠處的迷人景色。
The project is composed of three clean, geometric volumes arranged in response to the site’s topography. Like open arms extending across the hillside, the forms are gently staggered and grounded with humility—appearing as if they have always belonged to the land. The northern and northwestern edges of the site are shielded by the building’s mass, ensuring privacy from adjacent roads and lots. On the eastern side, the volumes unfold in ascending sequence—from the pool terrace to the private bedroom wing—allowing both to welcome the morning light. Between them lies the central living volume, oriented to the south, where the main activities of daily life take place. This core serves as a spatial hinge, with vertical circulation discreetly connecting public and private zones while offering framed views of the surrounding landscape.
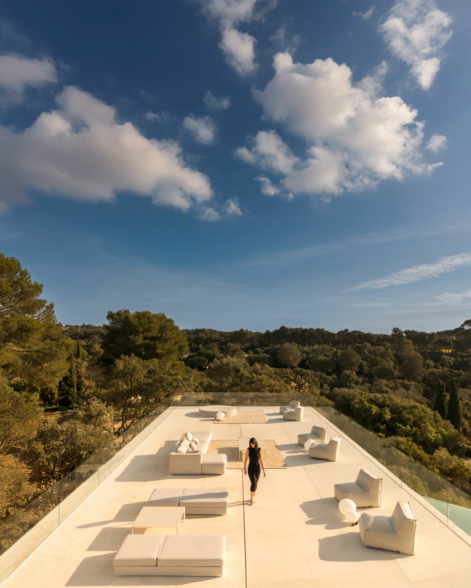
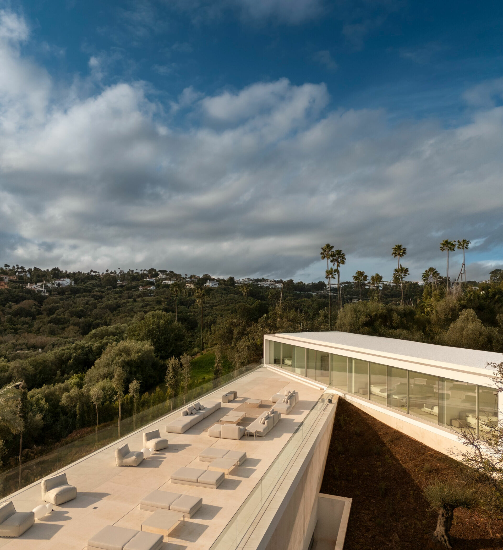
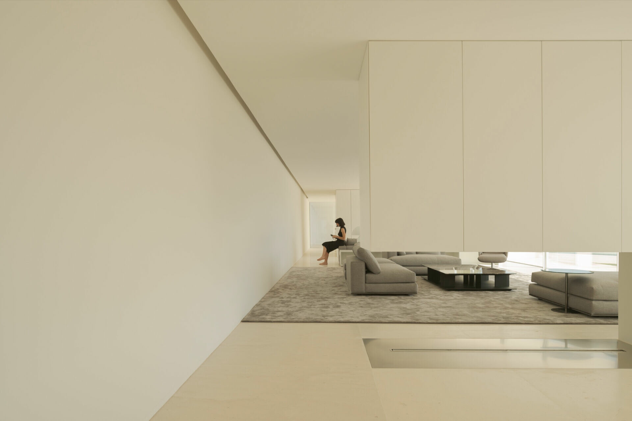
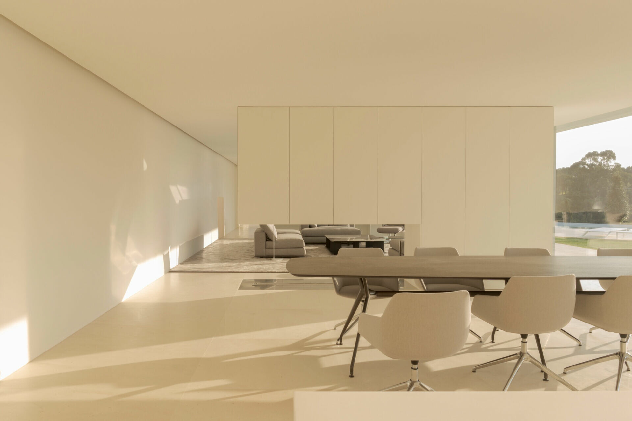
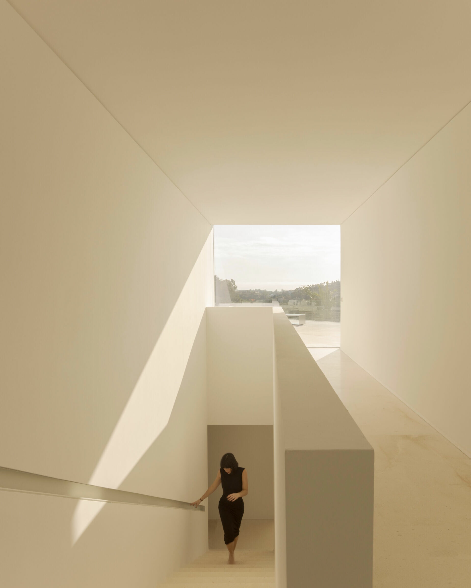
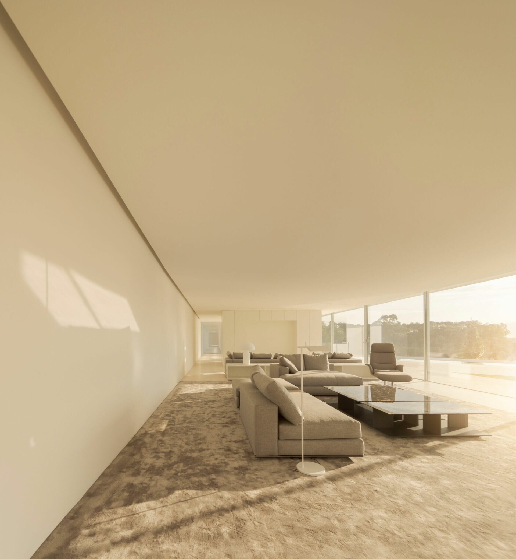
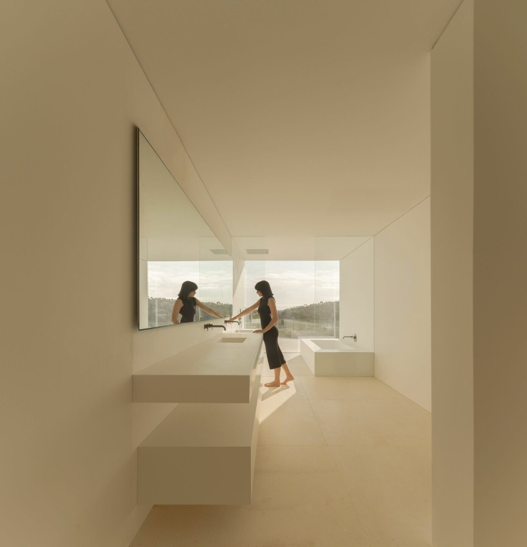
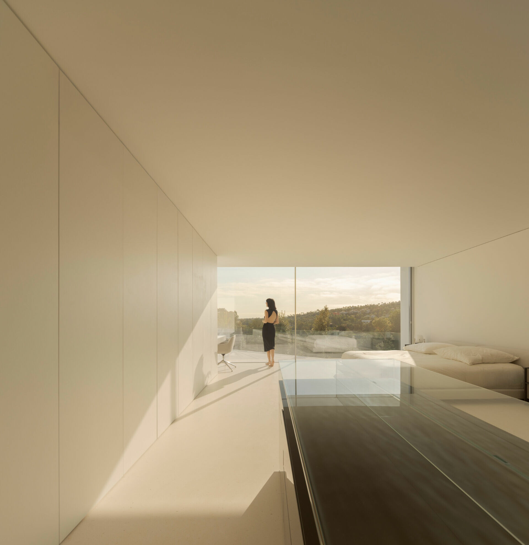
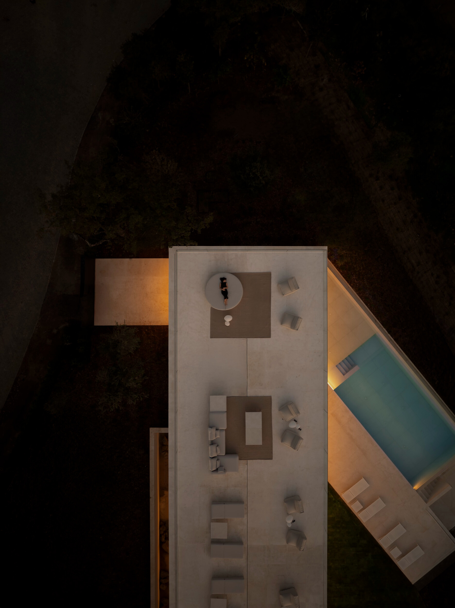
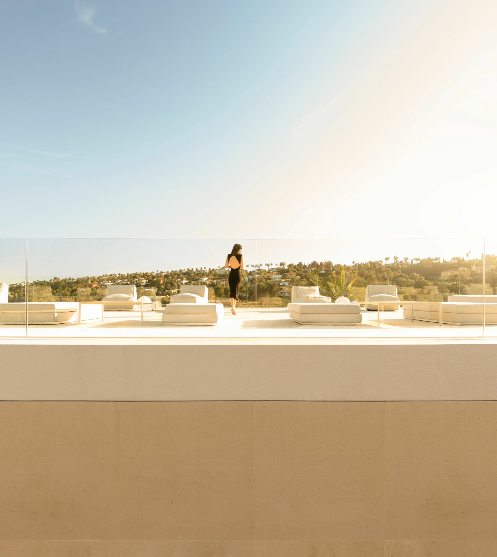
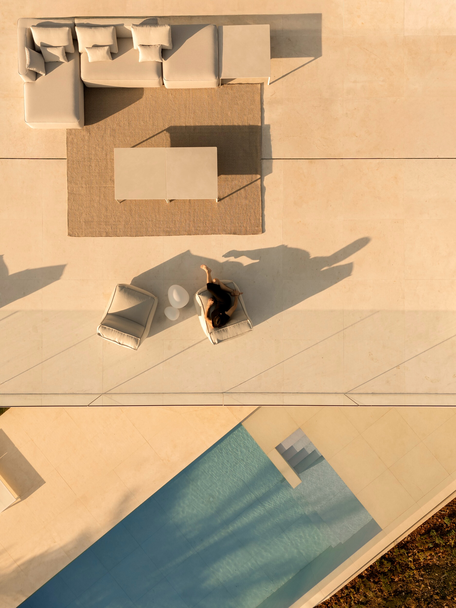
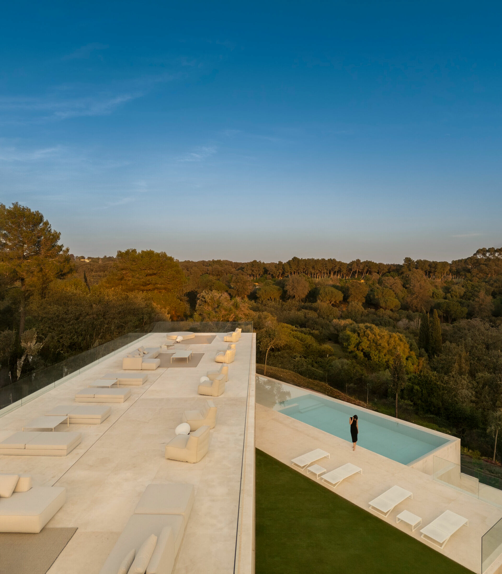
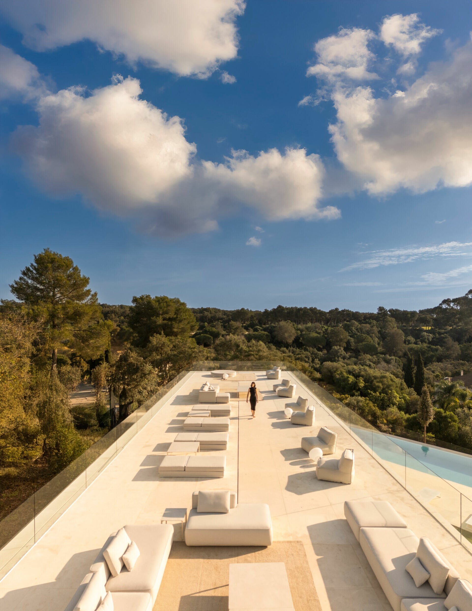
人車分道自然分流動線,行人入口設於基地低處一隅,隨遮蔭平台步入空間予以到訪者自在的放緩心緒;車輛沿街道坡勢緩速而上,可進入與中央起居同層的停車處無需轉換。根據居者需求於主層屋頂的觀景平台(Belvedere),延伸一處日常與生態對話、成為生活社交的場域,它可以是一處迎賓、收攏自然將其引入生活作為戶外觀景處。地下一層完善的休閒空間,圍繞一座引光入室的英式中庭展開,在這裡可健身、釋放壓力或成為另一處交流的環境,供居者與自然光線盡情互動。
Circulation throughout the site is carefully choreographed. Pedestrian access begins at the lower corner of the plot, leading visitors through a shaded entry terrace that slows the pace of arrival. Vehicles, by contrast, ascend gently along the sloped street, entering at the upper part of the site into a garage aligned with the main living floor—seamlessly merging mobility with spatial logic. At the rooftop, a belvedere extends the living program outward, offering a scenic overlook that doubles as a social platform, blurring the boundary between domestic life and the surrounding ecosystem. The basement level unfolds around an English-style courtyard that brings daylight deep into the interior, transforming what would otherwise be a closed-off volume into an active wellness area. Here, residents can exercise, unwind, or gather in a tranquil space designed for interaction—both with one another and with the natural light that filters in throughout the day.
Fran Silvestre Arquitectos 還深入對氣候的研究思考,妥善布局各區坐向及開窗以善盡能源自給效能,同時整合了熱泵與地熱供暖等系統,以回應最初定義 Villa 95 永續性的邏輯,提升居者舒適性,實踐對居住環境的責任。Villa 95 在當代語境中,映照著居者對感知生活並深入對日常的期盼,即使數十年後它仍會持續生長,隨居者思想被重新詮釋。儘管使用行為改變,但它所蘊含那份與自然、時間對話的建築精神,始終謙遜地以靜謐姿態永恆延續。
Sustainability is not an afterthought but a foundational principle in the design. Strategic window placement, passive solar orientation, and the integration of geothermal heating, heat pumps, and a mechanical ventilation system ensure a high-performance building that operates with energy autonomy. Every design decision reflects a commitment to comfort, efficiency, and environmental responsibility. In Villa 95, time is not measured solely in years, but in the evolving patterns of light, the rustle of air through trees, and the quiet rituals of everyday life. It is an architecture intended to grow with its inhabitants—adapted, reinterpreted, and reinhabited across generations. And through it all, it remains rooted in its landscape, quietly sustaining a dialogue with nature and time.