WABISABI
  • Projects
    • Worldwide
    • Interiors
    • Features
  • Contemporary
    • Exhibitions
  • Record
  • Lifestyle
  • City Explore
  • News
  • Issue
  • Account
  • Search
  • Language
Mobile nav


WKA  PENTHOUSE

 
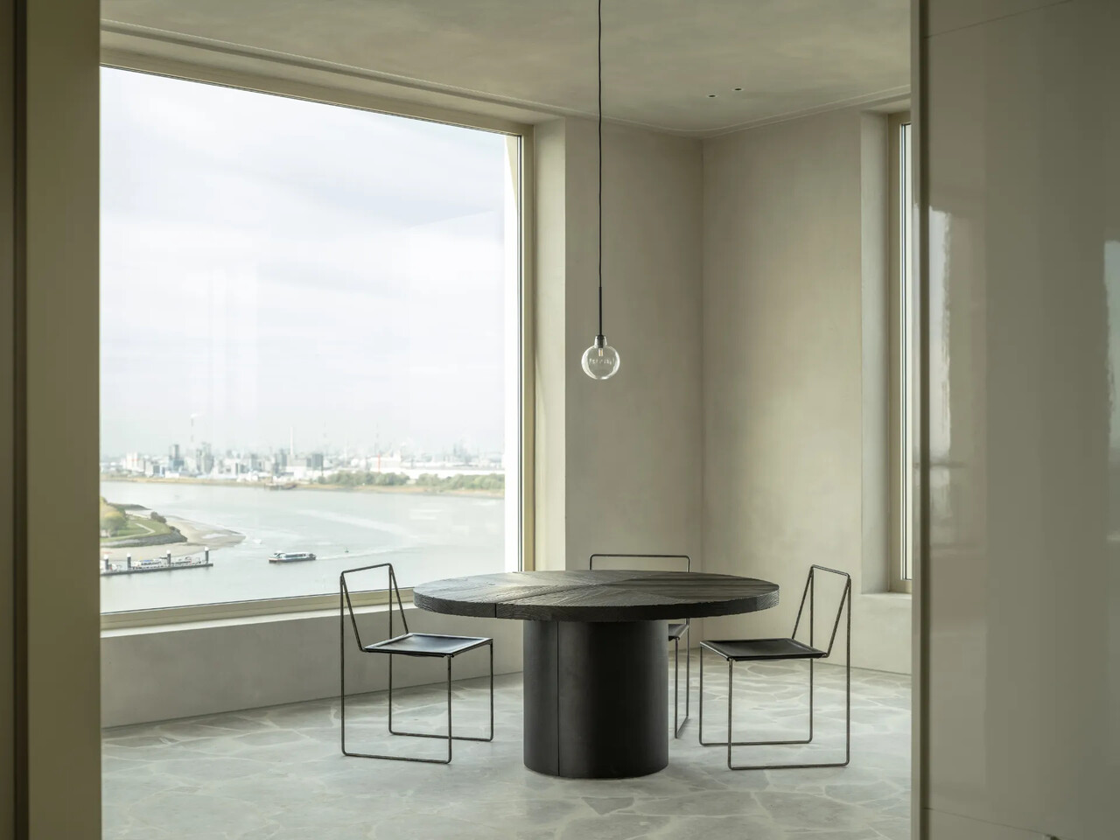
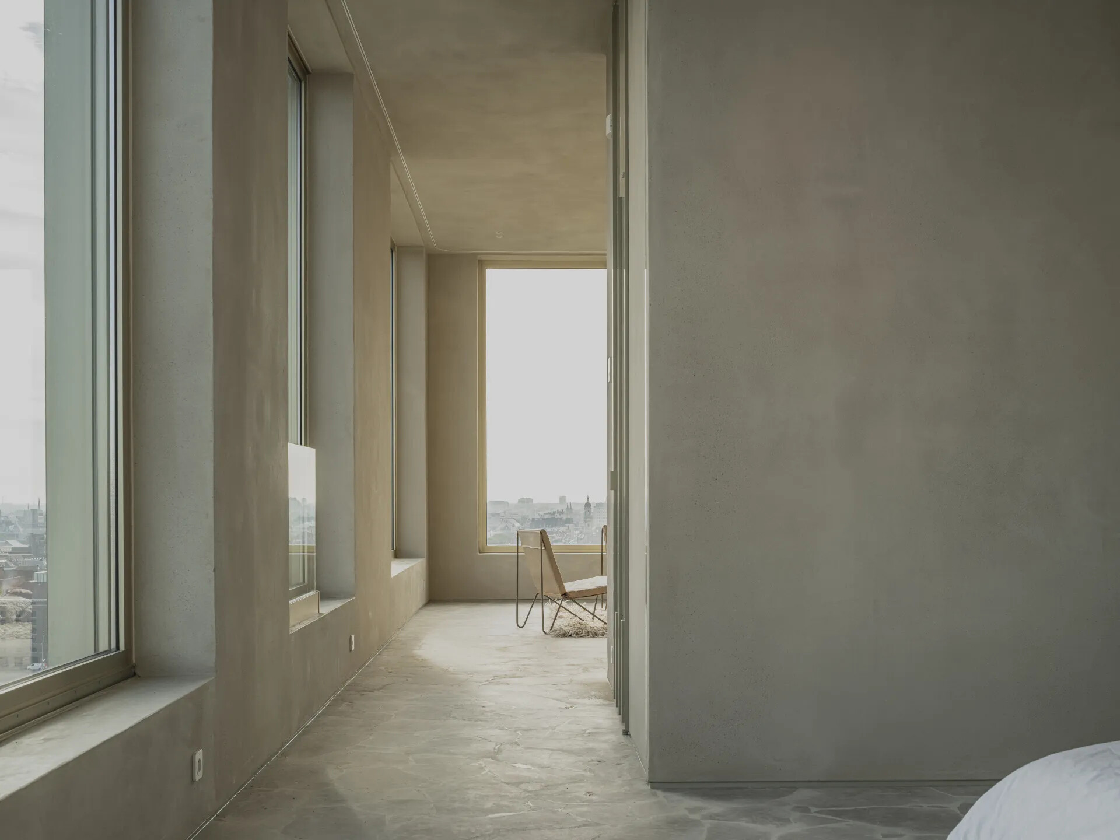
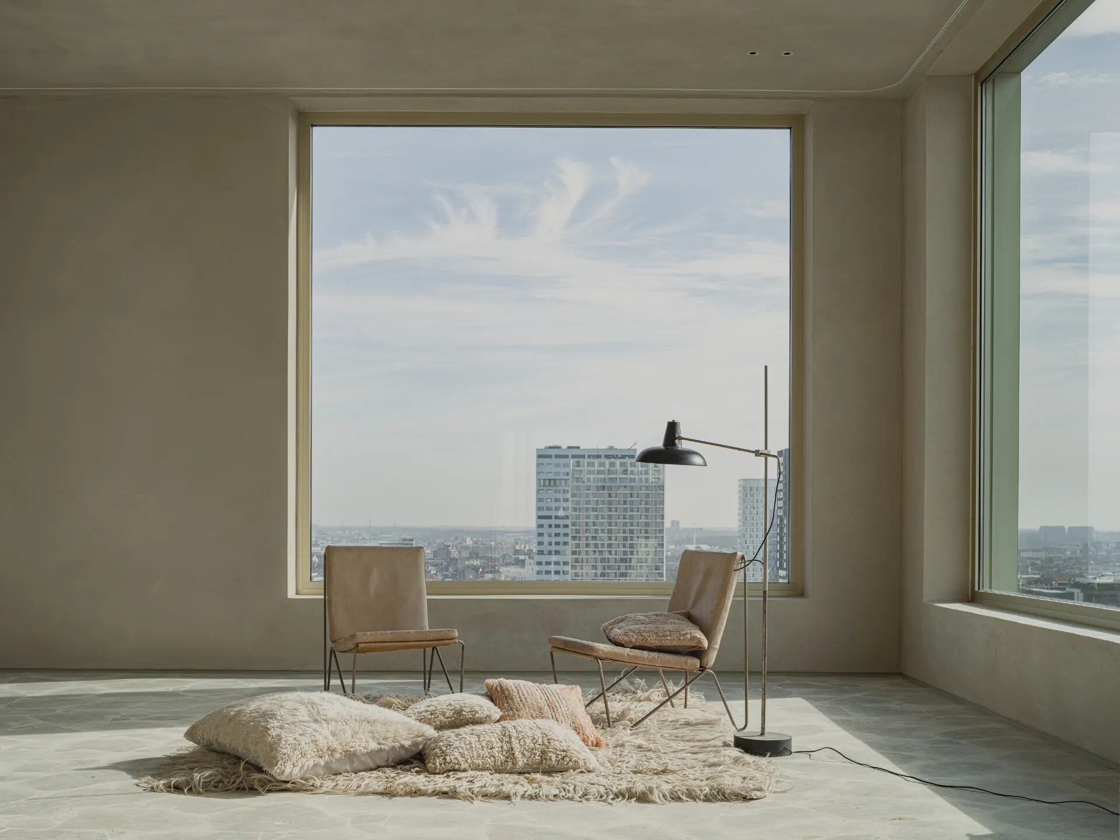
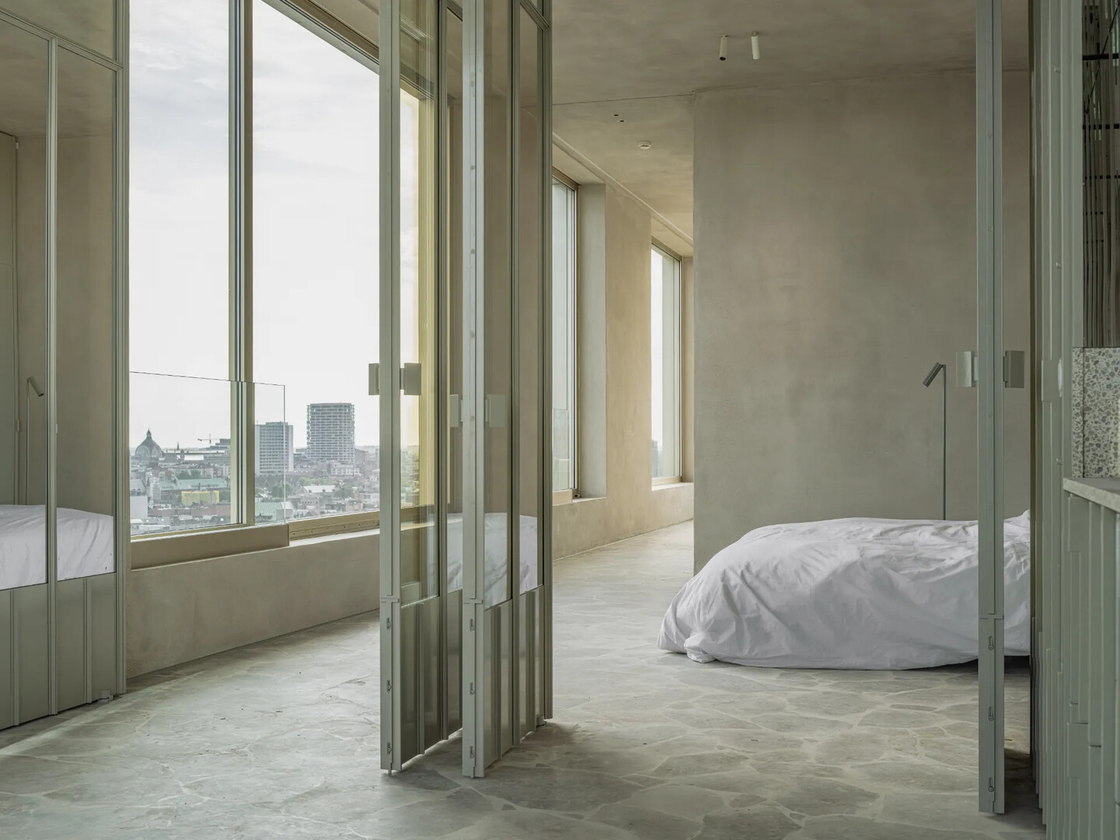
Despite perching 15 floors up high there is solid ground in the newly inaugurated penthouse belonging to architect Bruno Spaas. With the entire 350 square meter flooring made from chunks of local light brown natural stone, the earth has been raised into the sky, a conscious touch by the architect who initially had planned to fill up the space with actual earth, rammed and dried like in ancient medieval houses. Bruno Spaas will go a long way to implement the materials he finds suitable for a project, and for this one, he makes the most of it, being both the owner and the architect. The penthouse apartment on Westkaai in Antwerp’s northern harbour area was like a blank canvas when Spaas decided to buy it in 2018. Situated on the top floor in a tower building conceived by Swiss architects Diener & Diener, Spaas immediately saw its potential and firstly placed the investment to design an extravagant space where he could play freely with unconventional ideas and elements of surprise.


瑞士建築師布魯諾.斯帕斯(Bruno Spaas Architectuur)同時也是這間公寓的擁有者,佔地350平方公尺的地板使用當地淺棕色天然石塊製成,這樣的設計讓大地似乎瞬間移動到了天空中,既使身處在公寓頂層15樓高,仍感受到有一個穩固的地面。他是一位有設計理念、重視細節的建築師,最初計劃是用真正的土壤填滿空間,就像中世紀古老房子的壁面一樣,運用壓實和乾燥的手法。布魯諾.斯帕斯非常重視選材,竭盡所能地將材料發揮在他認為適合的位置上,特別自己本身就是業主,因此他以最大尺度發揮選材的潛力。這座位在安特衛普北部港區的Westkaai豪華公寓,是瑞士建築師Diener&Diener設計的,魯諾.斯帕斯在2018年看到了它的潛力,因此決定投資購買,當時它就像一幅空白的畫布,可以自由地發揮非傳統思想和驚喜元素,設計這個奢華的空間。
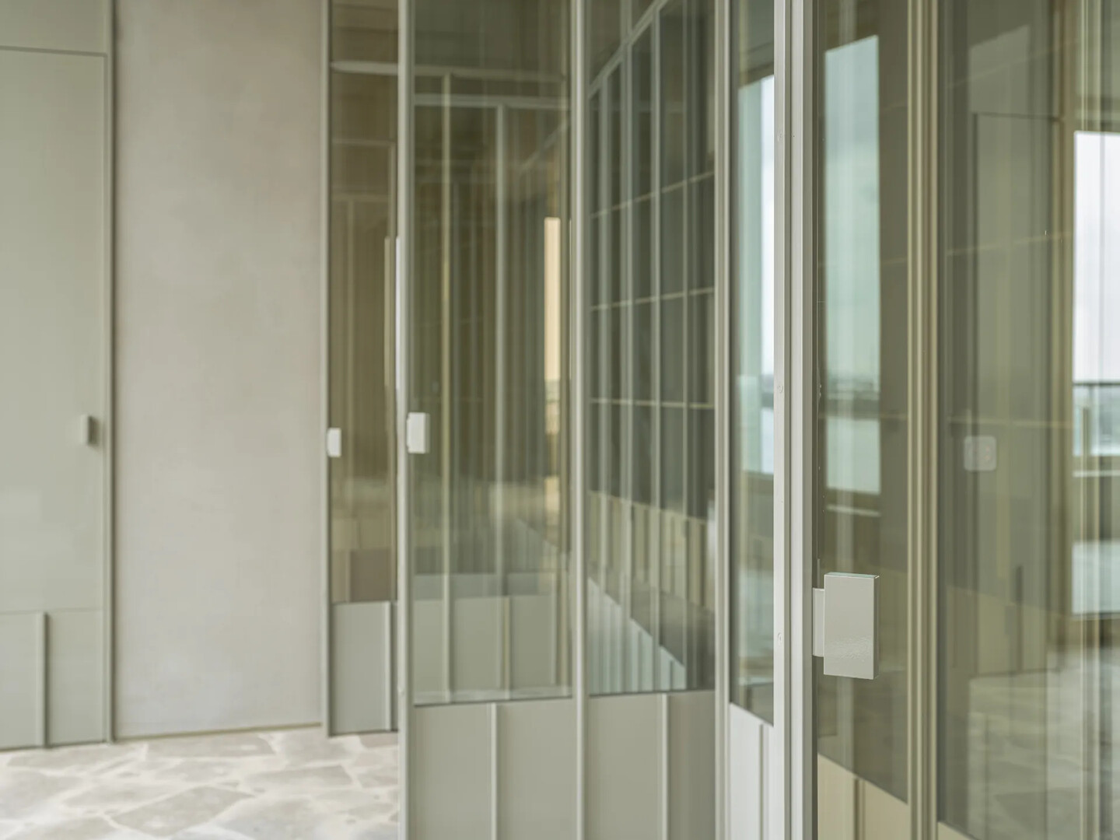


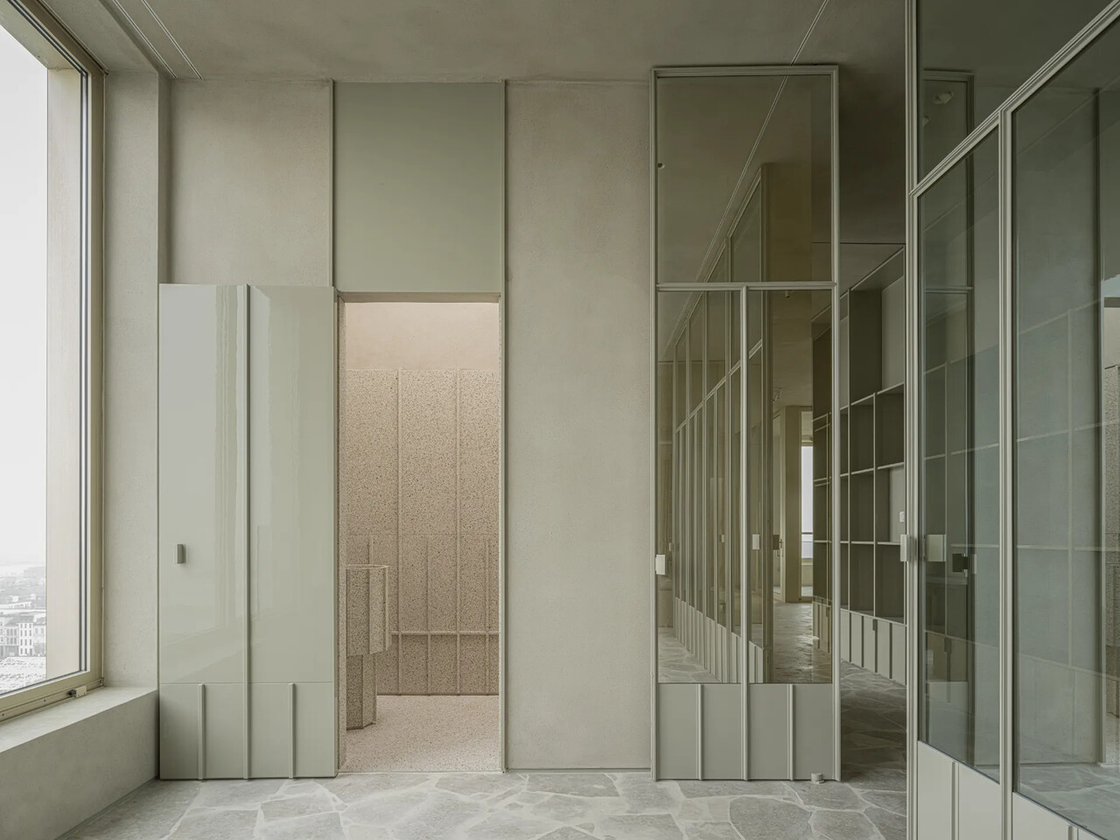
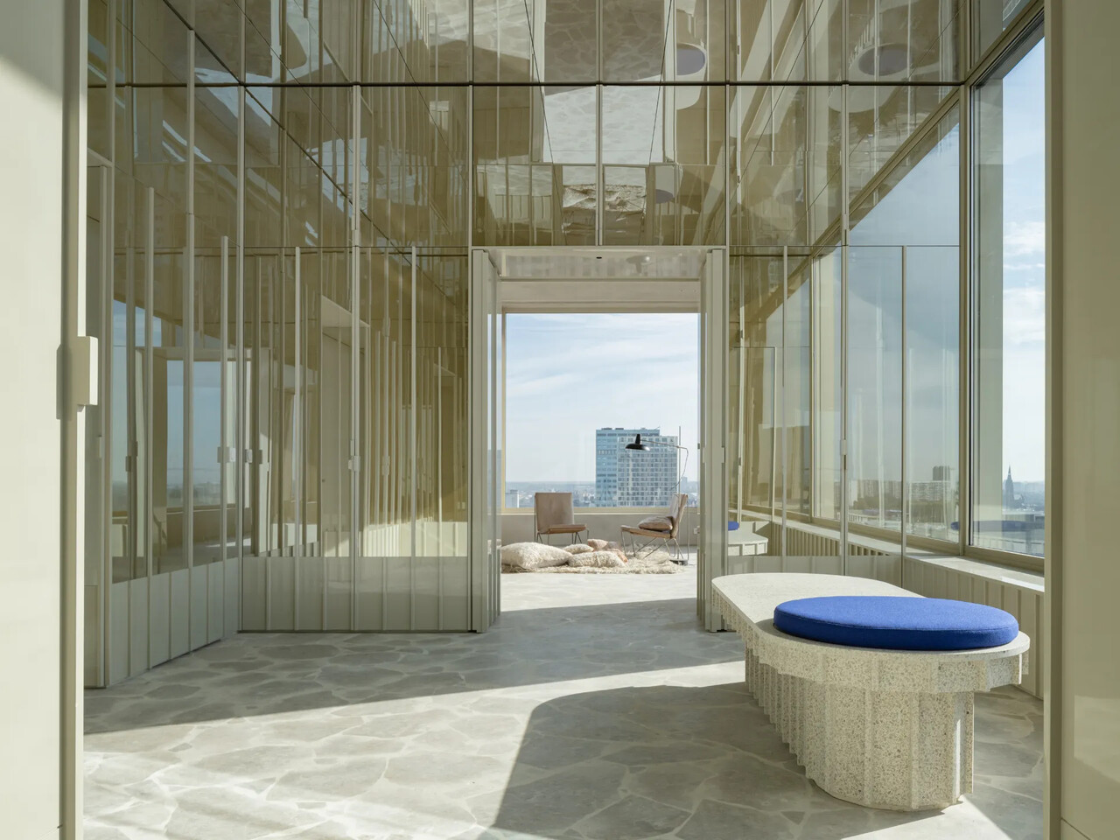
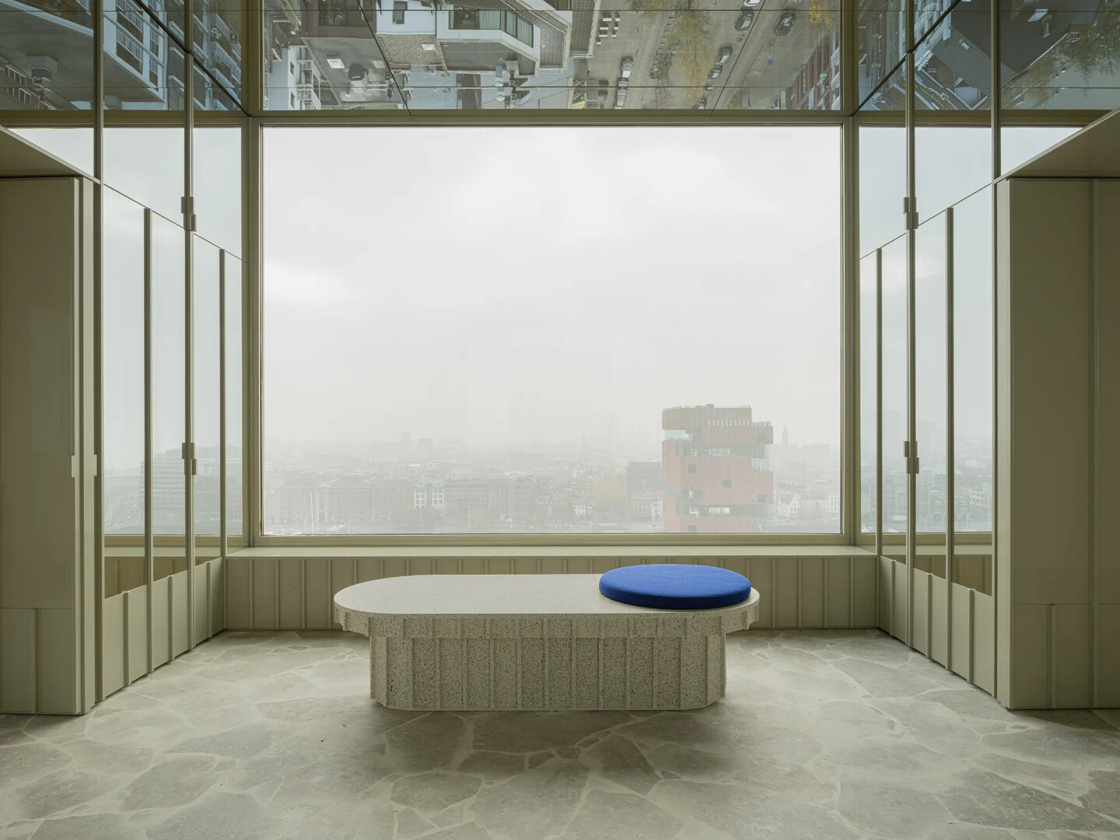
The first, and probably greatest, astonishment is placed at the entrance of the apartment. Upon opening the front door, one is met with an immediate panoramic view over the city of Antwerp, due to a sizable floor-to-ceiling window right opposite the door. Stepping inside the entrance only intensifies the sensory experience with an addition of bafflement: except for the stone floor, the 25 square meter foyer is like a mirror box reflecting the city view endlessly. Distortion-free tempered mirror and high-glossy painted surfaces are recurrent in the apartment which play with the feeling of space, reflection, and perspective, on cupboards, sliding doors, room dividers - even on inside of the kitchen extractor hood.


推開公寓的門,第一個畫面令人目不轉睛的大尺度落地窗,安特衛普市的全景成了窗外的布景。進入公寓後,擴大了這種感官體驗,更增添一點迷惑,除了石頭地板,25平方公尺的門廳像一個反射城市景觀的鏡面盒子,無盡地反射著窗外景緻。公寓中的無變形鋼化鏡和高光油漆塗料反覆出現在櫥櫃、推拉門、房間隔板,甚至是廚房抽油煙機的內部都存在這個元素,大玩空間感、反射和透視感,魯諾.斯帕斯將這些看似簡單的元素,創造出一個極具視覺震撼力和實用性的空間。
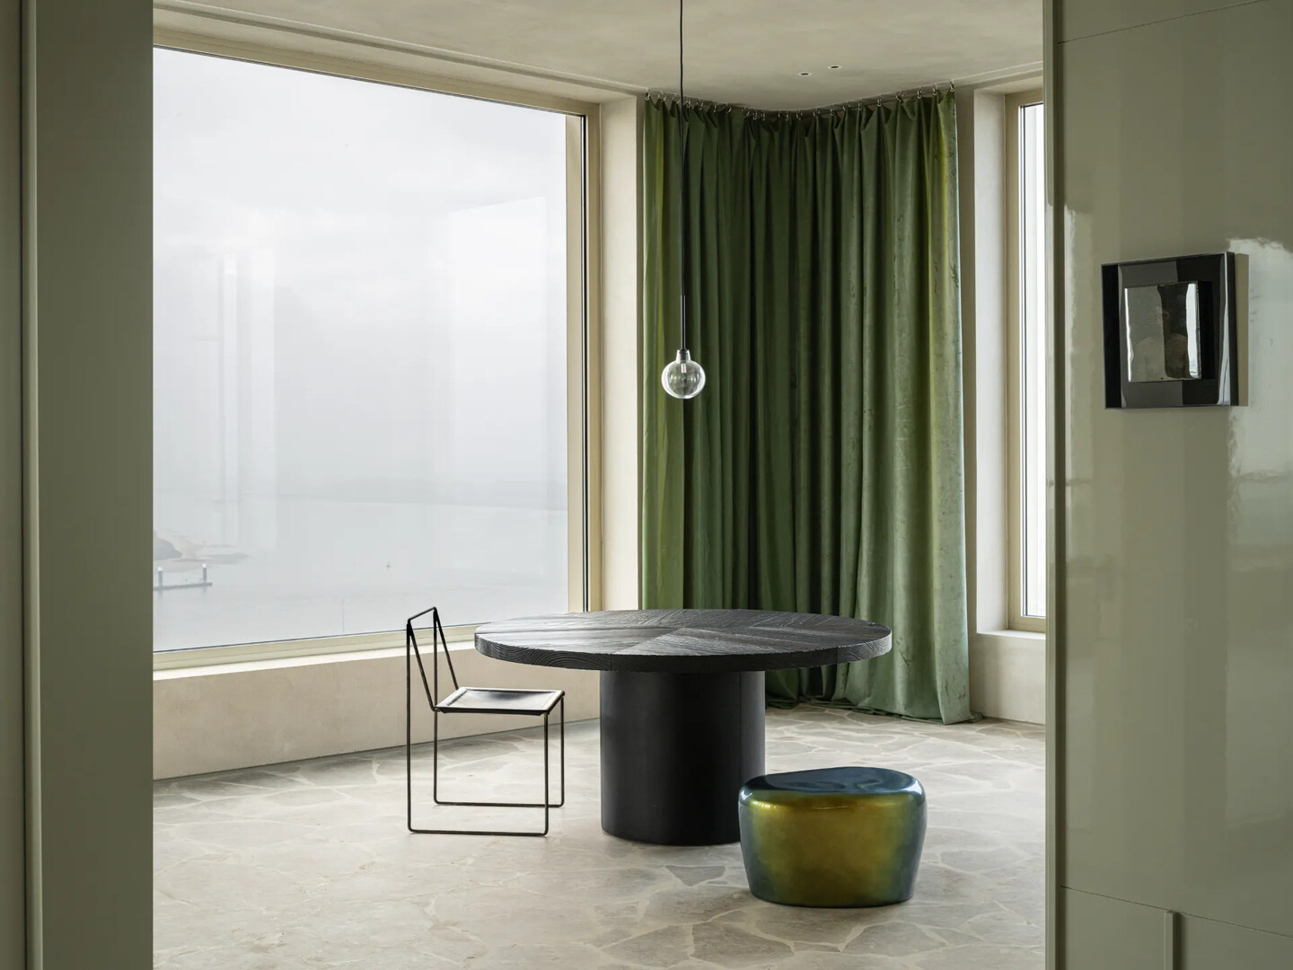
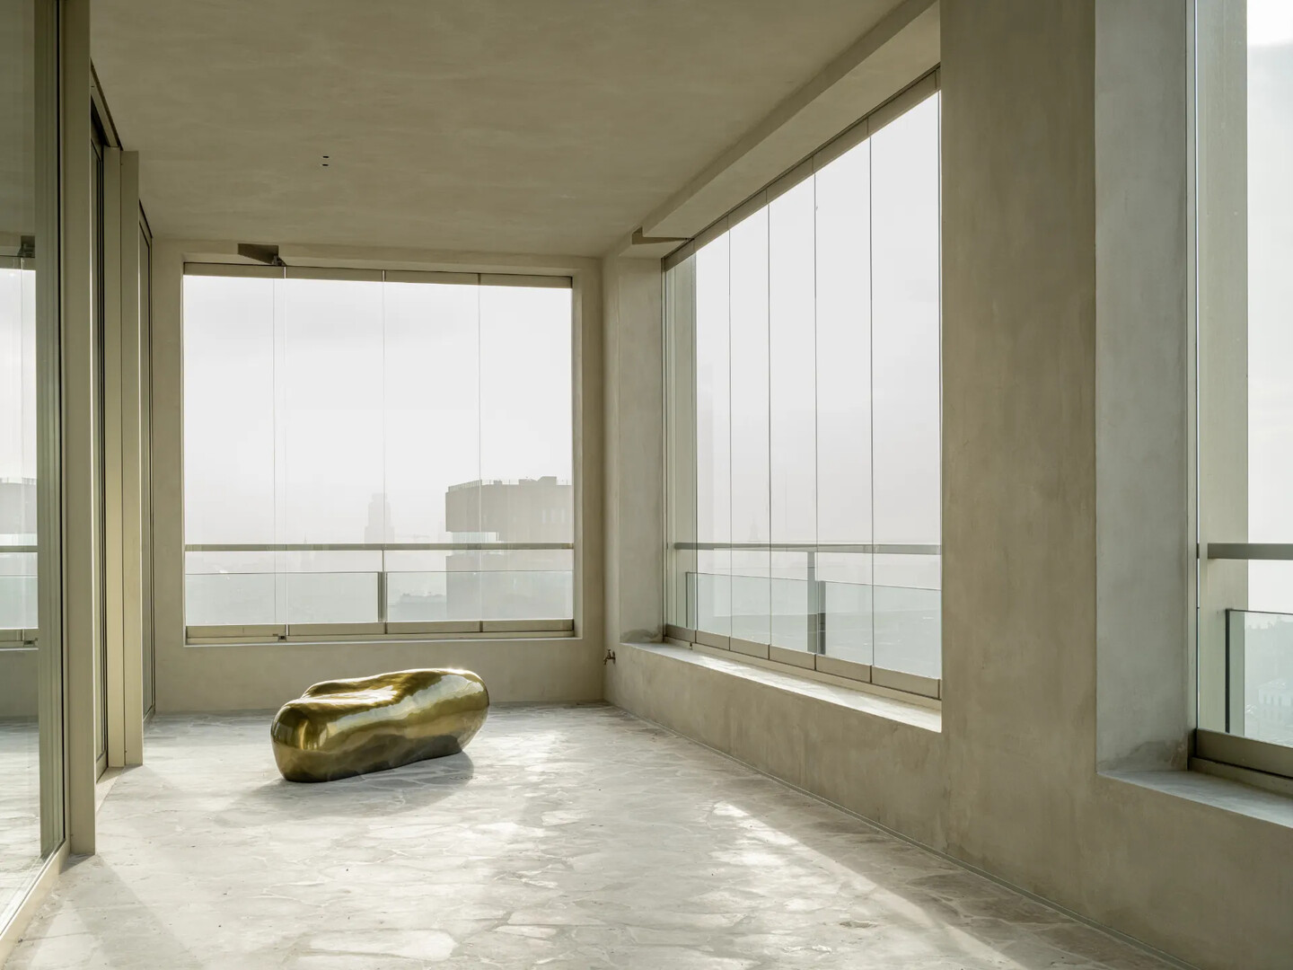


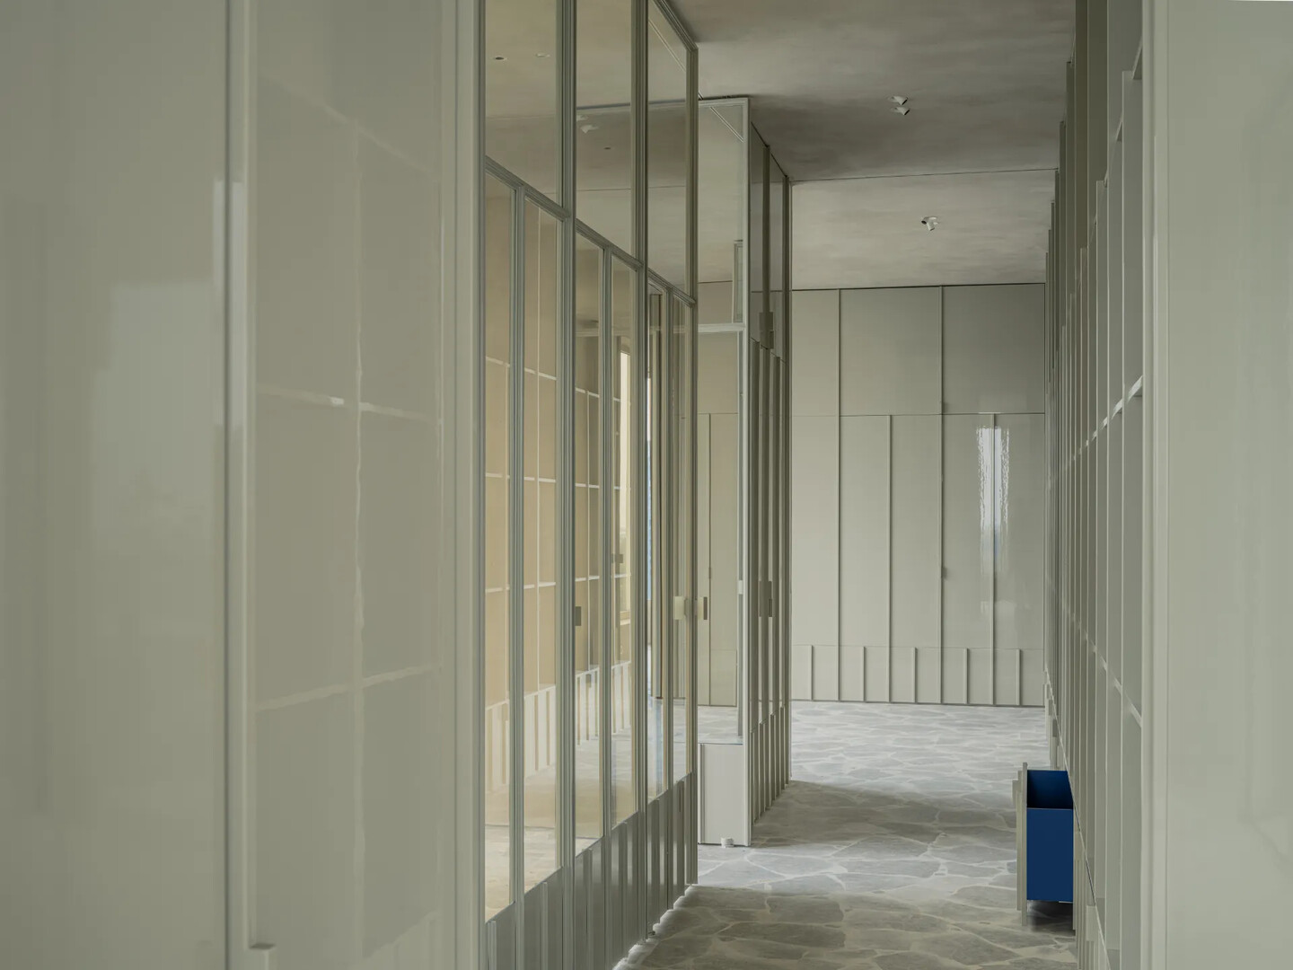
Besides a few carrying internal walls, the floor planning and all the interior elements have been designed and made to measure by Bruno Spaas Architectuur. Already at the beginning of the conceptualisation phase, Spaas visualised a home with flexibility and openness and therefore created a free circulation throughout the whole space with no dead ends, just doors to divide and add privacy when needed. Together with the storage solutions and functional spaces like the pantry and utility room, the plan design and layout reveal a thorough understanding of flow and everyday use.


除了一些承載內部結構的牆壁外,整個空間的平面規劃和所有室內元素都是由建築師魯諾.斯帕斯為自己量身打造的,他在實現這個概念時,就設定這是一個具有靈活度且寬敞開闊的家,因此規劃將所有空間自由的串連,沒有死角,只有需要時才會以門隔開增加隱私。他安排的空間配置融入了自己的生活習性,包括收納方案與功能性的空間,例如儲藏室和功能室,對於這些流動和日常的使用,他再熟悉不過。
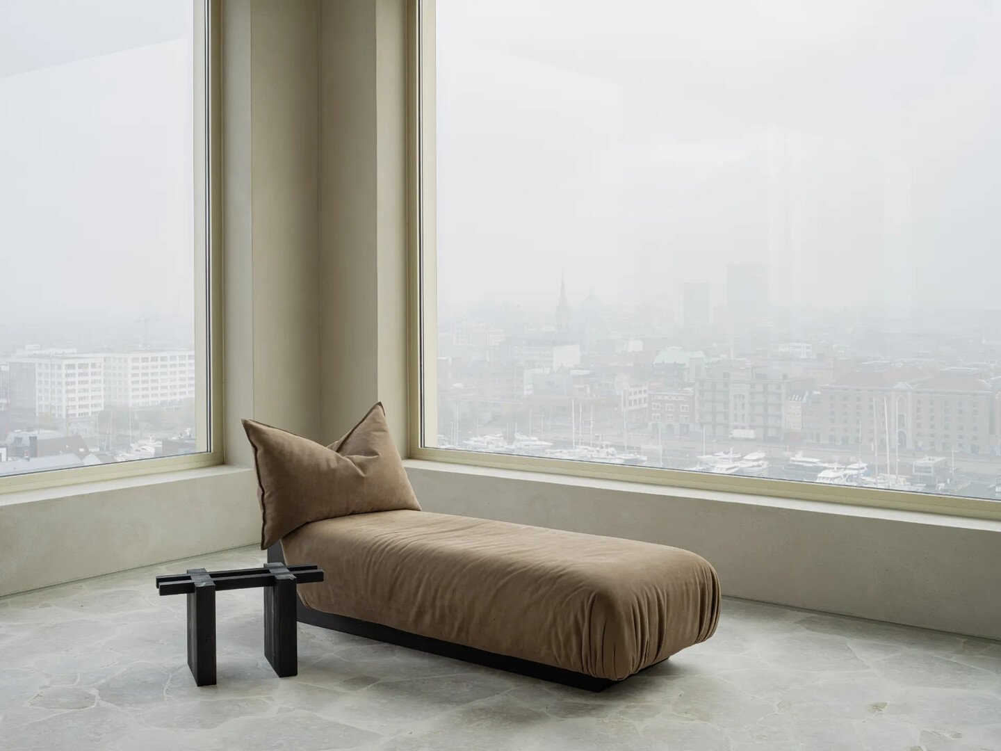
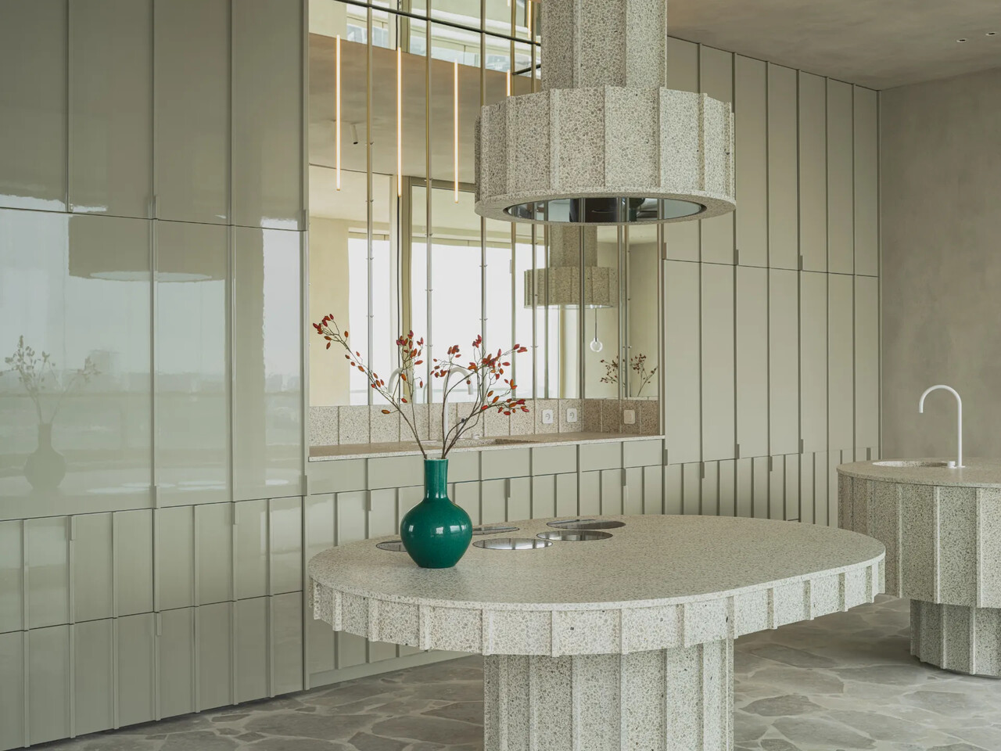


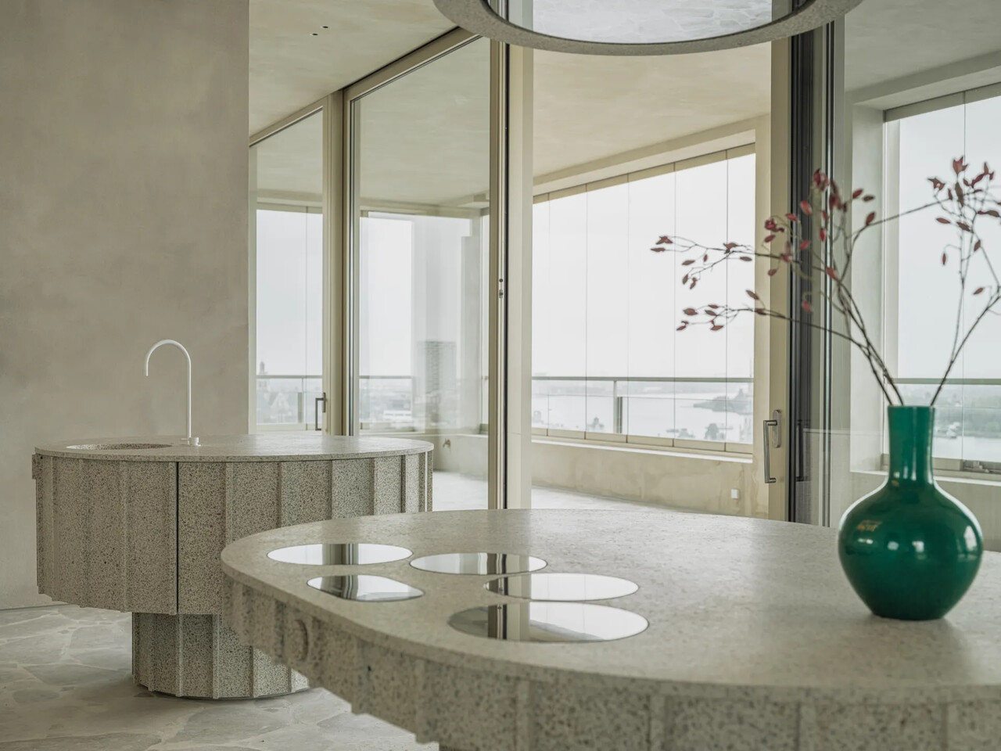
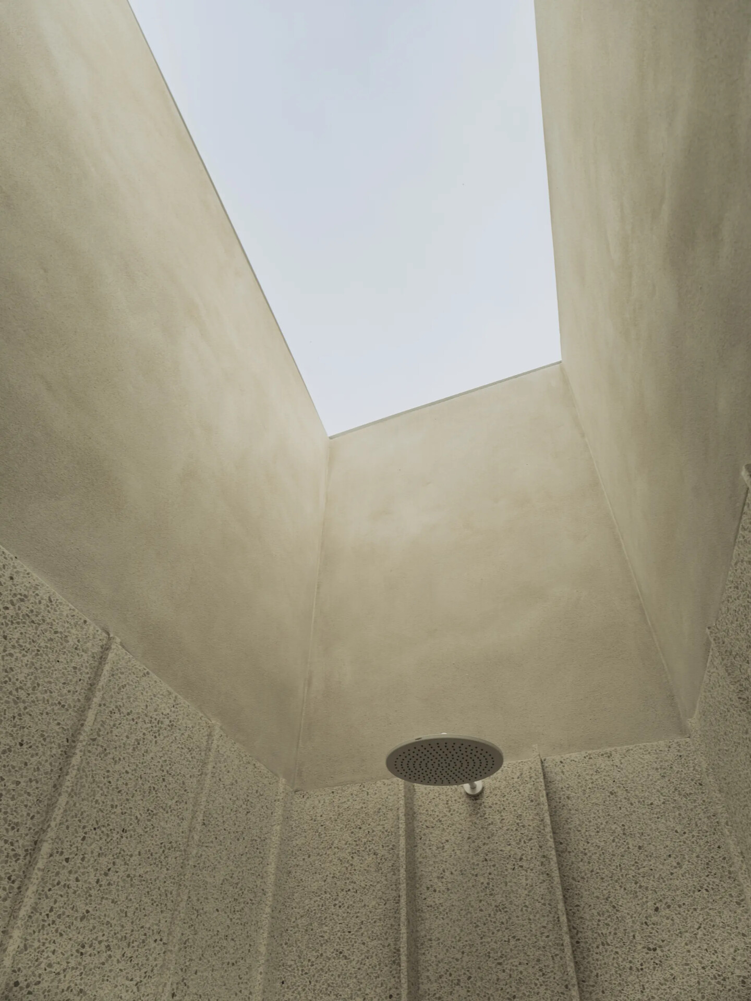
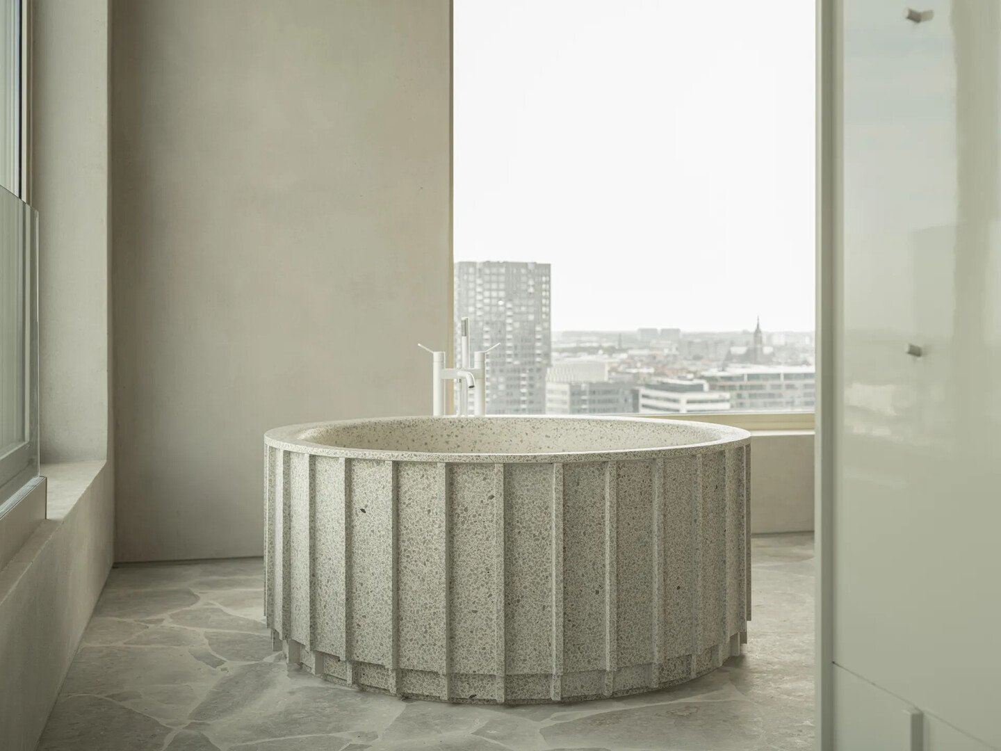
Verticality has been used as an overall aesthetic theme in the detailing and features of the built-in and freestanding furniture. The bench in the foyer and the kitchen islands along with sanitary elements like sinks and the bathtub in the master bathroom are customised pieces carrying the same visual expression, all built by strips of locally produced Belgian terrazzo. Their features are repeated in the painted woodwork, creating a common language, and underlining the verticality of the tower. The light brown stone on the floor seems to set the colour tone for the rest of the apartment, yet only to give room for even more wonder when opening drawers and cupboards where shades of blues and greens pop out and surprise once again.


垂直線條成為這個空間的美學主題,包括鑲嵌和獨立的家具之細節與特色,玄關的長椅、廚房的中島、主浴室的面盆和浴缸等衛浴元素都是訂製的,具有相同的視覺表達,而選材皆由當地生產的比利時水磨石條所構成,它們在油漆塗料的木工中重複出現,創造了共同語言,並強調了它的垂直性。地板上淺棕色的天然石塊,貌似為空間設定了色調,只有當打開抽屜和櫥櫃時,跳耀出來的藍色和綠色彩繪點綴了空間視覺,每個細節都有更多意想不到的驚喜。
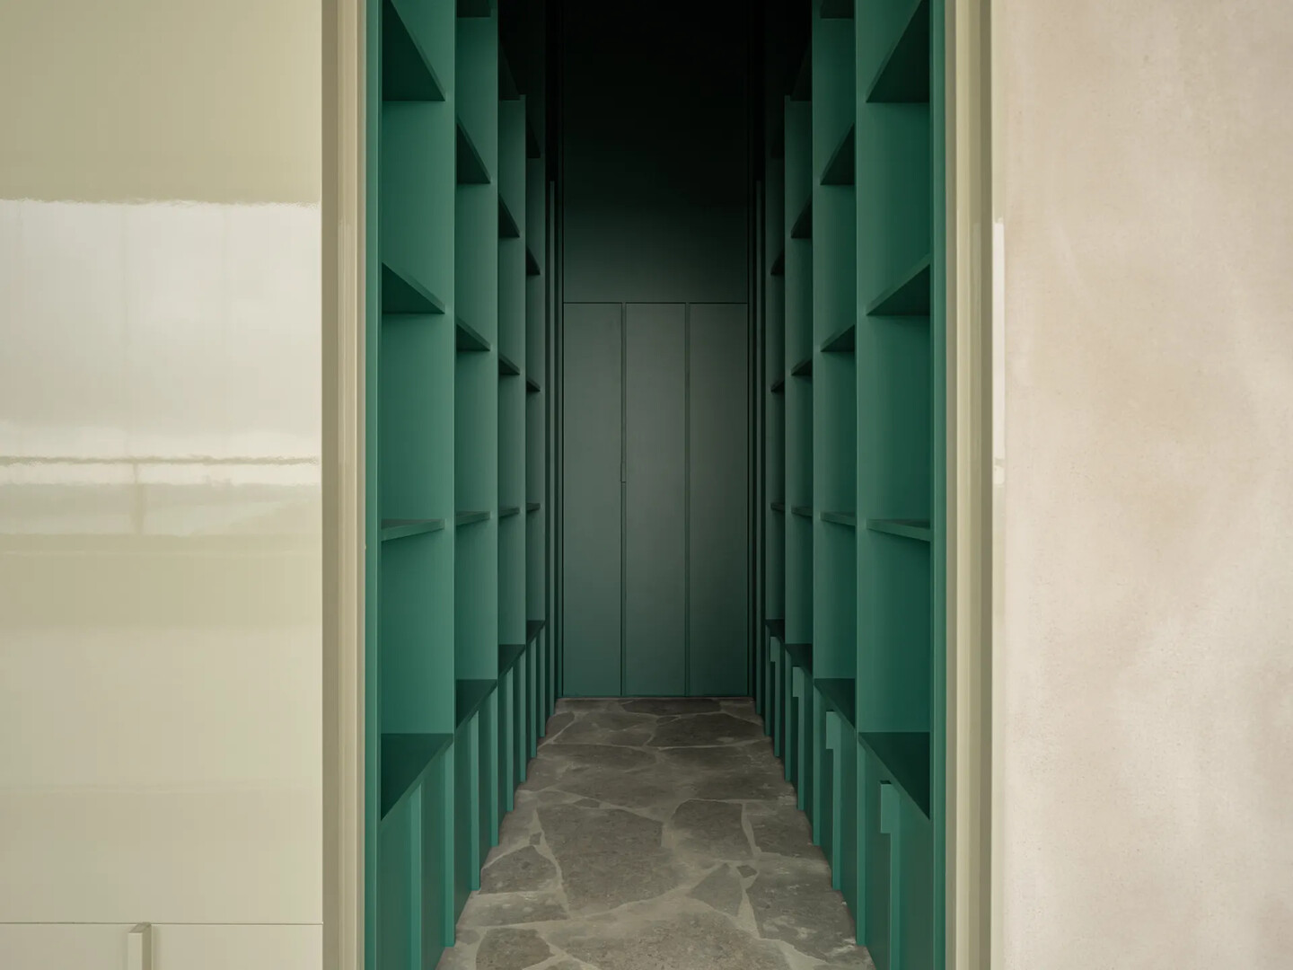
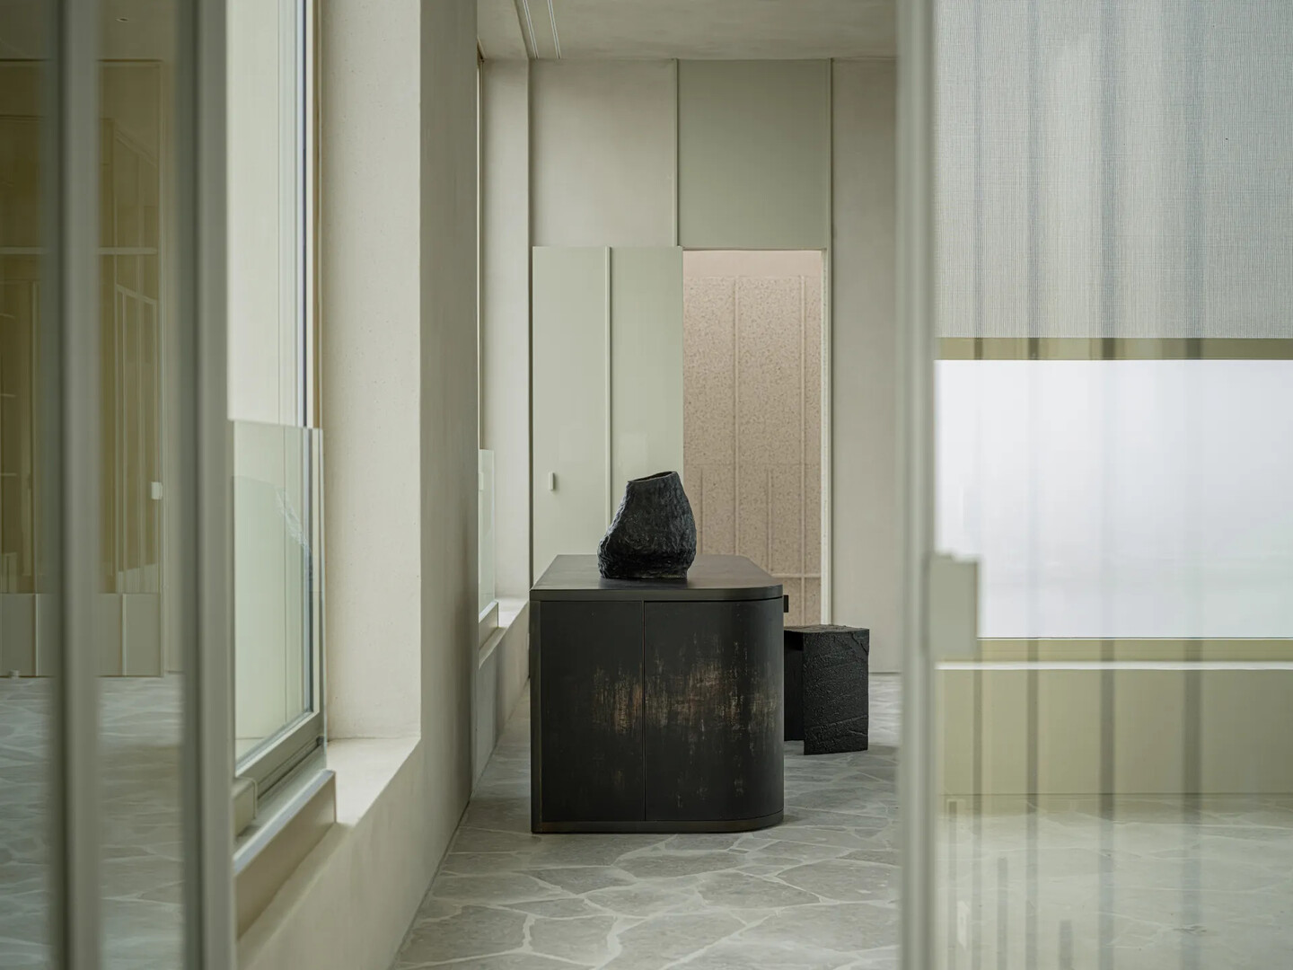


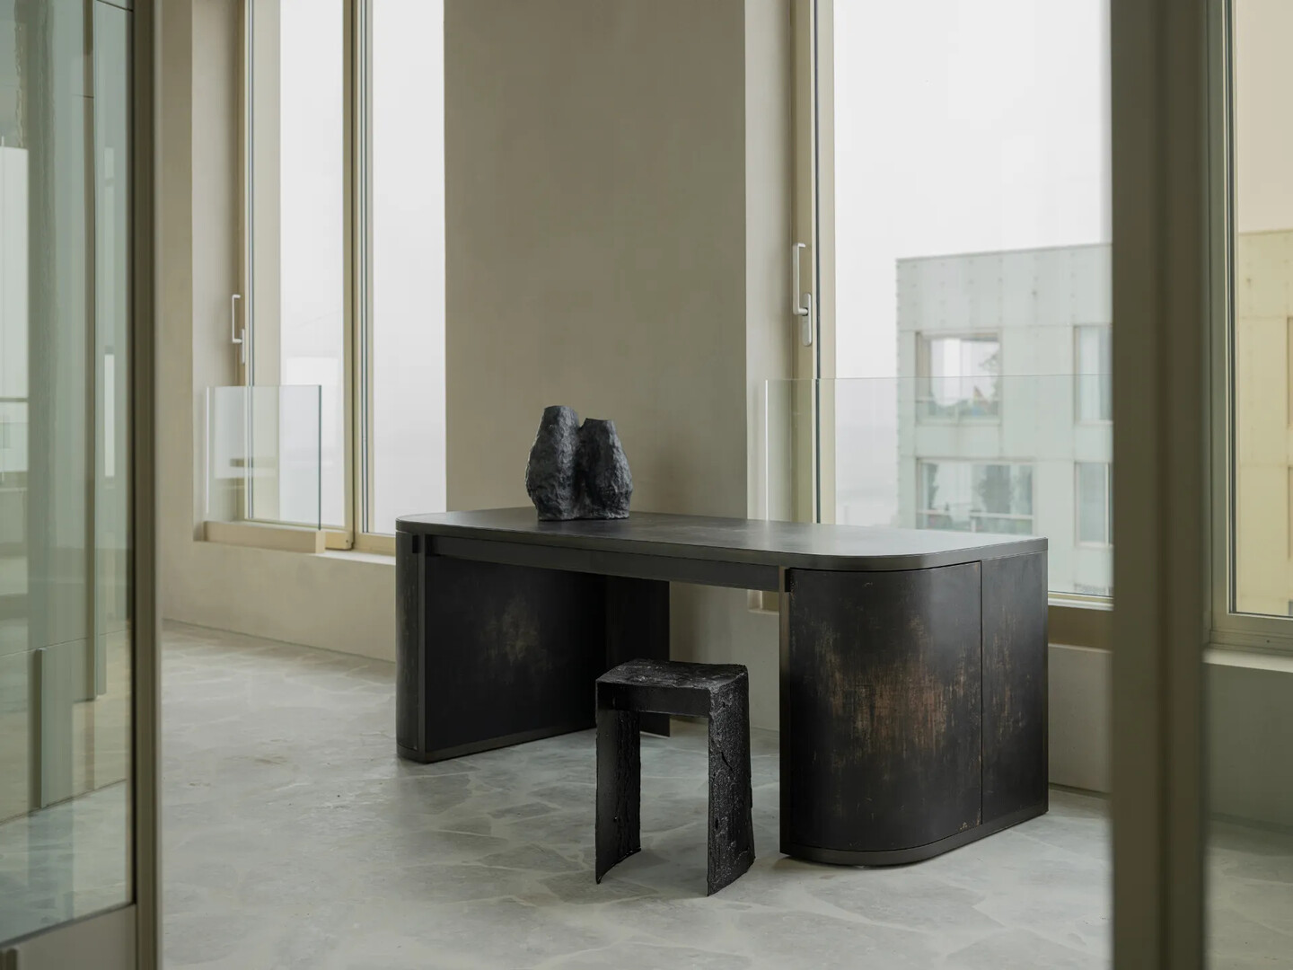
‘WKA Penthouse’ has taken time to design, conceive and build, and the project demonstrates the level of meticulousness and detail that Bruno Spaas Architectuur can achieve and realise in close collaboration with a small group of constructors and local craftsmen.


「WKA頂層公寓」的設計、構想和建造耗費了很長的時間,展現了建築師魯諾.斯帕斯對細節的追求。而實現這個專案時,需要建築師高度的專業知識、技能和協調能力,與建造者及當地工匠密切合作溝通,才能將細節水準呈現到位,展現其細致度。


Design Studio|Bruno Spaas Architectuur @brunospaas

Photography|JEROEN VERRECHT @jeroenverrecht
Weekend Apartment in the Jizera Mountains
上一頁

Weekend Apartment in the Jizera Mountains

House F
下一頁

House F

  • About
  • Privacy policy
  • Track Order
  • Customer
  • Contact
  • Join us
FACEBOOK
instagram
Language

Copyright © WABISABI ISSUE. 侘寂傳媒有限公司 統一編號:90451315

  • Projects
    • Worldwide
    • Interiors
    • Features
  • Contemporary
    • Exhibitions
  • Record
  • Lifestyle
  • City Explore
  • News
  • Issue
  • About
  • Privacy policy
  • Track Order
  • Customer
  • Contact
  • Join us
Language