WABISABI
  • Projects
    • Worldwide
    • Interiors
    • Features
  • Contemporary
    • Exhibitions
  • Record
  • Lifestyle
  • City Explore
  • News
  • Issue
  • Account
  • Search
  • Language
Mobile nav


工作即假期 


Work Feels Like A Vacation


你對工作下的註解是什麼?未知的冒險?新的開始?還是新奇有趣?若工作即假期,那麼每趟旅程都有特殊意義,讓探索成為想像的填補,當中湧現的創意,往往源於被一景、一物觸動的那一瞬間!這是本地品牌新部門的擴充,業主對整層新闢的空間定位明確,計劃在原辦公室旁開展產品開發、採購倉儲等行政單位。於是,水相設計擺脫傳統企業對辦公使用坪效極大化和水平、垂直點至點的既定規則,回應品牌vacanza意即「假期」的全新環境。


What is your interpretation of work? An unknown adventure? A fresh beginning? Or something novel and engaging? If work feels like a vacation, every journey carries unique significance, with exploration fueling creativity sparked by moments of inspiration. This philosophy underpins the expansion of a local brand’s new division, encompassing product development, procurement, and administrative units in a newly acquired floor adjacent to their original office. Waterfrom Design challenged traditional corporate principles by crafting a workspace that aligns with the brand's essence of a perpetual vacation.


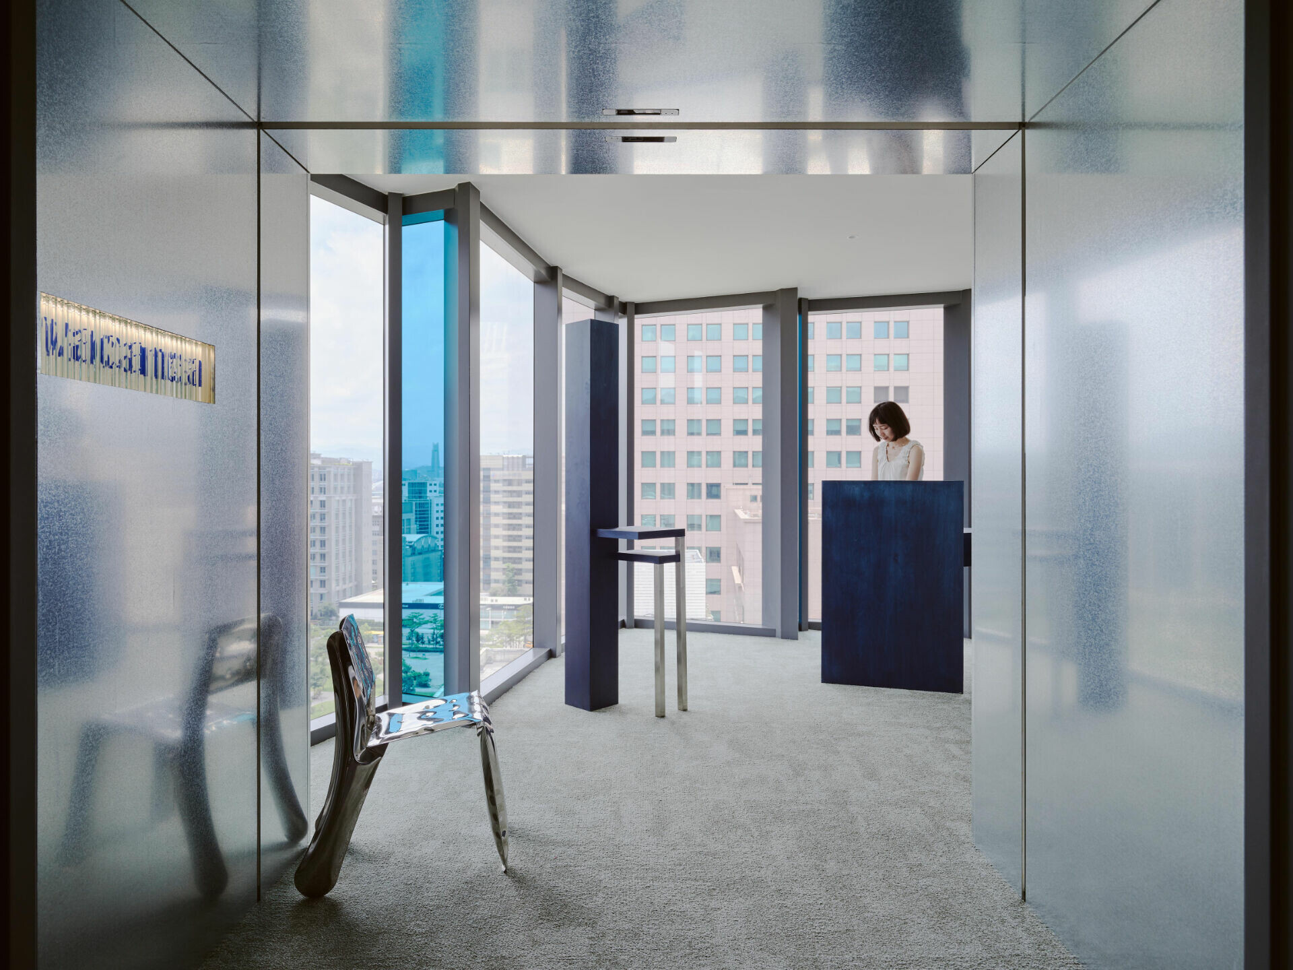
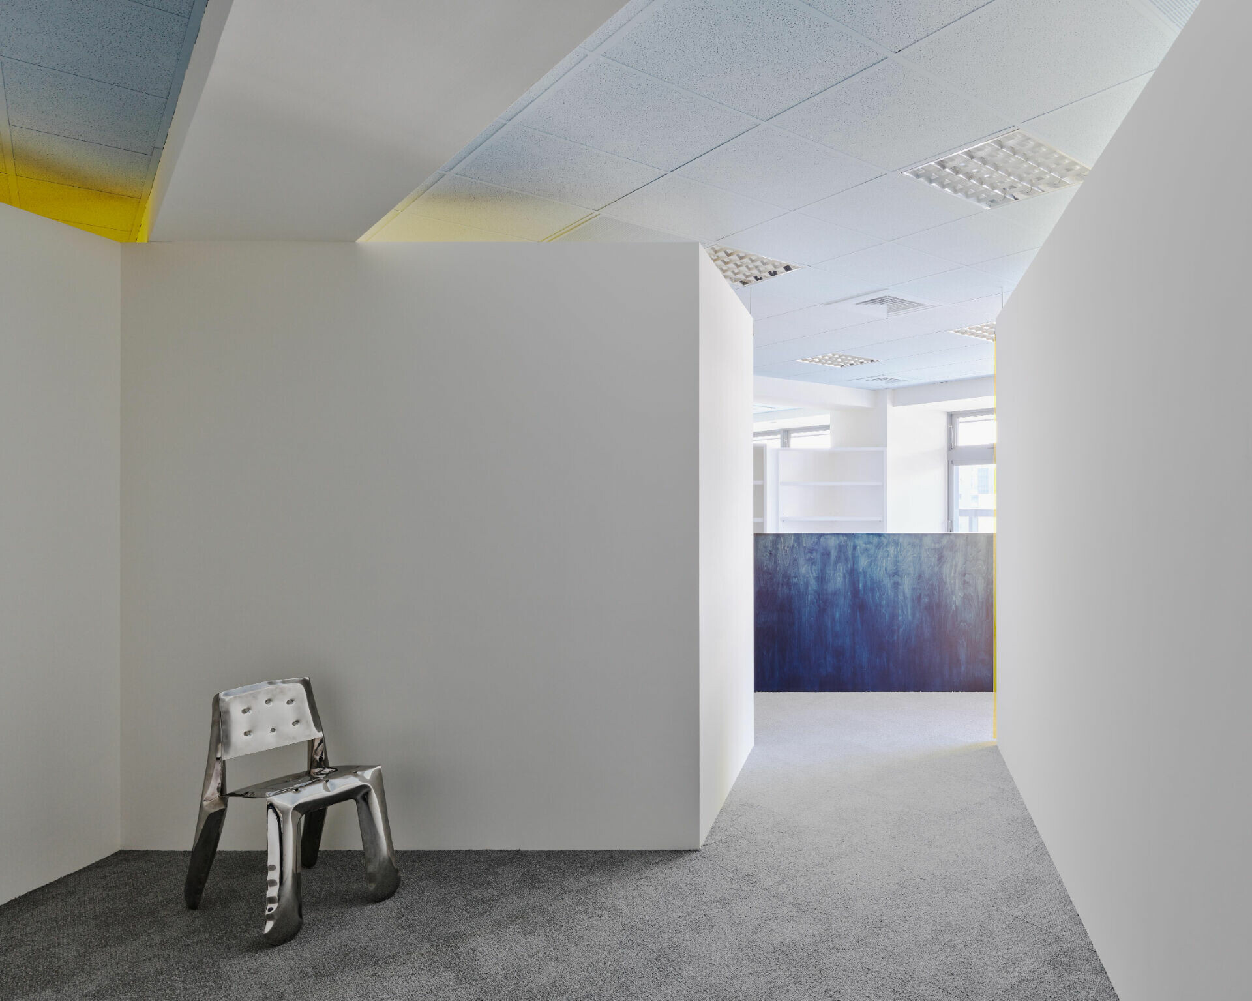
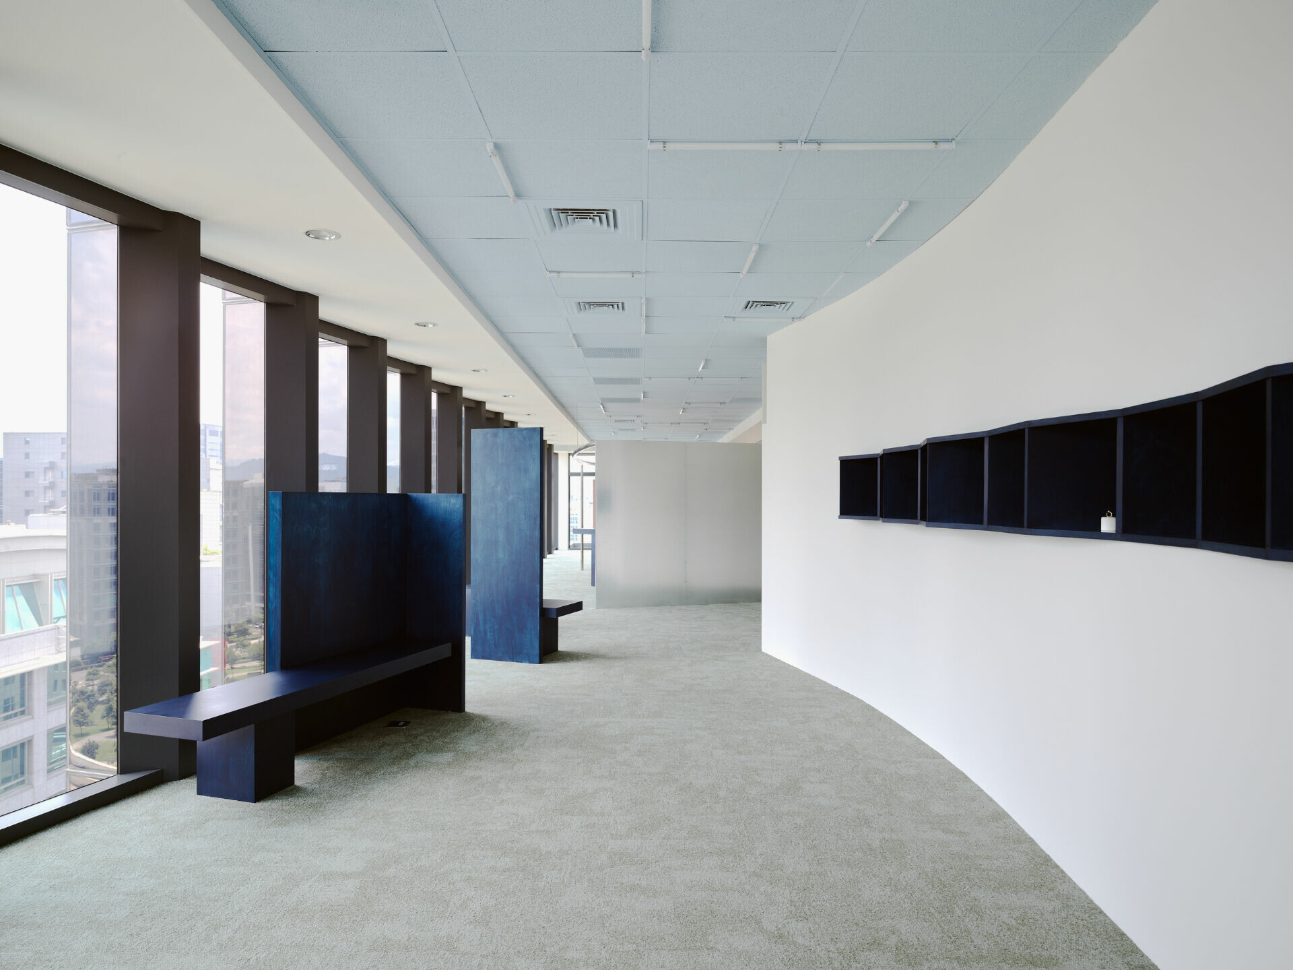
入口順應壓低梁位以鍍鋅質地的前衛色階引導,意味踏入「vacanza」對假期想像的起點,自接待處拐彎鋪陳,包覆柱位修飾留白微曲的牆體,創造對神秘轉角想像好奇,牆上劃下的一道空隙作為新品展區,其三維折線造型疏朗地回應落地帷幕玻璃,過道臨窗錯置的高背椅,為短暫等候帶來緩衝餘裕。


The entrance greets visitors with a galvanized surface and industrial tones, echoing the starting point of an imagined vacation. Turning into the reception area, curved walls subtly conceal structural columns, creating a sense of intrigue. A sculptural gap along the wall serves as a display for new products, with three-dimensional zigzag lines reflecting the curtain walls’ interplay with light. High-backed chairs near the windows provide a comfortable waiting space, ensuring a seamless transition into the workspace.


基於空間坐向存在既有夕陽曝曬問題,設計團隊反向思考,破除企業型態的一塵不變,貼合使用者的便利、注入探索未知的有趣,使工作之於占據生活三分之一的效能反而更有動力。於是,水相設計善用現有採光資源,改善以往行政區採光不足、會議室臨窗直面西曬等干擾,結合品牌傳遞「戴上飾品,生活即假期」軸心,以抽象概念創造新場域的新體驗。
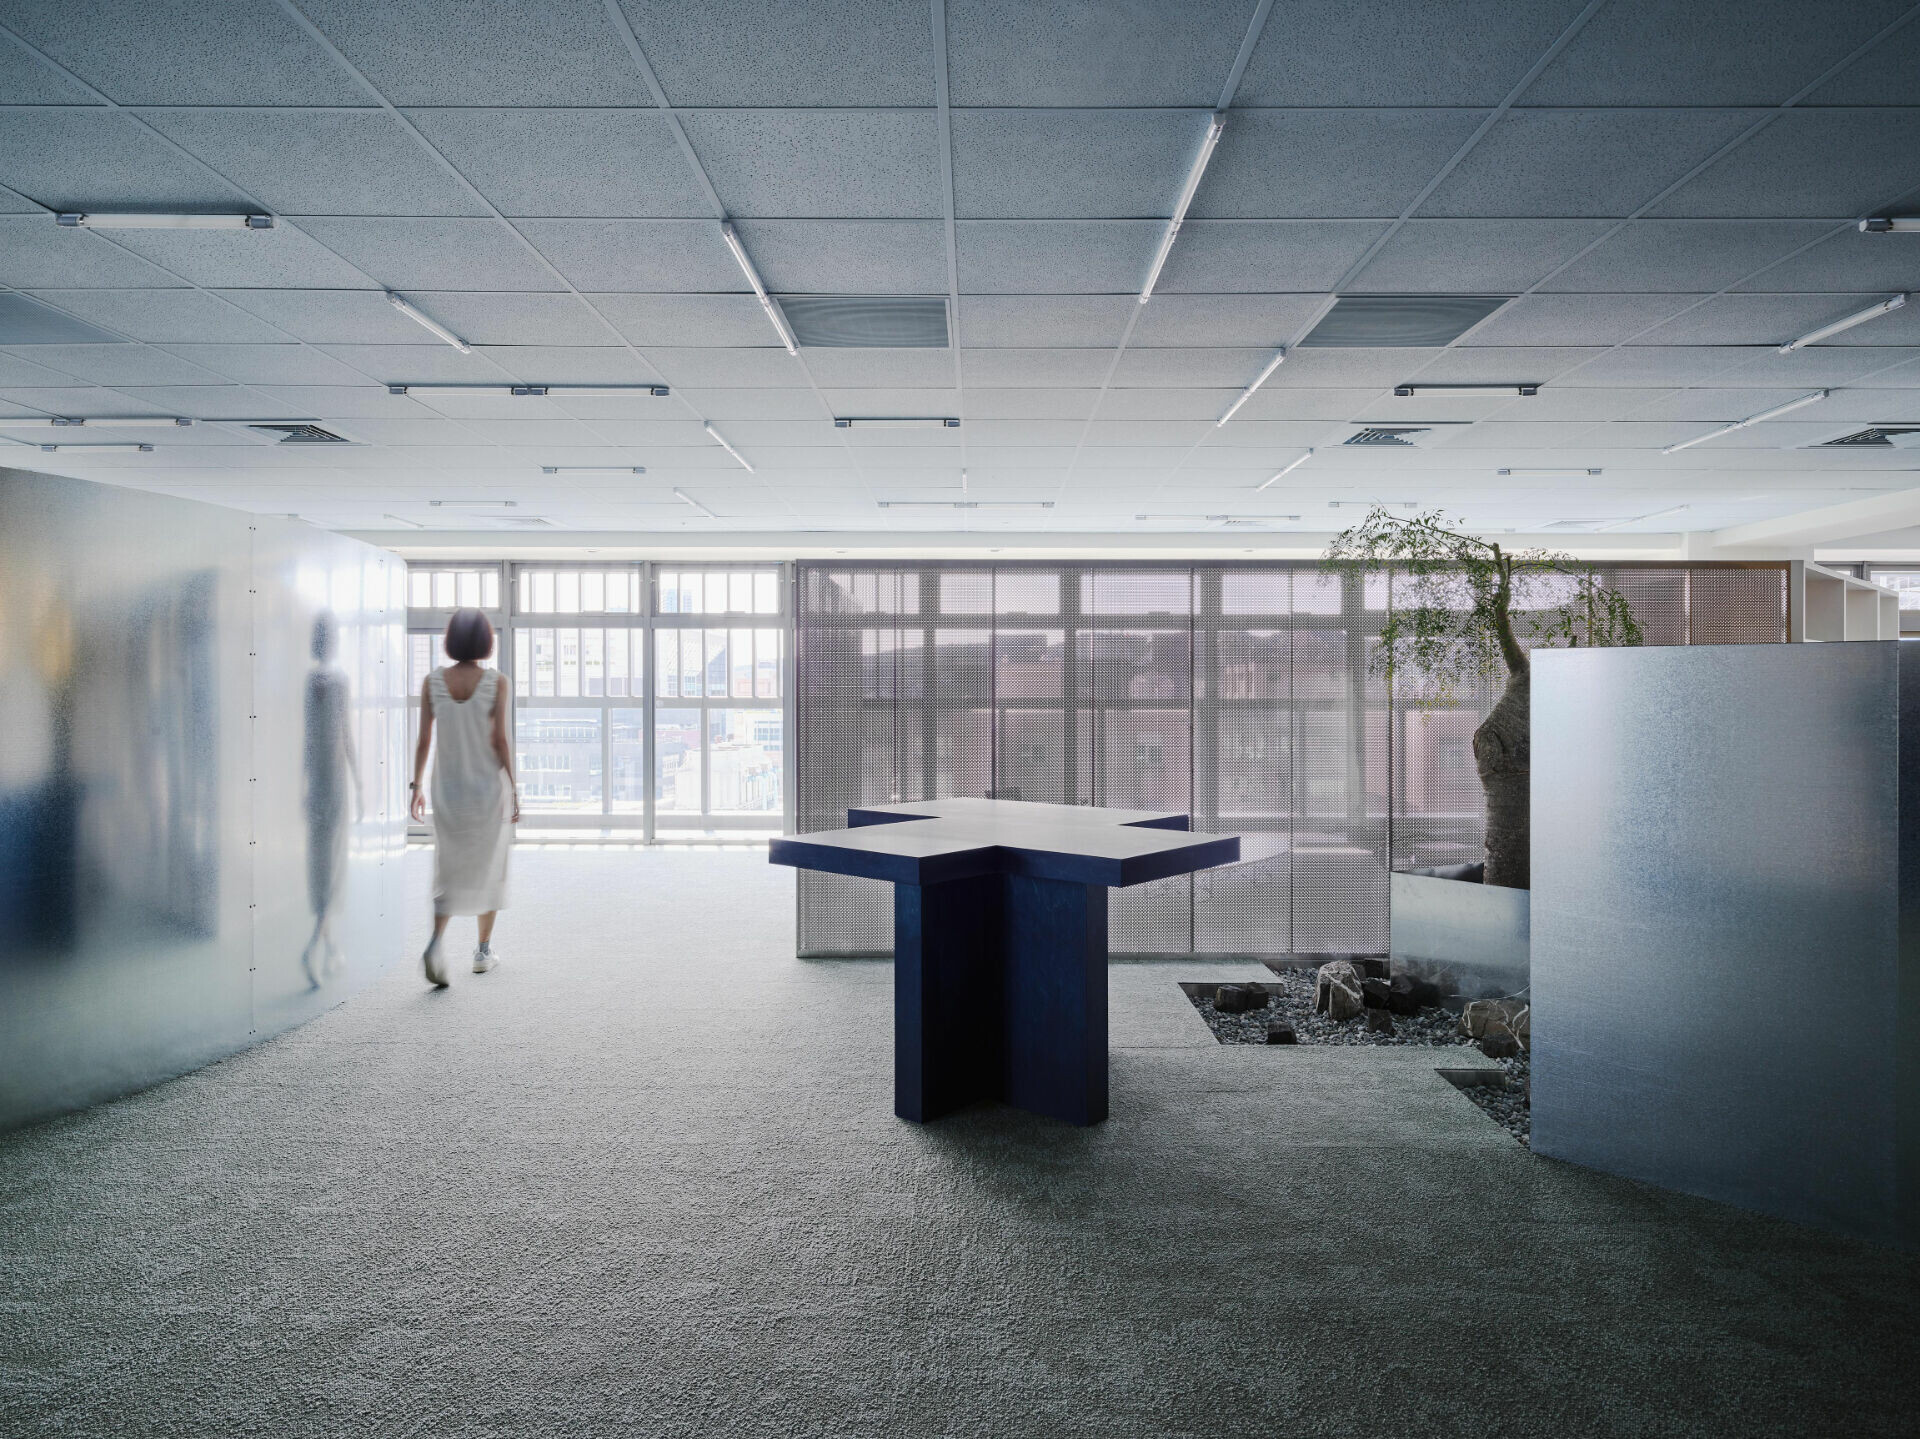


The design team addressed the challenge of intense western sunlight exposure by reversing conventional office design thinking. Instead of adhering to static corporate aesthetics, they created a user-centric environment infused with curiosity and discovery. Recognizing that work occupies one-third of life, the team sought to enhance motivation and productivity by transforming potential obstacles—such as insufficient natural light and disruptive glare in meeting rooms—into opportunities. Leveraging the brand’s ethos of “wearing accessories, life feels like a vacation,” the design integrates abstract concepts to deliver a refreshing spatial experience.


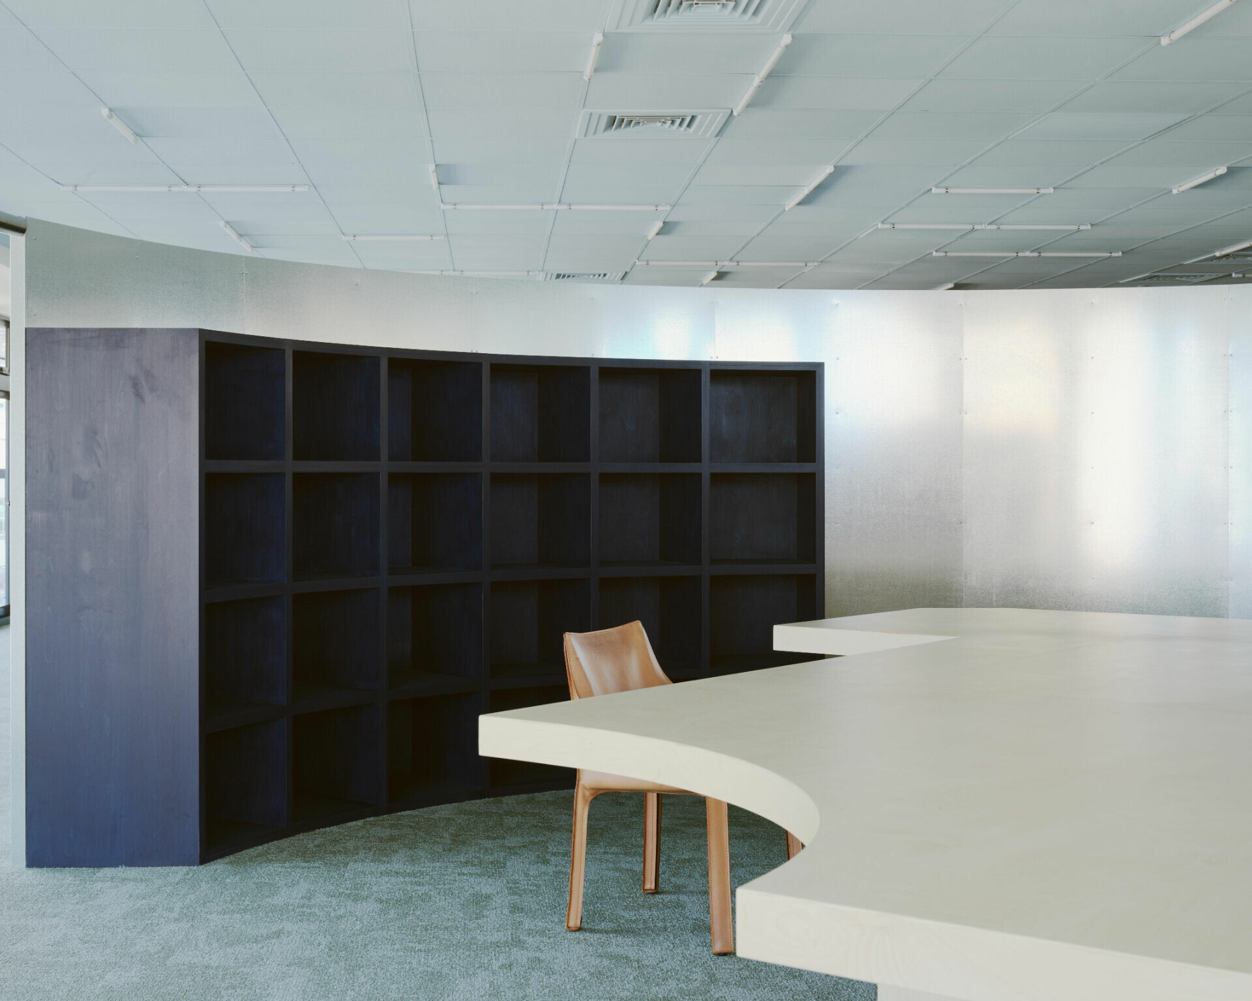
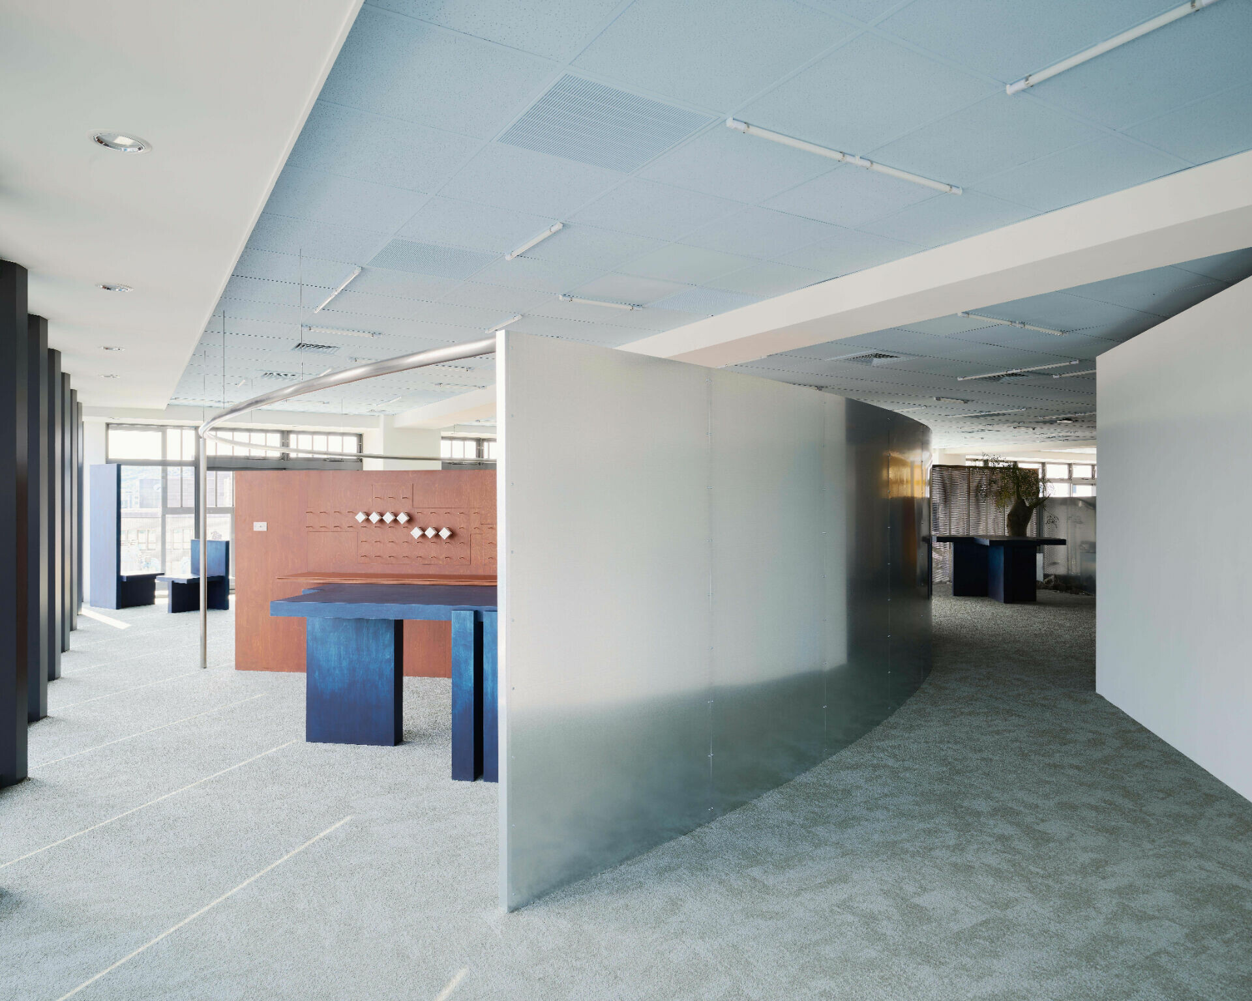
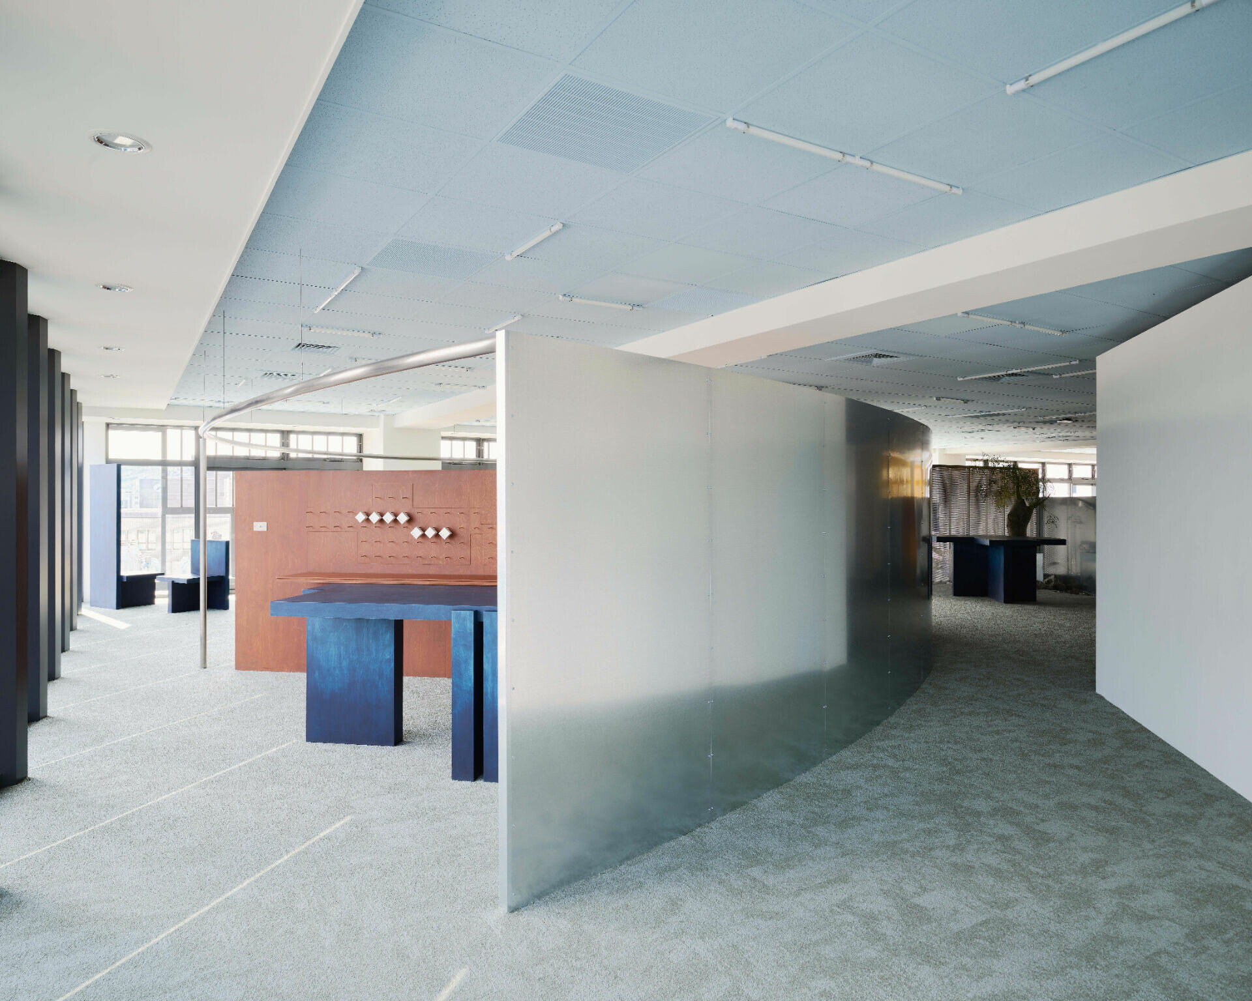
這份想像沿著過道盡頭弧形鍍鋅牆面展開,整體空間呈45斜角向度布局,臨窗部門運用不置頂牆體的開放設計作為首層遞進,任陽光能無忌地在空間裡蔓延、消逝,弧形牆兩端斷面以圓管銜接,線性畫成平面上的水滴,圈出立體陳列區和開發部約略範圍,僅以一道樺木牆分別了各自屬性 ; 依總監會議商討頻率定位辦公動線,進一步以衝孔結構作為分界,其穿而不透的結構特性,增強和同事間無距的動態聯繫。
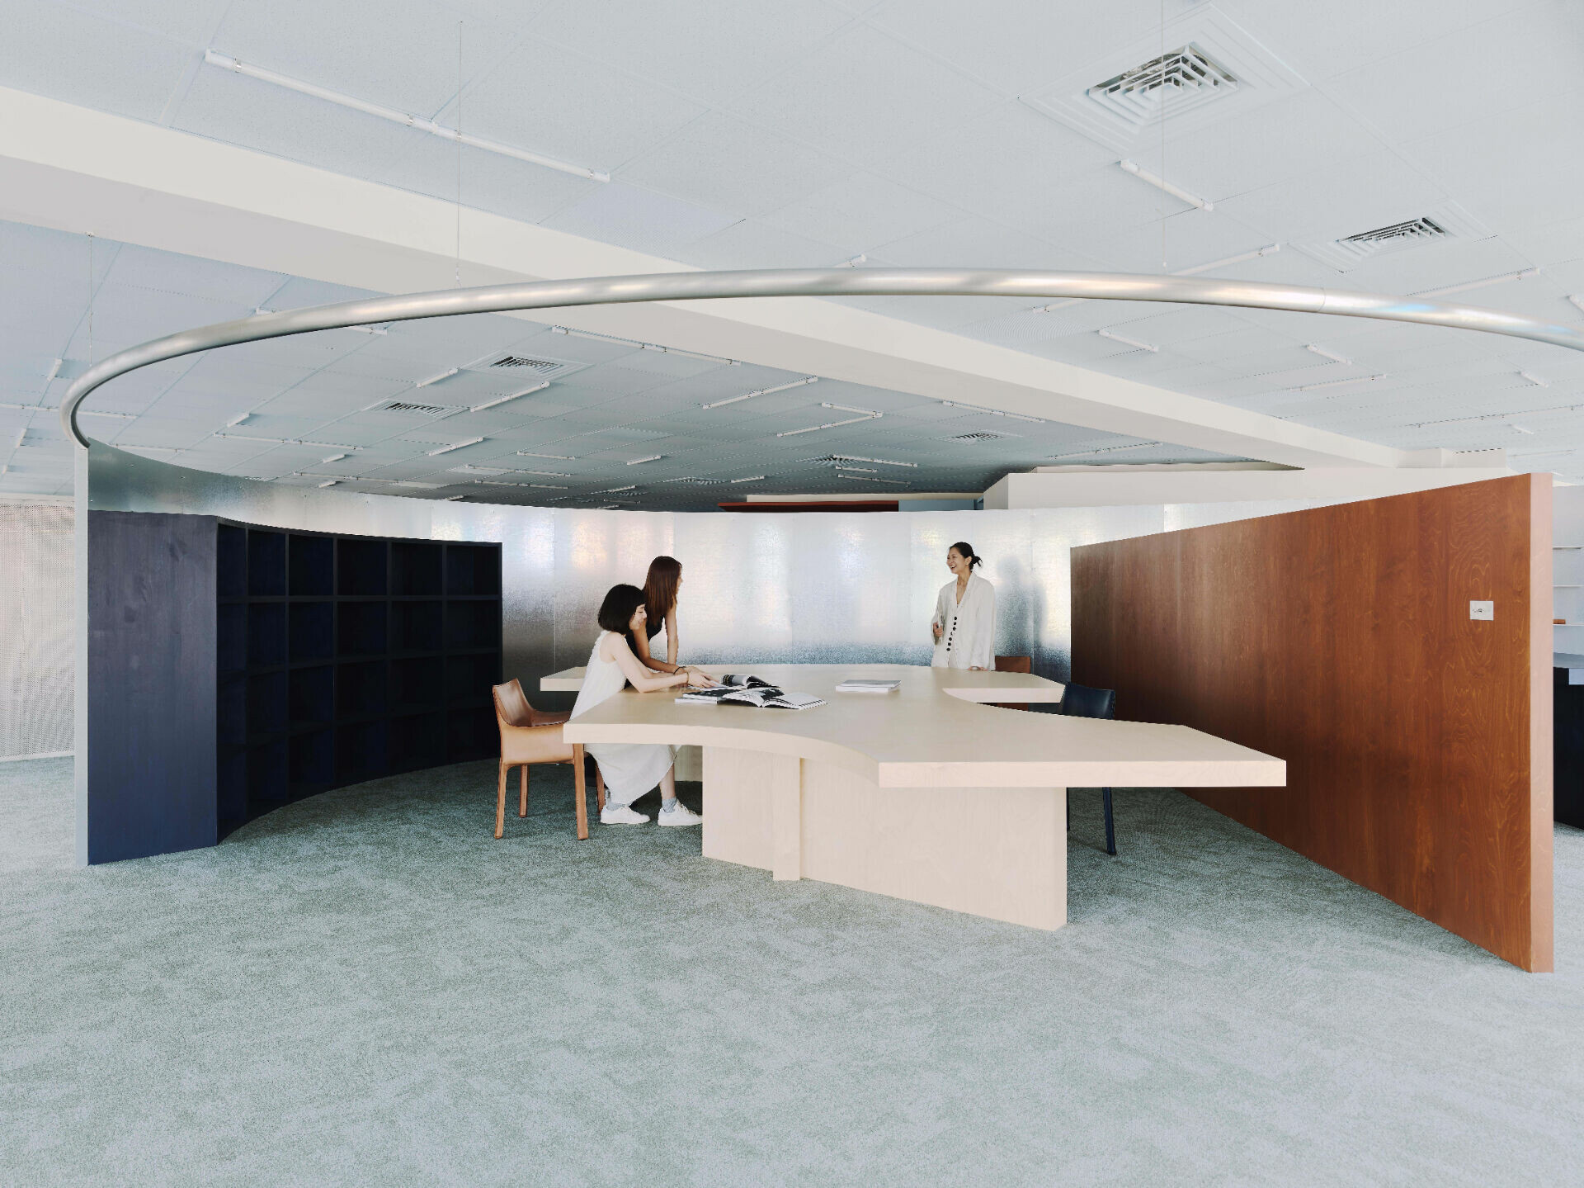
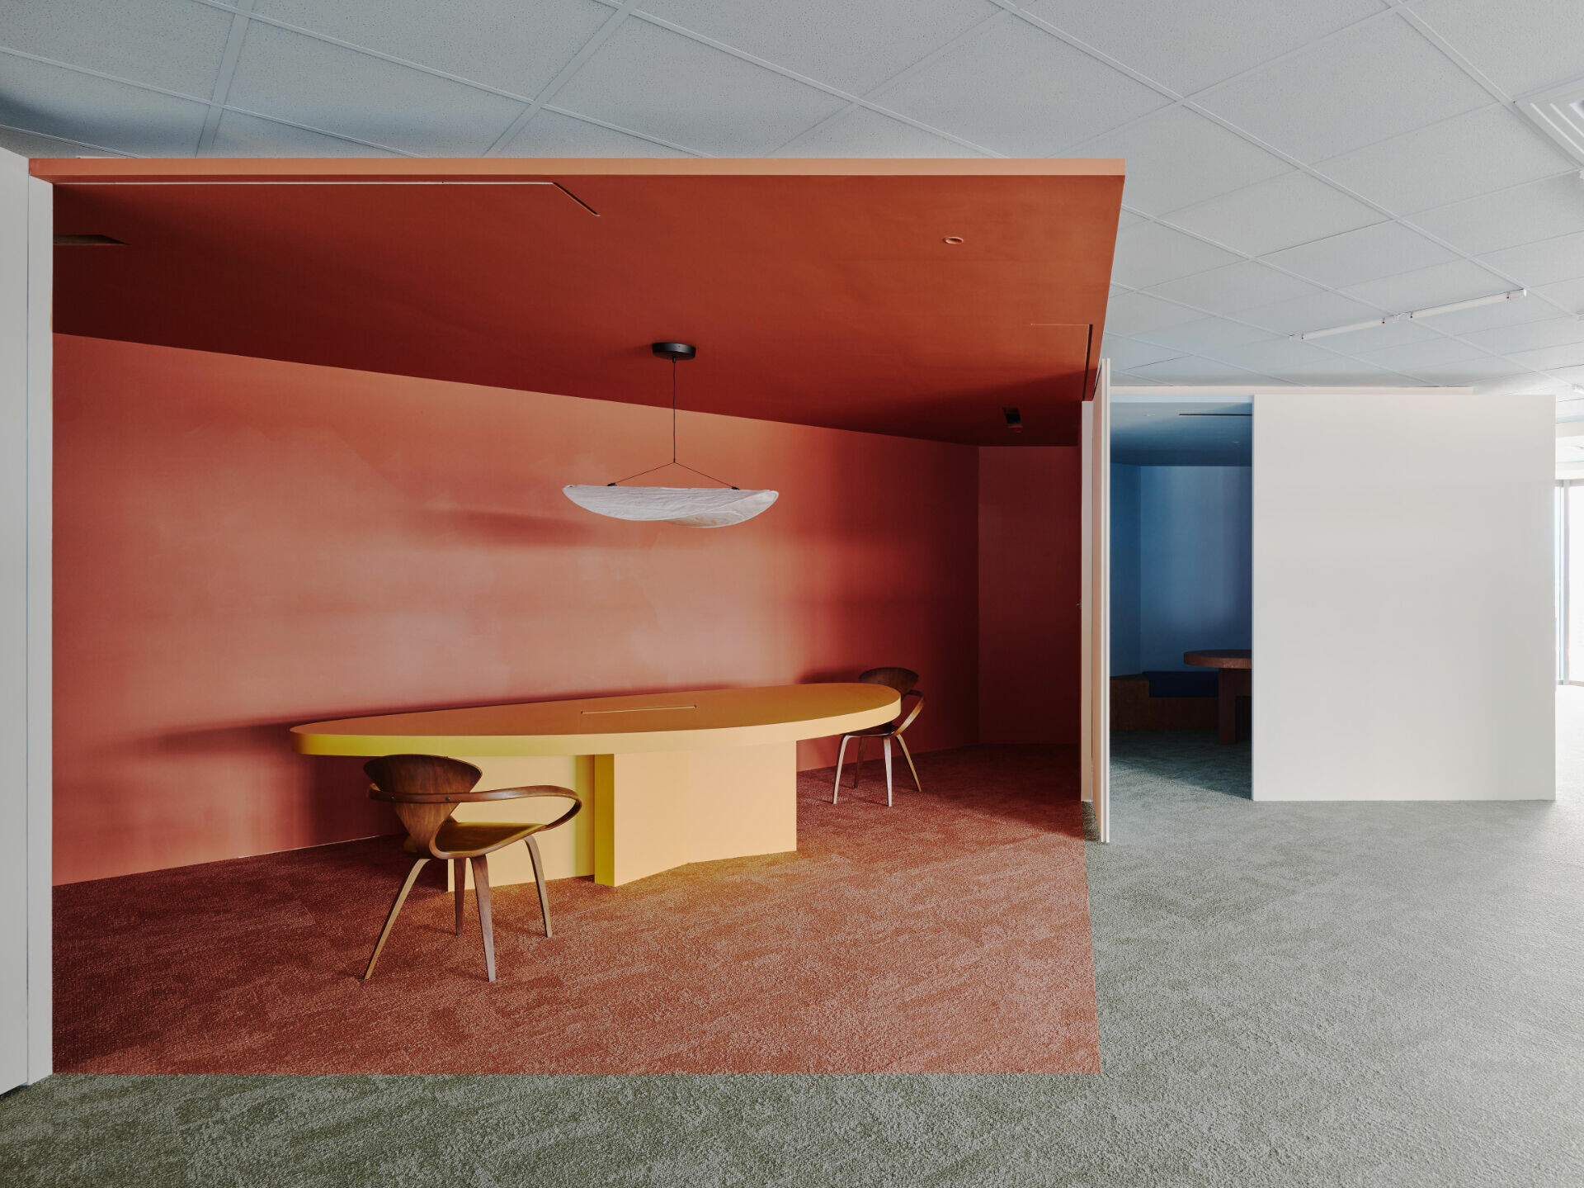


This imaginative narrative continues along a curving galvanized wall that defines the central corridor. The overall layout aligns diagonally at 45 degrees, with open designs along the windows allowing sunlight to flow freely through the space. The curved wall connects via rounded tubes, visually forming droplets that delineate zones for product displays and development teams. These areas are divided only by a stained birch plywood wall, maintaining a balance between separation and cohesion.


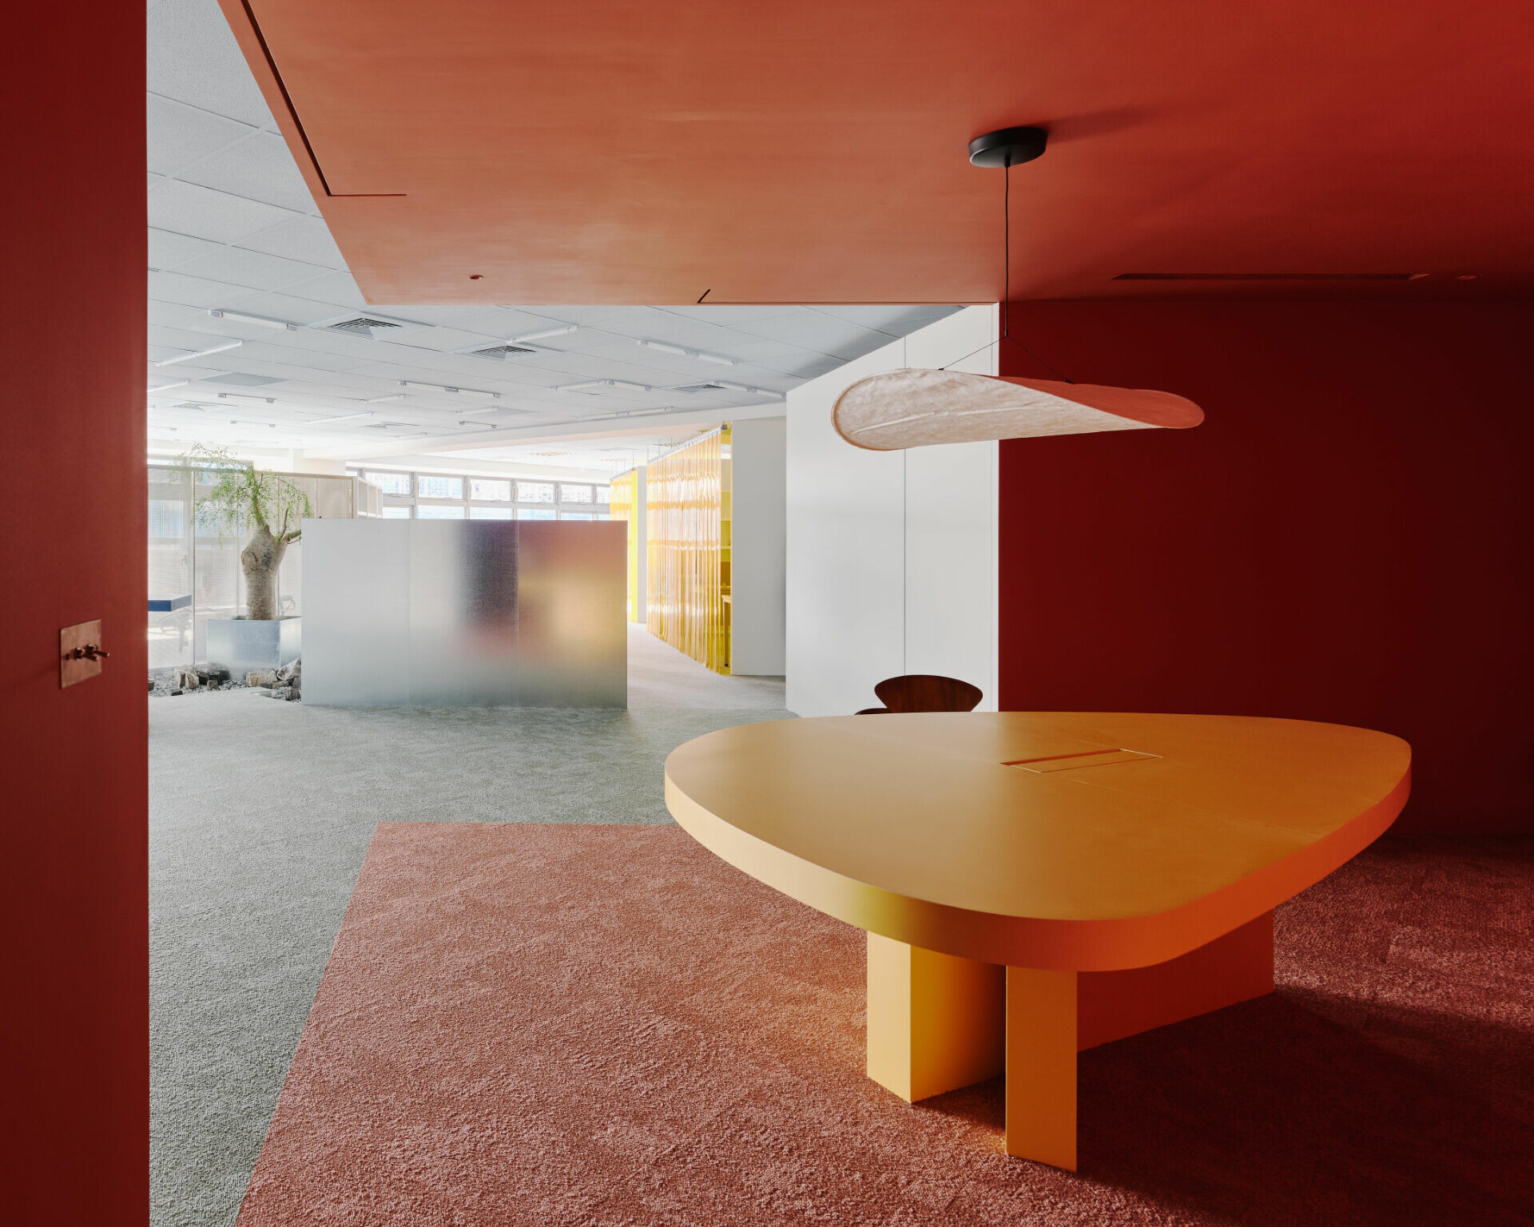
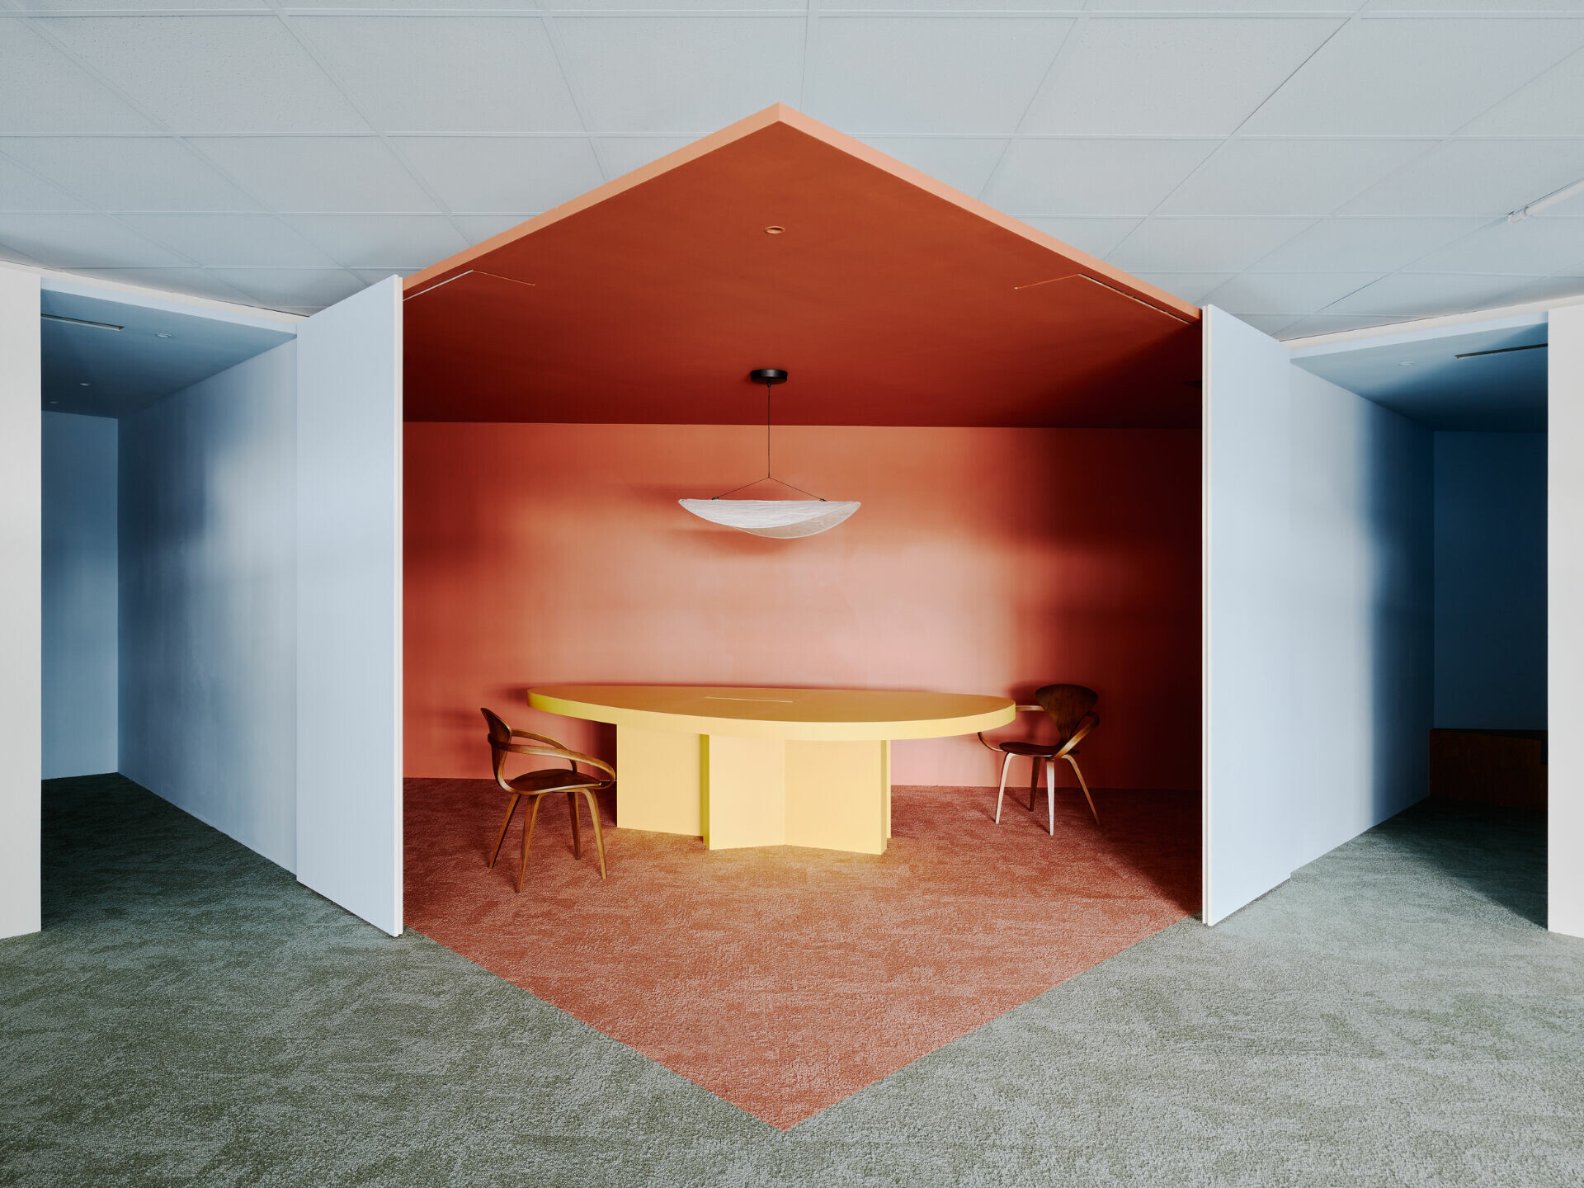
轉向的邏輯延伸著動線軸距,揣摩點至點部門行距轉換之際,可能的靈光乍現一併收攏至鄰牆的會議室裡接著延續,在這裡透過天花造型垂直相應的地面色塊,結合將嵌入的玻璃門片,保留一定程度的隱私獨立,其立面折線和色彩對比,隨移動創造層疊多變的體驗,使視線形成錯位假想,由此變得生動有趣,內部不同角度能適度互動外部的多樣框景。
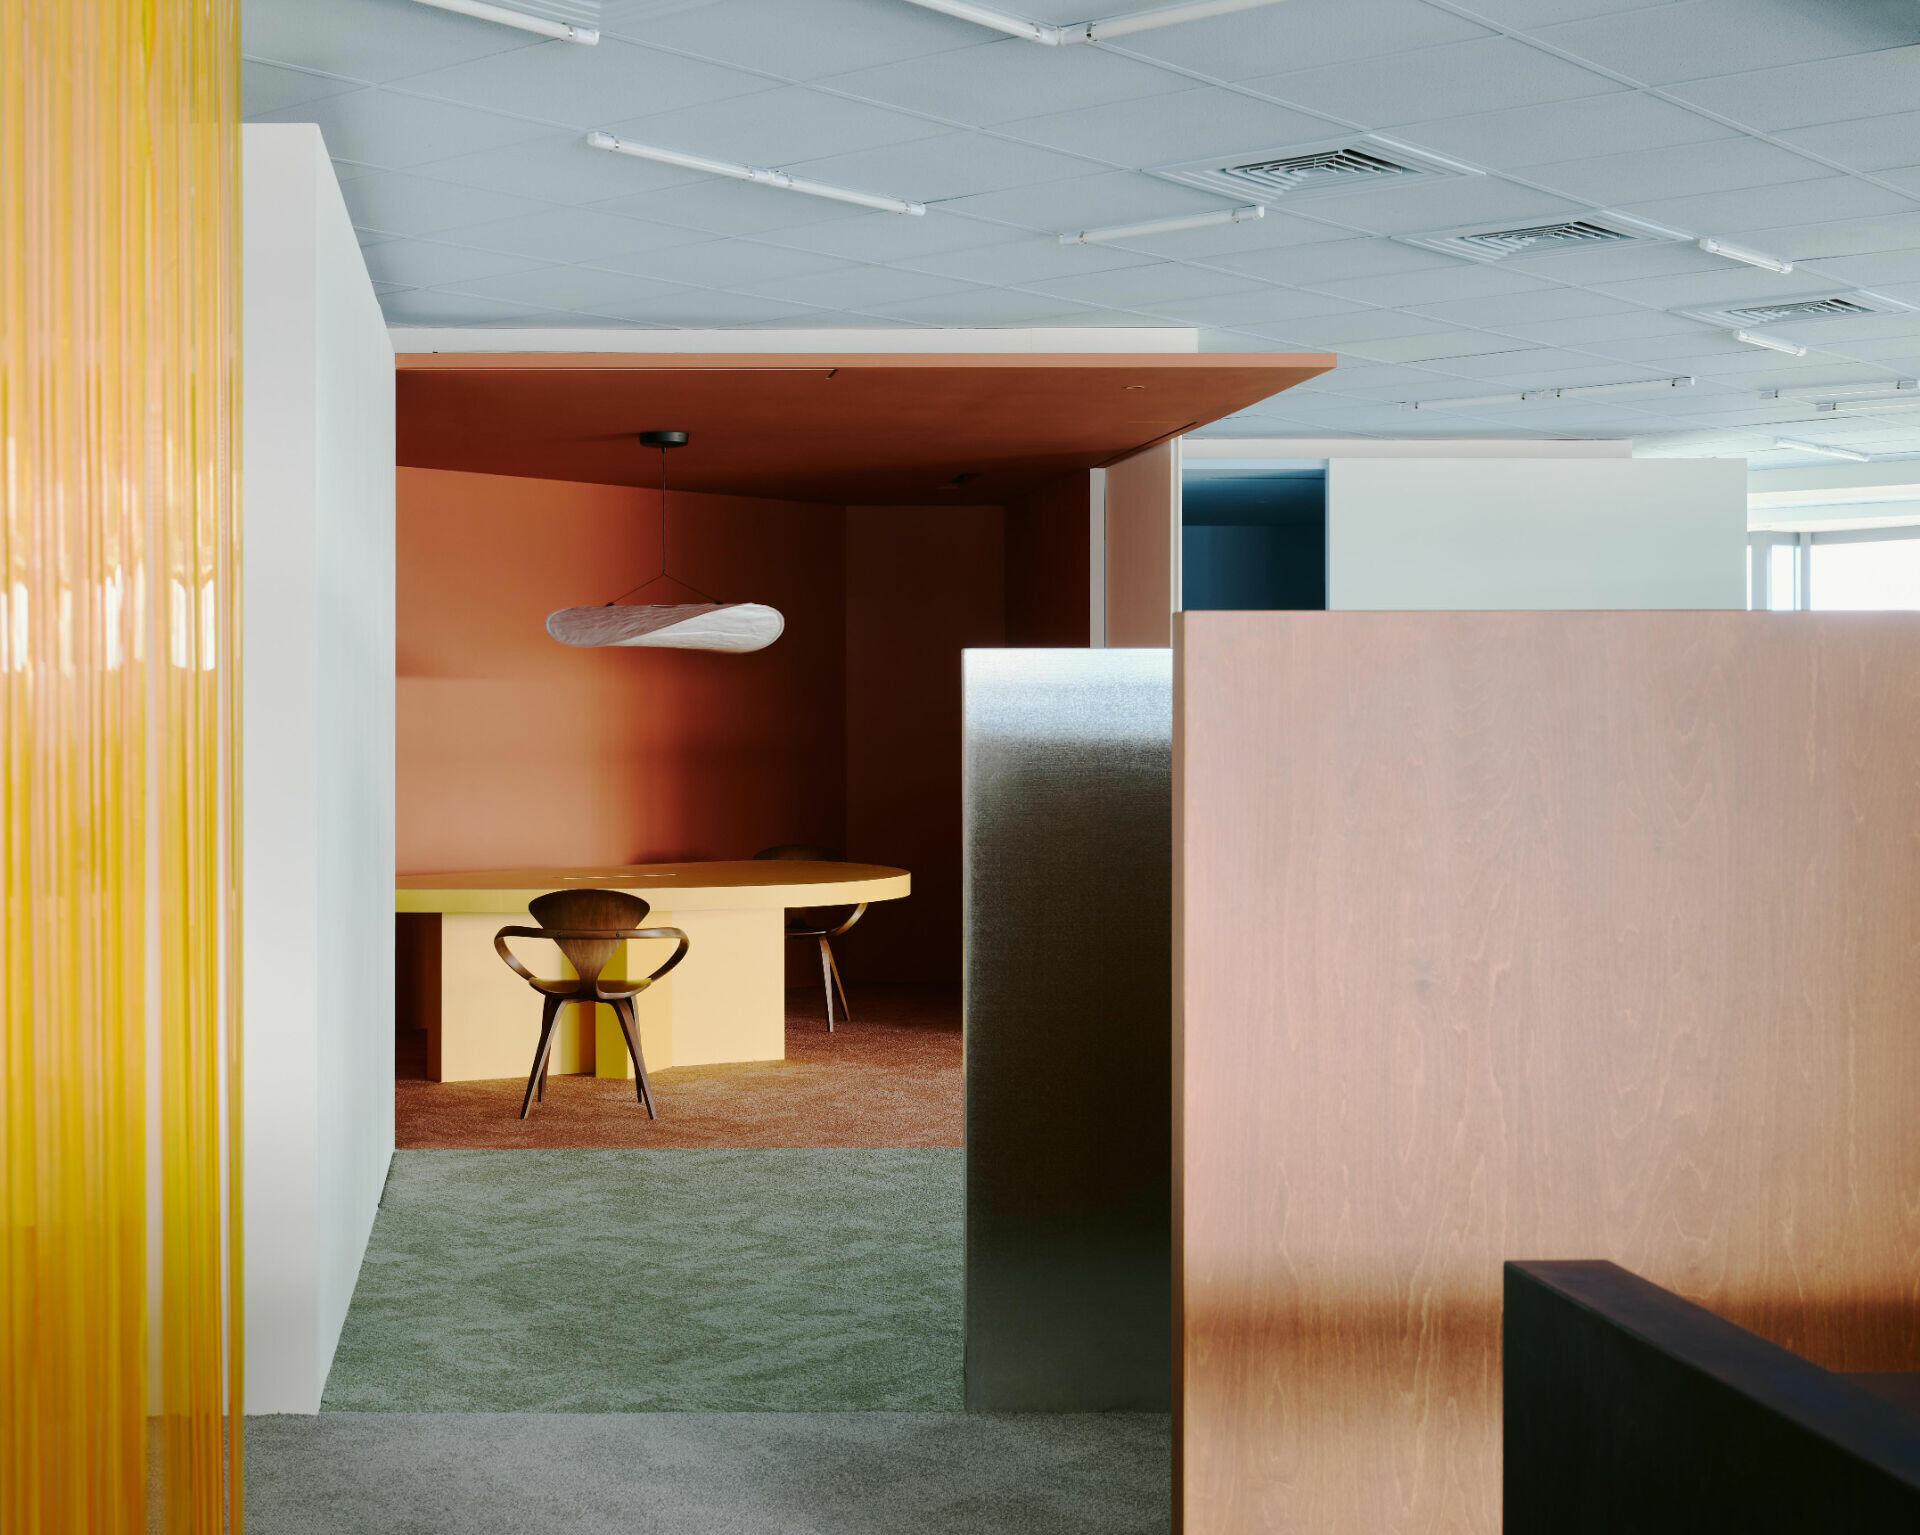


The workspace flow is thoughtfully mapped to accommodate frequent meetings, with perforated structures serving as subtle partitions. These perforations encourage interaction while preserving a sense of boundary, fostering dynamic communication among colleagues. Transition points along the pathways create opportunities for spontaneous inspiration, with adjacent walls housing meeting rooms that extend this energy. Ceiling designs correspond vertically with floor patterns, integrating embedded glass doors to provide privacy while maintaining visual fluidity. The interplay of folded lines and contrasting colors adds depth, creating dynamic visual experiences as perspectives shift.


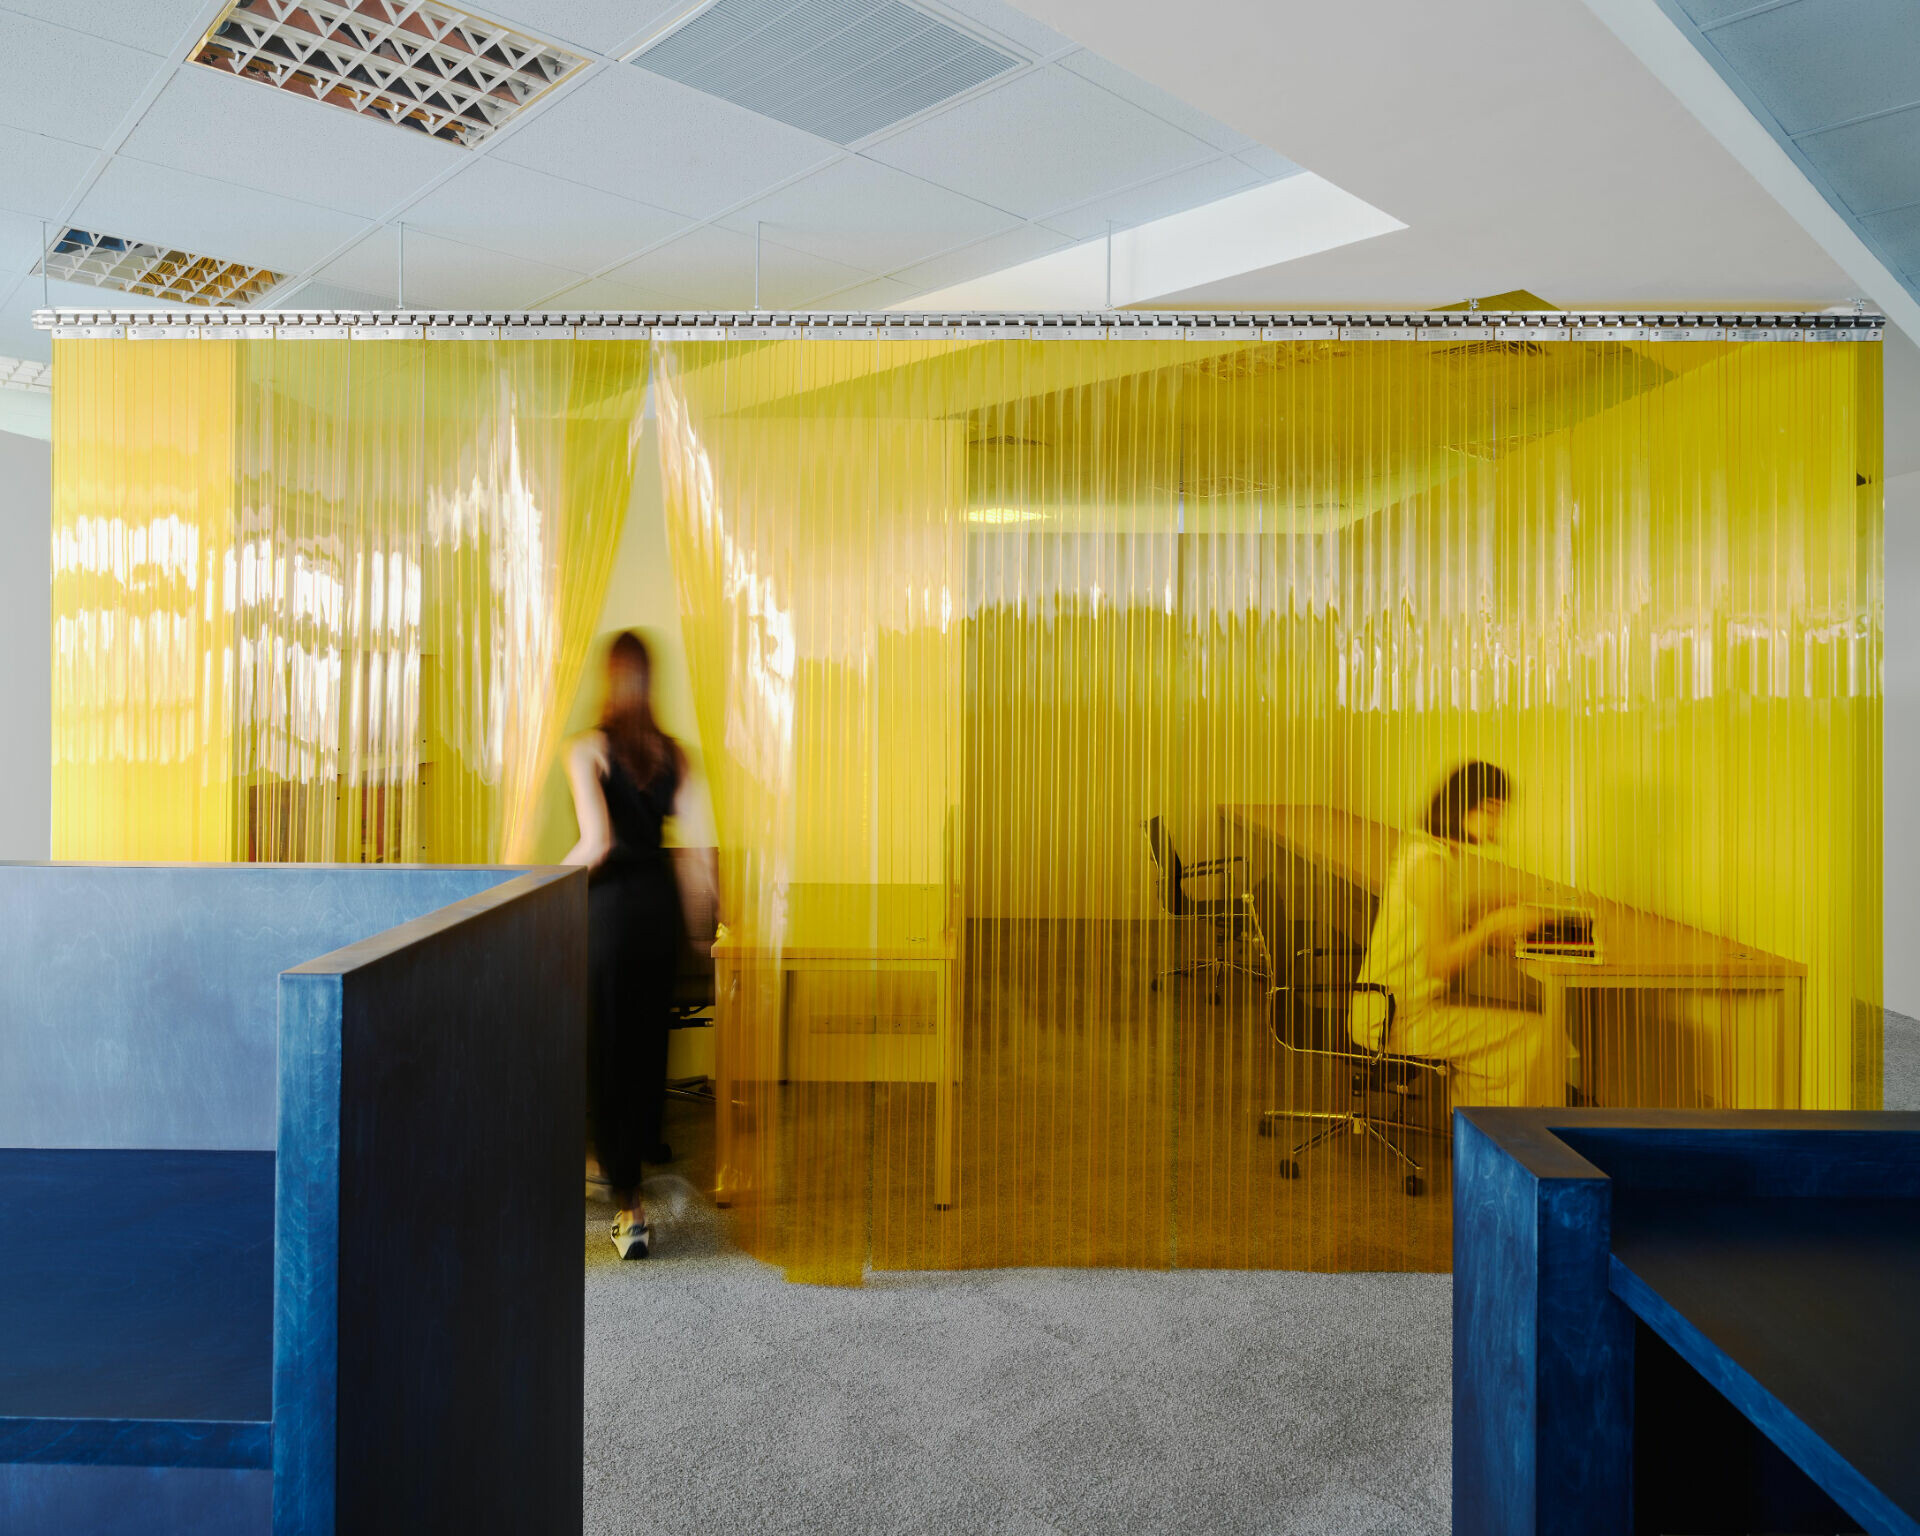
光線漫射於奪目鮮黃色PVC門簾,引導視線望向倒映桌、地面擺動門簾的影和折射的光,想像捕捉著湖面的波光蕩漾。團隊再次顛覆既往對PVC僅現蹤特定環境的侷限,其鮮豔色彩和阻隔特性,適度模糊後端各部門可能隱而未現的凌亂。
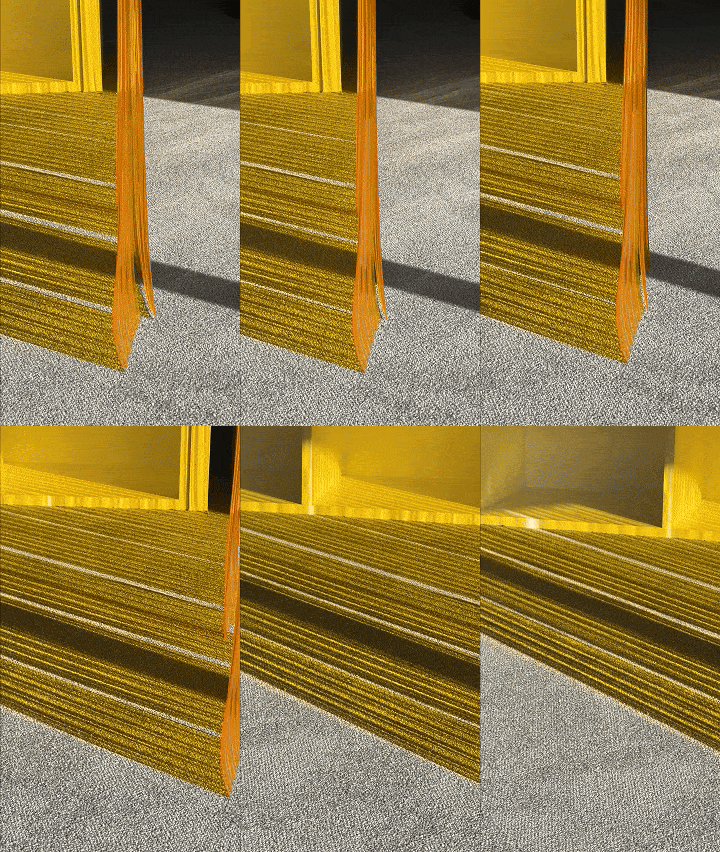
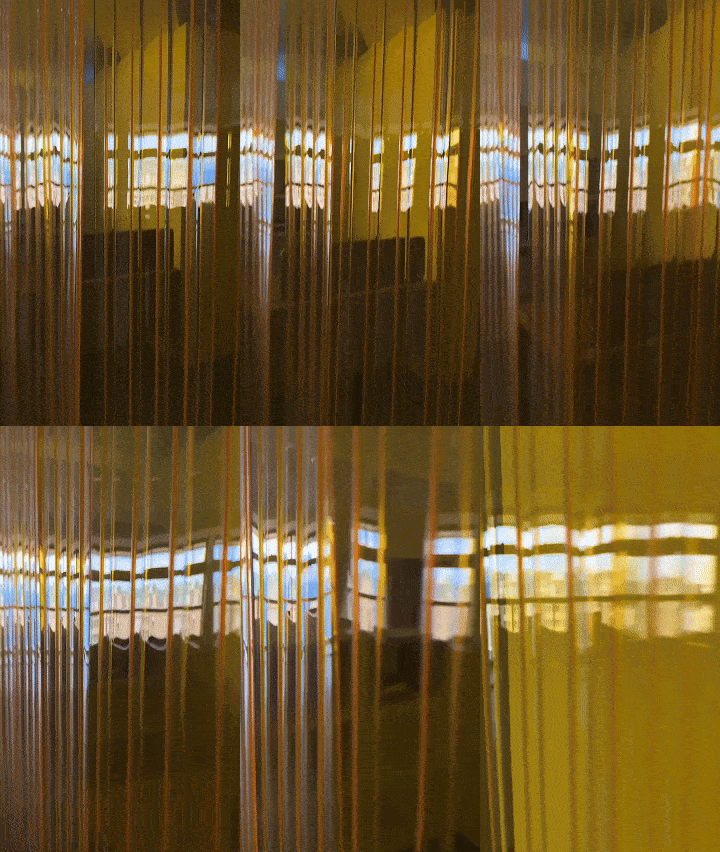


Bright yellow PVC curtains diffuse light across the space, casting playful reflections on surfaces and evoking rippling water. The design team redefined PVC’s traditional use, showcasing its vibrant colors and utility in softly obscuring cluttered areas. This adds a layer of flexibility and energy to the office, setting it apart from conventional corporate settings.


別於典型企業形式,反轉循規蹈矩的辦公印象,使同仁行走迴繞在非定向的場域中,穿梭在錯位層疊的路徑間尋見突發奇想、延續靈感意念,隨思辨逐步發展成形,使工作想像成為每個假期旅程的未知奇遇,創造隨機探索的想像幻境。


By breaking free from typical corporate structures, the design transforms the office into a space of serendipitous discovery. Employees navigate nonlinear pathways, encountering layered, misaligned visuals that inspire unexpected ideas and extend creative thought. This environment fosters an atmosphere where work feels like embarking on an adventurous journey—transforming everyday tasks into moments of exploration and innovation.
Design Studio | Waterfrom Design @waterfrom_design
 
Photography | Studio Millspace @studio_millspace
GIGI Studios Offices
上一頁

GIGI Studios Offices

House In Sotogrande
下一頁

House In Sotogrande

  • About
  • Privacy policy
  • Track Order
  • Customer
  • Contact
  • Join us
FACEBOOK
instagram
Language

Copyright © WABISABI ISSUE. 侘寂傳媒有限公司 統一編號:90451315

  • Projects
    • Worldwide
    • Interiors
    • Features
  • Contemporary
    • Exhibitions
  • Record
  • Lifestyle
  • City Explore
  • News
  • Issue
  • About
  • Privacy policy
  • Track Order
  • Customer
  • Contact
  • Join us
Language