畫布
Canvas
「一碗麵的距離」原是方總監為這個兩戶合併項目所下的溫暖註解,道盡母女間的深厚情感。都說人生像一齣永遠無法預知下一幕的劇本,當初,這對母女計畫將兩戶打通,運用中間相連的房間作為過渡通道,成為兩代間互動的緩衝區,讓彼此各自保留生活模式,又能互相照應。每當女兒工作晚歸,母親便可煮一碗麵,穿過兩戶間的過道,送上暖心宵夜。然而,兩年後房屋落成,彼此的生活型態已隨時間轉變。於是,瑋奕設計重新在這幅純白畫布上動筆,依循居者現今需求重規畫空間動線。原先的緩衝區,如今蛻變為公、私領域間的轉換場域。空間的定義雖變了,但那份彼此關照的親情始終未變。
“A Bowl of Noodles Away” was how design director Ferran Fang warmly described this residence, created by combining two adjoining units. The phrase gives quiet form to the deep affection between a mother and her daughter. Life is often compared to a script whose next scene can never be predicted. At the outset, the mother and daughter planned to connect the two homes, using the room between them as a transitional passage and a buffer zone between generations. Each could maintain her own rhythm of life while remaining close enough to care for the other. When the daughter returned home late from work, her mother could prepare a bowl of noodles, cross the passage between the two units, and bring over a warm late-night supper. By the time the residence was completed two years later, however, their patterns of living had changed. Wei Yi International Design Associates returned to this blank white canvas and reworked the circulation around the residents’ present needs. What had once been a buffer between two households became a threshold between the public and private realms. The role of the space had shifted, but the care that bound the family together remained unchanged.
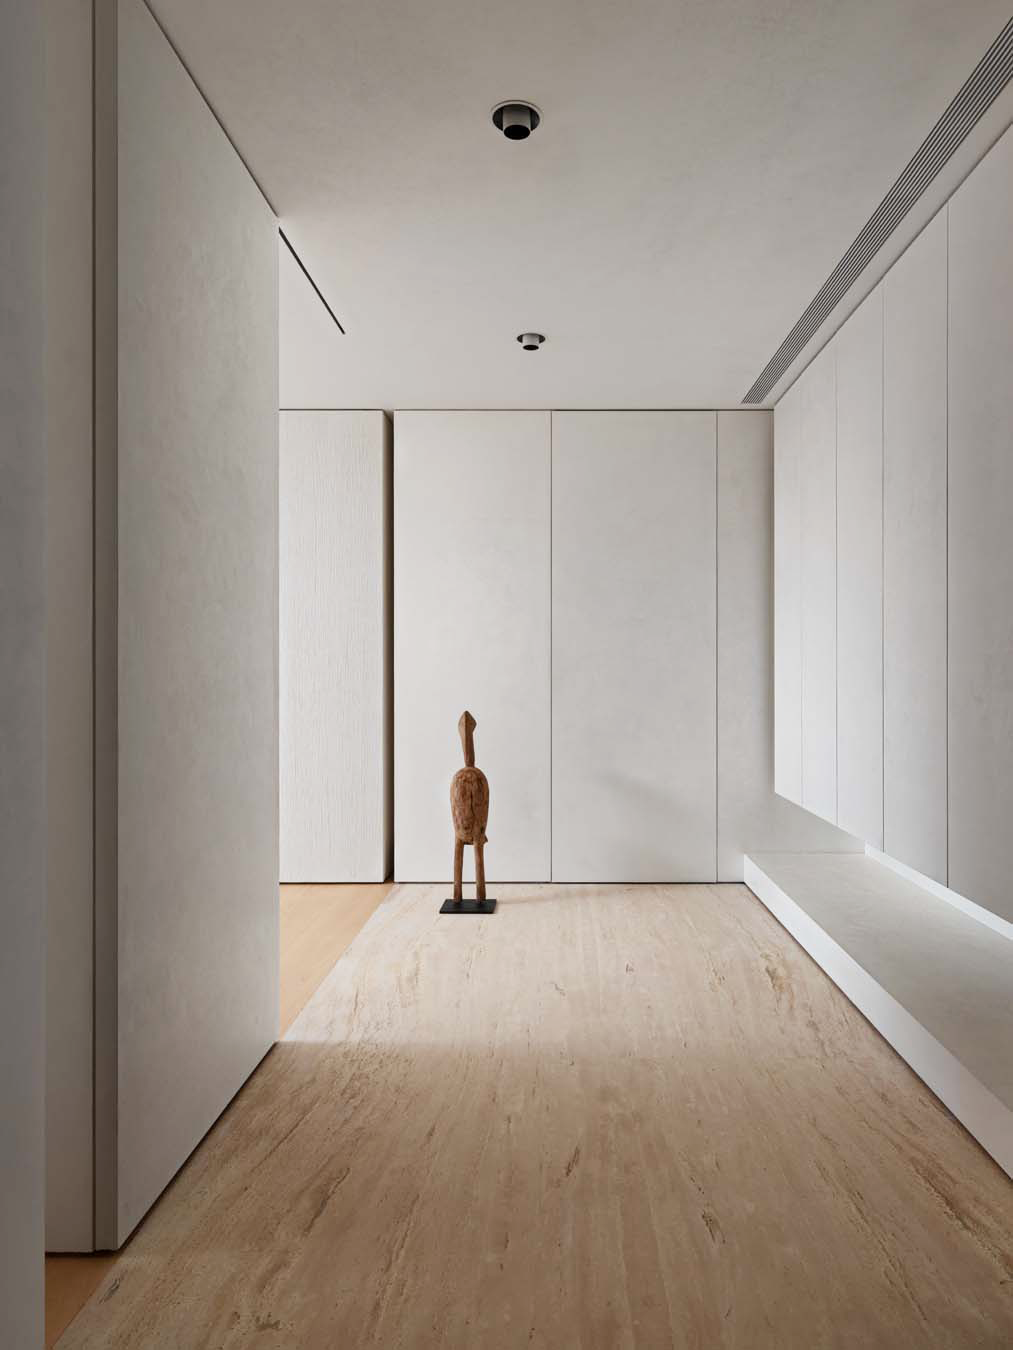
方總監回想起初踏入這棟雙併住宅時,那居高臨下的開闊視野與環山面河的天然景致,為這現代城市居所帶來難能可貴的寧靜與愜意;而中段連通區本無須加以著墨,卻因著偌大尺度,便覺得應該將其設定為「偏廳」,成為襯托整體空間的重要配角。使它既能獨立存在,又緊密延伸客廳機能;同時扮演進入私領域前、沉澱心境的轉換地帶,讓這齣空間劇本有了流暢的起承轉合。回應居者從容不張揚、淡然自若的優雅姿態,整體場域以白色為基底,透過量體結構井然有序地收整各區機能。讓人第一眼便覺得整體乾淨大方;細細品味,才發覺藏在材質肌理、牆體結構與縫隙間的細節層次。猶如一幅好畫,需花時間駐足細賞,方能讀懂筆觸間的匠心獨運。
When Fang first entered the combined residence, he was struck by its elevated vantage point and open views, surrounded by mountains and facing a river. For an urban home, such proximity to nature brings a rare sense of calm and ease. The central connecting area initially seemed to require little intervention. Yet its generous scale prompted Fang to define it as a secondary lounge, an important supporting space within the overall composition. The secondary lounge can operate independently while extending the function of the main living room. It also becomes a place of pause before one enters the private quarters, allowing the mind to settle. Through this gesture, the spatial sequence becomes more fluid, with a measured rhythm of opening, transition and repose. White forms the foundation of the interior, in response to the residents’ composed and understated elegance. Architectural volumes organize the functions of each zone with clarity and restraint. At first glance, the home feels clean and generous. The longer one stays, the more its quieter layers come forward: material textures, wall articulations and the fine joints between planes. Like a good painting, the residence asks to be observed slowly. Only then does the craft behind its restraint begin to reveal itself.
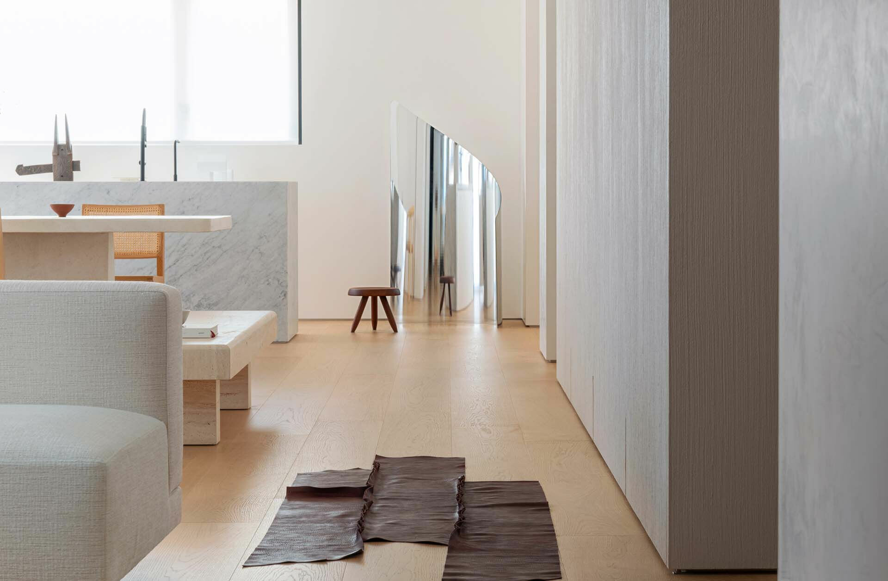
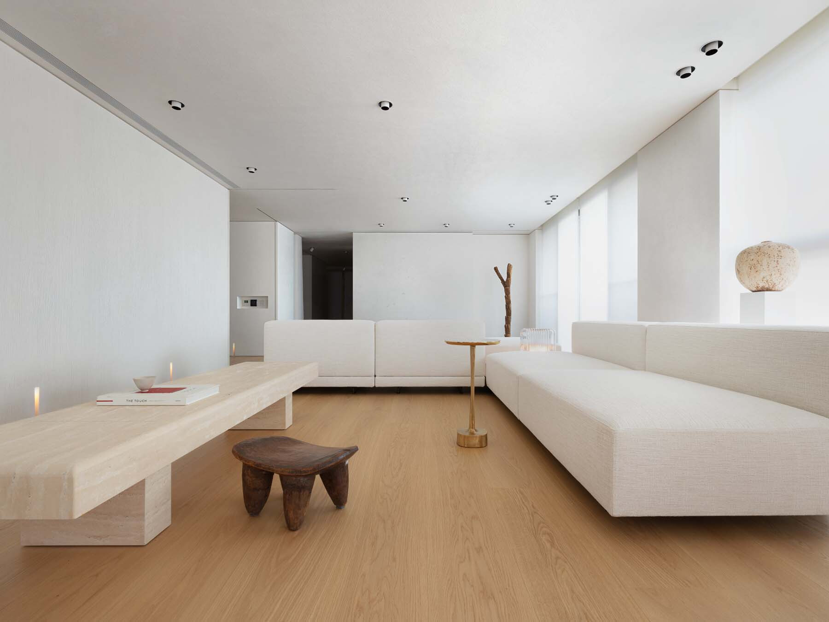
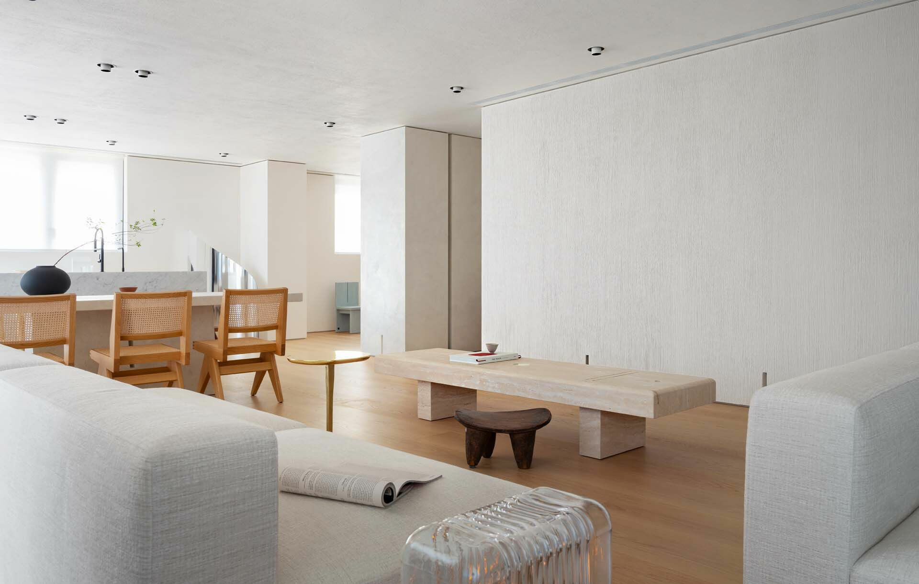
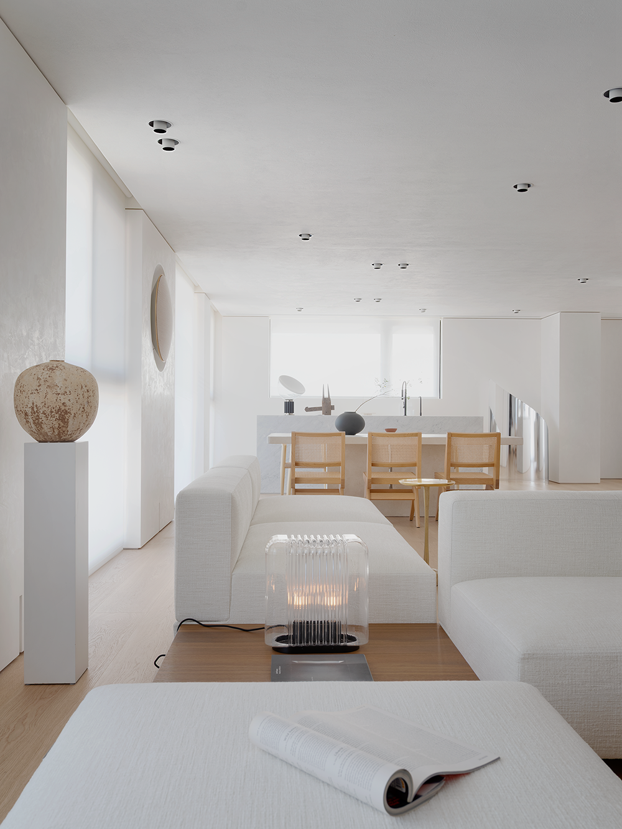
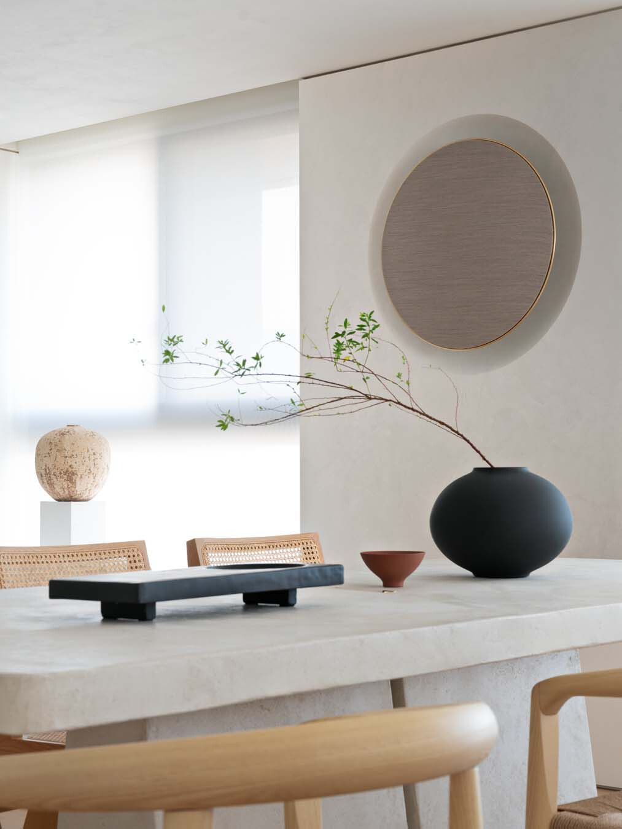
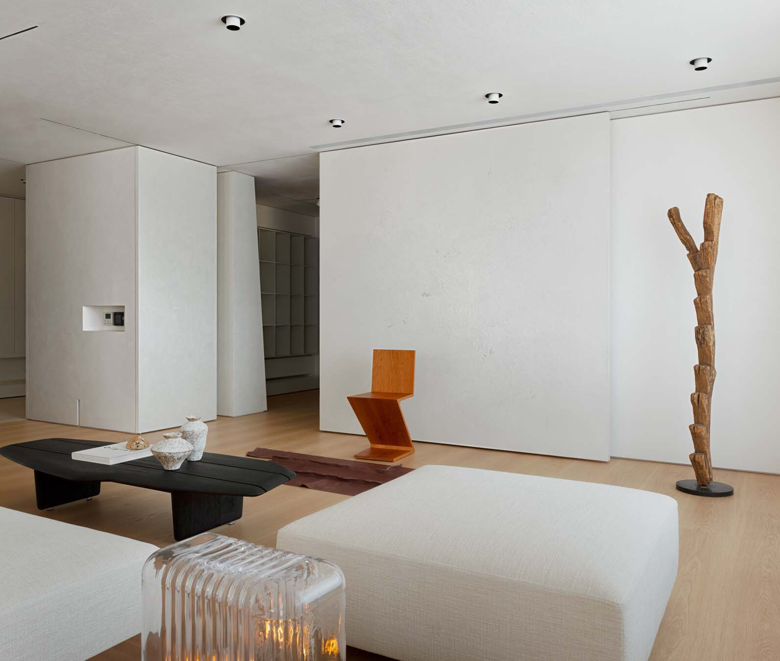
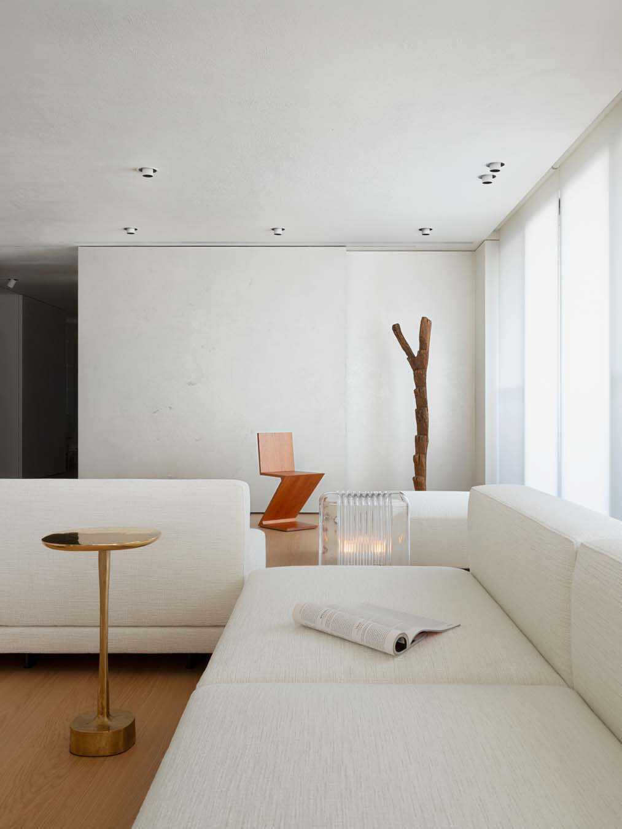
設計師明白這對母女重視情感交流,於是以簡練手法在開闊公領域內擺放多面向沙發,賦予客廳暢通無阻的迴游動線與談話視野。臨窗的長型餐桌看上去簡約素雅,誰知桌面中央竟嵌入一枚精巧銅片;當家人齊聚共享火鍋時,不僅能保有用餐的優雅,更能盡享自然光穿透微白半透窗簾所渲染的柔和氛圍。到了假日,角落的起居區便成了女兒與姪女的秘密基地。她們可以拉開藏在牆面內的小吧檯小酌微醺,或是架起移動式投影幕欣賞電影,生活就是如此愜意。就連光線也恣意穿梭於量體間的縫隙、流淌於各區之間。細瞧還可發現,收整廚房區的牆面以條紋飾面,襯托出全區清透的霧面白色馬來漆,堆疊出低調卻細膩的空間質感。
Knowing that the mother and daughter value day-to-day connection, the designer placed a multi-directional sofa arrangement within the open public area in a simple, precise gesture. The living room is given unimpeded looped circulation and open sightlines for conversation. Set beside the window, the long dining table reads as minimal and refined. At its center, a fine copper plate is inset into the tabletop. When the family gathers for a hot pot meal, the detail helps preserve an elegant composure at the table, while daylight filtered through soft white semi-sheer curtains lends the room a gentle atmosphere. On weekends, the sitting area in the corner becomes a private hideaway for the daughter and her niece. They can pull out the compact bar counter concealed within the wall for a relaxed drink, or set up a portable projection screen to watch a film. Life here unfolds with quiet ease. Even light moves freely, slipping through the gaps between architectural volumes and flowing from one zone to another. A closer look reveals a striped finish on the wall plane that defines the kitchen area, set against the matte-white Venetian plaster finish used throughout the space. Together, these surfaces create a spatial texture that is restrained in tone yet finely layered.
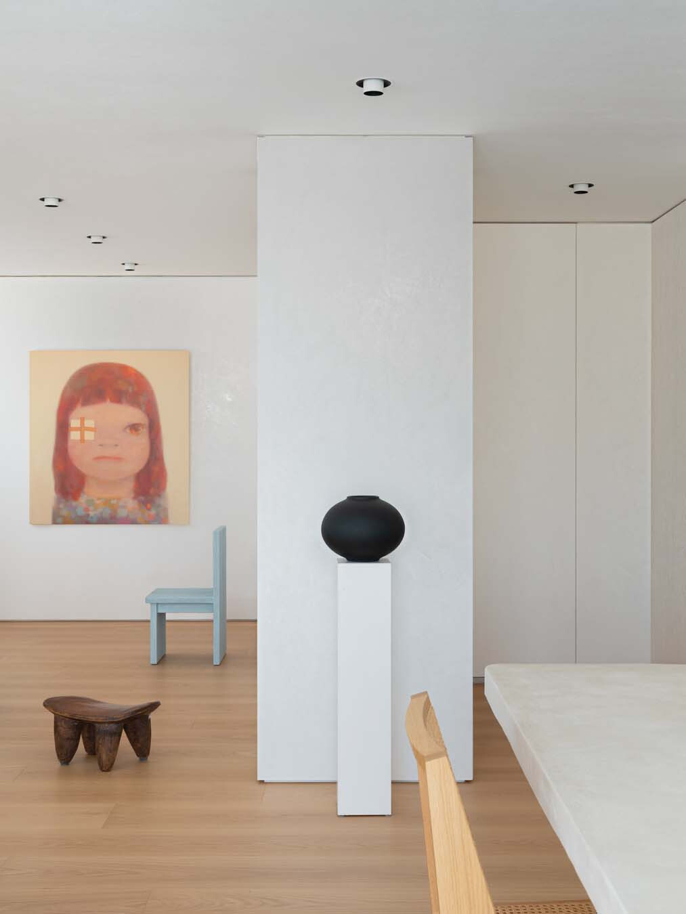
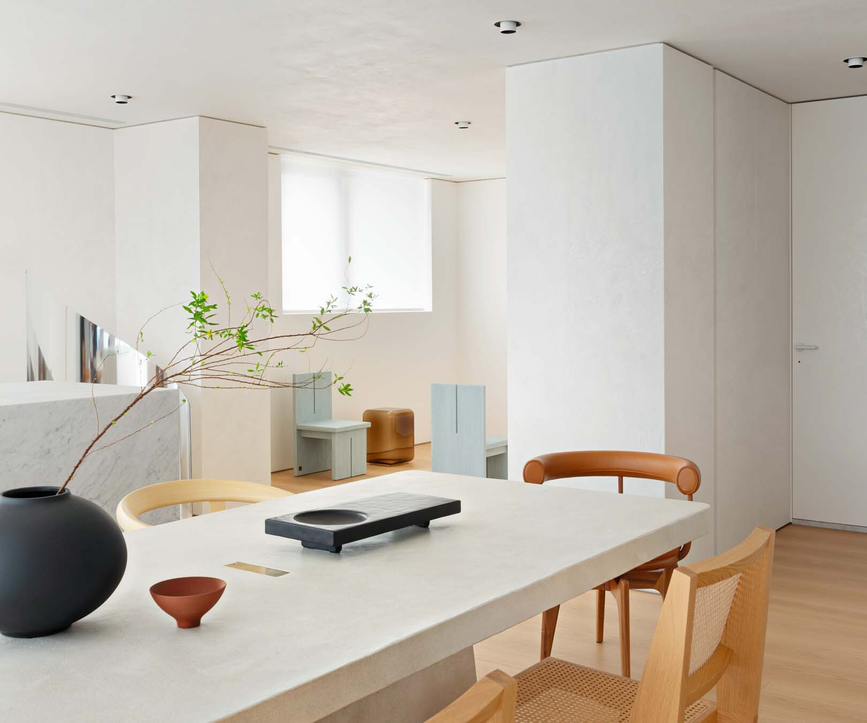
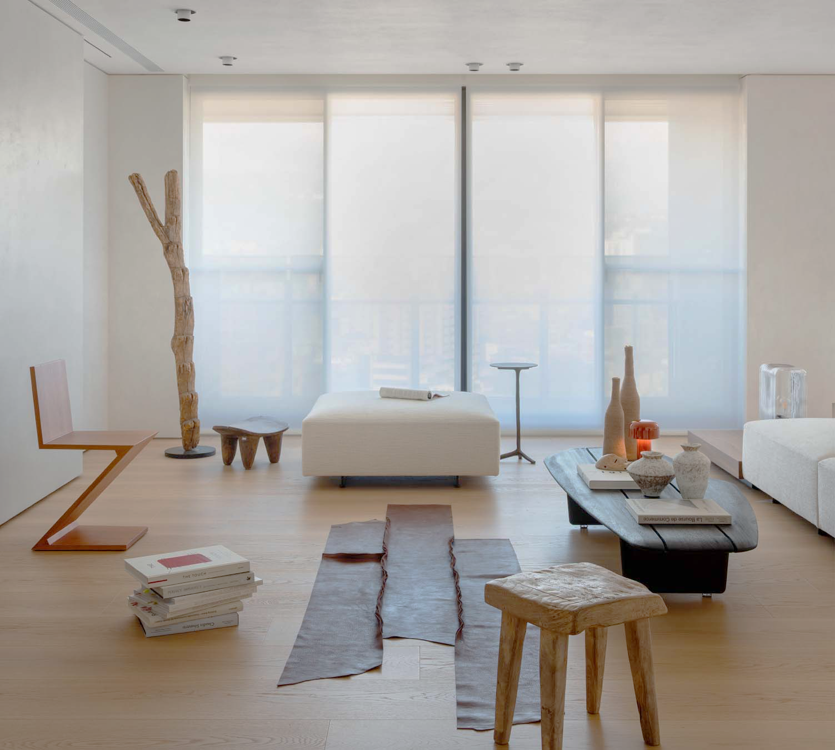
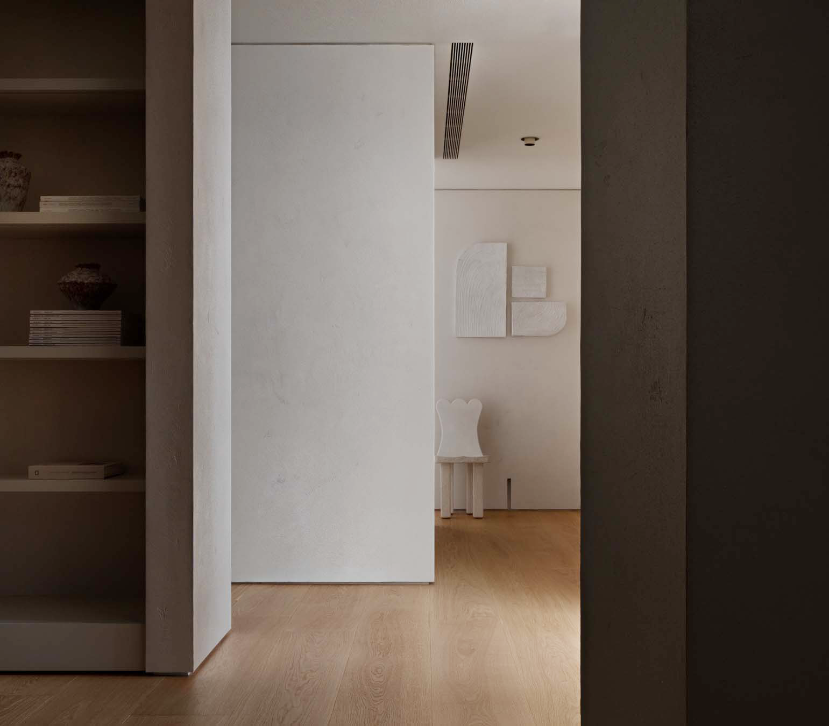
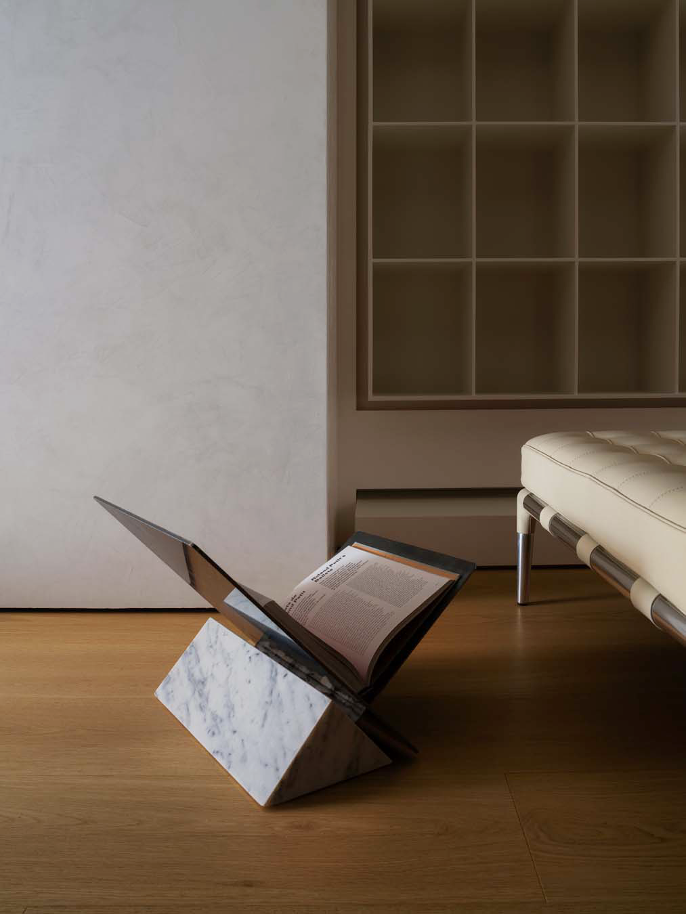
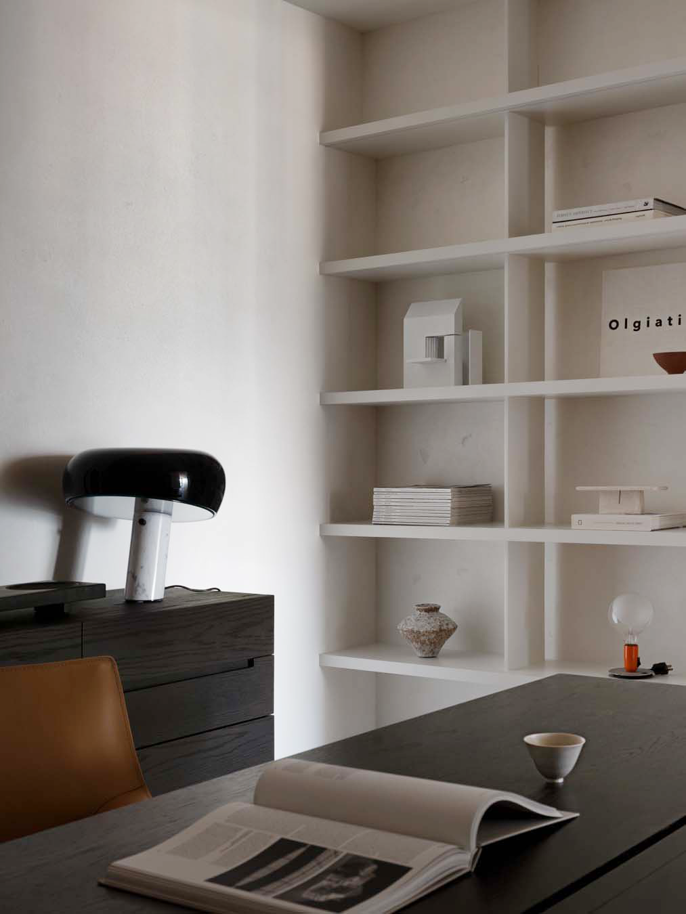
相信人們無論身處何種環境,始終追求一方靜謐的休憩場域。方總監巧妙運用偏廳的位置,轉化光線與材質的互動。透過一道微傾斜的量體引路,居者從敞亮的公領域緩緩走進幽靜廊道,彷彿遠離世間喧嘩,進入安靜的冥想。這段洗滌心靈的沉浸儀式,讓人得以在行進中可隨手取閱格狀層架上的書籍,甚或靜靜感受光影與結構的對話。一切是如此安靜且淡然,卻又非一成不變,而是在質樸中透露出自然元素和生命態度的細微波動,再搭配各式材質家具與藝術品的陳列,為這幅素雅的畫布挹注層次與趣味。
Wherever one lives, there is always a longing for a quiet place to rest. Fang uses the secondary lounge to rework the interaction between light and material. Guided by a slightly angled volume, the resident moves gradually from the bright public area into a hushed corridor, as if stepping away from the noise of the world and into a quieter state of mind. The passage becomes a quiet ritual of retreat. Along the way, one may take a book from the gridded shelving, or simply pause to notice the dialogue between light, shadow and structure. The atmosphere is calm and understated, but never static. Within its simplicity, nature and a quiet attitude toward living reveal themselves in subtle shifts. Furniture in varied materials and carefully placed art objects add depth and a quiet sense of play to the pale, restrained canvas.