邂逅米蘭黃金軸線的旅程— Palazzo Molteni
A Living Journey Along Milan’s Golden Axis — Palazzo Molteni
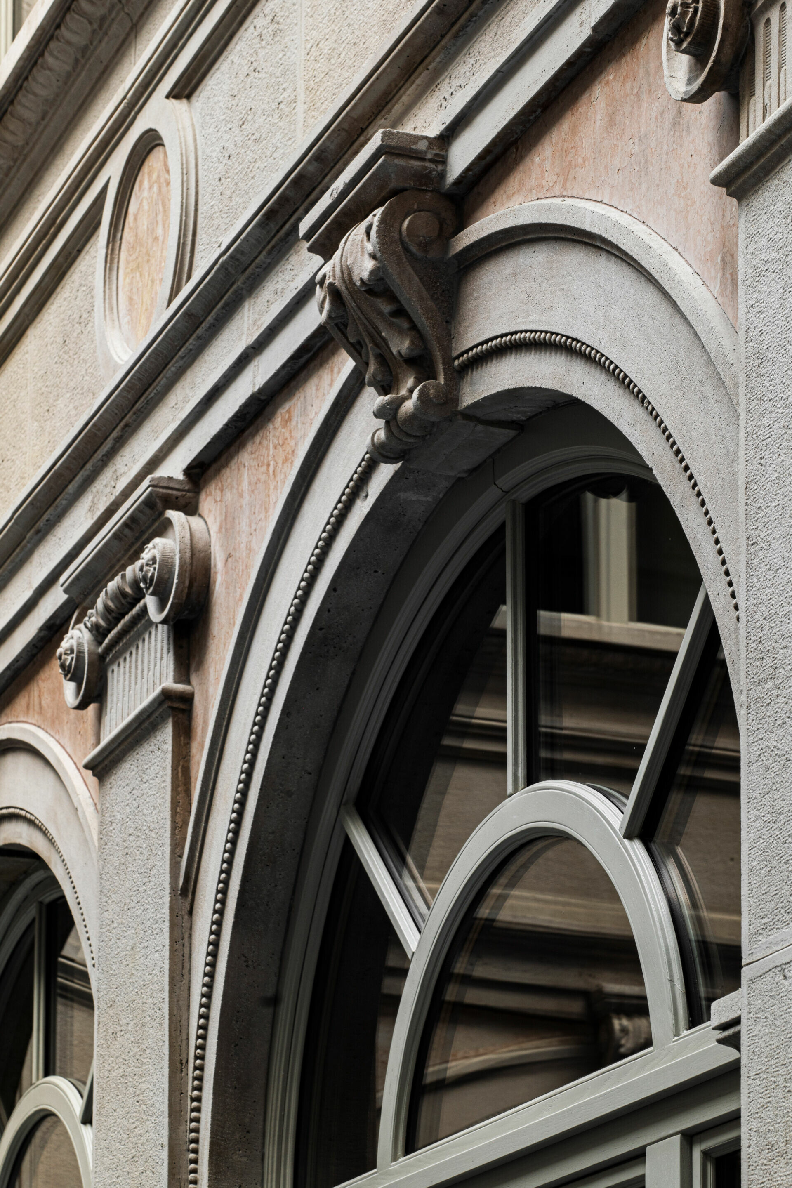
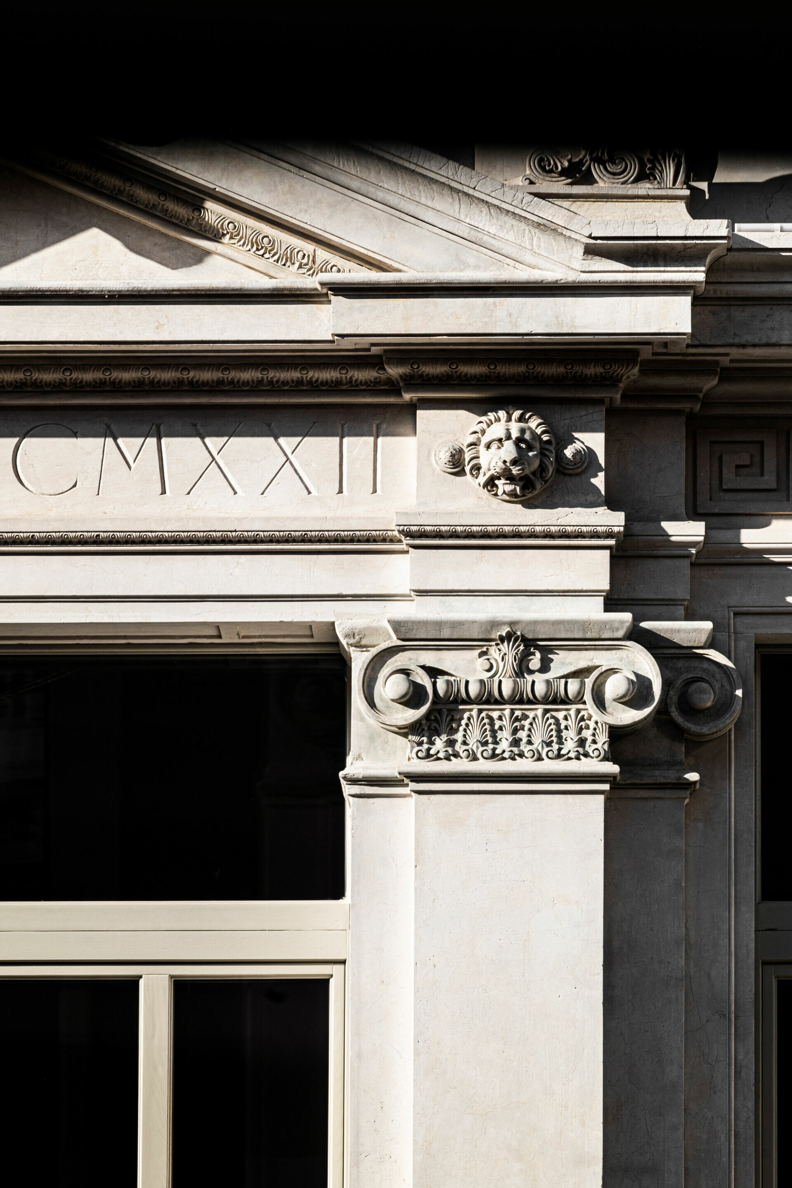
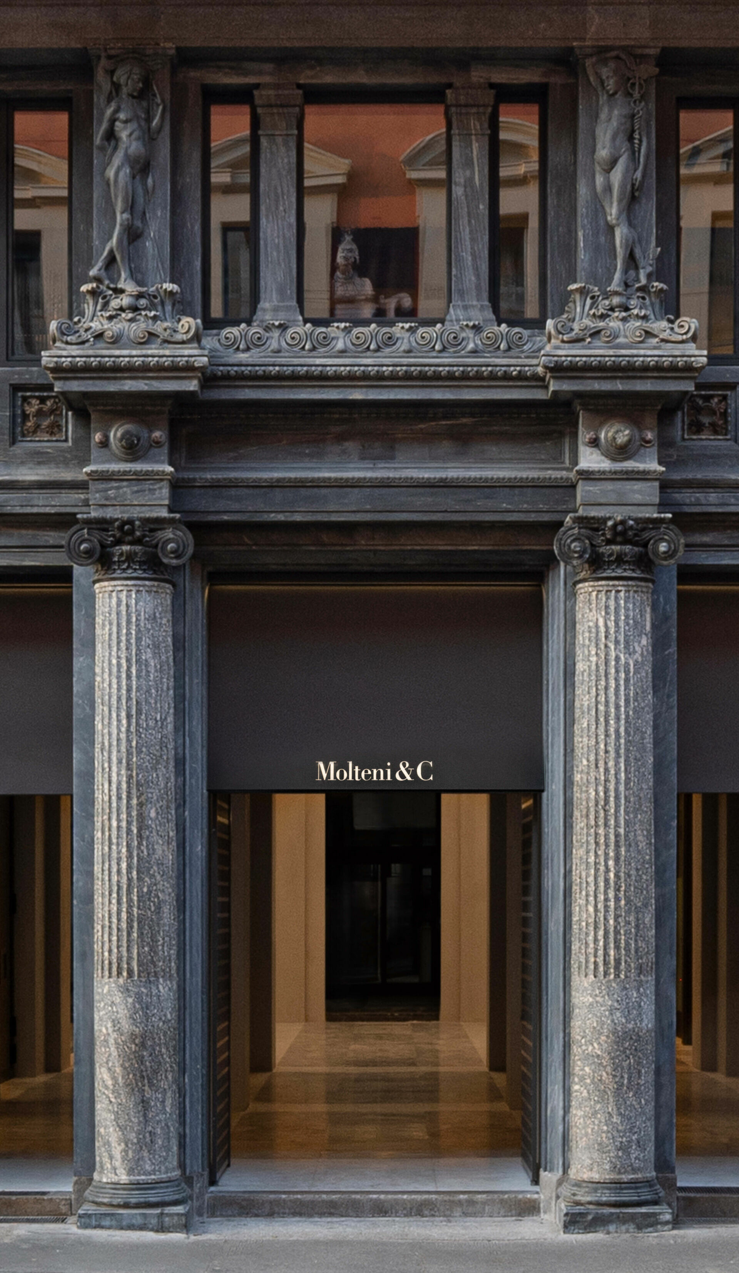
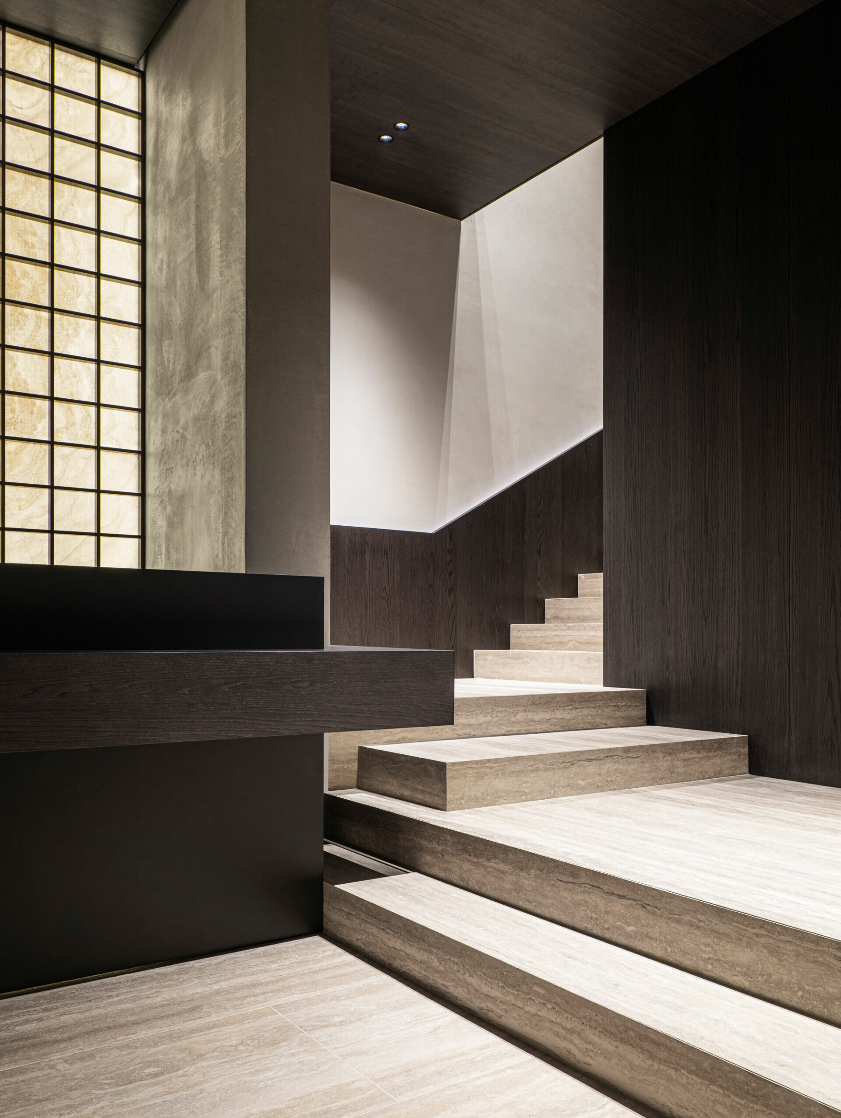
漫步在米蘭曼佐尼街 Via Manzoni 文化長廊的午後,時尚街道不時能聽見遠處傳來電車緩緩穿駛於路面軌道上與金屬碰撞的聲響,腳底石板上記錄著無數或快或慢的腳伐,空氣中偶爾飄散著淡雅的香氛氣味。餘暉為 Palazzo Molteni 短暫鍍上一層黃澄的微亮光澤,入口兩側古希臘愛奧尼(Ionic Order)柱身的凹槽,與立面雕上的茛苕葉點綴著人物雕像,在光影之間顯得立體生動,延續著十九世紀古典的優雅秩序,與當代米蘭的城市背景融合於此,莊重的建築比例令人難以忽視。
On an afternoon along Via Manzoni’s cultural corridor, the pace stays unhurried. From afar, trams skim the rails with a soft metallic chime; footsteps gather and disperse across the stone underfoot; a faint perfume drifts in the air. In the slanting light, Palazzo Molteni briefly catches warm amber light. The fluted shafts of Ionic columns and acanthus reliefs framing figurative sculptures read crisply in light and shadow, carrying a 19th-century classical order into contemporary Milan. The building’s measured proportions draw the eye.
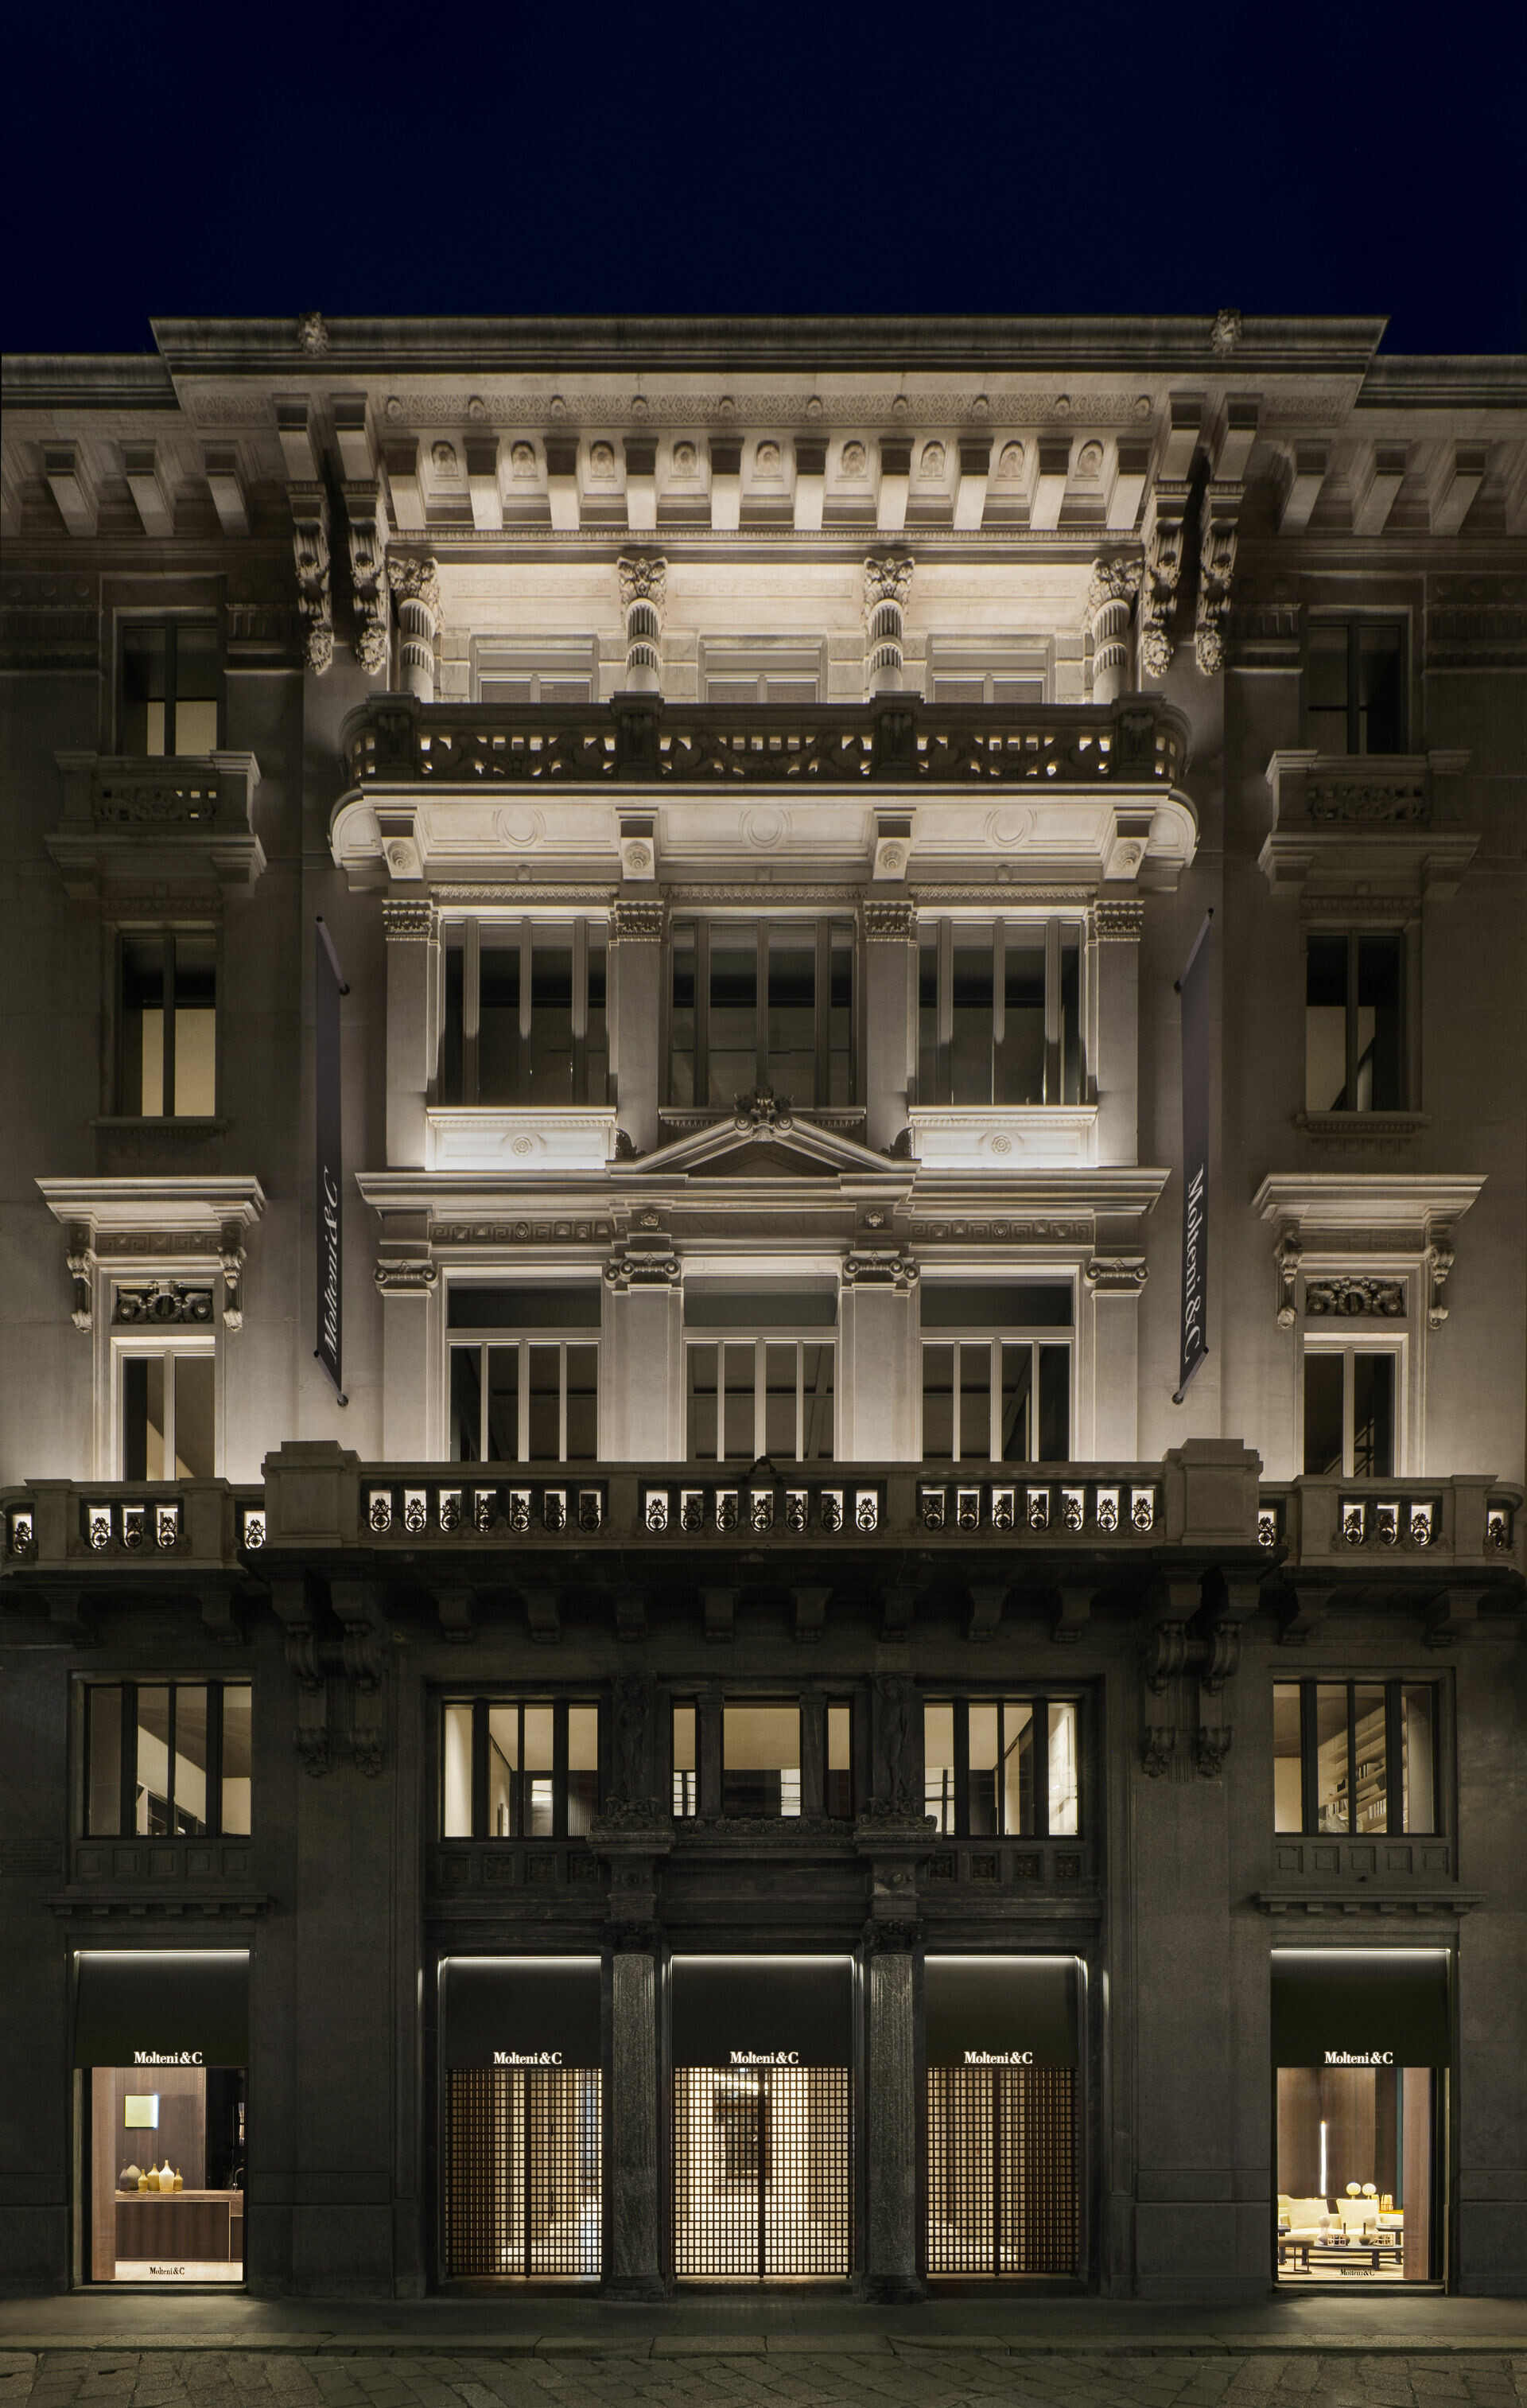
被定義以「家」為題的城市展館(Urban Pavilion),提供藝文交流和展示空間功能共七層的 Palazzo Molteni 與對街 Poldi Pezzoli 博物館(Museo Poldi Pezzoli),在時光的隙縫中靜靜交談。建築師暨品牌 Molteni&C 創意總監 Vincent Van Duysen 推演各類客廳交流的情境,將米蘭的內斂優雅由外而內轉化為感官旅程,在超過 3,000 平方公尺的空間裡,讓設計、藝術與生活的對話在館內每處轉角自然發生。
Conceived as a seven-level Urban Pavilion with “home” as its theme, Palazzo Molteni combines cultural exchange and display functions. Across the street, the Museo Poldi Pezzoli offers a quiet counterpoint, a dialogue held in the seams of time. Architect and Molteni&C Creative Director Vincent Van Duysen composes a sequence of living-room settings that translate Milan’s understated elegance from exterior to interior. Across more than 3,000 sq m of space, conversations between design, art, and daily life play out room by room.
穿越拱廊,走進玻璃屋頂下的客廳
Through the Arcade, Into a Living Room Beneath Glass
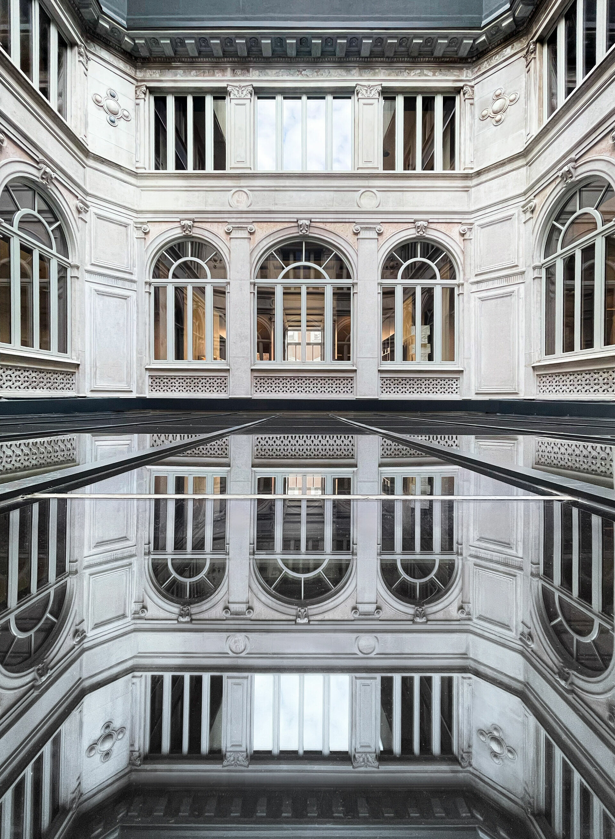
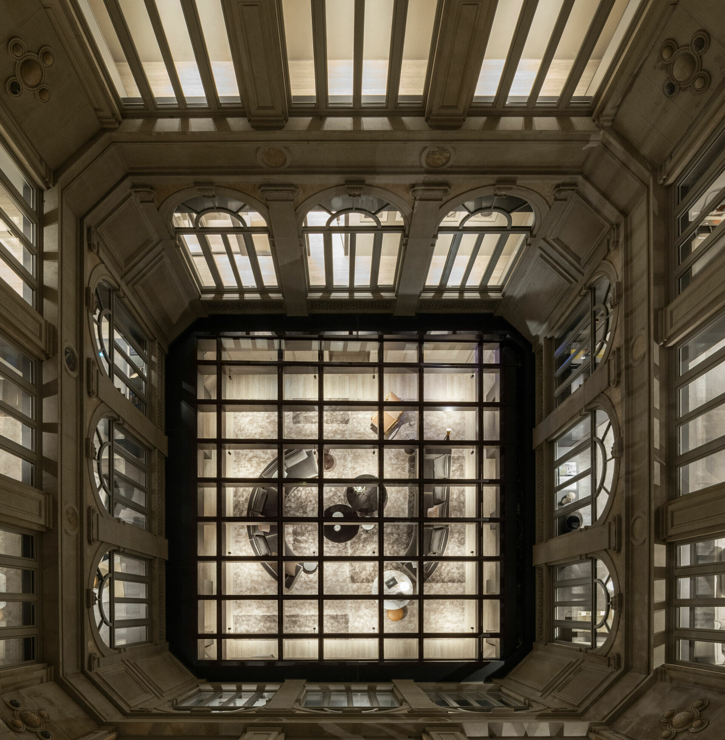
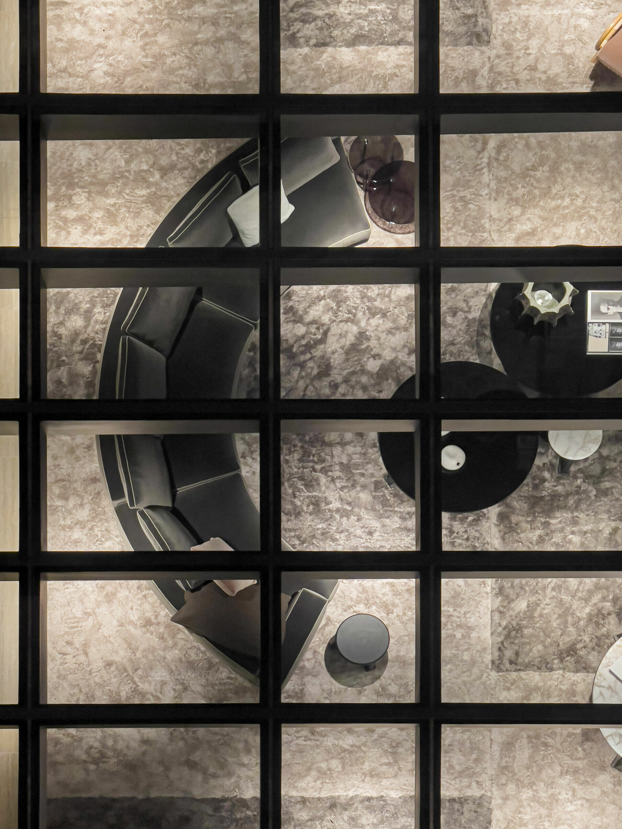
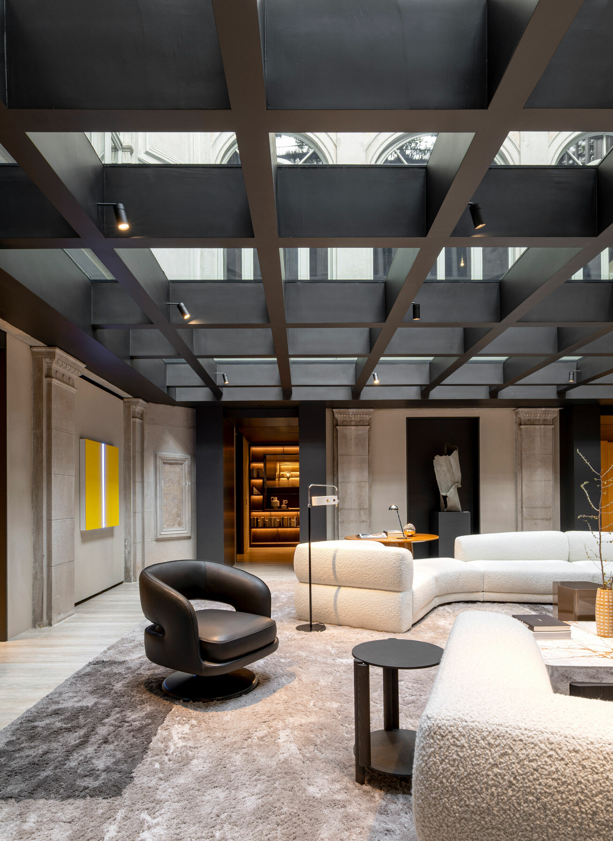
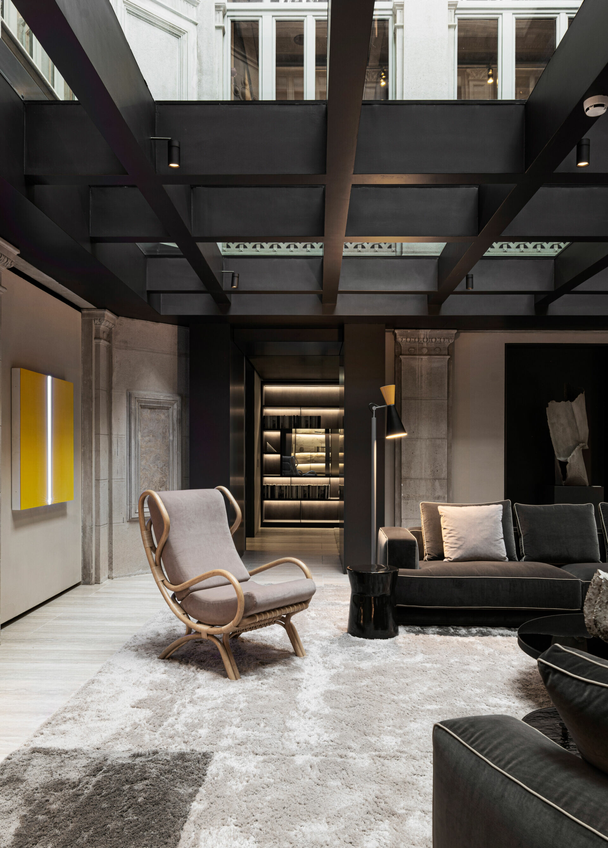
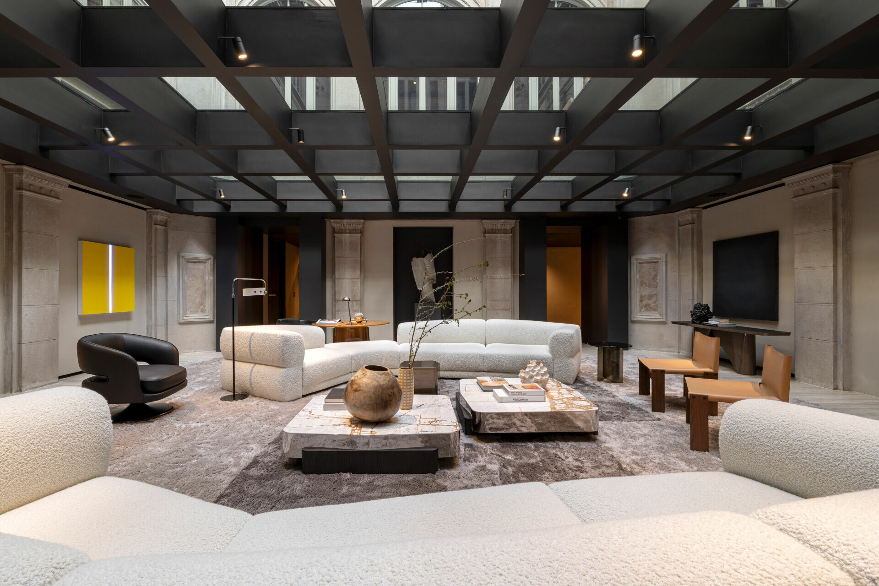
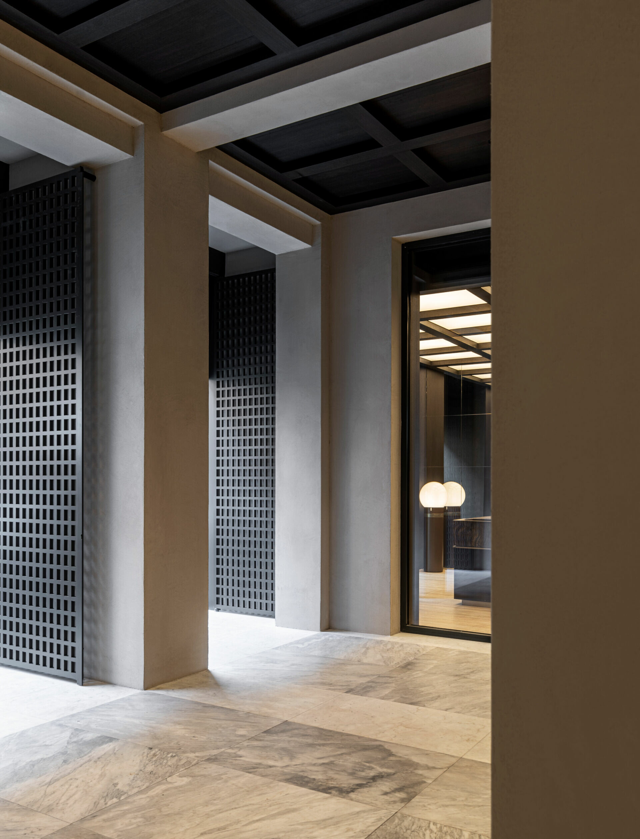
推開門前石材地面接住每個落下的探索腳步,微仰視線望見幾何天花與鐵門的線性,回應著 Liberty 纖細格柵和新古典比例秩序,陽光從兩側延展的拱廊灑落,形成的深淺光影漸漸淡出,撫慰從繁華喧囂逐漸緩下的心境,彷彿走進城市客廳一隅靜謐。長廊盡頭,自然光線引導著視線停留在中央玻璃屋頂下 Emile 沙發上,由 Christophe Delcourt 設計深邃曲線,宛如平緩呼吸流暢起伏擁有雕塑般的輪廓,精緻靠背與模組化結構賦予靈活性。無論獨自成景,或聚眾交流的核心,在各種氛圍給予舒適座距與視線互動的雅致姿態,滿足當代生活不斷變化的需求,在空間中營造出和諧比例。
The stone threshold receives each step. A glance upward finds the geometry of a coffered ceiling and the iron gate’s linear grid answering Liberty-style slender divisions and a neoclassical sense of proportion. Sunlight slips through the side arcades, fading from bright to dim, tempering the street’s bustle into a calm, public room. At the end of the gallery, daylight gathers beneath the central glass roof around Emile by Christophe Delcourt. Deep, continuous curves set a steady cadence; a sculptural outline and modular construction provide real flexibility. Whether standing alone or anchoring a group, seating distances and sight lines adjust comfortably, holding a calm, balanced scale.
➤ 產品・Item Emile 沙發
拾級而上,當代生活遇見典藏魅力
Up the Stairs, Where Contemporary Life Meets a Curated Archive
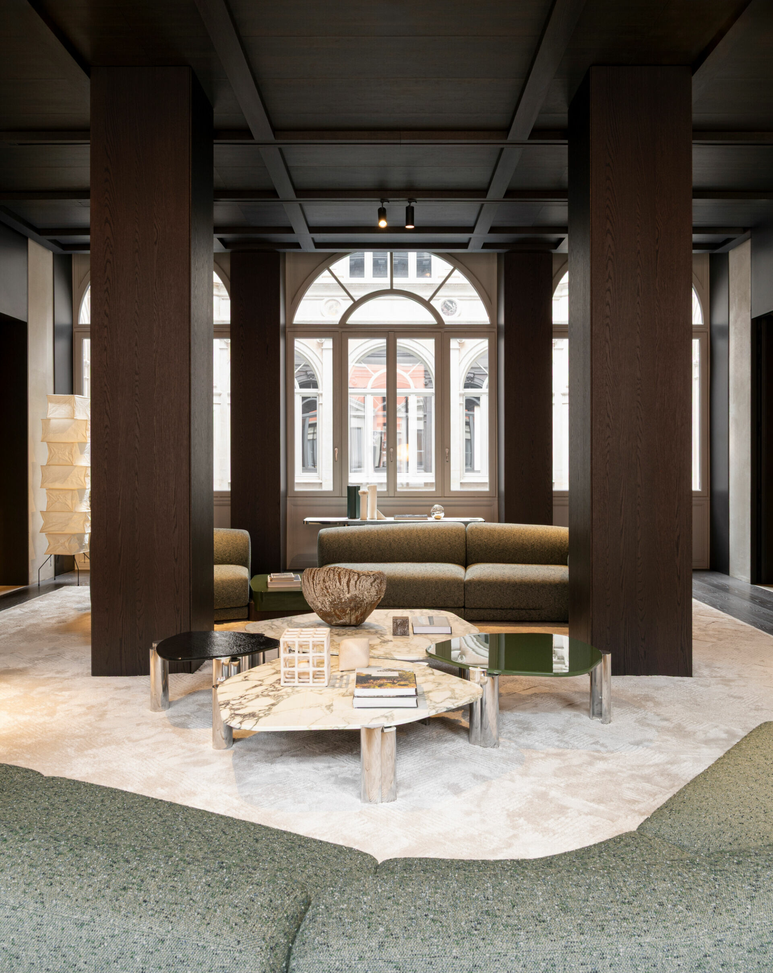
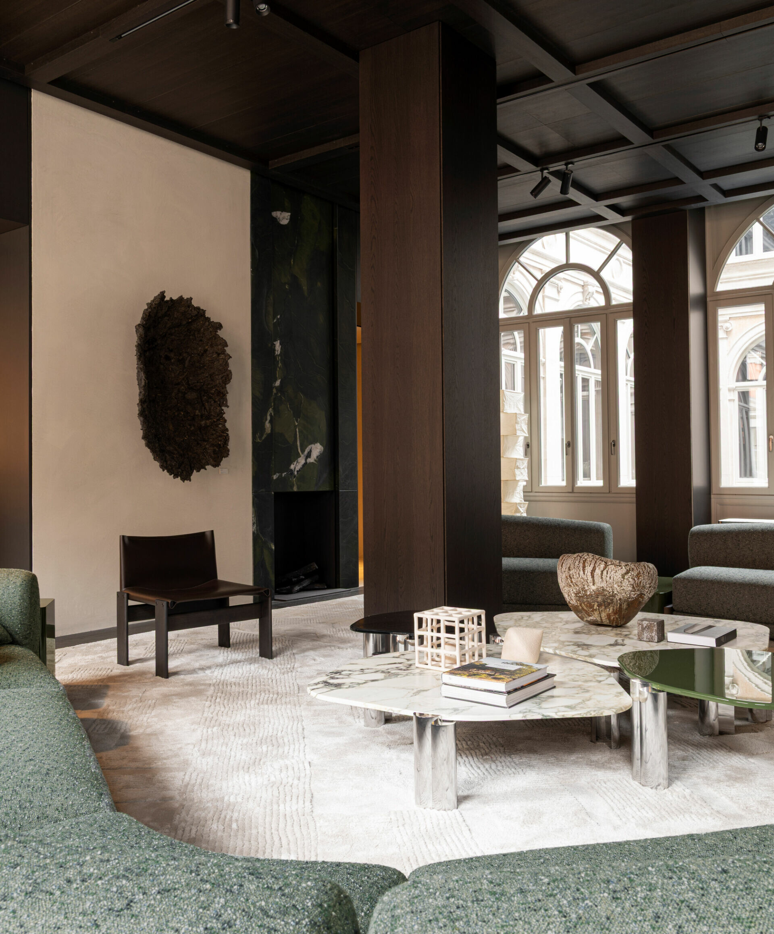
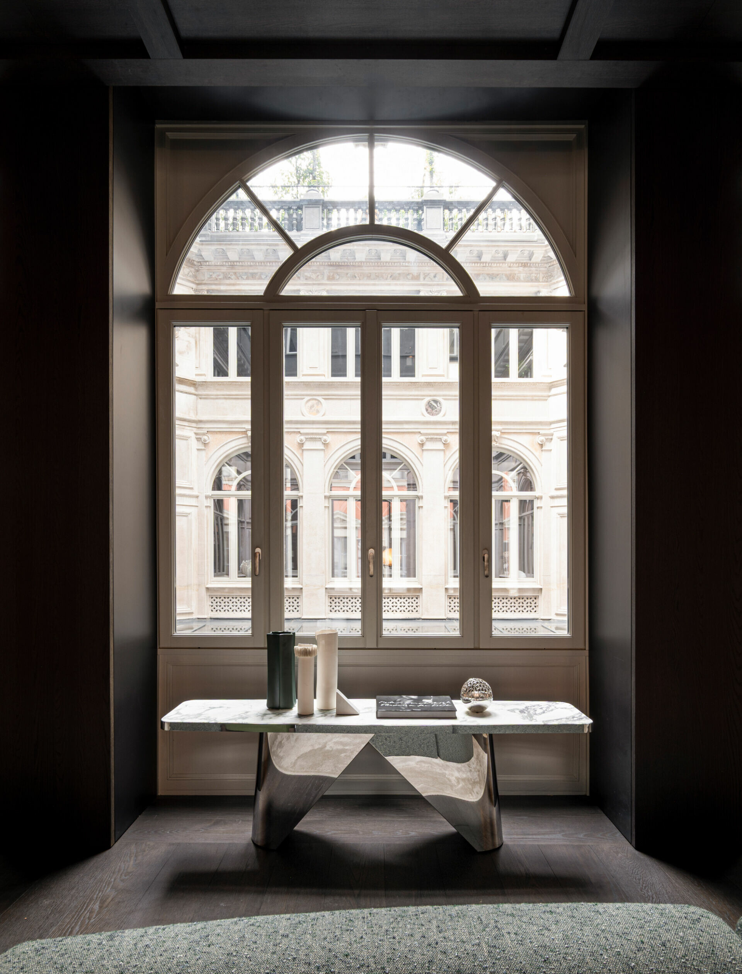
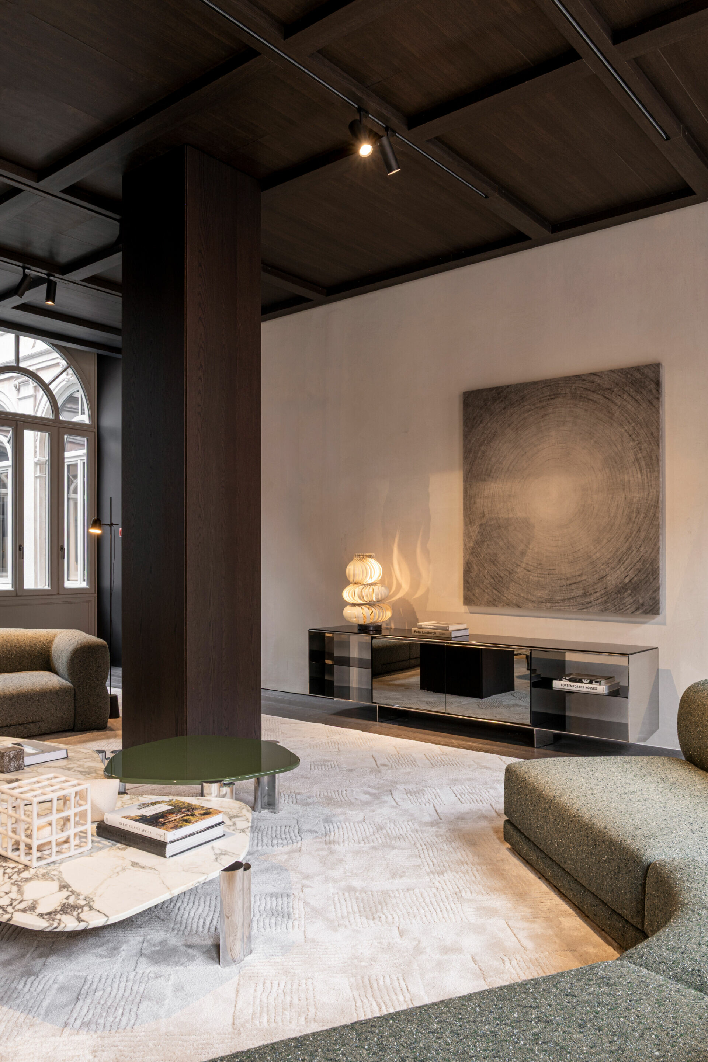
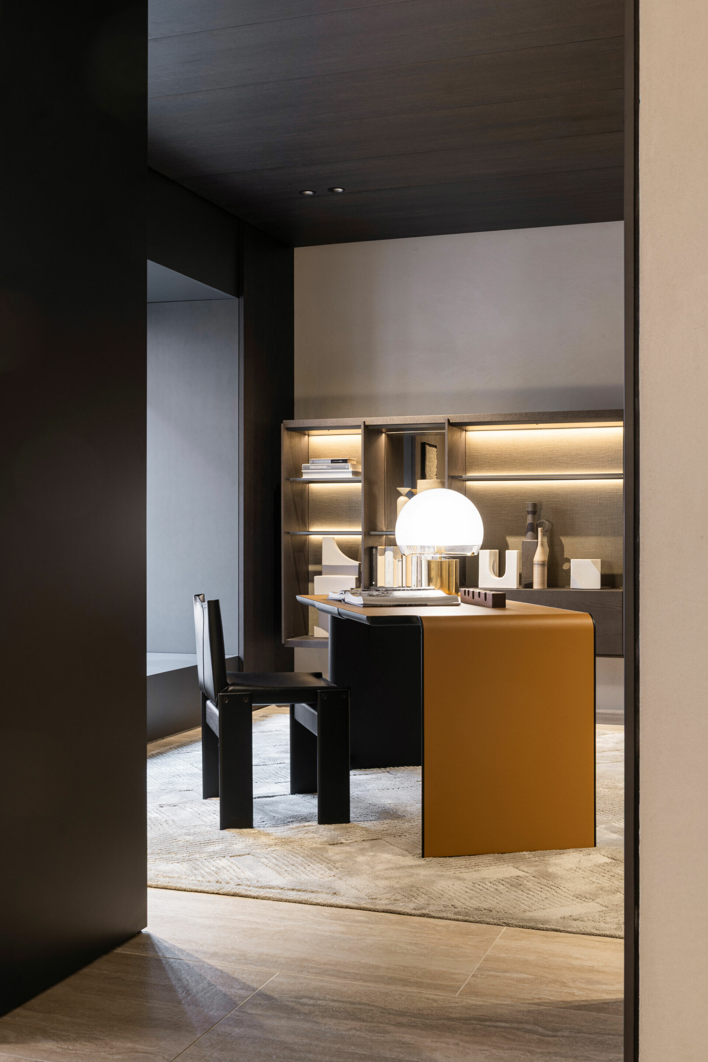
沿著踏階通向上層,拱形窗外的古典立面透過玻璃延伸入內,將米蘭街區的歷史肌理帶入當下生活場景。自然光漫灑於米色編織地毯,映襯高矮錯落的 Maylis 茶几,其不規則六邊形 Breccia Capraia 大理石與墨綠桌面,由拋光金屬桌腳支撐,回應著米蘭時尚。側旁 1973 年由 Afra 與 Tobia Scarpa 的經典之作,如今 Molteni&C 再次重現 Monk 單椅純粹精髓,其胡桃木結構與皮革座背的細緻比例,扎實工藝以鋼管將皮革透過鋼鉚釘件共八處精準固定構成 Monk 簡練而低調的存在,除了詮釋經典並非存於過去,而是展現典藏魅力潛能於當代語境被喚醒的靈魂。
Climbing the stairs, the classical façade carries inward through tall arched windows, bringing the street’s grain into the room. Natural light settles on a pale woven rug and a constellation of Maylis coffee tables—irregular hexagons in Breccia Capraia marble with deep-green tops on polished metal bases—quietly echoing Milanese precision. Beside them, the Monk chair—designed in 1973 by Afra and Tobia Scarpa and reissued by Molteni&C—returns in its essential clarity. A walnut frame and finely proportioned leather seat and back are secured with eight discreet metal fasteners along a tubular steel support. Its restraint is precisely what draws the eye. In a contemporary setting, that latent force reads clearly.
➤ 產品・Item Maylis 茶几
➤ 產品・Item Monk 單椅
轉角遇見窗邊靜謐,邂逅米蘭天空
A Quiet Window, a Meeting with the Milan Sky
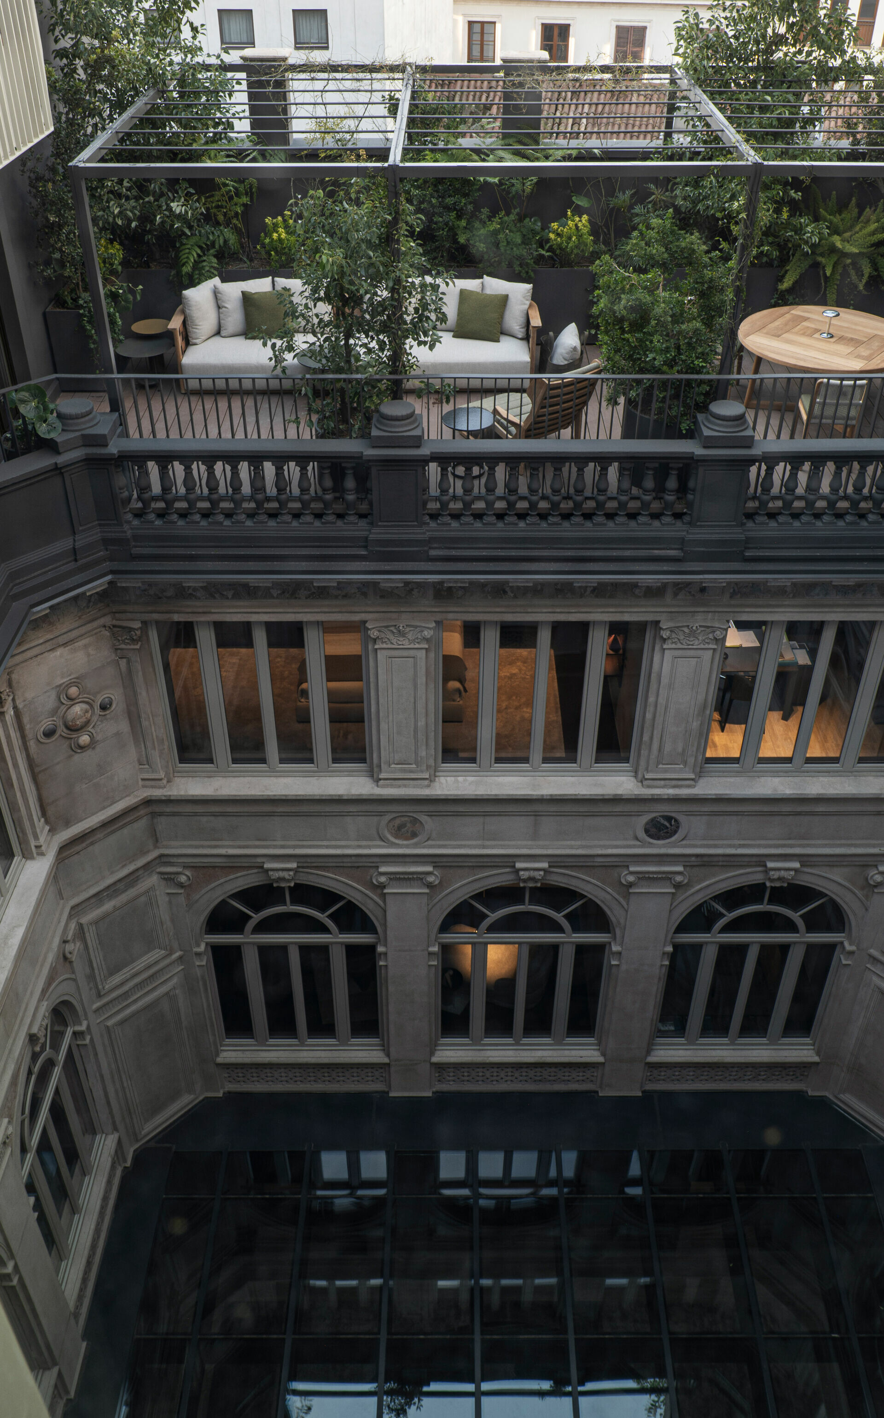
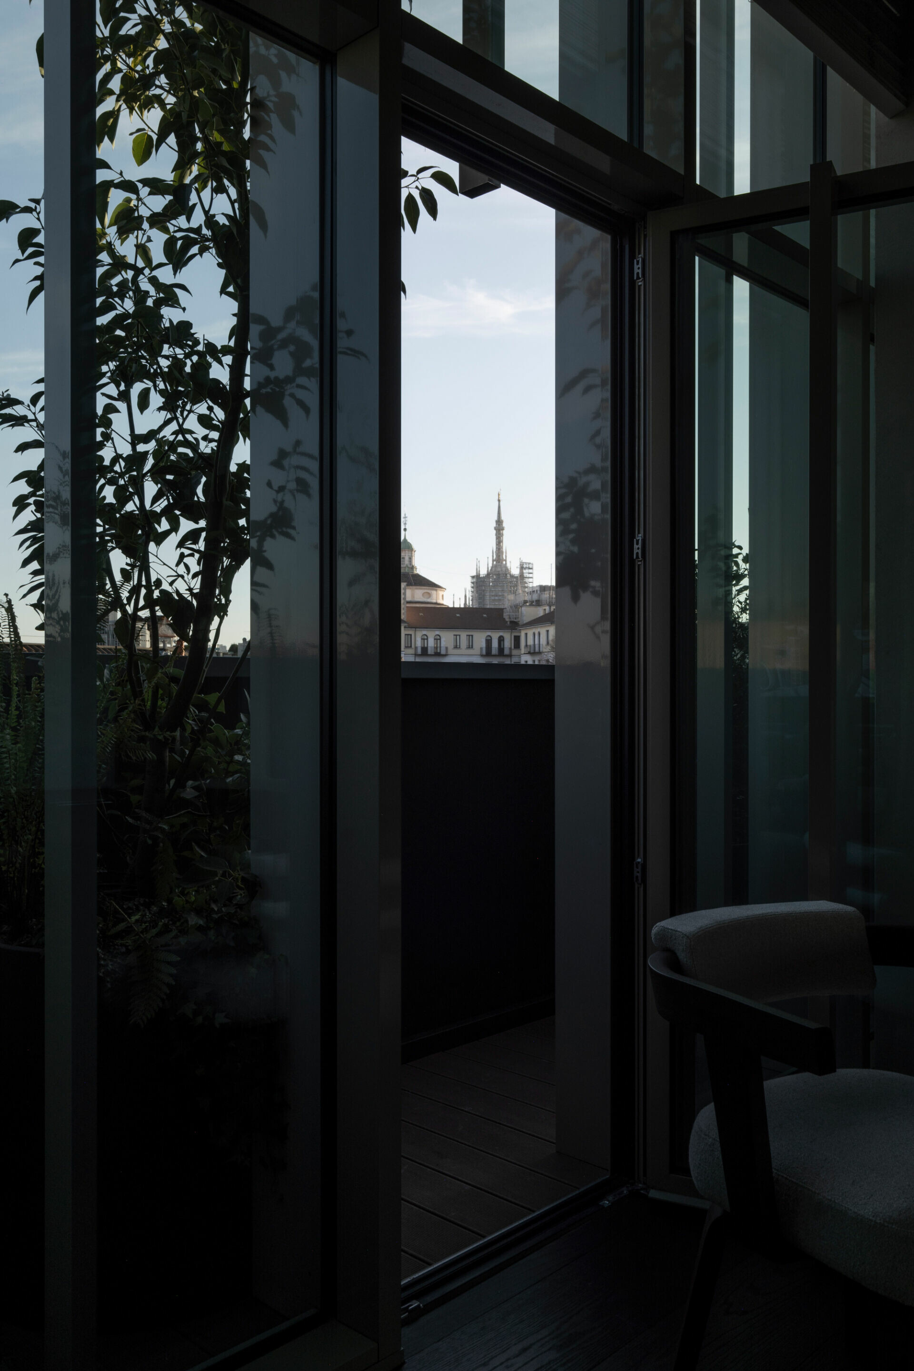
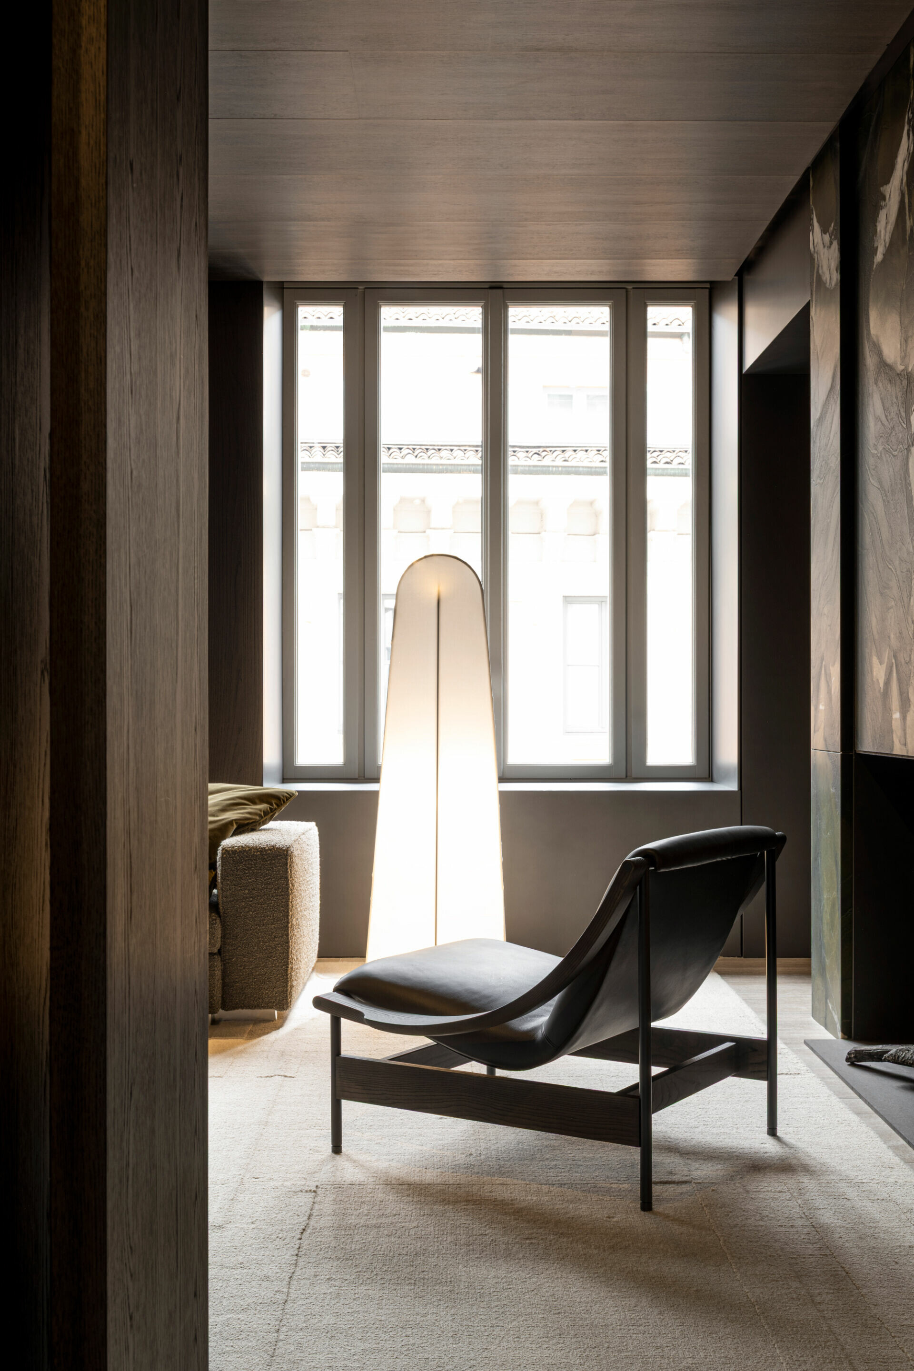
隨著樓層轉換,氛圍漸趨寧靜,午後的光線透過高窗灑進室內,柔和地撒落在深色木質牆面與地毯交界處,靜置窗前的 Lia 休閒椅邀請人們在這裡坐下來停留,椅身金屬結構線條輕盈而堅實,微曲線性創造出視覺懸浮感與舒適包覆的姿態,迎向著街道靜靜凝視光影在 Poldi Pezzoli 博物館推移的變化,彷彿與它進行一場無聲對談,聆聽這座城市呼吸和心跳的聲音,Van Duysen 在此設計保留了視線延伸,讓故事自然流向窗外與城市縫合 ; 布局轉變了建築頂層即終點的單調用途,分別將會議室、講座空間與 Stefano Baccari 綠化設計的露台場域 Molteni Galleria,昇華成空中舉辦活動的交誼廳,在這裡的黃昏時分,攬括著彼此交談與遠處鐘聲,微風吹拂著葉片和古老建築的天際線逐漸化成剪影,另一段米蘭文化的生活敘事便由此展開。
Higher in the building, the atmosphere grows still. Afternoon light falls through high windows across the junction of dark timber panelling and rug. A Lia armchair rests at the window. Its metal structure is light yet assured; gentle curves create a sense of suspension and an easy embrace. Facing the street, it watches the shifting light on the Poldi Pezzoli façade as if in silent exchange, attuning to the city’s slower cadence. Here, Van Duysen preserves the long view, carrying the view outward, reconnecting it to the street. What might once have been a simple terminus becomes a place to gather: meeting rooms, a lecture space, and Stefano Baccari’s landscaped terrace form Molteni Galleria, an elevated salon for events. At dusk, voices mingle with distant bells and a light wind through evergreen leaves; the historic skyline resolves into silhouette, and another scene of everyday Milan comes into view.
➤ 產品・Item Monk 單椅
➤ 產品・Item Lia 休閒椅