WABISABI
  • Projects
    • Worldwide
    • Interiors
    • Features
  • Contemporary
    • Exhibitions
  • Record
  • Lifestyle
  • City Explore
  • News
  • Issue
  • Account
  • Search
  • Language
Mobile nav


Barrancas

Contemporary living is shaped by a persistent contradiction: people seek privacy and freedom from intrusion, yet they also need to remain connected to the wider world. In densely populated cities, an overload of visual and acoustic stimuli can intensify rather than ease a sense of isolation. The boundaries of a home offer protection from external disturbance and, more quietly, form a refuge for the mind. PPAA has recognised how widespread this condition has become. Across its residential work, the practice repeatedly seeks to bring architecture into dialogue with nature and its immediate surroundings, creating, through an enduring commitment to coexistence with nature, places that offer security and a sense of belonging.


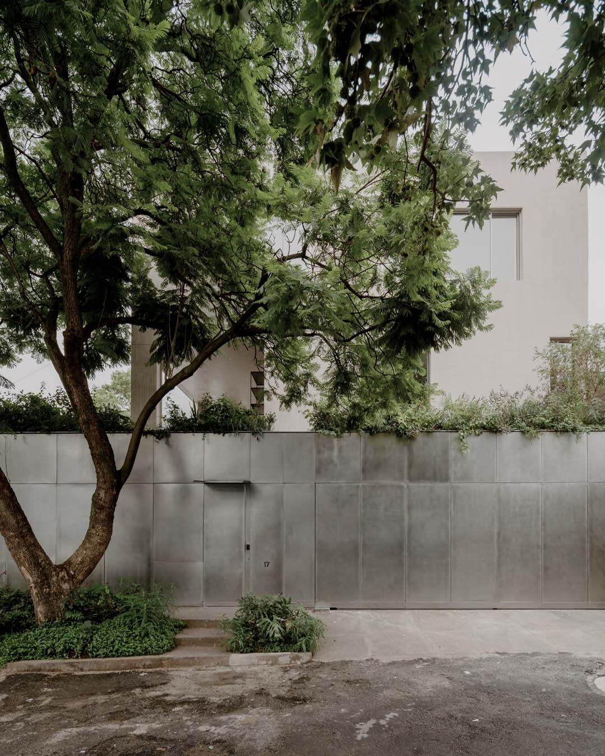
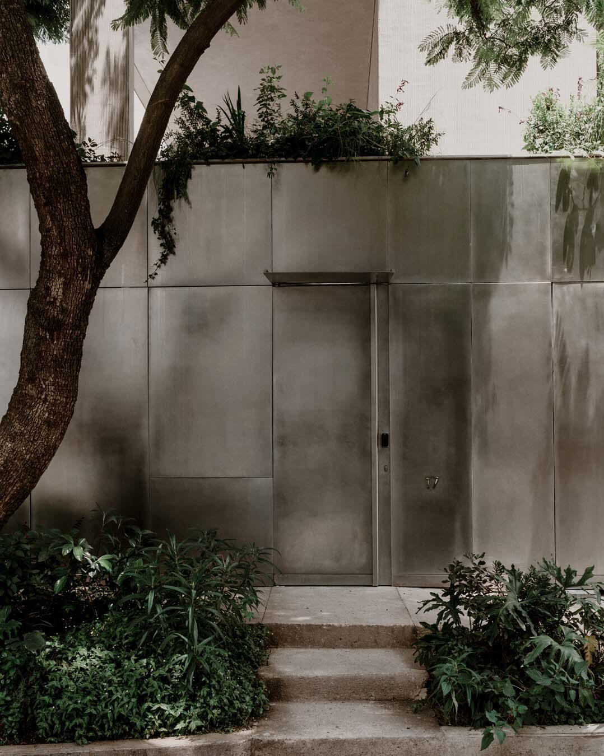
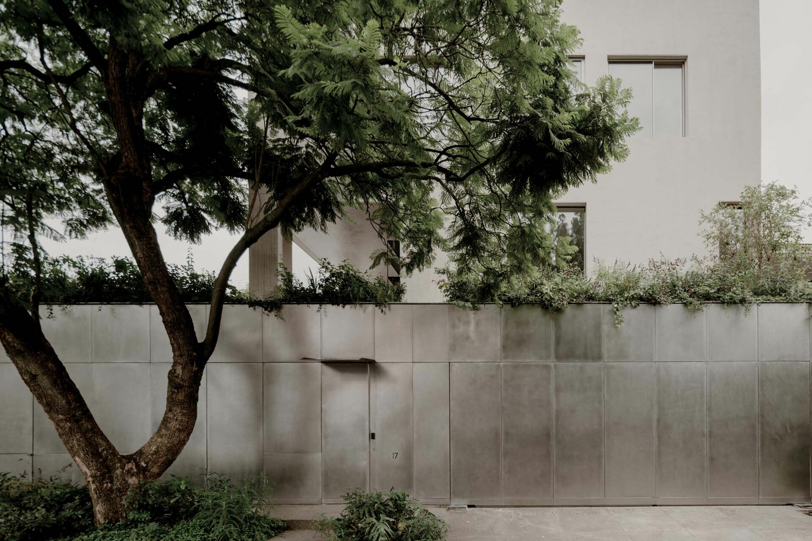
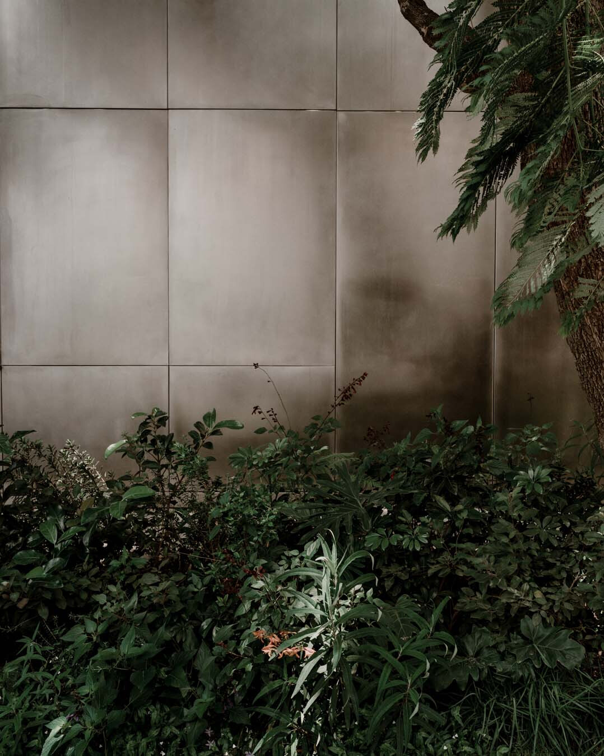
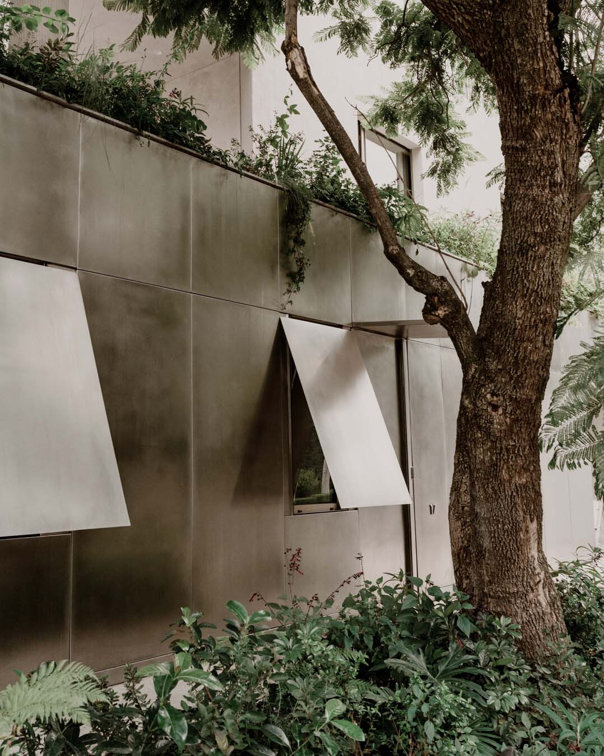
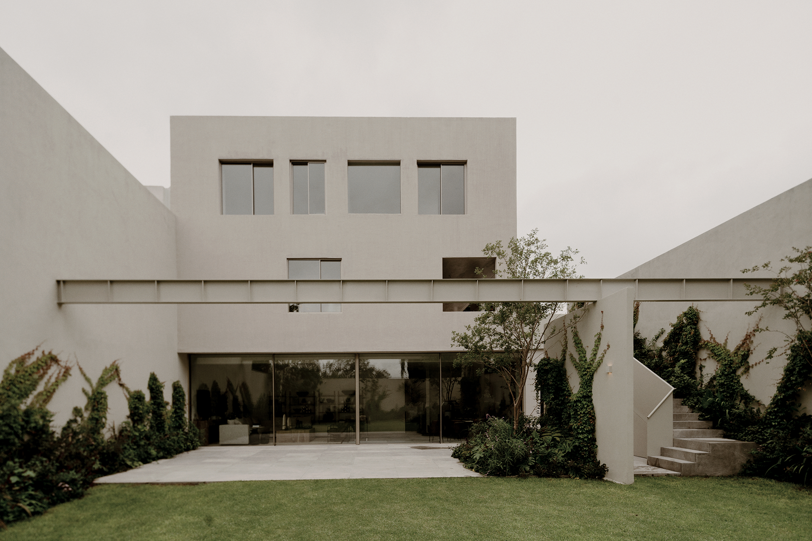
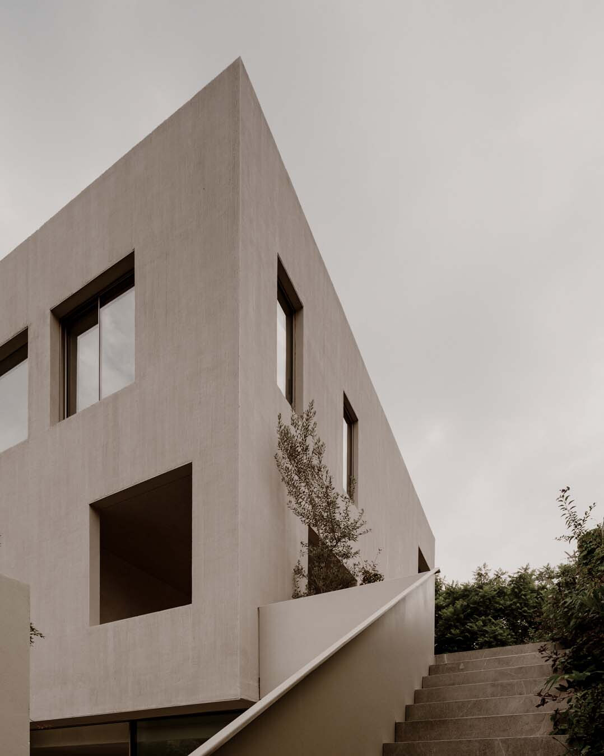
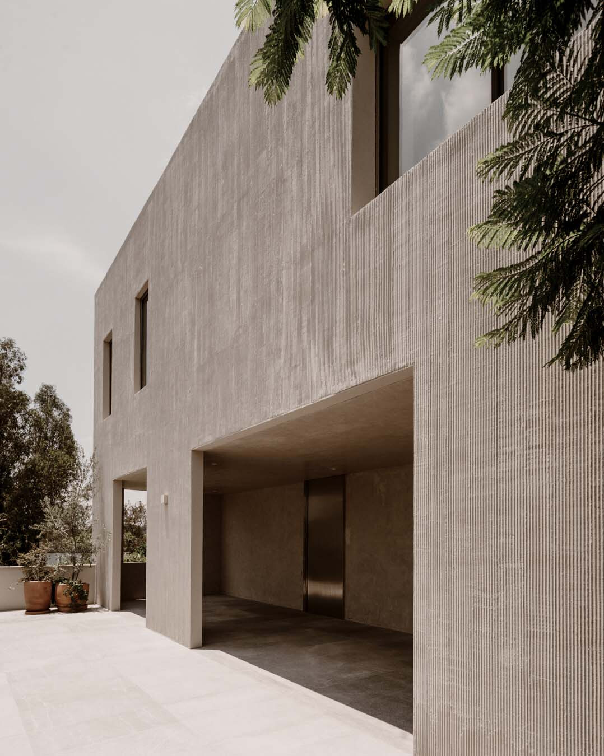
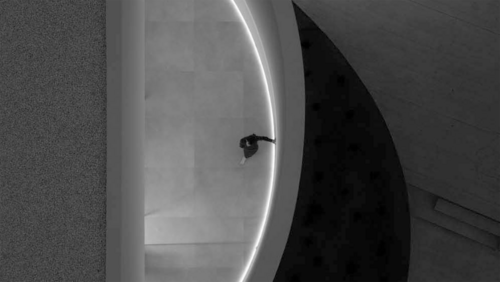
In PPAA’s houses, concise geometric volumes are used to explore the relationship among solid, void and landscape. Finely honed yet responsive, this approach adjusts to the conditions of each site and the needs of its occupants. Located in western Mexico City, Plan de Barrancas House creates a gradual transition between nature, domestic space and the city through a form that combines openness with enclosure. Volume, material, light and shadow, together with the interplay of solid and void, shape the sequence between these realms. Beginning with the relationship between the house and the street, the architects depart from the defensive logic of the high-walled villas traditionally found along Plan de Barrancas. The ground floor is instead clad in matt, nickel-toned stainless steel. Its muted reflectivity softens the natural light while drawing the surrounding greenery and streetscape into the façade, making the lower boundary appear to dissolve into the street and vegetation. Above, a concrete cube finished in vertically striated plaster seems to hover over a light, transparent base that reads almost as landscape. An integrated planter beside the entrance further blurs the building’s edge. The distinction between the ground floor and the upper volume recalibrates the house’s relationship with the city: openness below and solidity above protect family life without severing everyday contact with the neighbourhood, holding openness and privacy in careful balance.


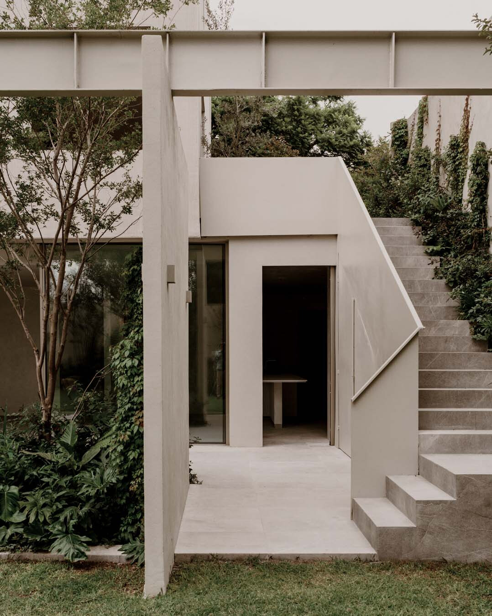
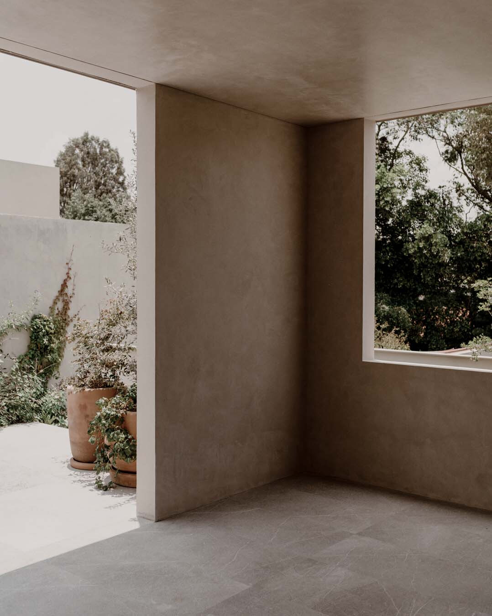
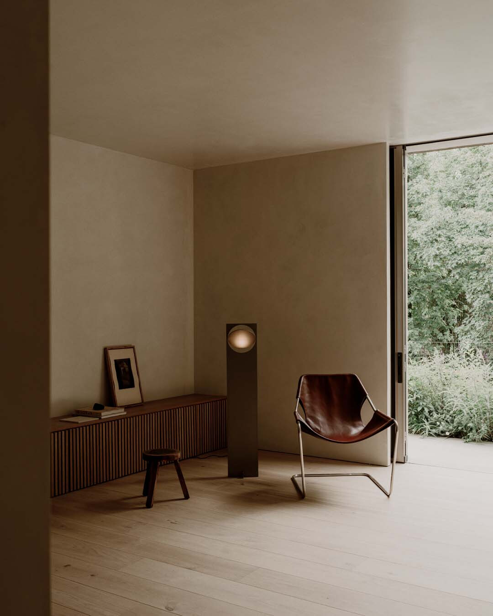
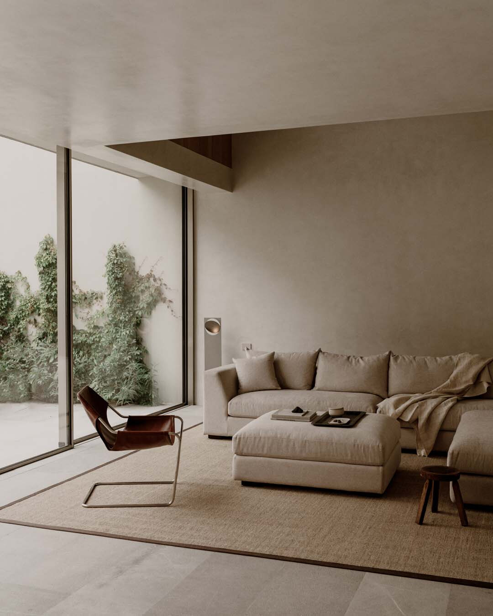
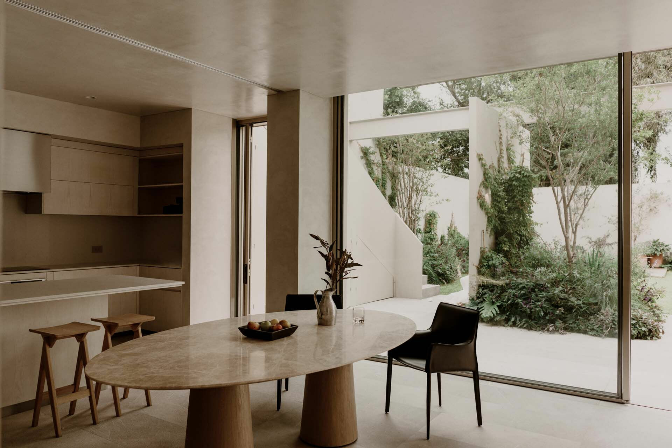
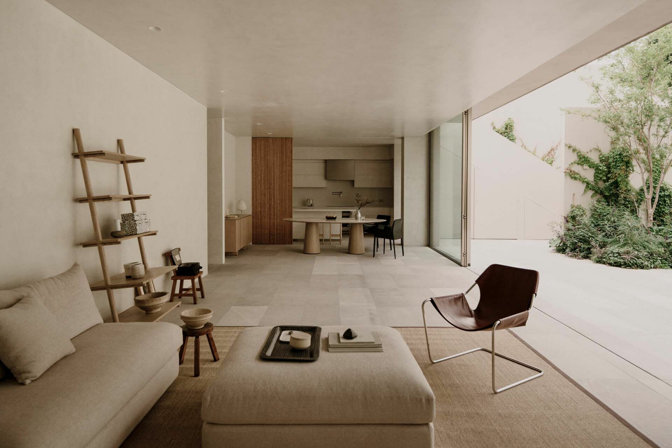
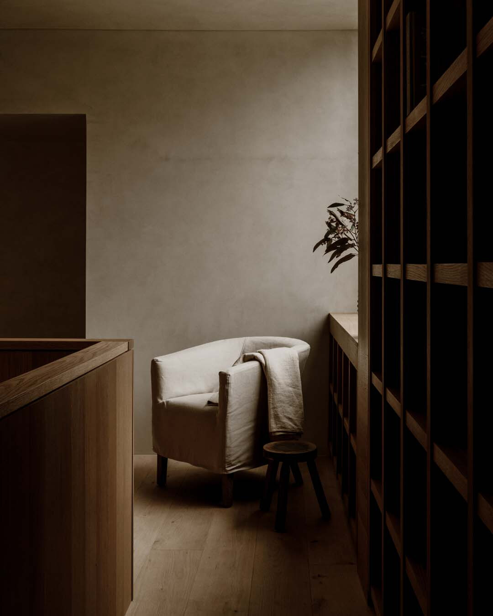
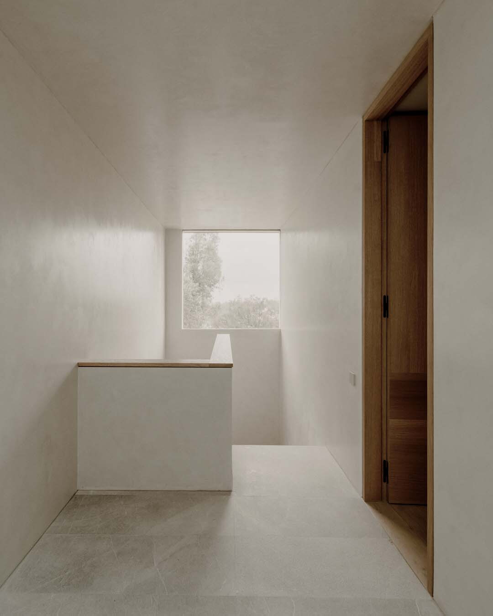
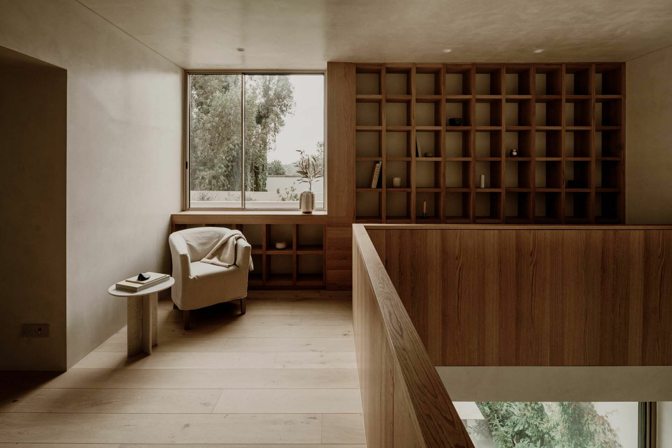
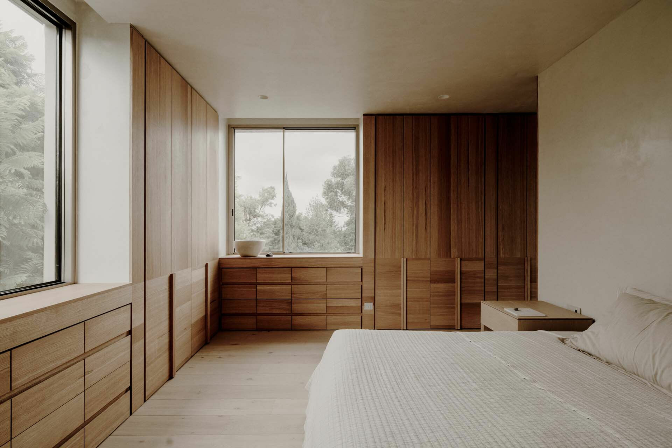
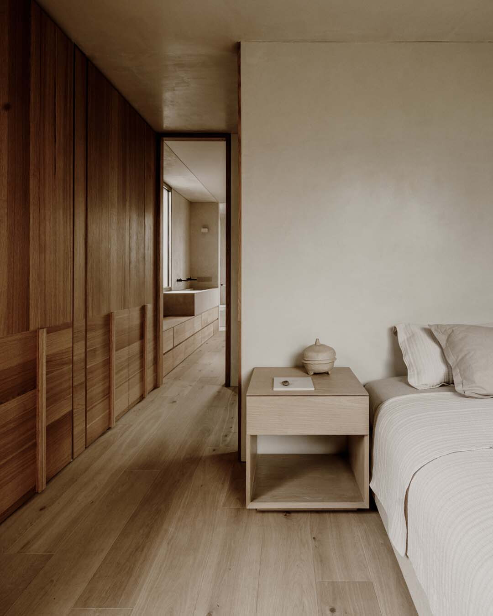
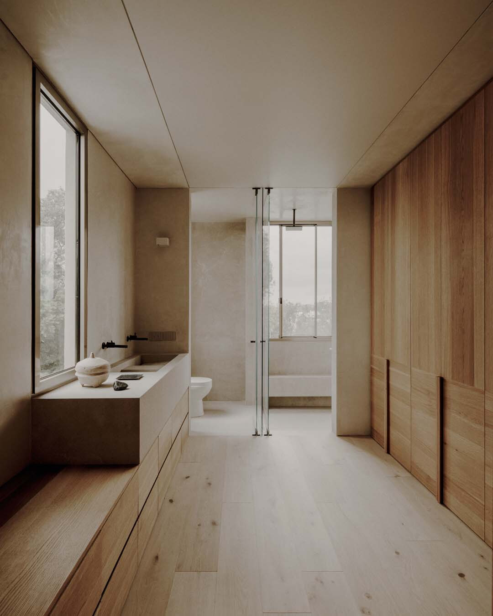
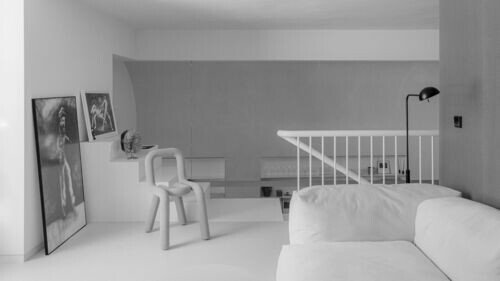
“Barrancas” is the Spanish word for “ravines”, a name connected to the surrounding area. PPAA organises the house vertically through a geometric strategy that clearly separates its public and private zones. In response to the planting along the street, the upper volume rotates and shifts horizontally, creating an outdoor terrace while leaving room for the tree canopy to grow. Greenery thus remains close at different levels of the house. The ground floor, where the building meets the land most directly, gathers the social spaces and opens onto the rear garden through full-width sliding glass doors. Natural plaster walls and bush-hammered marble flooring extend the spatial and visual presence of the existing vegetation into the interior. To preserve the calm of the private rooms above while social life unfolds below, the transition is shaped by a narrow stair opening and shifting patterns of light and shadow cast by the angled walls, allowing the mood to settle. Timber flooring then brings warmth and intimacy to the upper level.
Across the house, the measured use of void leaves space for its occupants and the surrounding environment to coexist and gradually merge. Architecture, landscape and emptiness are treated as a continuous field, giving form to a way of living that attends both to psychological refuge and environmental connection. The same consideration informs the project’s approach to energy efficiency. Photovoltaic panels enable the house to operate independently of the electrical grid, while electric systems provide water heating and cooking, significantly reducing reliance on fossil fuels. The house ultimately frames an ideal of living rooted in nature and in coexistence with the land.


Design Studio | PPAA @perez_palacios_aa
 
Photography | Luis Garvan @luisgarvan
House in Las Rozas
Prev

House in Las Rozas

Benito
Next

Benito

  • About
  • Privacy policy
  • Track Order
  • Customer
  • Contact
  • Join us
FACEBOOK
instagram
Language

Copyright © WABISABI ISSUE. 侘寂傳媒有限公司 統一編號:90451315

  • Projects
    • Worldwide
    • Interiors
    • Features
  • Contemporary
    • Exhibitions
  • Record
  • Lifestyle
  • City Explore
  • News
  • Issue
  • About
  • Privacy policy
  • Track Order
  • Customer
  • Contact
  • Join us
Language