House in Las Rozas
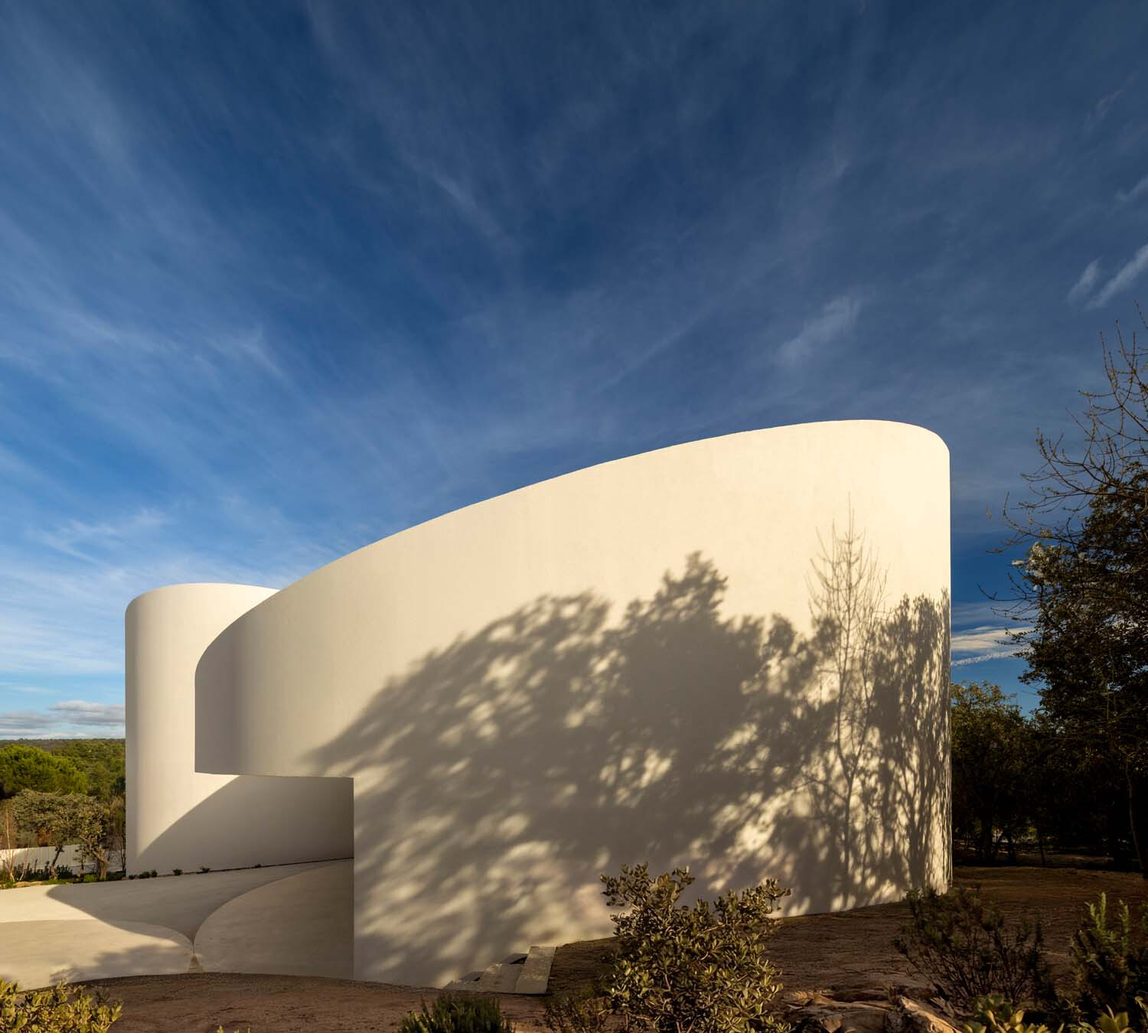
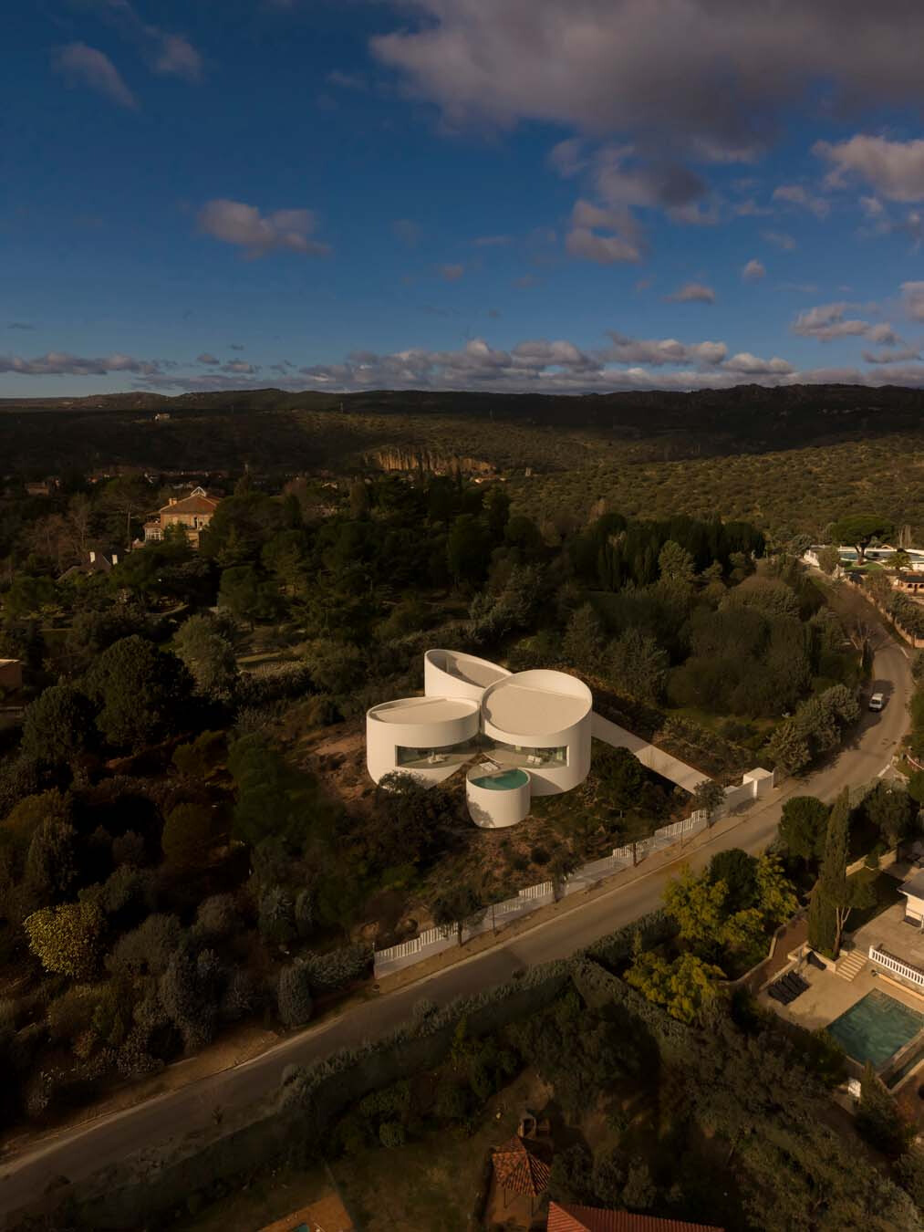
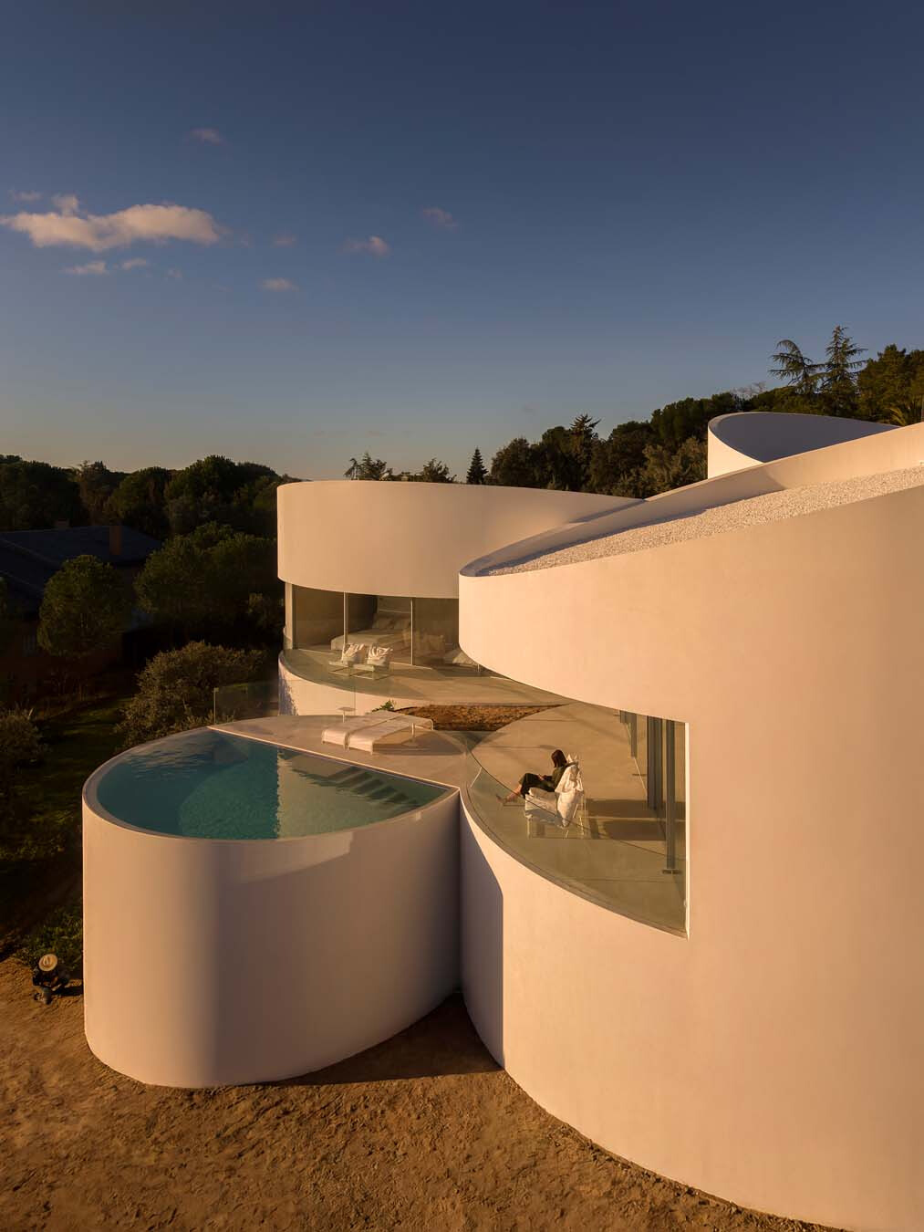
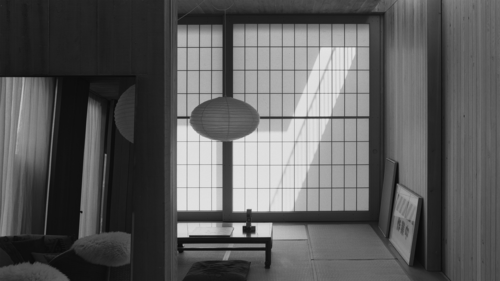
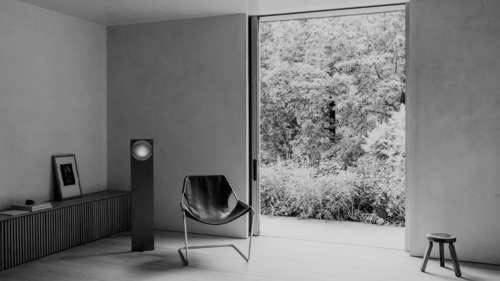
In an earlier interview with WABISABI, Fran Silvestre reflected on how housing might improve contemporary life: “We want dwellings to offer a sense of belonging while also serving as a form of artistic expression.” Sculptural forms and geometric language recur throughout the work of Fran Silvestre Arquitectos, where each new idea is grounded in respect for its setting, for time and for the people who inhabit it. A review of the studio’s work reveals a shift from the minimalist rectilinear geometry of many earlier projects towards a more fluid, curvilinear language in recent years. House in Las Rozas, completed in 2026 in Las Rozas de Madrid, Spain, with views towards the Sierra de Guadarrama, is a case in point. Composed of five cylindrical volumes of varying heights, the house negotiates the changes in level across the sloping site while responding to daylight, views and the residents’ ways of living.
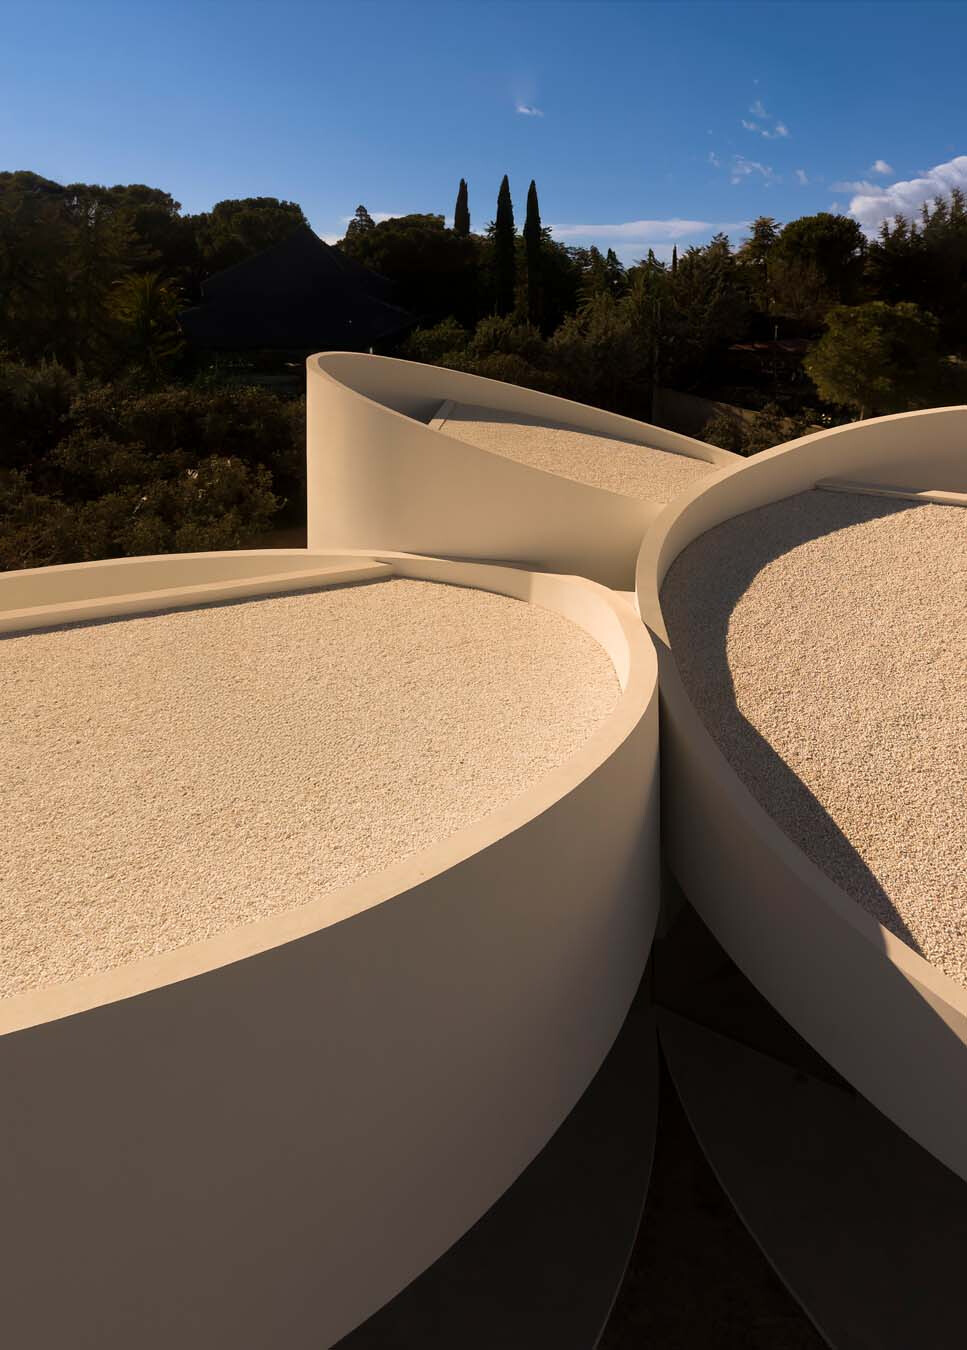
Whether in the studio’s earlier or more recent work, this evolution from straight lines to curves has not altered the essence of Silvestre’s architecture. He continues to use pure geometric form to pursue timelessness and spatial purity within the natural landscape. At the bases of the cylinders, transverse cuts follow the incline, allowing the building to take root in the hillside like trees without extensive earthworks or unnecessary disturbance to the landscape. At their upper edges, pronounced oblique cuts admit daylight from different orientations while responding to local controls on roof form and the area’s pitched-roof tradition. Under the Plan General de Ordenación Urbana (PGOU) for Las Rozas, roof planes above the maximum permitted building height generally may not extend beyond a control plane inclined at 45 degrees. Separate urban-design provisions seek to safeguard the townscape and require new buildings in established areas to respond to the prevailing character of their surroundings. Rather than adopting conventional gabled or double-pitched roof forms, the architects absorb these constraints into the oblique geometry of the cylinders, turning regulation into a catalyst for design and an extension of the house’s formal language, while bringing the building into accord with its surroundings. The varying angles of the cuts, together with rooflights and bands of glazing, bring gentle daylight into each cylindrical volume.