Benito
What makes the renovation of older spaces so compelling is not nostalgia alone, but the way existing structures can be re-read in contemporary terms and given a new beginning. Between inherited dimensions and new intervention, the programme of an obsolete interior can be redefined, allowing it to accommodate scenes and stories entirely different from those of its former life. Benito is a case in point. Here, BURR once again turns deficiency into order, using constraint to establish a new spatial logic. A long-disused street-front shop is recast as a home for two, bringing domestic life back to a space that had long lost its purpose.
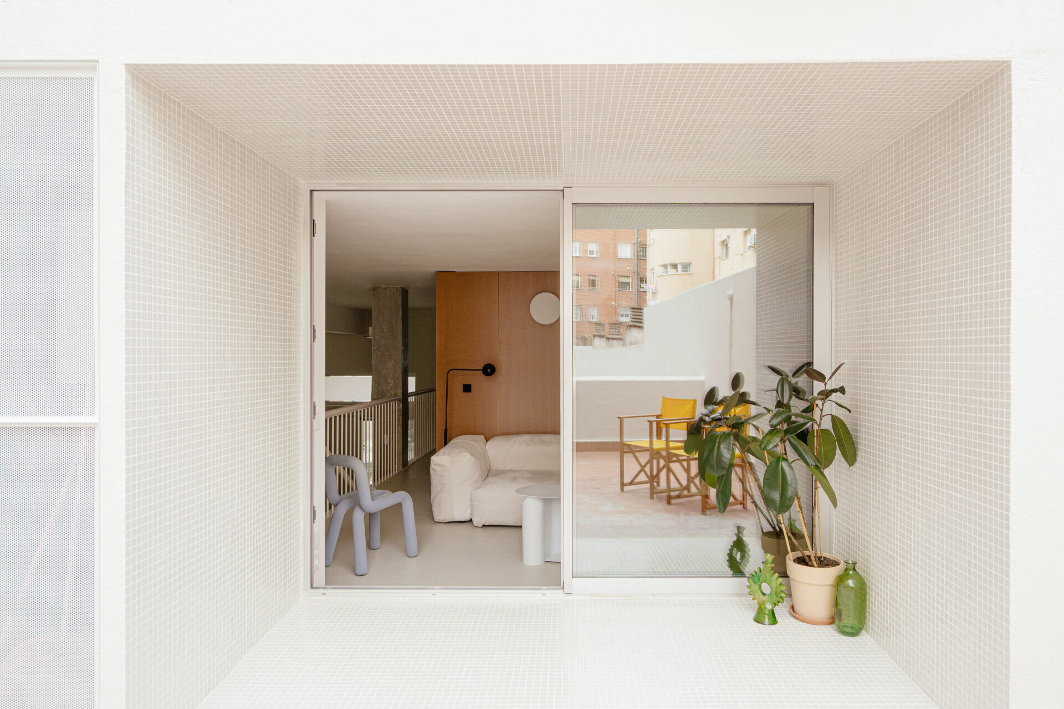
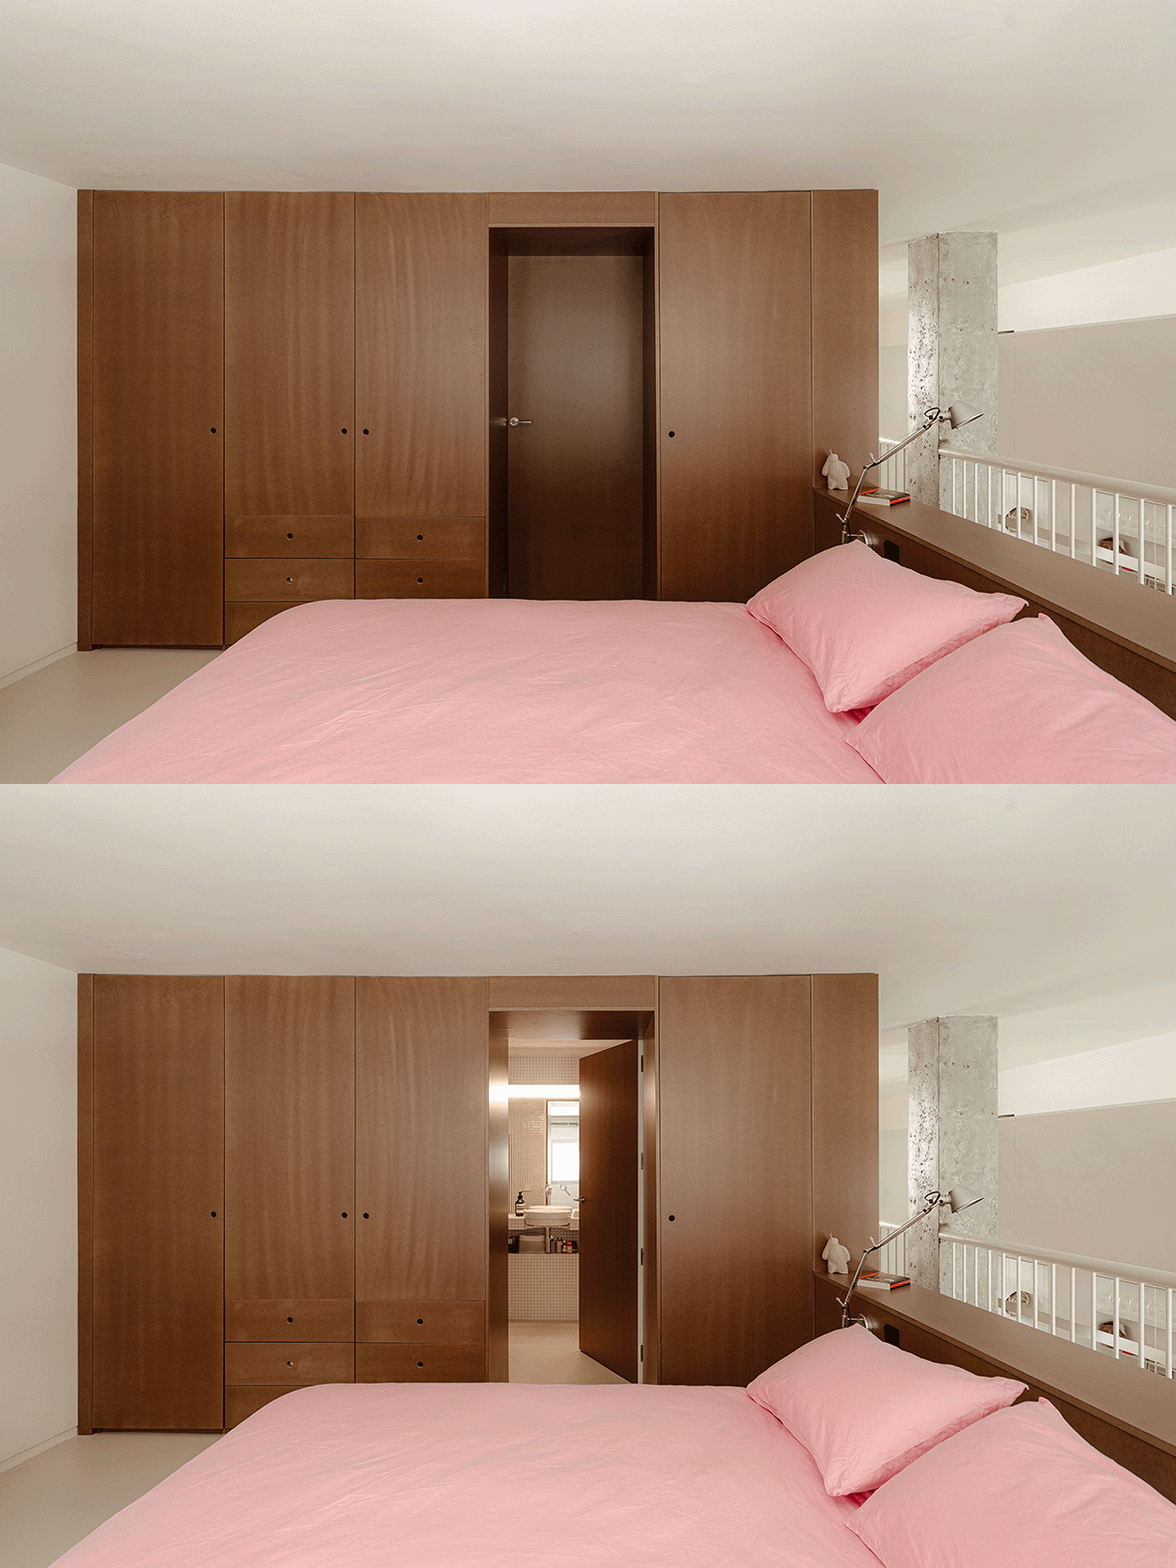
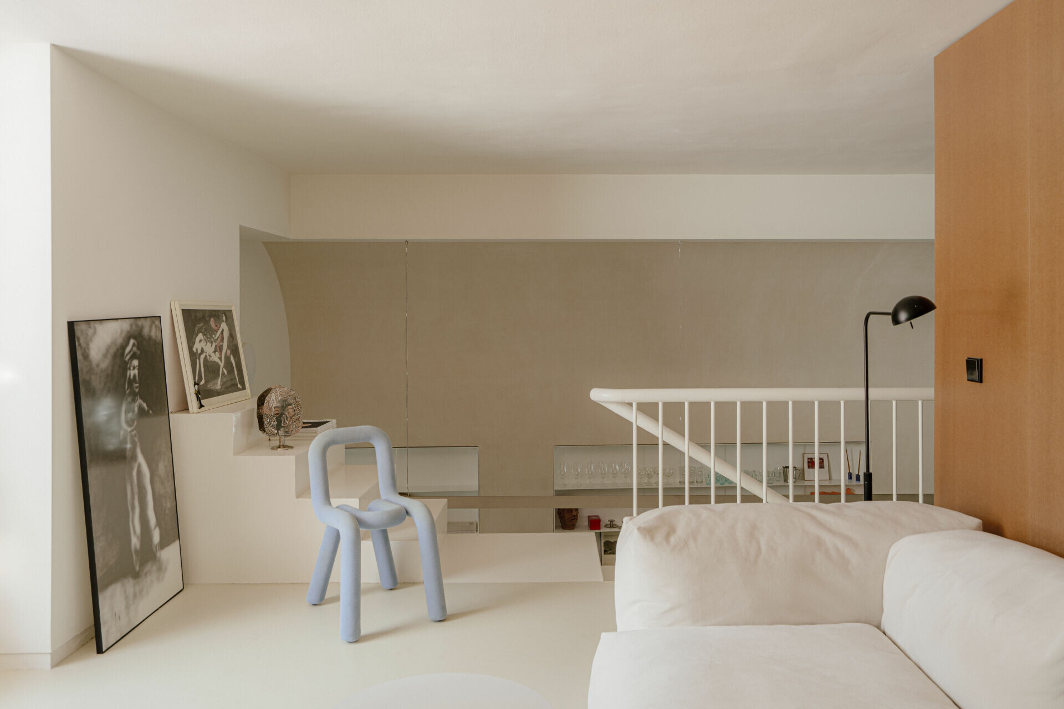
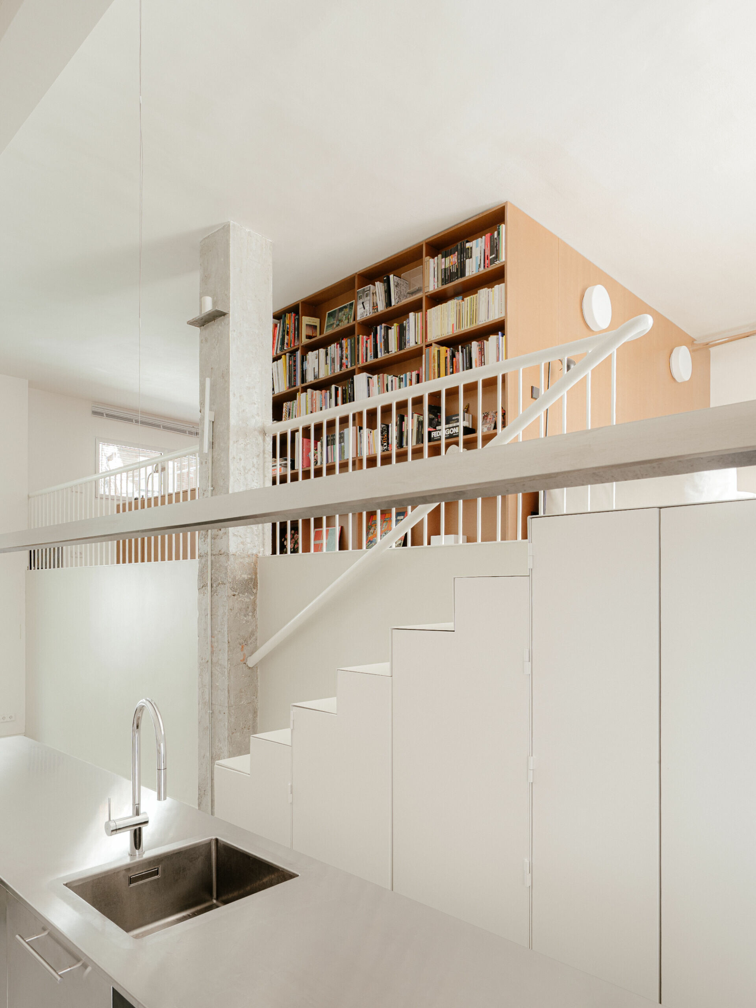
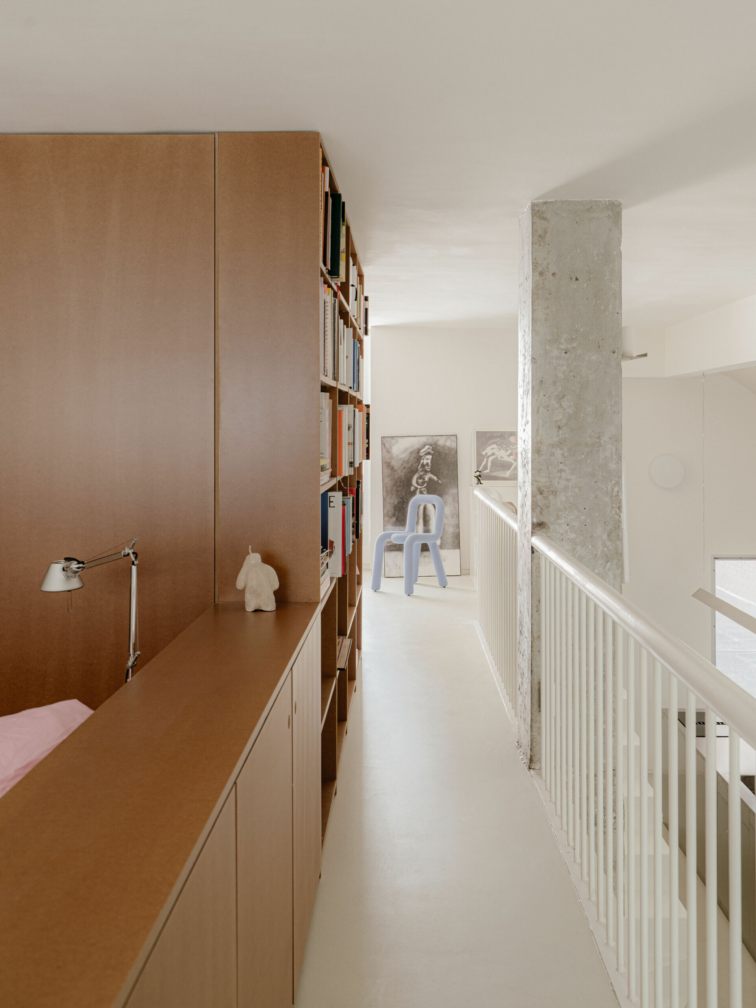
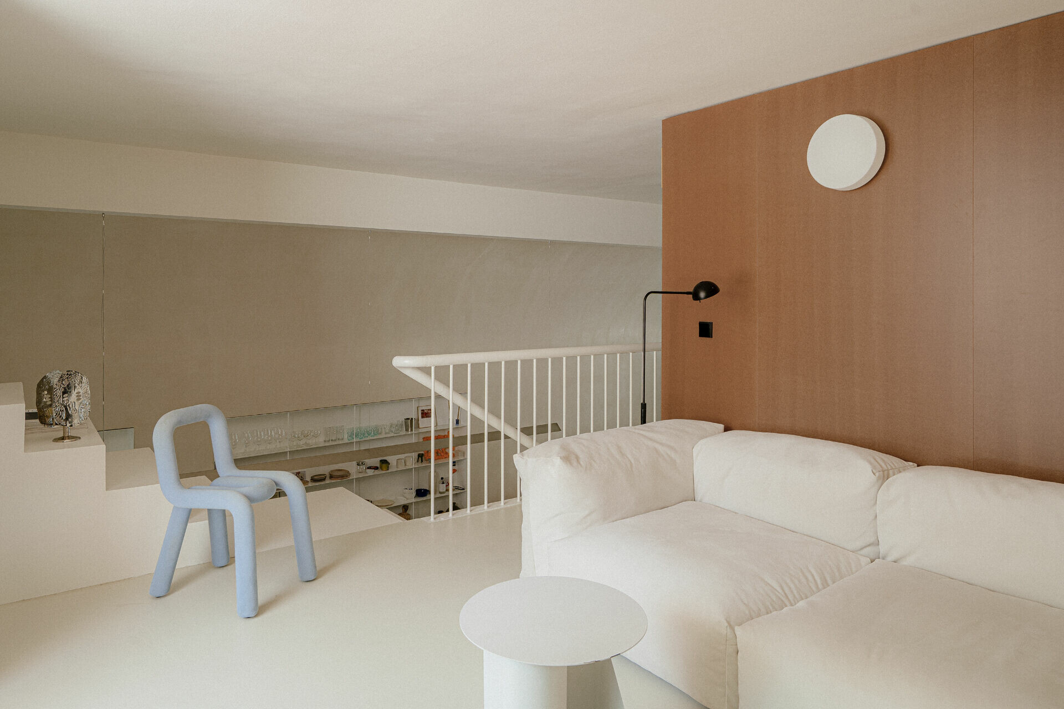
Set within a street block in southern Madrid, the former shop had stood vacant for years, a muted gap at the base of a large residential building. Its existing conditions were far from straightforward, which helps explain why it had remained overlooked for so long. The plan was divided into two elongated strips of almost equal width. At the street-facing end, the clear height reached around four metres, giving the space openness and daylight. Further inside, the floor had to rise by approximately 1.8 metres in order to preserve the drive to the garage in the building’s basement, creating a mezzanine and, with it, an uneven L-shaped section rather than a regular rectilinear room. For BURR, that awkward change in level became the true point of departure. Rather than correcting the discontinuity, the architects accepted it and used it to organise the interior. The split-level arrangement becomes the functional core of the dwelling, establishing a clear distinction between public and private space. What once seemed incomplete is recast as a legible domestic framework. Each zone retains a degree of independence, and the compact footprint never feels cramped. Instead, the inherited irregularity lends the house a particular finesse, with each function resolved through the dialogue between upper and lower levels.
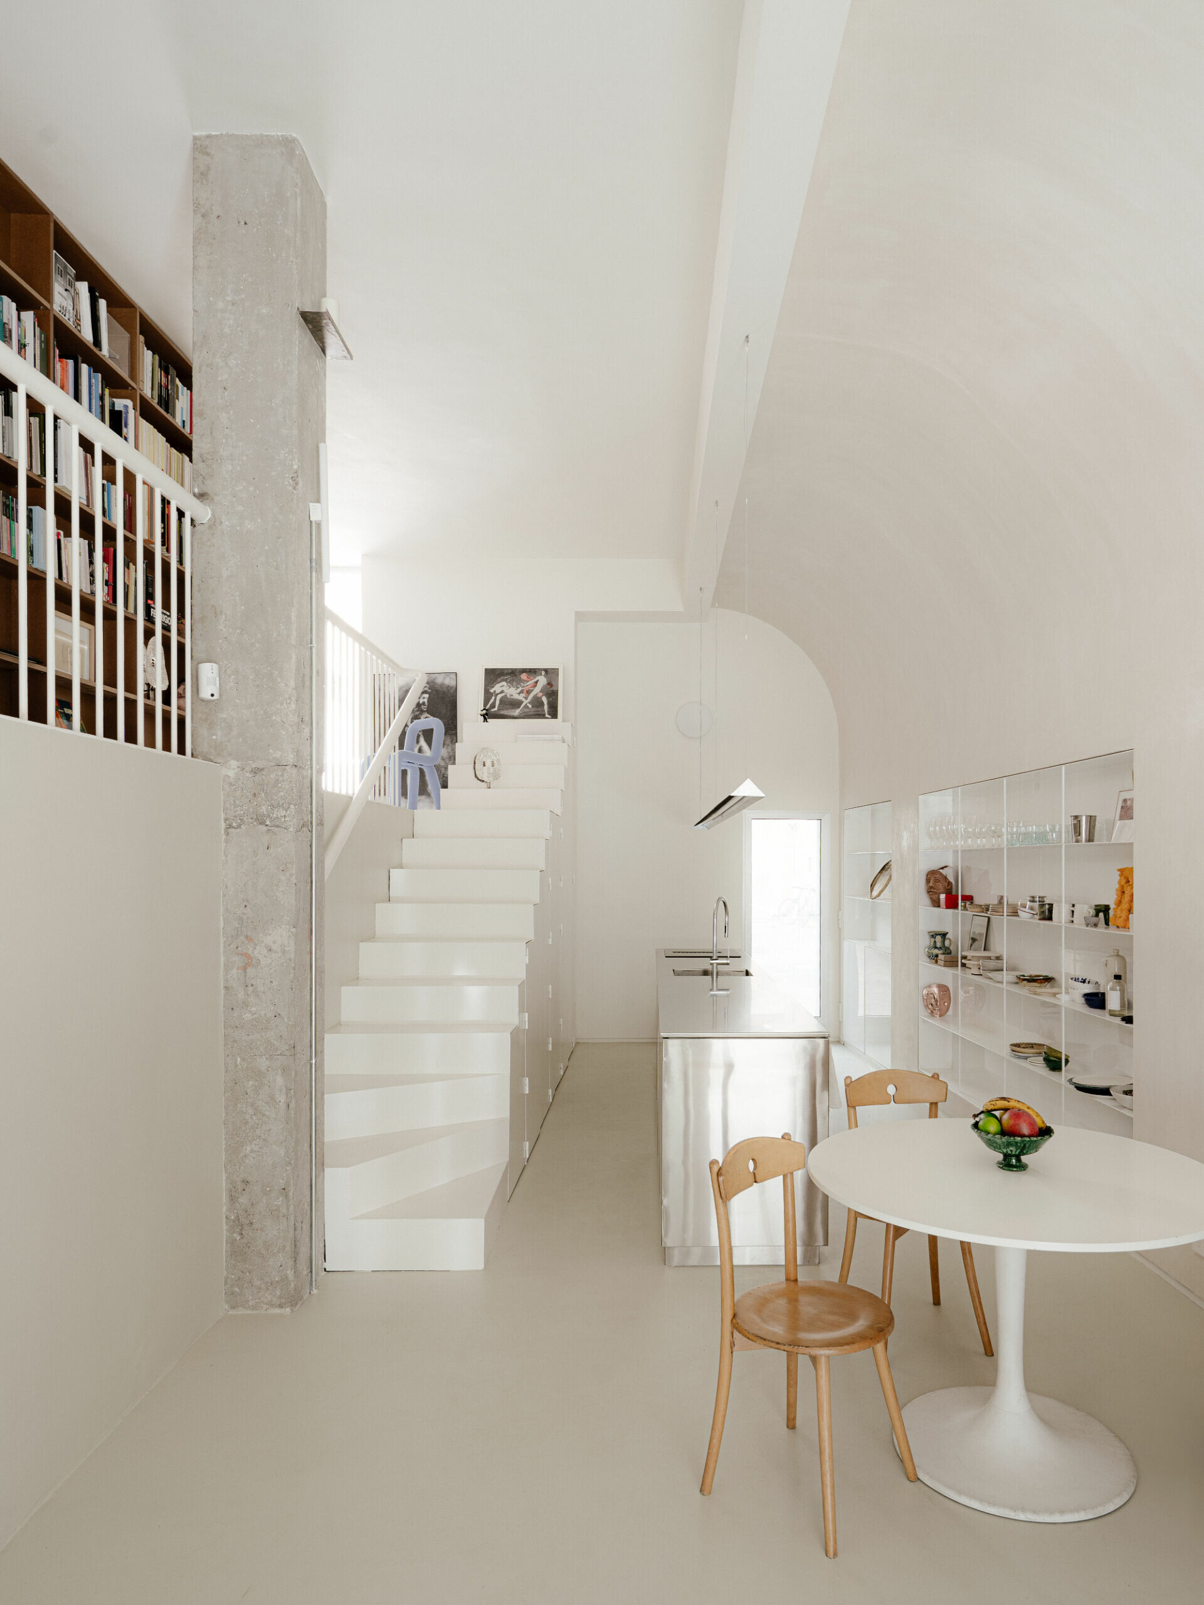
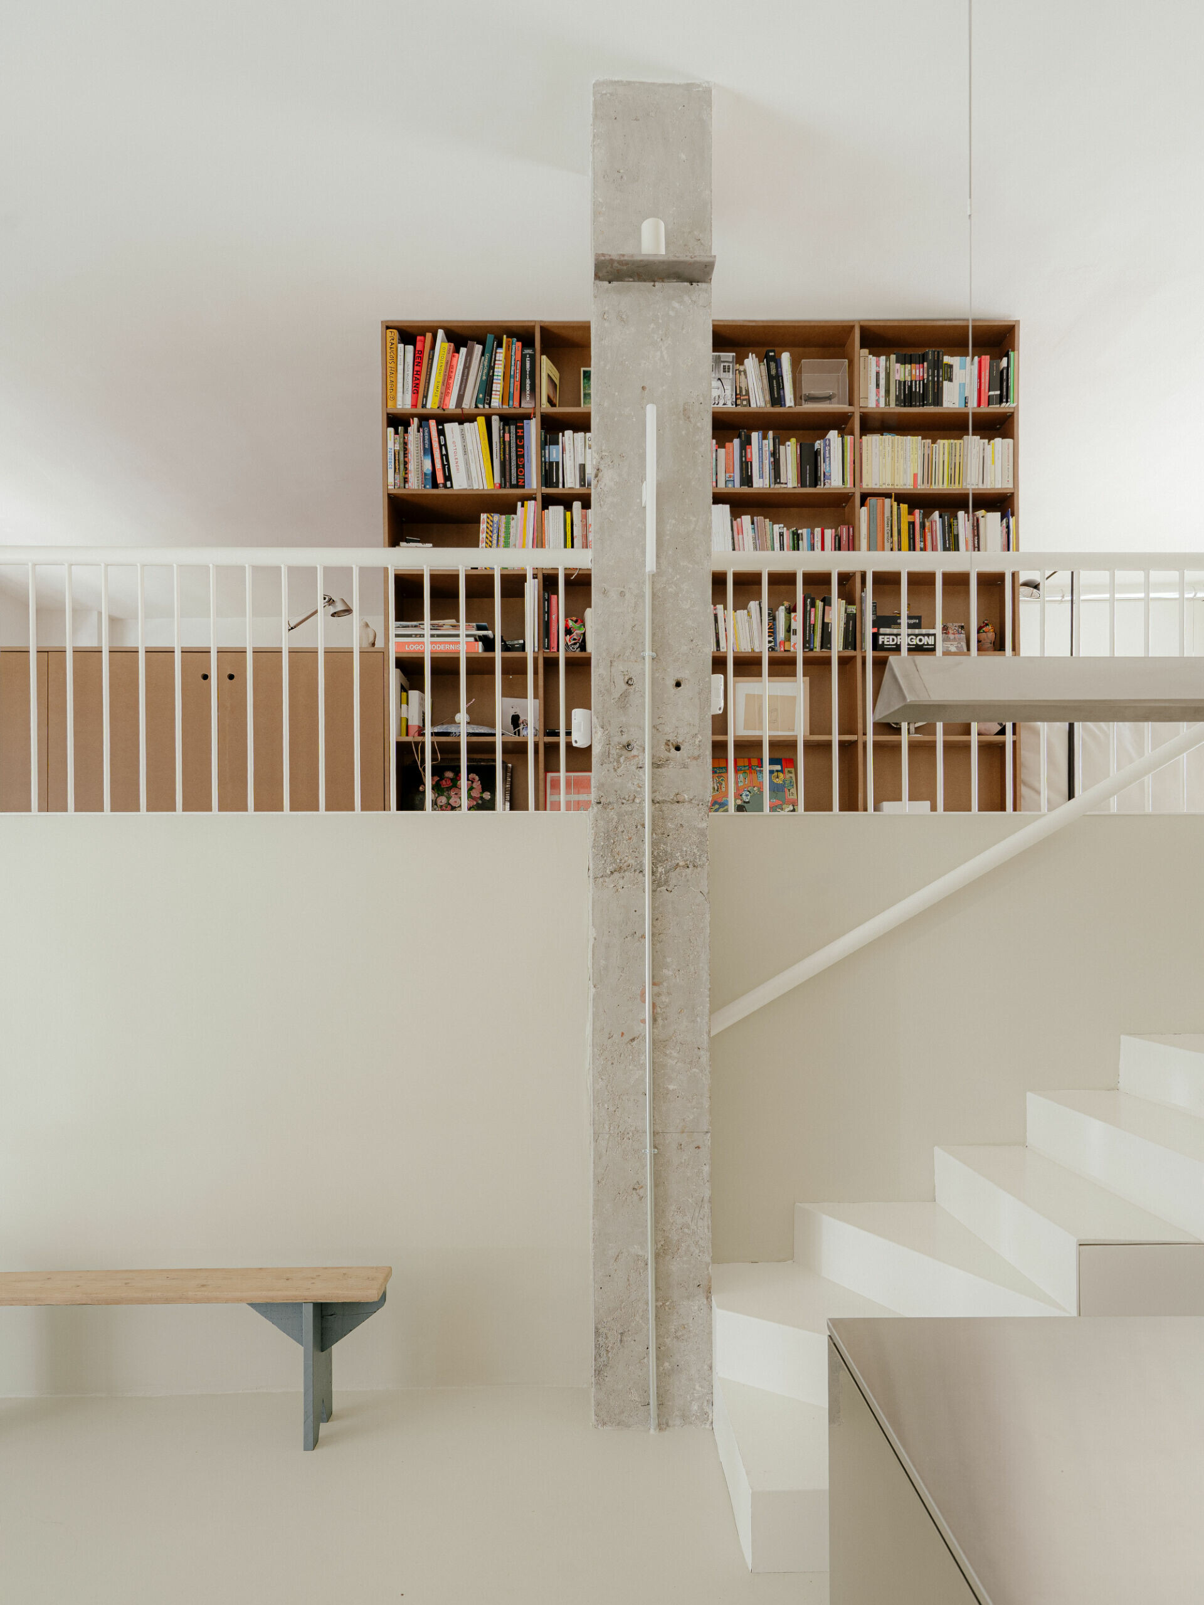
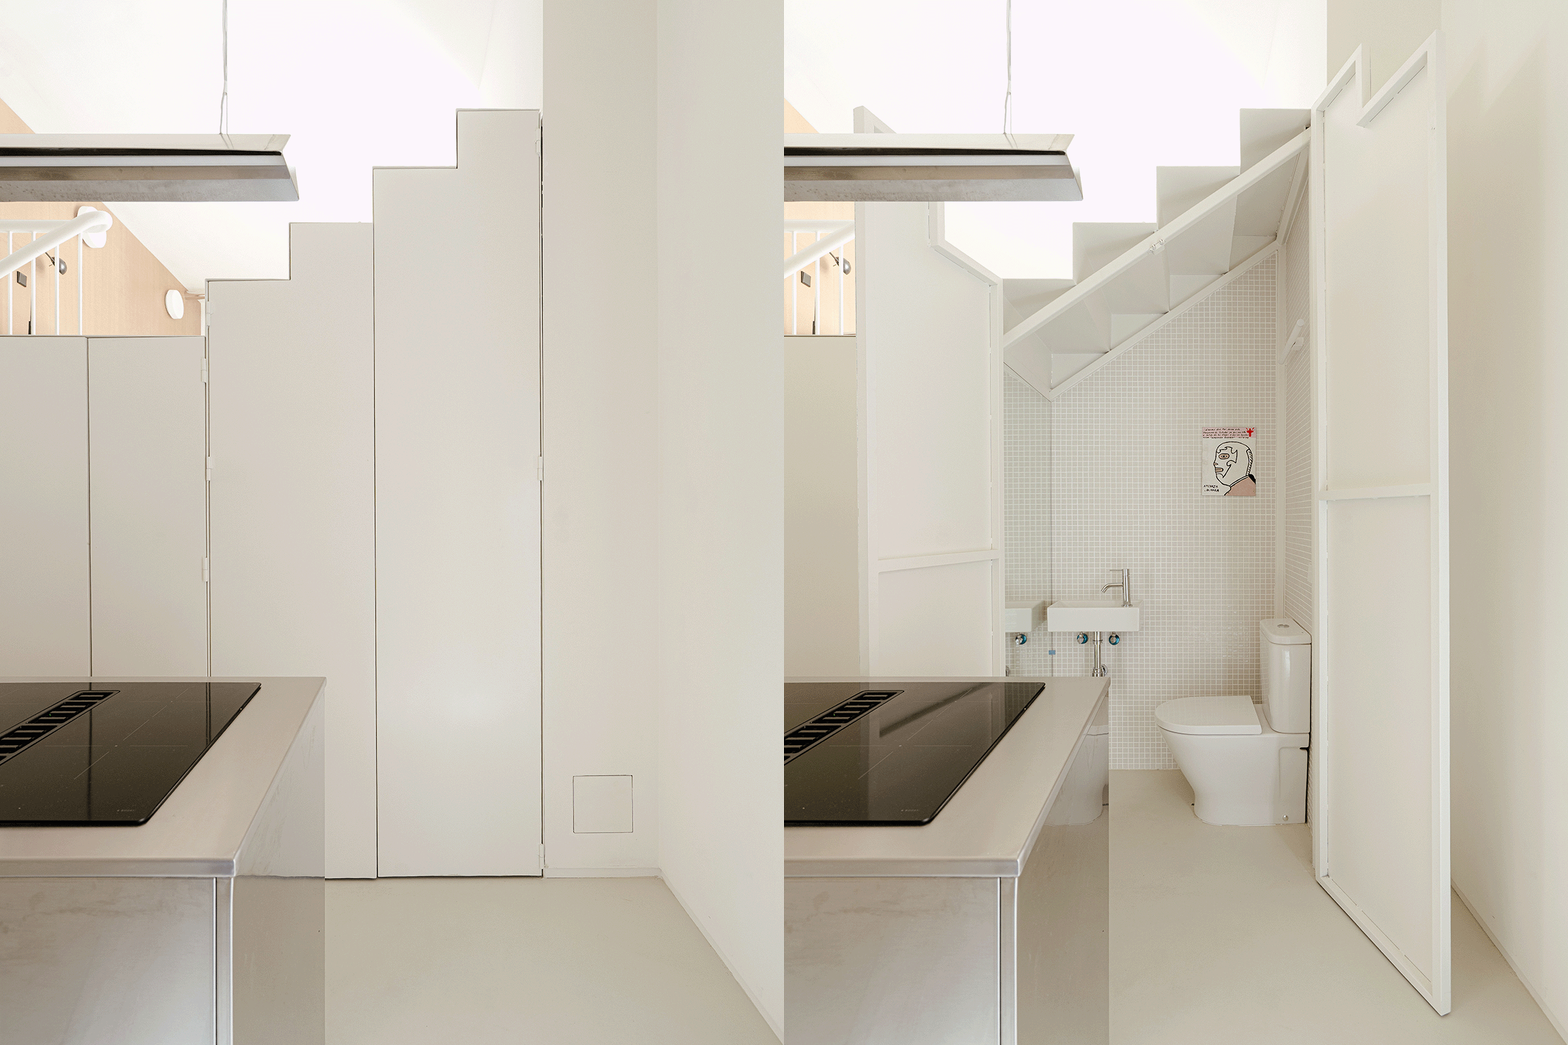
The stair is both hinge and container, the element around which the scheme turns. BURR makes precise use of the deepening void beneath the treads, integrating storage for appliances, food and cleaning supplies, together with a compact WC. Doors cut to the exact rake of the stair close flush with the volume, so that when shut they read as part of a single built element. The minor clutter of daily life is quietly absorbed into this mass and disappears from view. On the lower level, white surfaces lend the interior clarity and brightness, while an opening to the communal courtyard draws daylight into the high-ceilinged kitchen and dining area, sharpening the play of light and shadow.
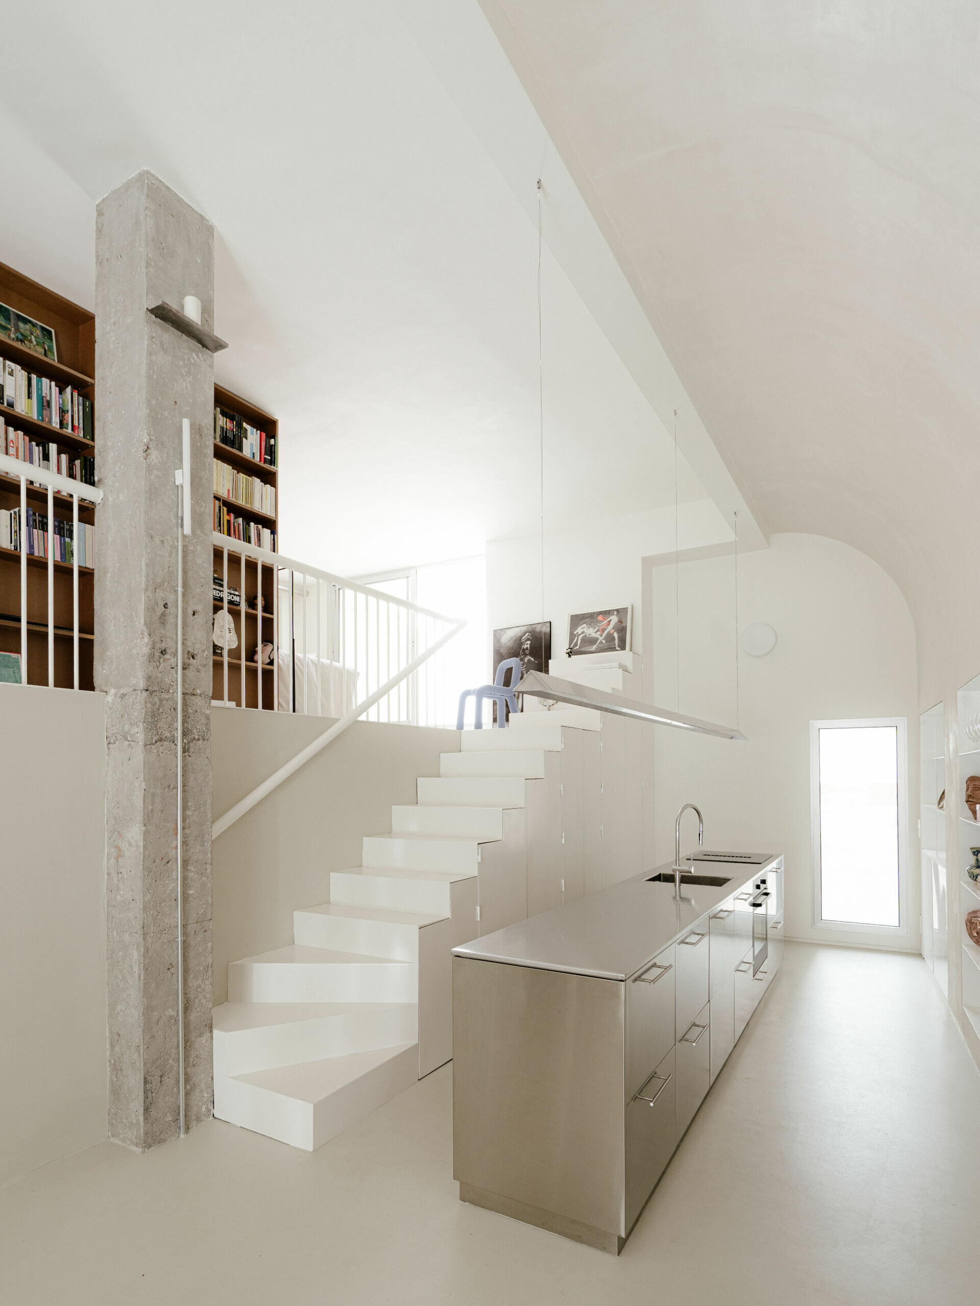
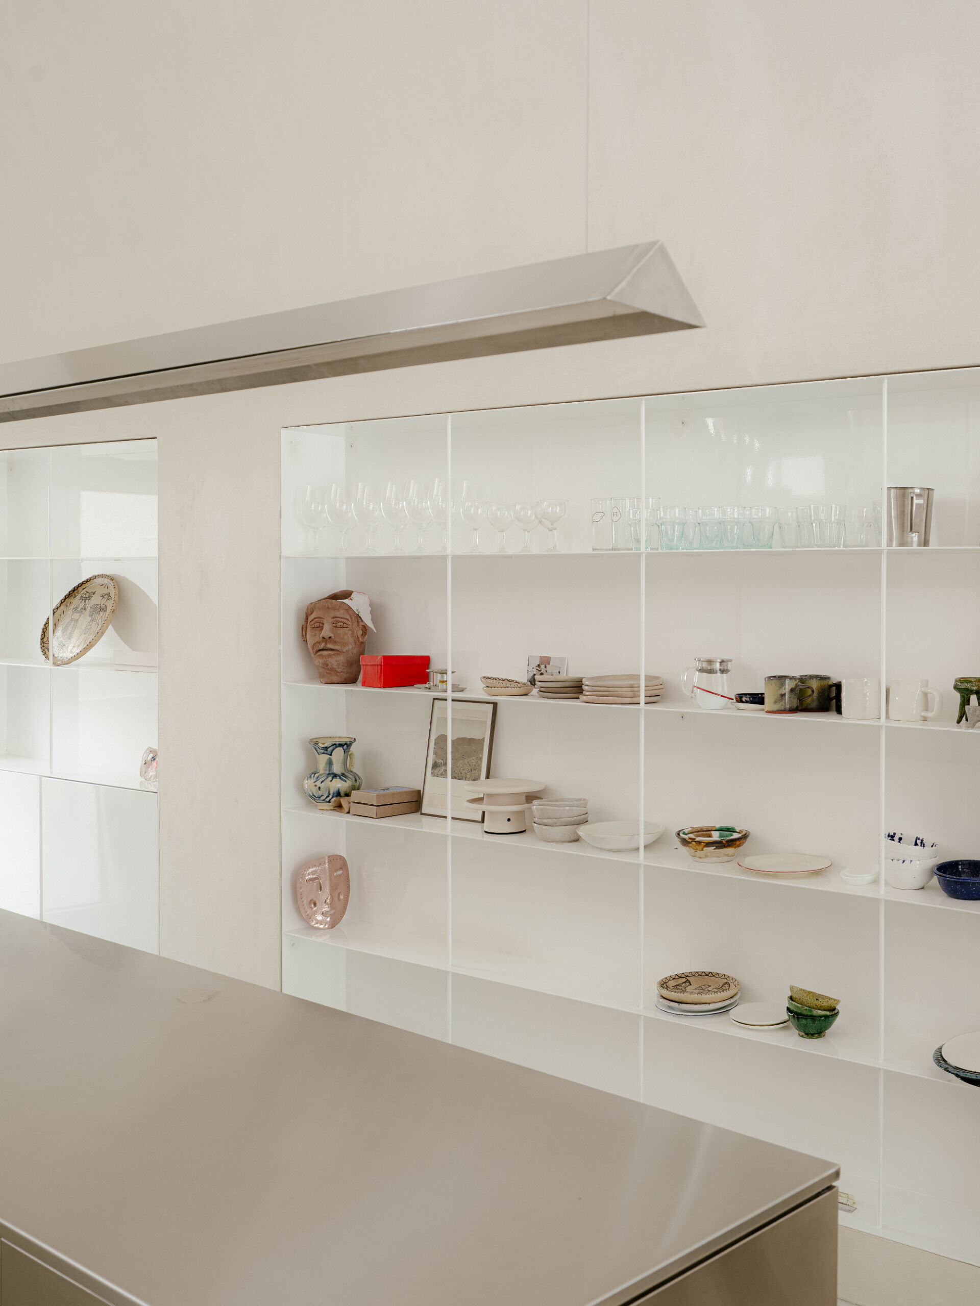
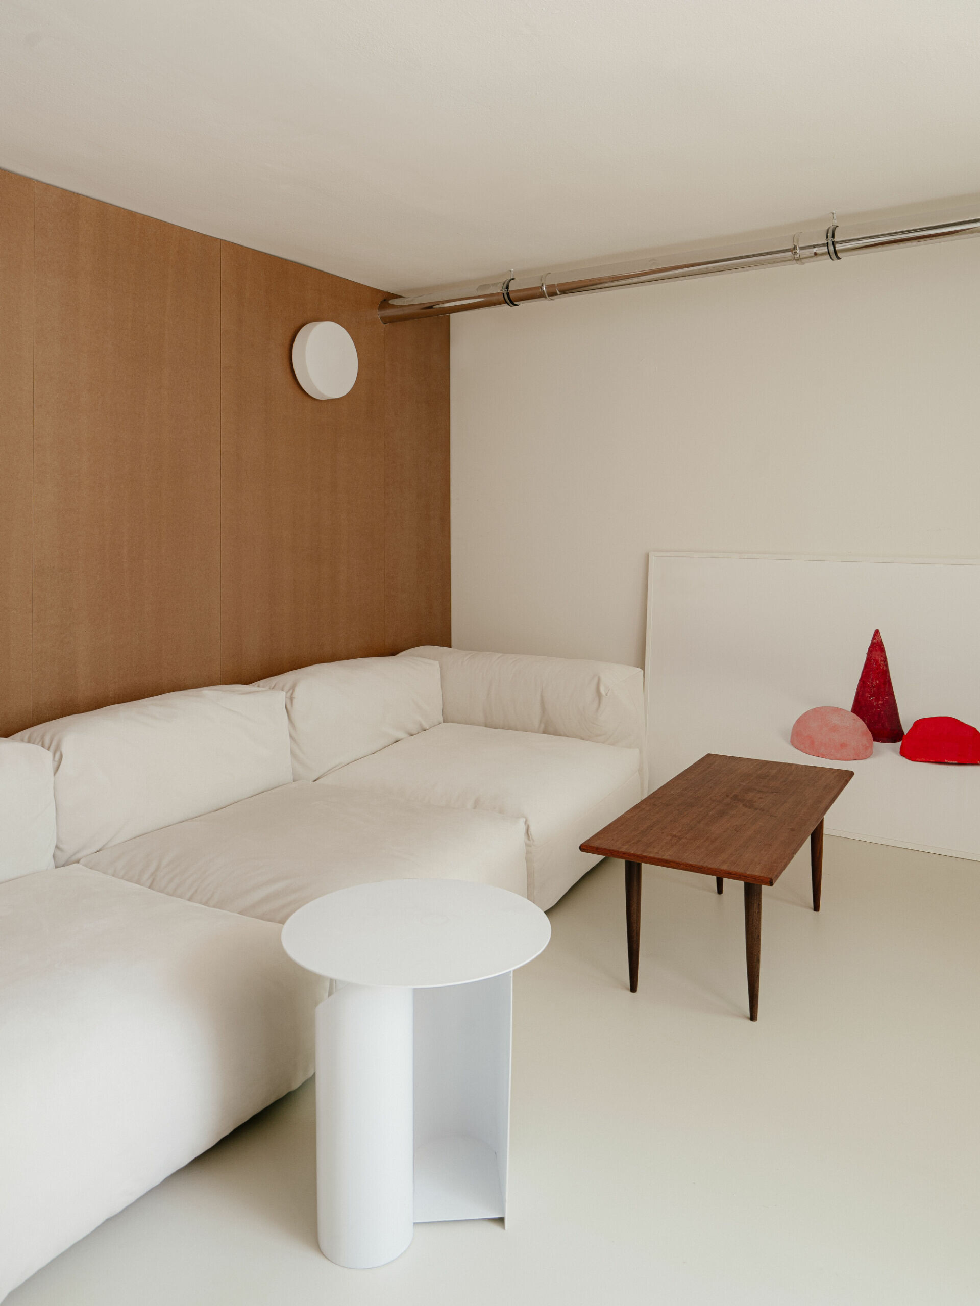
A half-barrel vault gathers the shared building services running across the ceiling into a single architectural form, removing the visual disturbance of exposed runs. Its curved profile, together with the display on open shelving, gives the house much of its character and shapes the welcoming atmosphere of the public zone. On the raised mezzanine, the spatial mood becomes more contained. A U-shaped circulation route unfolds from a compact living area to a private terrace, then to the bathroom and bedroom. Although the footprint is limited, each part retains a clear degree of independence. Open to the terrace, the living area receives courtyard light and breeze, while shifting patterns of sun and shadow become part of everyday life within an old structure recalibrated to a new domestic scale.
In contemporary cities, many residual structures of this kind remain, quietly awaiting uses not yet fully imagined. With Benito, BURR shows once again how inherited dimensions can be reorganised into new domestic functions, uncovering an order latent within apparent deficiency. Constraint is not concealed here but transformed into character, allowing the project’s new identity to take shape through the life it now contains.