Curio
Time has a way of deepening life. Grapes may begin with simple sweetness and a fresh fruit aroma, yet only through years of fermentation do they develop the layered bouquet of wine. When Waterfrom Design directors Nic Lee and Elvin Ke recall this residence in Kaohsiung, they do so with a smile. They have known the homeowners for more than two decades, yet work on the house did not officially begin until twelve years after it was purchased. The owners were in no hurry to fill the space. They chose to wait, allowing the contours of their ideal home to come gradually into focus, while Waterfrom Design itself matured through a growing body of work. Then, in 2023, came a call: “Let’s begin.” A project long in the making finally moved forward when both client and studio were ready for it.
Much can change over more than two decades, but certain impulses remain. When the designers met the couple again, the husband still carried the same humor, quick intelligence, and appetite for life and discovery. They knew his passion for collecting toy guns and model tanks, as well as his fondness for war films. His wife, meanwhile, is drawn to a more innocent world of comics, playful sculpture, and objects of many kinds, each with its own story. Spanning different eras and categories, these collections are more than possessions. They are the couple’s way of engaging with the world, and the clearest reflection of who they are. Because the Kaohsiung house is not their primary residence, it serves mainly as a place to unwind during trips to southern Taiwan and to host guests from abroad.
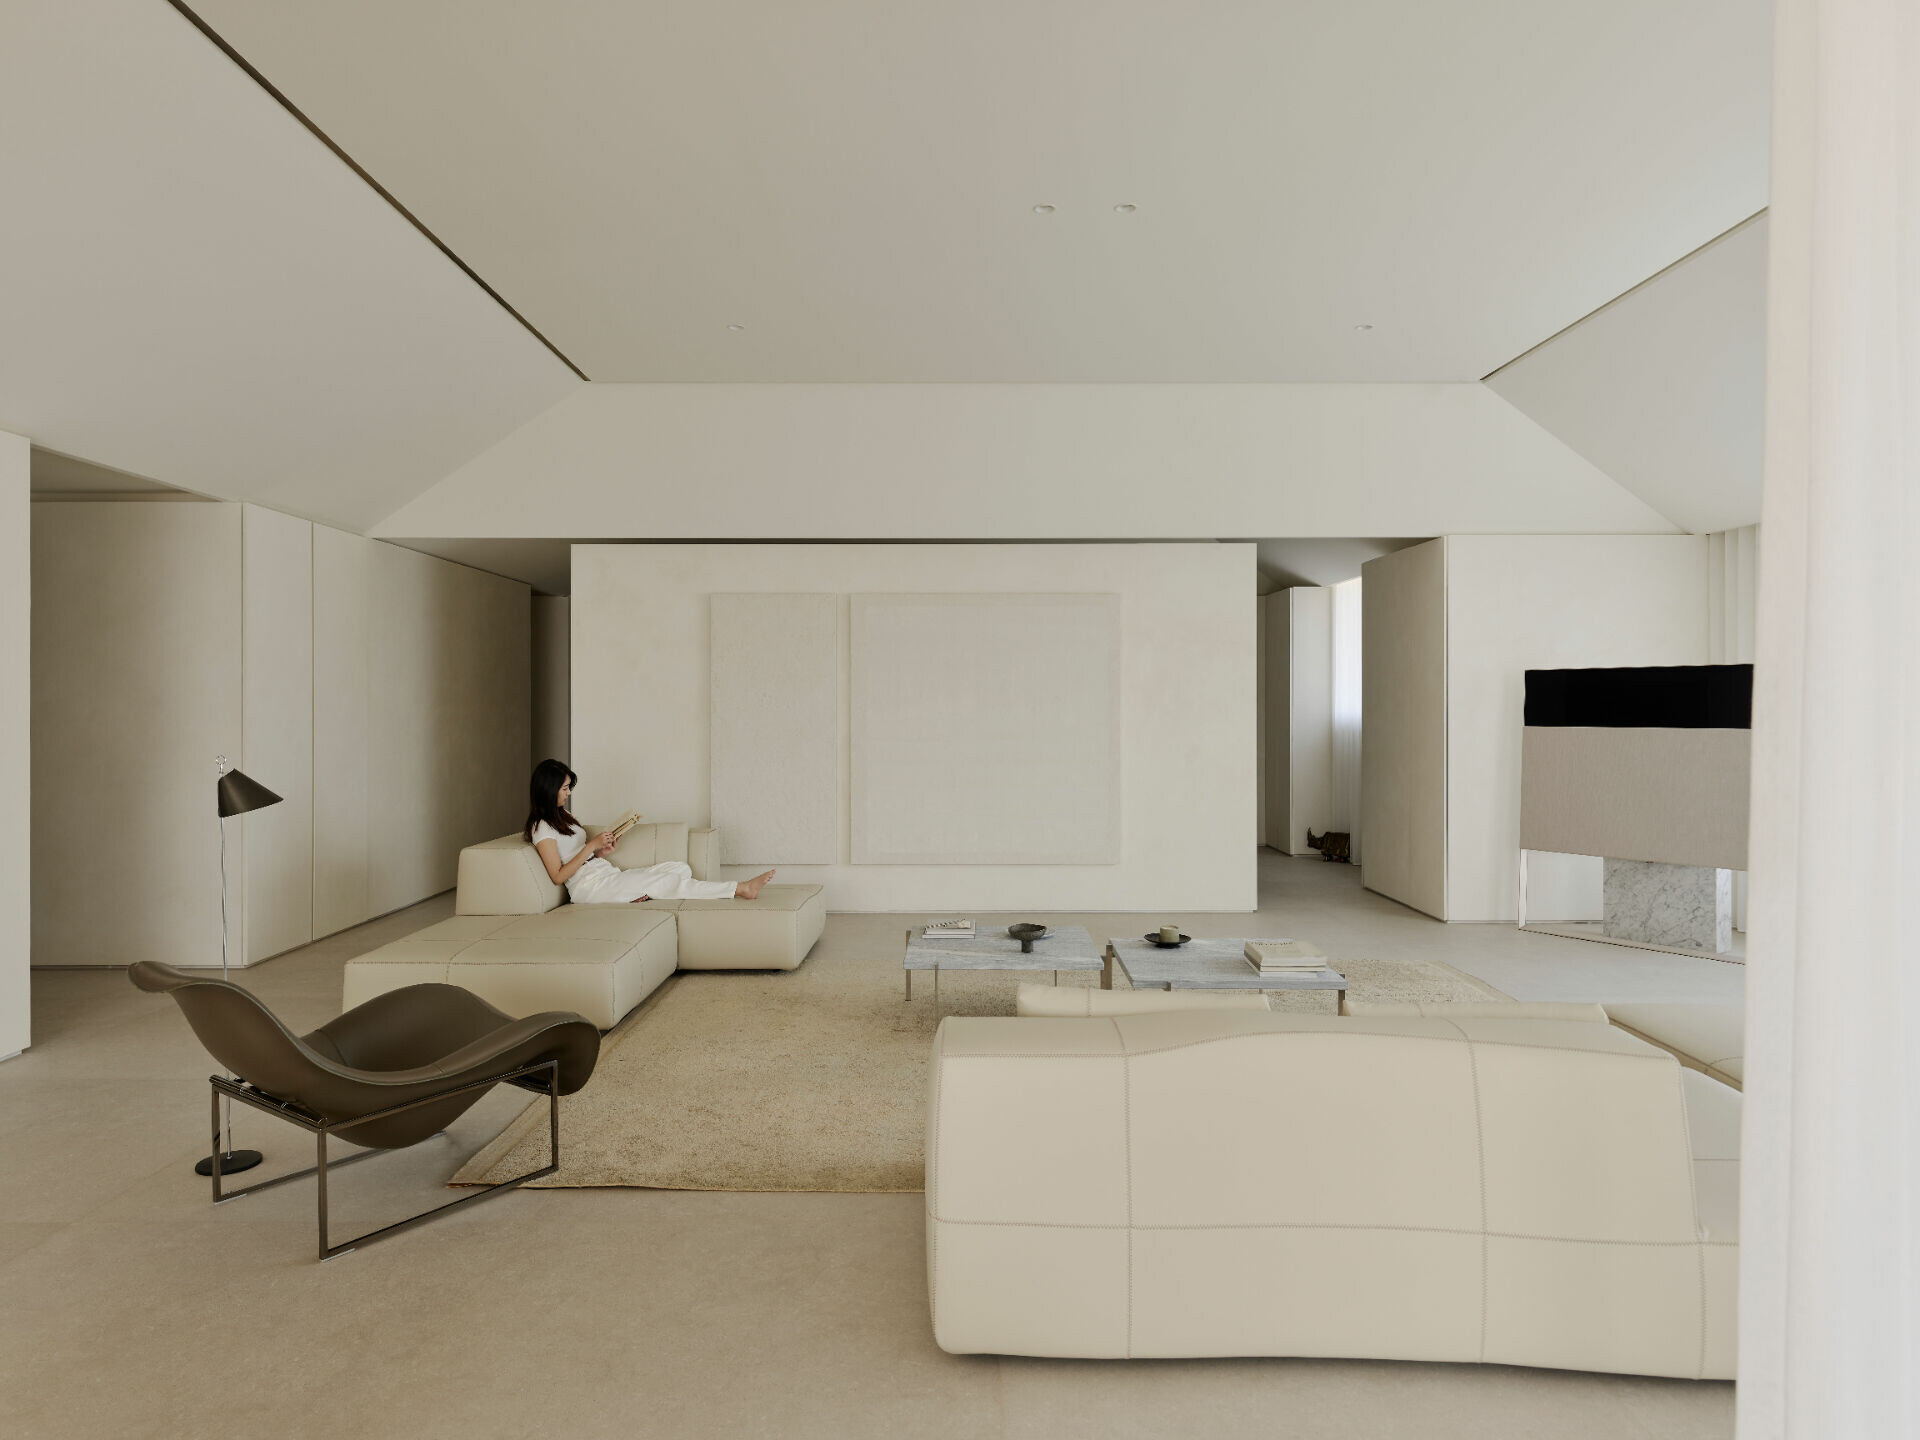
That understanding led the two directors away from conventional planning. Rather than assigning a fixed function to each zone, they reimagined the home as a private gallery animated by a childlike sense of play, designed to house more than a decade’s worth of collections. For the designers, the idea of a “luxury home” is no longer defined simply by opulent stone finishes or formal lines. It lies instead in leaving space open, placing the power of definition back in the owners’ hands, and allowing their art collection and the traces of their lives to complete the interior. Circulation remains fluid rather than prescriptive, so that each piece can tell its own story in passing, while daily life retains a sense of discovery.
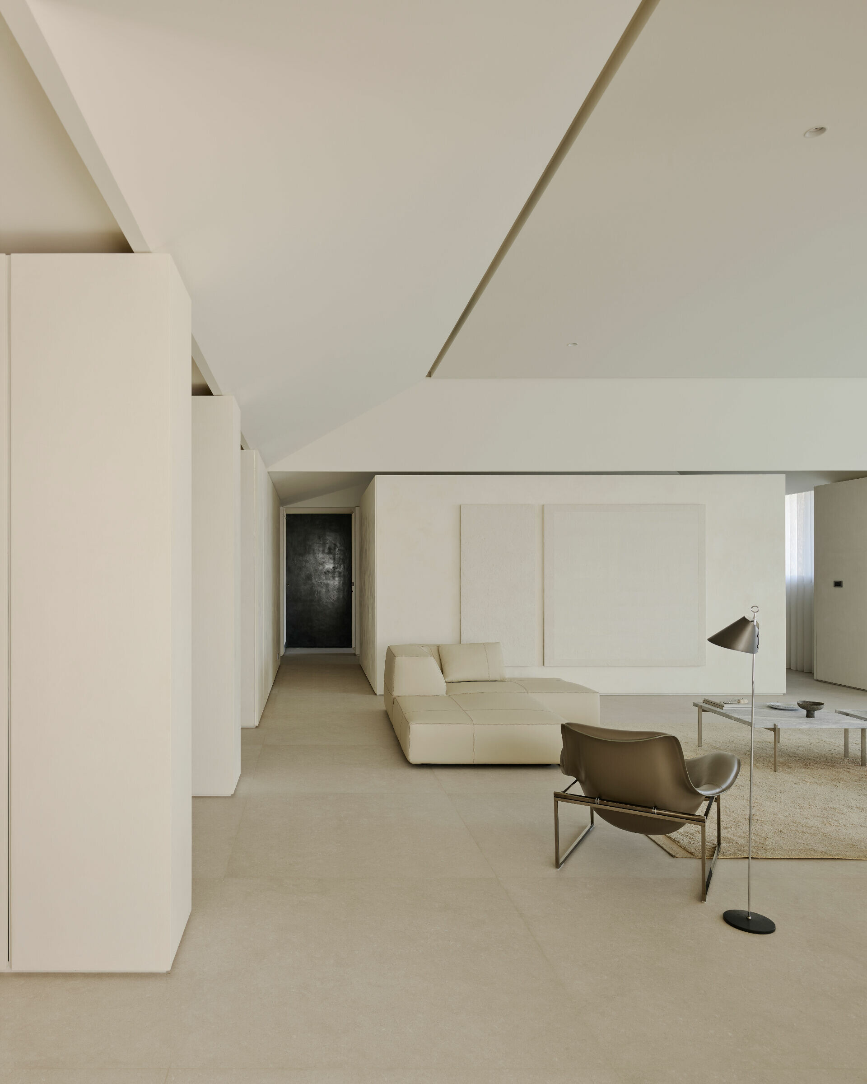
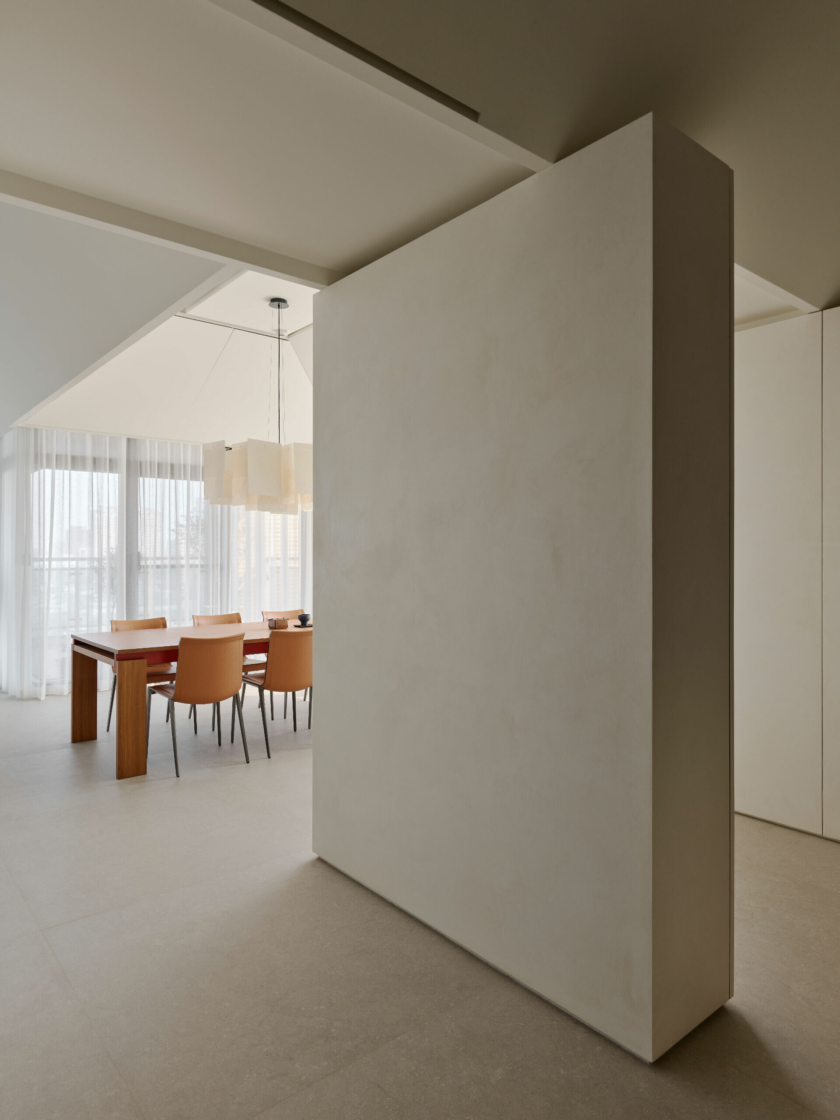
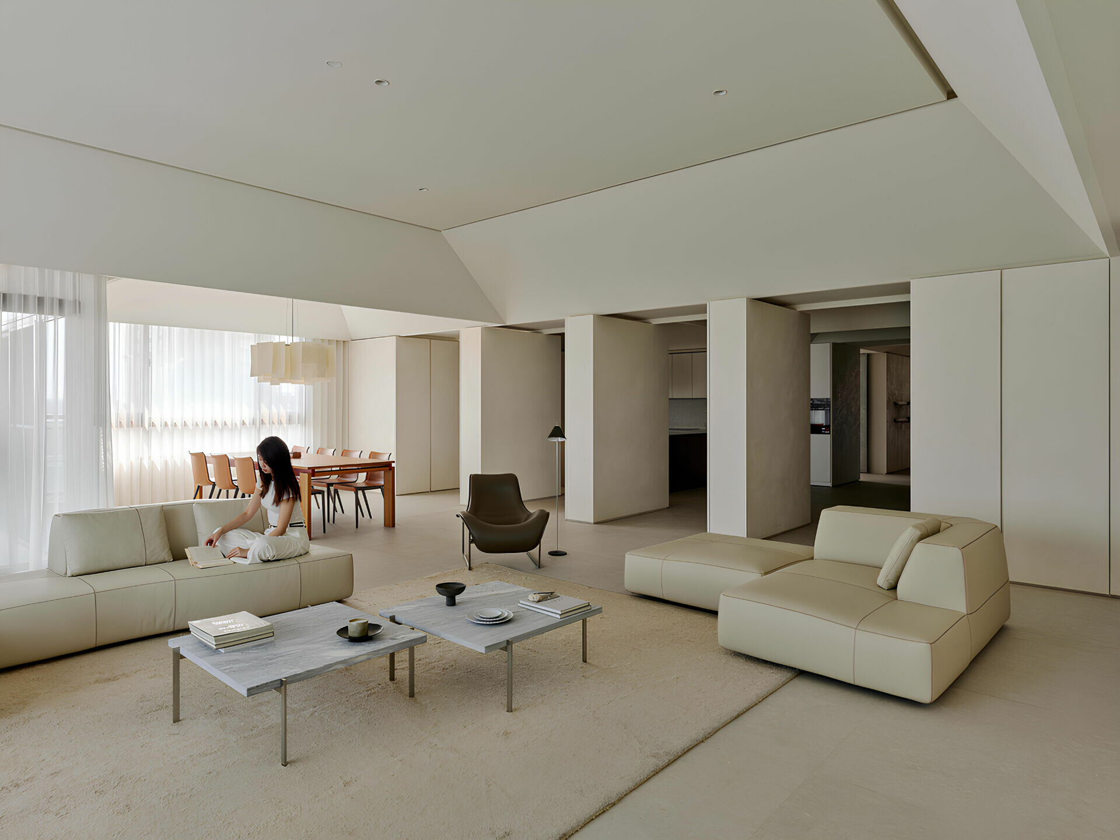
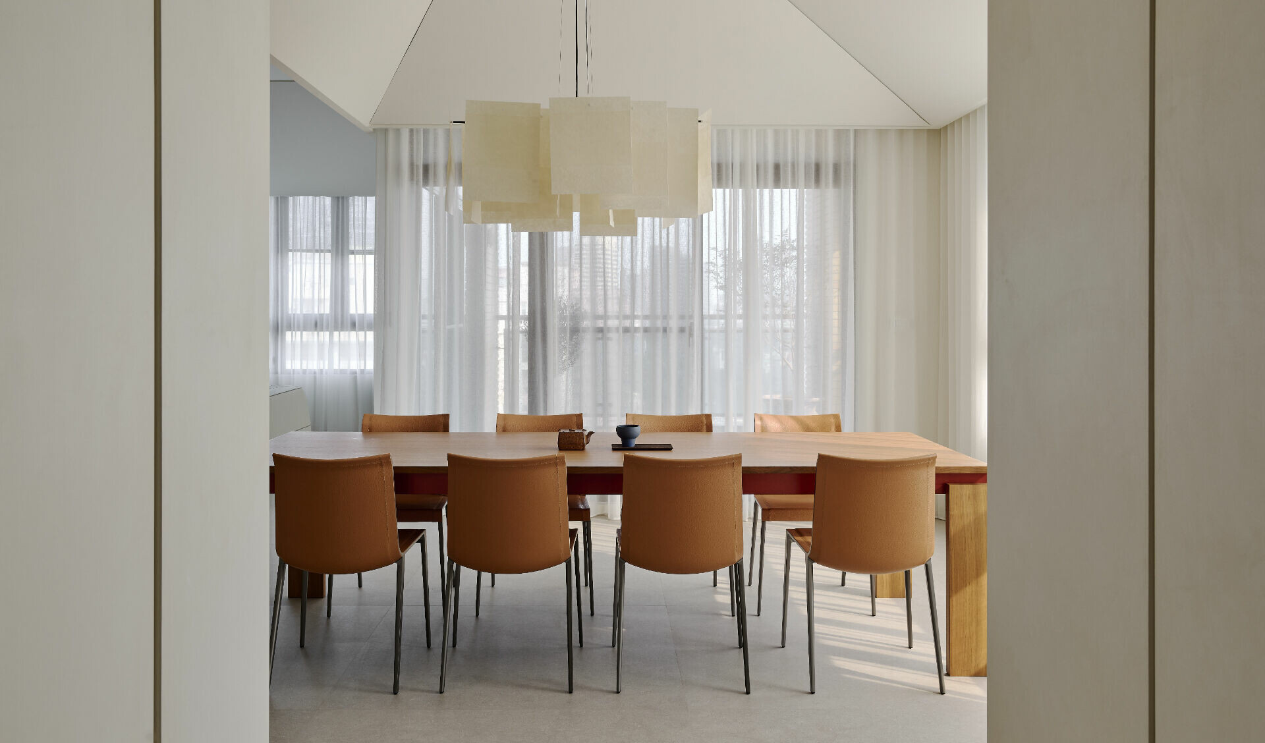
Compared with the three earlier spaces the studio designed for the same clients, which were cooler, cleaner, and more overtly architectural in tone, this fourth home introduces a finer layer of detail and builds a restrained sense of luxury through material layering. What makes a space genuinely engaging? For the design directors, a memorable interior should contain several layers of interest, beginning with anticipation. The open circulation plan loosens the boundaries between areas and allows movement through the house to feel as natural as wandering through an exhibition.
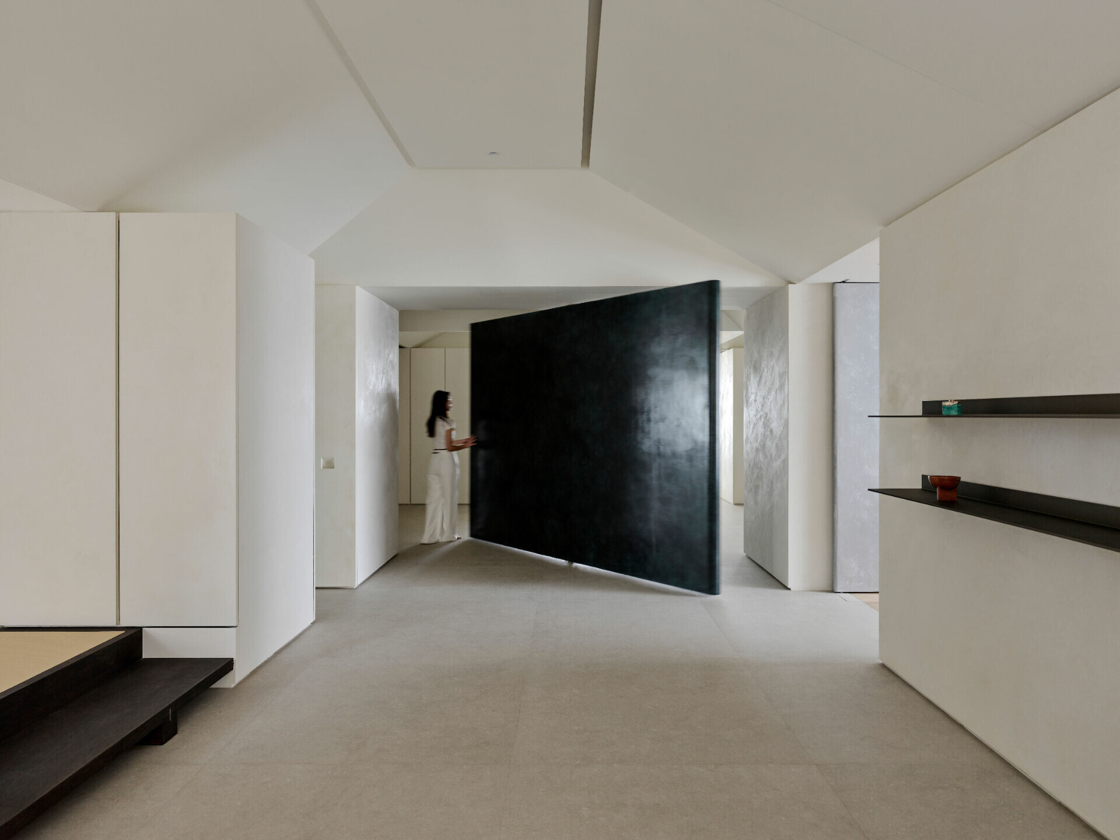
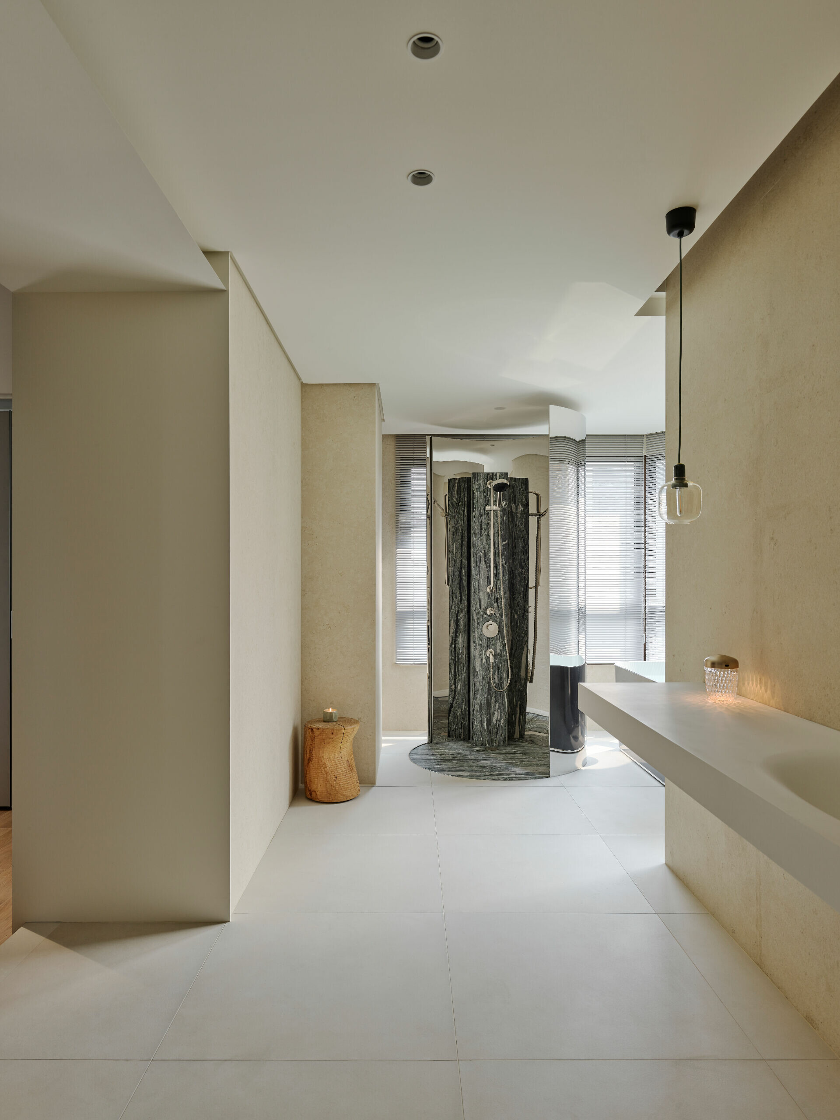
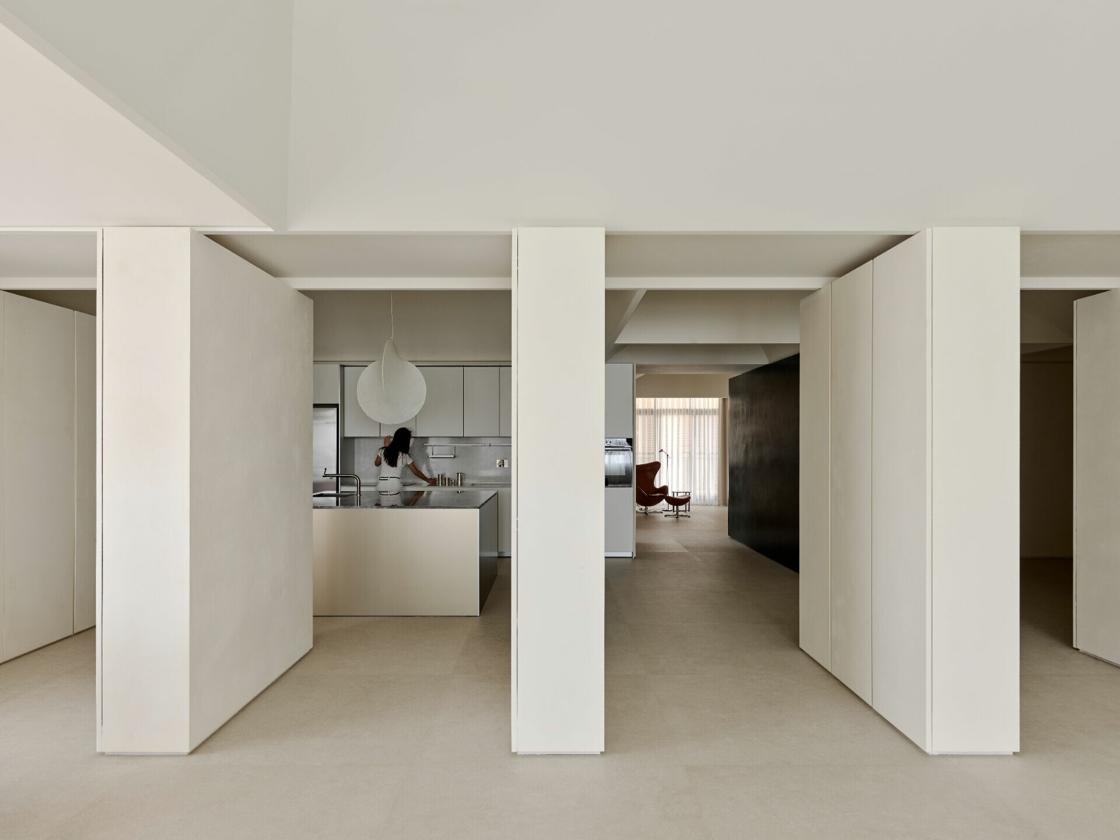
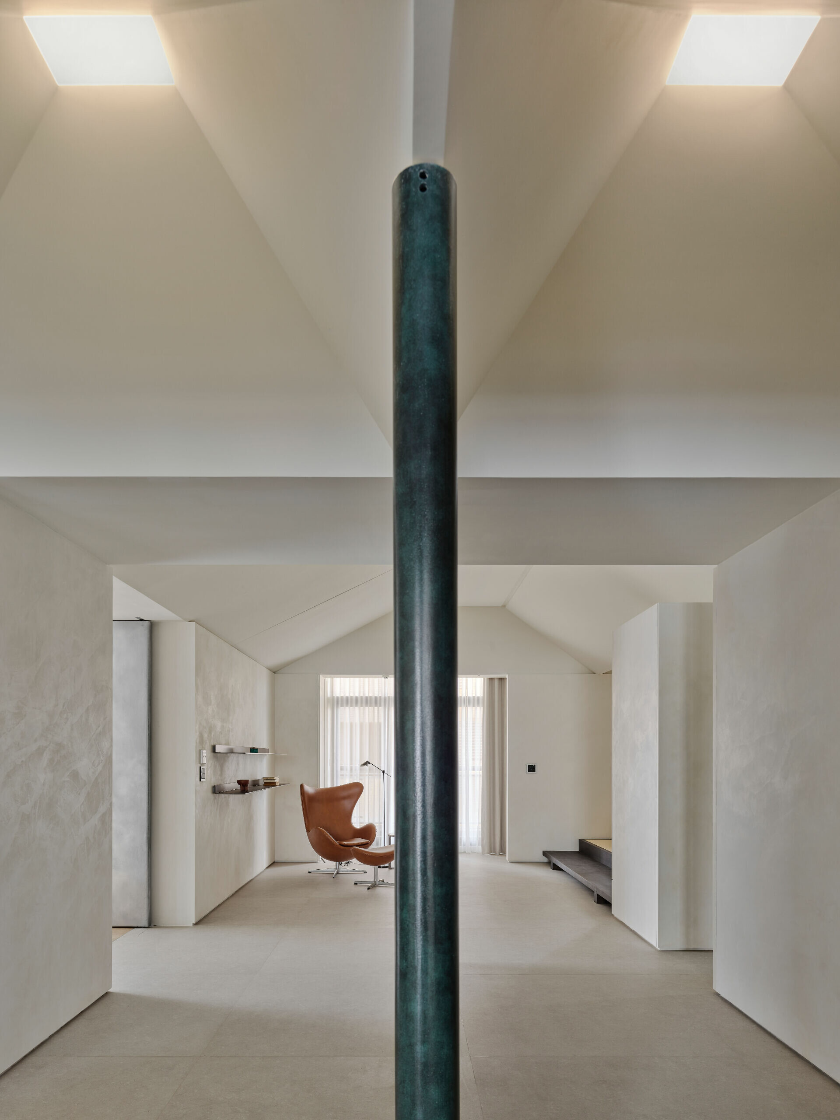
Yet when a space can be taken in at a glance, spatial perception can quickly stall. To counter this, the designers arranged a sequence of wall planes along the left side of the 13.5-meter-long entrance corridor, rhythmically compressing and releasing sightlines so that residents almost unconsciously anticipate the surprise beyond the next turn. Above, the previously fragmented ceiling structure was brought into order through a gridded geometric framework. Within this composed setting, line, light, and shadow are allowed to form a layered rhythm of their own, giving the interior its distinct character.
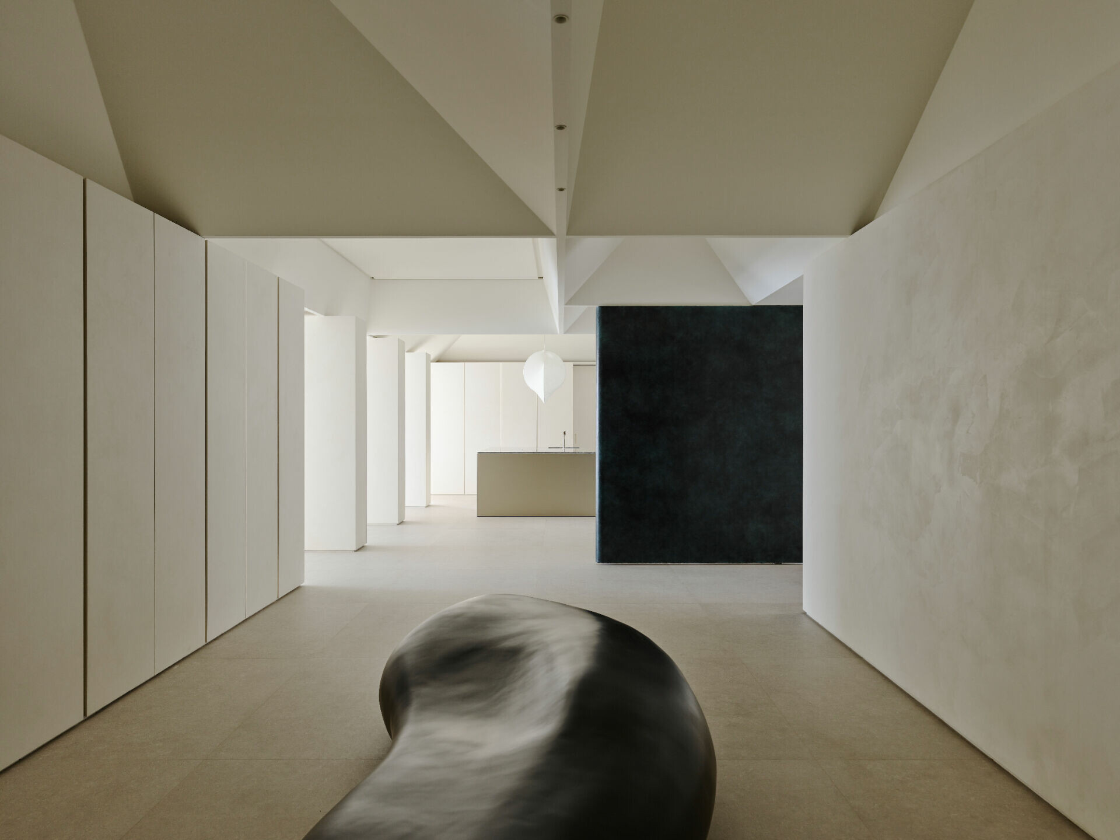
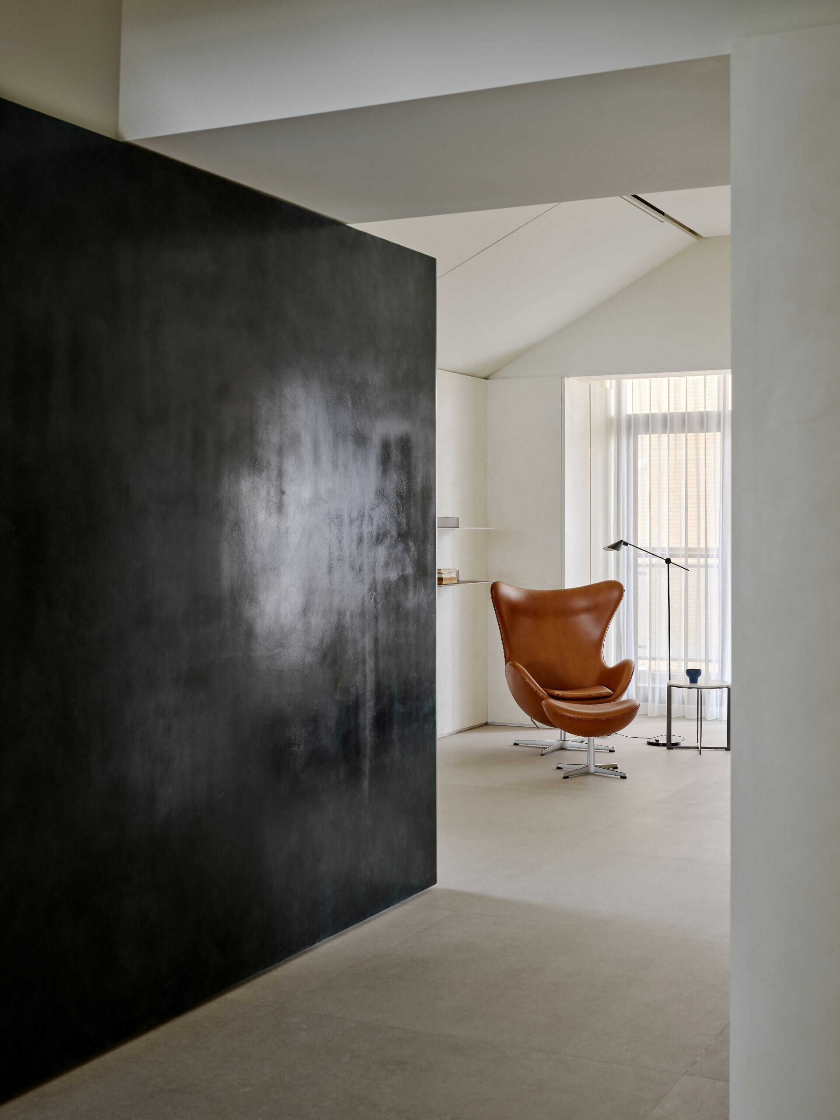
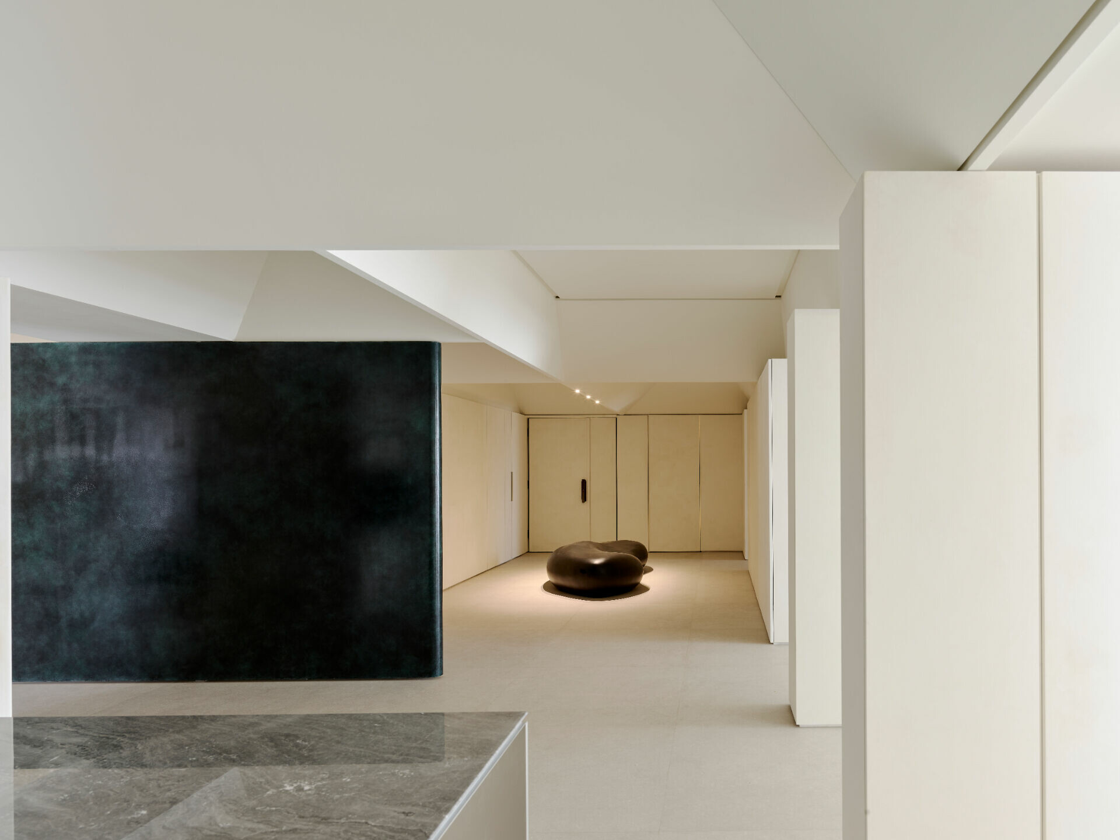
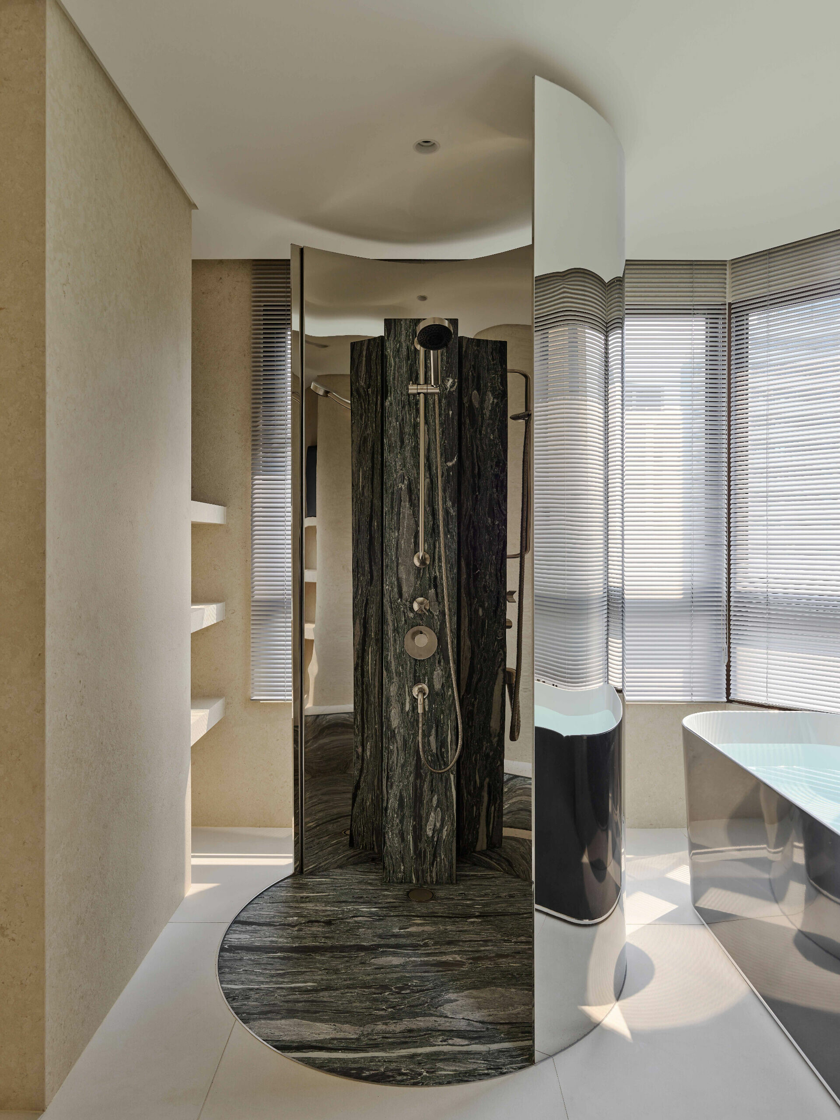
Once the space has stirred curiosity, convention is overturned again. At the entrance to the study, the designers introduced a pivot door whose scale and thickness exceed customary proportions, finished in deep green lacquer with a subtle sheen. It nods to the husband’s fondness for toy guns while becoming a movable field of color within the otherwise white interior, like a sculpture displayed at the center of a gallery, giving the eye a place to settle. The shower room contains a similar refusal of the expected. A mirrored screen replaces the standard shower partition, reflecting gently comic versions of oneself from every angle, almost like a funhouse mirror, and giving a moment that might otherwise pass quickly a reason to linger. True to its title, Curio, the residence carries forward the homeowners’ instinct to explore the unfamiliar. It is also Waterfrom Design’s spatial response to people the studio has known for more than two decades.