Wu Residence
“Life, it turns out, does not take a single form. It takes many.” That may well have been the realization 2books space design came to after completing this residence. More often than not, things do not unfold according to the script we have already written in our minds, and objects do not necessarily belong in their prescribed places. Yet that does not mean the plan has failed or life has slipped into disorder. When events move off their expected track and are met with composure, when the insistence on a single right answer is allowed to loosen, possibilities once overlooked begin to surface, and quiet surprises begin to unfold. It is precisely because design director Jeff Weng refuses fixed formulas and chooses instead to meet uncertainty with flexibility that this city apartment now carries an unforced ease, as though slightly removed from the everyday.
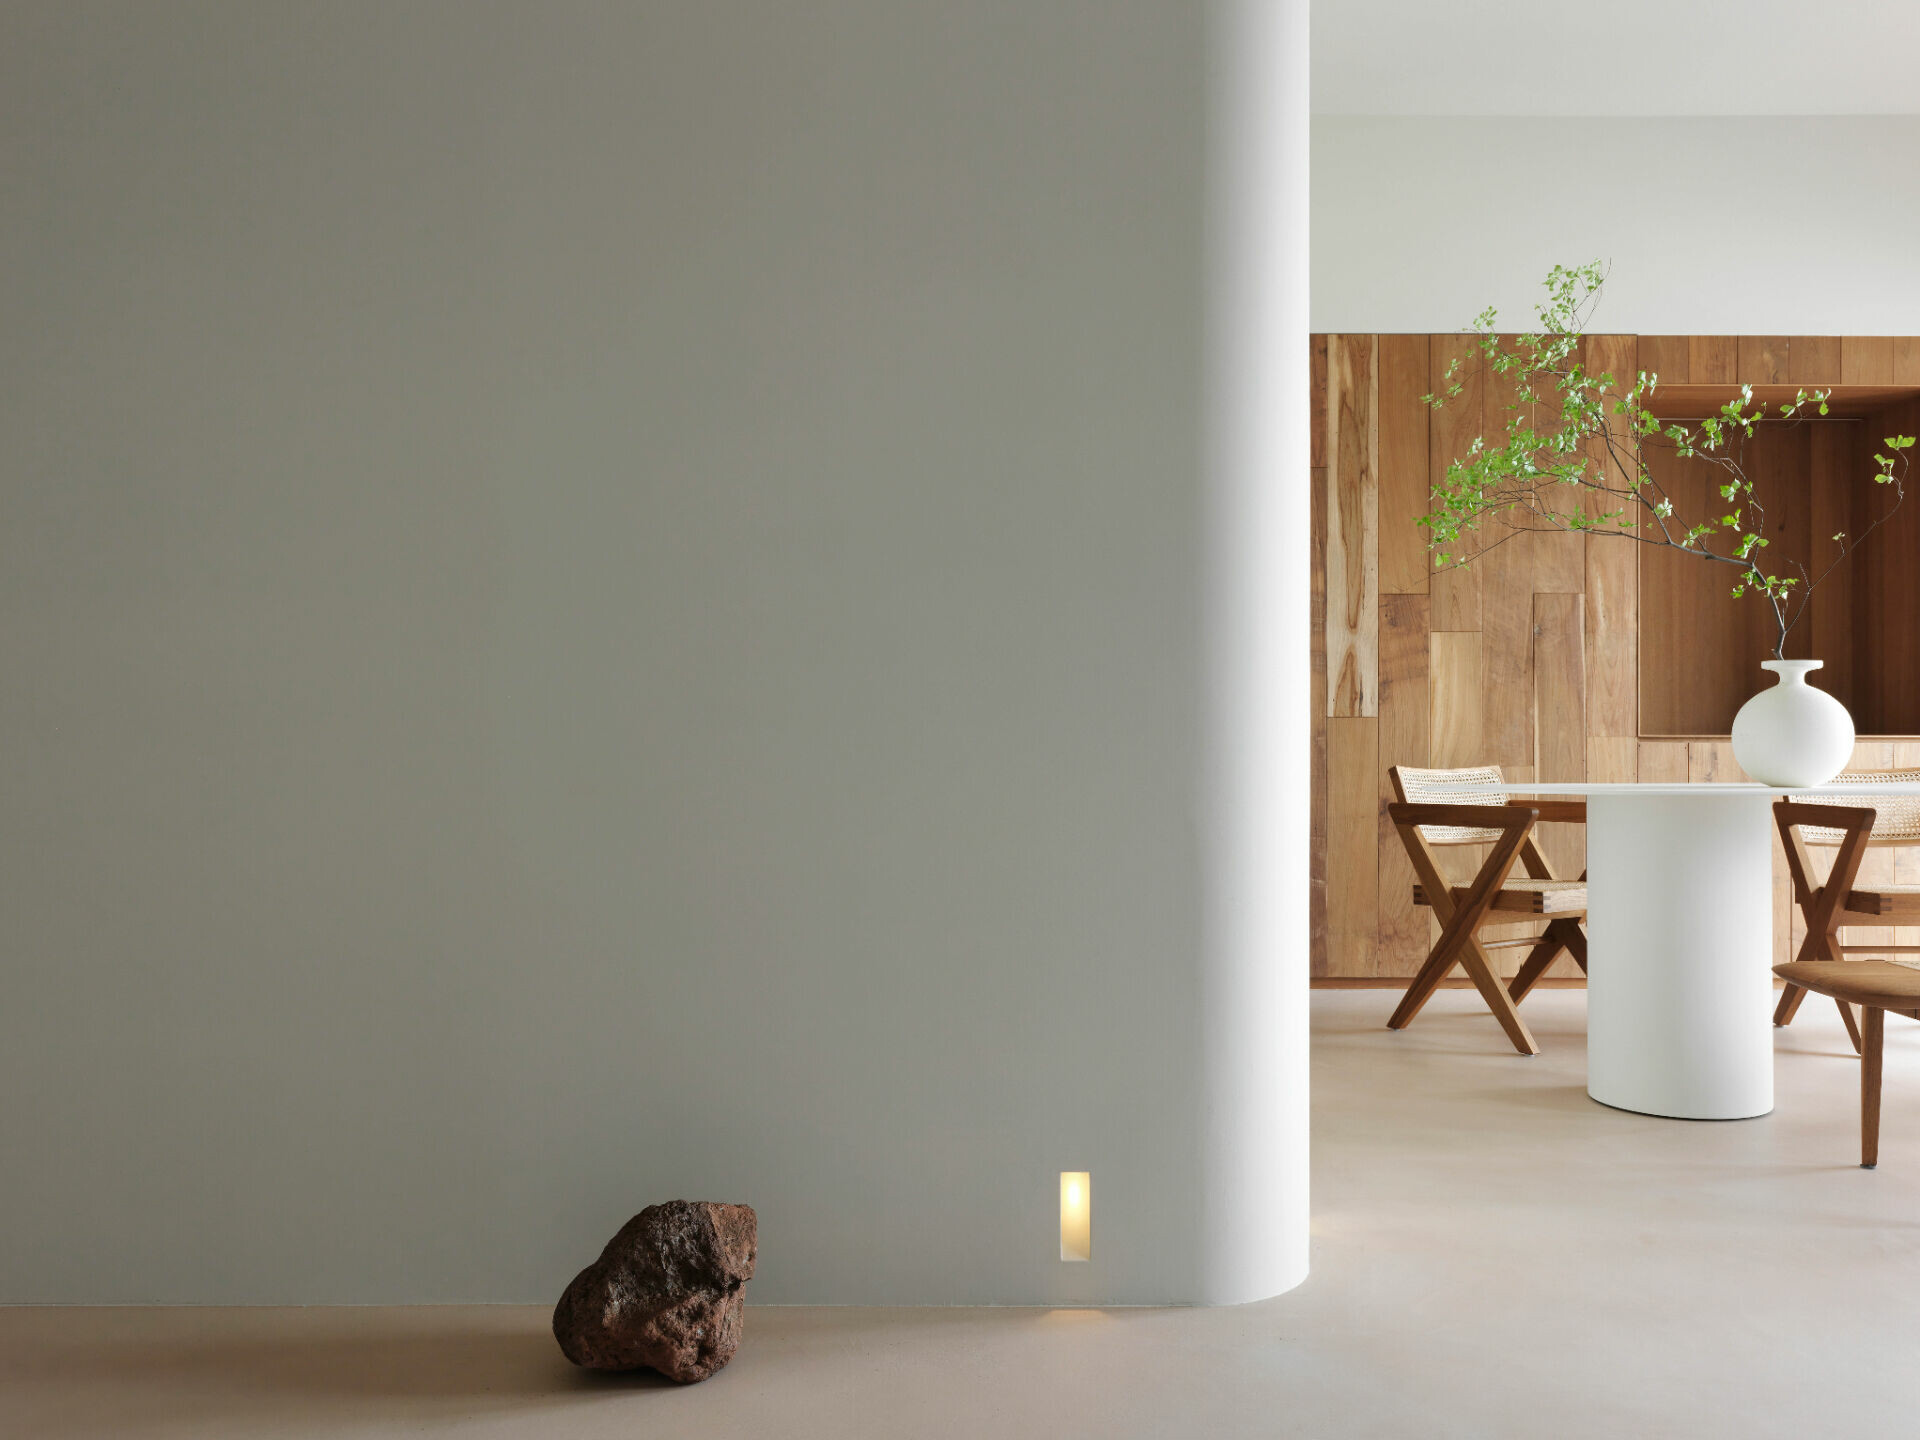
As suggested at the outset, life is a script open to revision at any moment. Weng recalls that the homeowner had originally chosen a smaller unit on a lower floor of the same building. Unexpectedly, while that first apartment was still being customized prior to handover, the owner took him to see a unit higher up. Both were immediately drawn to its openness and abundant daylight, and the decision was made without hesitation: to move from a lower floor to a higher one, from a smaller unit to a larger home, and to reimagine the life ahead in a setting filled with natural light. As the homeowner spoke, often in fragments, it became clear that a conventional living room and dining room were not essential. What mattered more was a place to arrange flowers, a corner for fragrance, and a home that could accommodate both yoga practice and gatherings with family and friends. These may have sounded like minor details, but Weng understood how much they mattered. More than anything, the homeowner wanted the freedom to do what he loved in natural light. From that understanding emerged a looped circulation plan, shaped by the reach of daylight through the interior.
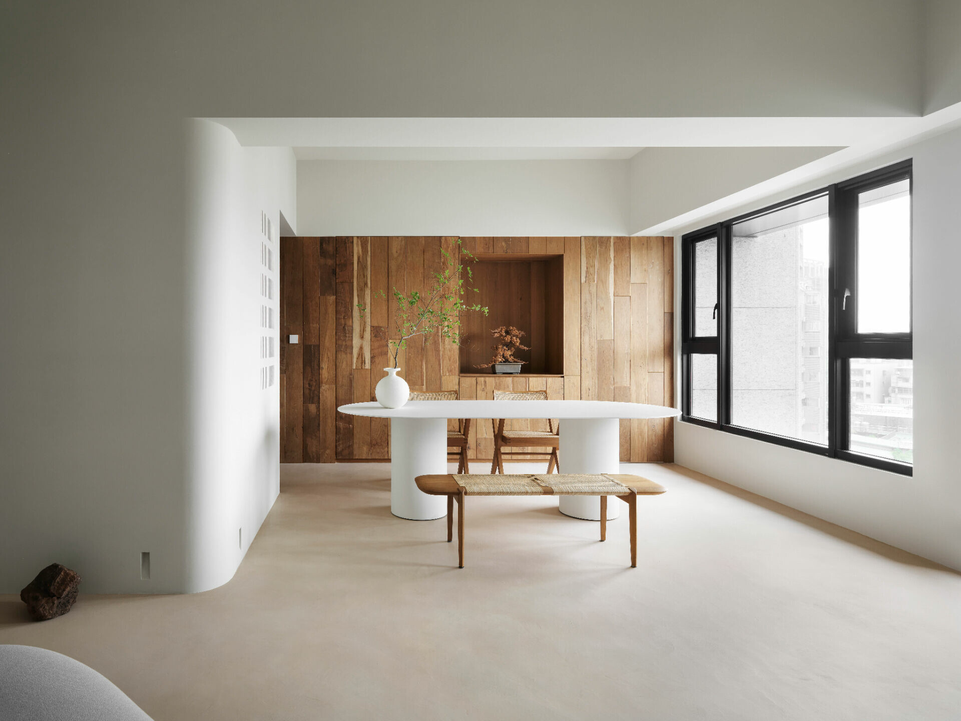
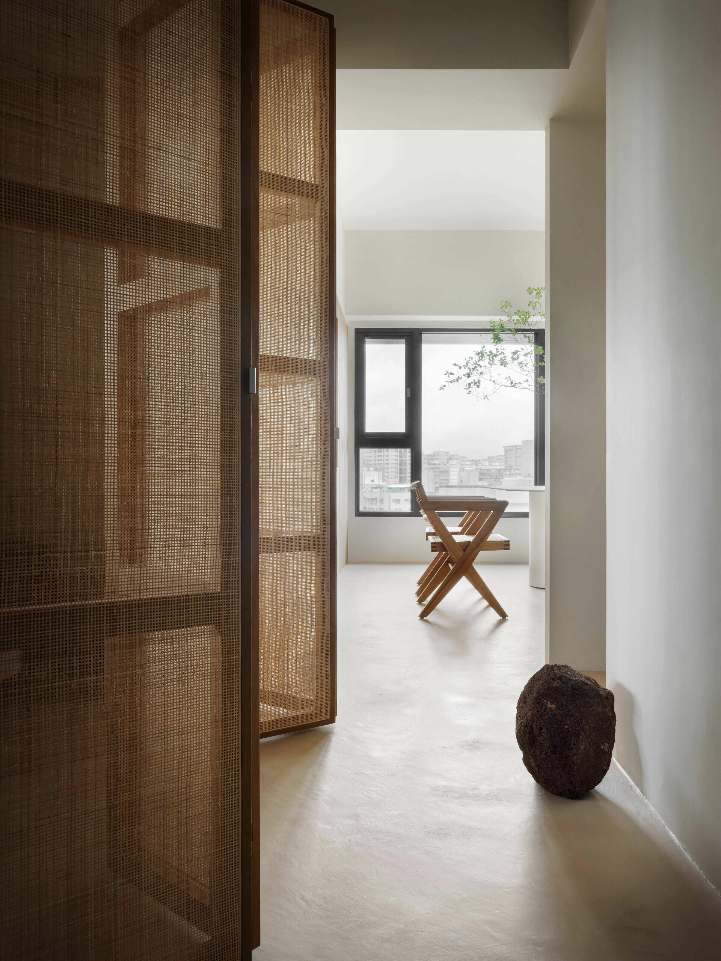
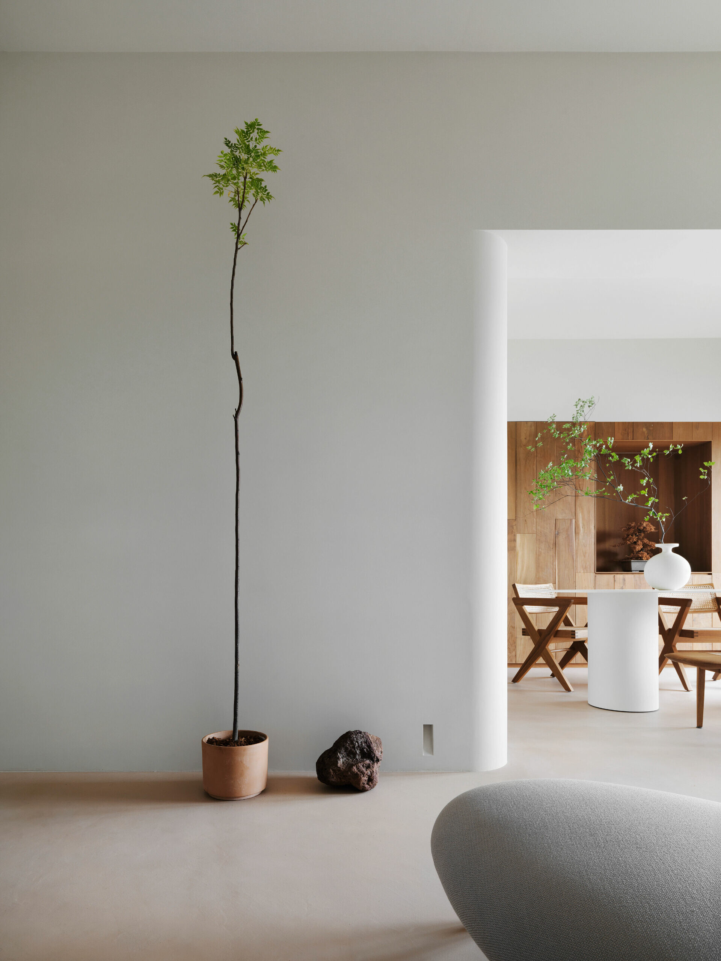
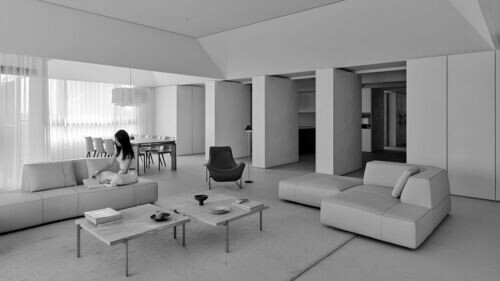
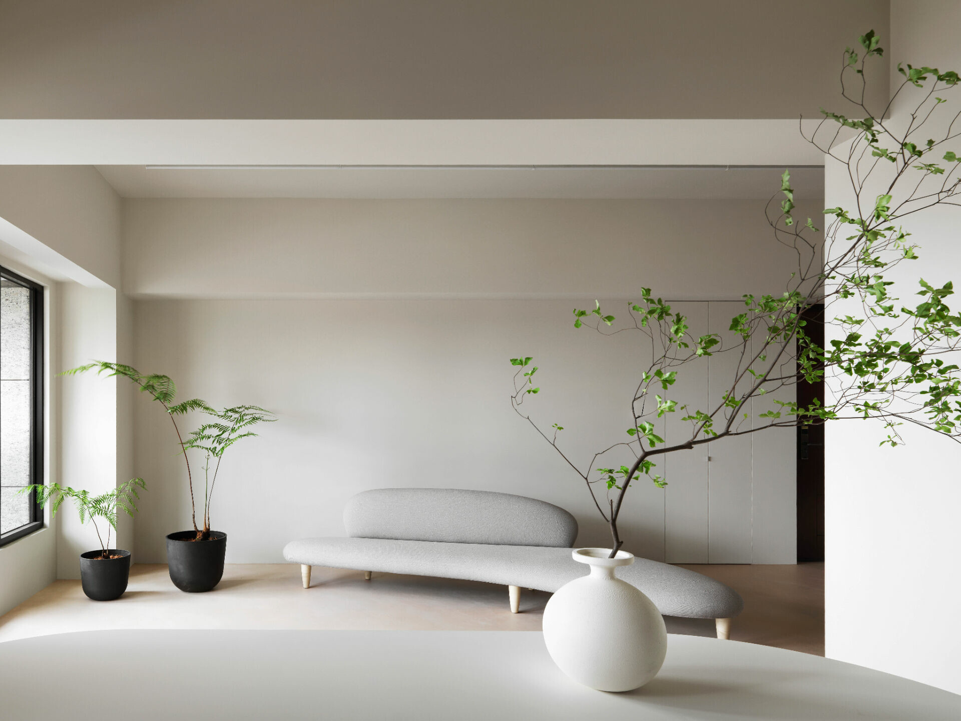
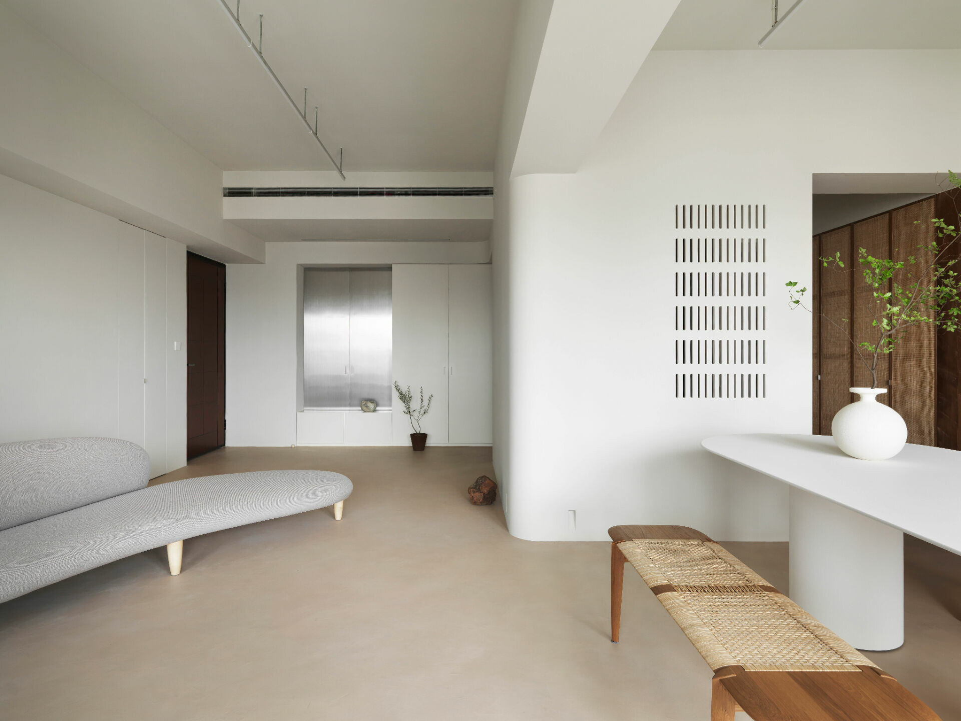
This circulation allows light to travel freely into every corner of the home. With no fixed beginning or end, the flowing layout softens the boundaries between spaces while preserving the privacy needed for rest within an open plan. A curved partition wall, set between the living-dining area and the guest bathroom, quietly gathers the private quarters along the corridor beside the oval table. At the same time, it lends the interior a more relaxed atmosphere. When the resident practices yoga in front of the curved sofa, which can be moved with ease, the space seems to wrap gently around him. Even without a conventional living room arranged around a television, the seating area defined by only a few pieces of furniture becomes, for a homeowner seeking equilibrium of body, mind and spirit, a restorative place where he can turn inward and engage more attentively with others.
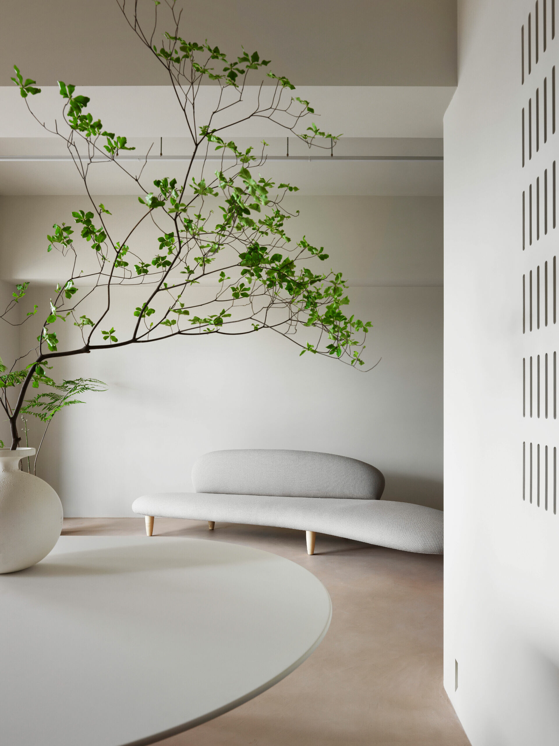
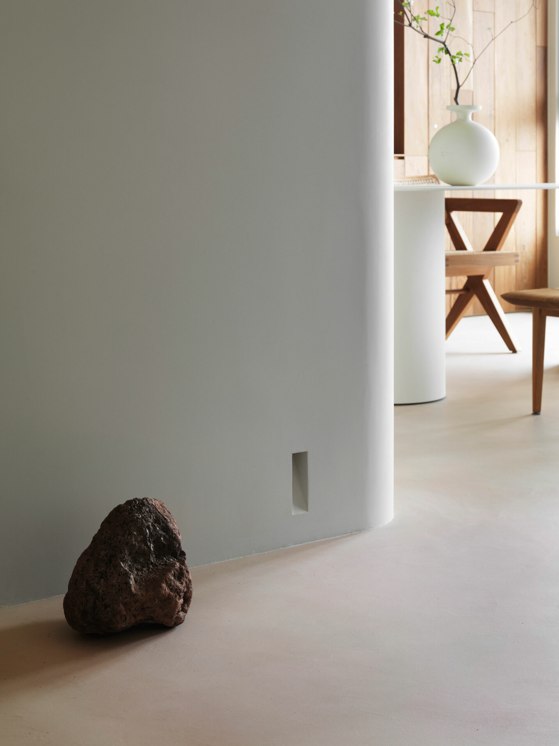
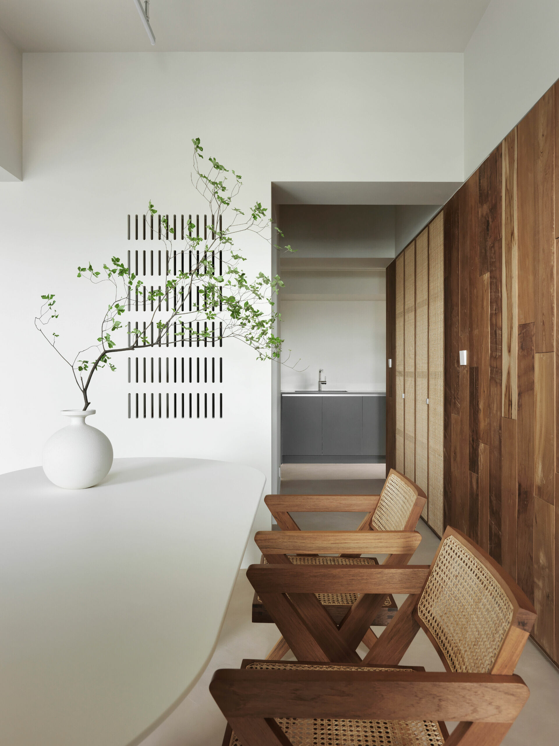
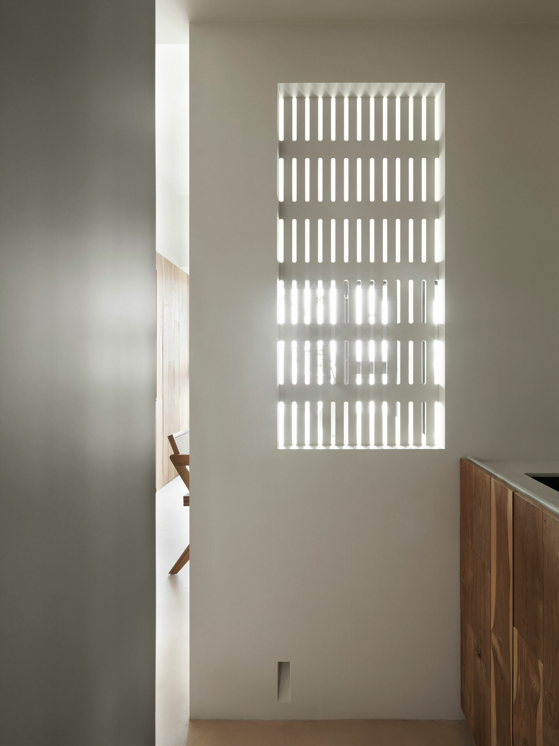
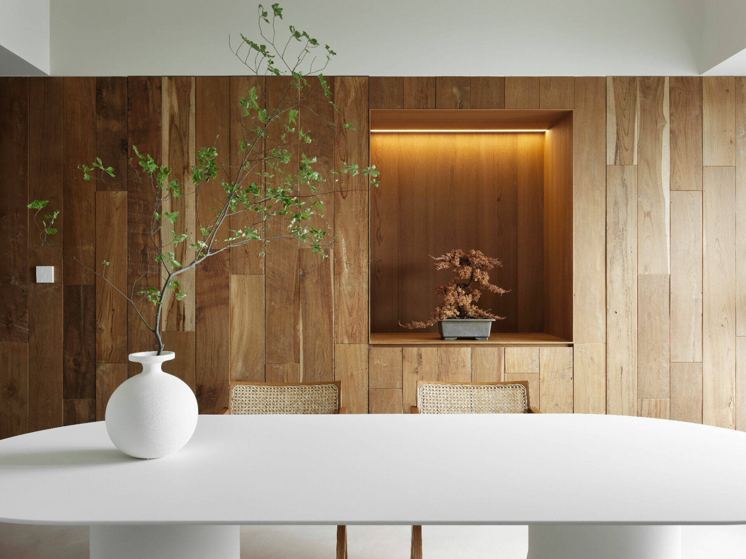
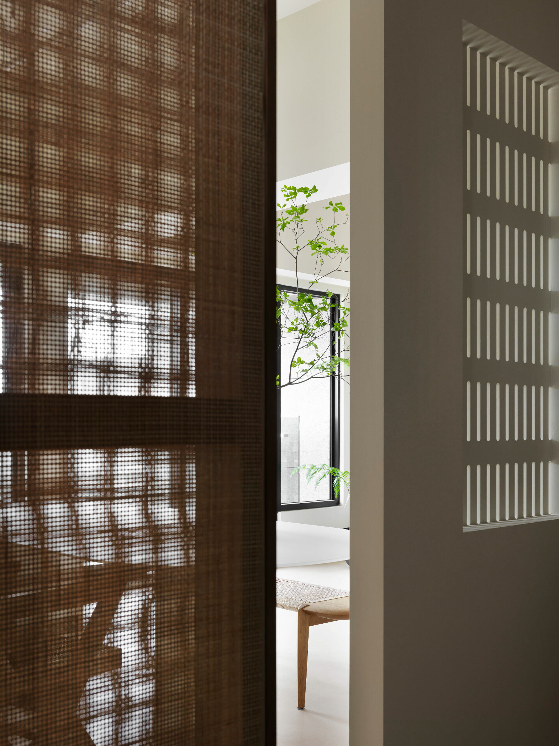
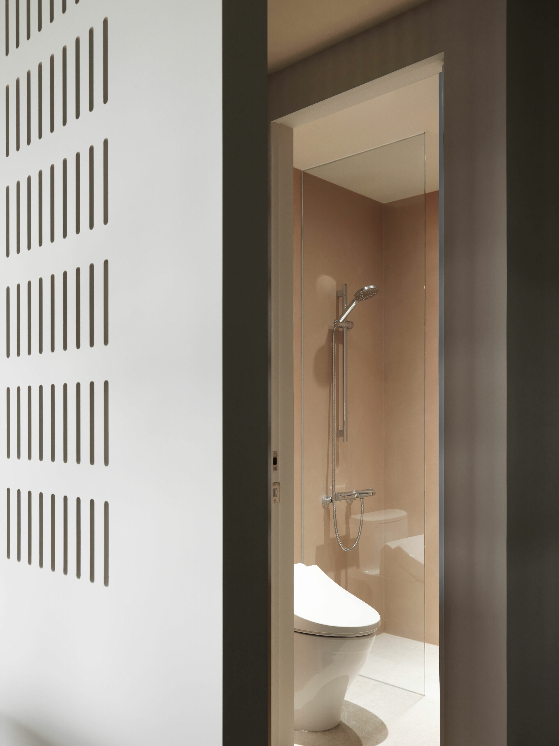
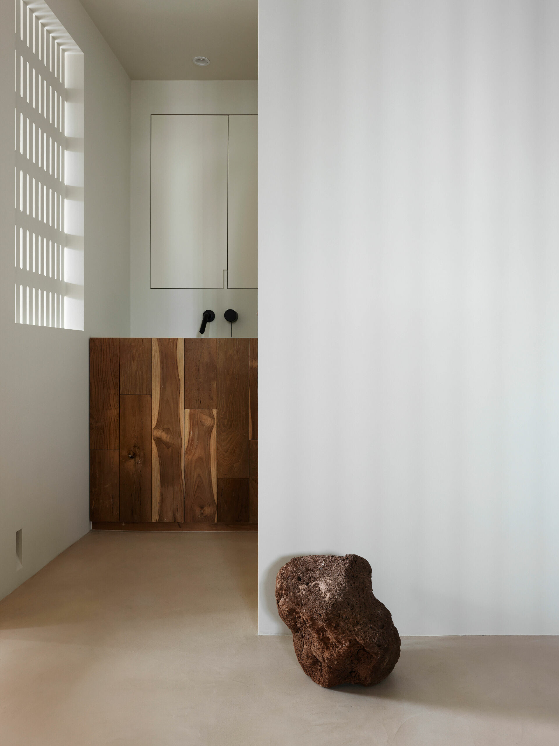
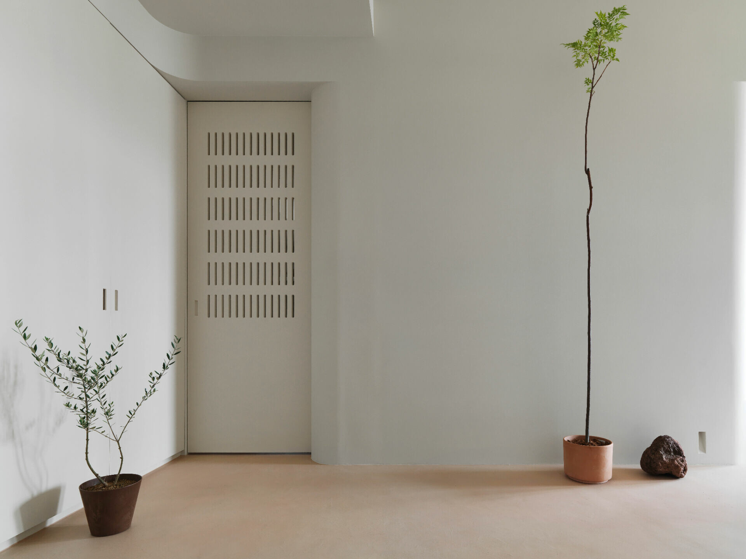
Yoga serves as the point of departure for both the apartment’s material palette and its formal language. In searching for an architectural reference that might connect this practice to space, the design process eventually settled on Bali, long associated with yoga culture, and drew from the island’s vernacular architecture. One expression of that influence is the wall that extends from the dining area to the guest room at the far end of the apartment. Clad in reclaimed teak planks, it incorporates a recessed niche beside the dining table for floral arrangements, while near the window a concealed door to the primary bedroom disappears into the same plane, preserving the visual continuity of the composition. Together with the guest room’s woven-rattan sliding door, these elements lend daily life a rustic atmosphere that feels close to nature. Even the evenly spaced slotted openings in the guest bathroom’s exterior wall and in the kitchen door reinterpret traditional window grilles, allowing light to filter through while retaining a clean, contemporary restraint. In the end, these unexpected developments reflect the openness cultivated through yoga: the ease of accepting circumstances as they come.