➤ photograghy by YASHIRO PHOTO OFFICE
CYCL
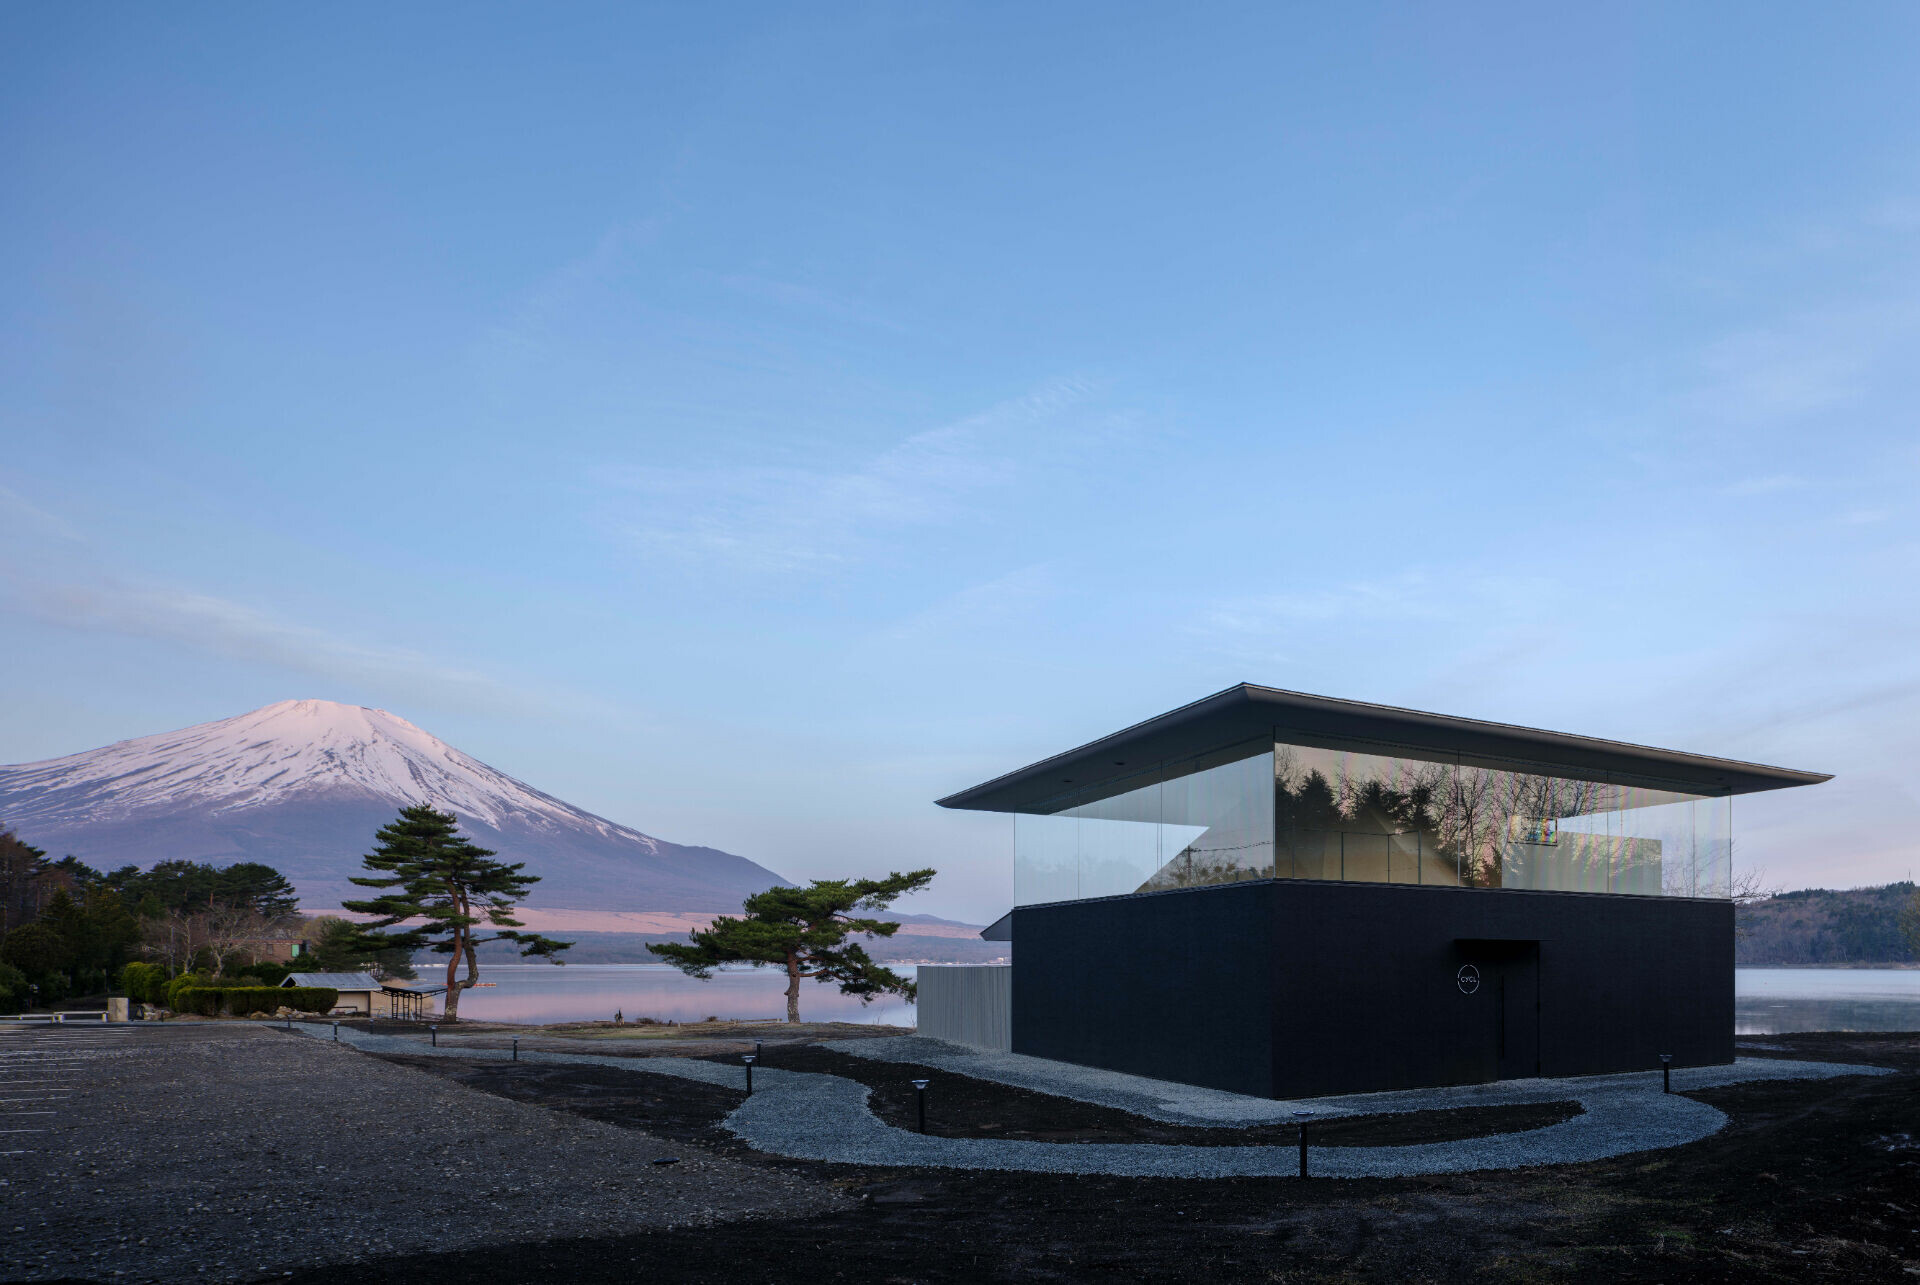
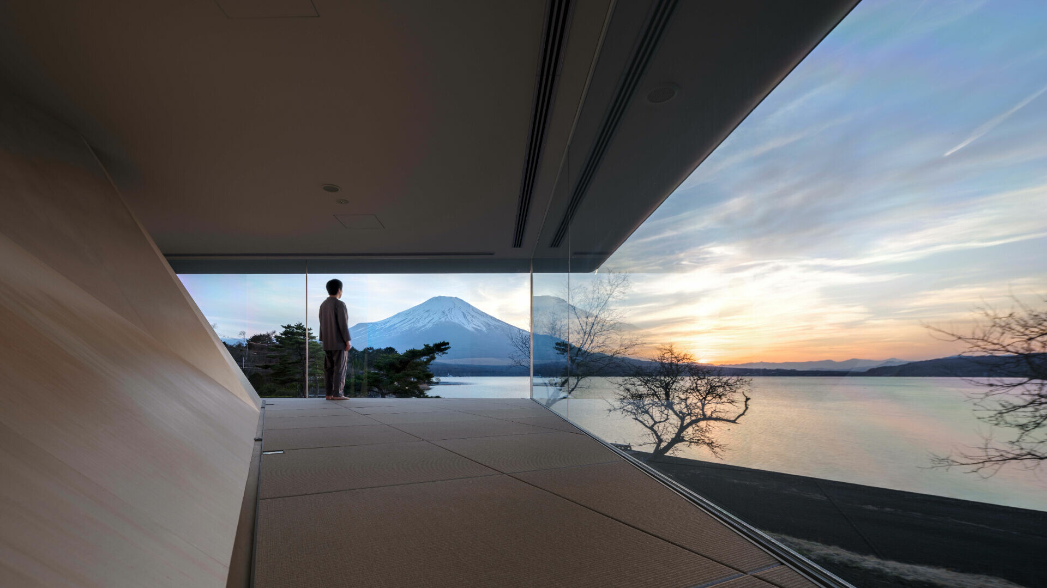
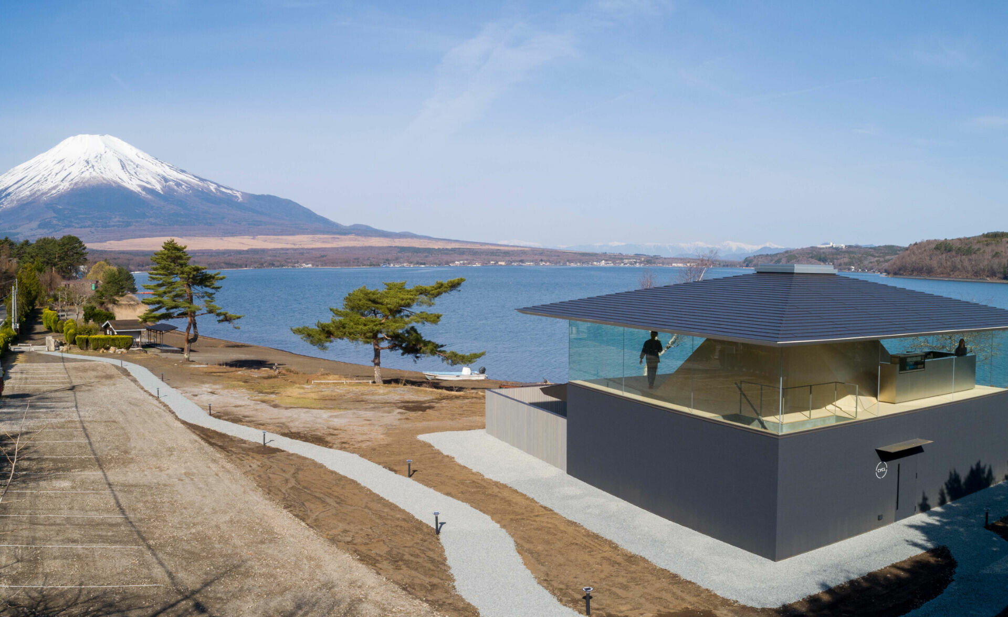
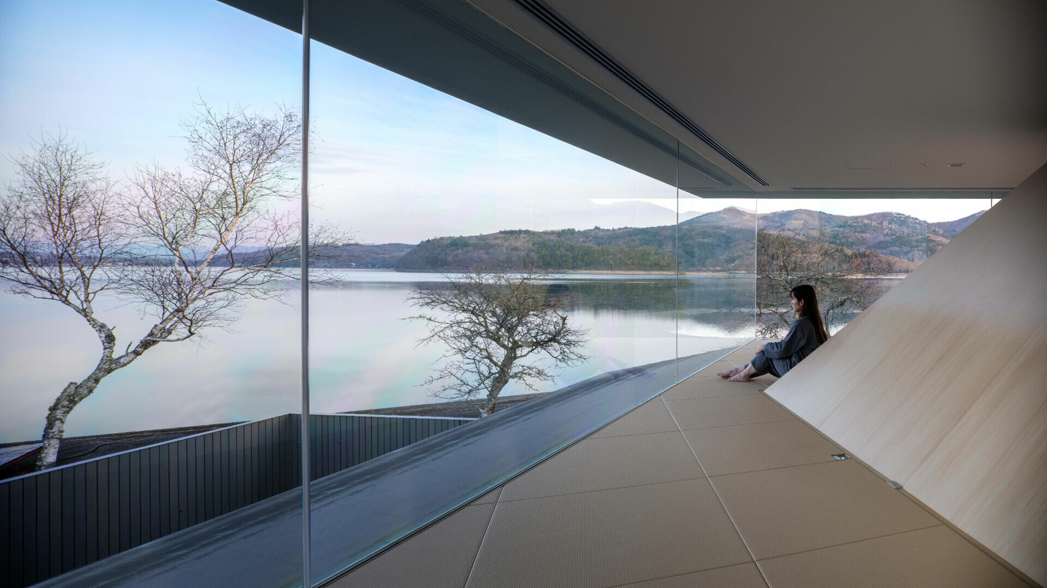
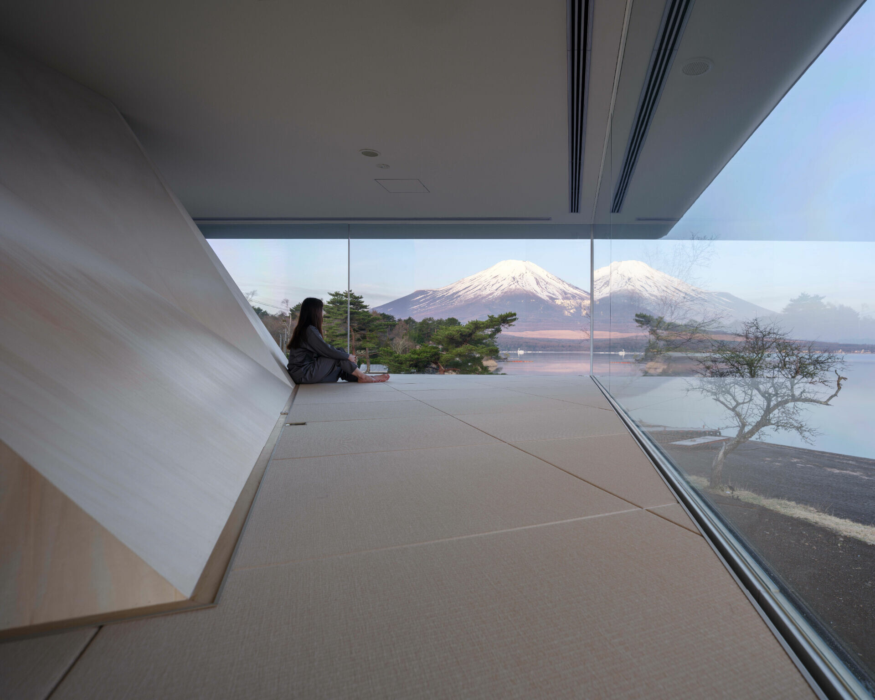
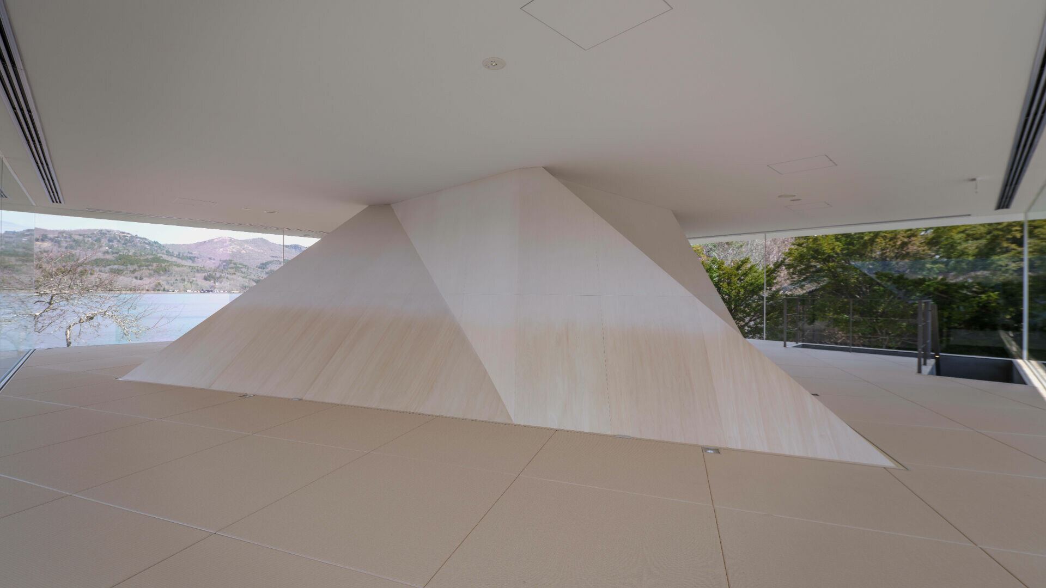
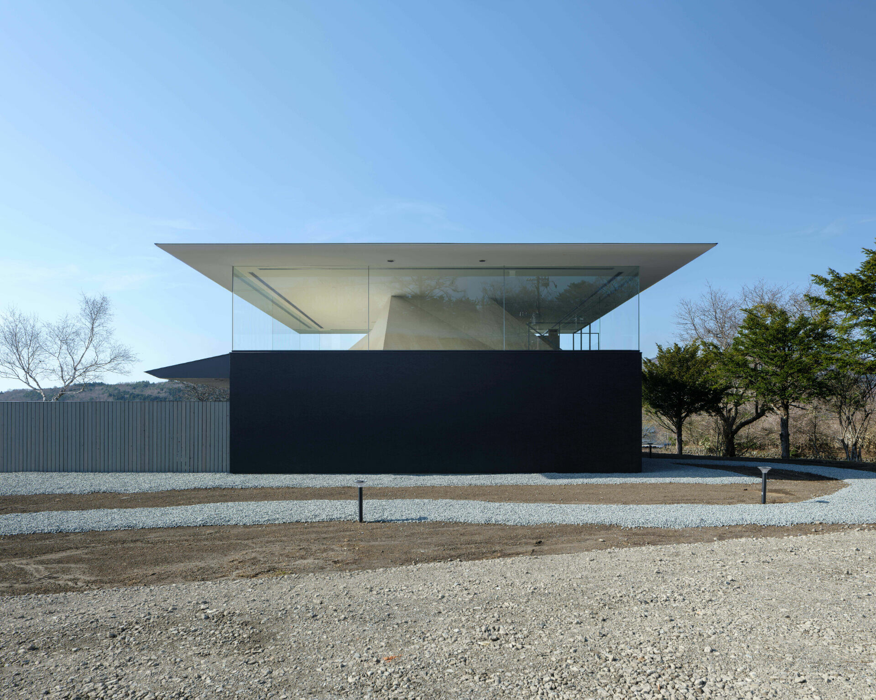
As the weather cools, many turn to the warmth of a sauna to release the tension accumulated in daily life. Set within nature, the ritual becomes even more restorative. In Japan, the sauna has grown from a leisure activity into part of everyday culture, and in recent years, facilities expressing distinctly local sensibilities have appeared across the country. One of them stands in Yamanakako Village, Yamanashi Prefecture, where a roof that appears to float above the ground shelters a bright interior defined by generous glazing. After moving through cycles of heat and cold, visitors sit on tatami mats and lean against the polyhedral “mountain,” looking out toward the shifting surface of the lake and the white summit of Mount Fuji. Surrounded by an uninterrupted panorama, they feel their thoughts dissolve as the boundary between body and landscape softens.
➤ photograghy by YASHIRO PHOTO OFFICE
➤ photograghy by YASHIRO PHOTO OFFICE
➤ photograghy by YASHIRO PHOTO OFFICE
As lifestyles evolve, the sauna in Japan has gradually moved away from the public bathhouse typology toward a more intimate environment centred on personal well-being, quiet gathering, and a heightened sensitivity to climate. Designed by YU Momoeda Architecture, the CYCL sauna reflects this shift. The building settles gently into its surroundings, reconnecting visitors not only to the region’s history but also to the ongoing relationship between land, people, and culture. Its restrained form—defined by a rectangular floor plate, a traditional roofline, and carefully controlled glazing proportions—emerged from navigating the limitations of the Natural Parks Act. The architects also drew on a local custom: for generations, residents have read the kasagumo, the umbrella-shaped cloud over Mount Fuji, as a sign of changing weather. This understanding of the mountain shaped the architectural concept. A floating roof evokes the presence of a cloud, while a faceted structural volume rises within like a mountain. Rather than mimicking the scenery, the project orchestrates a two-level spatial sequence that sharpens perception and guides the mind from focus to release.
➤ photograghy by YASHIRO PHOTO OFFICE
➤ photograghy by YASHIRO PHOTO OFFICE
➤ photograghy by YASHIRO PHOTO OFFICE
➤ photograghy by YASHIRO PHOTO OFFICE
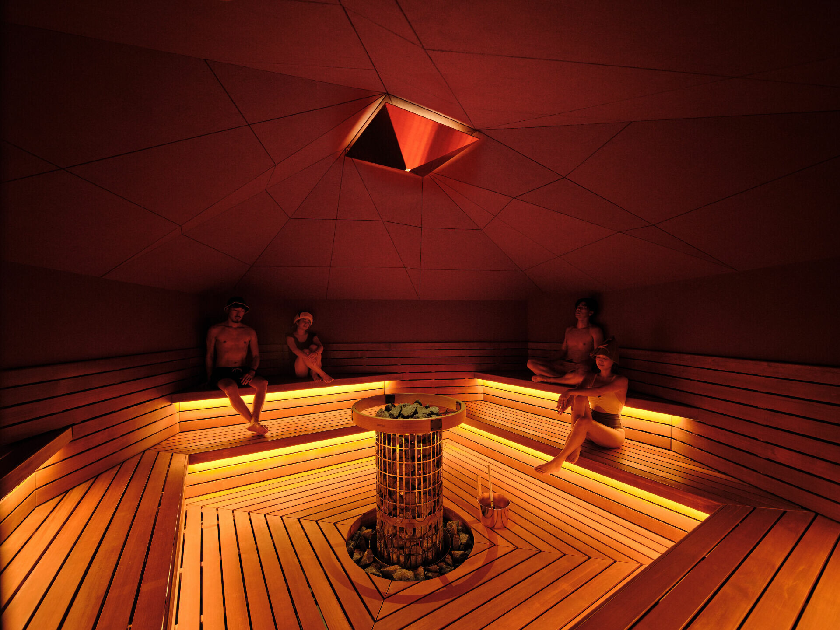
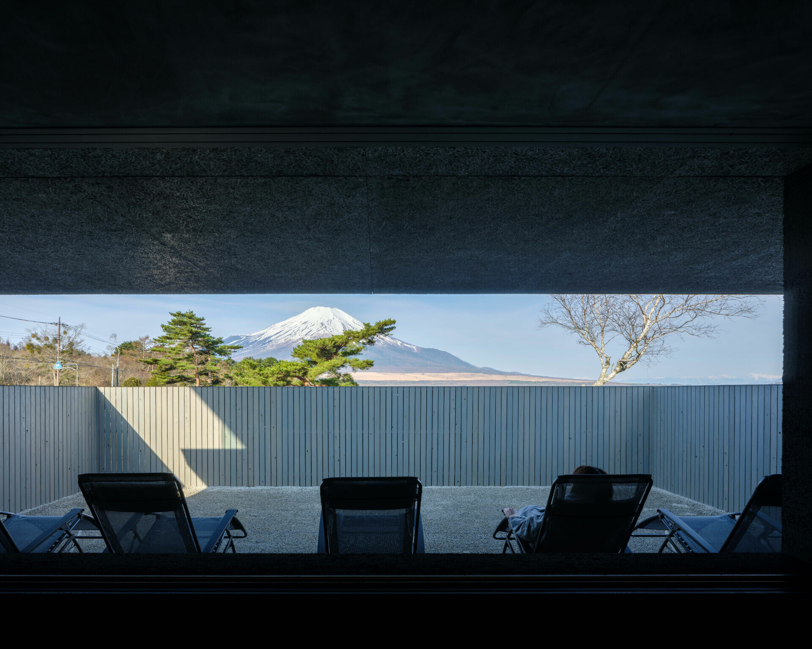
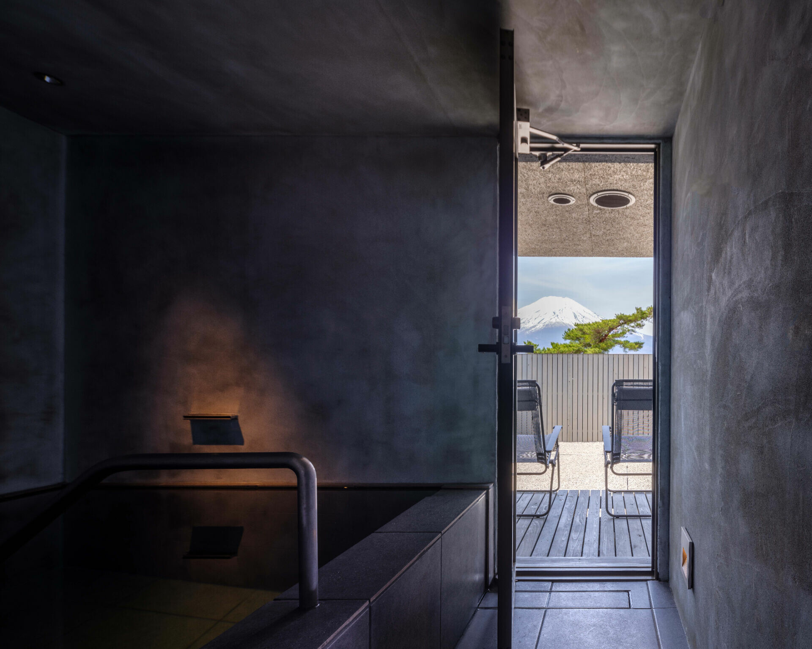
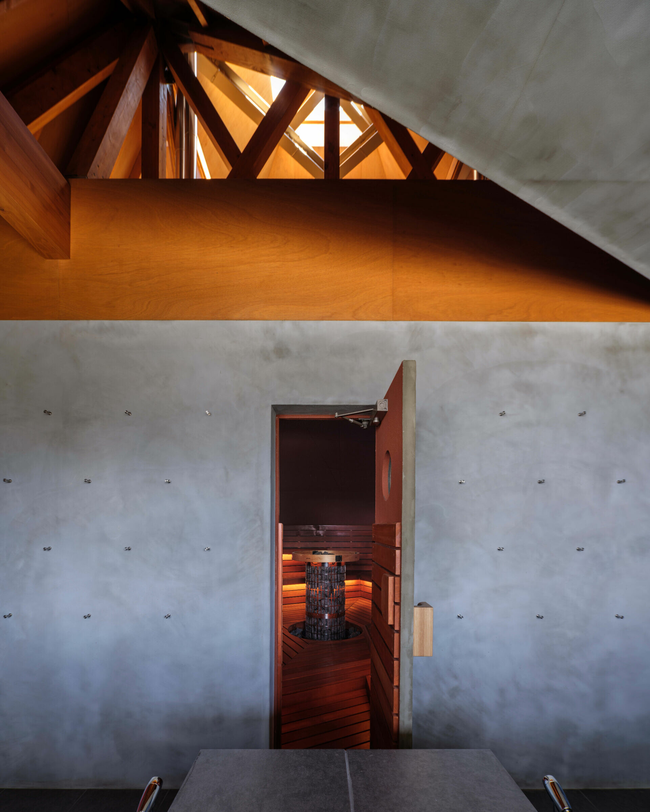
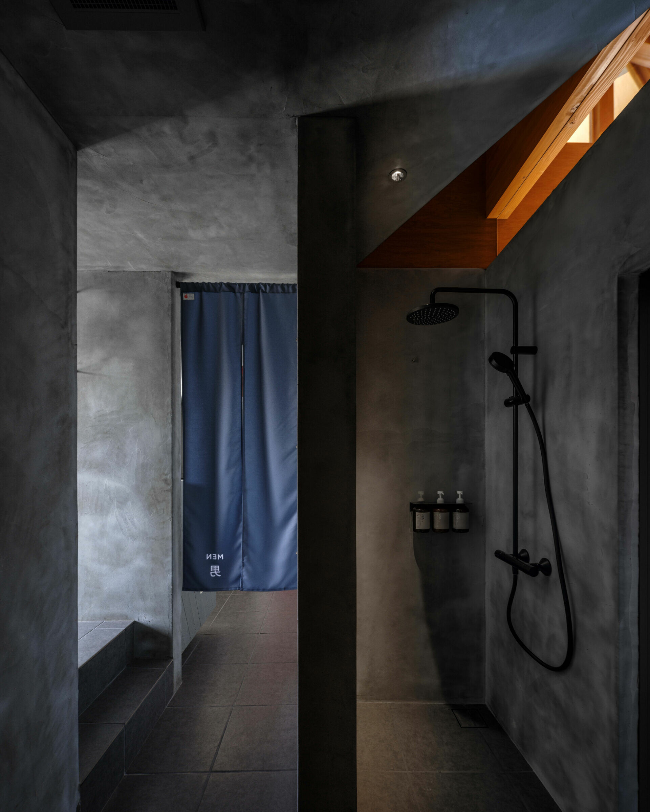
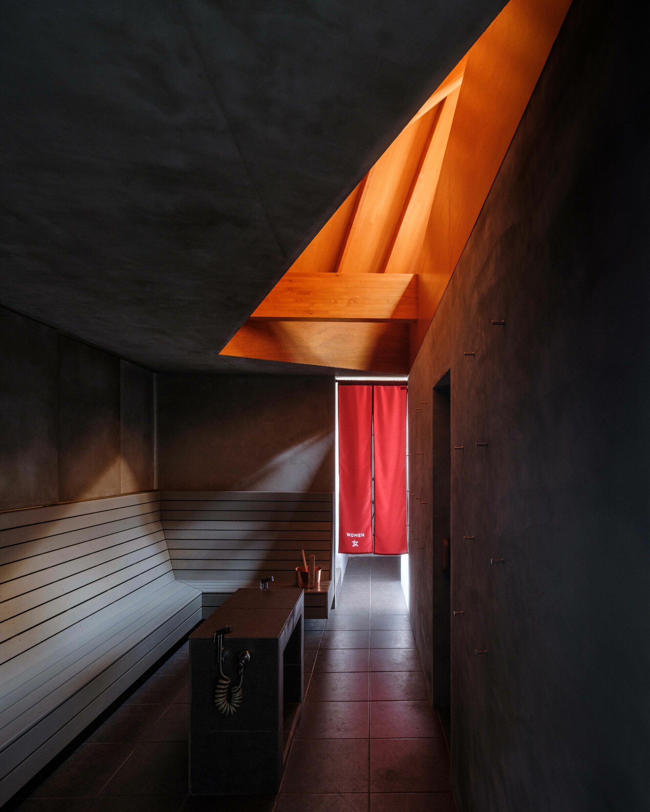
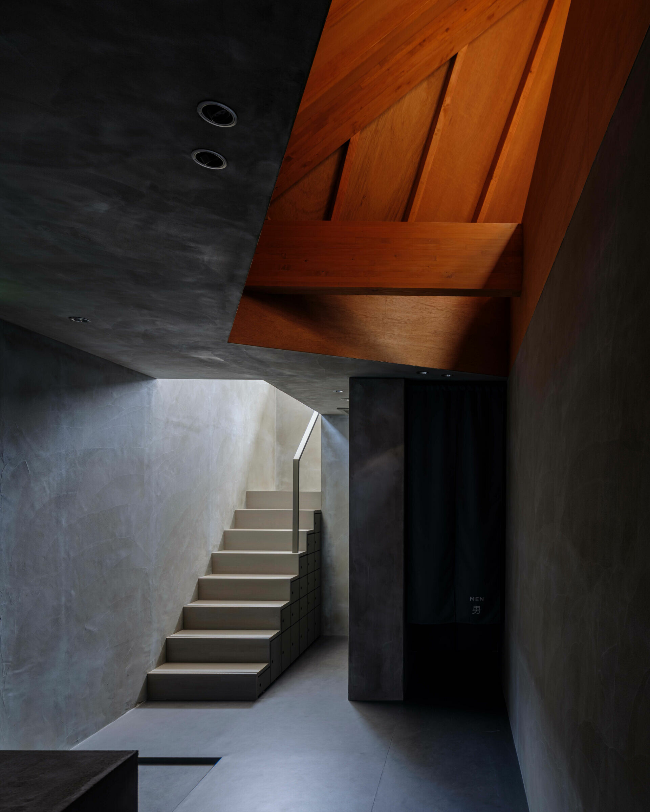
Inside, the ground floor is defined by enclosing walls that form a sequence of corridors around the central sauna. Grey surfaces flow across the surrounding rooms, while geometric openings cut into the ceiling reveal the warmth of the timber structure above. These apertures draw daylight into the interior, establishing an atmosphere that is both calm and intimate. What first appears closed becomes subtly animated by the inclined “mountain structure” at the centre, which distributes axial forces from the timber truss roof. Skylights and ventilation slots channel light and air through the atrium and into the rooms around it. In the sauna, sunlight shifts across wooden surfaces; in the cold bath, the coolness of groundwater and the sound of its movement settle the senses. As the body recalibrates through the interplay of heat and cold, visitors recline in the outdoor rest area and enter a state of totonou—the clarity sought in Japanese sauna culture. A stair leads upward from the darker, introverted wash area to a bright, column-free space above. Held within open views of the landscape, the mind releases completely. What begins as a simple act of warmth becomes a quietly transformative encounter—one that reveals, through architecture and sensation, the layered character of Japan’s sauna culture and its enduring dialogue between people and place.
➤ photograghy by YASHIRO PHOTO OFFICE
➤ photograghy by YASHIRO PHOTO OFFICE
➤ photograghy by YASHIRO PHOTO OFFICE
➤ photograghy by YASHIRO PHOTO OFFICE
➤ photograghy by YASHIRO PHOTO OFFICE