➤ Photo by Rafael Gamo
House 720 Degrees
The true value of architecture has never been a question for architects alone. However deeply generations of designers have pursued it, a space is equally defined by the people who inhabit it and, through the attentiveness of daily life, give it shared meaning. Across her long practice in design, urban planning, and research, Fernanda Canales has returned to one abiding concern: architecture should not be understood as an isolated object. It should be grounded in the spatial relationships that make coexistence possible, an outlook that feels especially urgent today.
➤ Photo by Rafael Gamo
➤ Photo by Camila Cossio
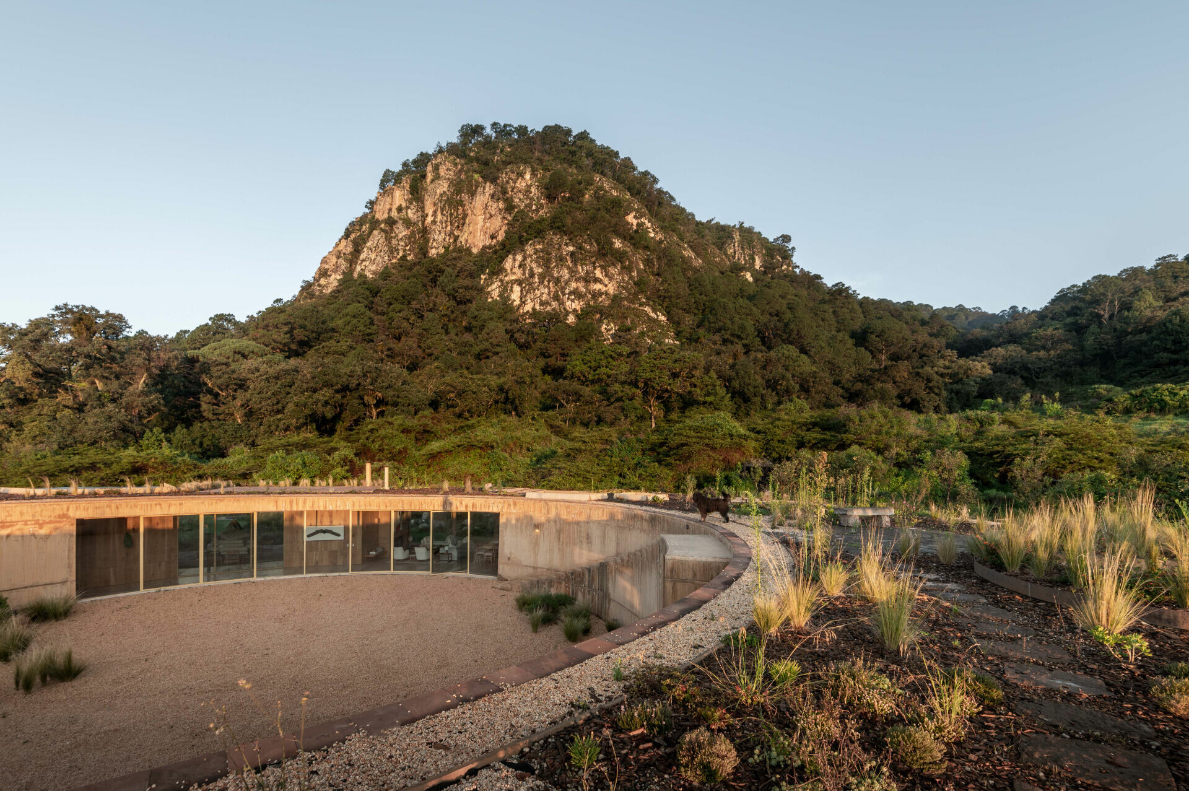
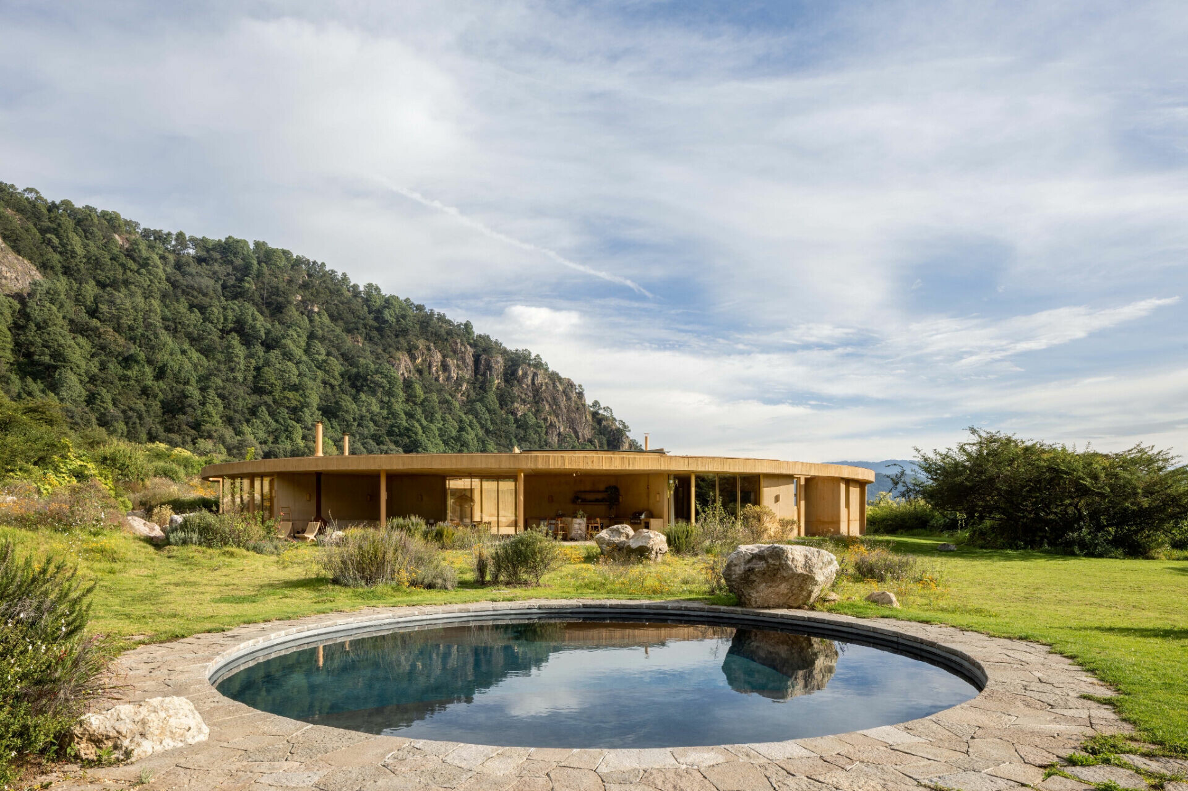
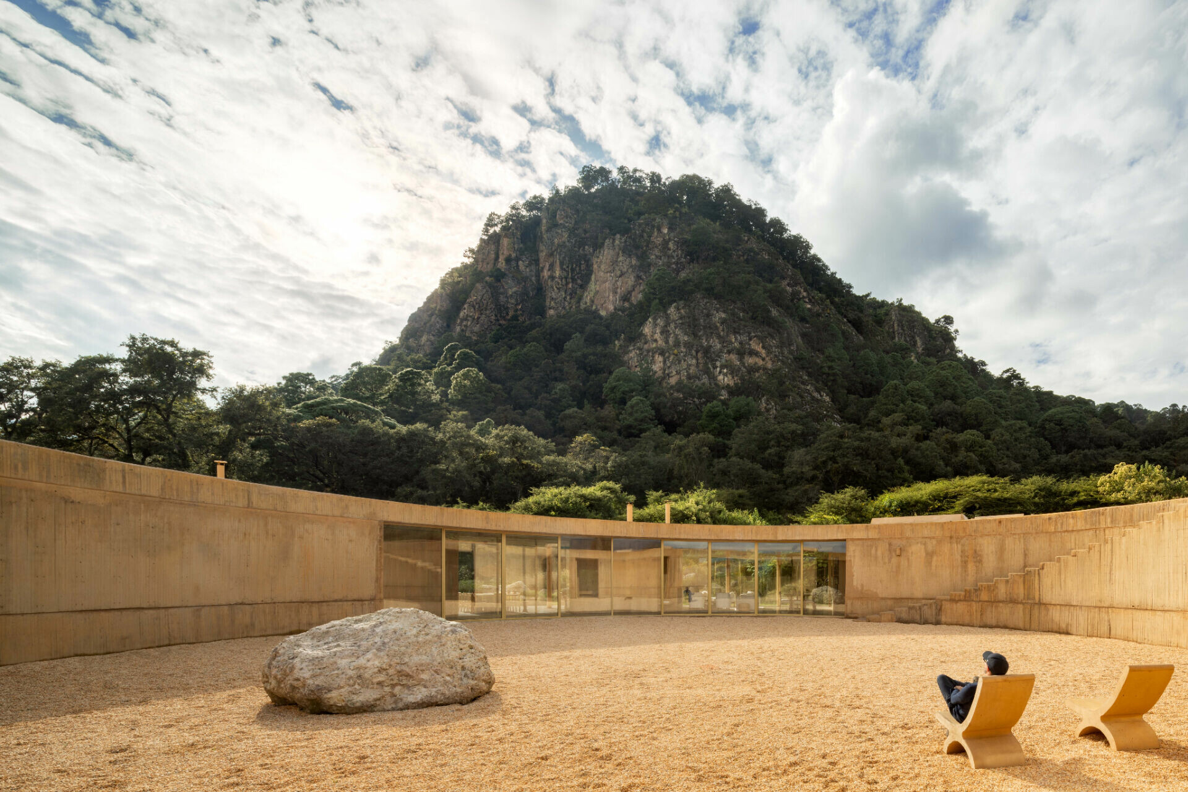
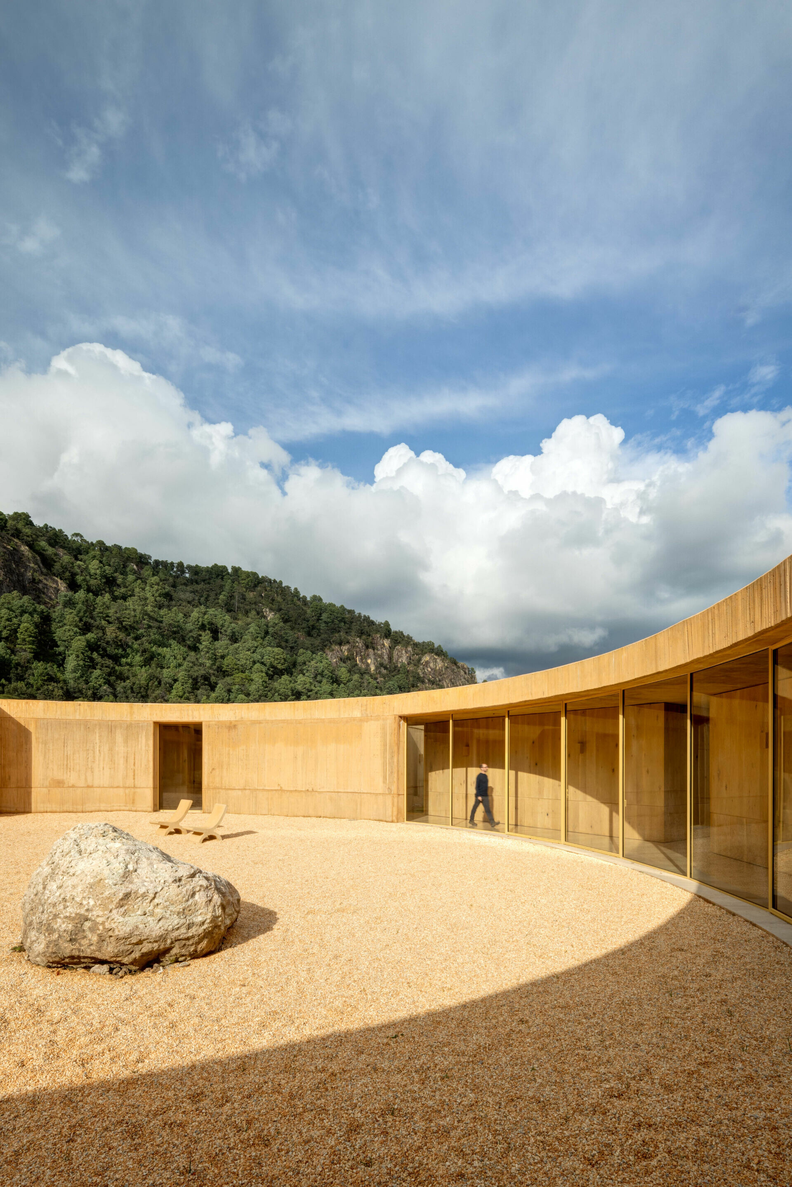
If architecture stands on the earth, should it not listen to the many presences around it, voiced and silent alike, and make room for them within space itself? Set in a secluded valley three hours from Mexico City, House 720 Degrees offers one answer. Its ring-shaped form does more than stir curiosity. It turns the central patio into a fluid hinge, allowing domestic life and the surrounding landscape to flow into one another, and giving form to Fernanda Canales’s ethic of care and coexistence.
➤ Photo by Rafael Gamo
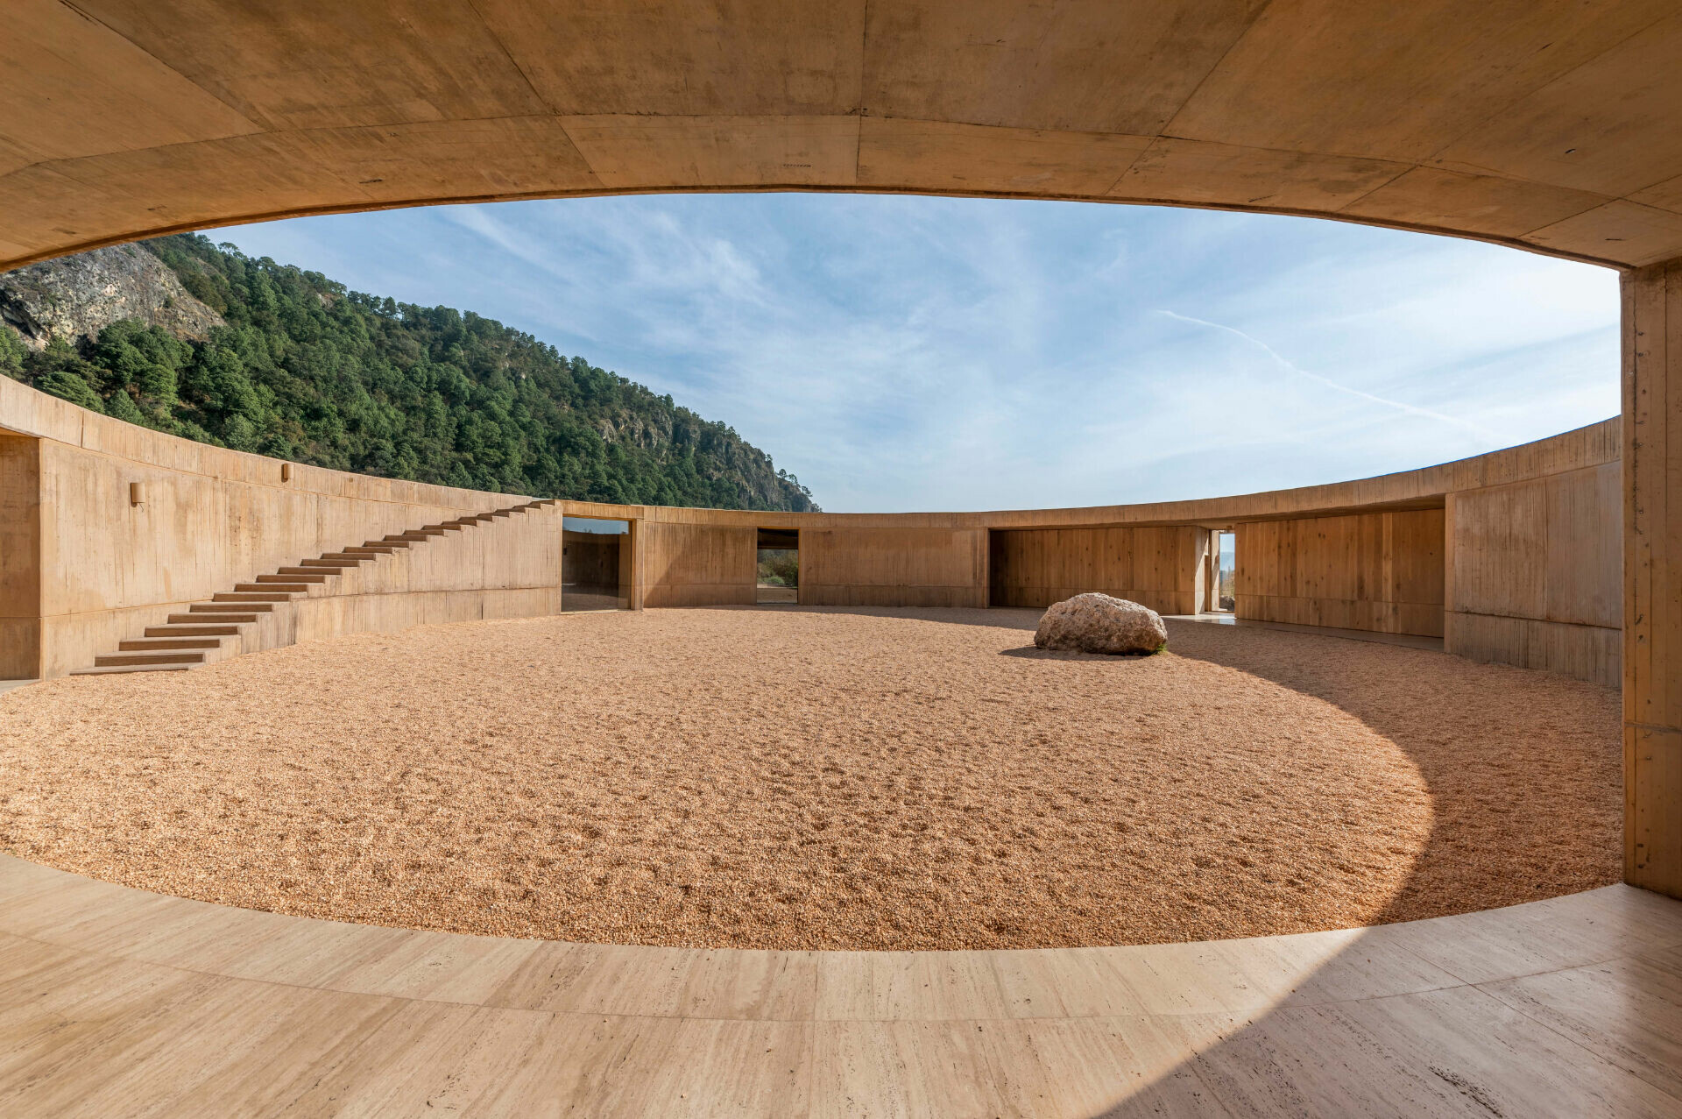
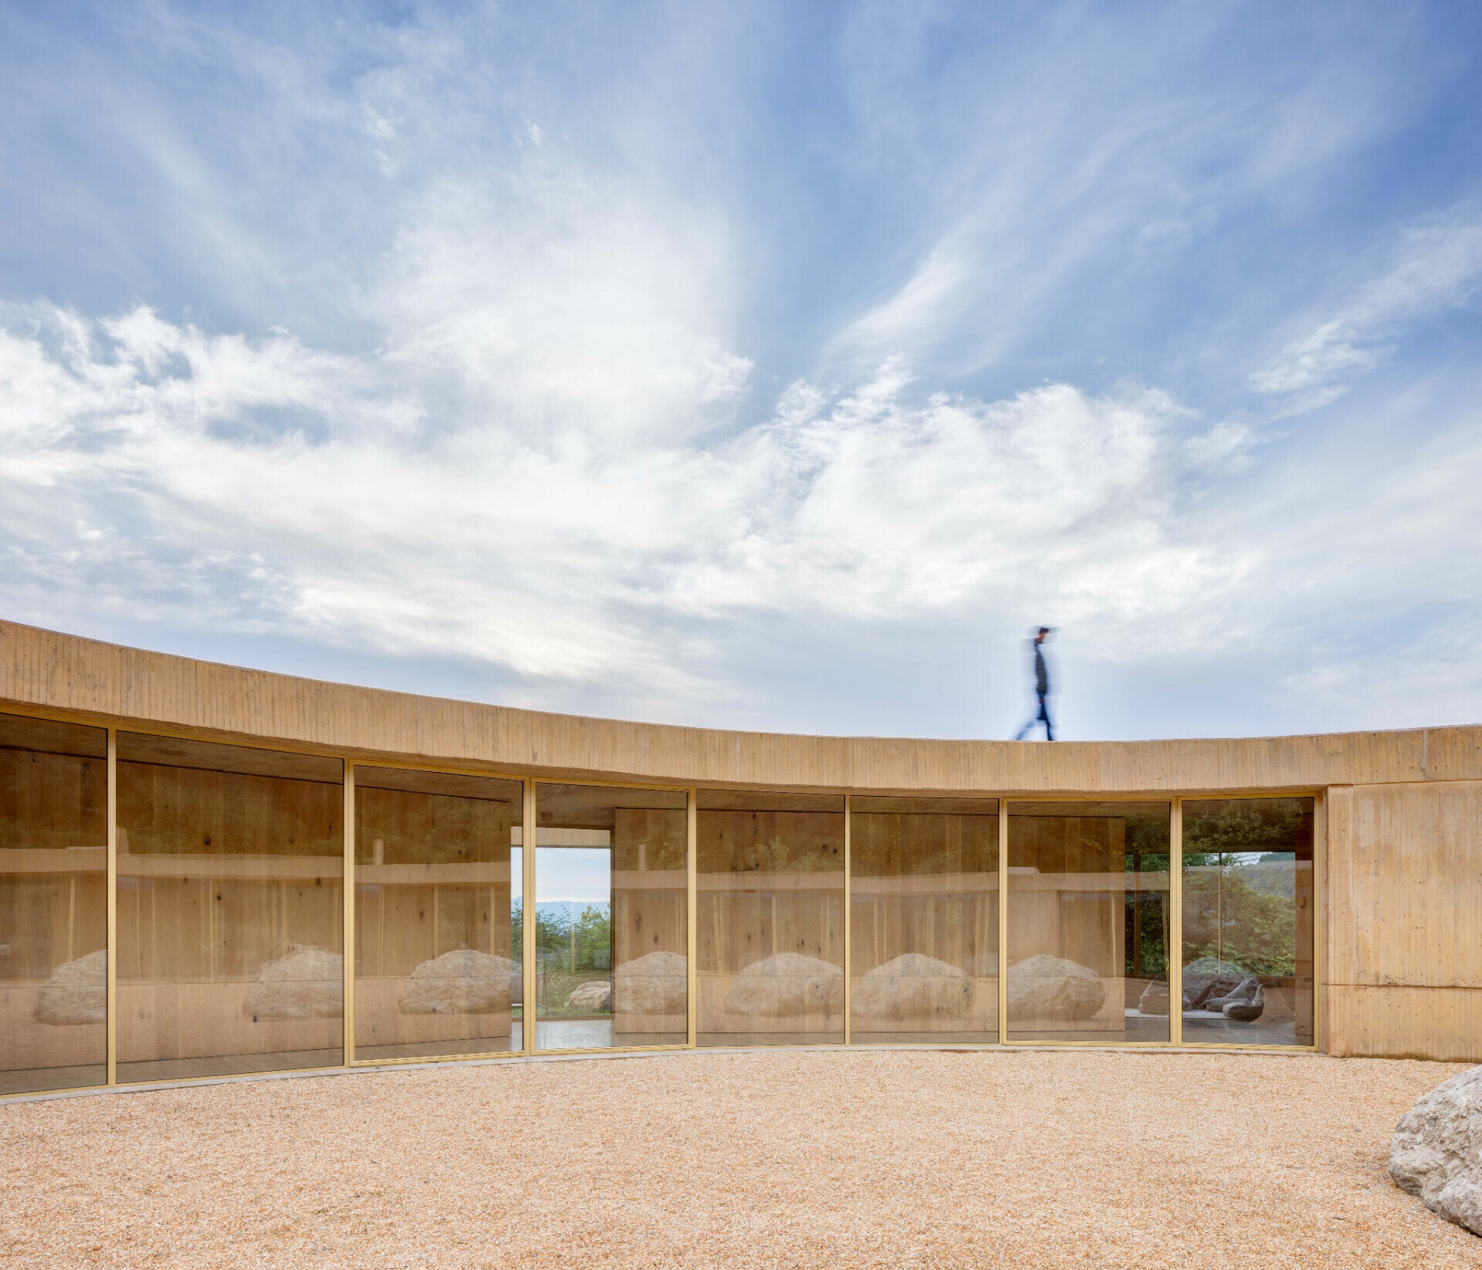
Circular buildings are hardly rare. Yet this house, designed for two families, offers a distinctive reading of the symbiotic relationship between life, architecture, and environment. The project is not driven by form alone. It is shaped from the outside in, through a careful response to the site’s undulating topography, the surrounding landscape, and the ways in which inner and outer worlds might interact. Preserving the existing vegetation, Canales shaped the main volume into a circle around an open central patio and kept it deliberately low so that it settles modestly into the land. The result is a large-scale geometric and optical device, almost like a sundial, recording the passage of time through shifting light and shadow while extending the familiar 360-degree field of vision.
➤ Photo by Rafael Gamo
➤ Photo by Rafael Gamo
➤ Photo by Rafael Gamo
➤ Photo by Rafael Gamo
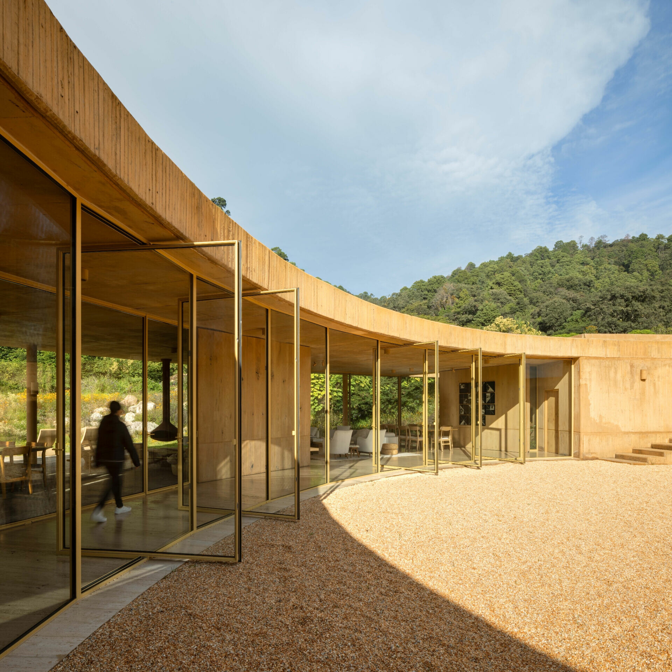
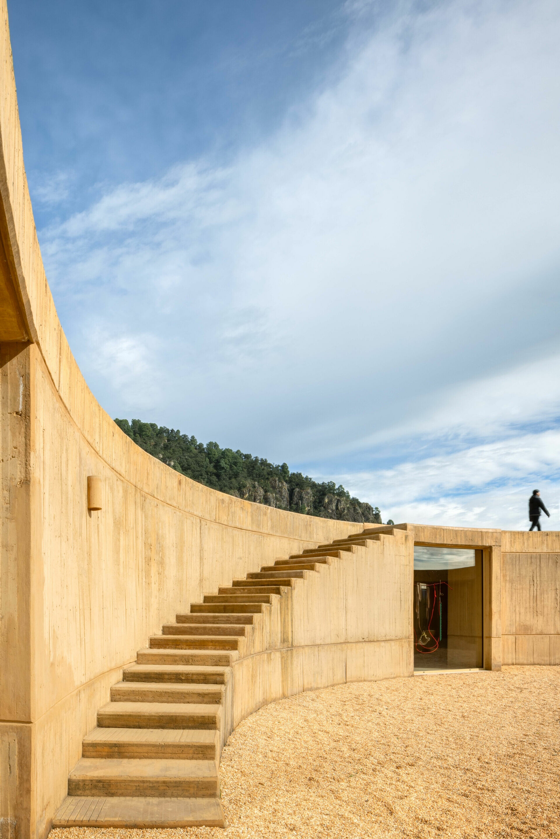
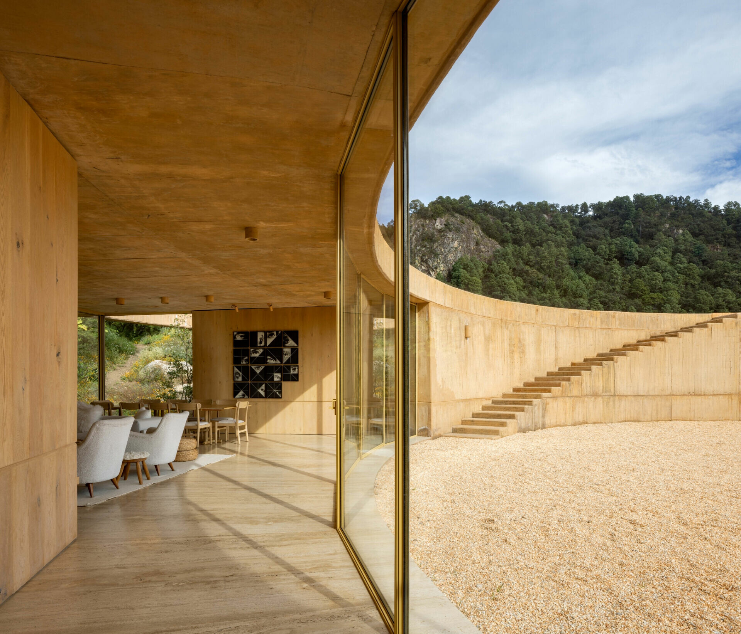
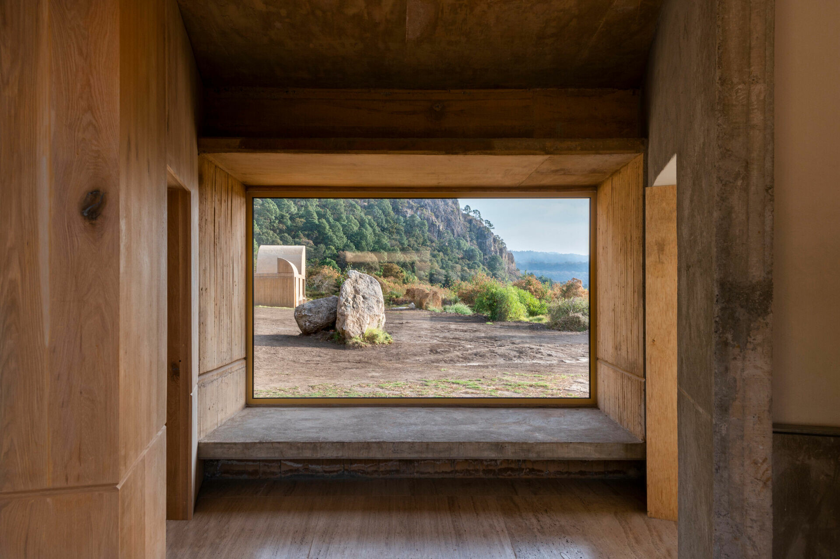
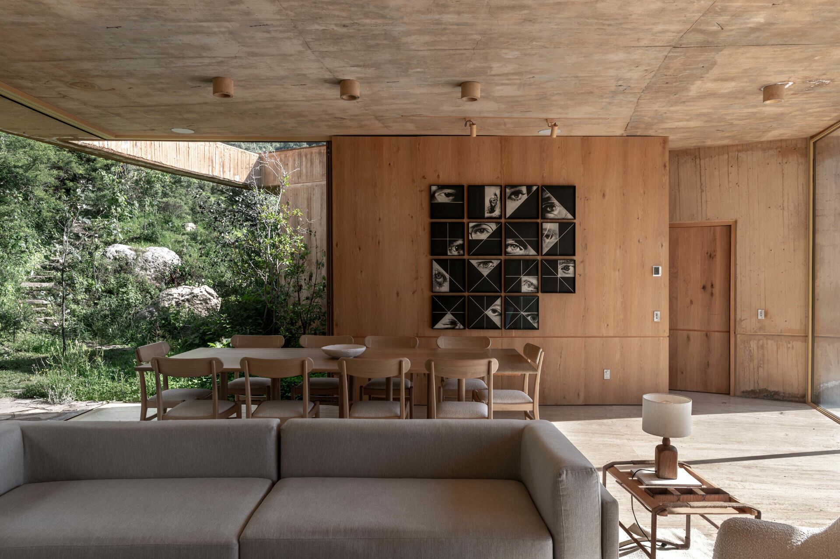
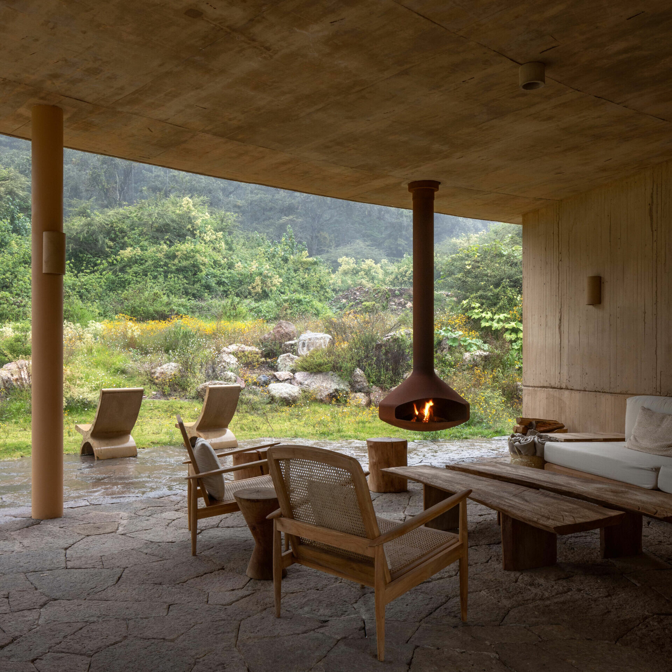
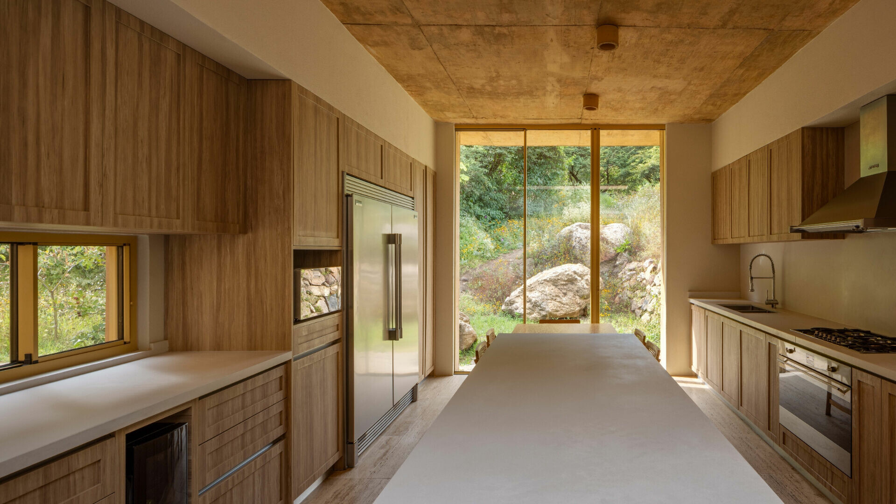
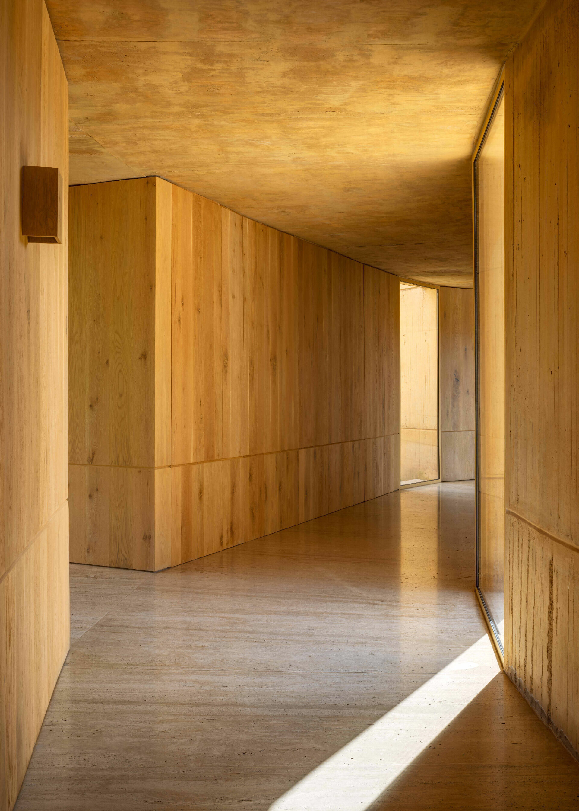
Here, residents remain constantly aware of the close exchange between building and environment, almost as if the house itself were alive. By day, it opens outward to frame views of a mountain and a volcano. By night, the center of domestic life returns to the inward-looking circular courtyard, where the atmosphere becomes intimate and warm. To balance privacy and openness, rectangular volumes are inserted within the circular plan of the main house, accommodating the bedrooms, bathrooms, closets, and kitchen on the ground floor. Large fold-away windows, framed views, and privacy screens are woven through the scheme, allowing residents to adjust degrees of enclosure and openness according to the moment and to move fluidly between interior and exterior. Guided by curved walls, the surrounding shrubland becomes a private garden, while the inner edge extends into terraces. A stair leads to the roof terrace above, where the wider landscape comes fully into view.
➤ Photo by Camila Cossio
➤ Photo by Camila Cossio
➤ Photo by Rafael Gamo
➤ Photo by Rafael Gamo
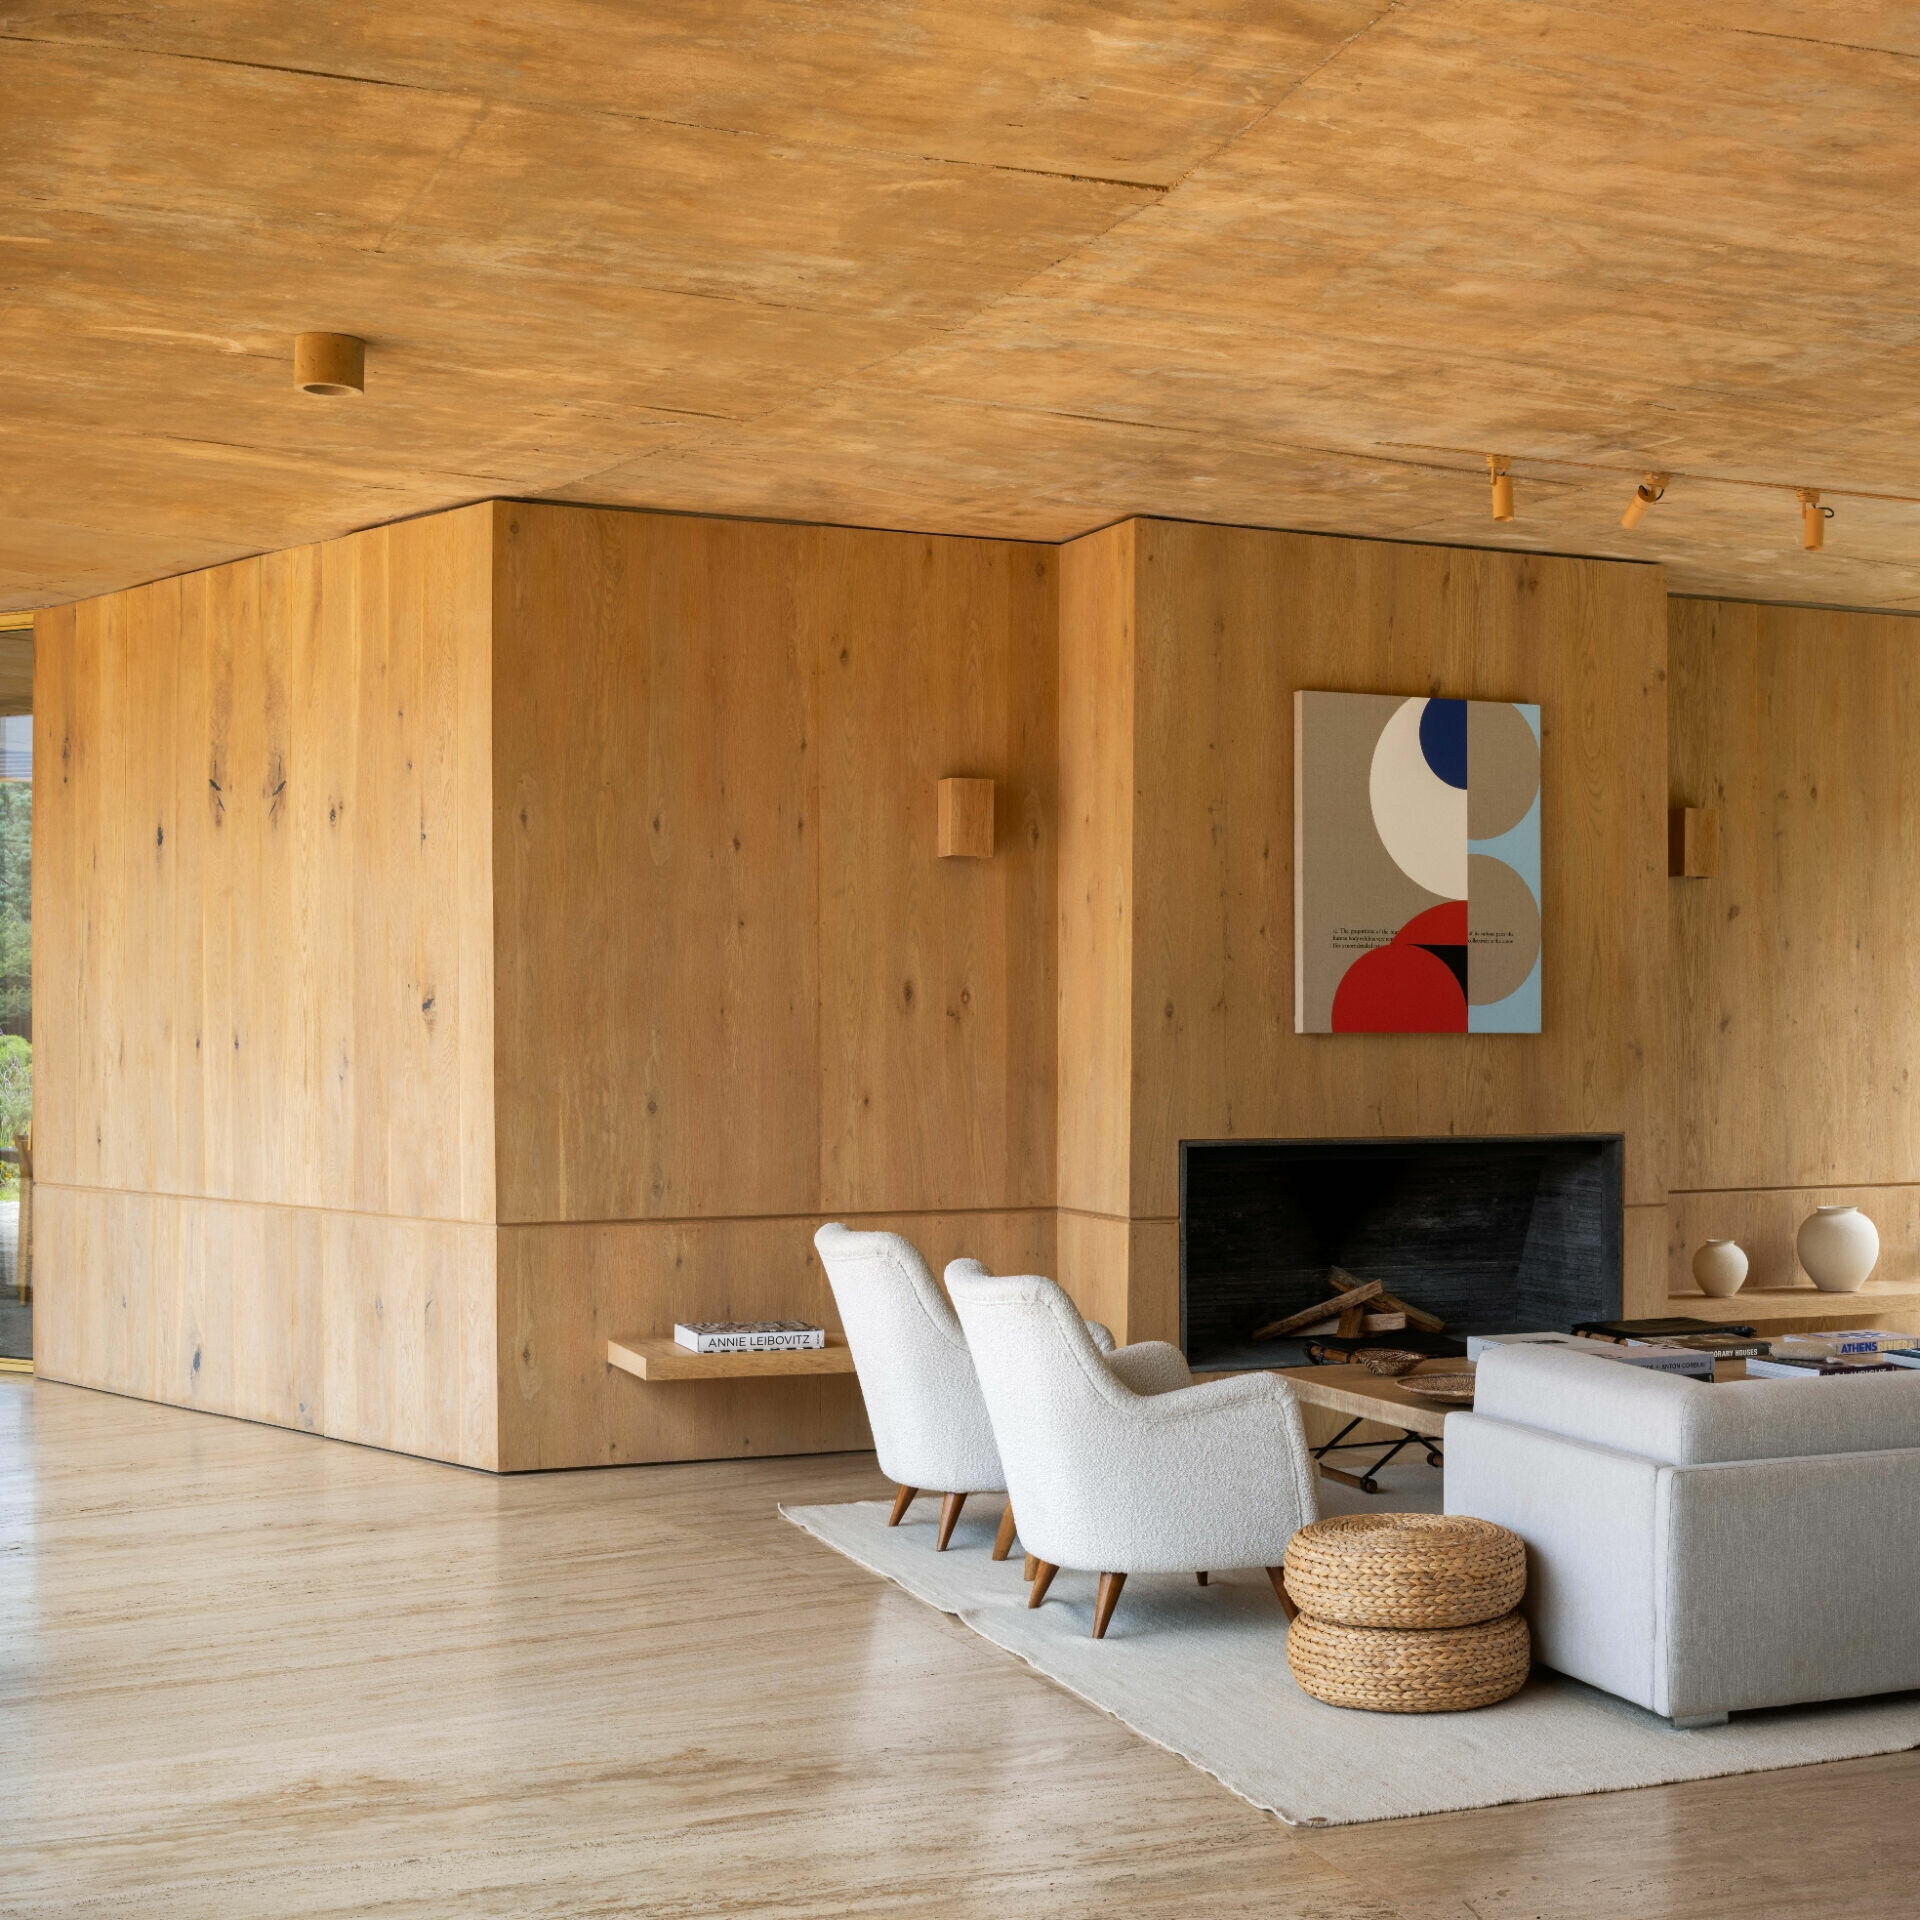
The house’s close bond with the ground is expressed not only in its form and circulation, but also in its material choices, which carry through the ambition of merging the built volume with the natural landscape. For the main house, set into the terrain, Canales chose local soil mixed with concrete, giving both interior and exterior surfaces a raw, natural texture that shifts subtly with the seasons. Even in the face of the region’s extreme climate, the material provides protection from harsh sun, wind, and rain while remaining practical to maintain and economical over time. Throughout the residence, every element remains in dialogue with the site: openings on two or three sides create natural cross-ventilation; solar power and rainwater harvesting establish a cyclical resource system; and even the furniture and lighting placed throughout the house are rooted in local craft traditions. Architecture here is never a standalone object, but a living structure shaped through interdependence with the many elements around it.

➤ Photo by Rafael Gamo
➤ Photo by Rafael Gamo