Living Verse
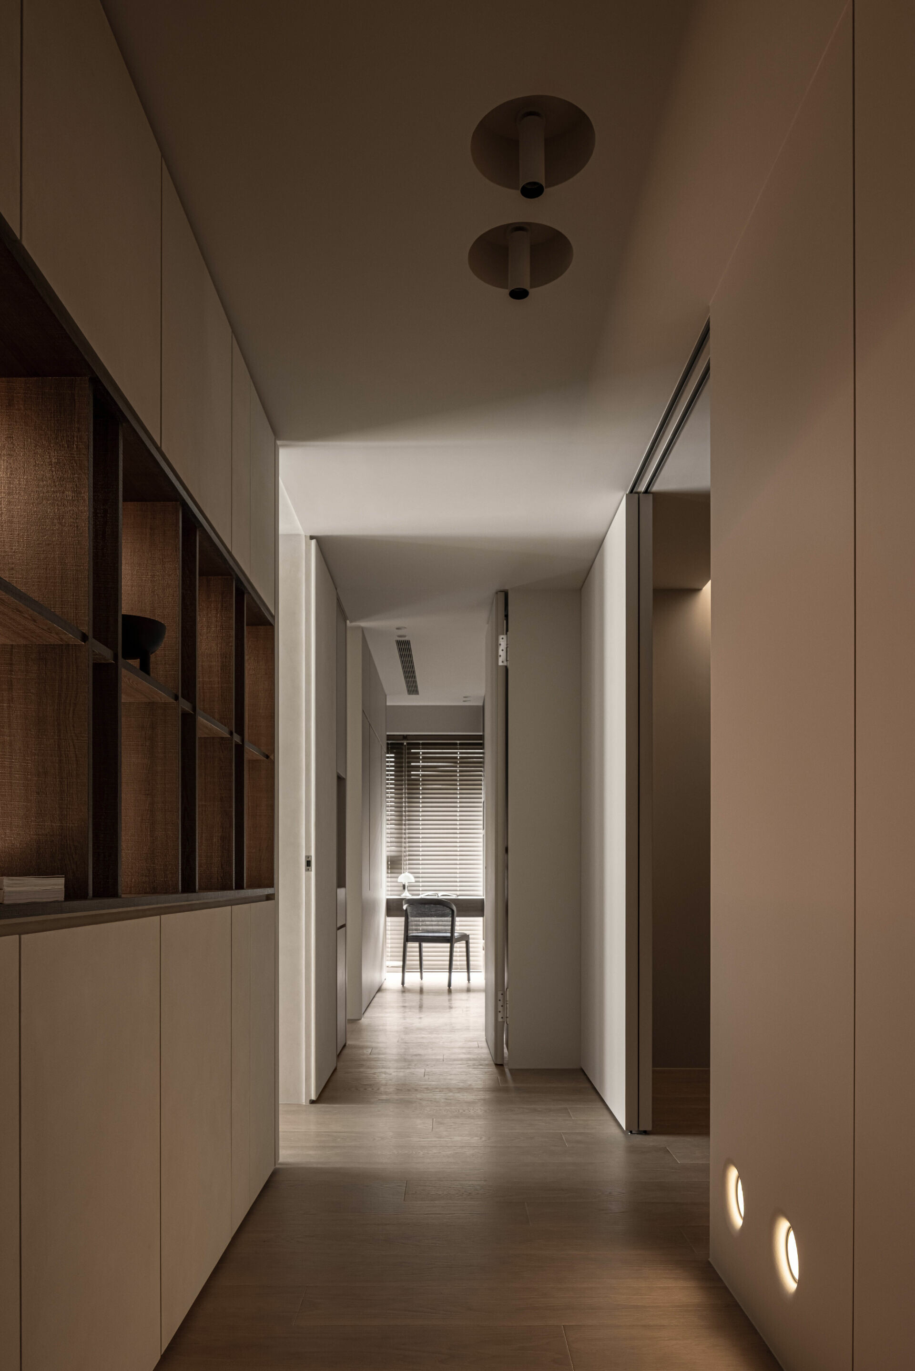
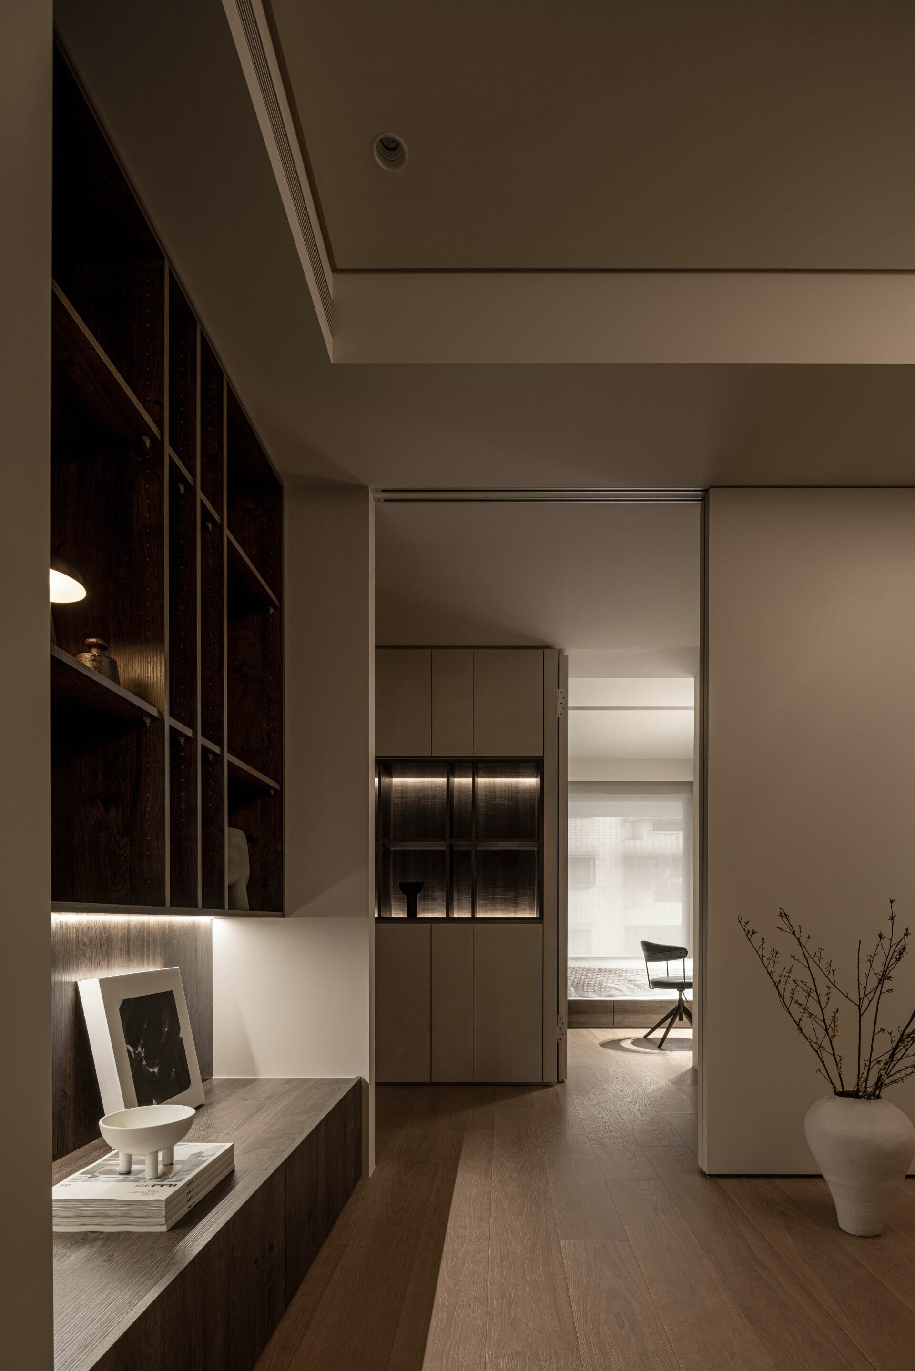
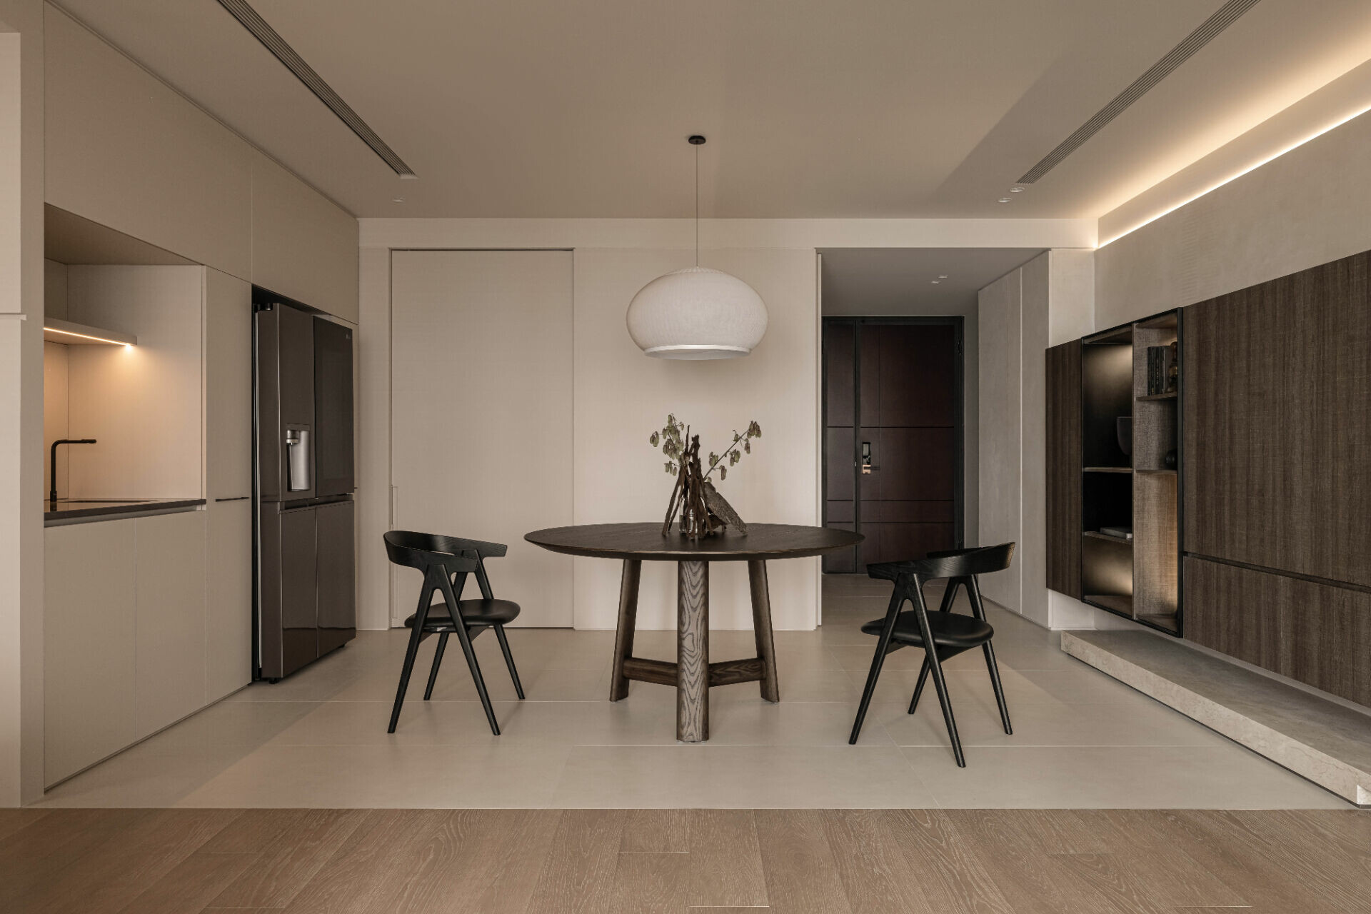
Every room in a home carries its own quiet narrative. In the projects of Dimension Design, a restrained, honest palette ensures that design answers functional needs while staying close to the residents’ temperament and daily rhythm. Space becomes a gentle form of writing that traces the lines of everyday life and allows people to inhabit their routines with ease and a sense of calm. In this new home for a family of four, the two young boys are at an age of unreserved energy. The parents hoped to grow alongside their children and to let moments of exchange arise naturally. In response, the designers opened up the boundary between the living and dining areas, using a change in floor finishes to define zones while keeping views and circulation clear. A multipurpose room is placed at the center of the corridor and linked with sliding doors so that what was once a closed passage can now breathe. Paired with a run of display cabinets, the plan allows public and private areas to glide between solid and void, giving the household a more relaxed way of moving between exposure and retreat.
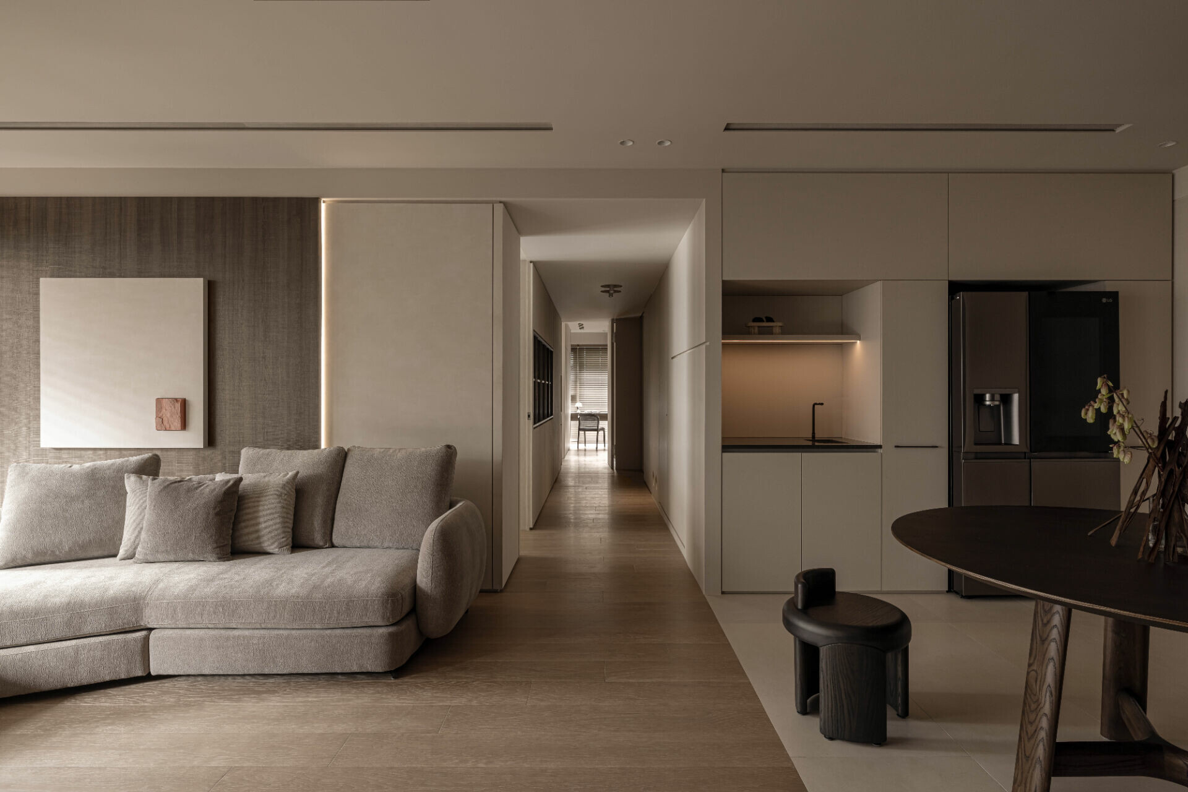
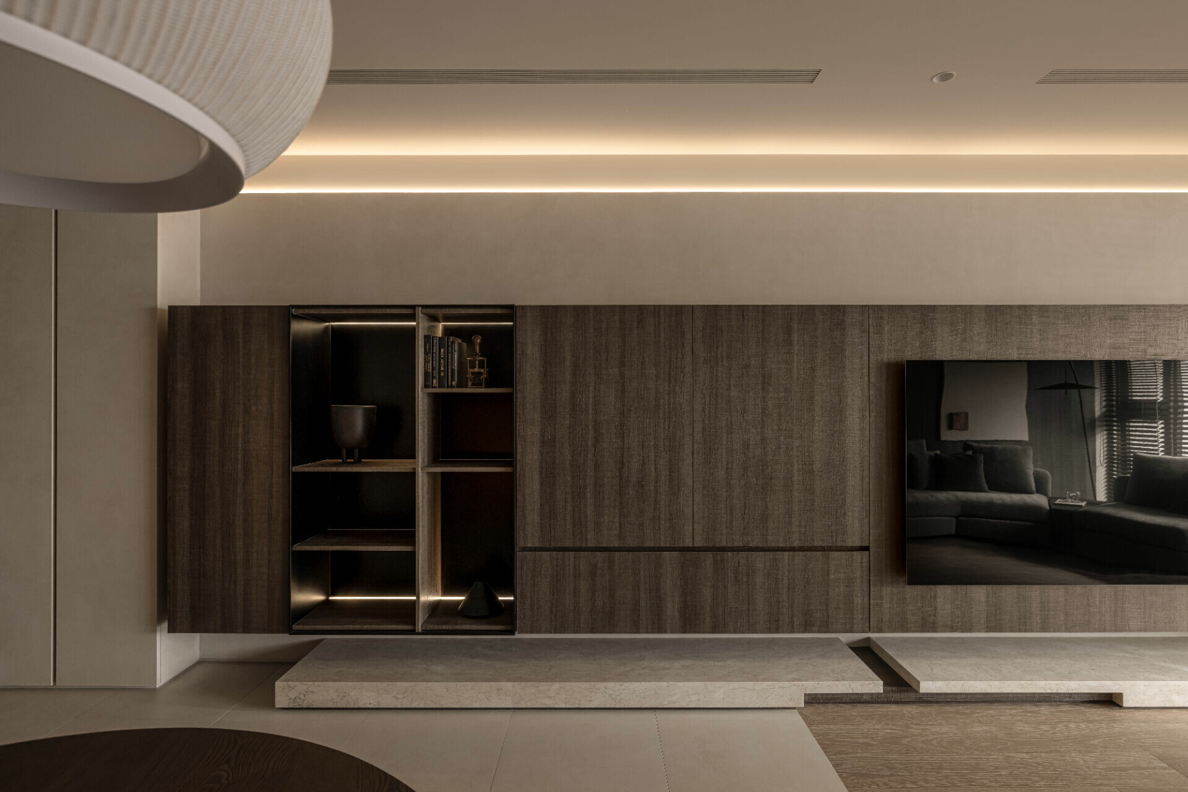
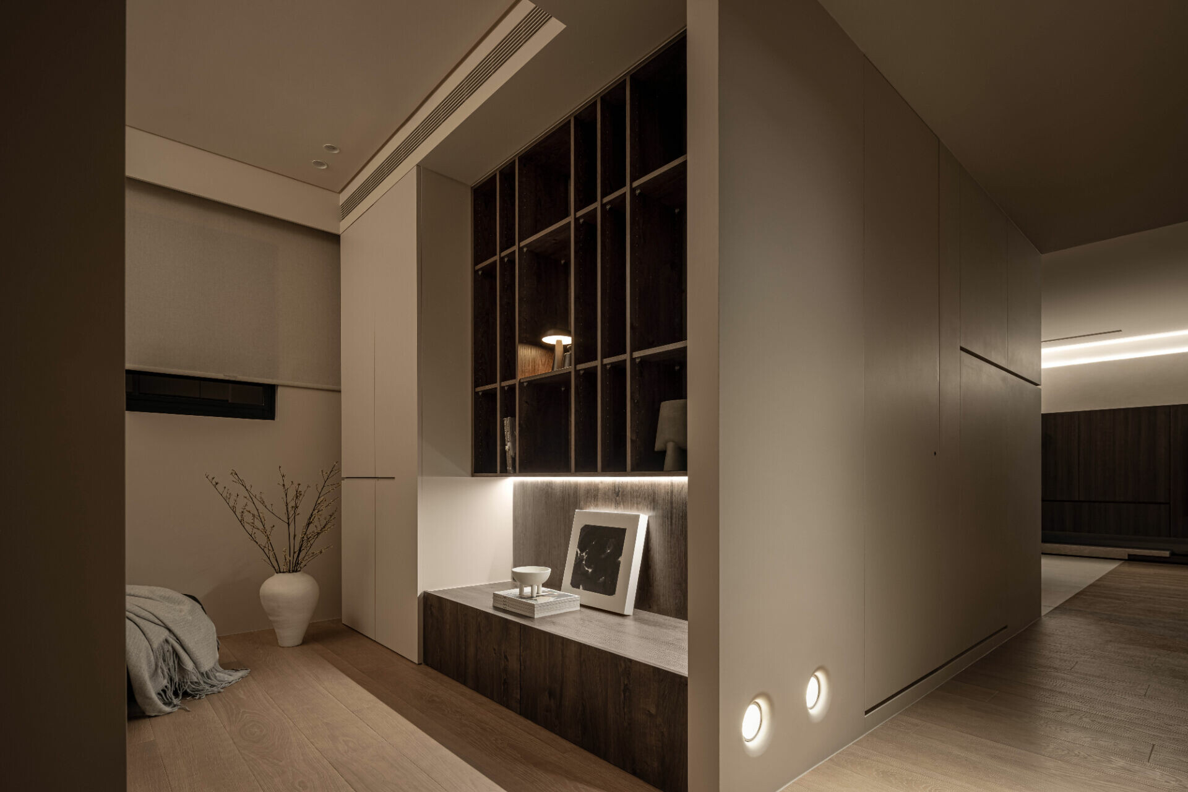
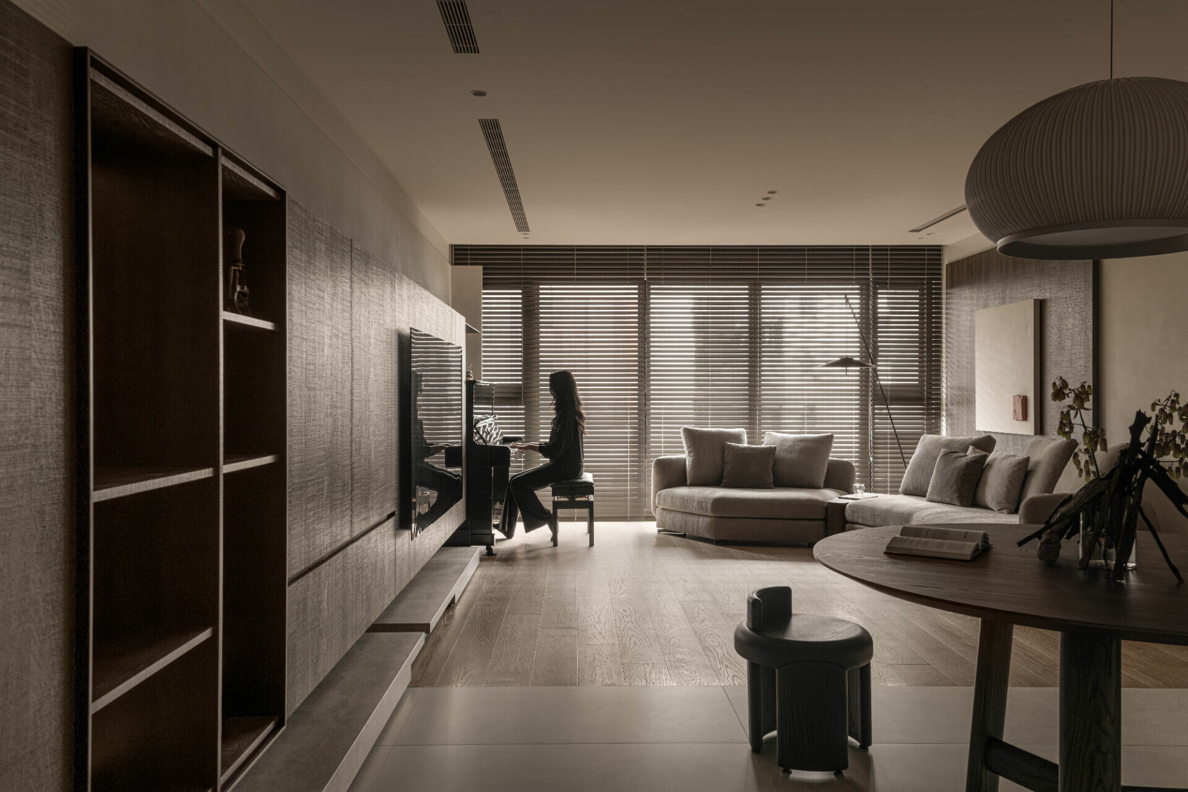
Rationality and order reflect the shared character of both the owners and the design team. The piano, relocated to the living room, lets music travel through the house and, through the height of its case, sketches an invisible axis that extends into the cabinetry and ceiling, lending the interior a quiet underlying structure. Dining-room cabinetry, artwork on the wall behind the sofa, and storage along the corridor answer one another across the space, creating a rhythm that feels harmonious and engaging without ever becoming repetitive. The piano also sets the tone for the home’s colors. Wanting a contrast to the cool, hard atmosphere of their workplace, the owners asked for a sense of warmth and reassurance. The designers introduced natural timber and stone finishes against expansive off-white walls, bringing a warm field of white space into the home to hold everyday moods and shifts. A textured mineral coating runs from the TV wall to the wall behind the sofa, then turns inward on a single plane and becomes a three-dimensional surface. Framed by the surrounding white walls, its emotive surface seems to seep from the skin of the wall into the depth of the room, like light and shadow slowly drifting across the space.
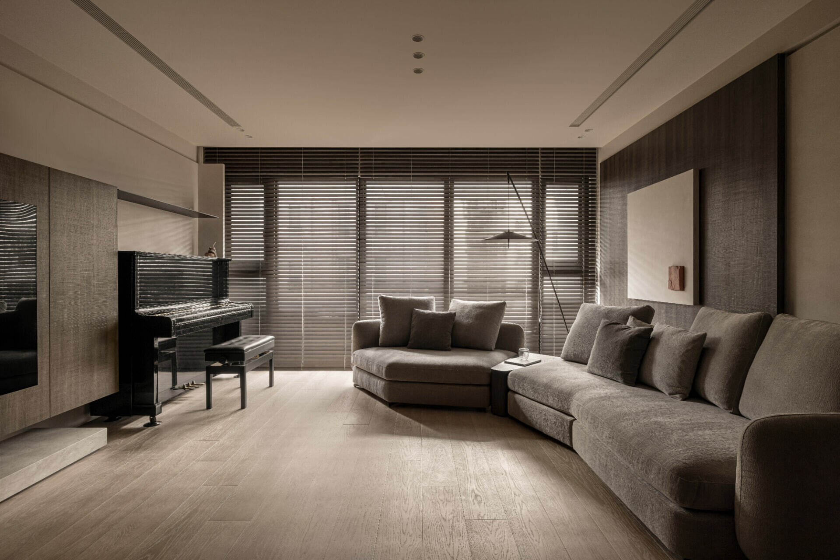
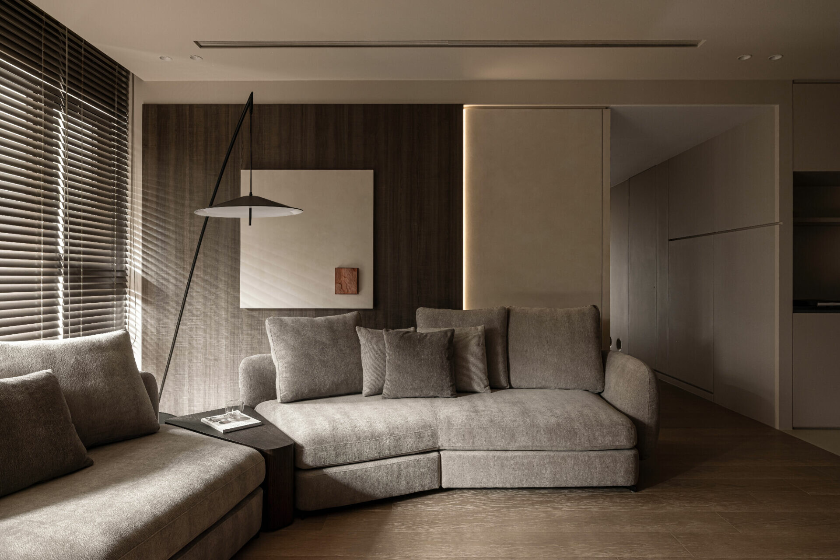
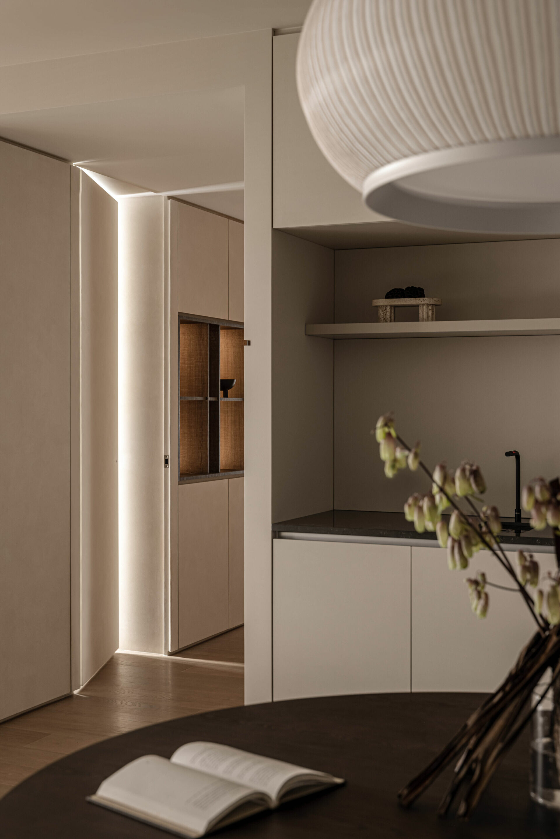
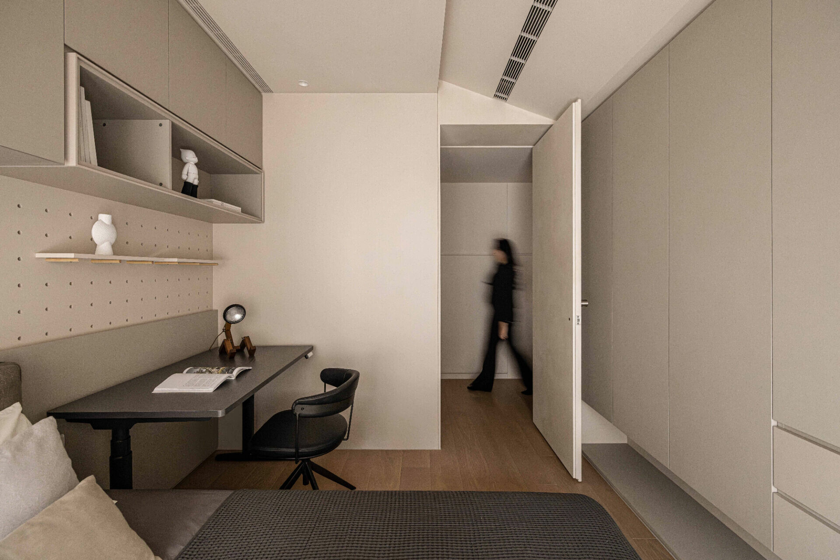
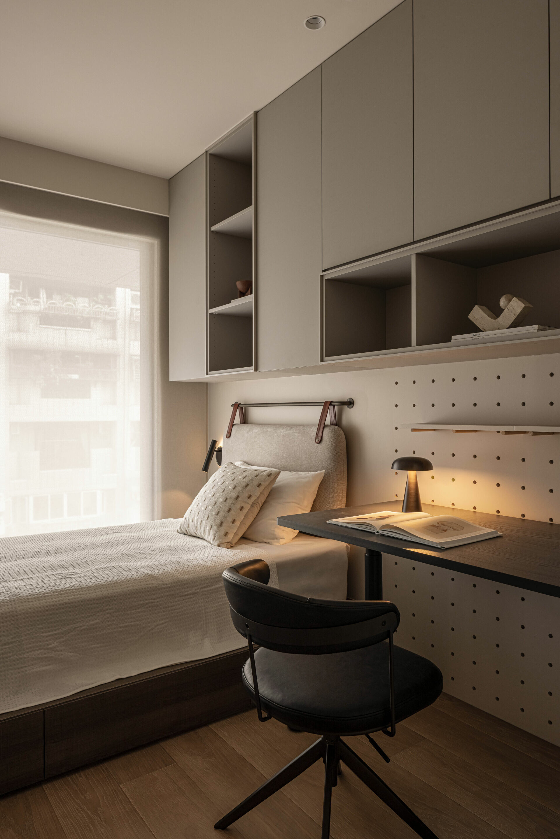
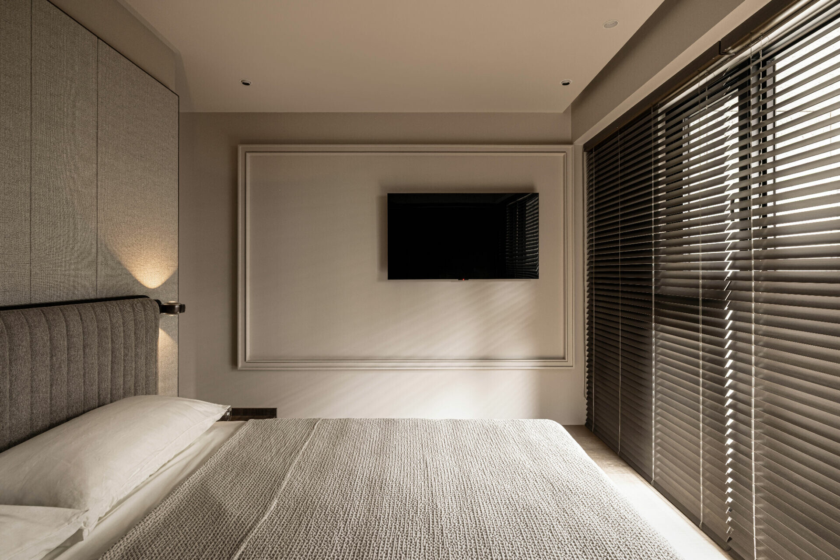
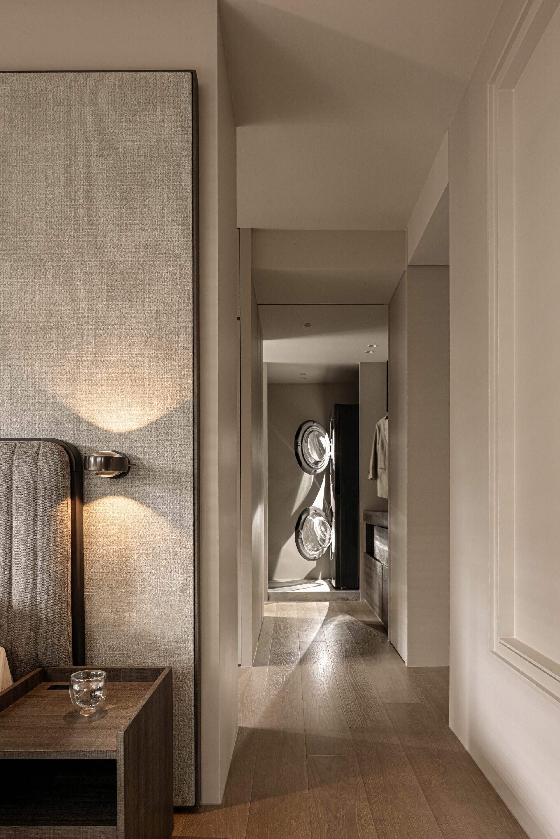
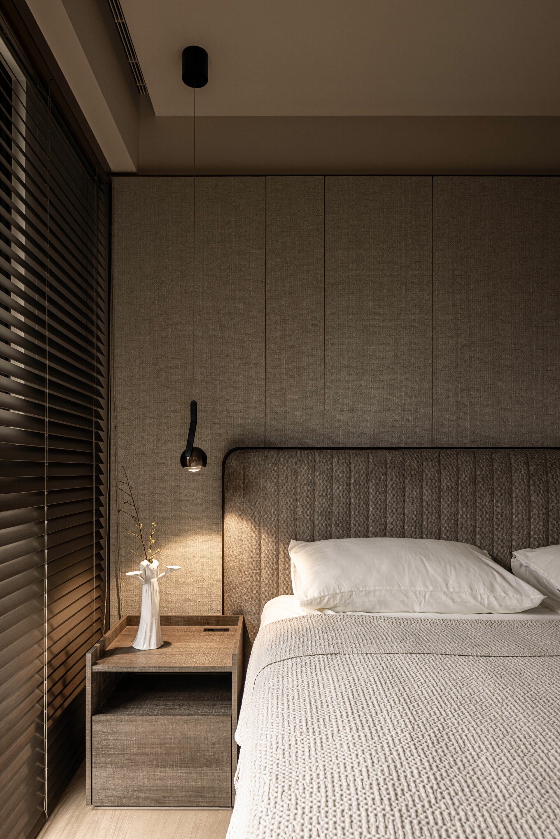
Within the open area, where rational structure and emotional life coexist, a curved sofa gathers the many facets of family living. Linear light fixtures trace the built forms; a floor lamp and recessed baseboard lighting soften the edges of the room with a gentle glow. Above the dining table, a pendant light adds a touch of drama, so that the story of the space unfolds through shifts of light and shade. Attentive to the boys’ contrasting personalities, the designers gave each bedroom a distinct character. In one room, a low beam creates the opportunity for a loft-like, sloping ceiling; here, a bed frame and movable furniture form a compact world for the quieter child who enjoys tidiness and storage. In the other, a raised bed suits a more playful, spontaneous temperament, resulting in two children’s rooms with strikingly different atmospheres. Storage in the multipurpose room is concentrated along a single wall to keep the center open, allowing the family to play freely and enabling the space to convert easily into a guest room when needed. One of the home’s defining features is an indoor utility zone, planned in the manner of European and American homes, where laundry, drying, and organizing functions are brought together. On returning home, the owners can change into clean clothes immediately and move about the house with ease. This arrangement reflects their professional outlook and broader horizons, while also answering post-pandemic concerns about cleanliness and quality of life. In the primary bedroom, the most arresting element is the television wall, poised somewhere between screen and painting. When switched off, the display is a calm black surface; when on, it takes on the shifting colors of a luminous artwork. The depth of the frame conceals wiring and connections, allowing function and aesthetics to support one another. Within the stillness and harmony shaped by the designers, the space carries a quiet but lively sense of everyday life—an ongoing narrative that will continue to grow with the family and belong uniquely to this home.