Meta Mansion Taipei
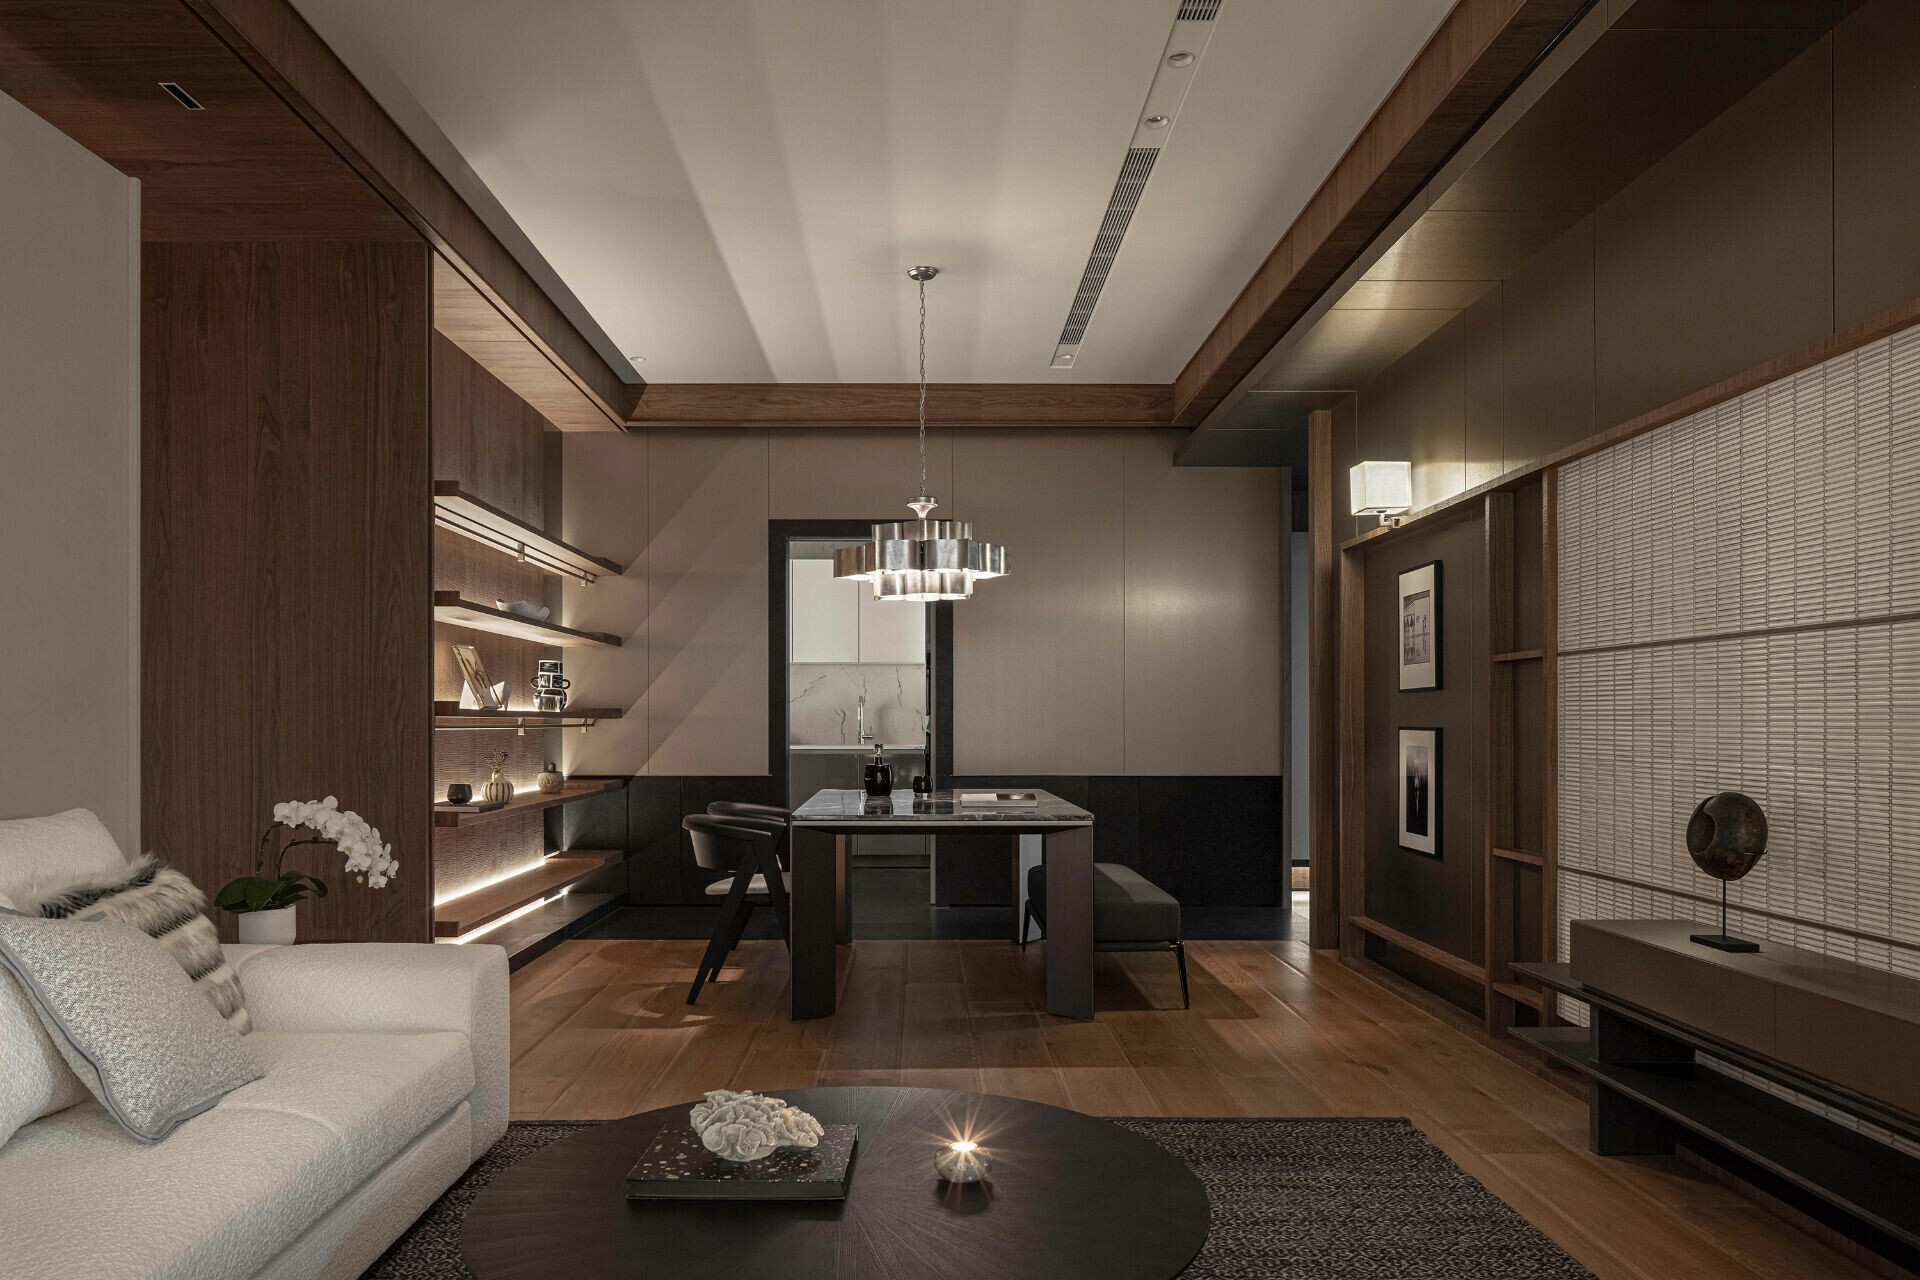
Some urban districts seem to have a temperament of their own. In their youth, they pass through seasons of unruly glamour and vivid display. With time, that former bravado recedes, giving way to a quieter composure polished by experience. When Instay Studio was commissioned to design the model residence for Meta Mansion Taipei, the project’s setting evoked memories of the old cafés once tucked into the alleys of Taipei’s East District. Hidden in a quiet lane off Guangfu South Road, this urban renewal development brought back images of coffee sipped beneath warm amber light, amid metal accents, vintage timber and the languid ease of an afternoon moving at its own pace. Through the designer’s interpretation, that atmosphere is carried into the minimal lines of contemporary architecture. For those seeking a home in the heart of Daan District, the residence brings together the memory of a more luminous era and the slower rhythm of contemporary living.
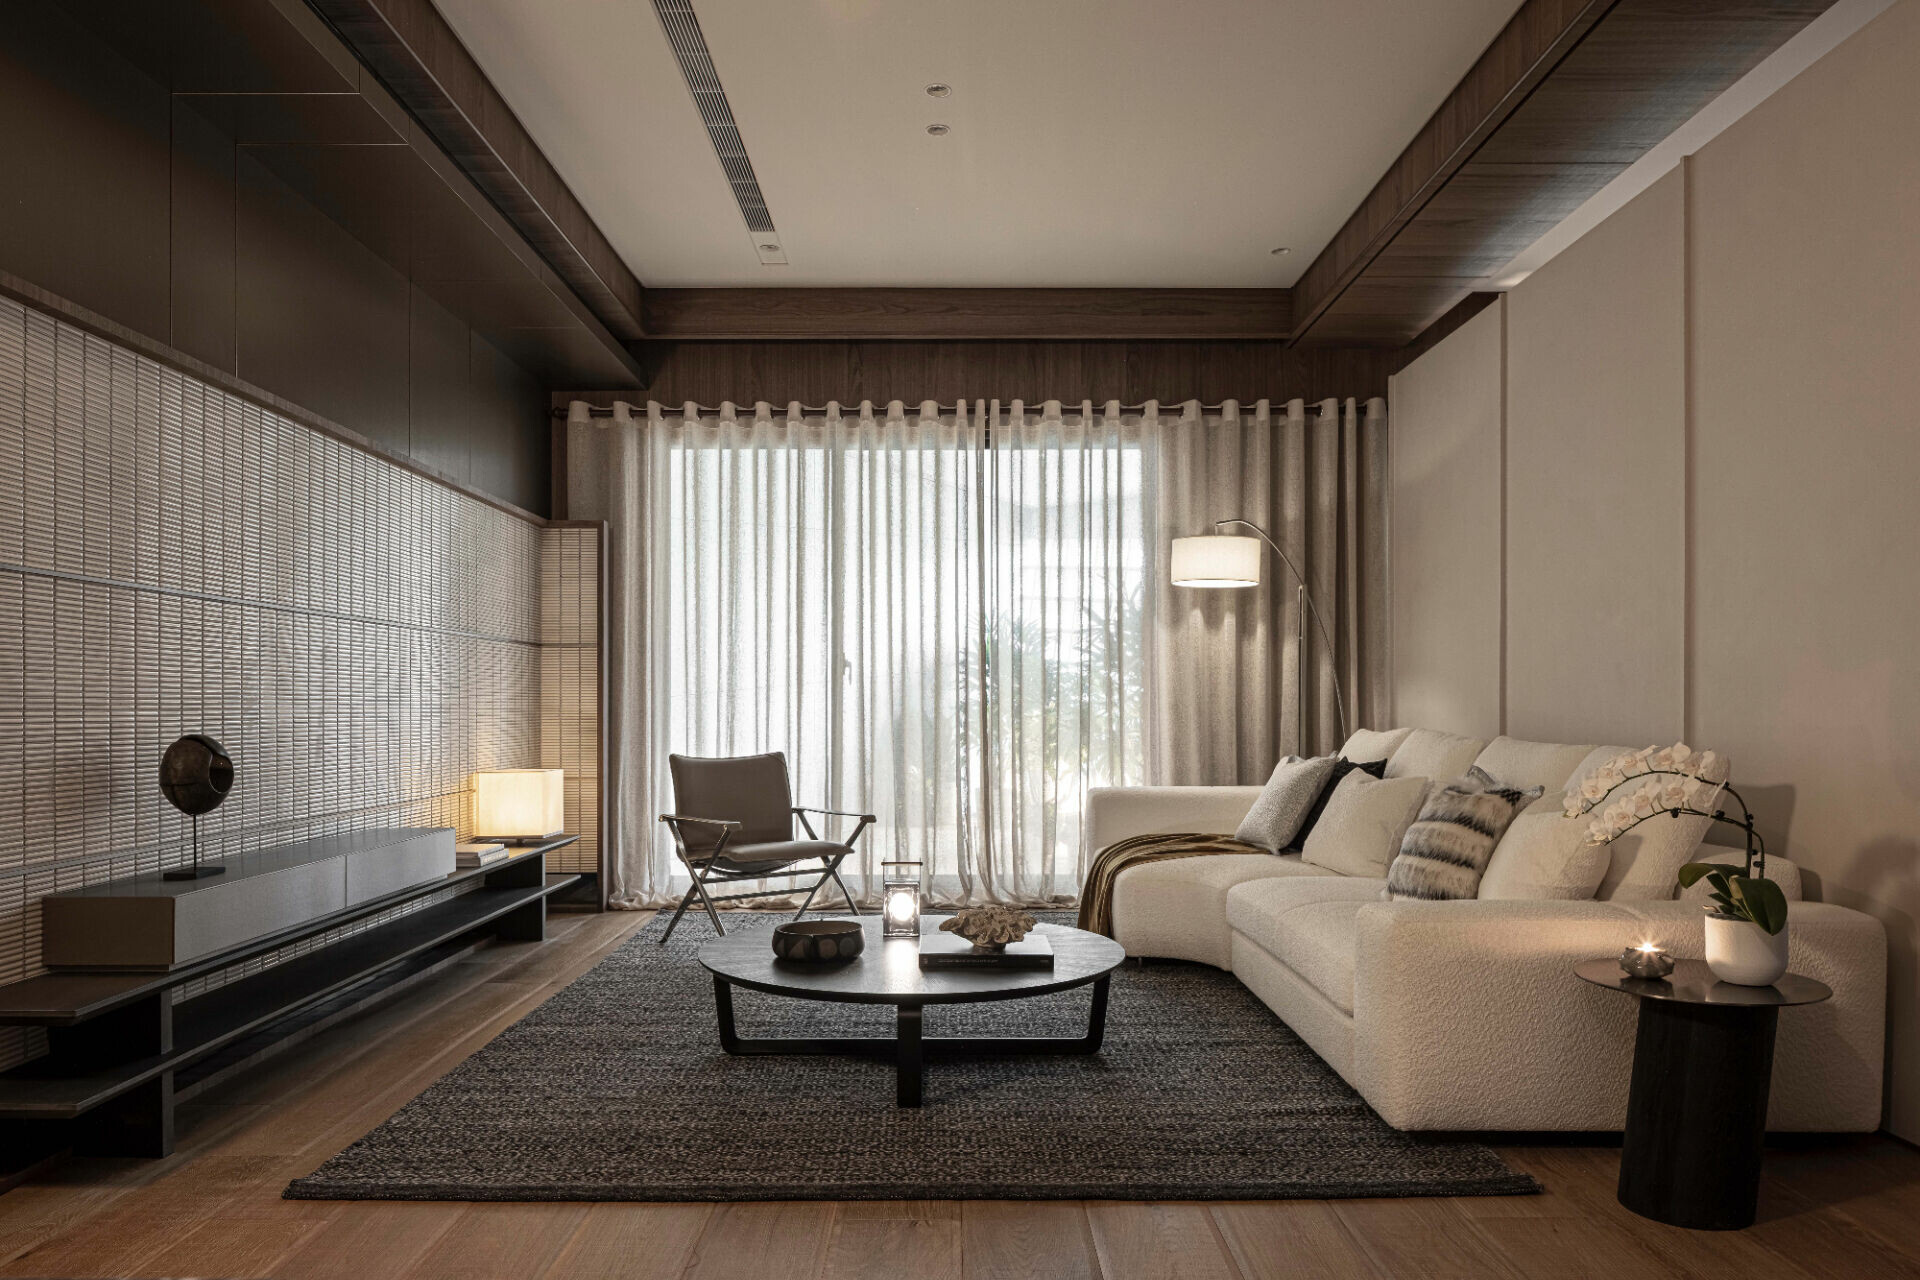
Although the team has extensive experience designing model residences, Yung Chieh Tseng, director of Instay Studio, approaches each commission through the same fundamental questions. What role should a designer assume? How should that role be defined within a collaboration? And what kind of insight should a model residence offer to the market it addresses? In this first collaboration with Deryunn Construction, Tseng was mindful of the developer’s four decades of work in Taipei’s urban core. Its neoclassical architectural language has long articulated ideas of order, proportion and a measured sense of ritual, responding to residents’ aspirations for beauty and an enduring sense of home. He also recognised the project’s particular urban position: set within Taipei’s East District, near the National Dr. Sun Yat-sen Memorial Hall, and realised as an urban renewal development after years of coordination and consolidation. Working from the district’s established high-end residential context, Tseng imagined the prospective residents as discerning buyers familiar with the East District’s prosperity in the 1980s, with tastes refined over time. The starting point was the prevailing three-bedroom layout. Within its existing framework of order and symmetry, the question was how to extend the site’s context and layered sense of time into the interior, and how a renewed design language might respond to Deryunn Construction’s philosophy of uncovering the site’s latent vitality.
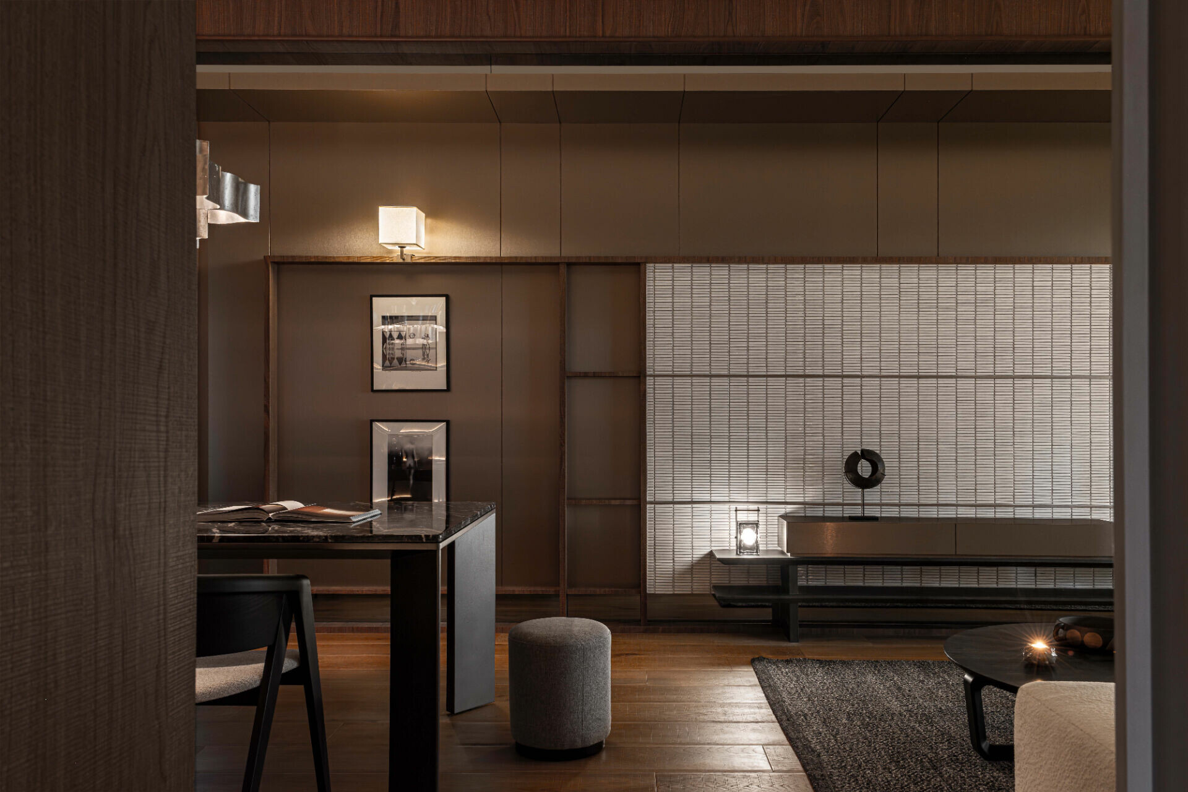
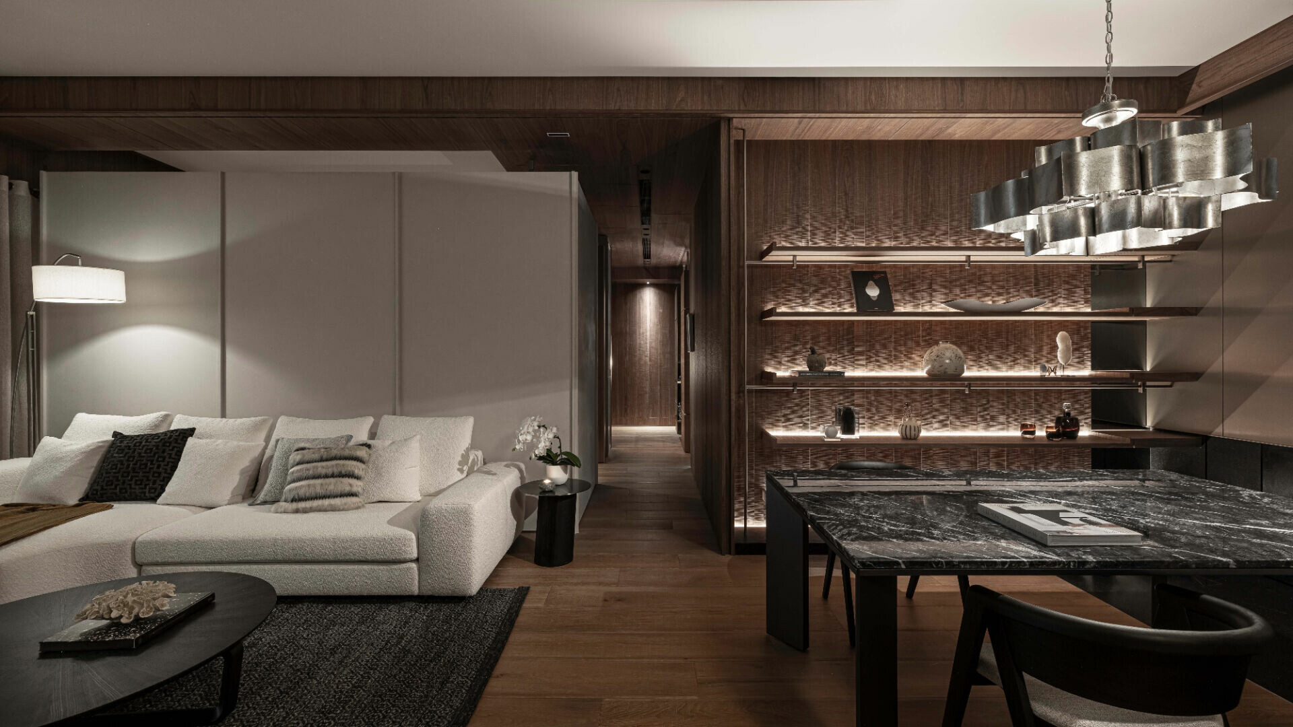
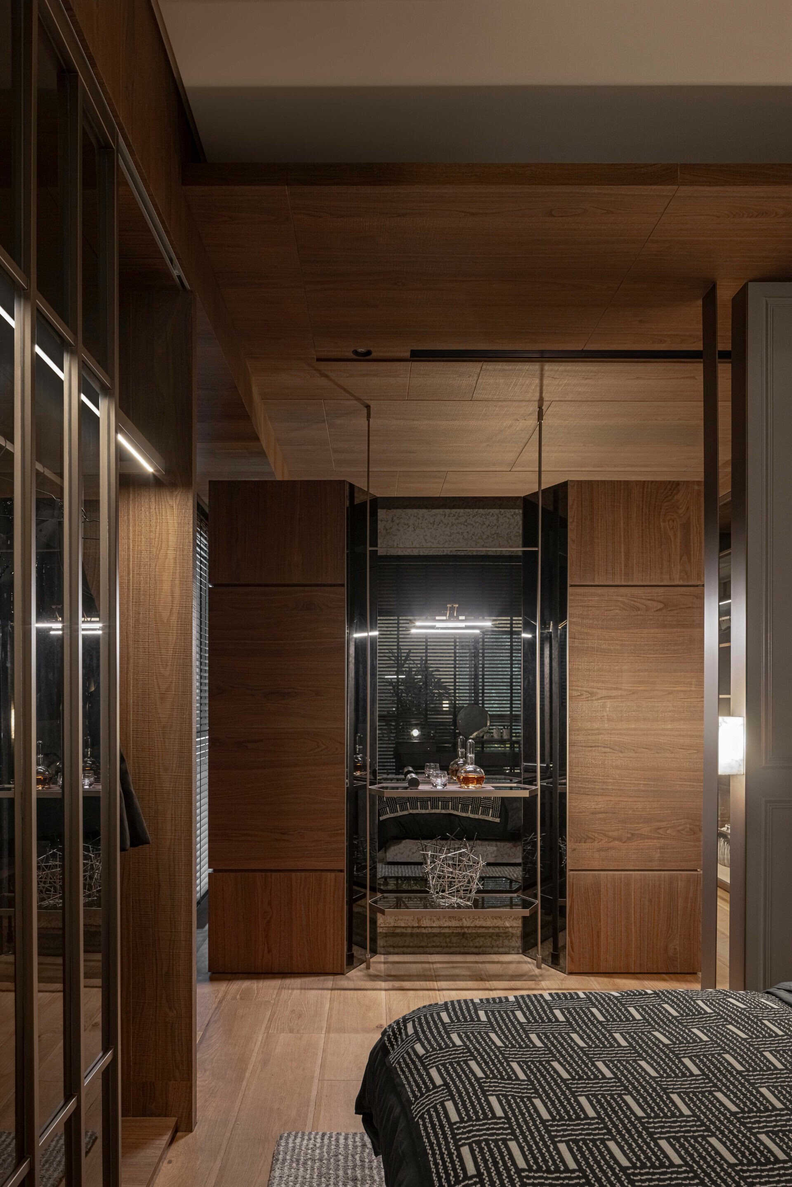
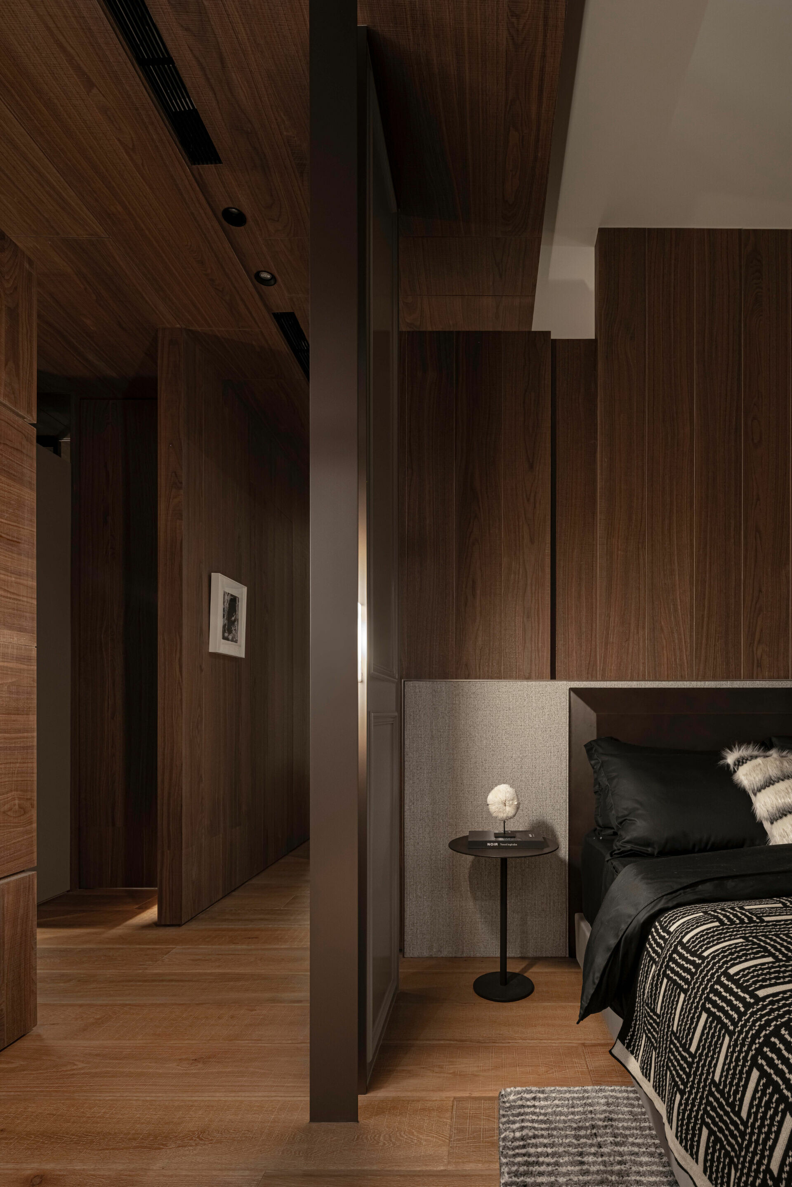
Guided by a clear sense of its role, along with a close reading of the market, the development and the building structure, Instay Studio brought the perspectives of the design team and the client into alignment. From this process emerged a shared vision of domestic life. For Tseng, the first task was to open up the sense of space, allowing visitors to step inside and begin imagining a future way of living. The living room has been widened only slightly. The primary bedroom, by contrast, adopts a more fluid spatial arrangement. A conventional solid wall is replaced by a partial-height partition wall that allows circulation on both sides, while a sliding door connects the room to the bathroom. The arrangement creates a more flexible relationship between sleeping, bathing and everyday routines. In selected areas, recessed reveals and shadow gaps allow air and light to slip through, setting shadows gently in motion. The space begins to feel as though it can breathe, its perceived scale quietly enlarged without heavy intervention.
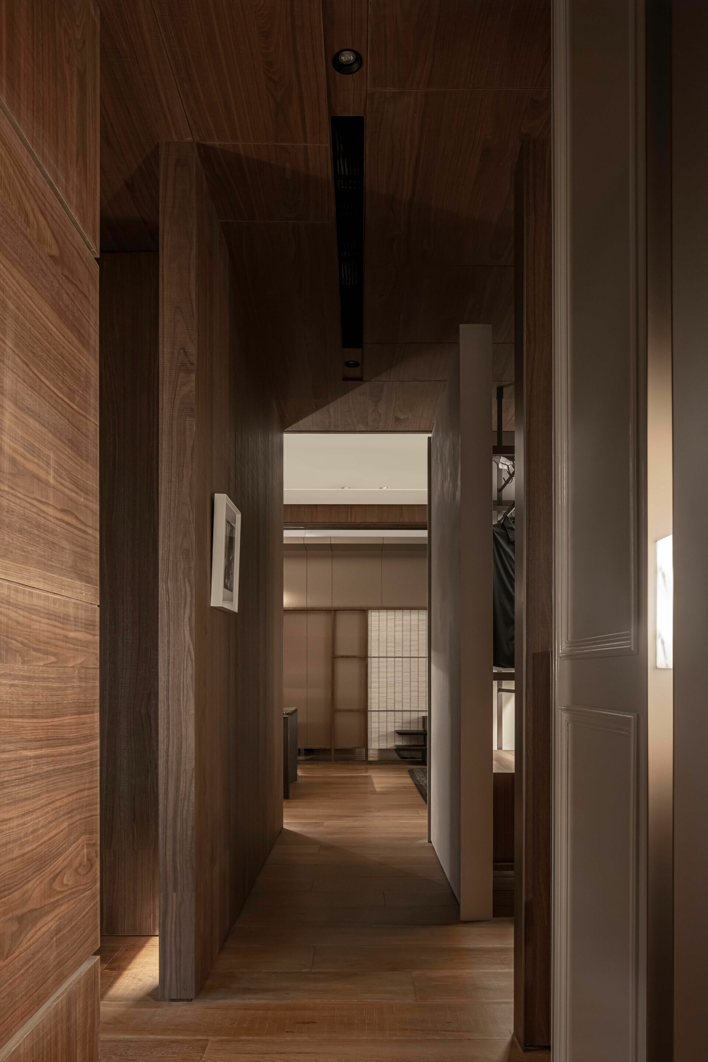
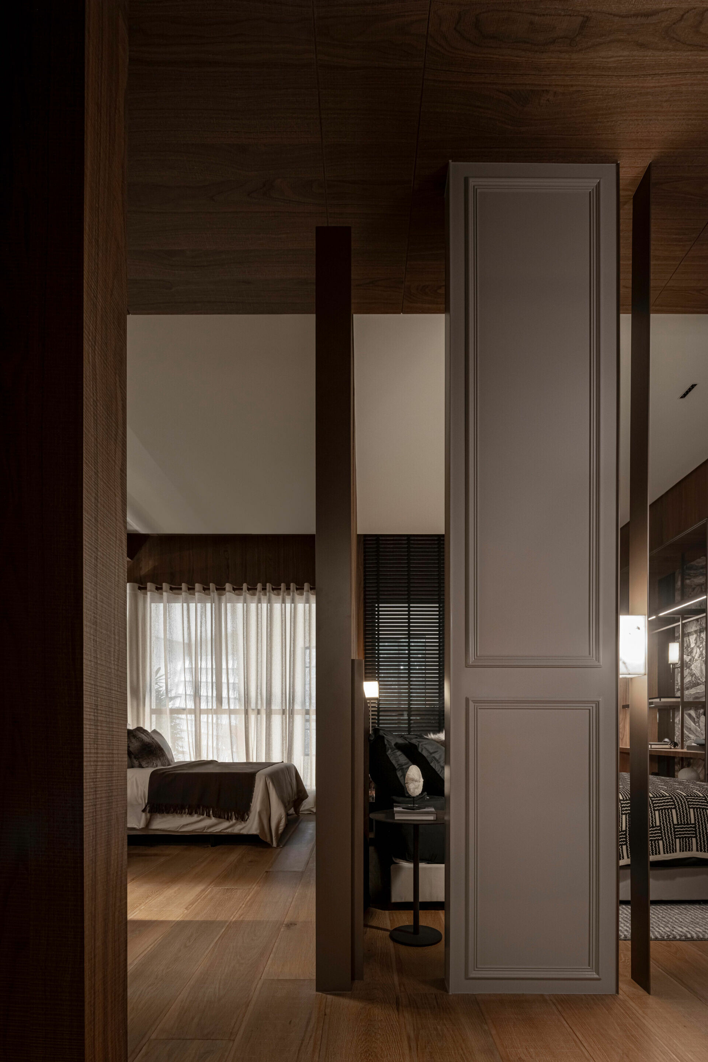
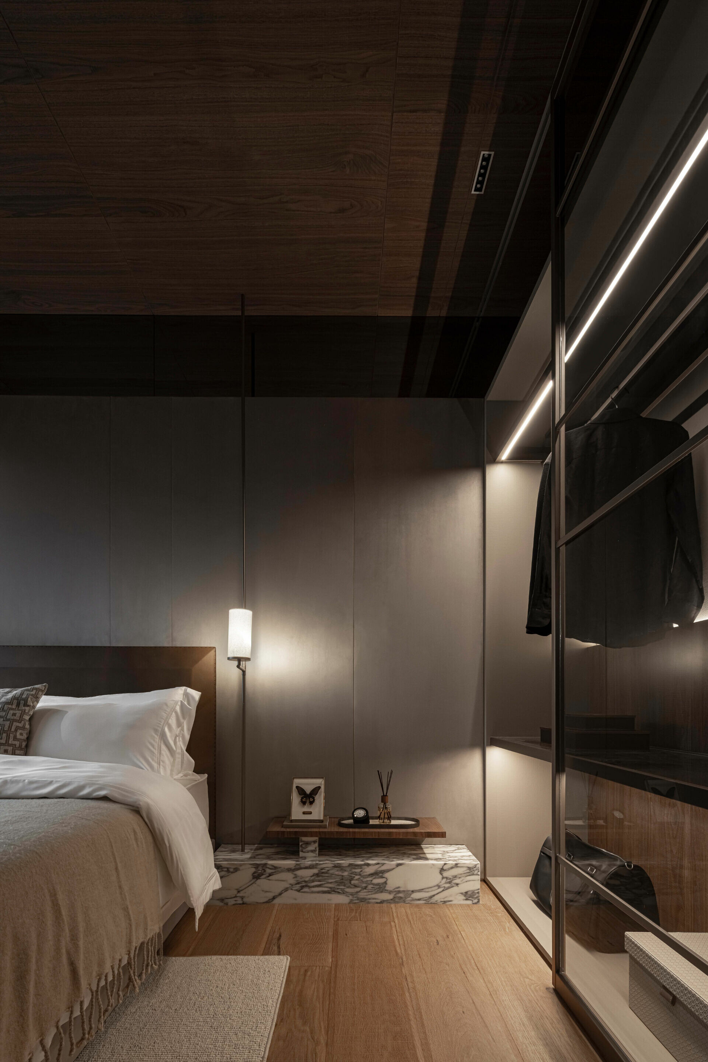
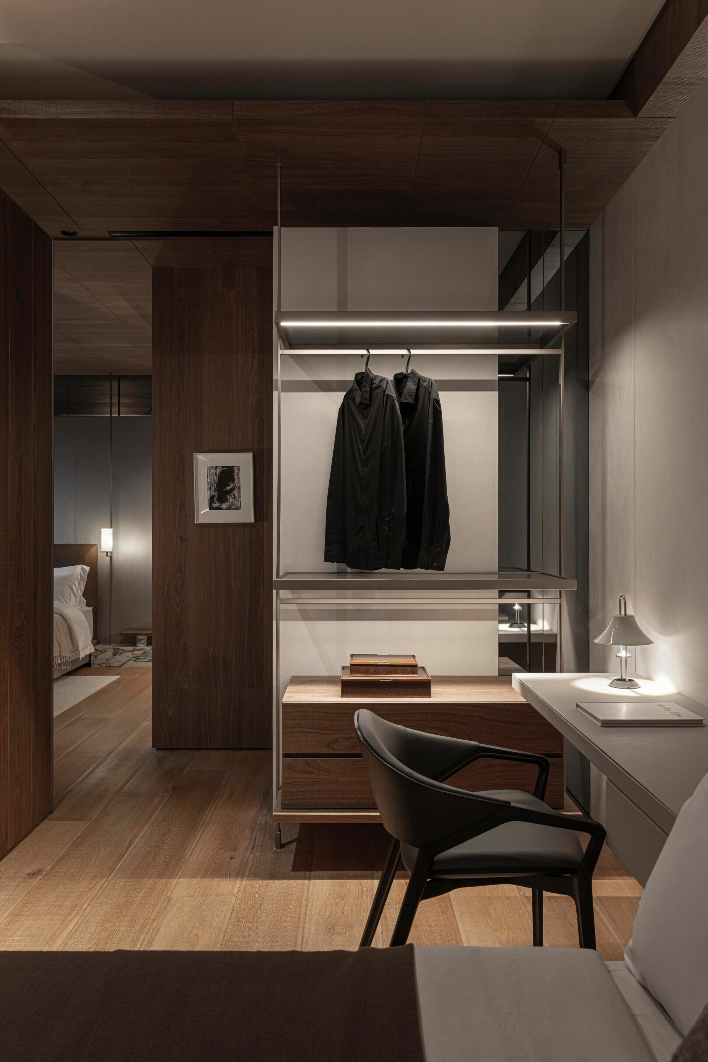
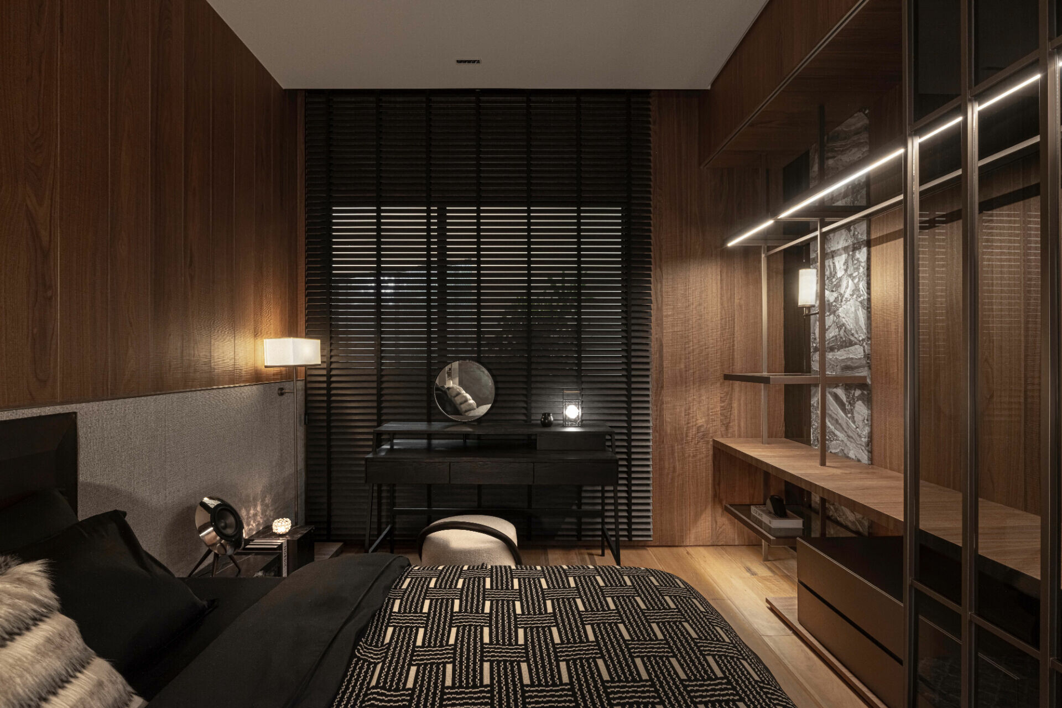
To echo the East District’s layered urban condition, where old and new continue to overlap, the designer wraps the living room in deep-toned timber cladding and extends the treatment into the corridor leading to the private quarters. As daylight filters through sheer curtains, it settles across the walnut grain, the white ceiling and a pale screen wall of kiln-fired brick, drawing out a quiet elegance with a restrained retro inflection. Lighting completes the atmosphere. Fabric-shaded lamps, a silver-leaf pendant light and linear lighting cast soft halos across the interior, allowing wood grain, brickwork and metal surfaces to shift gently in light and shadow. Together, these details suggest a composed yet relaxed way of living, lending the everyday a quiet, lingering depth. Whether in the relationship between modern and classical design languages, interior fit-out and loose furnishings, or space and architecture, each decision works toward the same intention. Even the minibar, placed in the primary bedroom after repeated discussion, becomes part of this larger effort to compose everyday life with care. Rather than simply recreating the East District’s heyday, the design allows that memory to return in a quieter, more mature form, closer to the texture of contemporary living.