Micro-Architecture: Where Reason and Sensibility Converge in Everyday Life—Valcucine
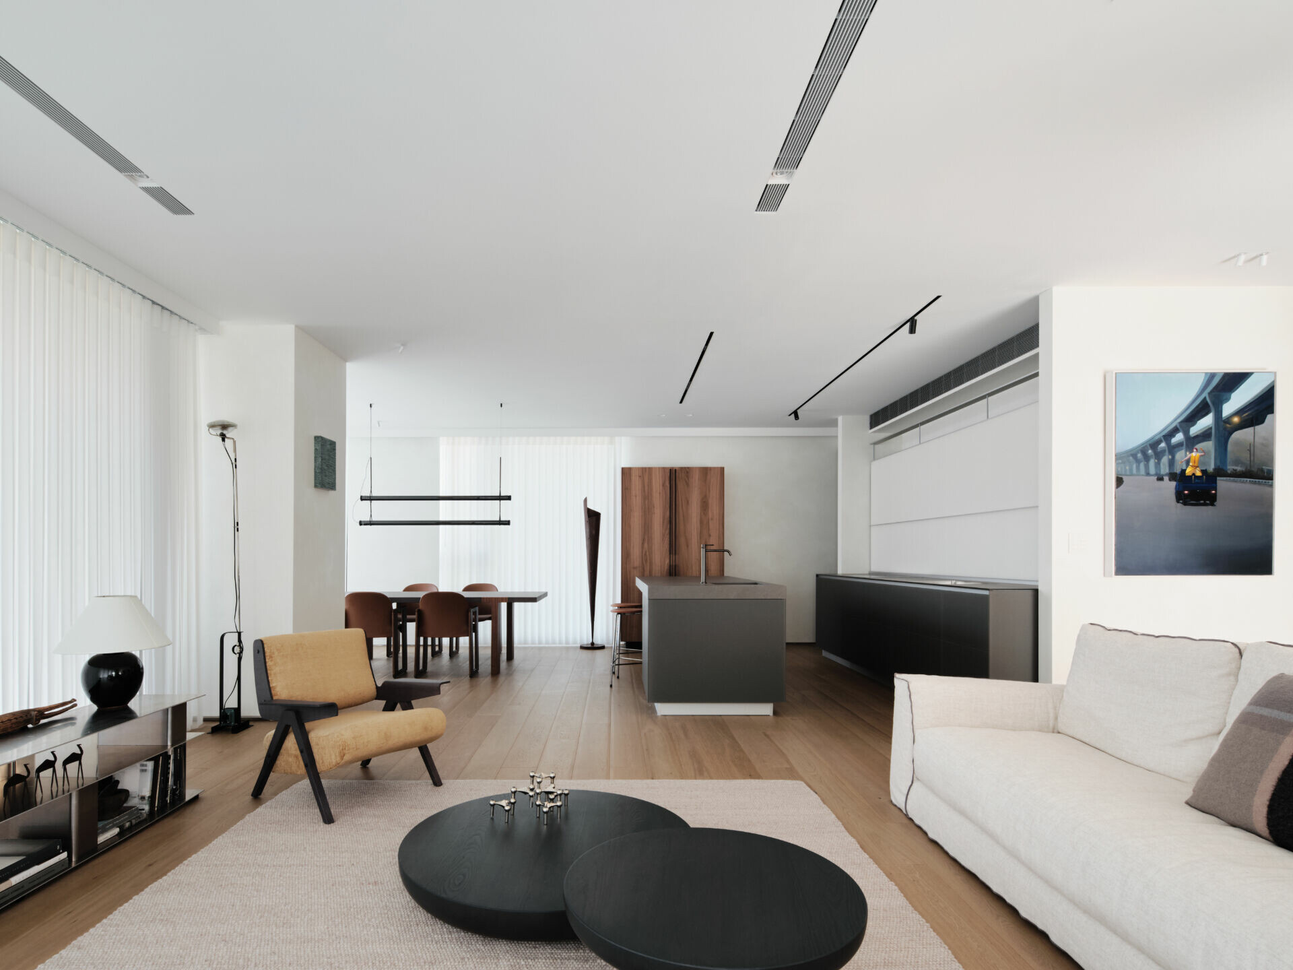
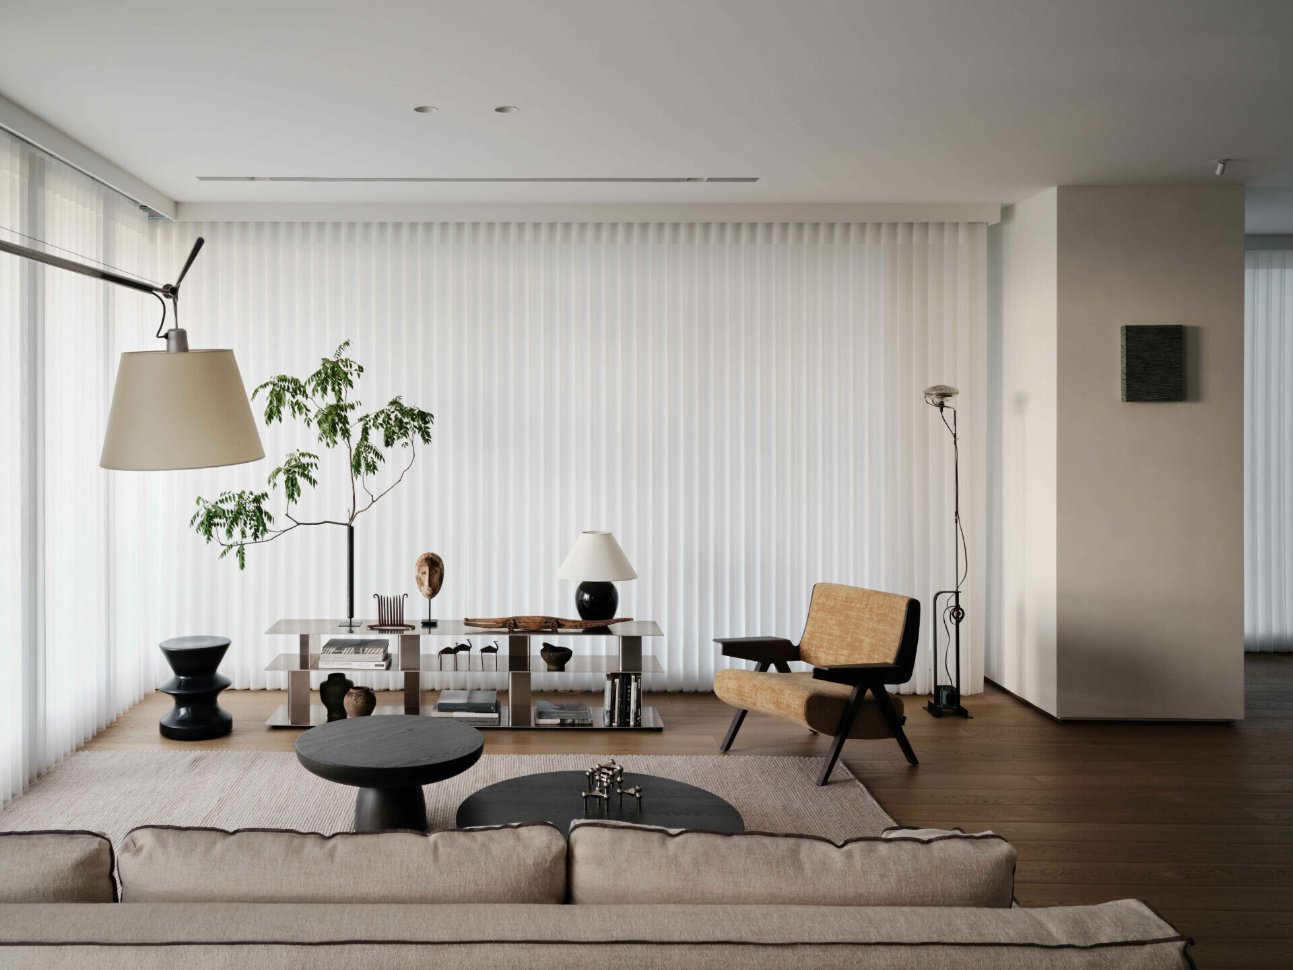
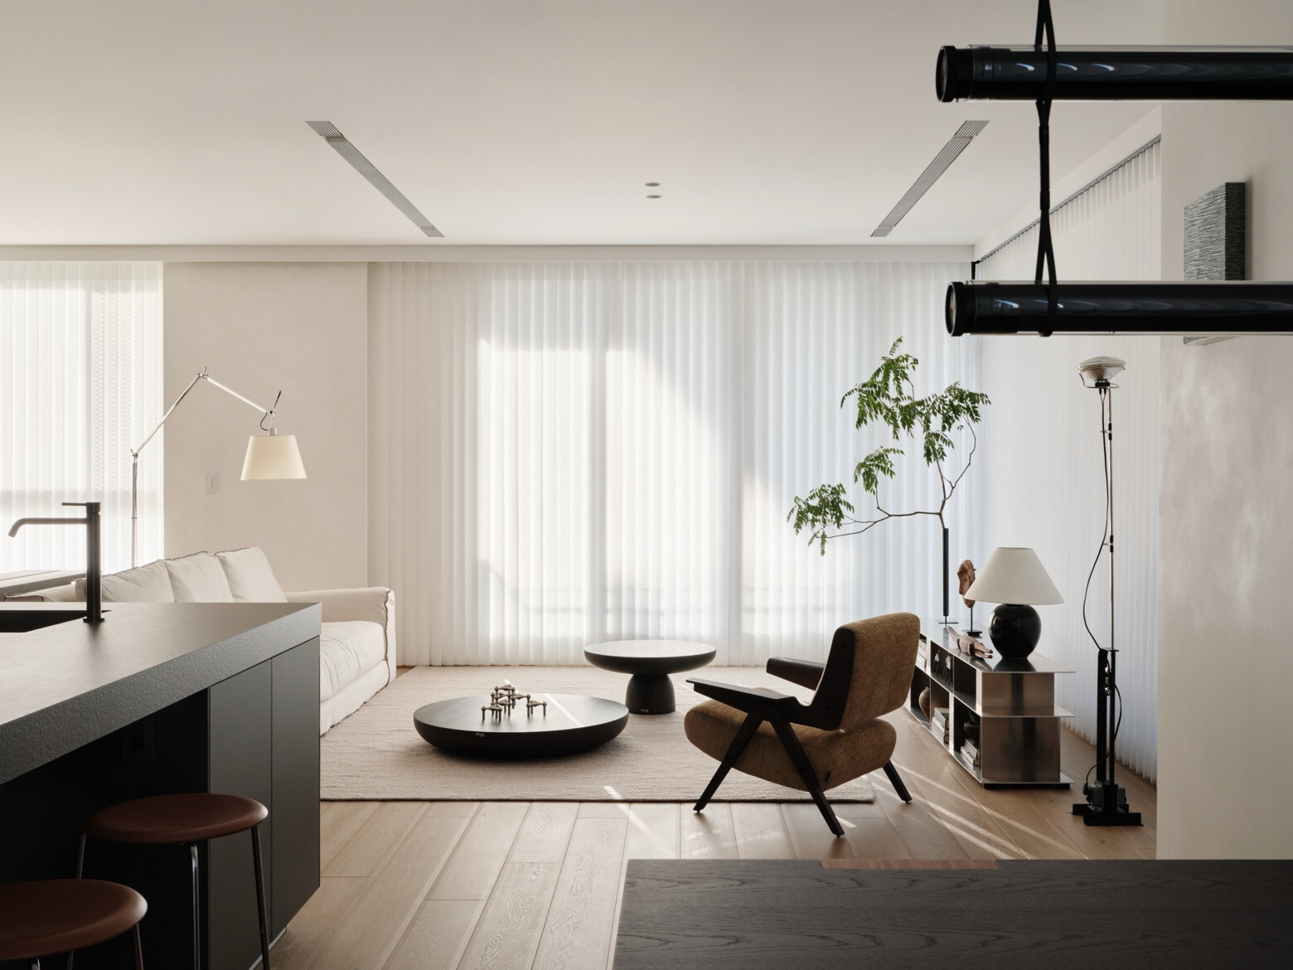
What do we truly depend on in the course of daily life? Moments spent with family, days shaped by meetings, the quiet recharge of turning pages, or the brief suspension of thought carried by music. And within one’s home, which space becomes the most instinctive point of return? In a city that operates at high frequency, whether under blue-toned mornings or the glow of late-afternoon light, the desire to negotiate balance between work and life is constant. Seen through the lens of an architect, daily living often unfolds as a gentle oscillation between rational order and emotional intuition. When we visited this private residence in Dazhi, Taipei, the home of an architect, the first sensation was unmistakable: an abundance of natural light. With open views on three sides, daylight filters deep into the interior, softening the boundaries between rooms. Clean lines remain, yet they no longer divide. Instead, light itself guides movement through the space, allowing the atmosphere to settle into a quiet calm.
Life Begins in the Kitchen
“This home was imagined from the kitchen,” says the homeowner, Mr. Lan, an architect by profession. From the outset, he defined the kitchen as the centre of daily life—not merely a place for cooking, but a space where people naturally gather. From here, life extends outward, gradually unfolding across the home. For many today, work and living are no longer clearly separated. An open environment—free from excessive partitions and rigid functional definitions—was therefore essential. An avid reader, Mr. Lan recalls first encountering the Italian brand Valcucine while browsing international design magazines. As he learned more, he recognised its ability to address a familiar challenge of open-plan kitchens: sudden shifts in lifestyle. When guests arrive, the entire kitchen can be closed and visually reset in an instant, restoring clarity and order. It was a solution that felt both practical and considered.
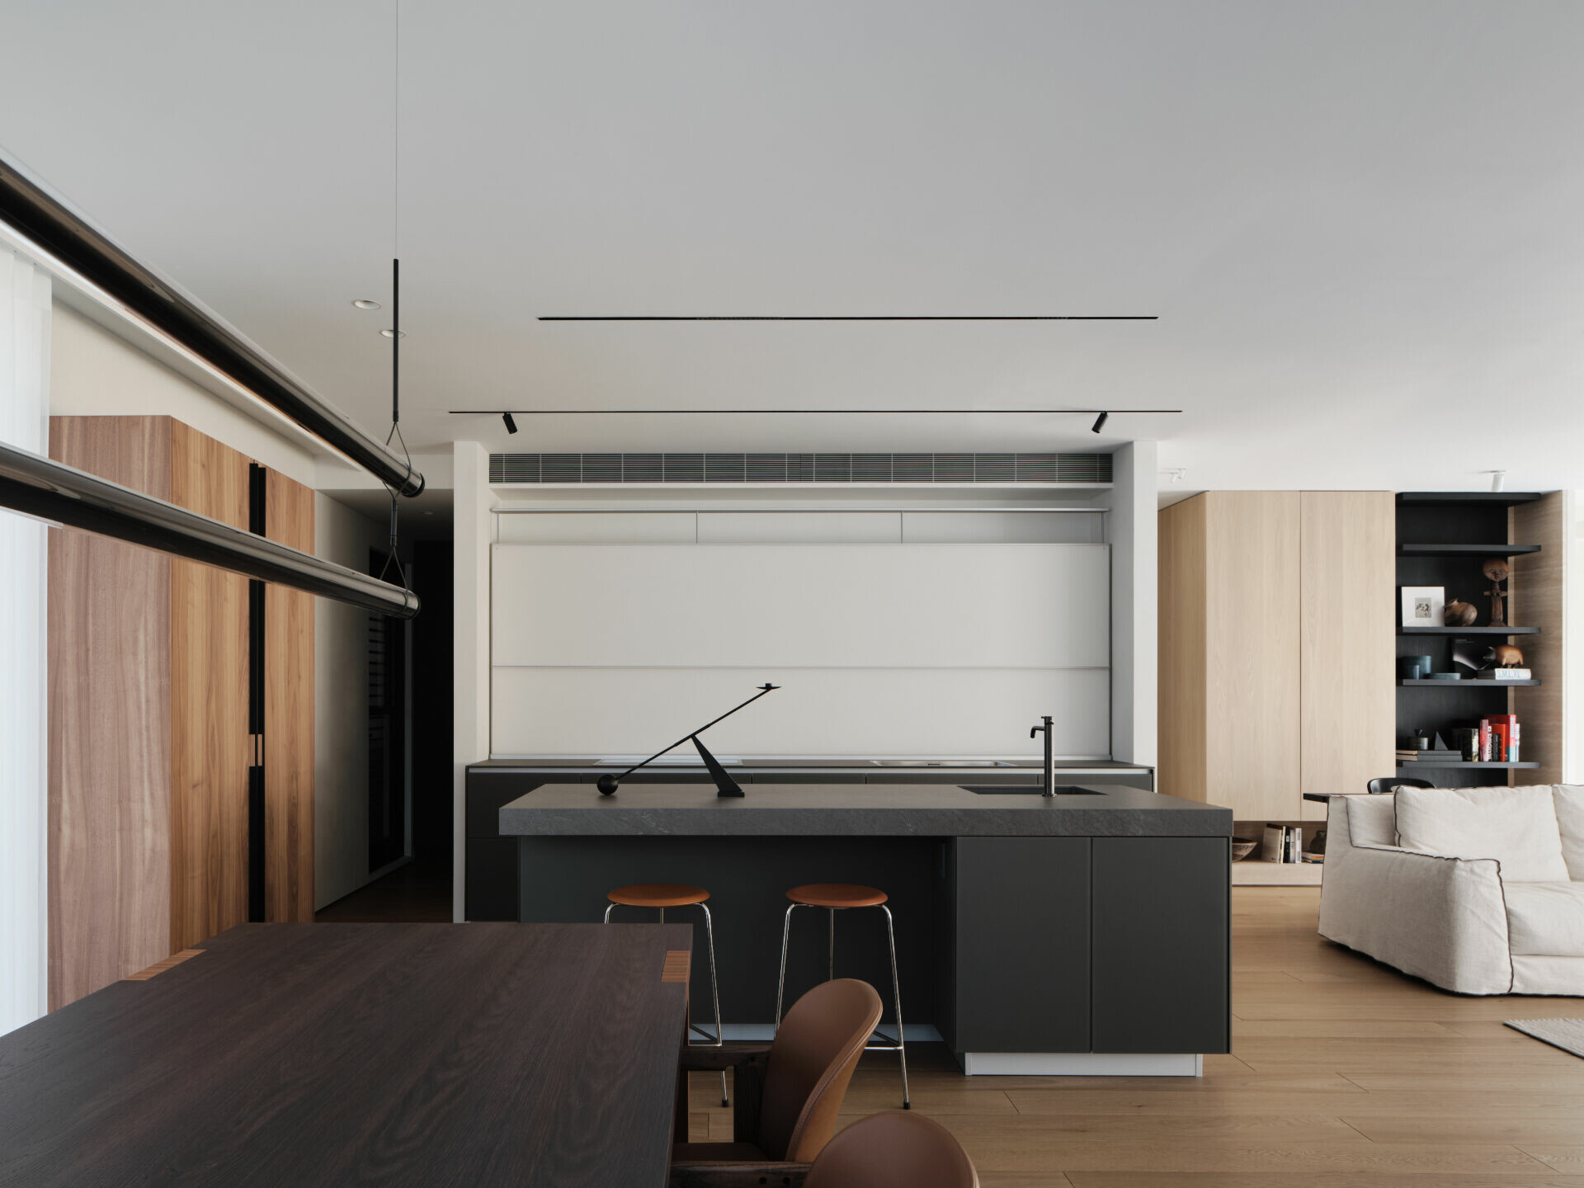
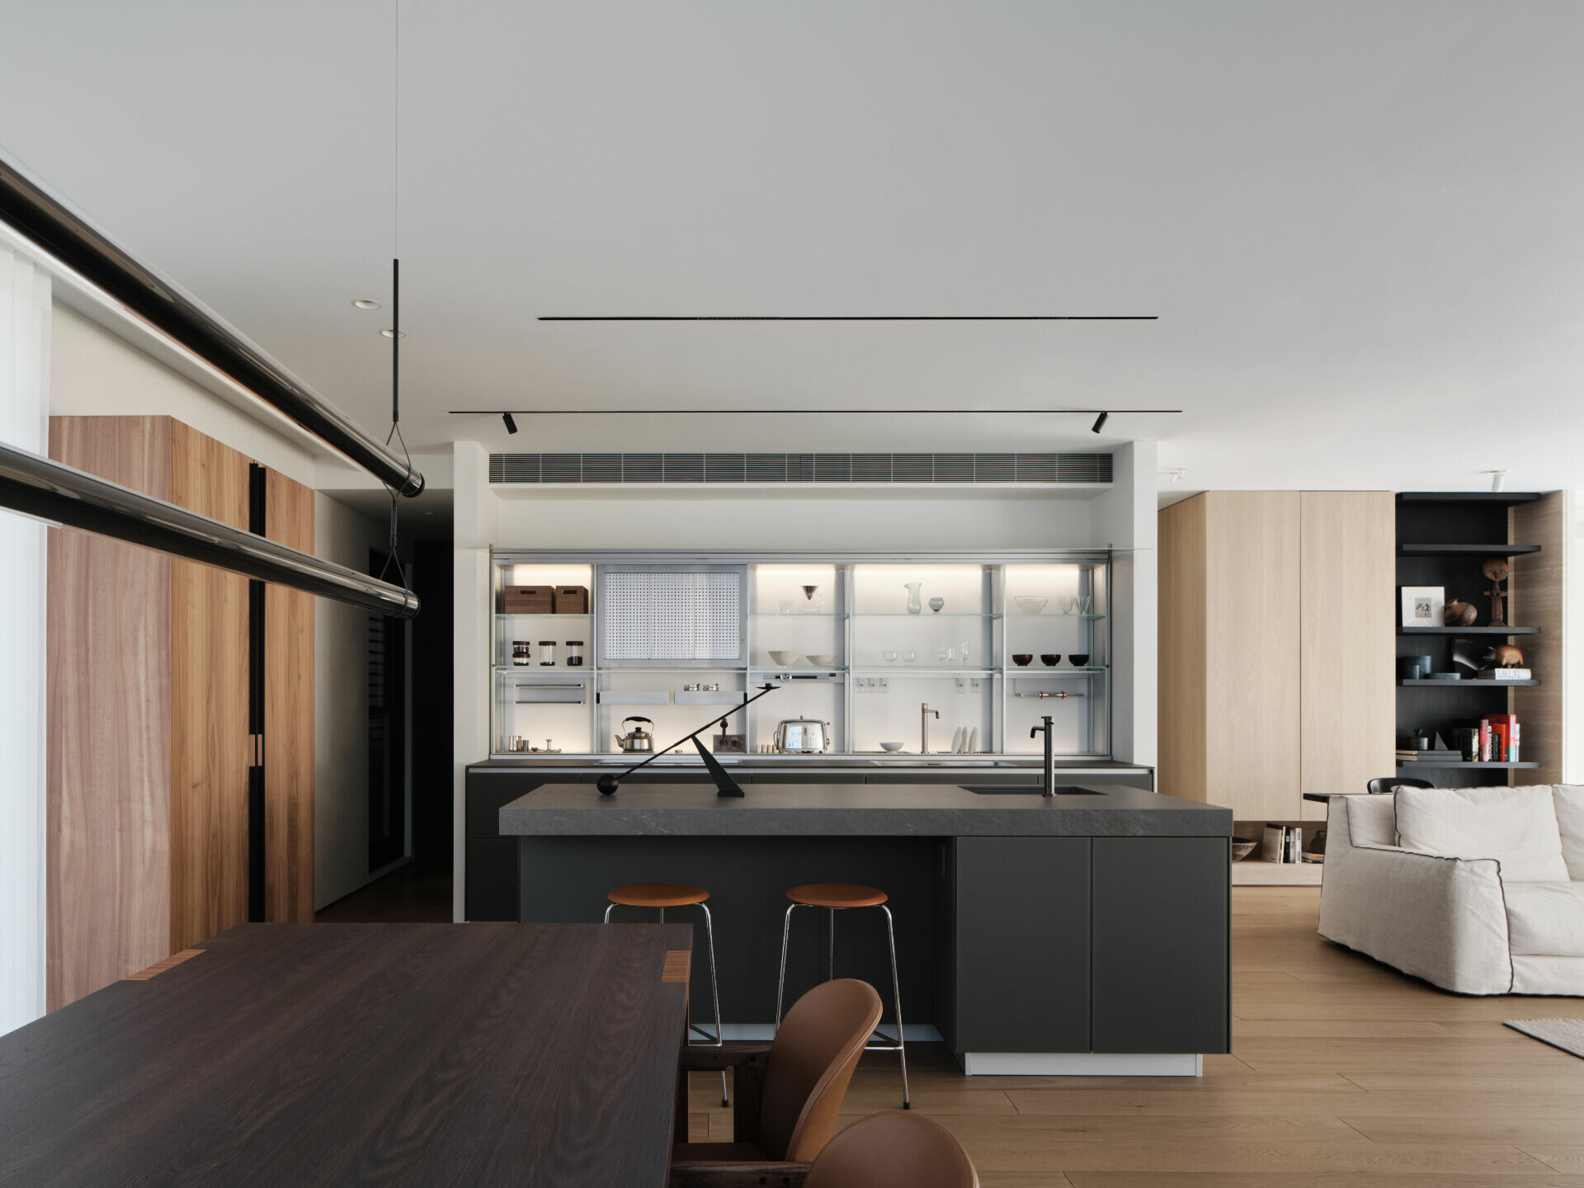
➤ New Logica System & Valcucine Artematica
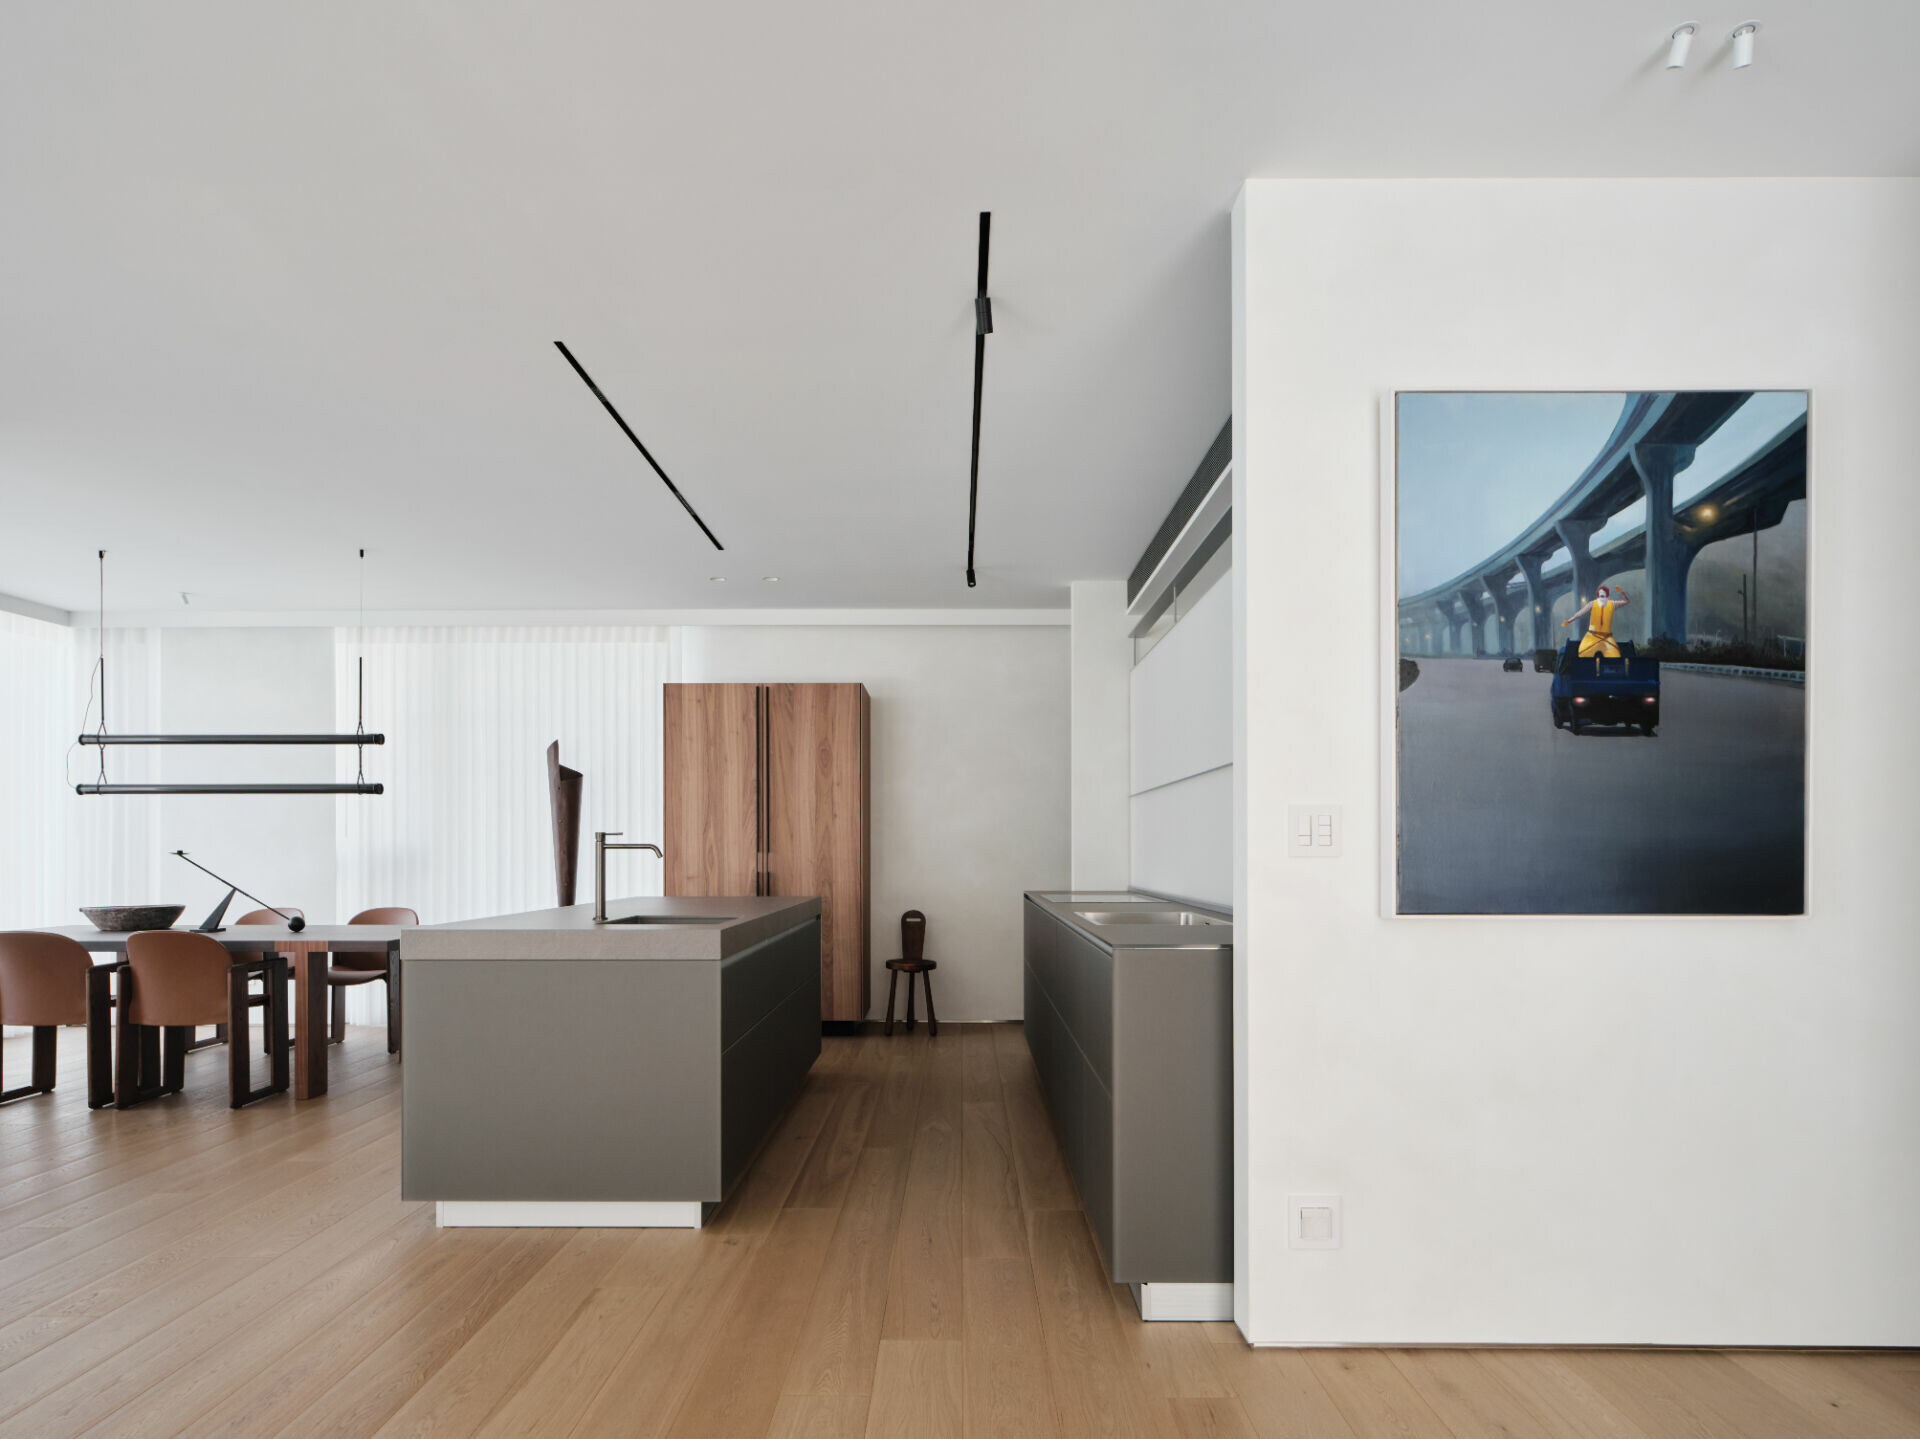
During the early planning stage, Wu Interior Design Studio deliberately recessed the side walls flanking the New Logica System, allowing the cabinetry to breathe within the space rather than pressing against it. Above, the ceiling is treated as a continuous plane, interrupted only by two slender linear lights. Their restrained presence enhances the sense of openness while drawing the eye toward the view beyond the windows. The Valcucine Artematica system introduces a clear architectural discipline to the kitchen. Its aluminium framework and glass surfaces intersect with structural precision, expressing a purity of volume more often associated with architecture than furniture. Softly diffused light from integrated panels washes over the open shelving, where glass vessels catch and release reflections with a quiet, artefact-like presence. This interplay of transparency and light responds directly to the homeowner’s affinity for architectural glass, while still accommodating everyday needs for storage and light cooking.
Art as Living: The Dialogue of Pure Volumes
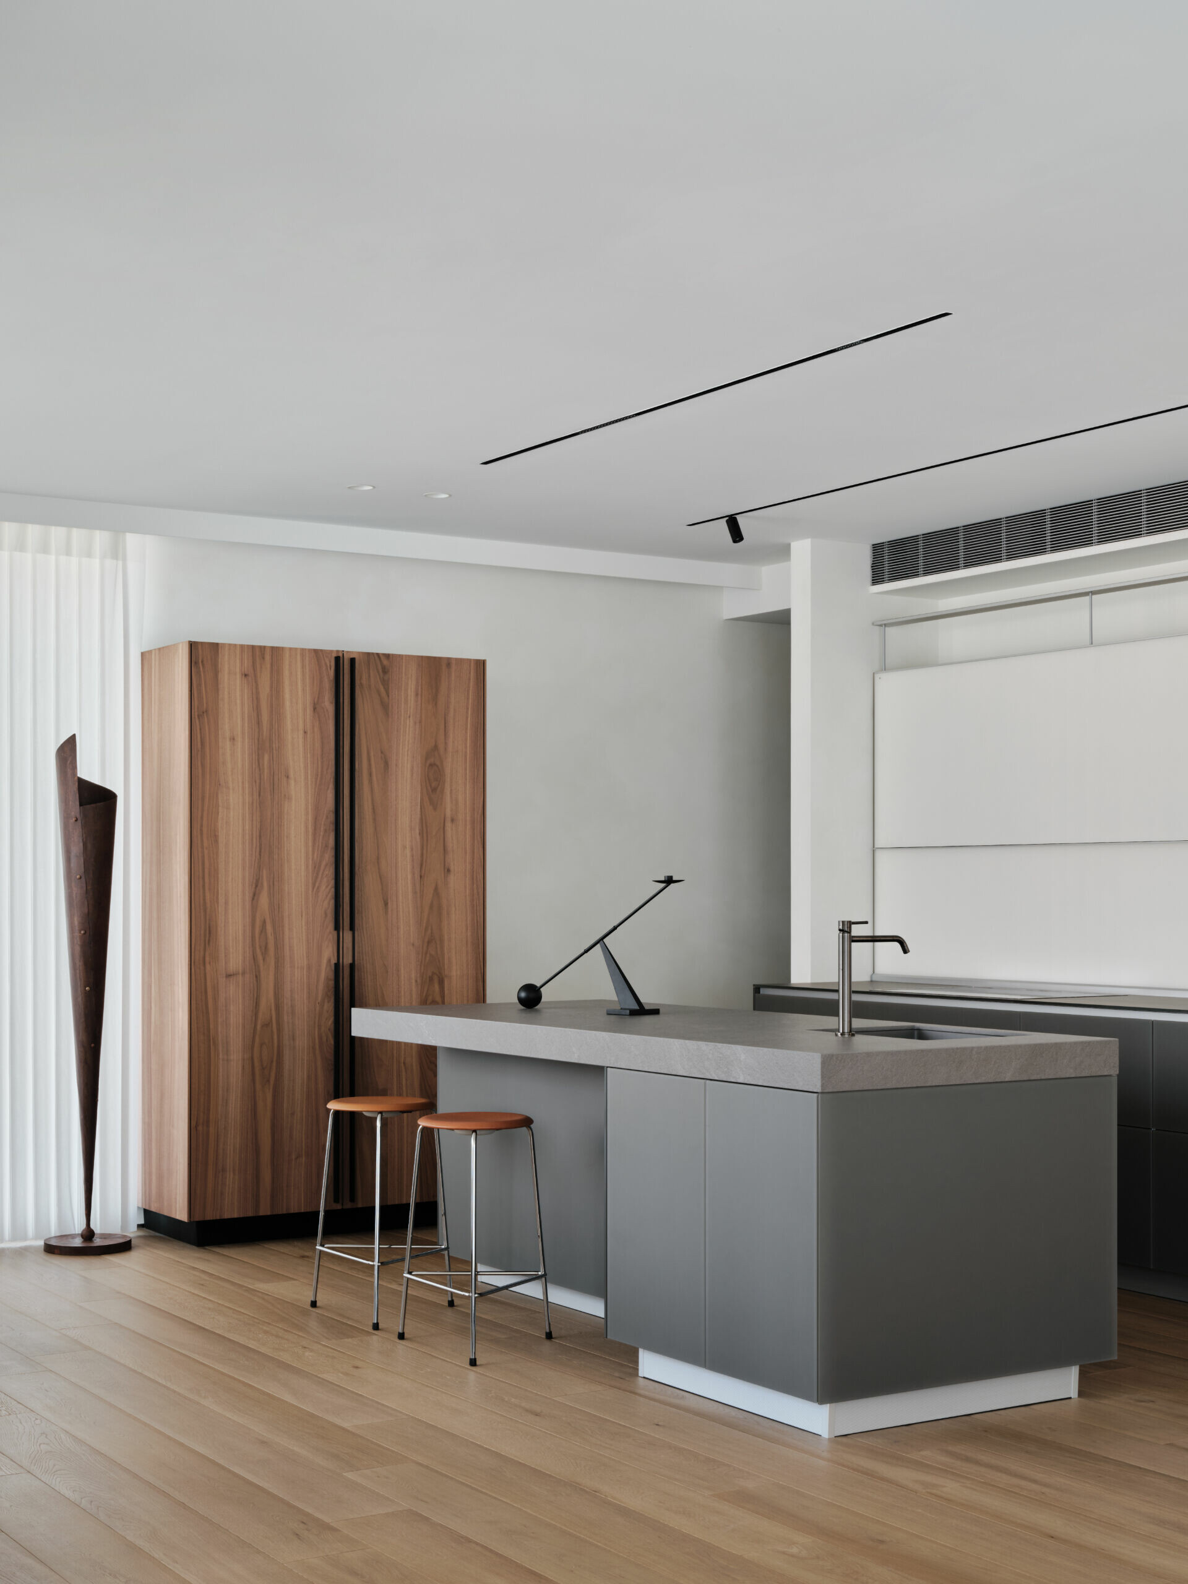
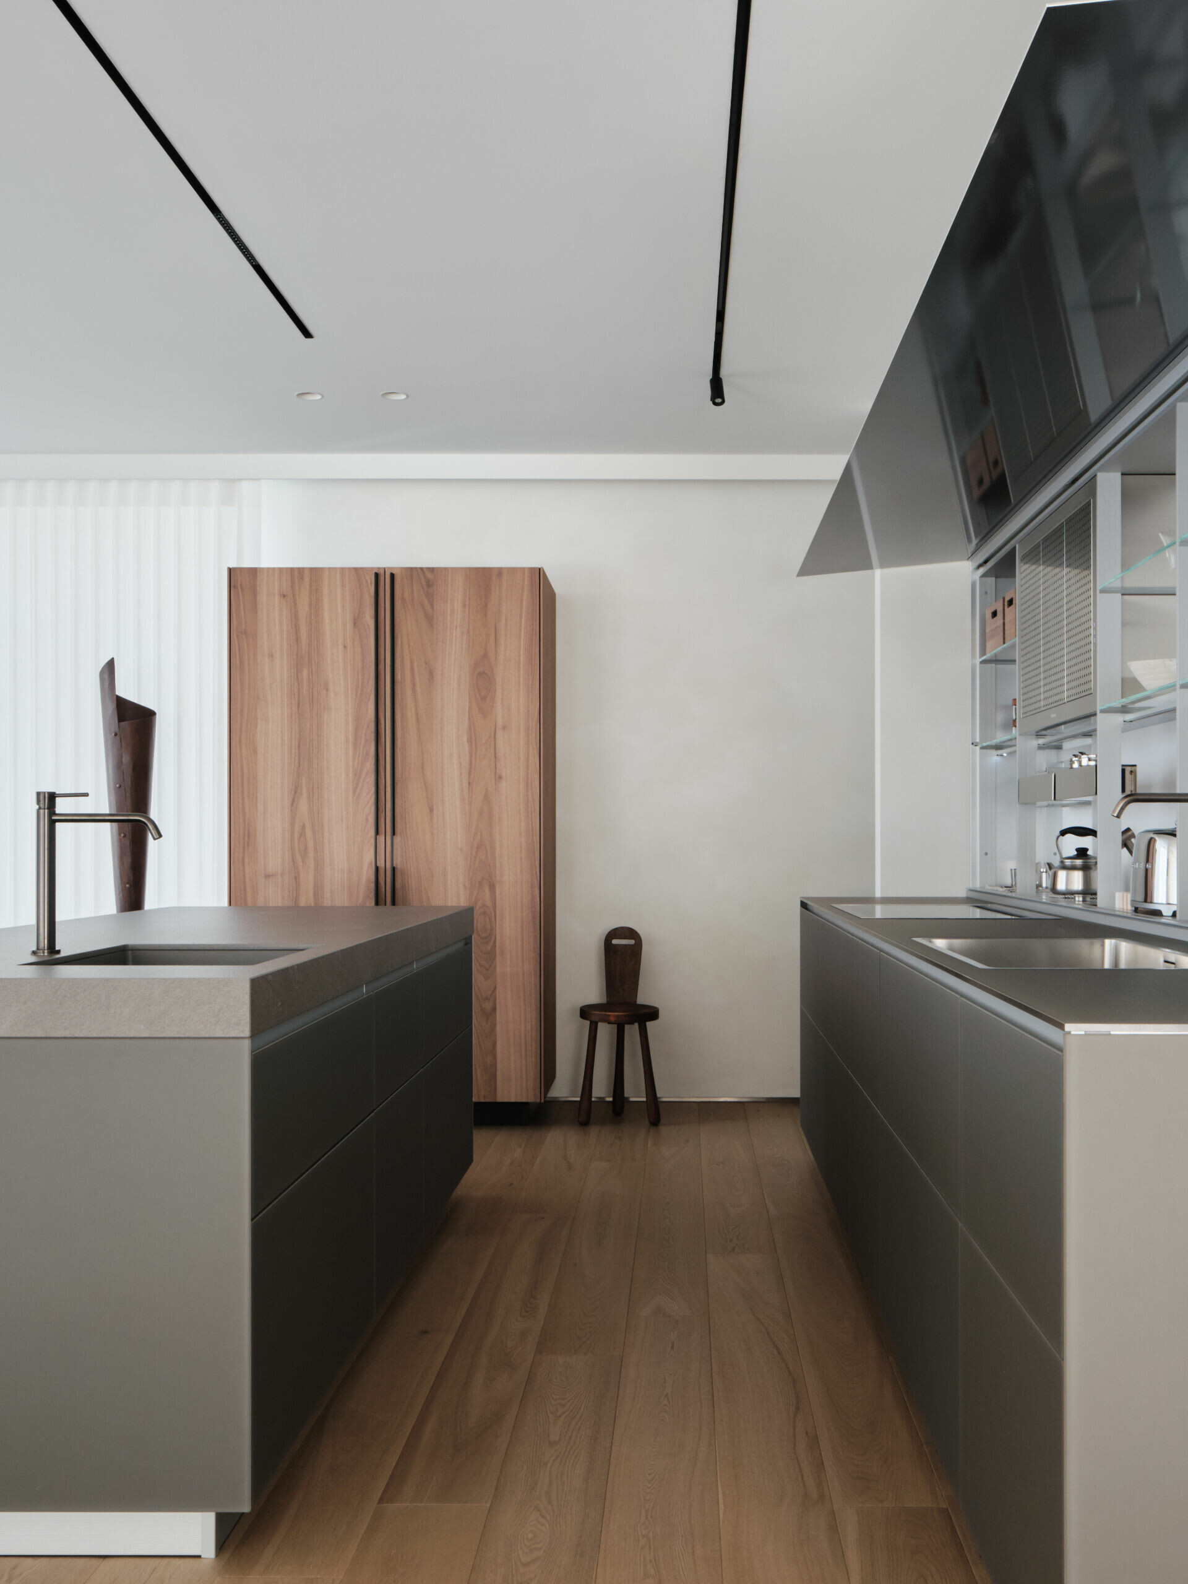
Perhaps shaped by his architectural background, what most resonated with Mr. Lan was the brand’s disciplined logic—minimal yet ordered. Beyond the use of environmentally responsible materials and a refined linear language, the kitchen’s equipment is discreetly integrated, allowing daily use to feel intuitive rather than imposed. As meals are prepared on the matte glass worktop, a simple activation of the cooker hood keeps the space fresh, free from lingering odours. Seasonings are easily reached from the floating shelves; once dining concludes, concealed doors quietly gather tools and utensils out of sight. Finally, the lift-up panels close with a gentle motion. Each action flows naturally, forming a sequence that feels almost musical—function and storage unified into a single, fluid experience aligned with Mr. Lan’s expectations of daily living.
The circulation between cabinetry and island was carefully calculated by both homeowner and designer. Its generous width allows family members to pass through comfortably, sharing unhurried moments together. Turning back, the island anchors the kitchen with a dark-toned, slim-format tiled surface, while daylight introduces a subtle warmth. It becomes a place where the family instinctively gathers. Beside the floor-to-ceiling window, a timber cabinet offers a quiet surprise. A slender vertical handle reveals a refrigerator fully integrated within the millwork. Aligned with the kitchen’s central axis, it maintains a composed, lived-in atmosphere—one that transcends pure utility. Here, the kitchen is no longer defined solely by function, but becomes a space capable of adapting to the shifting rhythms of everyday life. From cabinetry and island to refrigeration and the small geometric objects resting on the worktop, every element reflects the homeowner’s architectural sensibility: a continuous exploration of daily aesthetics, where rational clarity and emotional resonance coexist.