OFFICE’S
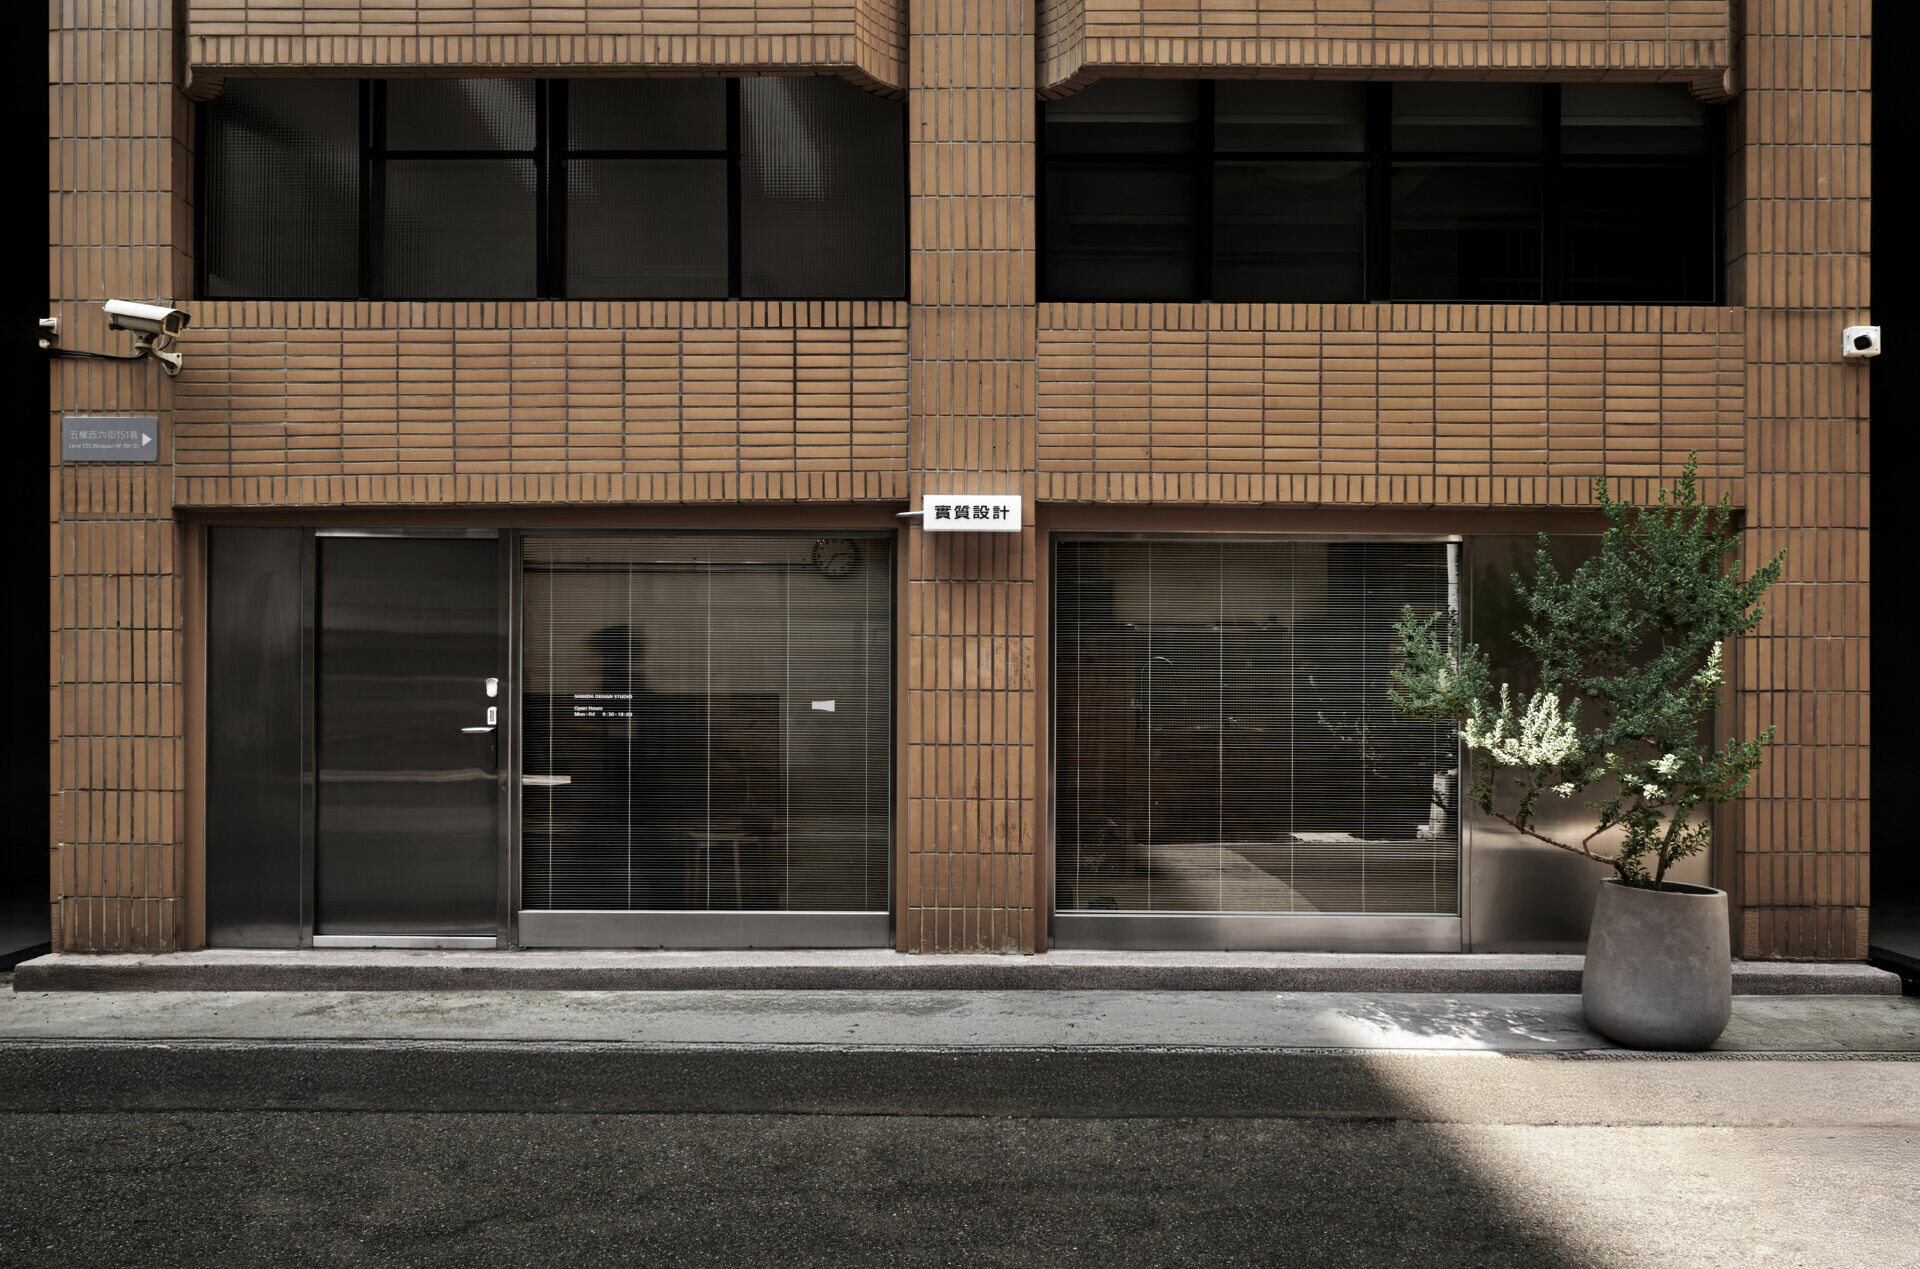
Rental spaces often come with built-in limitations, yet good designers know how to uncover possibilities within those constraints—balancing practicality and comfort while letting the occupants’ character surface through the details. This long, narrow corner building was leased by the team and converted into their studio. The existing layout consisted of a double-height ground floor and a small mezzanine. Although the landlord preferred that the interior and exterior structure remain untouched, the designers still found room to work within those constraints. Their first move was to reorient the entrance so it faced the street. This subtle but decisive gesture redefined the space, allowing it to read horizontally and opening up its visual proportions.
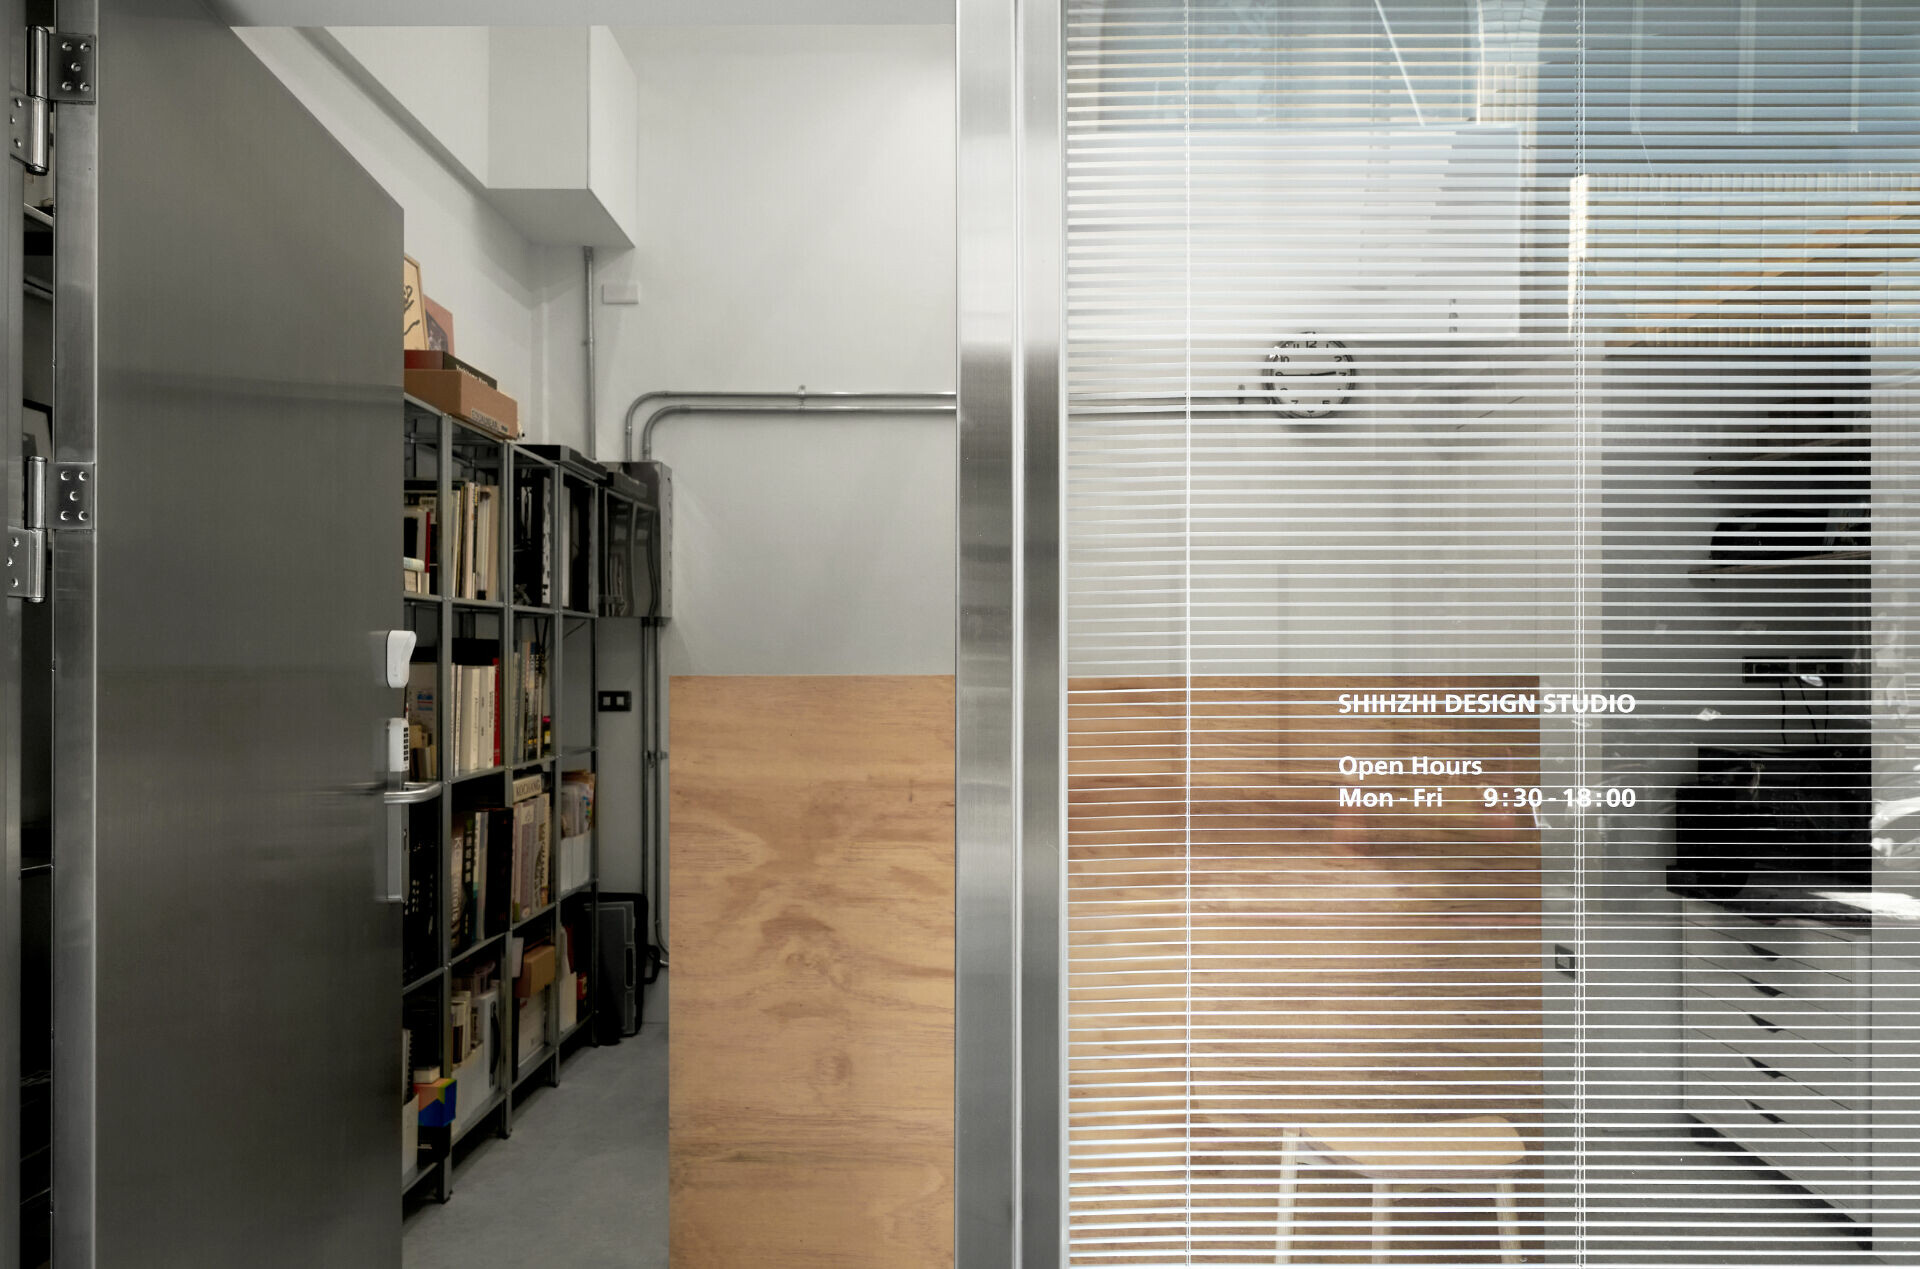
The designers also removed the existing rolling shutter and rebuilt the façade with large glass panels set within stainless-steel frames. The transparent material palette lends the exterior a light, clean appearance while bringing generous daylight inside. The combination of glass and metal softens the threshold between interior and exterior: pedestrians can see through the space, the street view extends inward, and the studio naturally folds into the corner streetscape.
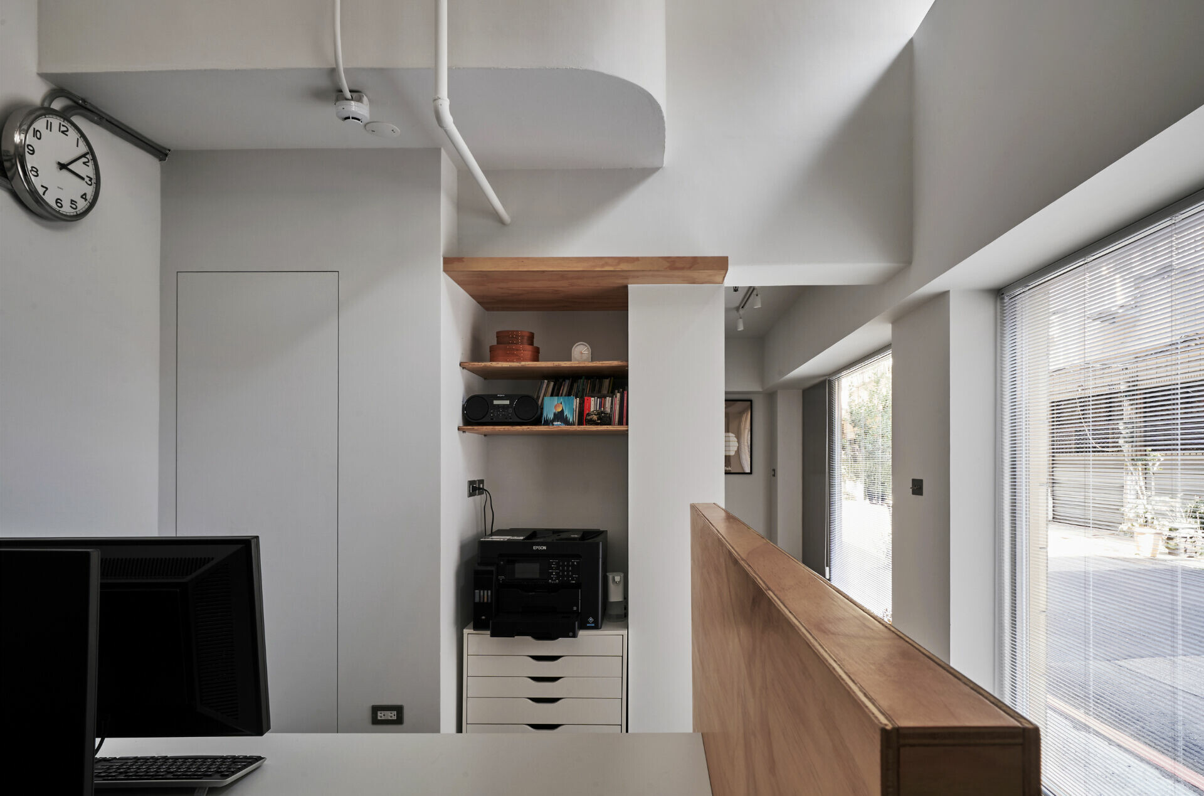
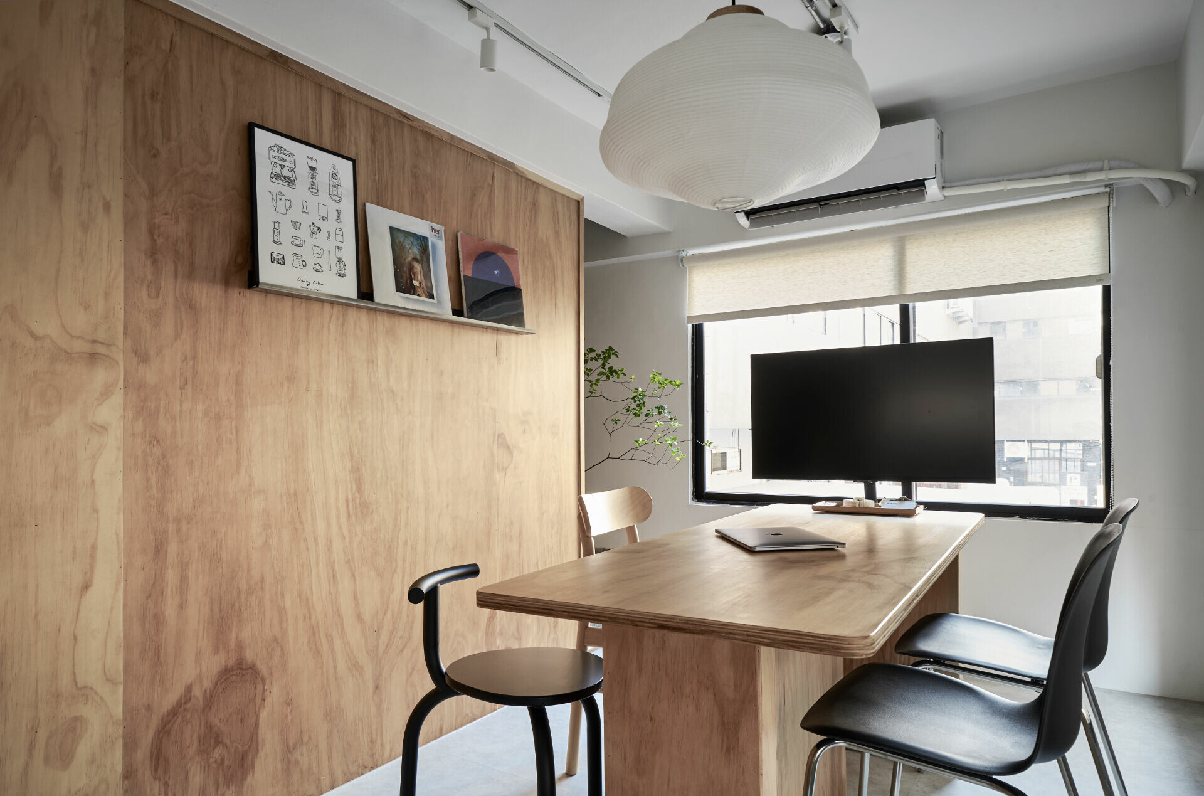
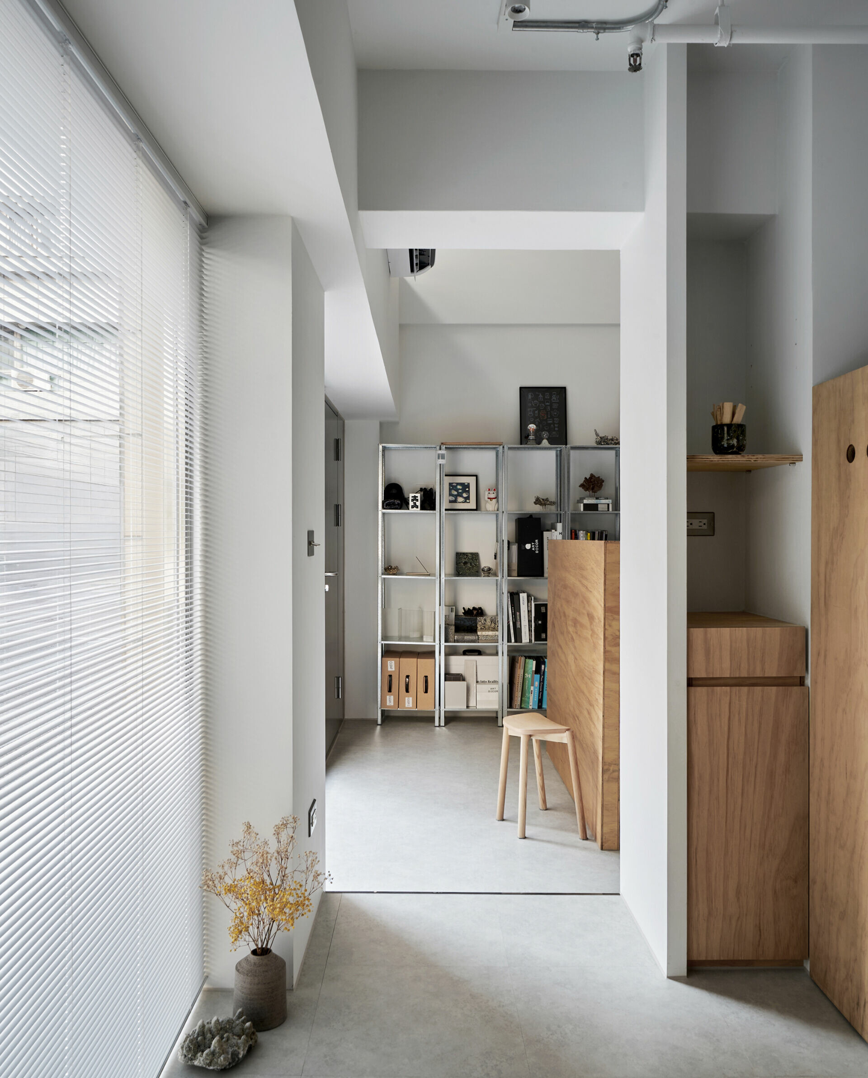
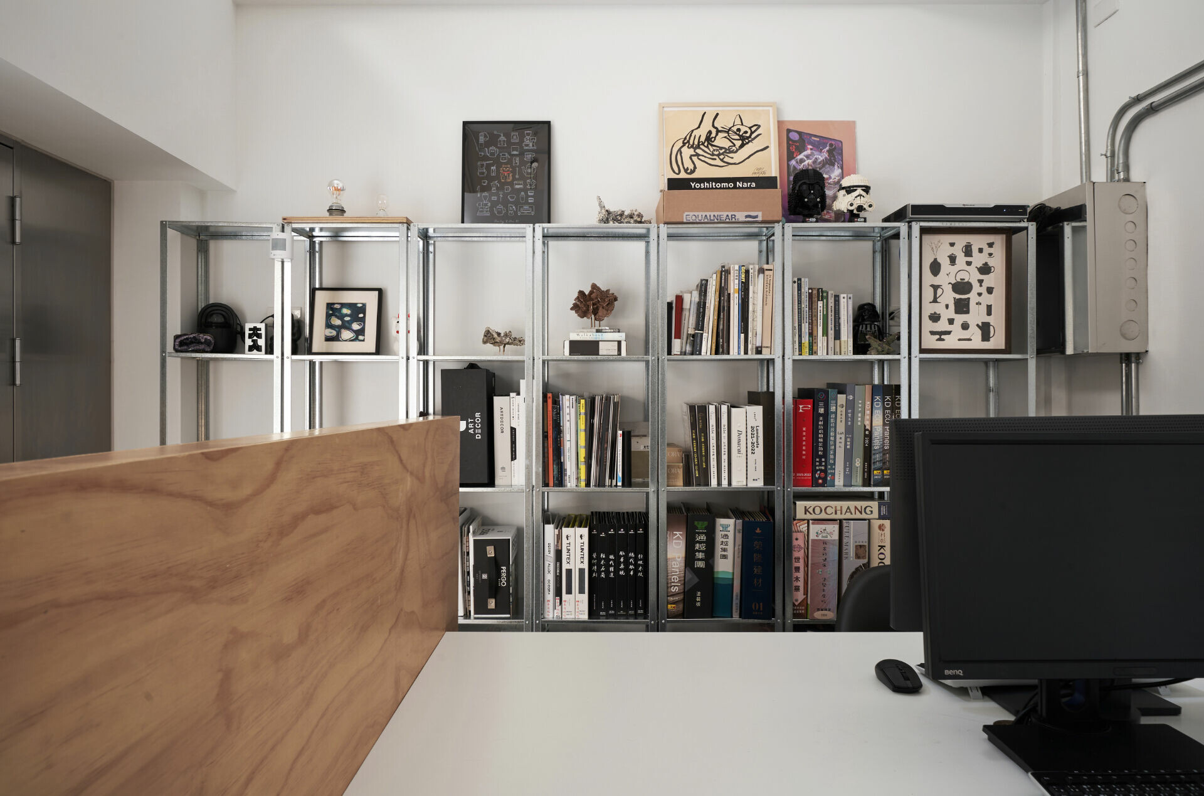
Inside, the renovation focused on restoring order and reorganizing the spatial rhythm. New partitions define a stair zone with a quiet, understated character, and built-in cabinets accommodate printers and other large equipment. White walls and ceilings pair with a light-gray floor, while stainless-steel window frames and movable steel shelving establish a restrained, clear spatial language. As light moves through the double-height volume, lines and materials work together to create an office that feels simple, open, and efficient. To temper any sense of coolness, the designers introduced warm timber elements. A low wooden screen provides privacy without blocking views; wooden shelving and details in the kitchenette add further warmth. Extending from the storage unit, a small wooden cat perch bridges the remaining gaps, bringing a subtle sense of daily life into the workspace and softening the rigor of the structural composition.
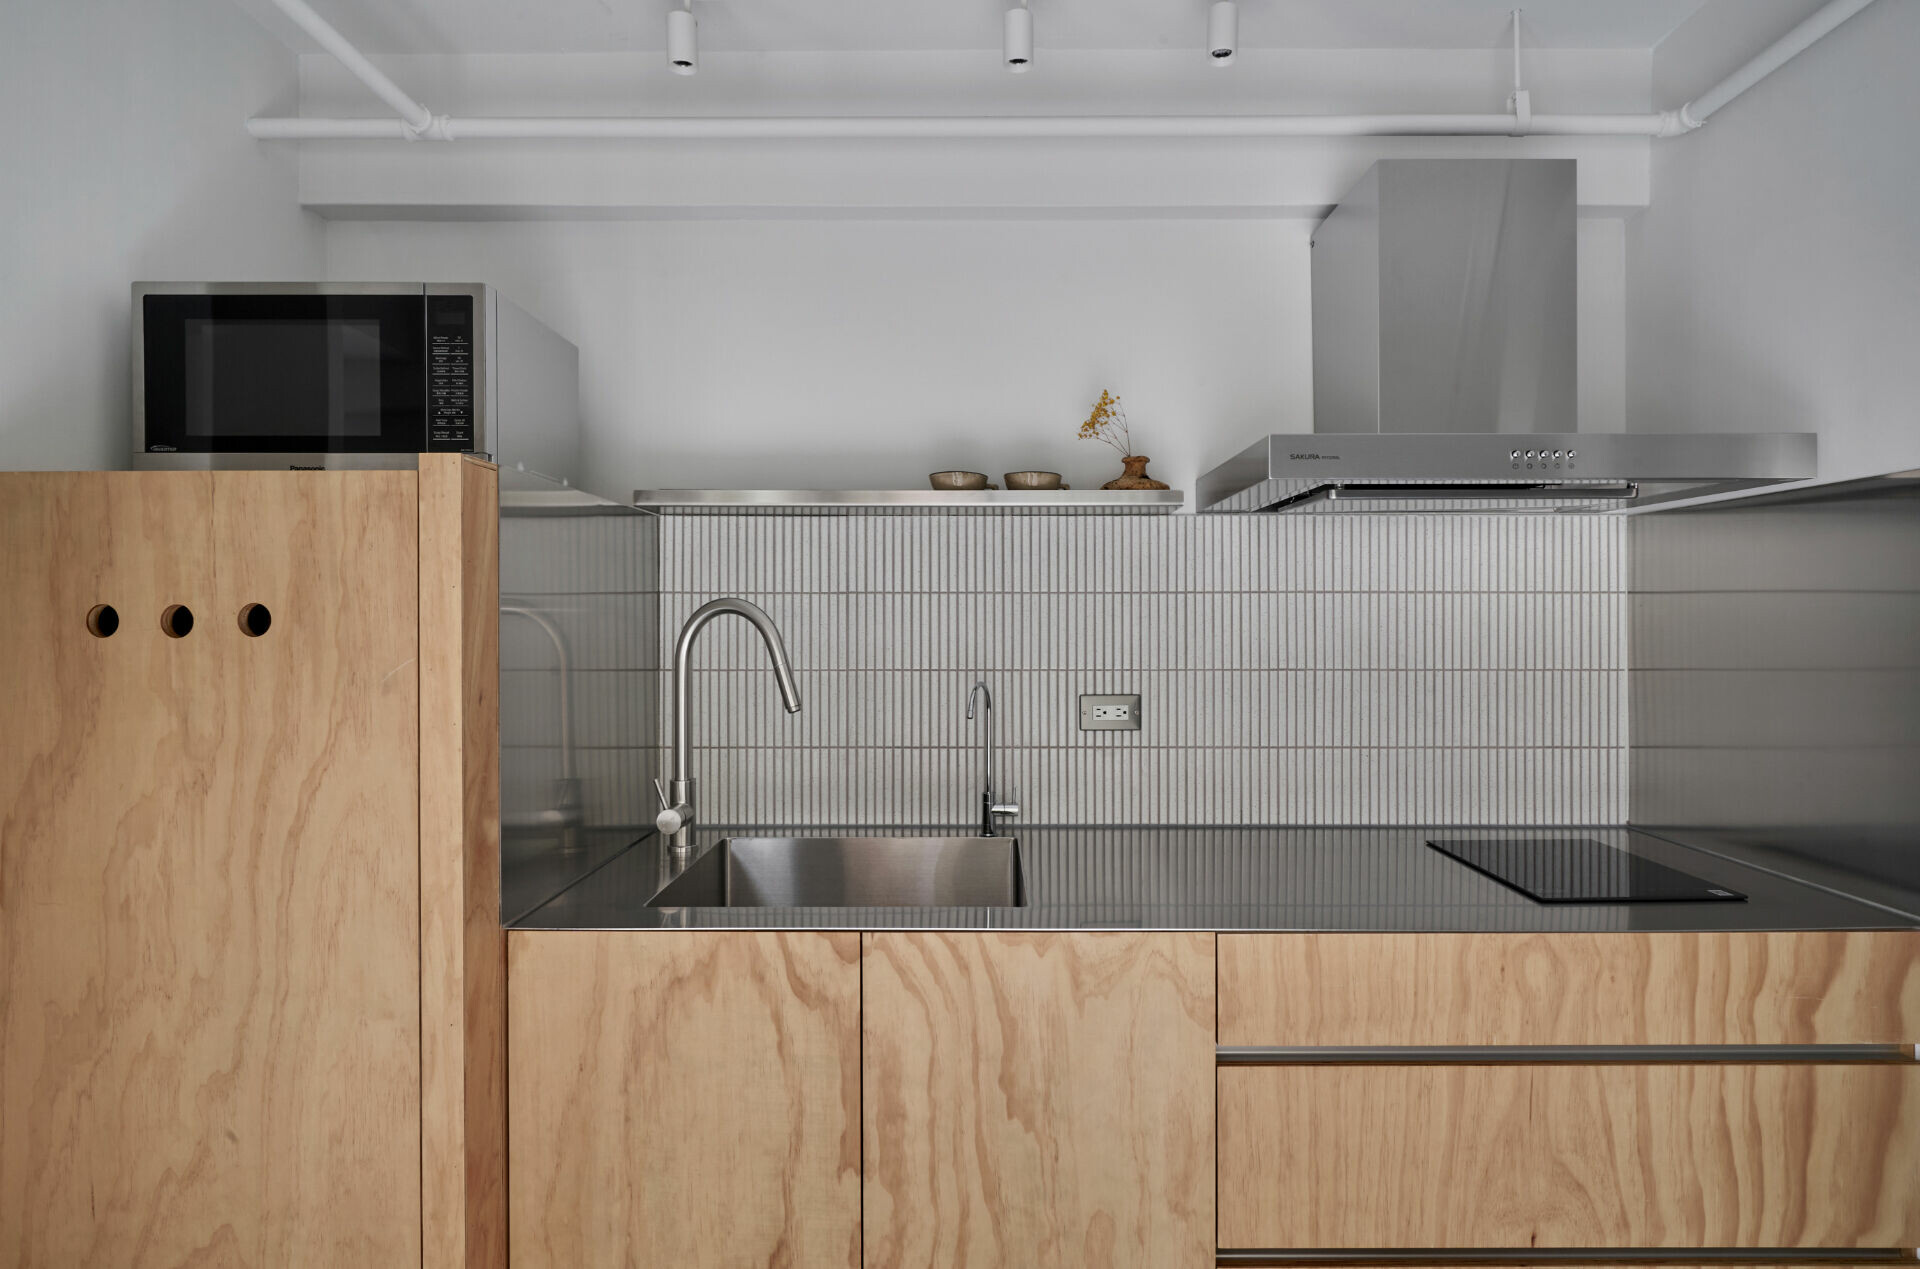
The open kitchenette doubles as a modest display area. Timber, stainless steel, and mosaic tiles play off one another, giving the zone—equipped with a refrigerator and basic kitchenware—subtle visual depth. Track lighting allows illumination to shift with different uses and enrich the space’s expression. On the mezzanine, an irregular paper lantern casts a soft glow that continues the timber language, creating a warm, nuanced atmosphere and offering visitors a layered sensory experience.
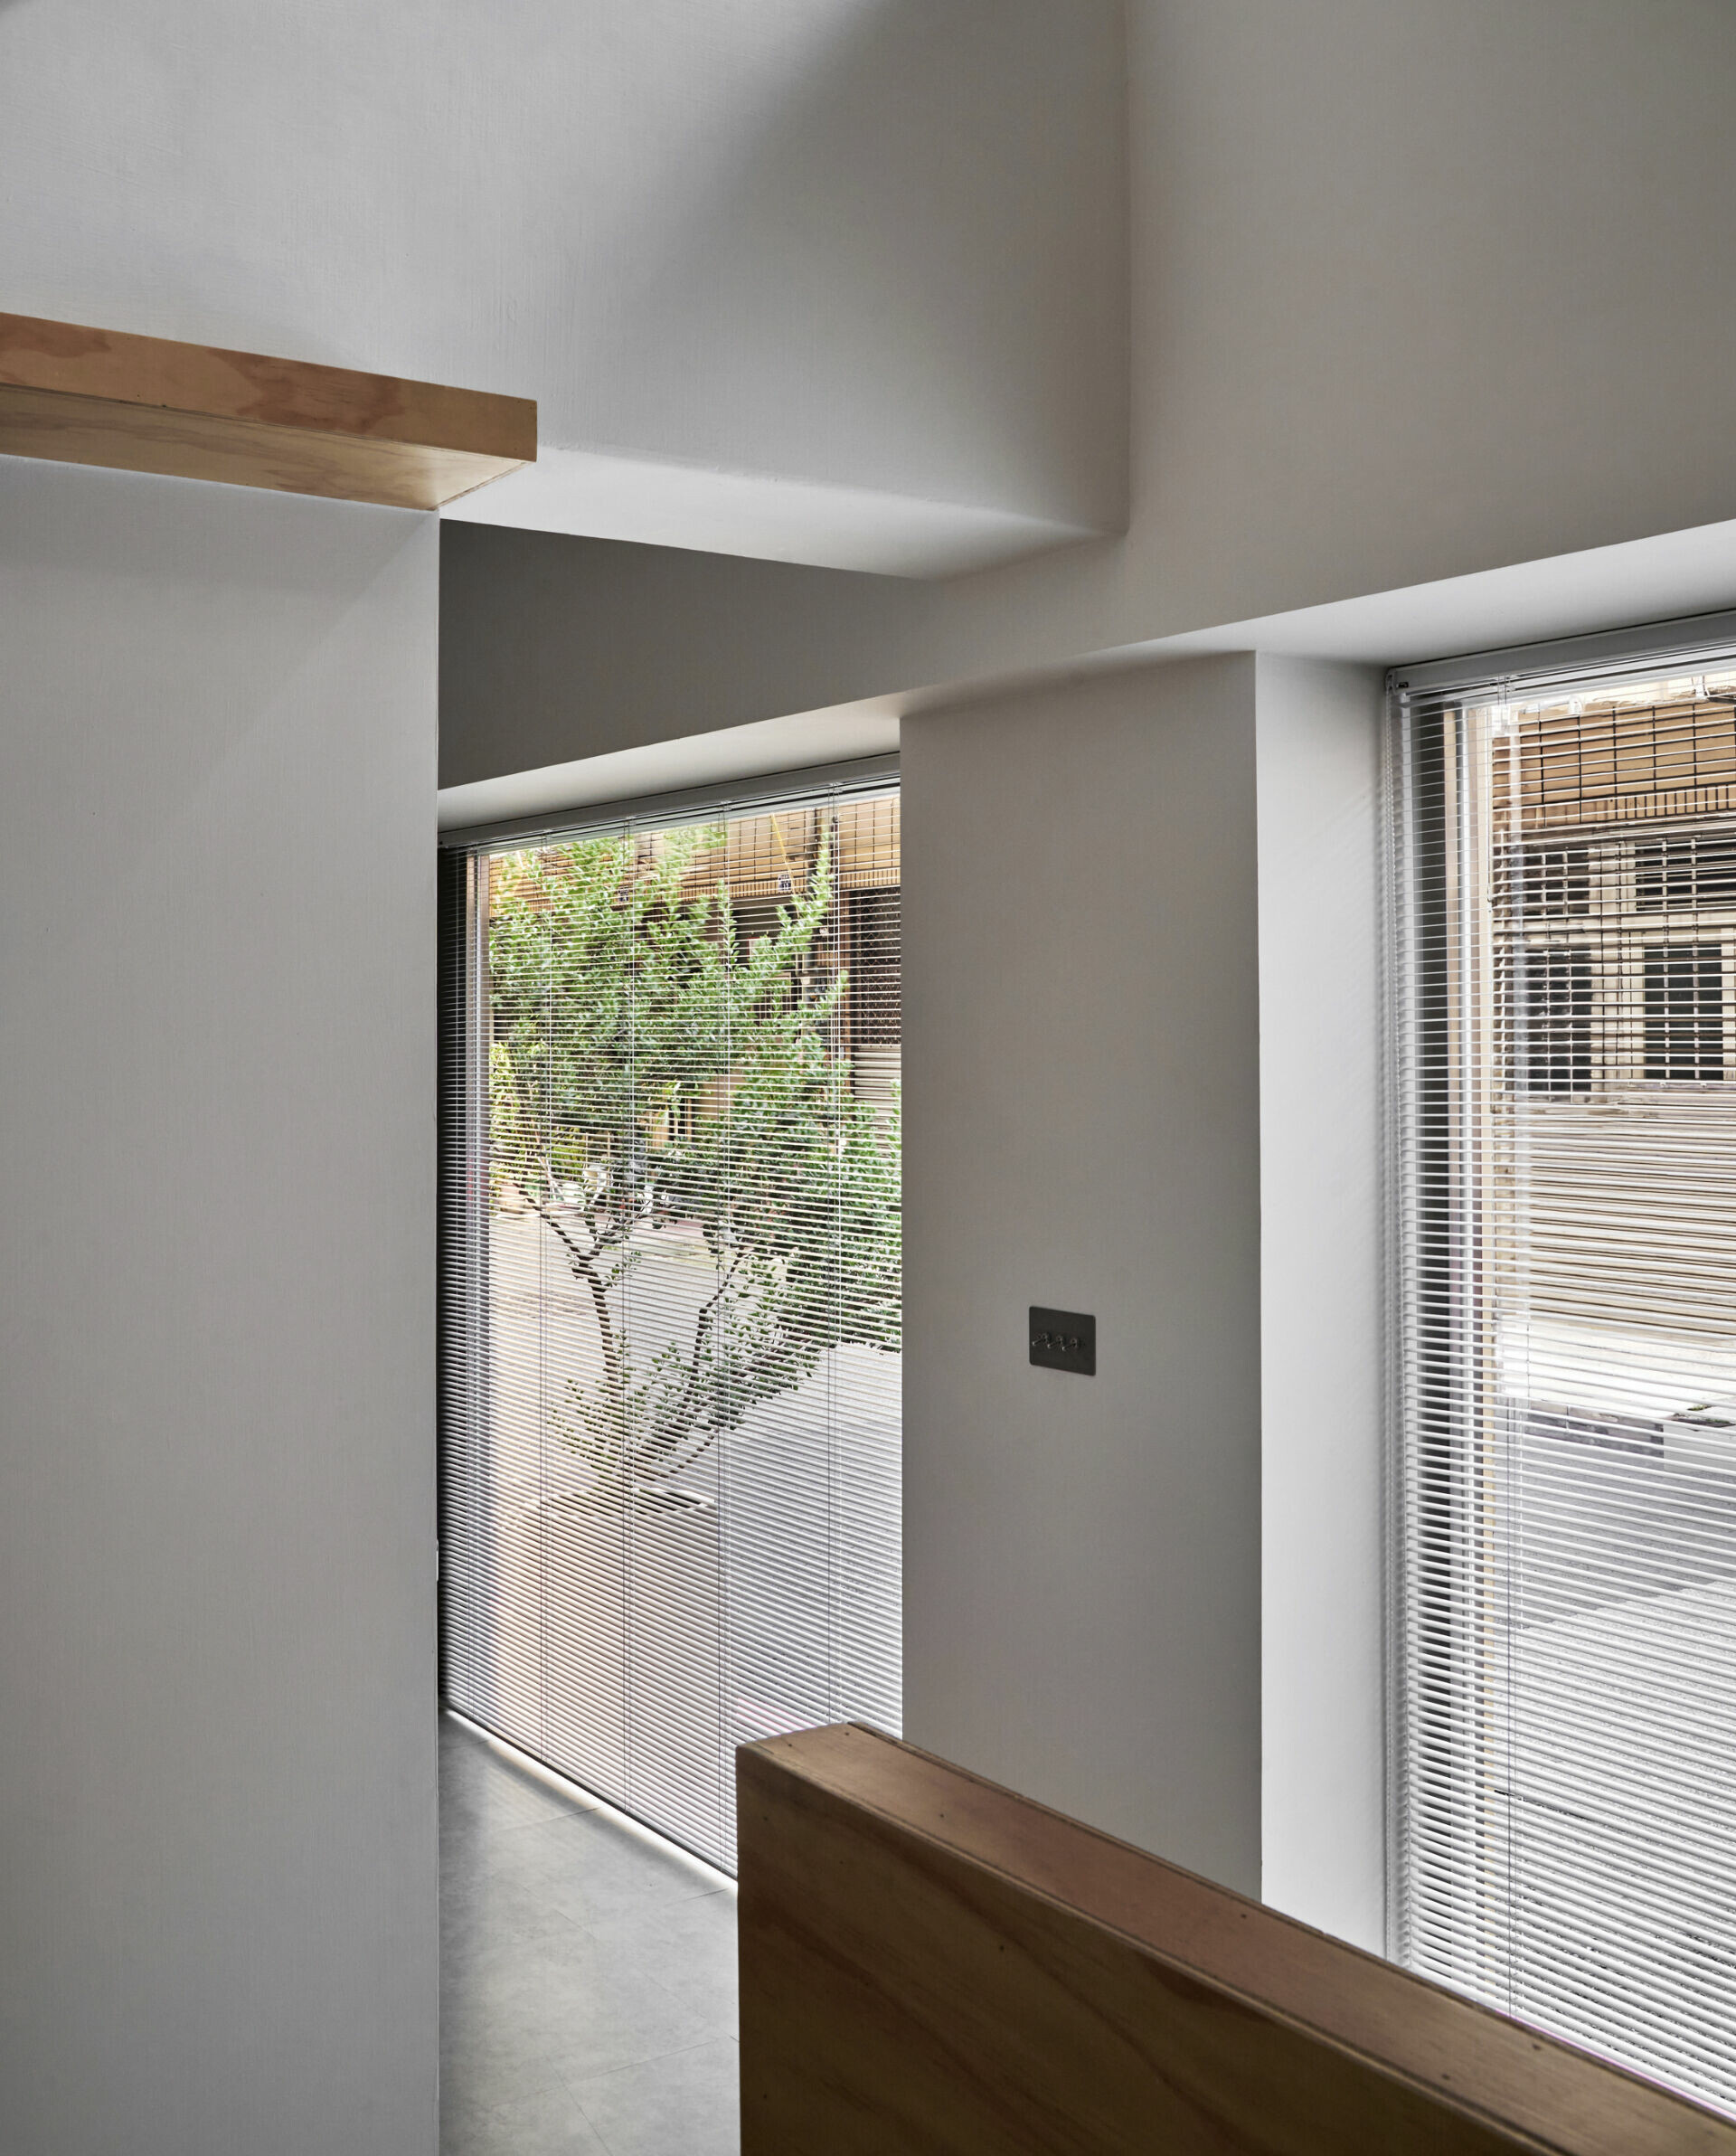
Looking back on the process, the designers note that the most unexpected delight has been the way light animates the space. Sunlight enters simultaneously through the floor-to-ceiling windows and the mezzanine openings, casting layered shadows across beams and volumes. More compelling still is how these patterns shift with the seasons and time of day, giving the studio a quiet natural presence and a steady sense of vitality.