隱域
Hidden Realm
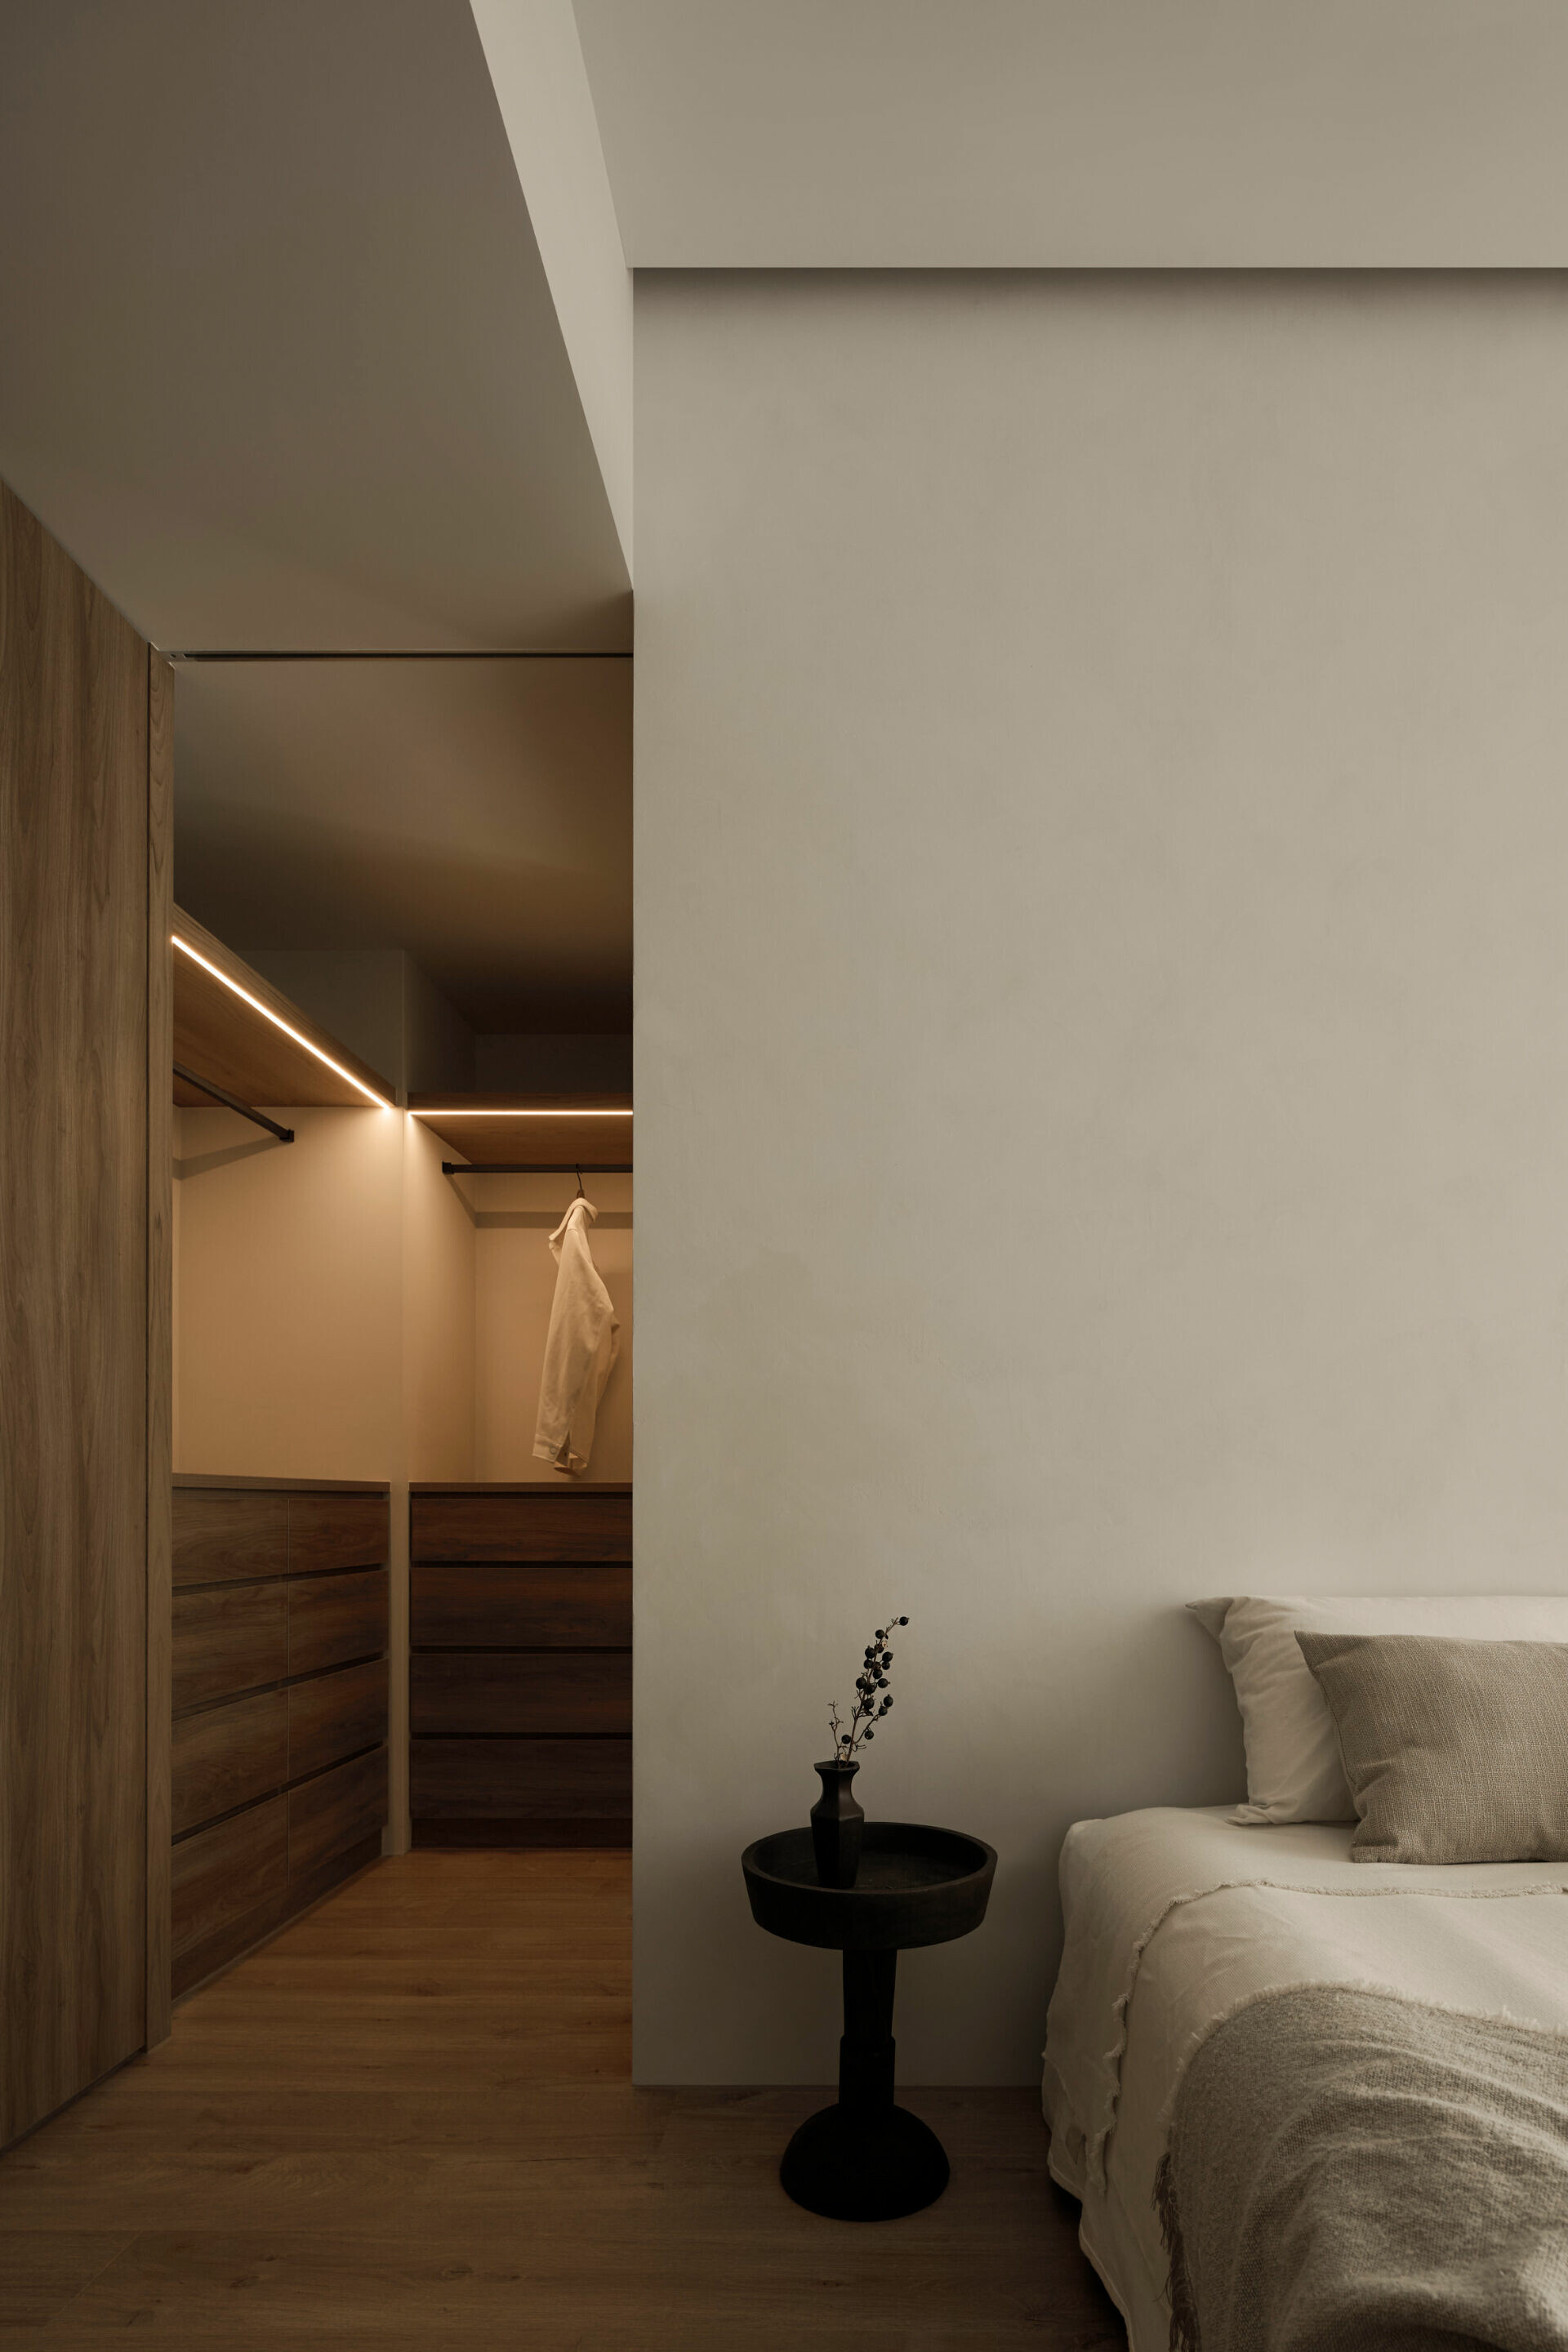
現代的人們,藉由工作尋求身份認同,然而總有個地方,能安然放下角色期待,包容自己的無用與鬆散,也容許自在放空,那便是家了。要想家居擁有這般質地,原先四房三衛的格局,在小尺寸空間中便顯得侷促。設計師貼合屋主夫婦生活所需,俐落裁去一間衛浴,成為開放的中島吧台與電器櫃區,並且連接半啟廚房。此外,他也將一間封閉房間打通,成為可敞開的多功能和室,公領域的空間由此更為闊朗,使用上也多了轉換的餘裕,讓人更能自由遊走。
In contemporary life, work often becomes a way of locating the self. Home offers another kind of place: somewhere the expectations of role and performance can be set aside, where the less purposeful and less orderly parts of oneself are accepted, and where idleness can exist without apology. For a home to hold this sense of ease, the original four-bedroom, three-bathroom plan felt compressed within the modest footprint. Attuned to the homeowners’ daily routines, the designer removed one bathroom and reconfigured the area as an open island counter with an adjacent bank of appliance cabinetry, linked to a semi-open kitchen. Another enclosed room was opened up and transformed into a flexible, multi-purpose Japanese-style tatami room that can remain open to the living area. These changes give the shared living areas greater breadth and adaptability, allowing movement through the home to feel more fluid.
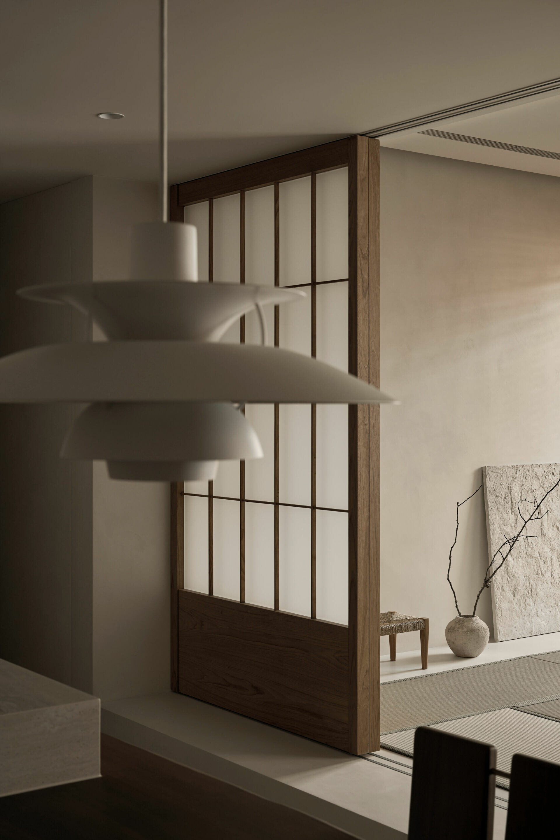
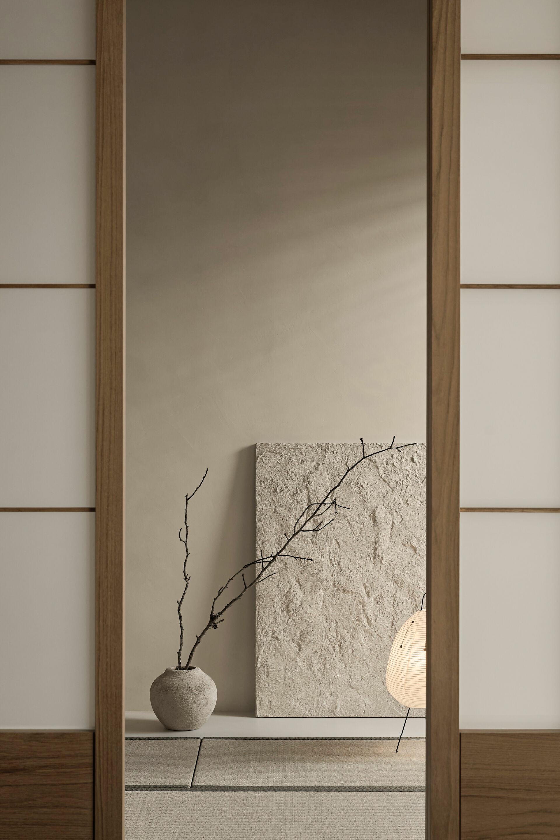
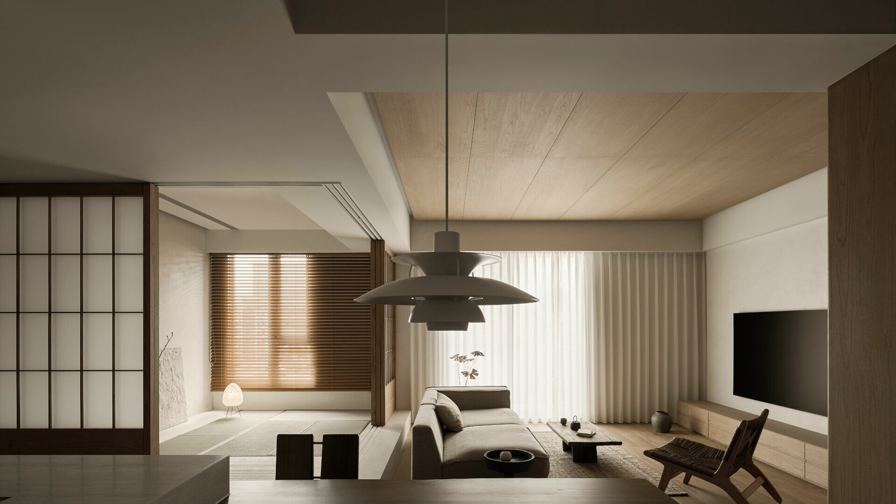
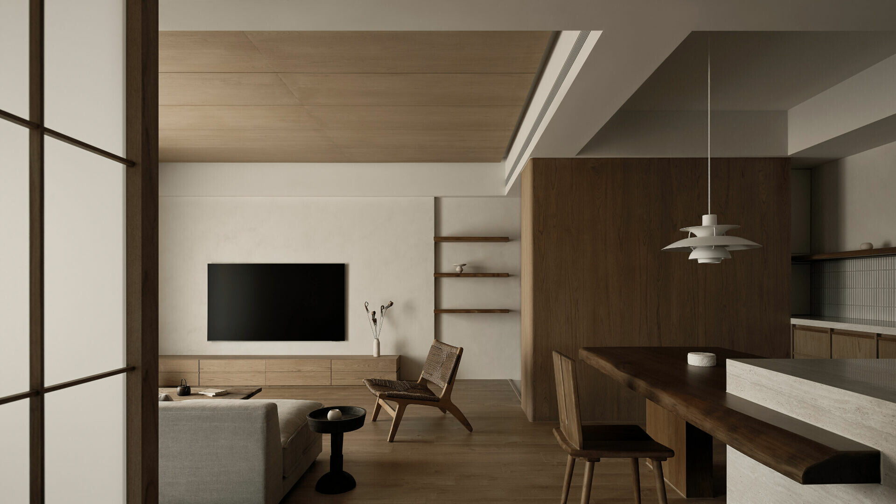
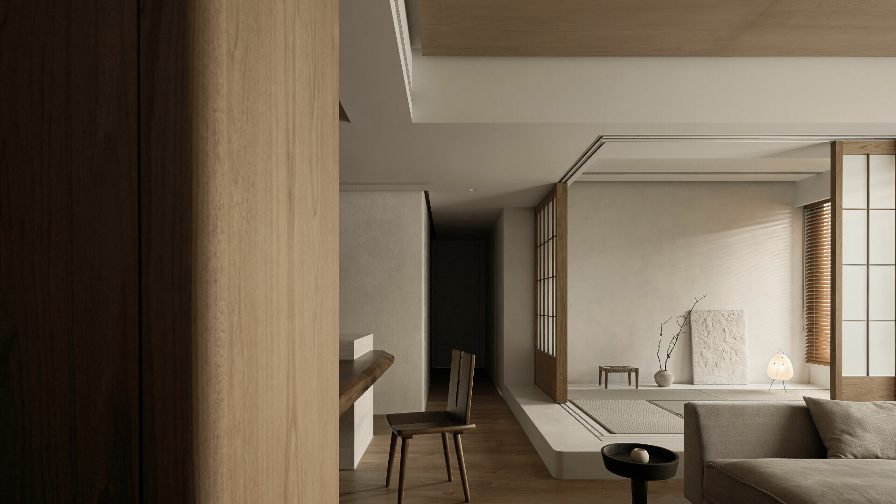
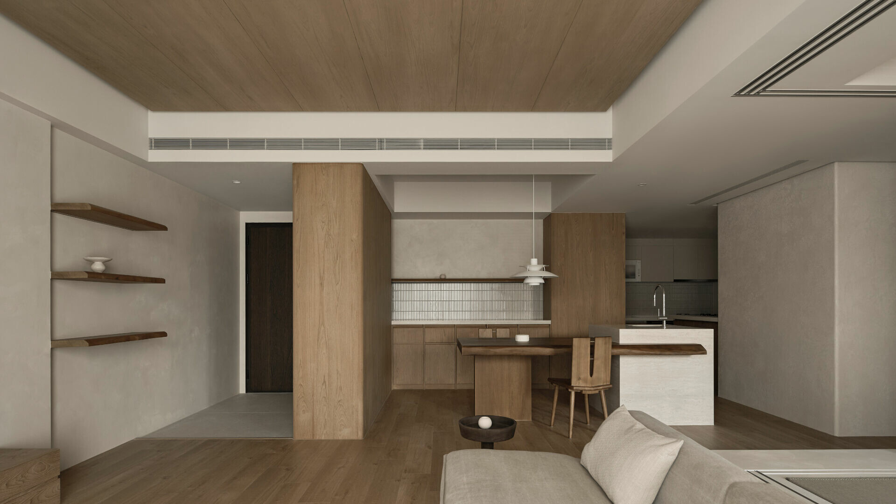
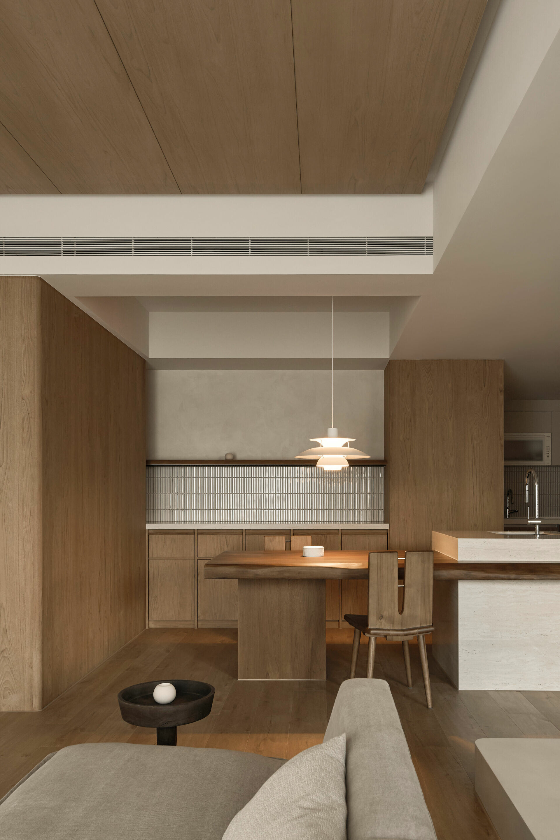
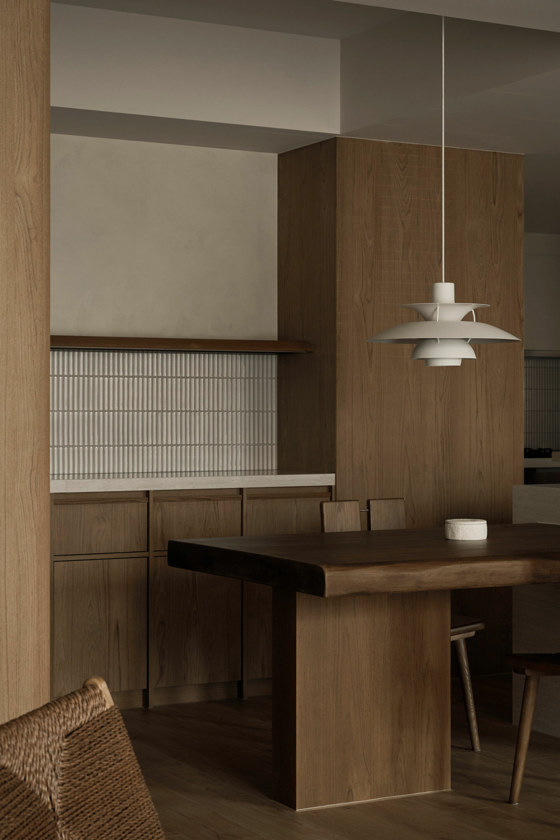
在這個更為通透的日常場域,設計師注入了自然質地。大面落地窗紗簾透出的柔和光線中,米灰色塗料鏝抹肌理,質樸中有細緻;木質地坪、木櫃同樣以溫潤不厚重特質,捎來屬於時間的寧靜氣息。設計師也善用梁柱條件,將木材料延展至客廳天花,使得公領域裡各區分界更為明晰,既於既有結構中添增空間層次,又不過度老沉。尺度寬大的木皮,讓該場域更顯舒朗而不平板。和室的木拉門同樣以疏雅的長方格,維持空間基調。木質除了細緻呈現外,玄關前的木層板、餐廳的餐桌,則保留自然邊,為這個寧靜空間增添有機的生命力。中島洗手台以洞石與木桌相合,廚房牆面的日式馬賽克磁磚運用,以不同的自然材質、相同的靜謐氣質,讓空間更輕盈有致。
With the plan made more open and permeable, the designer introduced a restrained material palette grounded in natural textures. Soft daylight passes through sheer curtains drawn across the full-height windows and falls on beige-grey walls with a trowel-textured finish, tactile yet quietly refined. Timber flooring and cabinetry add warmth without visual weight, giving the interior a calm softened by time. Working with the existing beams and columns, the designer extended timber cladding across the living-room ceiling plane, defining the zones within the shared area while adding spatial depth to the original structure without weighing the interior down. Expansive wood-veneer surfaces give the space a greater sense of breadth while keeping it from feeling flat. In the tatami room, timber sliding doors detailed with an airy rectangular grid continue the same restrained language. Wood also appears in a more organic form: the entry shelving and dining table both retain their live edges, bringing quiet vitality to the otherwise composed interior. At the island, travertine is paired with a timber counter to define the washbasin area, while Japanese-style mosaic tiles on the kitchen wall introduce another layer of natural texture. Different in material yet aligned in temperament, these elements give the space a lighter, more finely balanced rhythm.
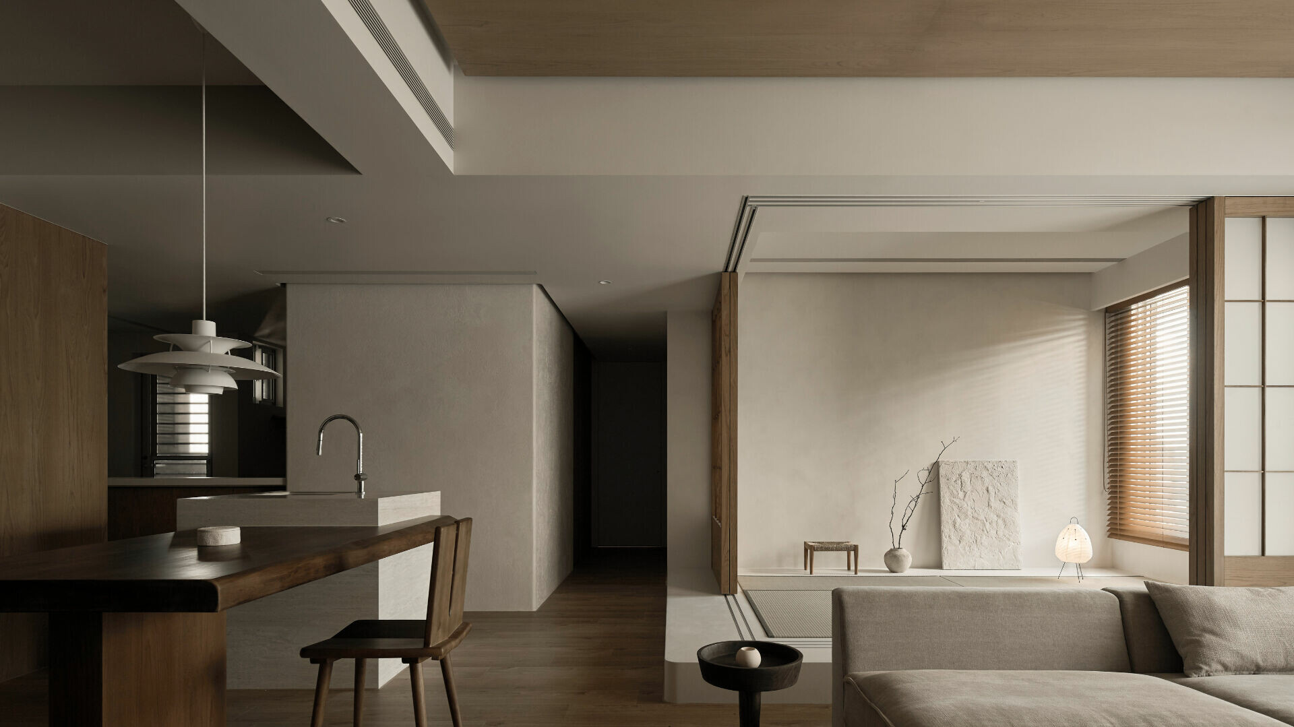
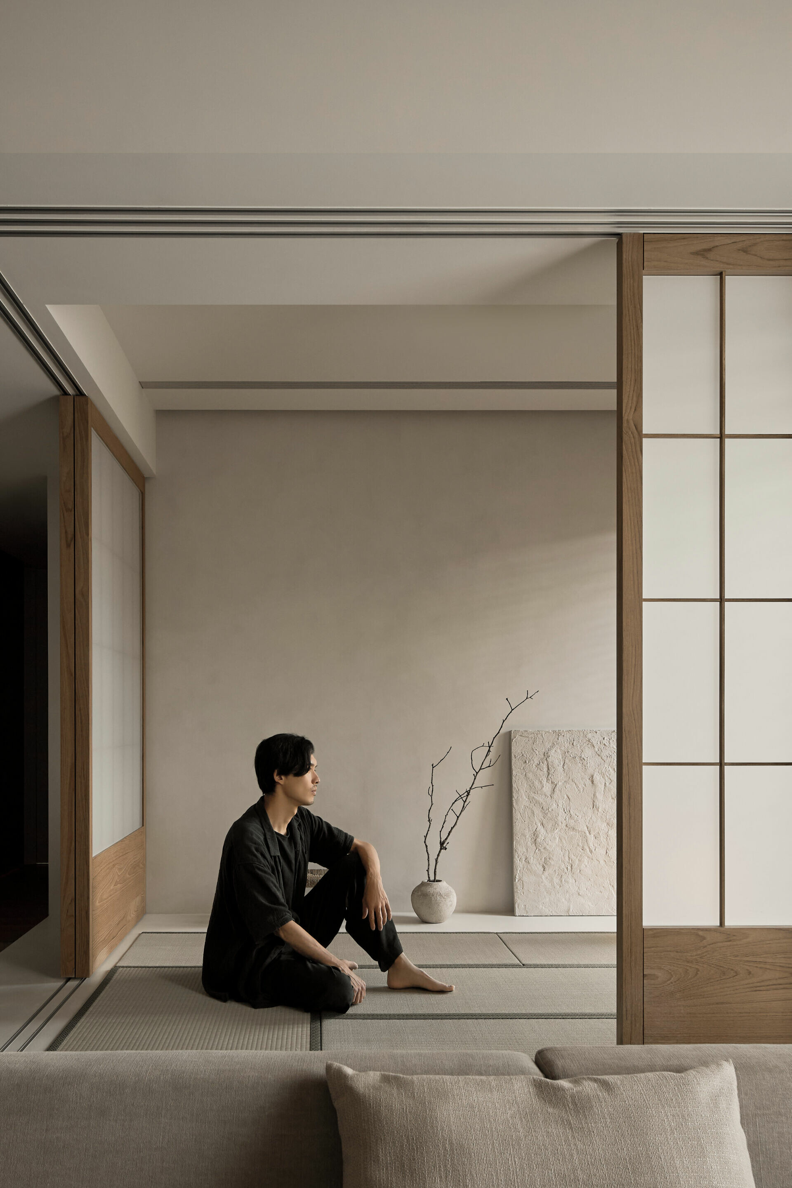
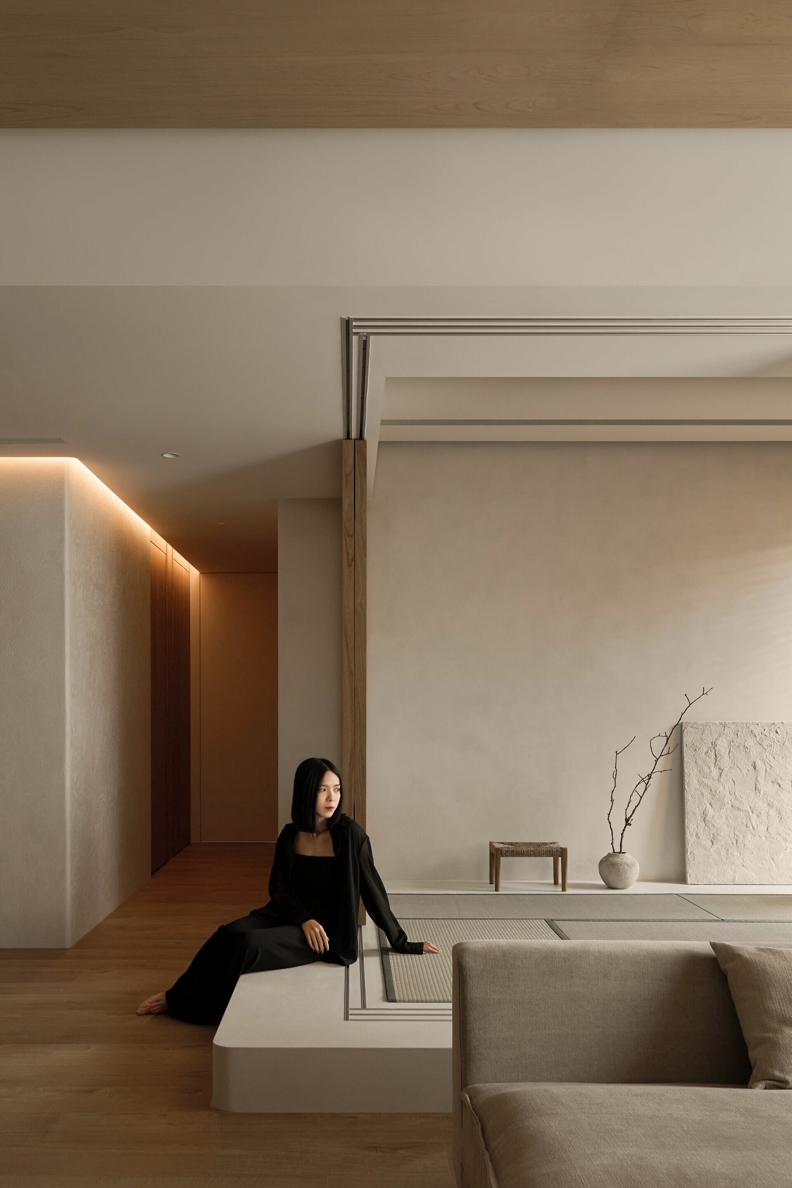
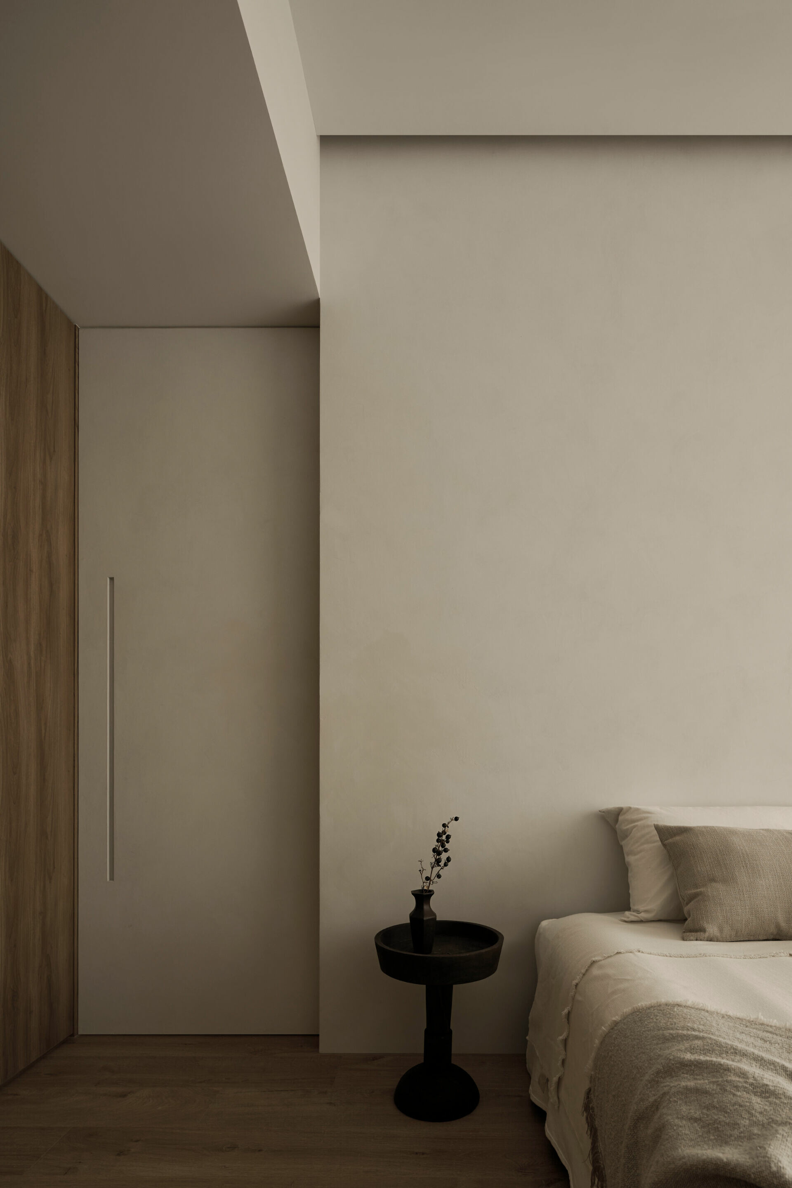
對於屋主偏好的日式木質調,設計師希望以自然、不刻意的「點到即止」,讓元素在空間中逐步生成。他節制材料與色彩的運用,簡化五金配置,避開不鏽鋼與大理石等強光澤材質,使空間維持統一質地,干擾隨之減少。在細膩鋪陳的留白中,空間架構逐漸展開。間接照明與天花燈條設計,勾勒出輕盈的空氣感。洗牆燈的選用,映照出特意強化紋理的鏝抹牆面,使光在停留與轉折之間層層堆疊,讓空間更顯沉穩,也引出內在的探索深度。沙發以貼近牆面的色調安放其中,低背寬深宜躺臥的設計,讓人輕鬆倚靠,身體也隨之緩緩落定。又或者,也能選擇在架高的榻榻米上,席地而坐或更為隨性的姿態回到自身,閱讀、休息或無意識滑手機,自在停留或轉換。不再受外在目光牽引的隱域,生活以原本平凡的模樣流動著。
Addressing the homeowners’ preference for Japanese-inspired timber tones, the designer explains that his aim was to let the elements emerge naturally and without affectation, stopping just before they become overstated. Materials and colours are edited with restraint, hardware details are simplified, and high-sheen finishes such as stainless steel and polished marble are avoided. This allows the interior to maintain a coherent material character with fewer visual distractions. Within this measured use of negative space, the spatial framework gradually unfolds. Indirect lighting and linear ceiling lights trace a sense of lightness through the interior. Wall-wash lighting reveals the deliberately pronounced texture of the trowelled walls, allowing light to settle, shift and gather in quiet layers. The effect gives the space greater composure while drawing out a deeper, more contemplative quality. The sofa, upholstered in a tone close to the surrounding walls, has a low back and generous depth suited to reclining. It invites the body to lean back, loosen and gradually come to rest. The raised tatami platform offers another way to inhabit the room. One can sit close to the floor or settle into a looser posture to read, rest, or scroll absentmindedly through a phone, lingering or shifting at will. In this private realm, no longer pulled by the gaze of the outside world, life is allowed to move in its ordinary, unadorned form.