軌道和花園間的住宅
House Between Tracks and Gardens
遇到環境中令人困擾的喧囂,築起高牆防衛,是人們直覺的本能。然而,真正豁達的空間哲學,會以坦然之姿直面現實,而非盲目逃避。來自瑞士的建築團隊 Balissat Kaçani 與建築師 Jann Erhard,在面對奧地利巴登鐵路旁的一塊夾縫基地時,並未陷入對高頻率噪音與暴露視線的防禦性思維。相反地,建築師在鐵軌旁的環境中看見了另一種共存的可能,嘗試透過純粹的幾何結構接納環境,將呼嘯而過的電車化為室內的動態窗景,在交通基礎設施邊緣,衍化出一棟自由無拘的居所,試驗著空間之於感官和環境的全新邊界。
The instinctive response to intrusive noise is to put up high walls. A truly open approach to spatial design, however, engages calmly with the realities of a place rather than blindly retreating from them. On a constrained site beside the railway near Baden bei Wien, Austria, the Swiss practice Balissat Kaçani and architect Jann Erhard did not let recurring noise and concerns over privacy dictate a defensive approach. They saw another way of coexisting with the railway. Through pure geometric forms, they sought to respond to the setting, allowing the trams rushing past to animate the view from indoors. Their design gives the home a sense of freedom at the edge of transport infrastructure and explores new ways of relating space to the senses and the environment.
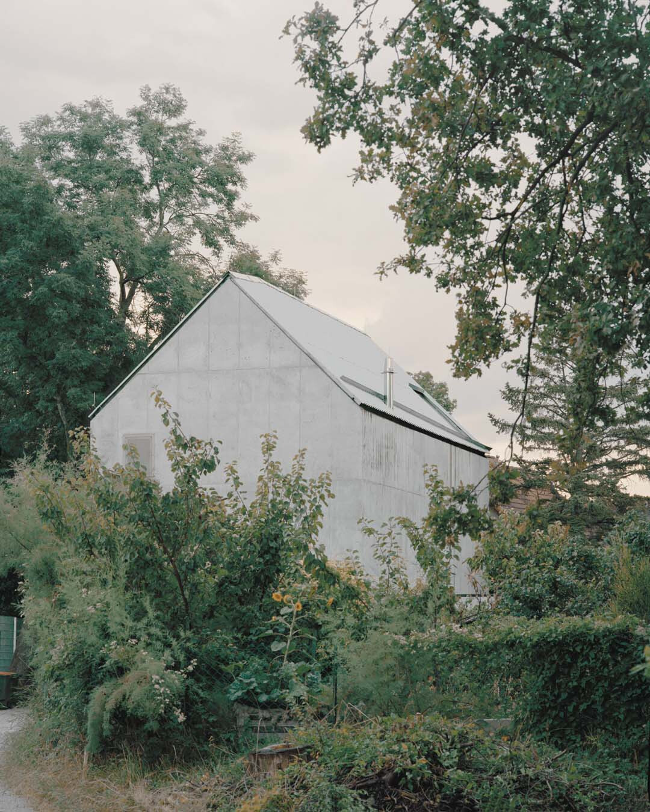
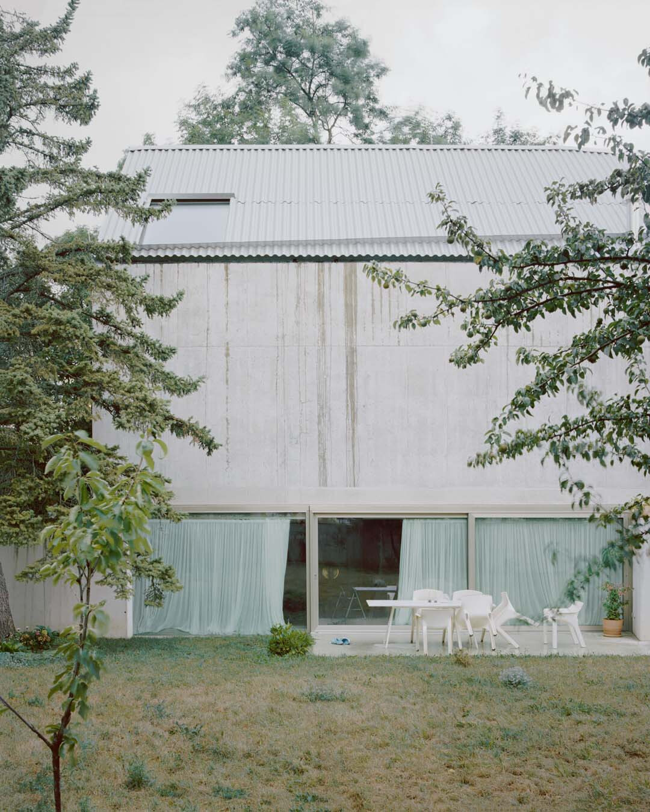
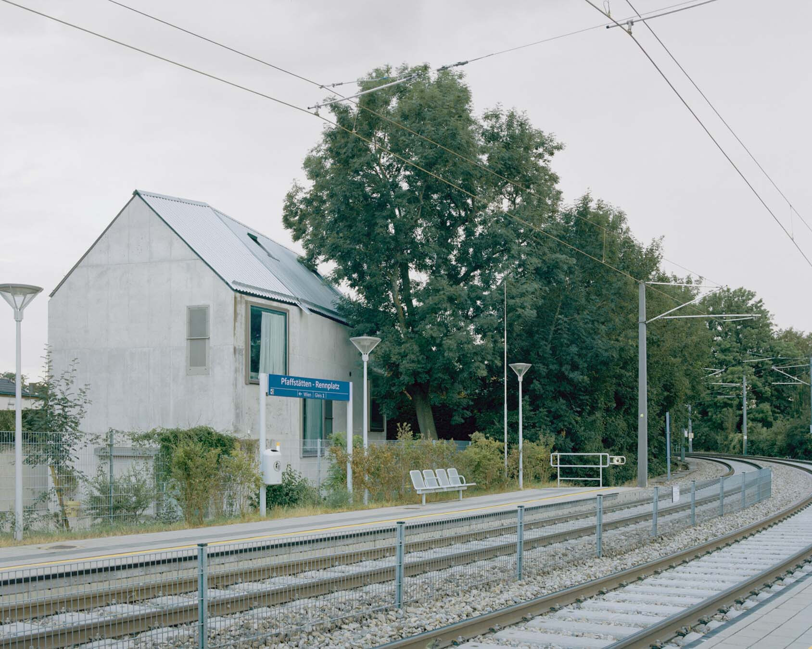
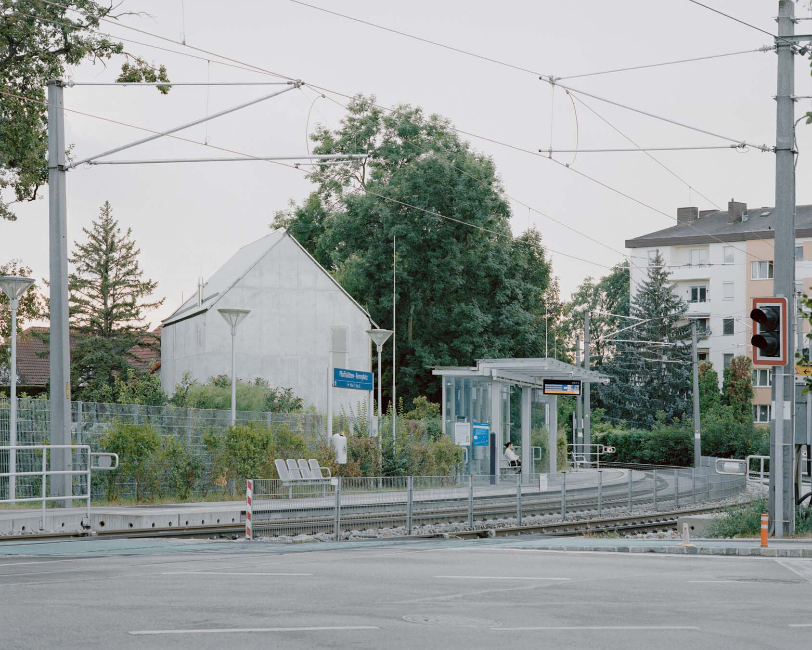
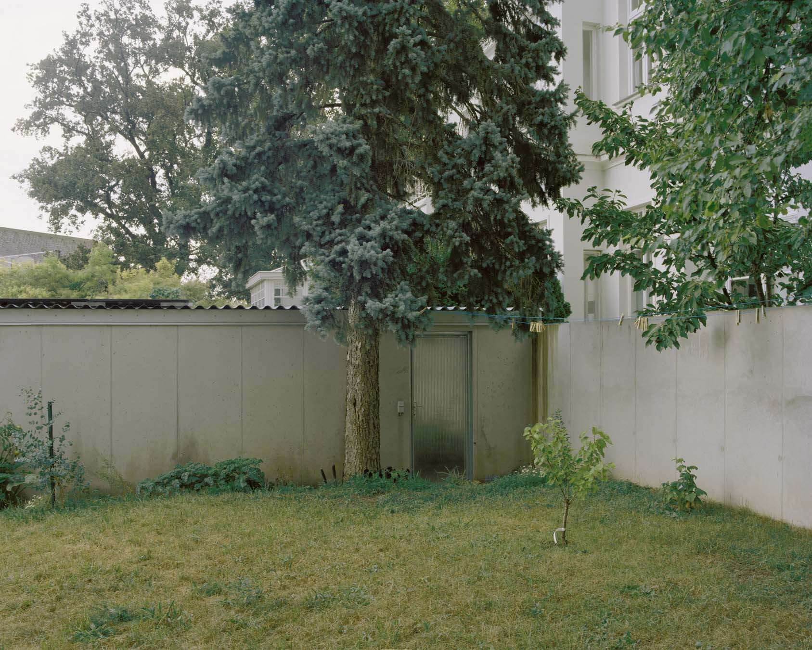
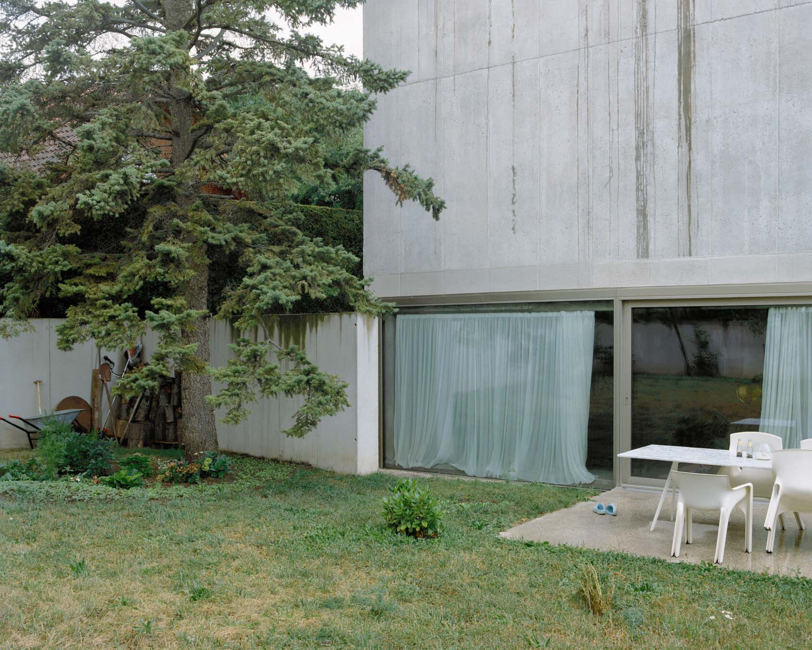
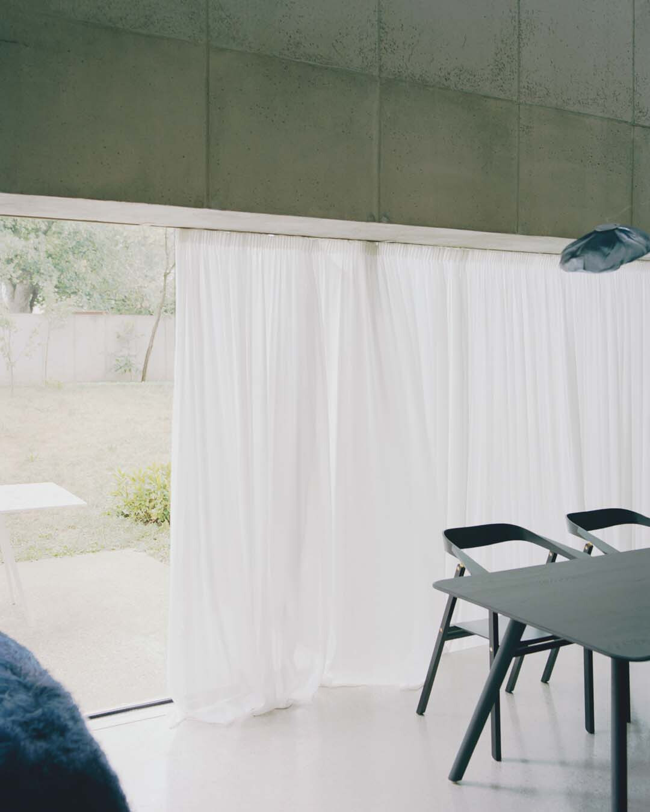
都說困境是激發逆向思維的起點。從弧形軌道旁的小徑望去,這棟混凝土住宅的立面看似樸實無華,過人之處正是在於它賦予這片位於軌道旁、原屬別墅舊花園土地的新生活定位。特意沿鐵軌築起的 55 公分厚隔熱混凝土外牆,配合固定玻璃窗緩和軌道側的噪音干擾,窗外電車的往復則令人聯想起海浪般的規律呼嘯;另一方面,宅邸化作花園與交通建設間的中介者,與花園圍牆溫柔包裹住原本荒廢的綠意,將其蛻變為唯有穿過住宅內部才能抵達的秘境。這裡面向鐵路設置大面固定隔音窗納入光線,轉向安靜花園側敞開的通風小門,則換來大自然的低語,間接而流暢地緩衝公共喧囂與私密靜態這兩種極端環境的情境轉換。
Constraints are often the starting point for thinking differently. Seen from the path beside the curving tracks, the concrete house presents an unassuming façade. What sets it apart is how it transforms a plot that was once part of a villa’s garden into a place to live. Along the railway, external walls of thermally insulating concrete, 55 cm thick, work with fixed glazing to reduce noise from the tracks. The trams passing back and forth beyond the windows recall the rhythmic rush of waves. The house also mediates between the garden and transport infrastructure. Together with the garden wall, it gently encloses the once-neglected greenery, creating a secluded retreat accessible only through the house. The large fixed windows facing the railway admit light; small ventilation doors opening towards the quiet garden let in the softer sounds of nature. These openings ease the transition between the clamour of the public realm and the stillness of private space.
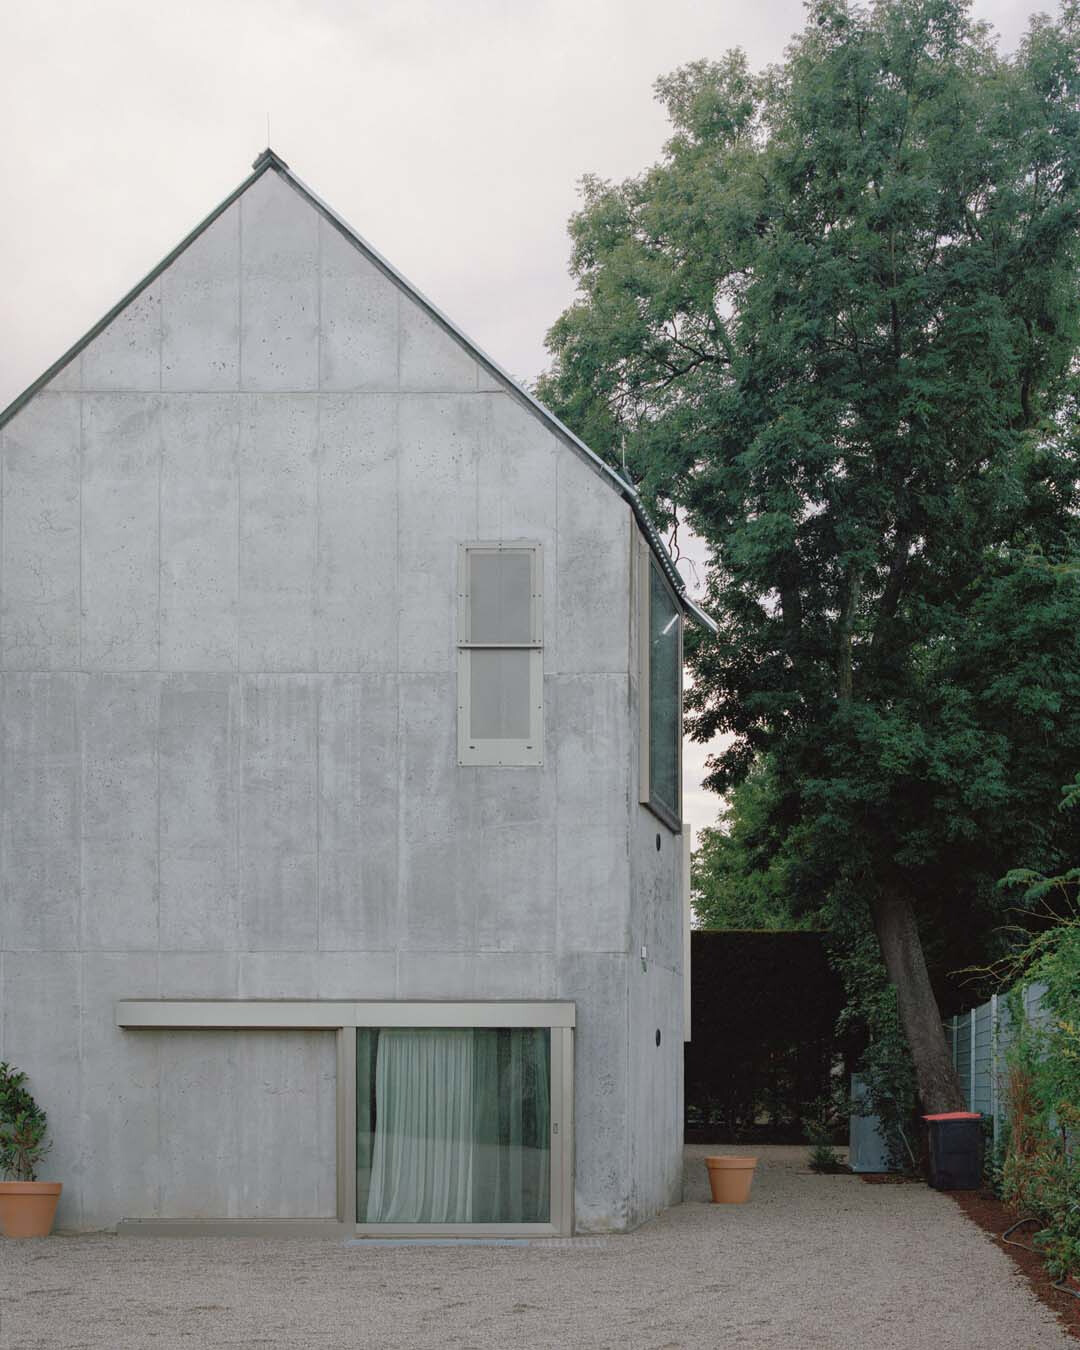
顧慮到基地面寬狹窄,建築師希望在獨棟住宅內創造饒富趣味且不犧牲舒適性與軌道窗景的居住體驗。建築師特別於花園一側拉出高逾 10 公尺、寬 3.7 公尺的挑高空間,讓人踏入玄關即順暢延伸從室外庭園轉入室內的視覺與感官。接著,兩座如雙螺旋般相互交織的樓梯,分別串聯不同高度的房間,將 6 個大小一致的房間安置於不同高度,居者便在上下移動中,隨天花板的高度變化,感受時而親密、時而開闊的空間層次,自在地沐浴於自然光中、遊走於幾件簡約家具之間享受生活。
With the site’s narrow frontage in mind, the architects sought to make the detached house an engaging place to live without sacrificing comfort or views of the tracks. On the garden side, they created a space more than 10 metres high and 3.7 metres wide. From the entrance, the interior already looks and feels like an extension of the garden. Two staircases intertwine like a double helix, each connecting a different sequence of rooms. The six rooms have the same floor area but are set at different levels. As residents move up and down, changes in ceiling height make the spaces feel by turns intimate and expansive. They can enjoy everyday life in natural light, moving freely among a few simple pieces of furniture.
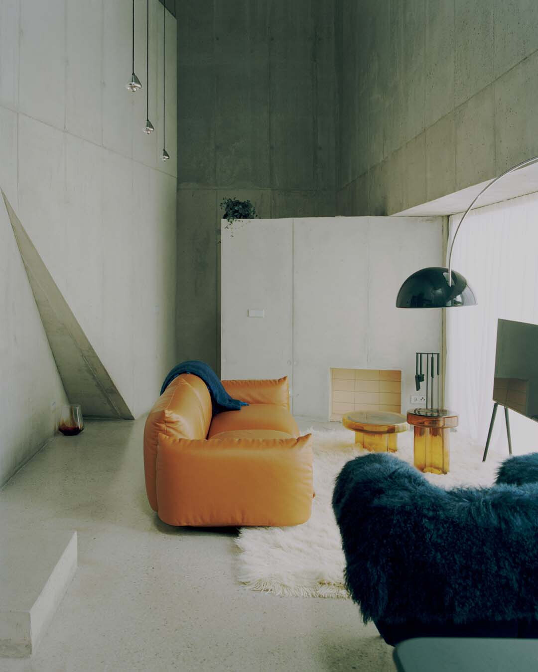
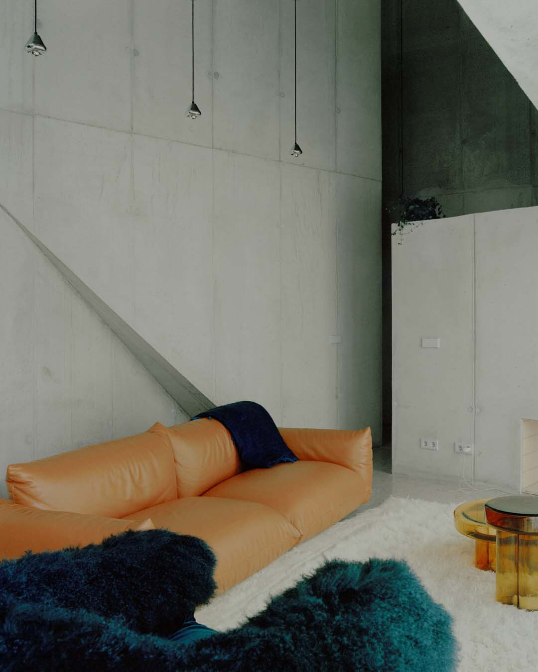
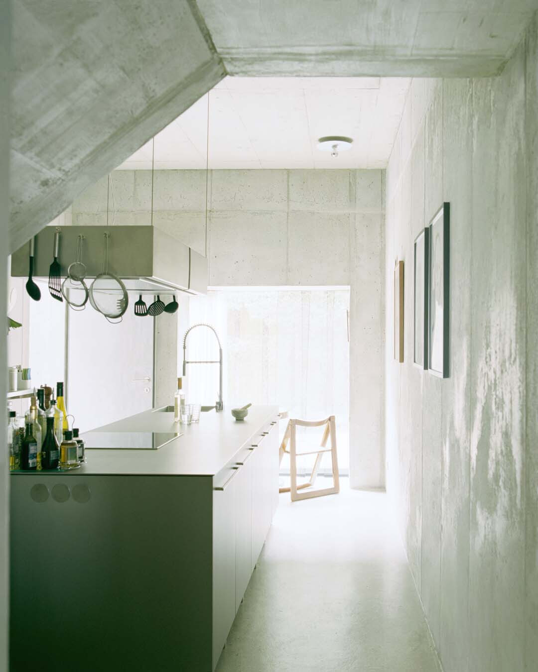
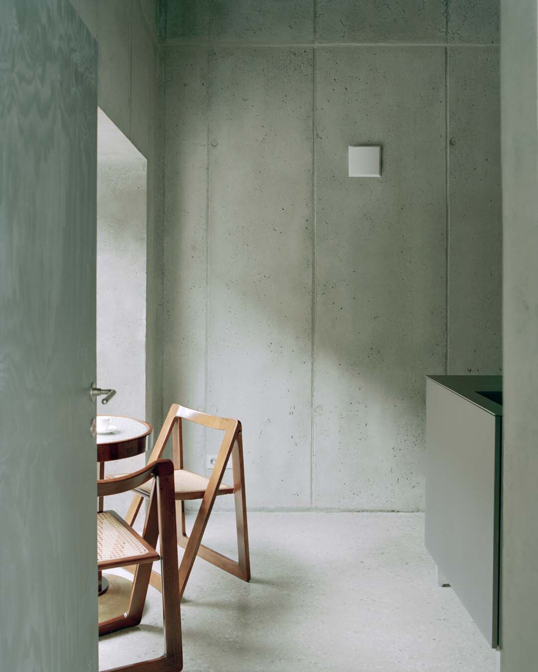
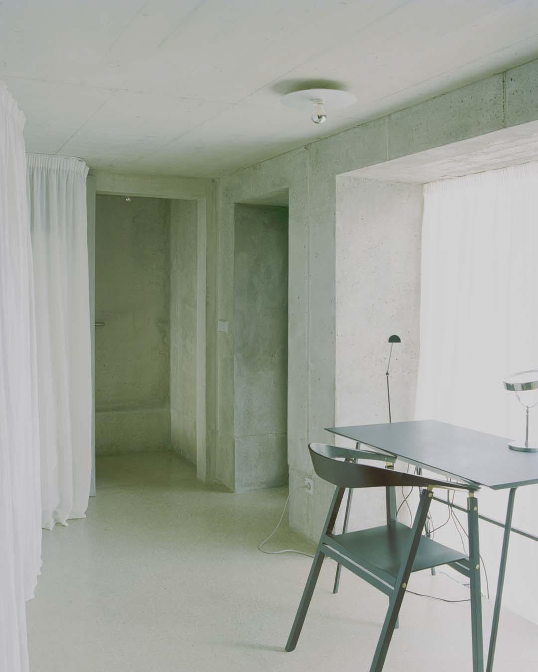
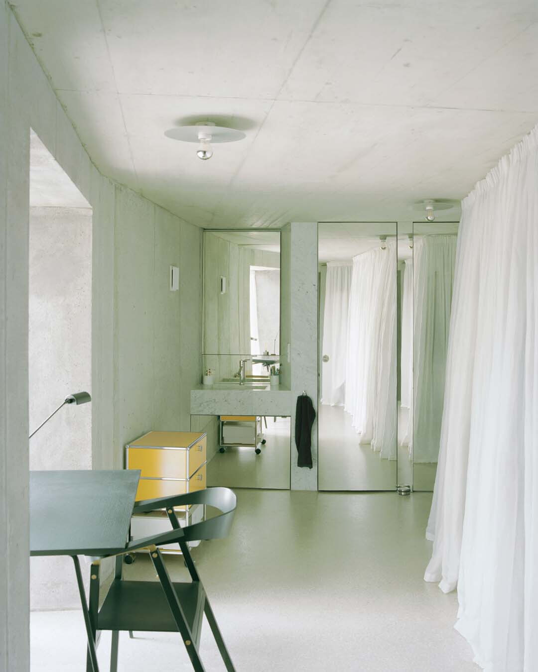
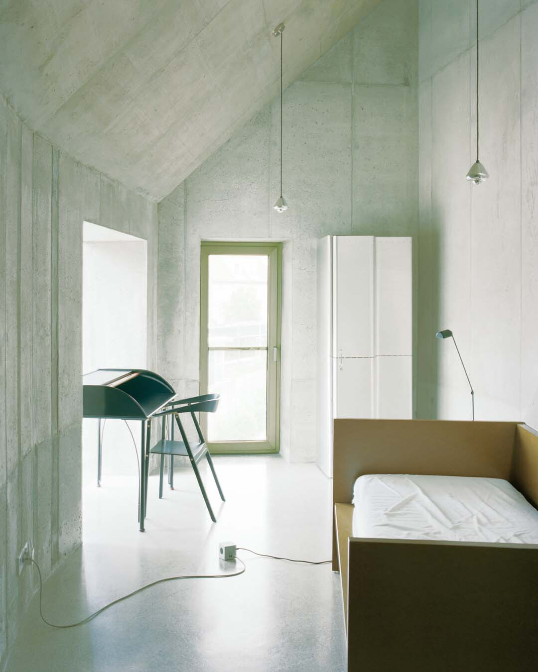
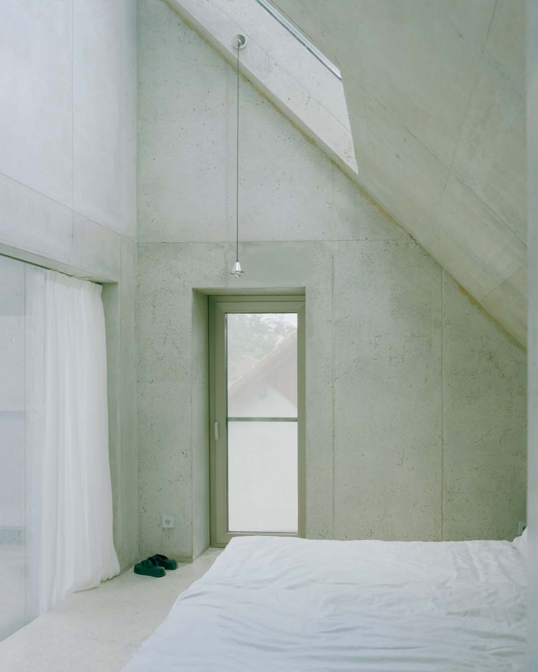
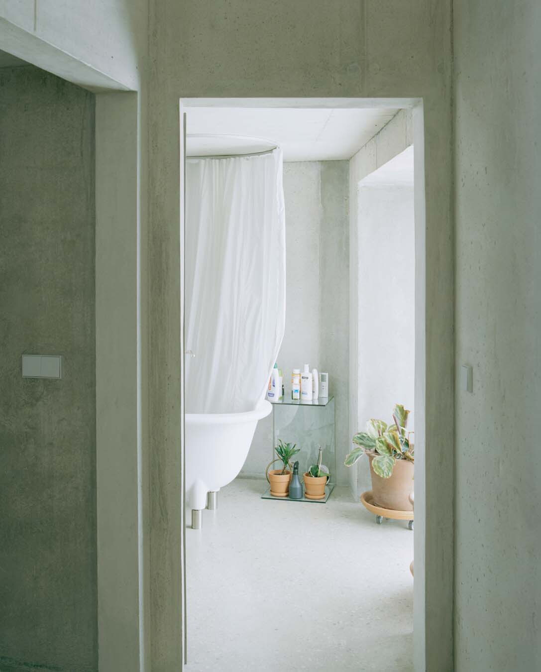
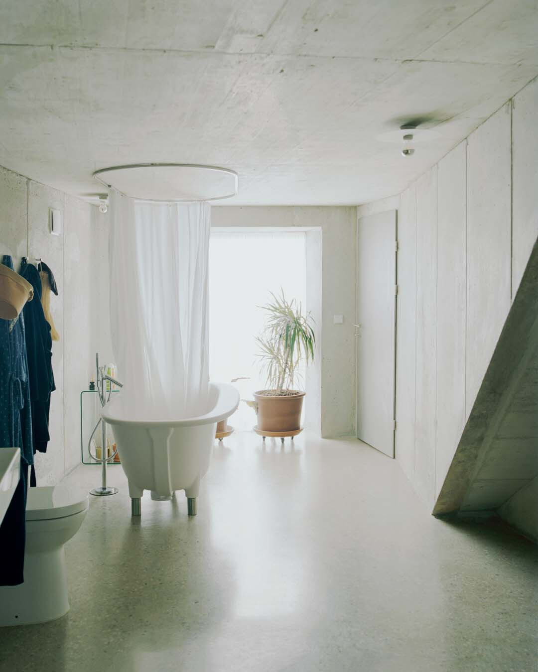
這座住宅內牆到天花板均由 15 公分厚的鋼筋混凝土製成,與外牆一致展現真誠的表情,以粗獷質地與鐵軌、高牆共同歷經時間與環境的風霜;透過整合於樓板內的供暖與冷卻管線,結合混凝土的蓄熱特性,調節室內溫度,營造冬暖夏涼的舒適體感,讓人在碎片化的環境中回歸純粹且自然的居住狀態。
The internal walls and ceilings are made of reinforced concrete 15 cm thick and share the exterior’s material honesty. Their rough surfaces age alongside the tracks and high walls, bearing the marks of time and place. Heating and cooling pipes embedded in the floor slabs work with the concrete’s thermal mass to regulate indoor temperatures, keeping the interior comfortably warm in winter and cool in summer. Amid fragmented surroundings, residents can return to a simpler, more natural way of living.