WABISABI
  • Projects
    • Worldwide
    • Interiors
    • Features
  • Contemporary
    • Exhibitions
  • Record
  • Lifestyle
  • City Explore
  • News
  • Issue
  • Account
  • Search
  • Language
Mobile nav

拉斯羅薩斯之屋

House in Las Rozas

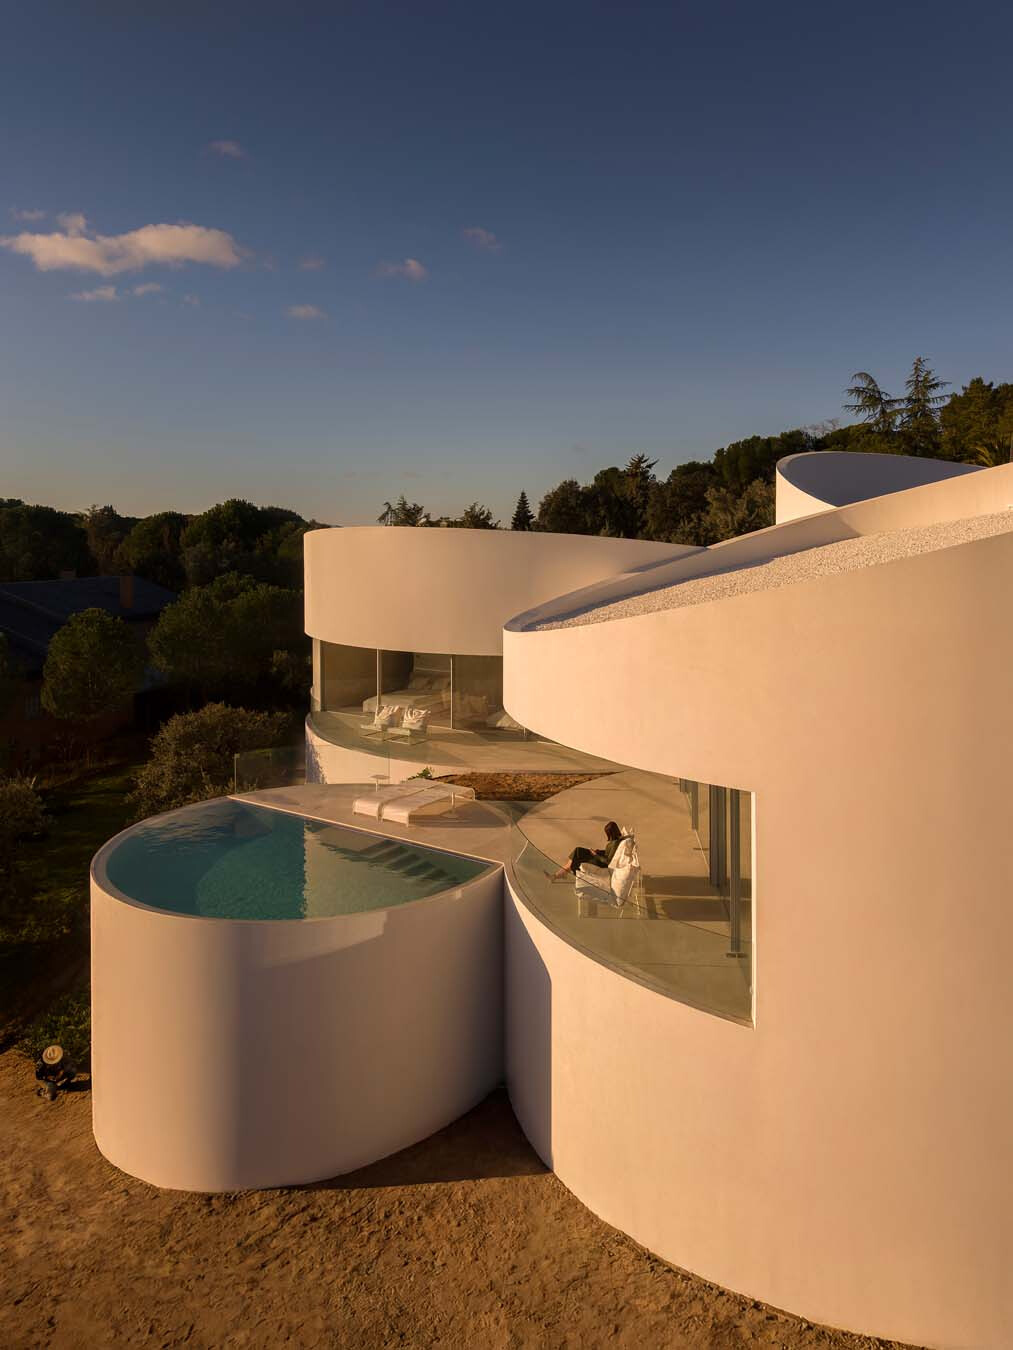
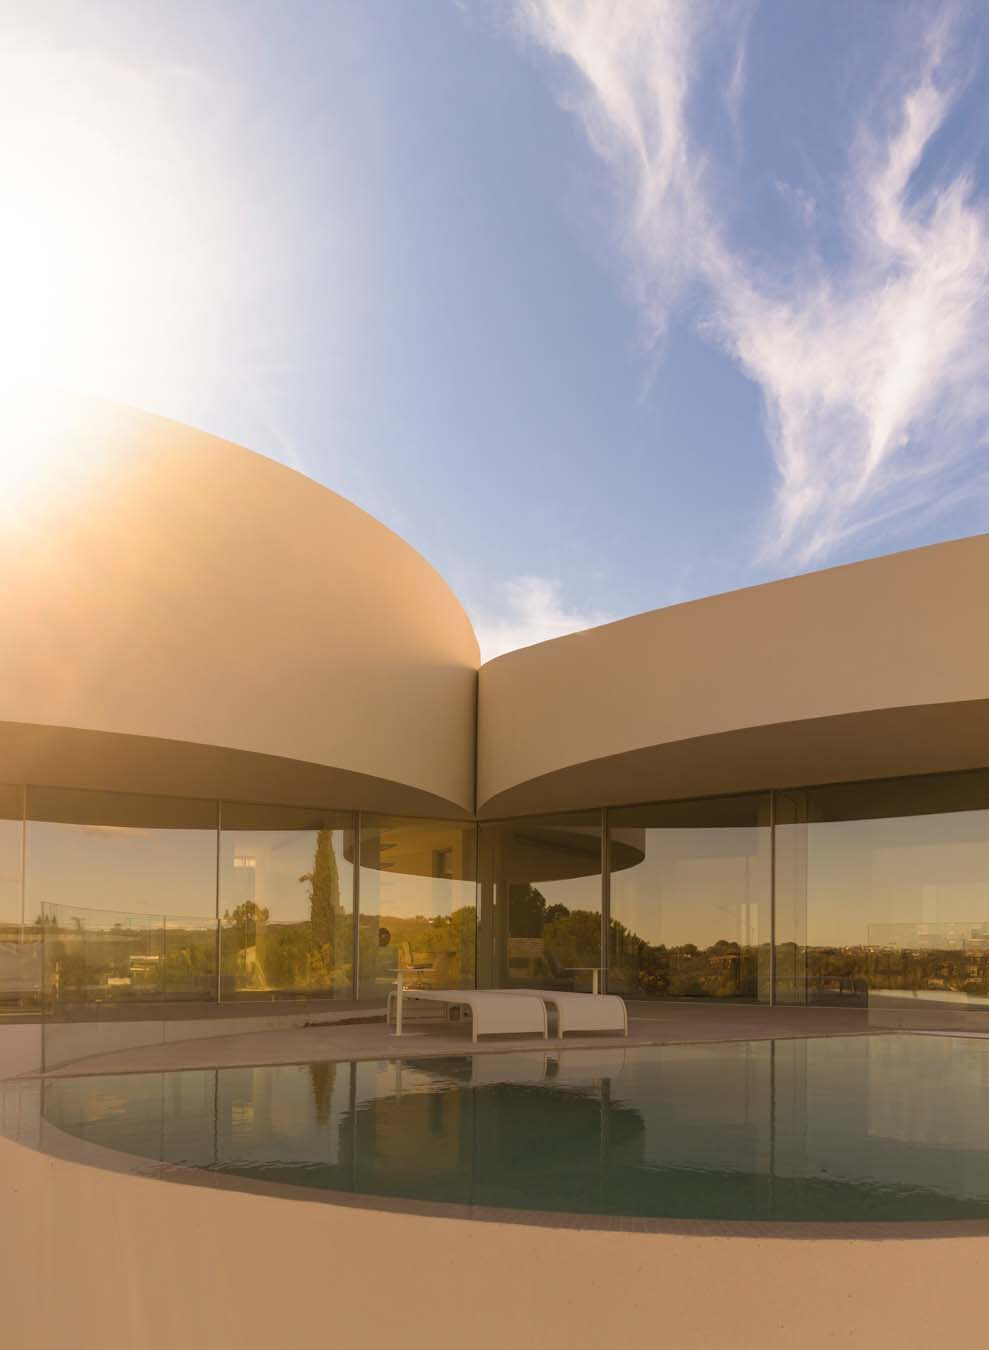
「提升現代人的居住品質,應讓住宅提供歸屬感,並成為藝術表達的一部分。」Fran Silvestre 曾在《侘寂》專訪中如此談到。在 Fran Silvestre Arquitectos 的作品中,總能看見雕塑型態與幾何語言,且每個創新構思,都是基於對環境、時間與人的尊重。不過,回看他們歷年作品可發現,相比早期的「極簡直線幾何」,近期融入較多「流線圓弧」的設計脈絡。如同今年落成於西班牙拉斯羅薩斯,遠眺瓜達拉馬山脈的「拉斯羅薩斯之屋」,由五個或高或低的圓柱量體構成,其形態不僅化解基地本身的斜坡落差,也回應當地自然光、景致,甚至是居者的生活需求。
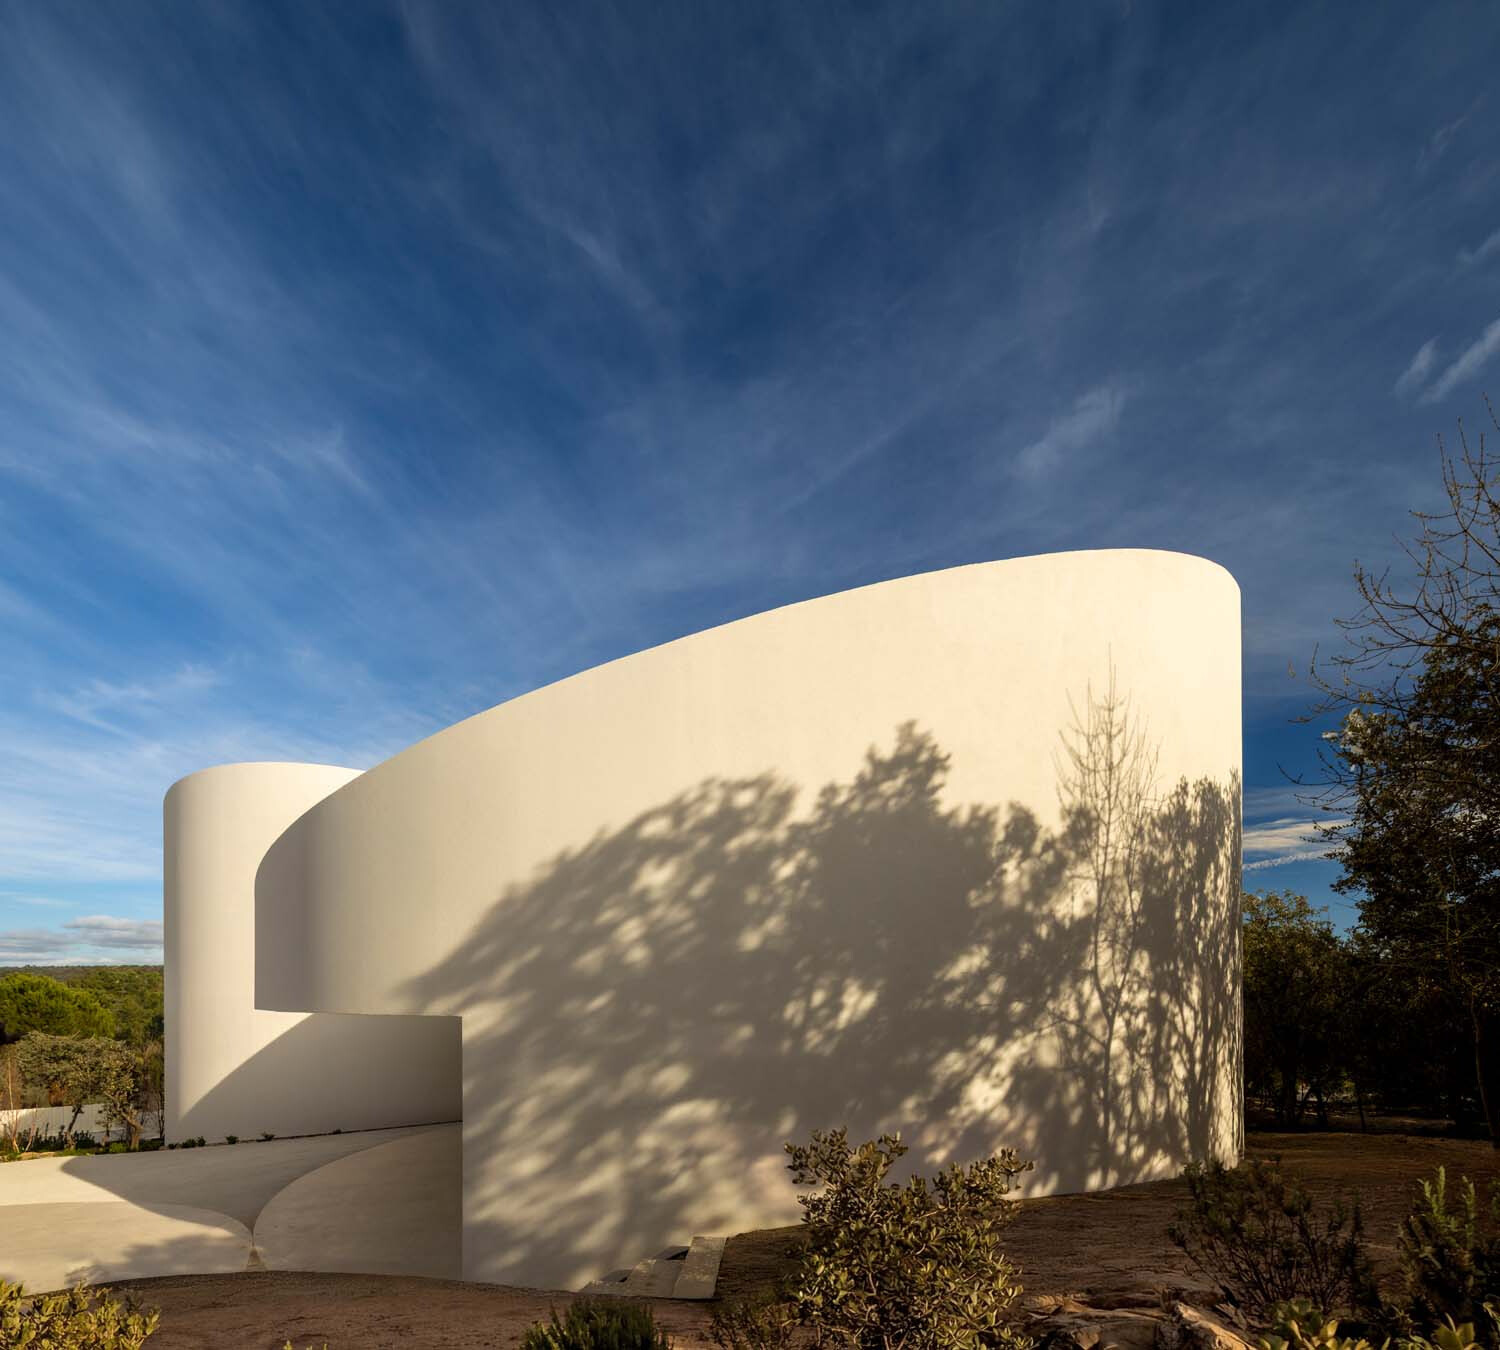
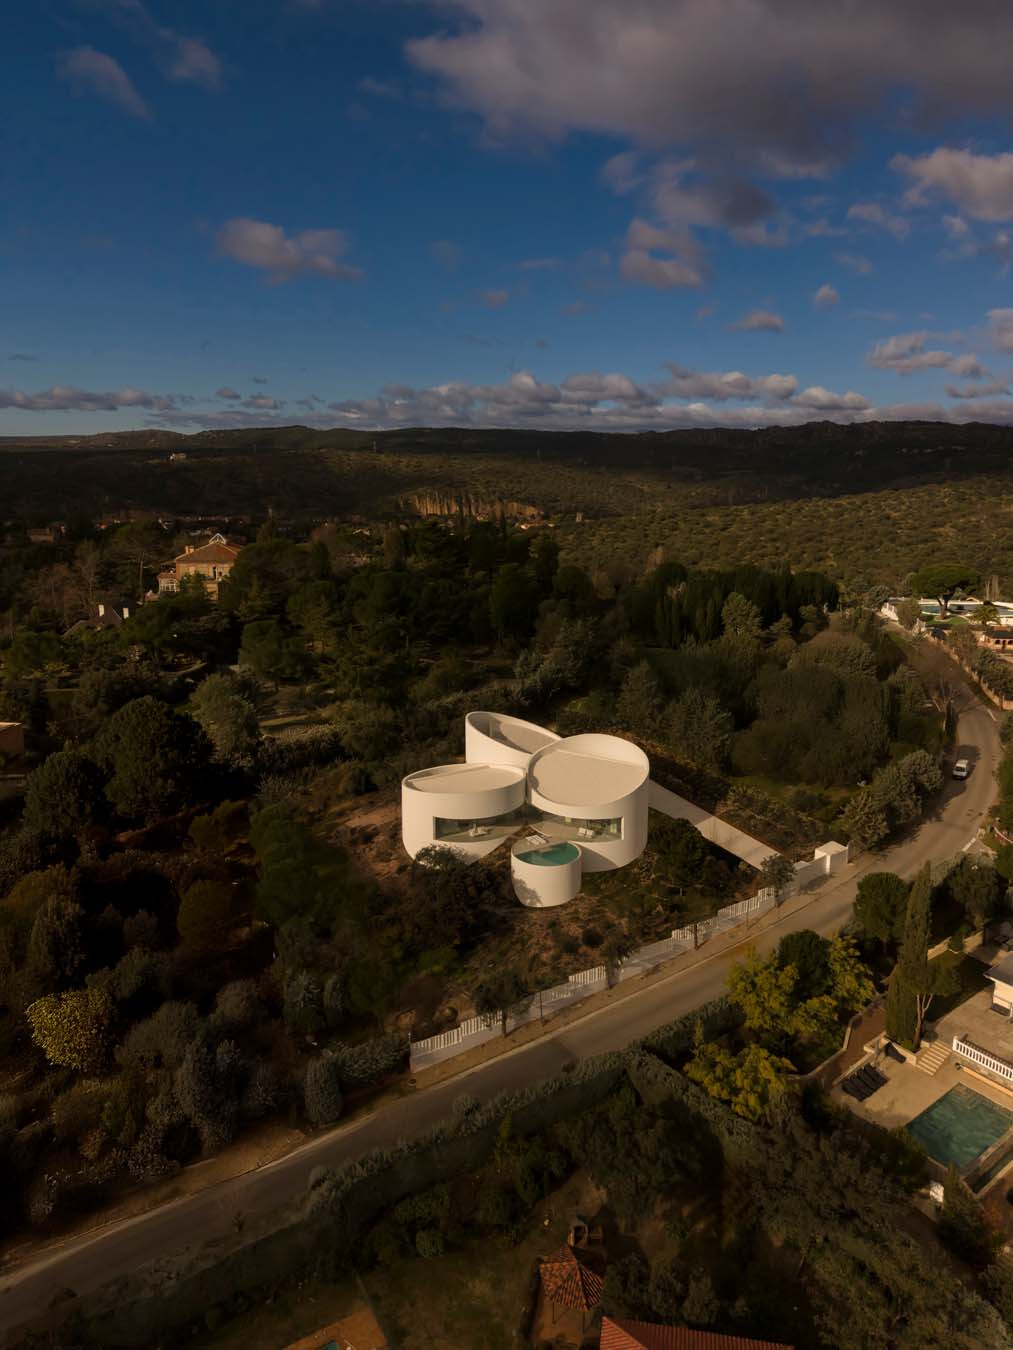


In an earlier interview with WABISABI, Fran Silvestre reflected on how housing might improve contemporary life: “We want dwellings to offer a sense of belonging while also serving as a form of artistic expression.” Sculptural forms and geometric language recur throughout the work of Fran Silvestre Arquitectos, where each new idea is grounded in respect for its setting, for time and for the people who inhabit it. A review of the studio’s work reveals a shift from the minimalist rectilinear geometry of many earlier projects towards a more fluid, curvilinear language in recent years. House in Las Rozas, completed in 2026 in Las Rozas de Madrid, Spain, with views towards the Sierra de Guadarrama, is a case in point. Composed of five cylindrical volumes of varying heights, the house negotiates the changes in level across the sloping site while responding to daylight, views and the residents’ ways of living.


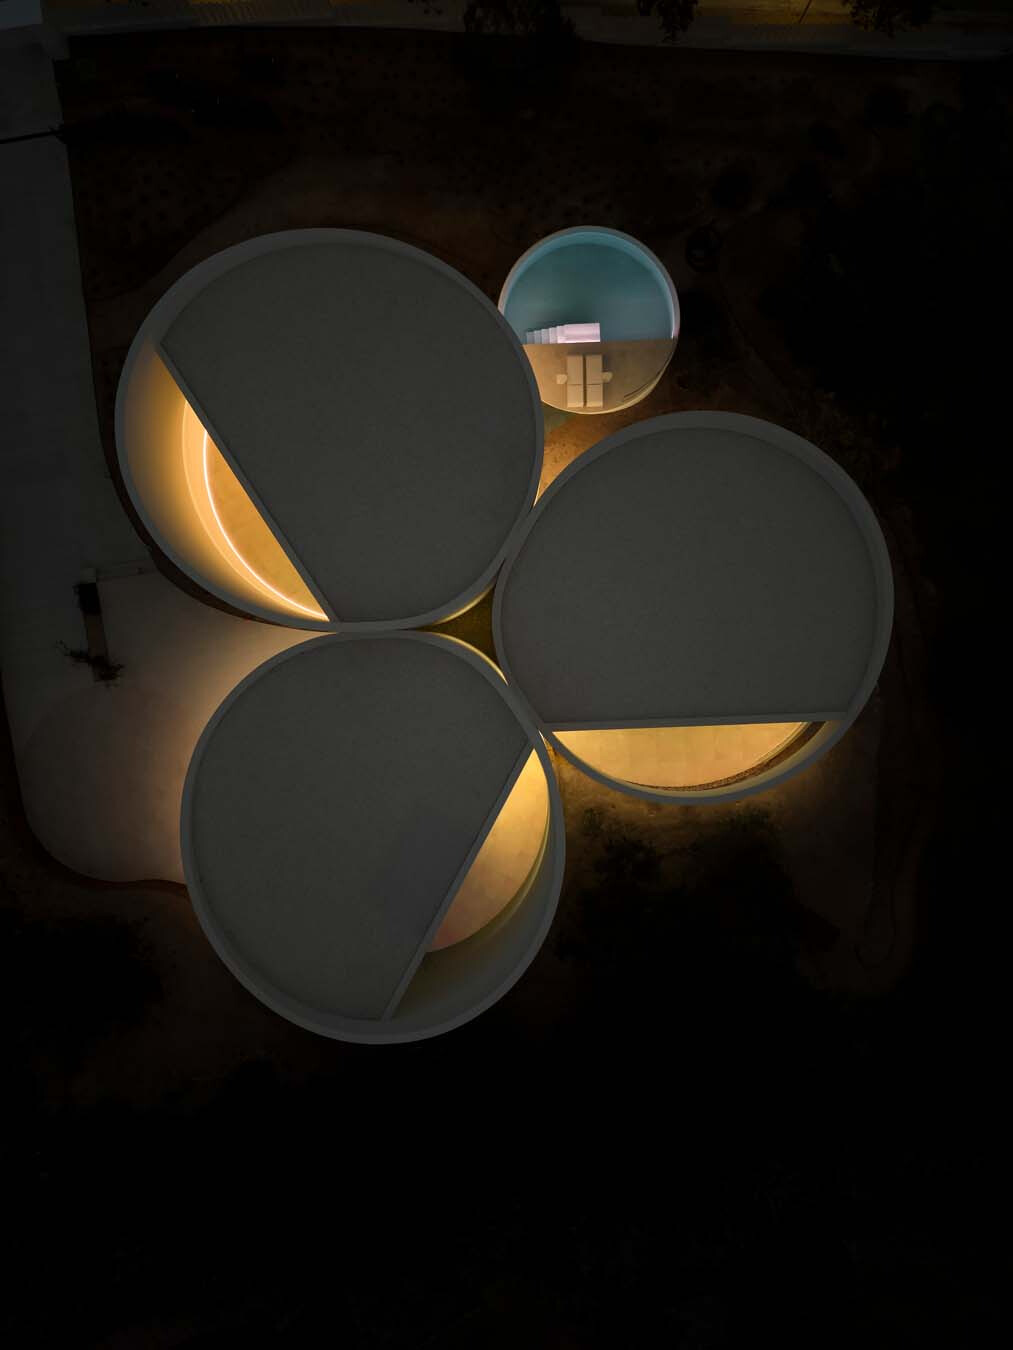
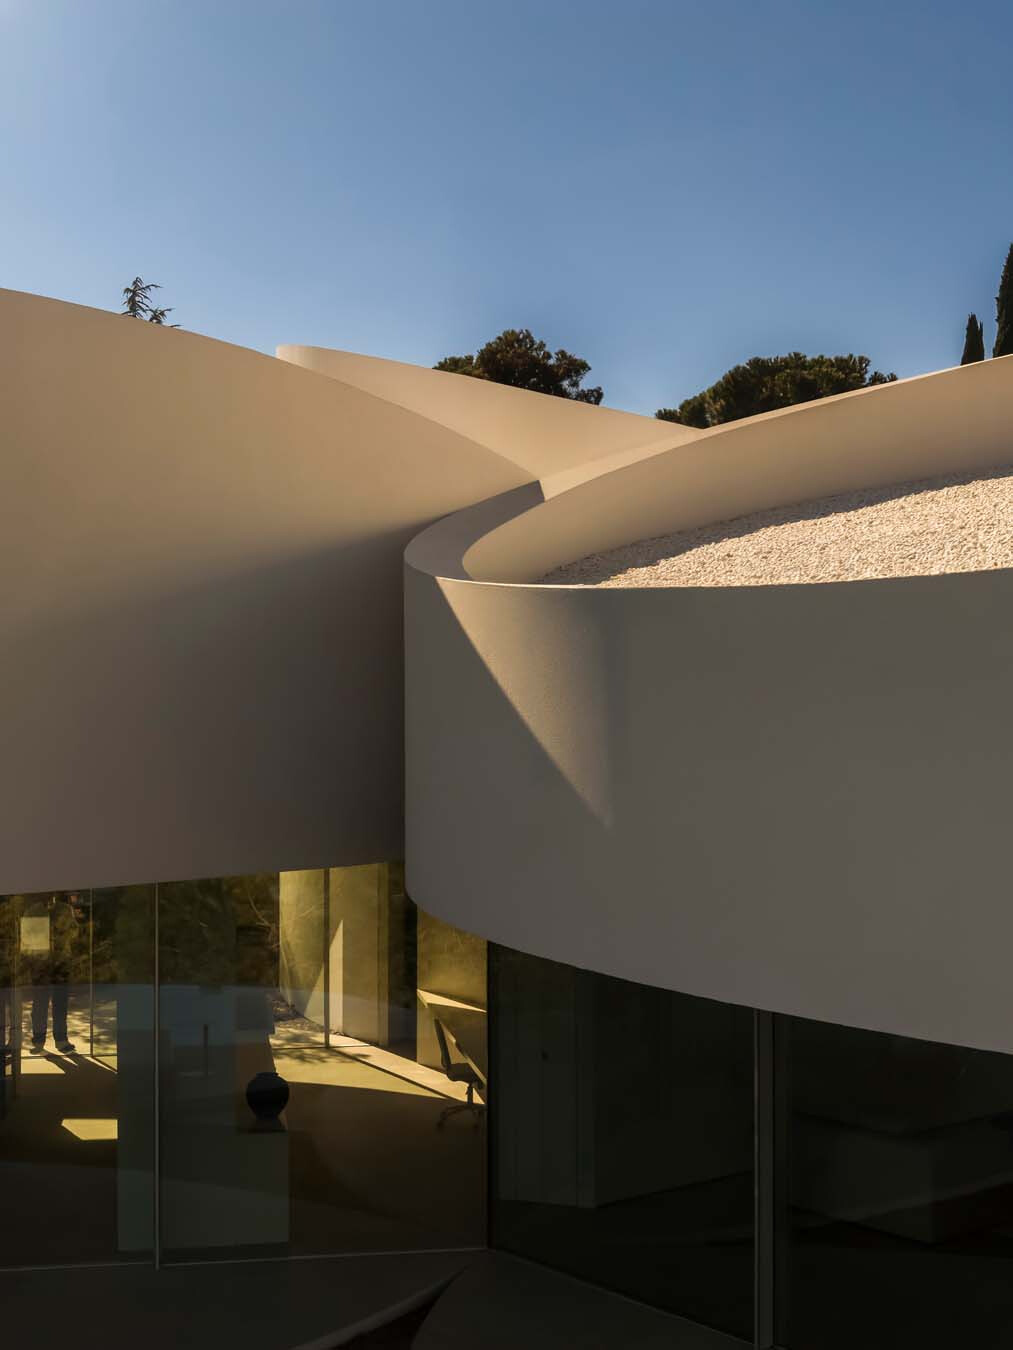
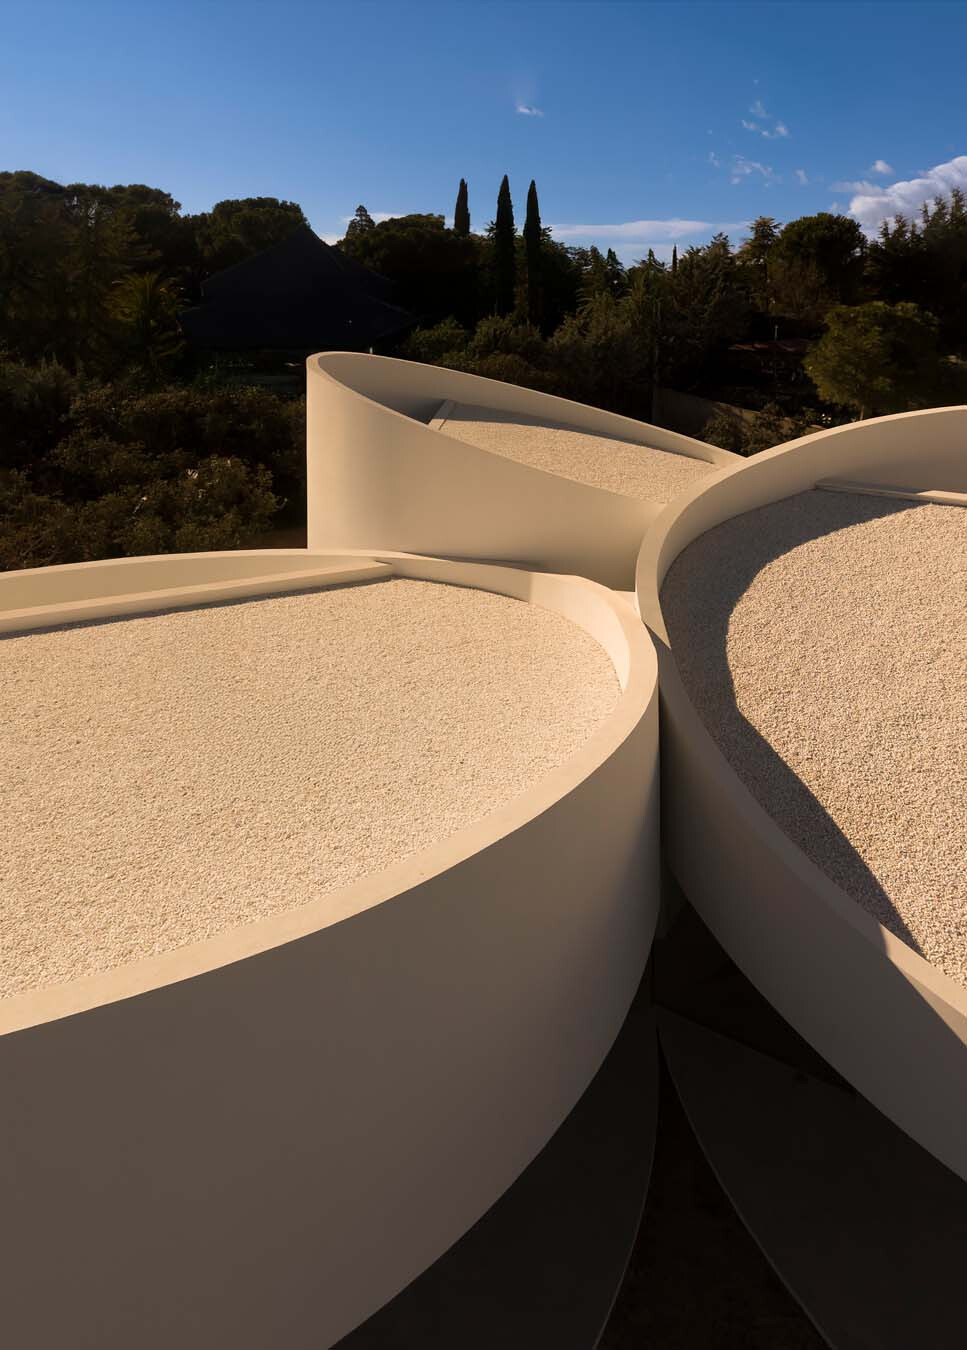
無論是早期還是近年,從直線到圓弧演變,Fran Silvestre 的本質從未改變;他始終讓建築以純粹幾何型態,在自然地景中追求永恆且純淨的空間美學。團隊這次運用圓柱體,一方面透過底部橫向斜切來順應傾斜地形,使建築如樹木般嵌入山坡,而無須破壞景觀或大規模整地;另一方面於圓柱體頂部採用大角度斜切,在捕捉來自不同方位的自然光之餘,符合當地法規對斜屋頂的要求。由於這座住宅所在的拉斯羅薩斯市區,其都市計畫法規(PGOU)以最高 45 度的斜向控制面,限制建築最大高度以上的屋頂可延伸範圍,出於對景觀保護與維持傳統市容的考量。團隊反而透過幾何斜切,跳脫傳統山牆或雙坡屋頂的形式,讓法規成為設計的催化劑與造型的延伸,使建築與周圍環境和諧對話。同時,因著切面角度不同,配合天窗與玻璃帶為各圓柱體內的空間帶來舒適日光。
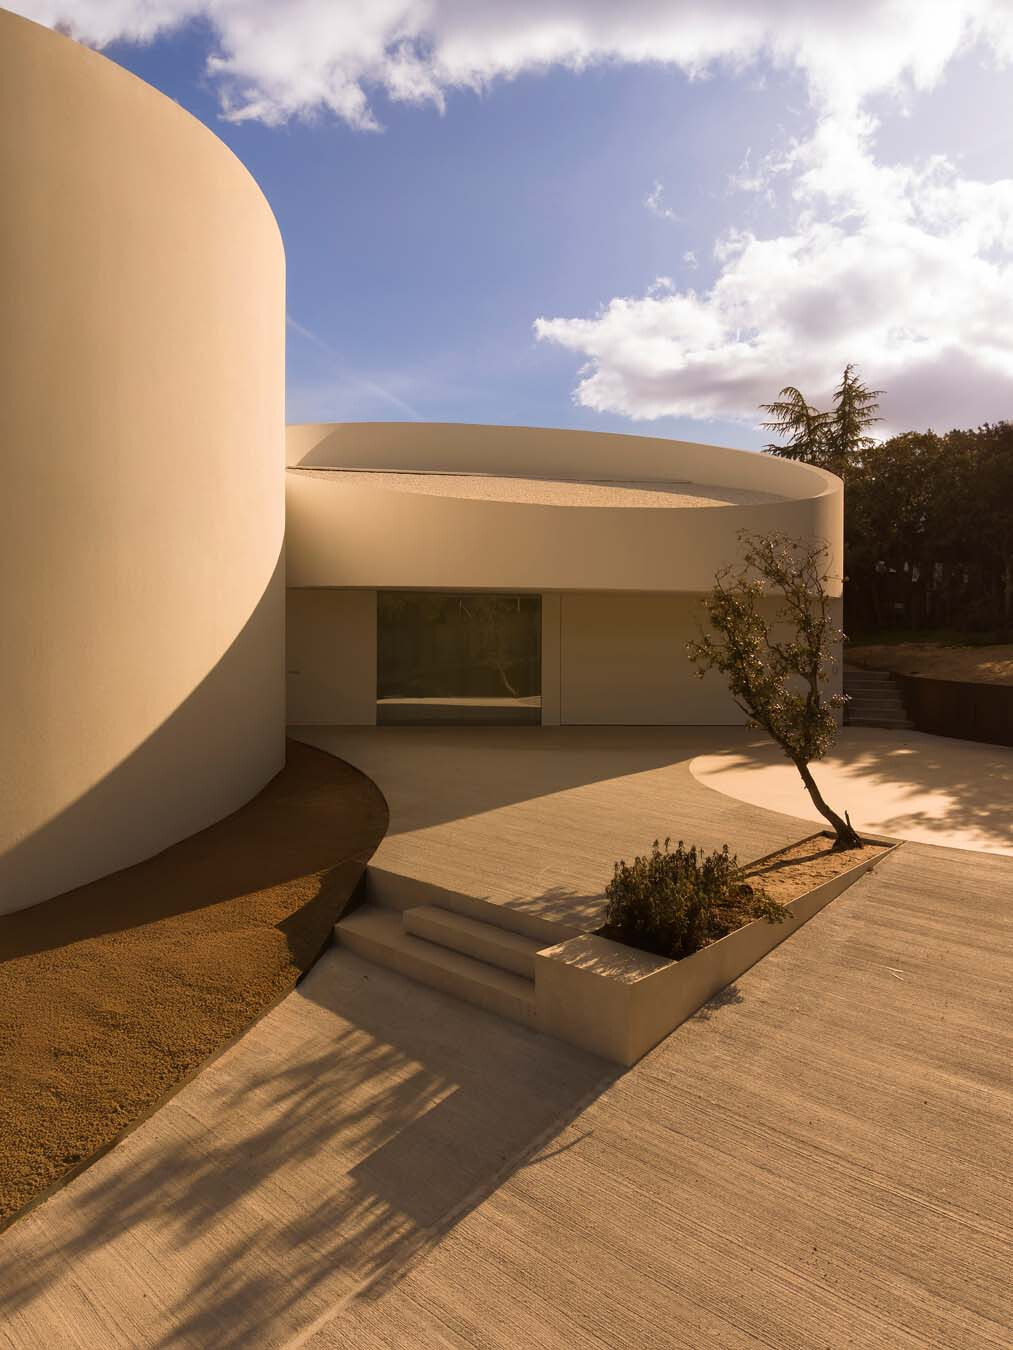


Whether in the studio’s earlier or more recent work, this evolution from straight lines to curves has not altered the essence of Silvestre’s architecture. He continues to use pure geometric form to pursue timelessness and spatial purity within the natural landscape. At the bases of the cylinders, transverse cuts follow the incline, allowing the building to take root in the hillside like trees without extensive earthworks or unnecessary disturbance to the landscape. At their upper edges, pronounced oblique cuts admit daylight from different orientations while responding to local controls on roof form and the area’s pitched-roof tradition. Under the Plan General de Ordenación Urbana (PGOU) for Las Rozas, roof planes above the maximum permitted building height generally may not extend beyond a control plane inclined at 45 degrees. Separate urban-design provisions seek to safeguard the townscape and require new buildings in established areas to respond to the prevailing character of their surroundings. Rather than adopting conventional gabled or double-pitched roof forms, the architects absorb these constraints into the oblique geometry of the cylinders, turning regulation into a catalyst for design and an extension of the house’s formal language, while bringing the building into accord with its surroundings. The varying angles of the cuts, together with rooflights and bands of glazing, bring gentle daylight into each cylindrical volume.


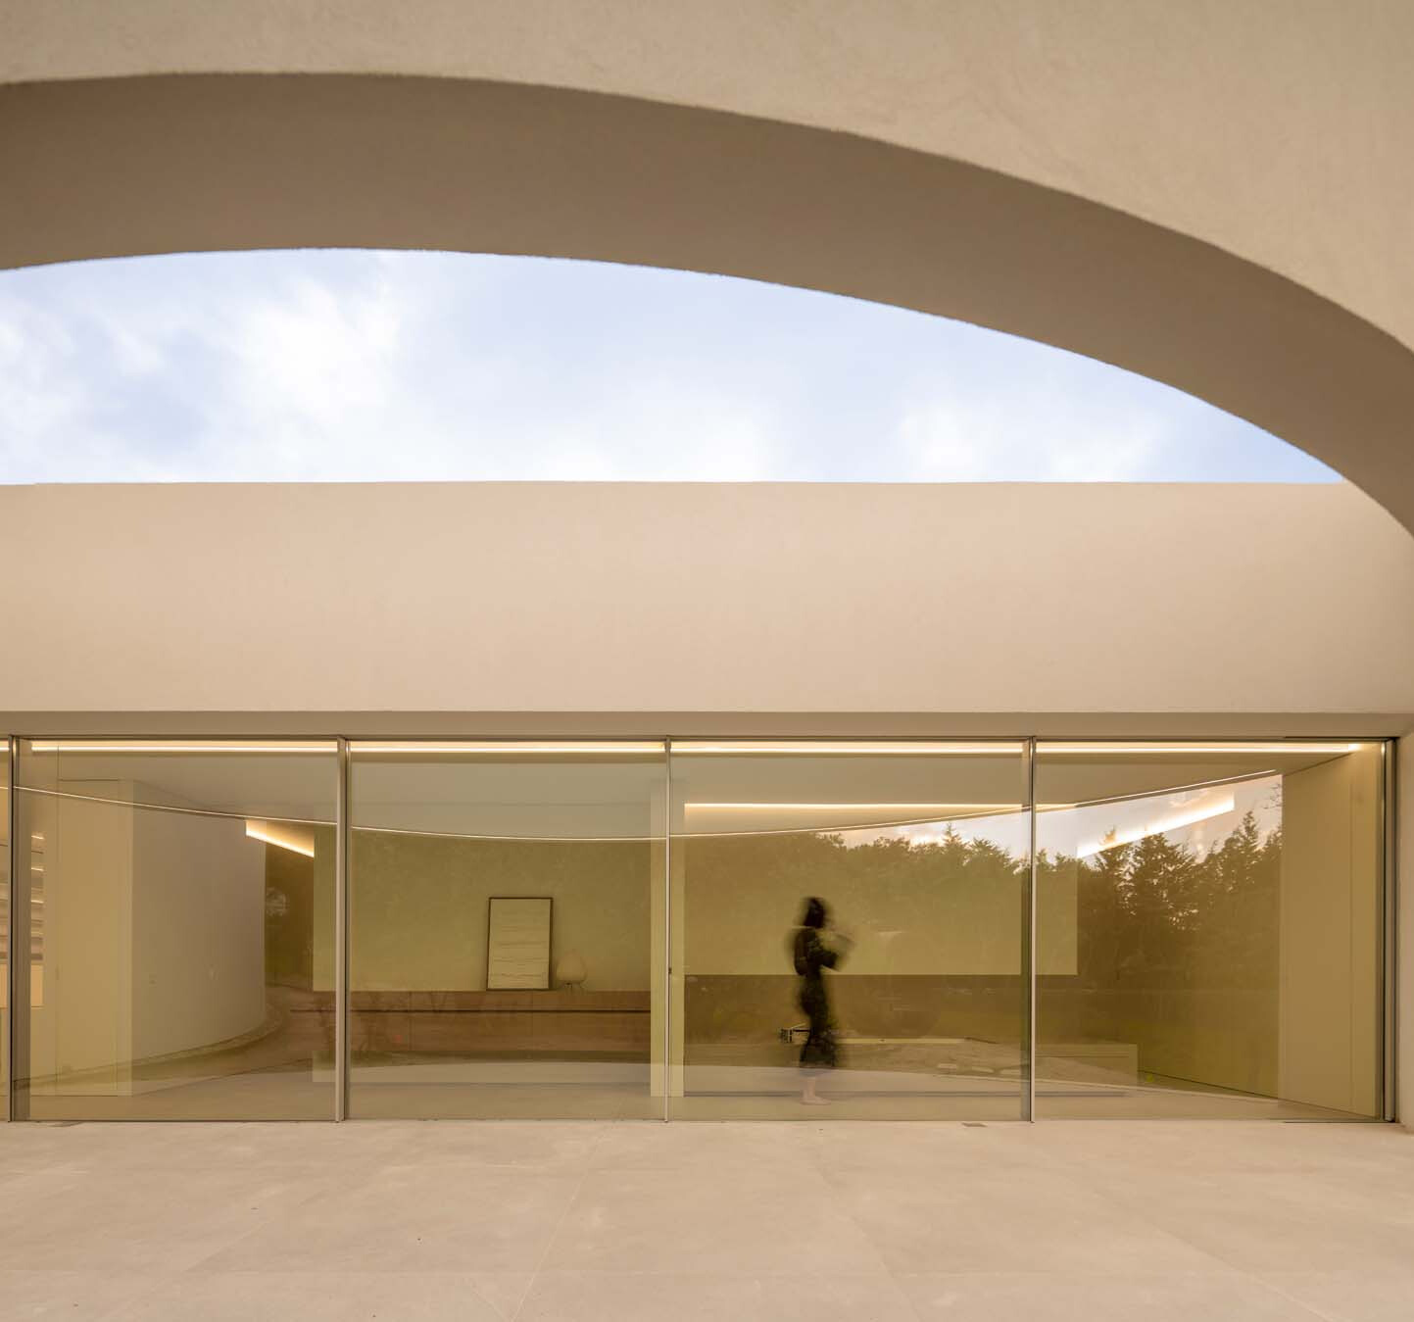
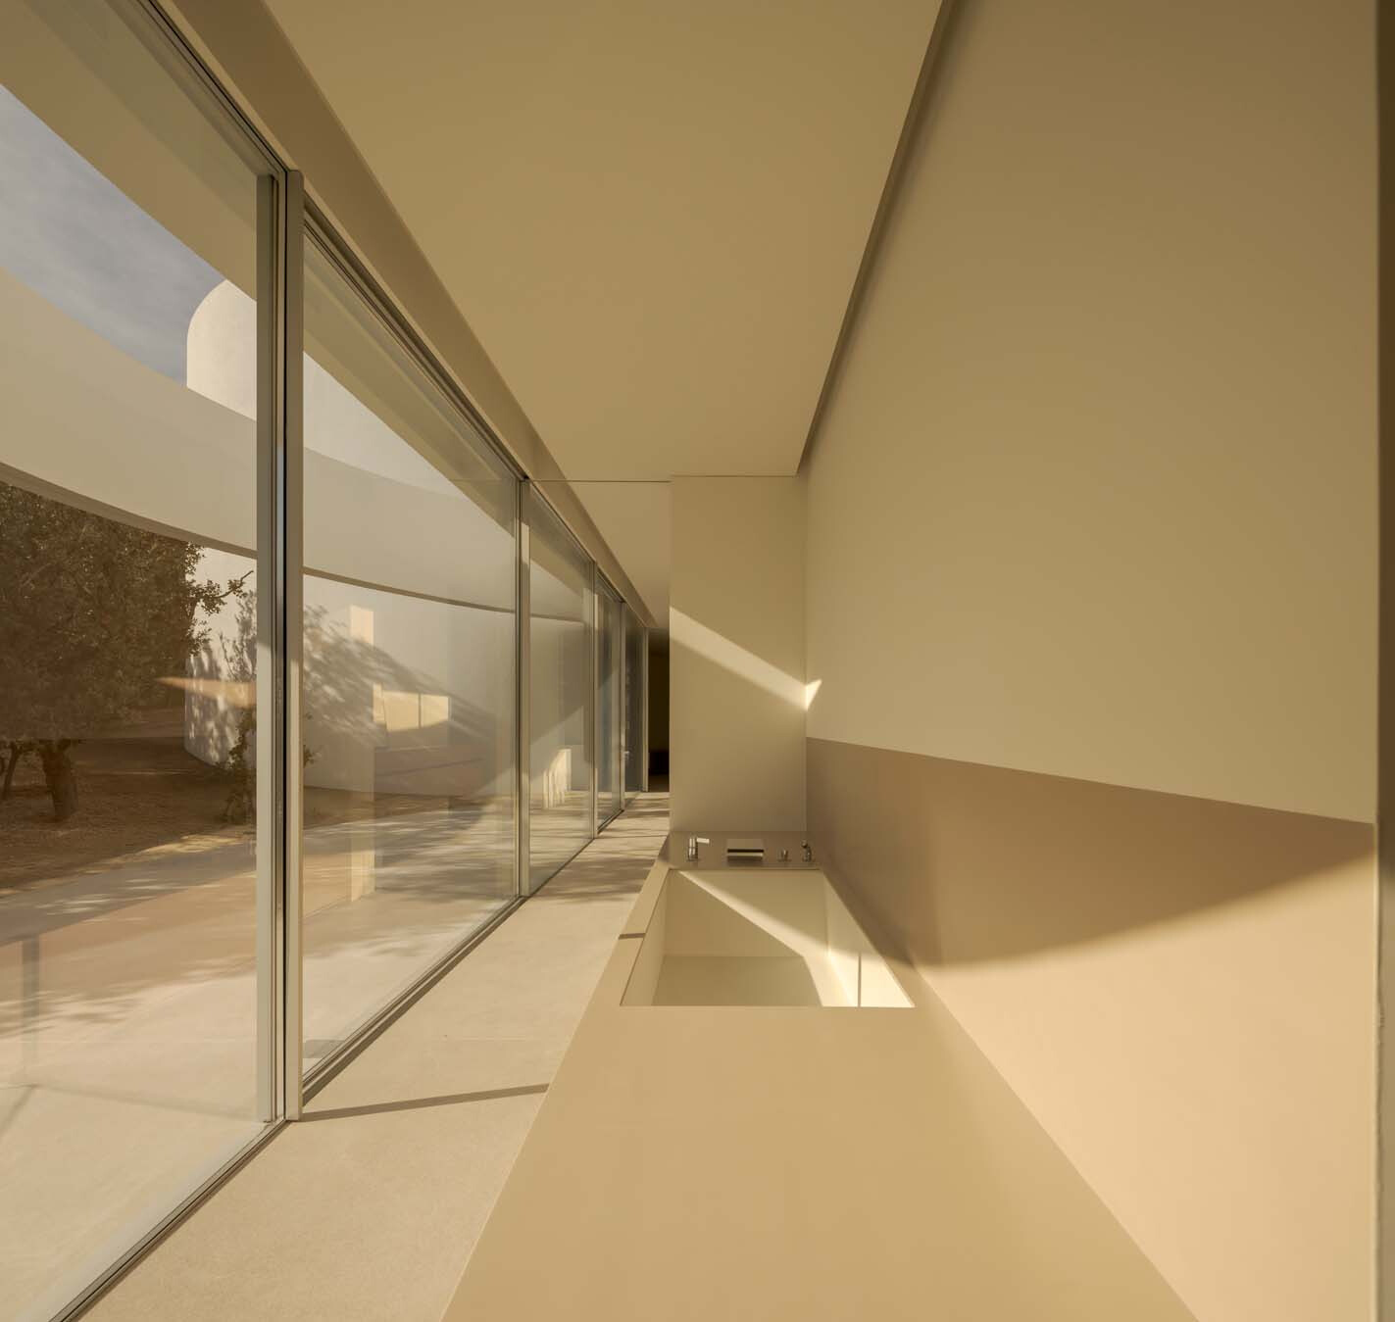
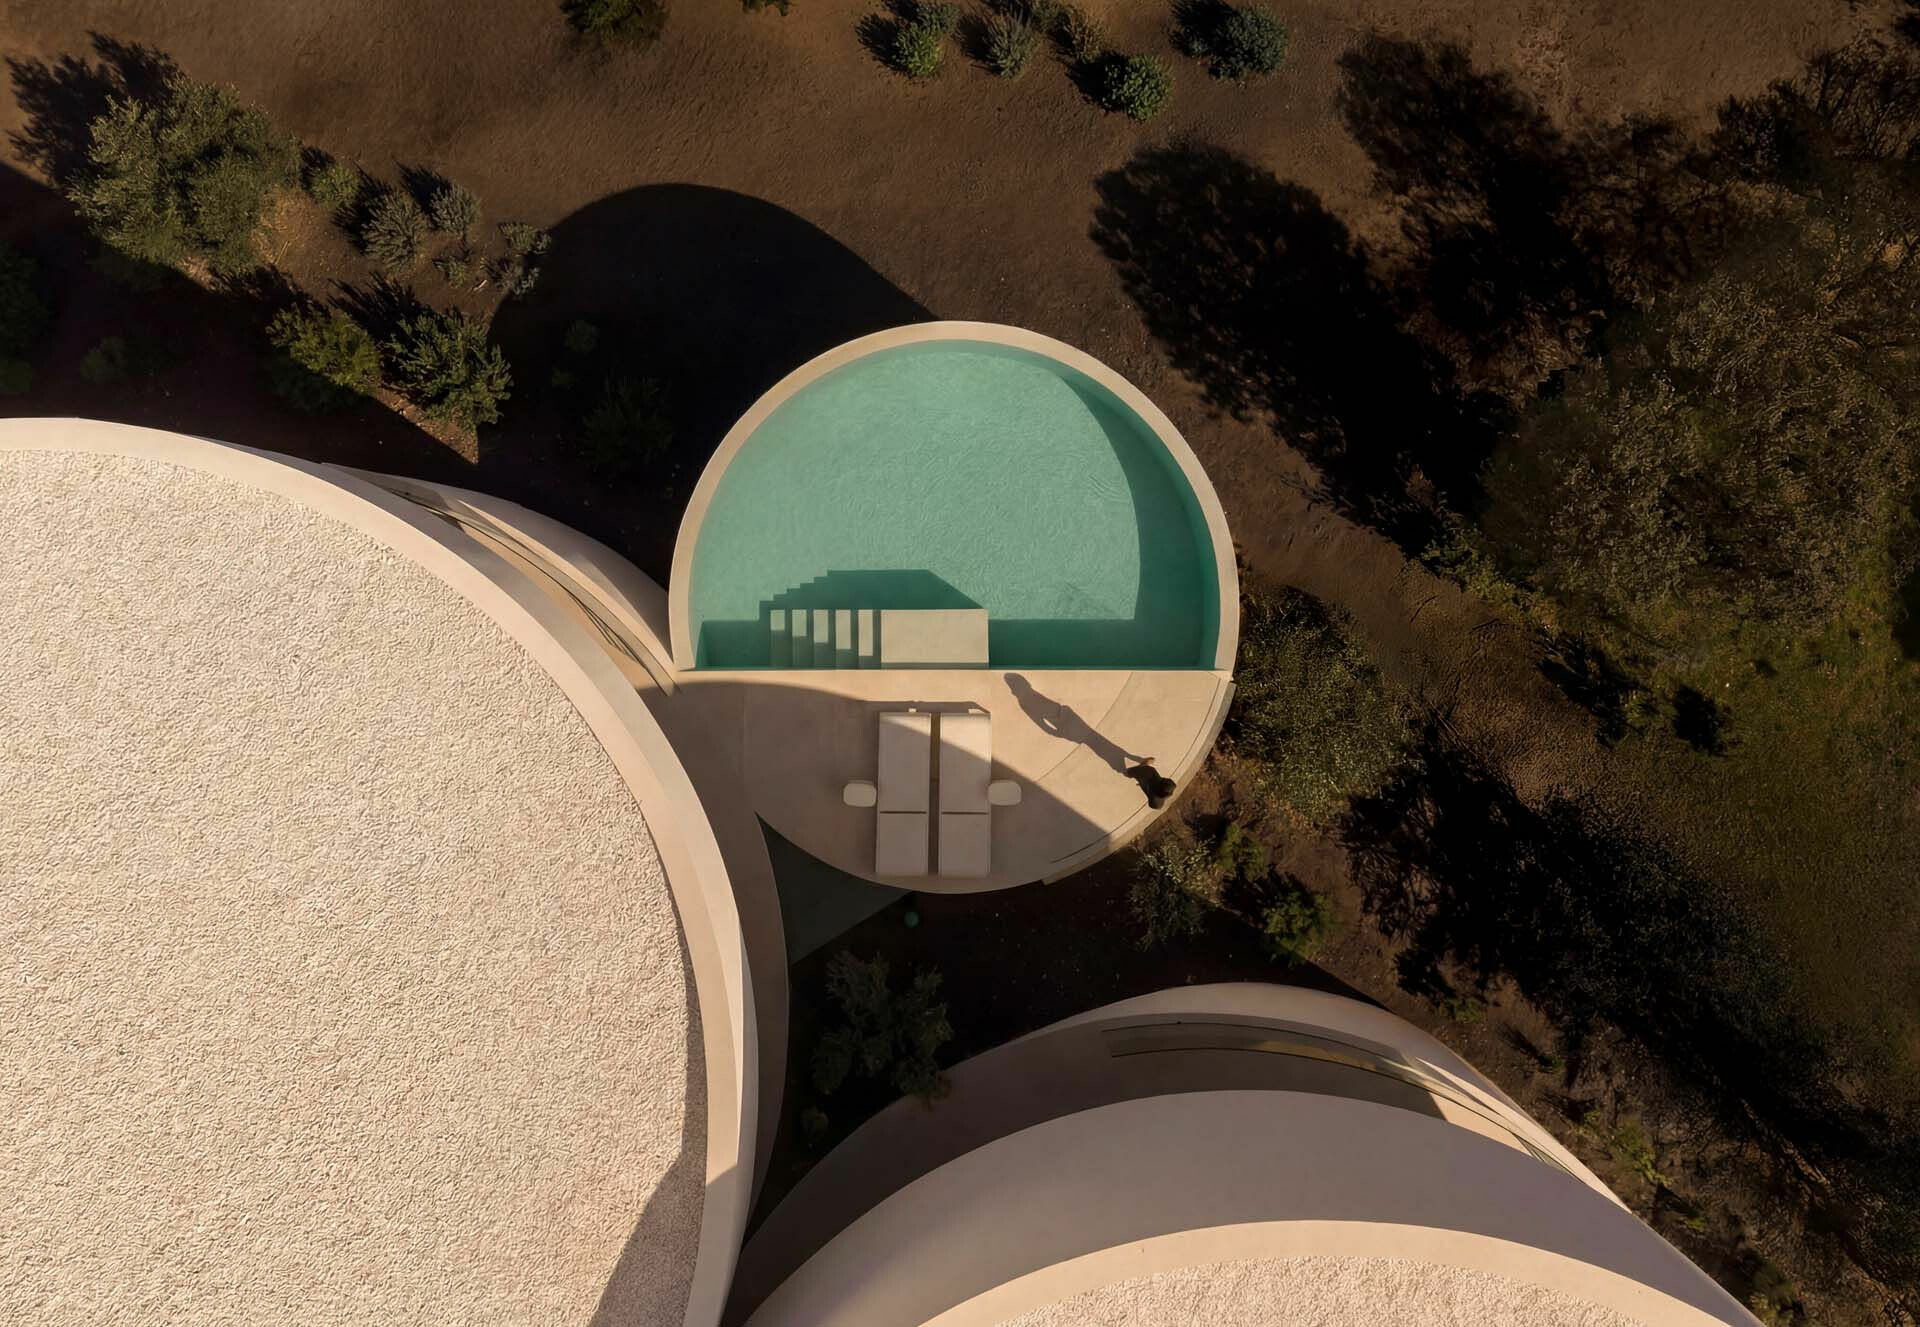
在這個住宅內,各項生活機能被解構並重組於五個圓柱體內,歸納出清晰且富含幾何邏輯的空間秩序。三座主量體各司其職,分別整合車輛出入動線、車庫與健身空間、主要客餐廳與社交場域、主臥與其他休憩區。其他兩座較小的副量體則向外延伸機能,分別包含室外泳池與機房設施,以及住宅入口。如此透過幾何型態定義生活,讓動與靜、內與外兼顧二分與融合,為居者規劃出流暢且層次分明的居住體驗。主要空間採正交平面並以 120 度的相對方向彼此銜接,在交會處形成一座近似三角形的小型內院,使陽光沿著白牆隨時間推移與光影互動,從而讓行徑過程多了一層探索與凝視的儀式感。建築外層雖由圓形牆體界定,內部仍以直角幾何組織,便於家具擺設,各空間則在角度的轉向中自然串連。再者,室內延續外立面的白色基調,使得大片落地窗外的藍天、綠樹與岩石地景得以凸顯出來。
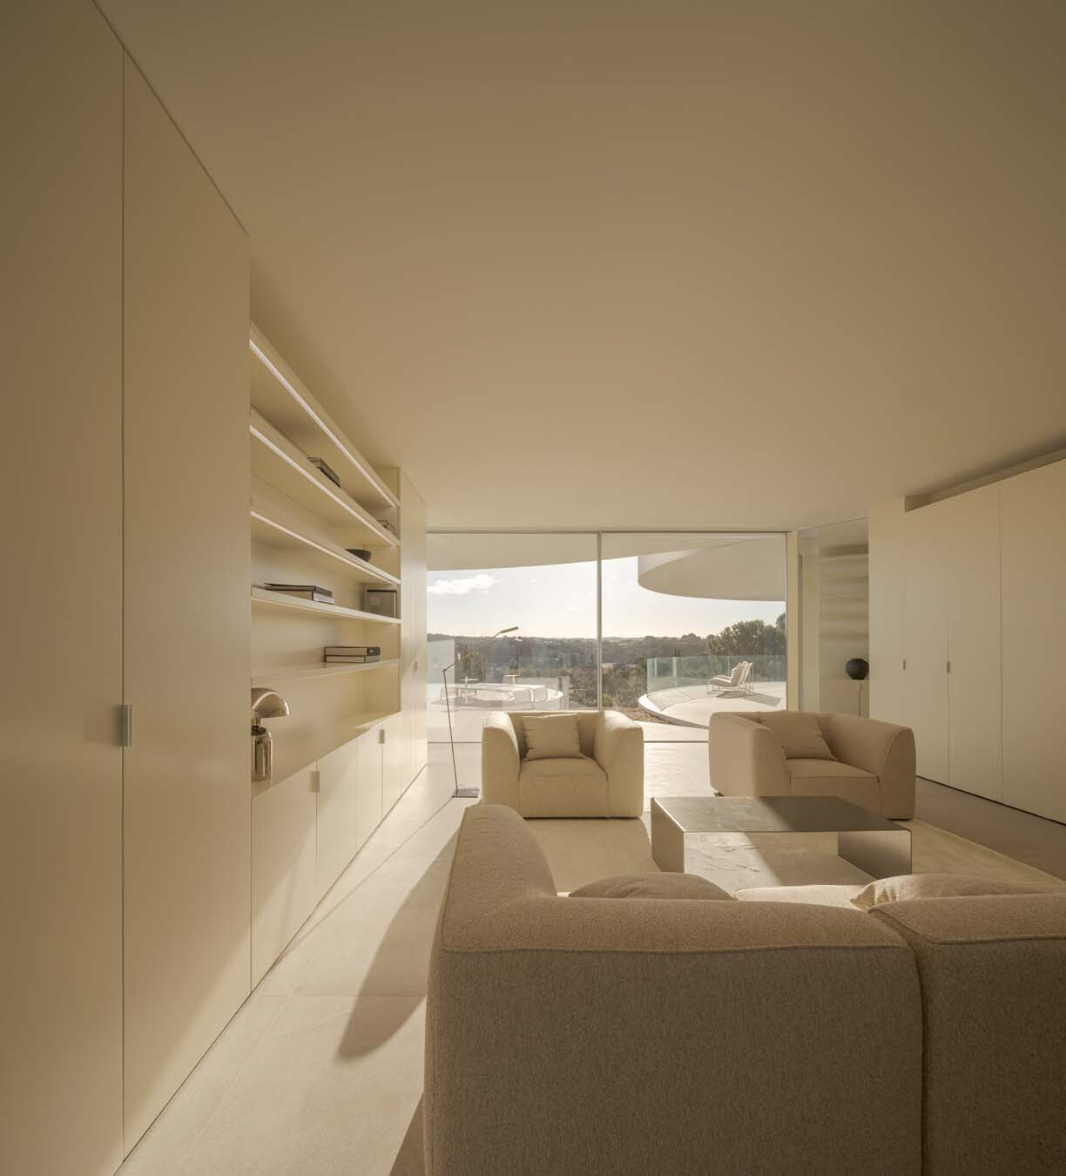
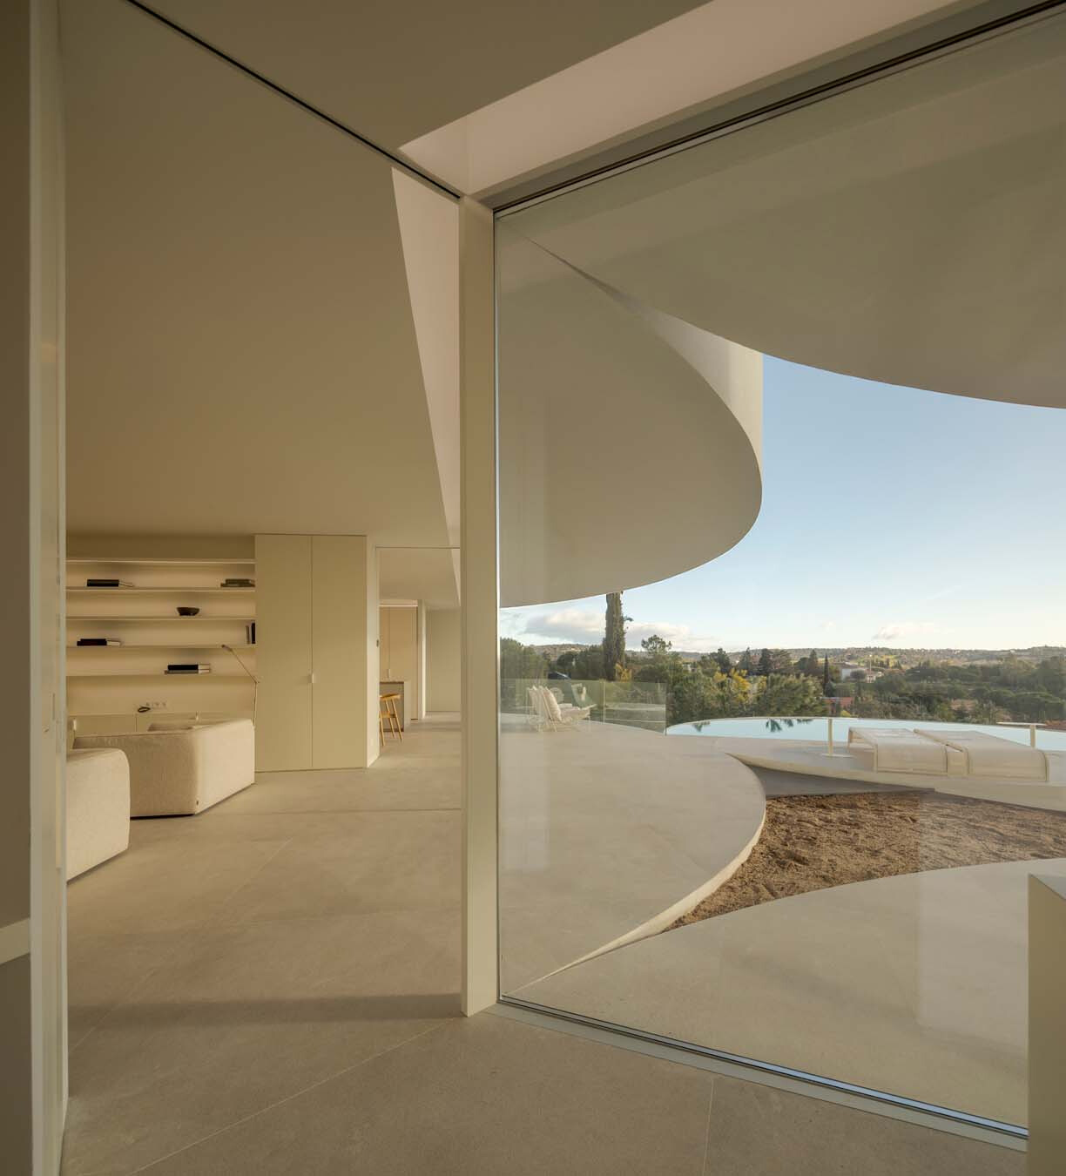


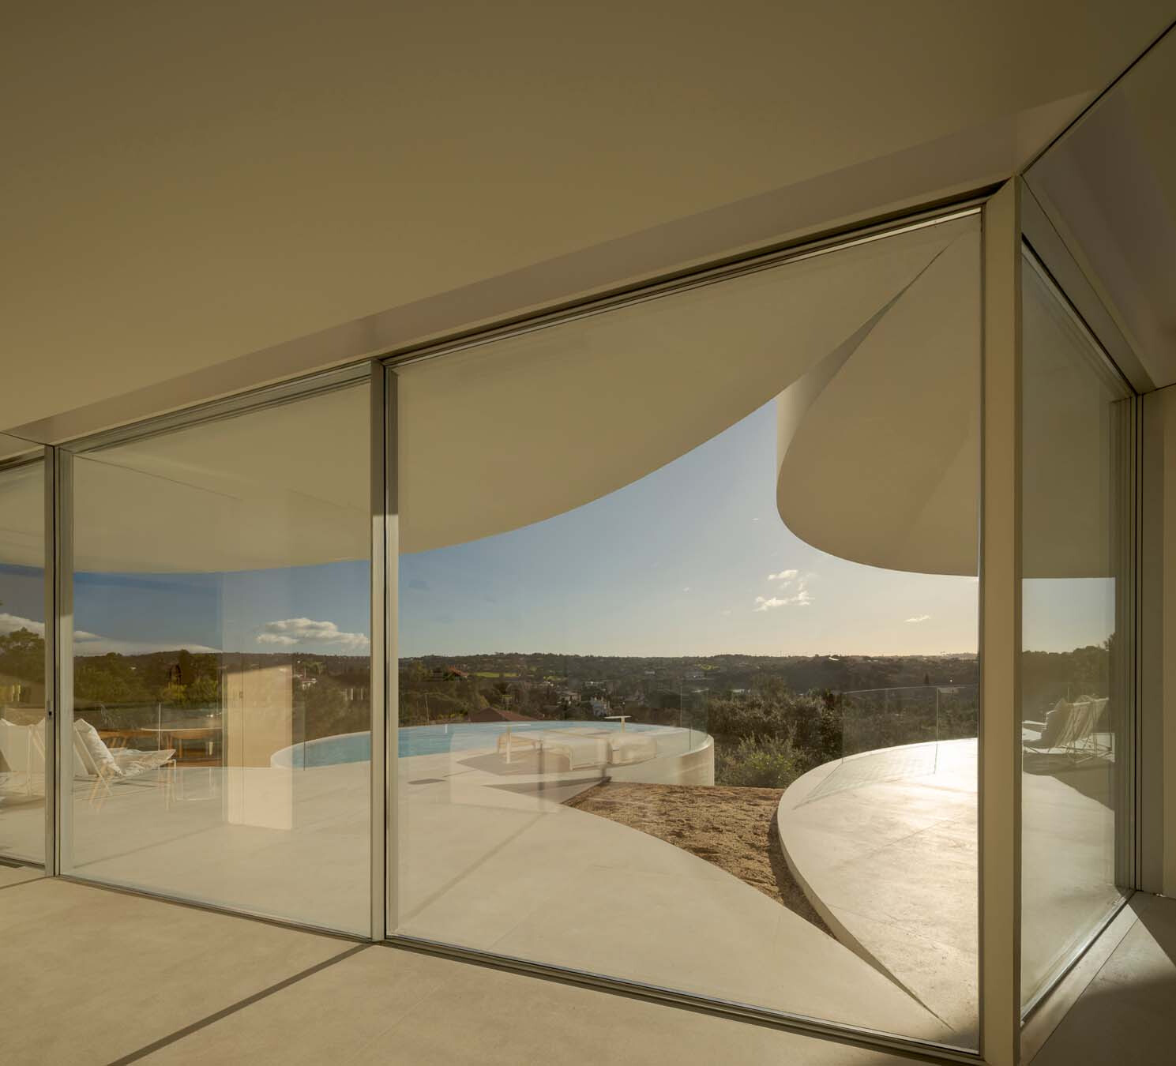
Inside, the domestic programme is divided and recomposed within the five cylindrical volumes, establishing a clear spatial order shaped by geometry. Each of the three principal volumes has a distinct role: one integrates vehicular access, the garage and gym; another contains the main living and dining areas and spaces for gathering; the third accommodates the primary bedroom and other private rooms. Two smaller ancillary volumes extend the programme: one houses the outdoor swimming pool and associated plant rooms, while the other forms the entrance. Geometry thus gives structure to everyday life. Active and quiet areas, and interior and exterior, remain clearly differentiated without becoming disconnected, creating a fluid sequence of layered spaces. The principal spaces are orthogonal in plan, their axes set 120 degrees apart. At their intersection, they enclose a compact courtyard of roughly triangular form. As sunlight moves across the white walls throughout the day, shifting light and shadow lend passage through the house a quiet ritual of discovery and contemplation. Although circular walls define the exterior, the interior retains a rectilinear order that allows furniture to be arranged with ease, while the changes in orientation link one space naturally to the next. The exterior’s white palette continues indoors, sharpening the contrast with the blue sky, trees and rocky landscape beyond the full-height glazing.
 

這座住宅的幾何基因源於旋轉與秩序,旨在向西班牙雕塑家 Andreu Alfaro 的作品《Homage to Brancusi》致敬。建築師有意識地錯開量體的開口與露台,確保居者的動線與視線互不干擾,卻能飽覽全景。其中兩個量體朝向內側,擁有隱密且避風的內庭院;包含起居空間的圓柱體則面朝瓜達拉馬山脈,享有開闊的開放式露台。景觀被建築精準框景、節制地納入室內,賦予內部生活更內斂的包覆感,和諧平衡空間、光線與景觀的互動,展示出藝術雕塑如何轉化為建築生活。
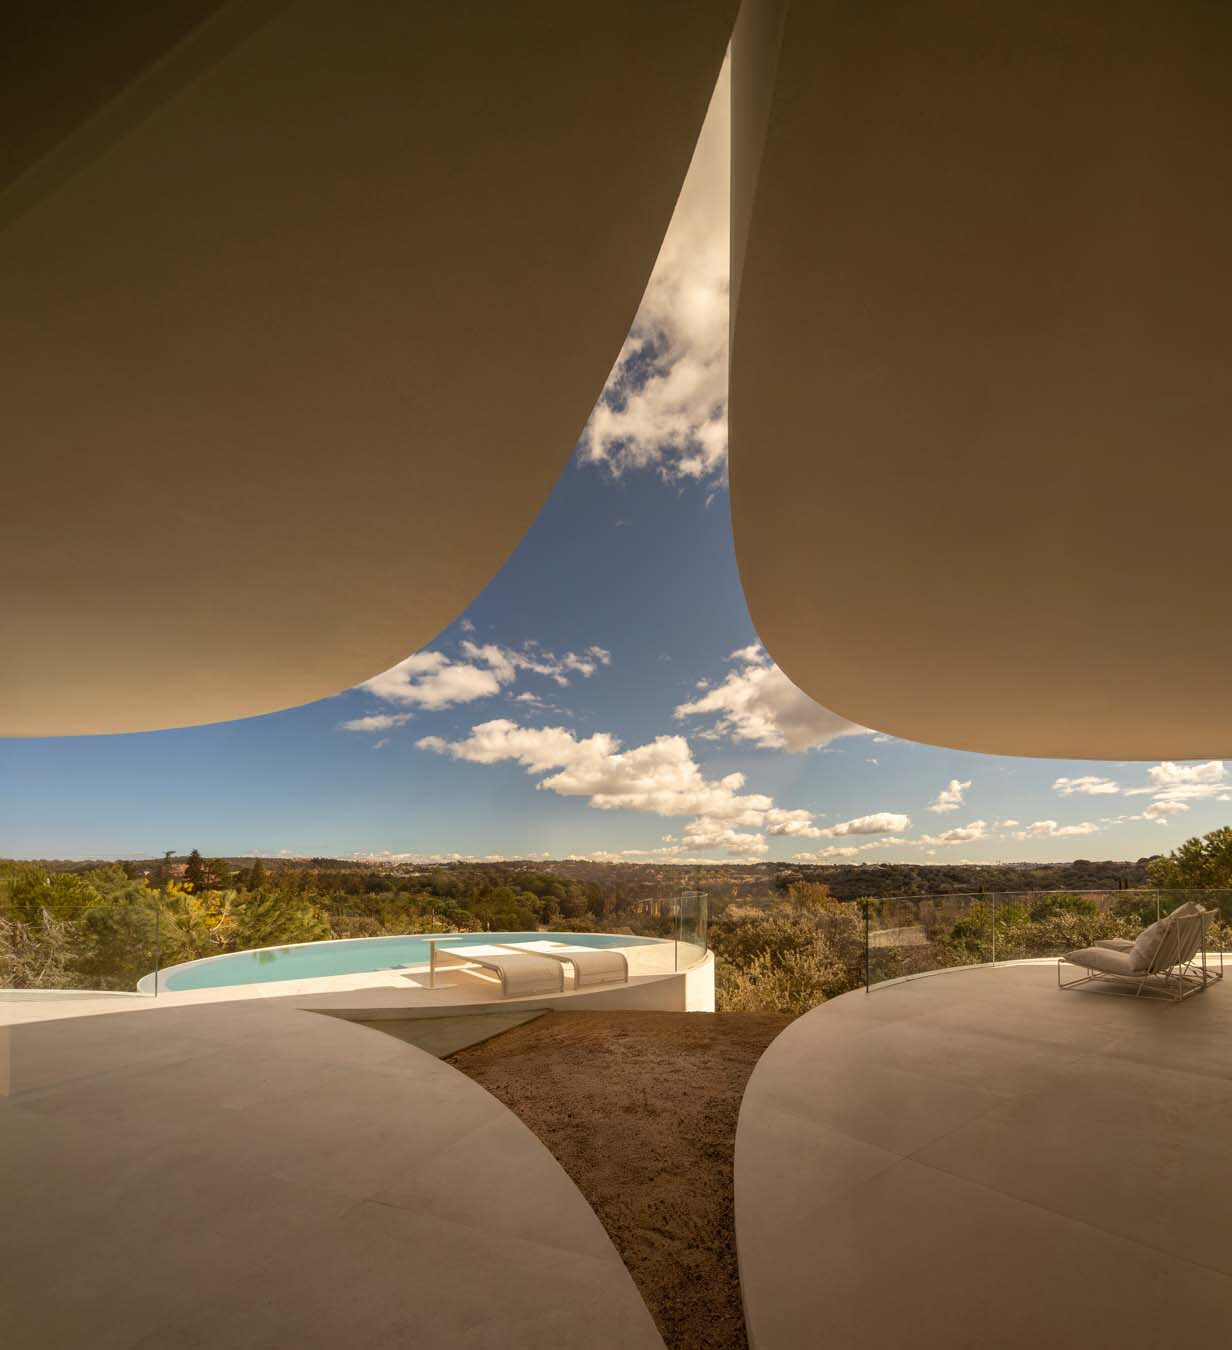
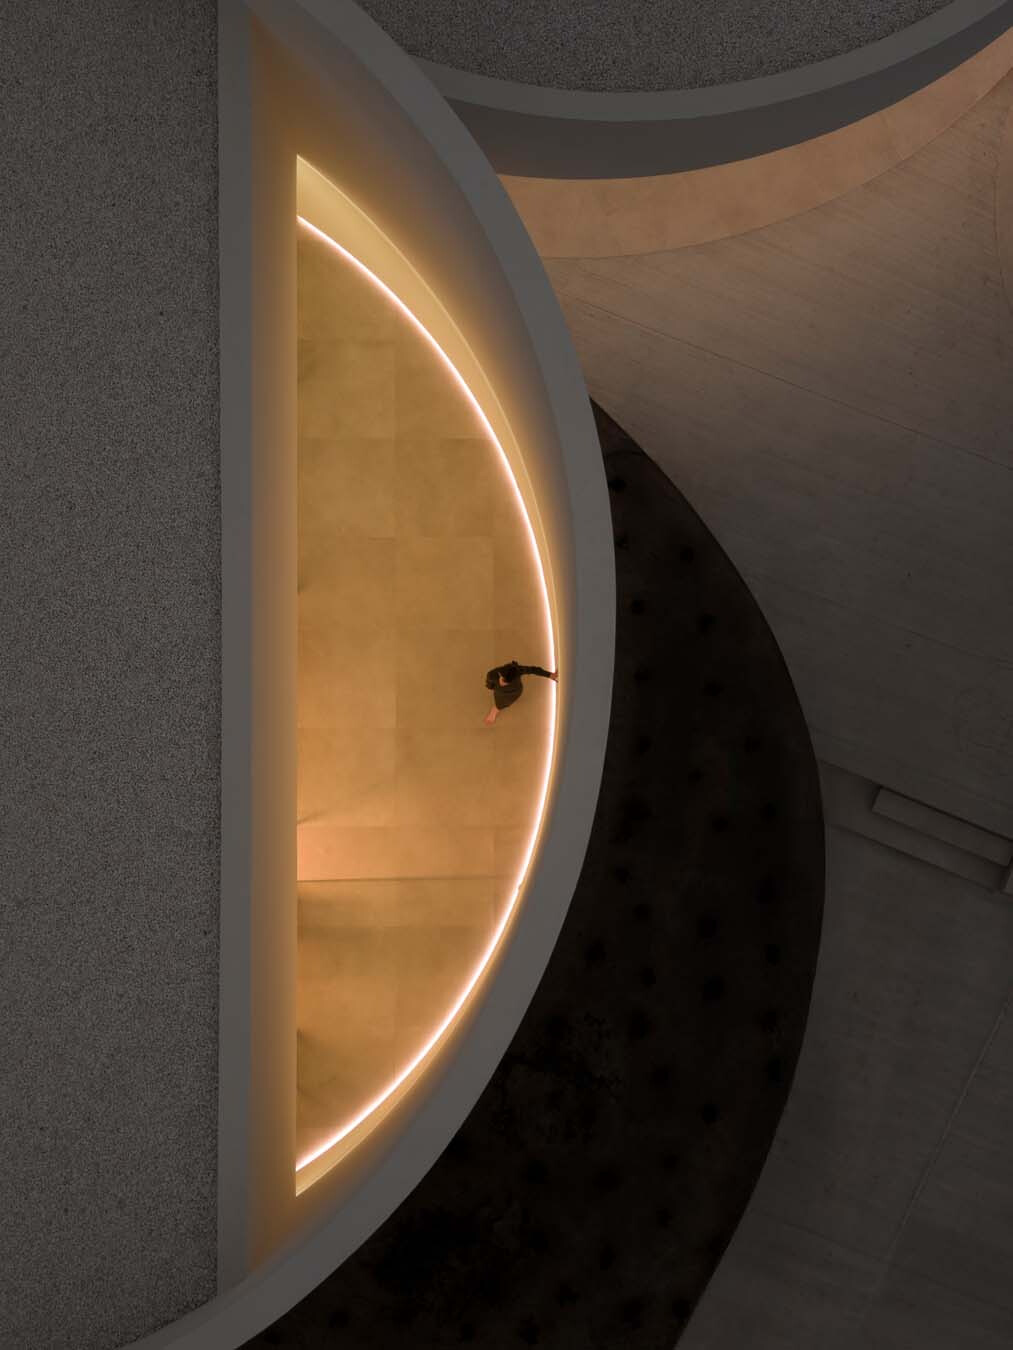


Rooted in rotation and order, the house’s geometry pays tribute to Spanish sculptor Andreu Alfaro’s Homenaje a Brancusi (Homage to Brancusi). The architects deliberately stagger openings and terraces from one volume to the next, keeping circulation paths and sightlines distinct while preserving panoramic views. Two volumes turn inward around secluded courtyards sheltered from the wind; the cylinder containing the living spaces faces the Sierra de Guadarrama and opens onto an expansive terrace. The landscape is precisely framed and drawn into the interior with restraint, giving domestic life a quieter, more intimate sense of enclosure. Space, light and landscape are held in careful balance, showing how the language of sculpture can be transformed into a setting for everyday life.


Design Studio | Fran Silvestre Arquitectos @fransilvestrearquitectos
 
Photography | Fernando Guerra @fernandogguerra
  • About
  • Privacy policy
  • Track Order
  • Customer
  • Contact
  • Join us
FACEBOOK
instagram
Language

Copyright © WABISABI ISSUE. 侘寂傳媒有限公司 統一編號:90451315

  • Projects
    • Worldwide
    • Interiors
    • Features
  • Contemporary
    • Exhibitions
  • Record
  • Lifestyle
  • City Explore
  • News
  • Issue
  • About
  • Privacy policy
  • Track Order
  • Customer
  • Contact
  • Join us
Language