WABISABI
  • Projects
    • Worldwide
    • Interiors
    • Features
  • Contemporary
    • Exhibitions
  • Record
  • Lifestyle
  • City Explore
  • News
  • Issue
  • Account
  • Search
  • Language
Mobile nav


京都 · 錢湯町屋

Kyoto · Sento Machiya

提起京都這座新舊交匯的城市,隨著觀察視角不同,看見的風景也截然不同。無論是短暫造訪的旅人、長居於此的街坊,抑或是深入產業的研究者,都在這座千年古都裡,拼湊出屬於自己的京都樣貌。而在僕人建築空間整合設計師李靜敏眼中,京都的輪廓是由生活、工作與漫步街道的細微觀察堆疊而成。他透過日本文學家川端康成筆觸,發現京都在時代變遷下的文化認同與掙扎,體悟到隨四季推移的物哀之美;從唐宋詩詞的字句間,讀到中華文人與遣唐使、禪僧的互動交流,理解京都如何從臨摹盛唐文化,演變為自我迭代與創新的精神;更於街旁清澈排水溝內游弋的錦鯉,看出世代傳承的人文素養。這些所見所聞,日漸累積成他的美學哲思,並轉譯於「襲園生活」在京都的旅宿空間中,無形間啟發到經營「京都・錢湯町屋」的業主,讓他人亦能藉由賦予老屋新生,共同回應京都的城市美學。


Kyoto is often described as a city where past and present meet, yet the landscape it offers changes with the observer. Passing travellers, longtime residents and researchers embedded in its local industries each assemble a different Kyoto within this thousand-year former capital. For Abraham Lee of Abraham Architecture & Interior Design, the city has taken shape through small observations gathered from daily life, professional practice and walks through its streets. In the prose of Japanese novelist Yasunari Kawabata, Lee discerned Kyoto’s cultural identity and tensions amid historical change, as well as the beauty of mono no aware as it deepens with the seasons. From Tang and Song verse, he traced exchanges between Chinese literati, Japanese envoys to Tang China and Zen monks, coming to understand how Kyoto moved from modelling itself on Tang culture at its height toward a spirit of self-renewal and innovation. Even the koi moving through clear roadside drainage channels suggested to him a civic refinement passed down from one generation to the next. These encounters gradually formed the ground of Lee’s aesthetic thinking. They later informed Heritage Life’s Kyoto hospitality spaces and, more quietly, inspired the owners of Kyoto Sento Machiya. Through the renewal of an old house, the project became another response to Kyoto’s urban aesthetic.


一趟單純的京都旅行,意外開啟來自中壢一家人跨國、跨領域的探索旅程。連李設計師也沒料到,業主竟計畫買下當地百年町家,將其改造為既能與家人共居、也讓旅人歇腳的靜謐歸所,以延續當初在「襲園生活」京都旅宿所體會到的古都溫度與平靜。為此,長居於京都的李設計師走進住宅區巷弄,為屋主尋覓到一座兩棟相連、偌大正合眼緣的錢湯町家。他深知「買下一座房屋,等同於擁有一座城市」面對這棟傳統京町家的外觀、材質與格局,選擇跳脫「修舊如舊」的框架,而是將京都容納創新的包容力轉化為設計語彙,在融入當代居住機能與美學的同時,也重新梳理歷史建築的歲月紋理,讓新舊元素自然共生,續寫下一個百年的生活故事。


What began as a simple trip to Kyoto unexpectedly led a family from Zhongli, Taoyuan, Taiwan, into an exploration that crossed borders and disciplines. Even Lee had not expected the family to acquire a century-old Kyo-machiya townhouse and turn it into a quiet place to return to: a home where they could live together and where travellers could pause and rest. Their aim was to carry forward the warmth and stillness they had first felt at Heritage Life in Kyoto. Long based in Kyoto, Lee searched the lanes of its residential neighbourhoods for the right property. He eventually found Kyoto Sento Machiya, a generously scaled house composed of two connected buildings that immediately felt right to the owners. To Lee, buying a house meant, in some measure, inheriting a piece of the city. Faced with the exterior, materials and spatial order of this traditional Kyoto machiya, he chose not to pursue a literal restoration that would make the old merely old. Instead, he turned Kyoto’s capacity to absorb innovation into a design language. Contemporary living functions and a refined aesthetic were introduced, while the time-worn fabric of the historic building was read anew. Old and new elements were allowed to coexist naturally, carrying the house into another century of life.


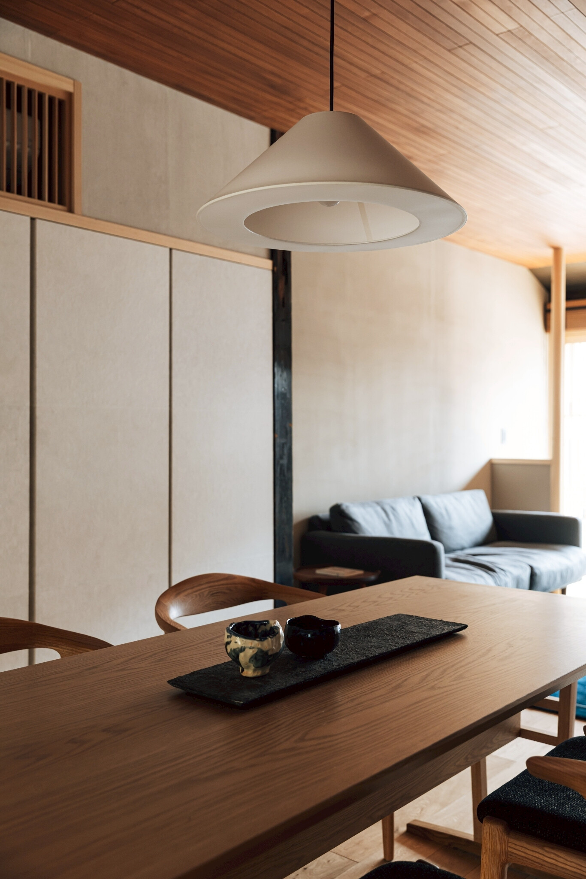
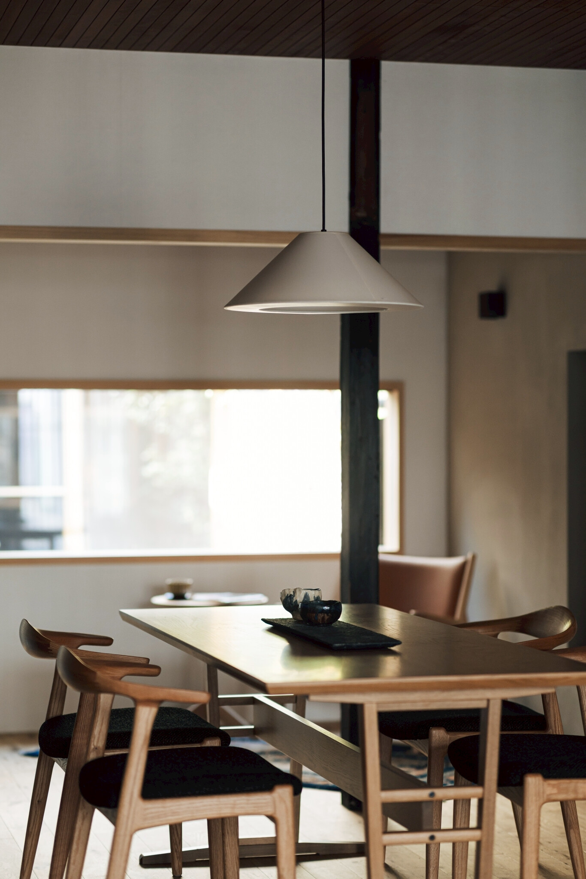
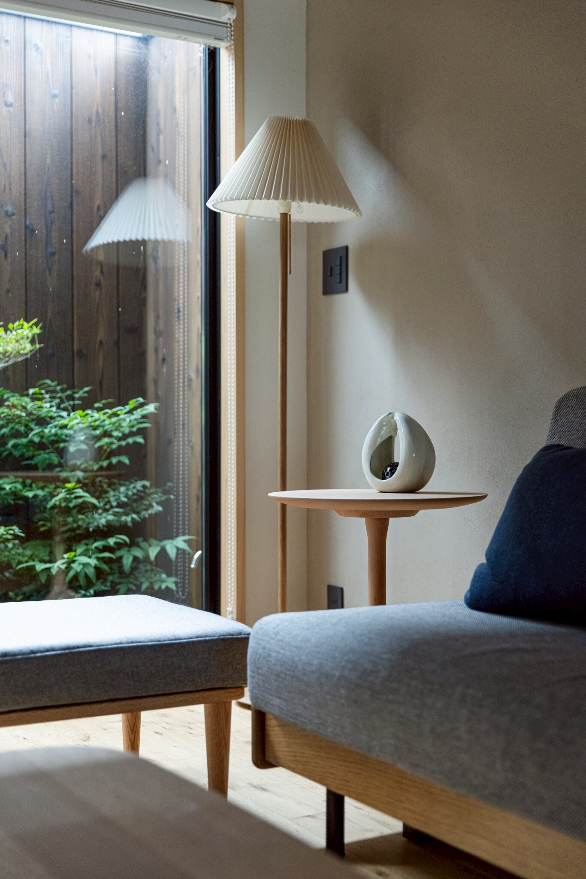
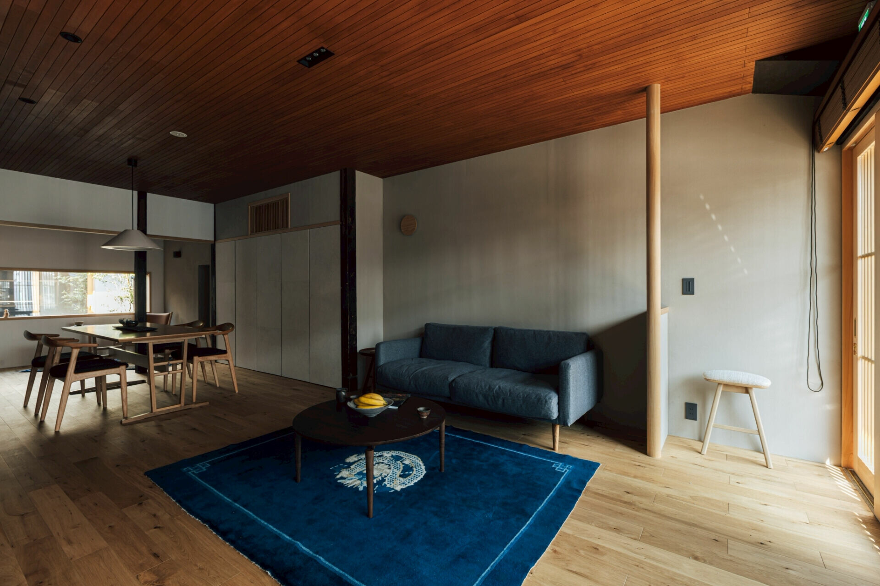
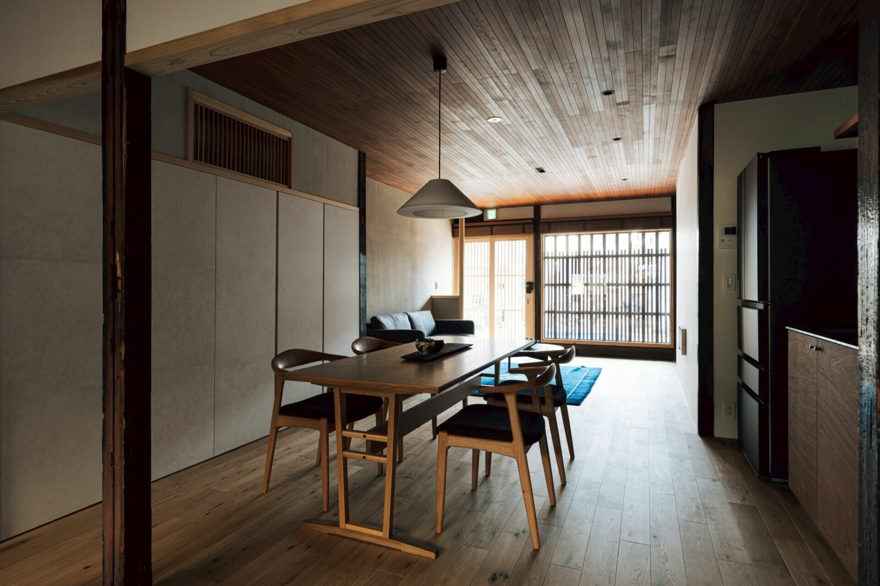
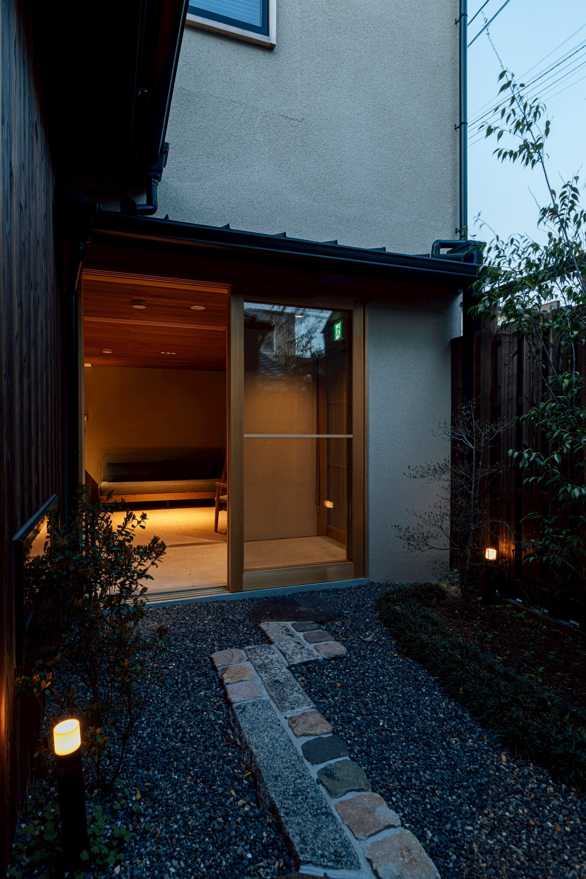
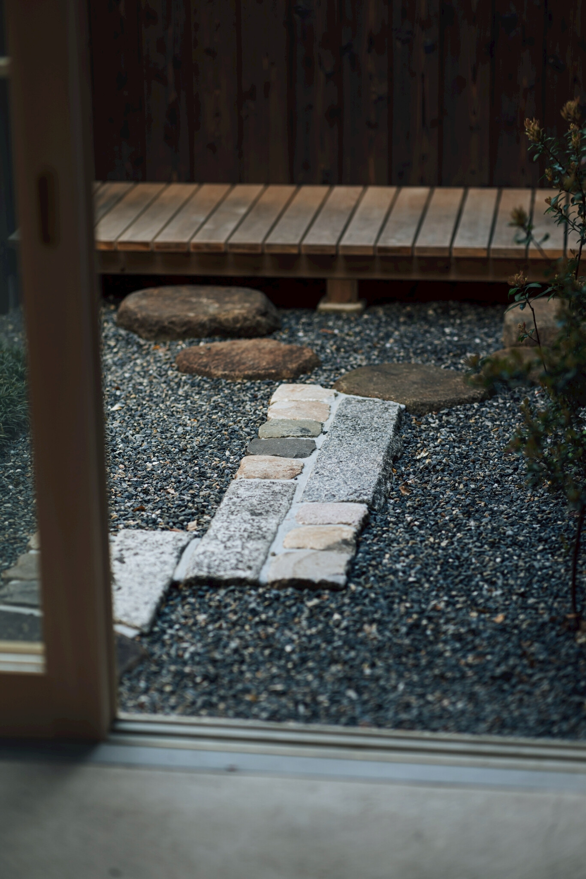
細看錢湯町家,其本為「前店後居」的子母屋格局。不過,設計團隊順應形隨機能的設計思考,將這棟子母屋規劃為可各自獨立、也可相互串連的彈性動線,讓業主依情境需求,隨時在「長期自住」與「民宿接待」之間自由切換。經重新調配空間比例後,尺度較大的前棟「母屋」轉化為接待旅客與親友的社交場域。考量到採光僅能從前後兩端透入,設計團隊將一樓打造為開放式格局,讓自然光與微風在玄關、客廳和廚房之間自在流動,二樓則配置一間臥室。穿過散發輕快氣息的中庭露地後,便進入後棟「子屋」的私密起居區。居者能在此從輕巧吧檯端取輕食,與家人聚在客廳歇息。無論是主是客,皆能自己慢下步調體會京都生活無可言喻的日常節奏。


What began as a simple trip to Kyoto unexpectedly led a family from Zhongli, Taoyuan, Taiwan, into an exploration that crossed borders and disciplines. Even Lee had not expected the family to acquire a century-old Kyo-machiya townhouse and turn it into a quiet place to return to: a home where they could live together and where travellers could pause and rest. Their aim was to carry forward the warmth and stillness they had first felt at Heritage Life in Kyoto. Long based in Kyoto, Lee searched the lanes of its residential neighbourhoods for the right property. He eventually found Kyoto Sento Machiya, a generously scaled house composed of two connected buildings that immediately felt right to the owners. To Lee, buying a house meant, in some measure, inheriting a piece of the city. Faced with the exterior, materials and spatial order of this traditional Kyoto machiya, he chose not to pursue a literal restoration that would make the old merely old. Instead, he turned Kyoto’s capacity to absorb innovation into a design language. Contemporary living functions and a refined aesthetic were introduced, while the time-worn fabric of the historic building was read anew. Old and new elements were allowed to coexist naturally, carrying the house into another century of life.


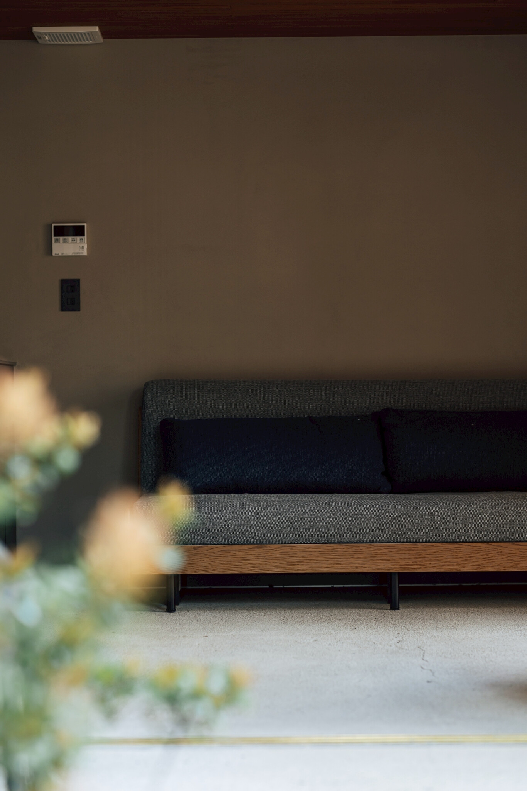
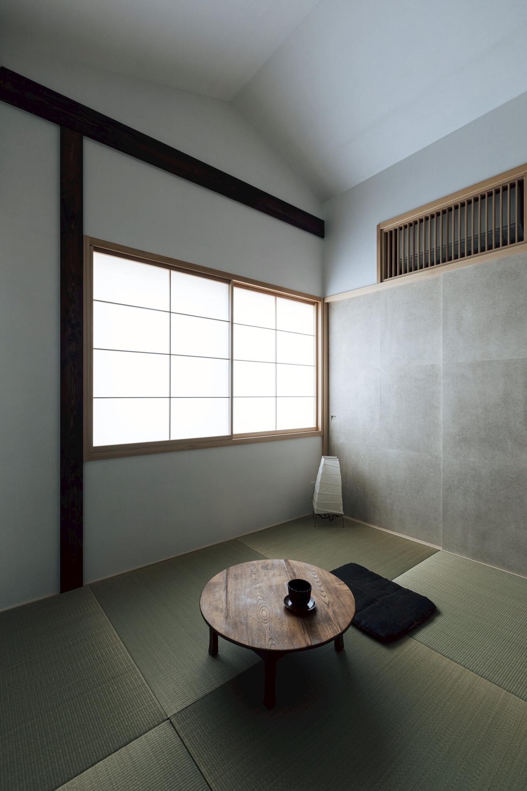
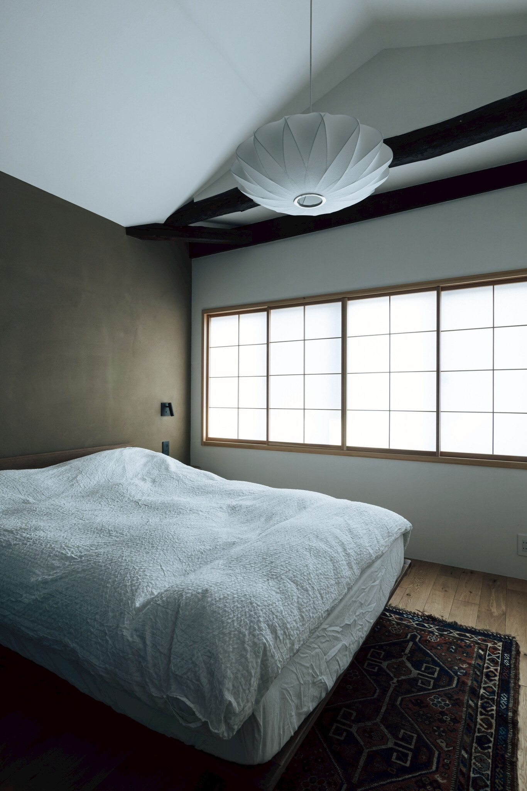
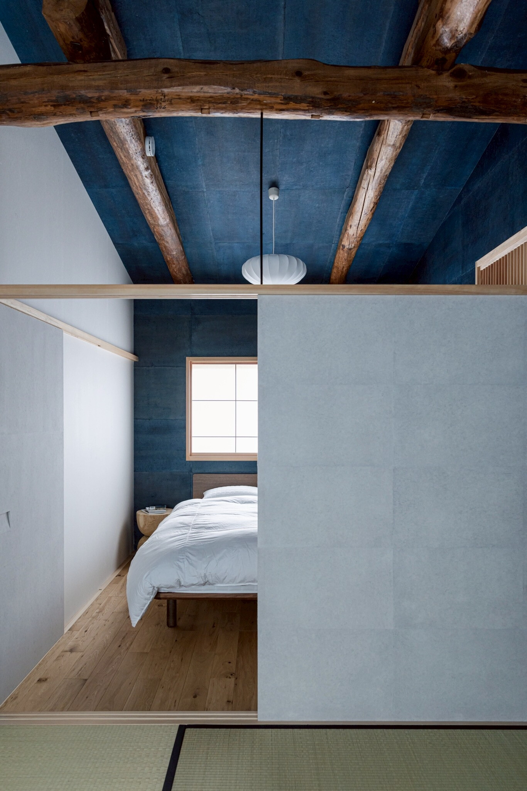
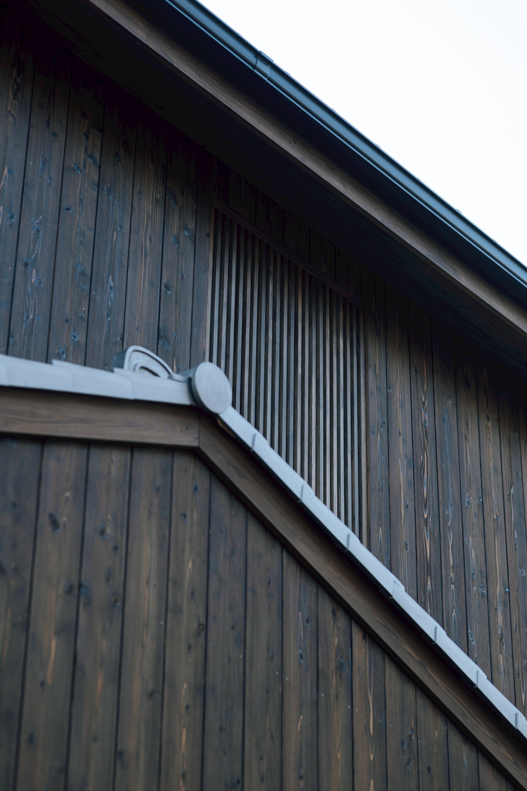
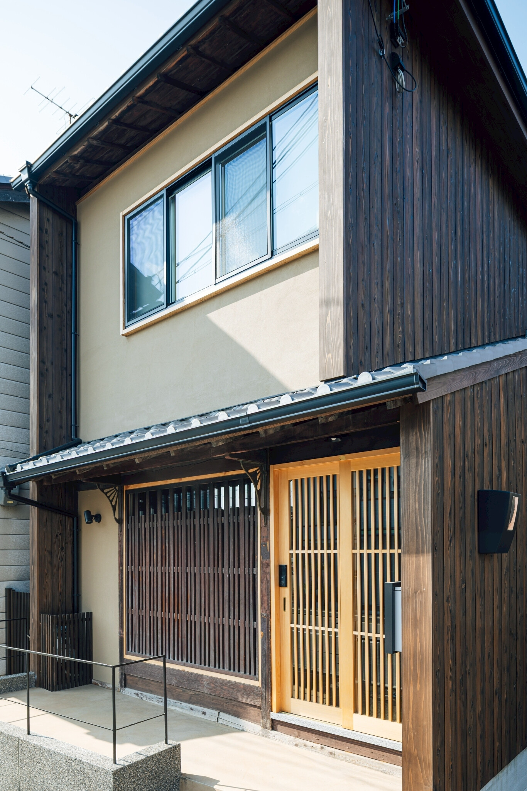
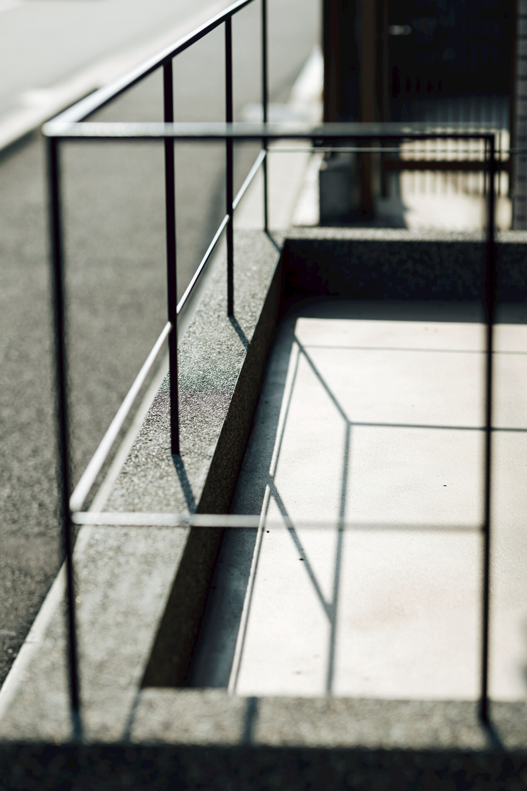
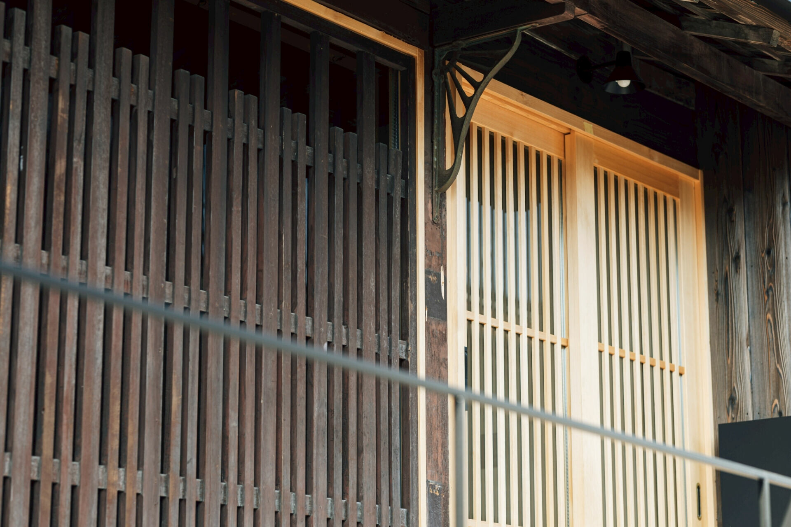
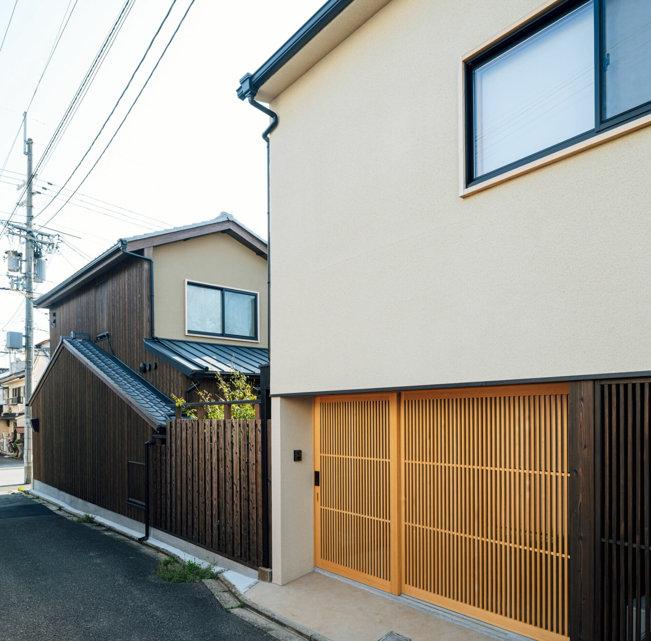
這棟錢湯町家的再生,並非止於格局的重新詮釋。從街道遠眺,老屋的輪廓依然清晰。藉由原有屋簷老件與新漆牆面、瓦片之間的配合,在穩固結構之餘,亦使建築透出些許新穎氣質。新舊木料與格柵的交錯,既顯現時間的層次,也溫柔過濾屋內外的視線與光線。步入屋內,也可發現歷史痕跡已內化為空間的精神主幹,設計則以現代機能為骨幹,延續京都町家的傳統語彙:木、紙與泥土。原本的老木柱雖被悉心保留,但白牆與天花選擇鋪覆素雅和紙,配上珪藻土呈現的灰牆與簡約線條,將收納機能與空間輪廓收整得純粹而節制。即使二樓茶室延伸出圓拱門與現藍灰色的門片,在靜謐中也不顯突兀,反而自成風景。如此讓傳統文化以當代方式回歸日常的設計,不僅回應了文化脈絡,也讓老建築得以再生。
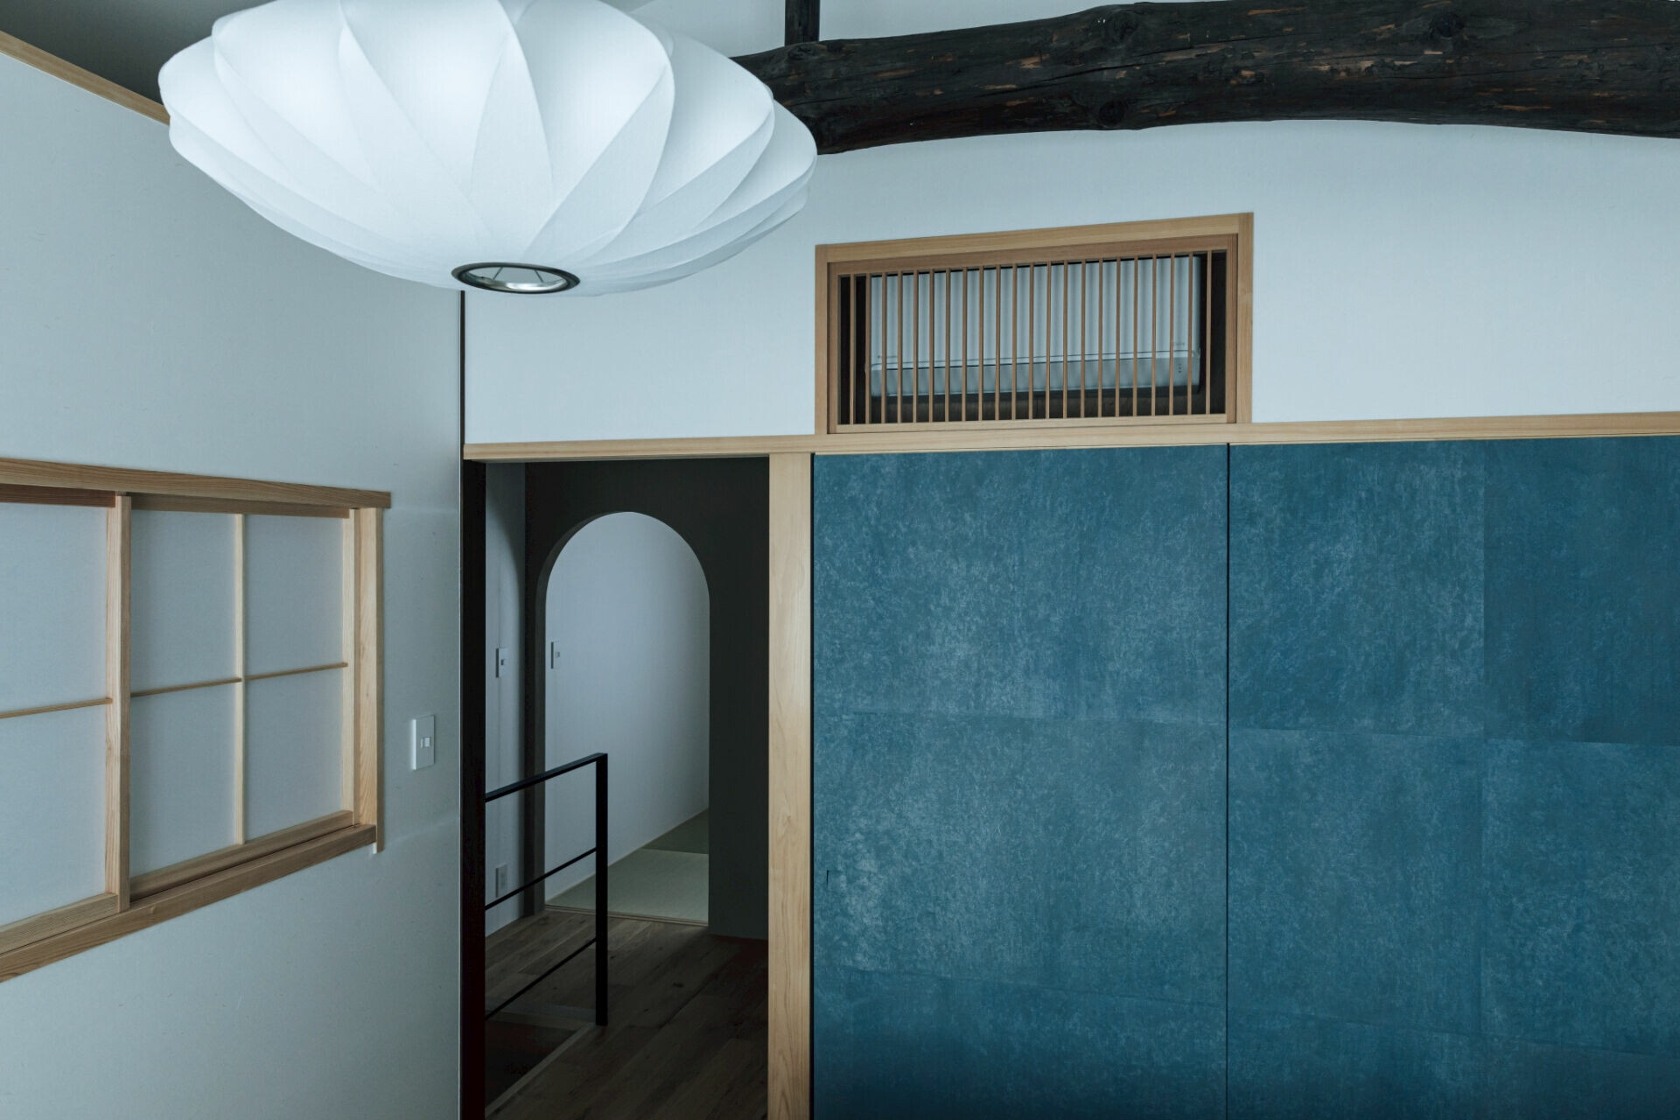
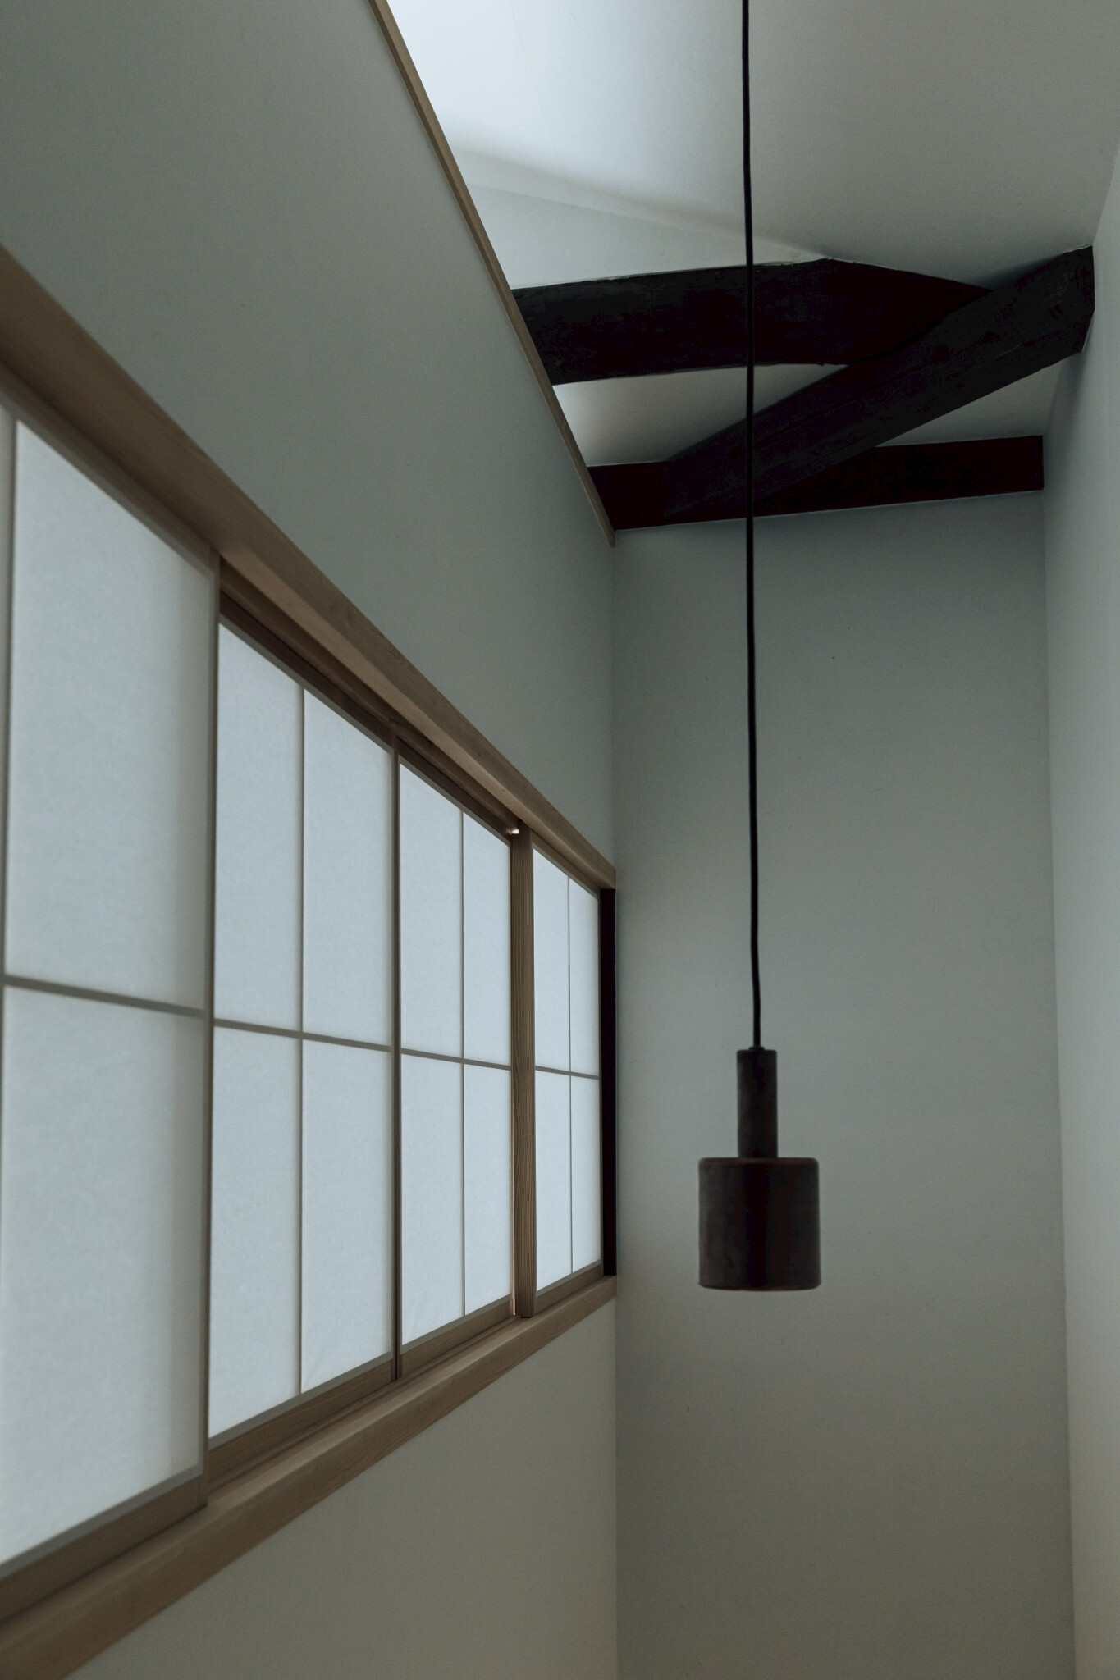


The renewal of the Sento Machiya extends beyond the reinterpretation of its plan. Seen from the street, the old house retains a clear silhouette. With the structure stabilised, original eave components, newly painted wall surfaces and roof tiles give the architecture a subtly renewed character. The mix of old and new timber and lattice screens reveals the passage of time, while gently filtering views and light between inside and outside. Inside, history is not left as a surface trace. It anchors the space, while contemporary function gives daily life a clear framework. The design continues the traditional material vocabulary of the Kyoto machiya: wood, paper and earth. Original timber columns have been carefully retained. White walls and ceilings are lined with understated washi paper, while grey walls finished in diatomaceous earth plaster and spare linear detailing keep storage functions and spatial edges clean and restrained. On the upper floor, an arched opening and blue-grey door panels appear in the tea room. Within the stillness of the house, these elements do not feel abrupt. They settle into the quiet and become a scene in their own right. By returning traditional culture to everyday life through a contemporary design language, the project responds to its cultural context and allows the historic architecture to live on.


Design Studio | Abraham Architecture & Interior Design · Facebook
 
Photography | KyleYu Photo Studio @kyleyuphotostudio
  • About
  • Privacy policy
  • Track Order
  • Customer
  • Contact
  • Join us
FACEBOOK
instagram
Language

Copyright © WABISABI ISSUE. 侘寂傳媒有限公司 統一編號:90451315

  • Projects
    • Worldwide
    • Interiors
    • Features
  • Contemporary
    • Exhibitions
  • Record
  • Lifestyle
  • City Explore
  • News
  • Issue
  • About
  • Privacy policy
  • Track Order
  • Customer
  • Contact
  • Join us
Language